
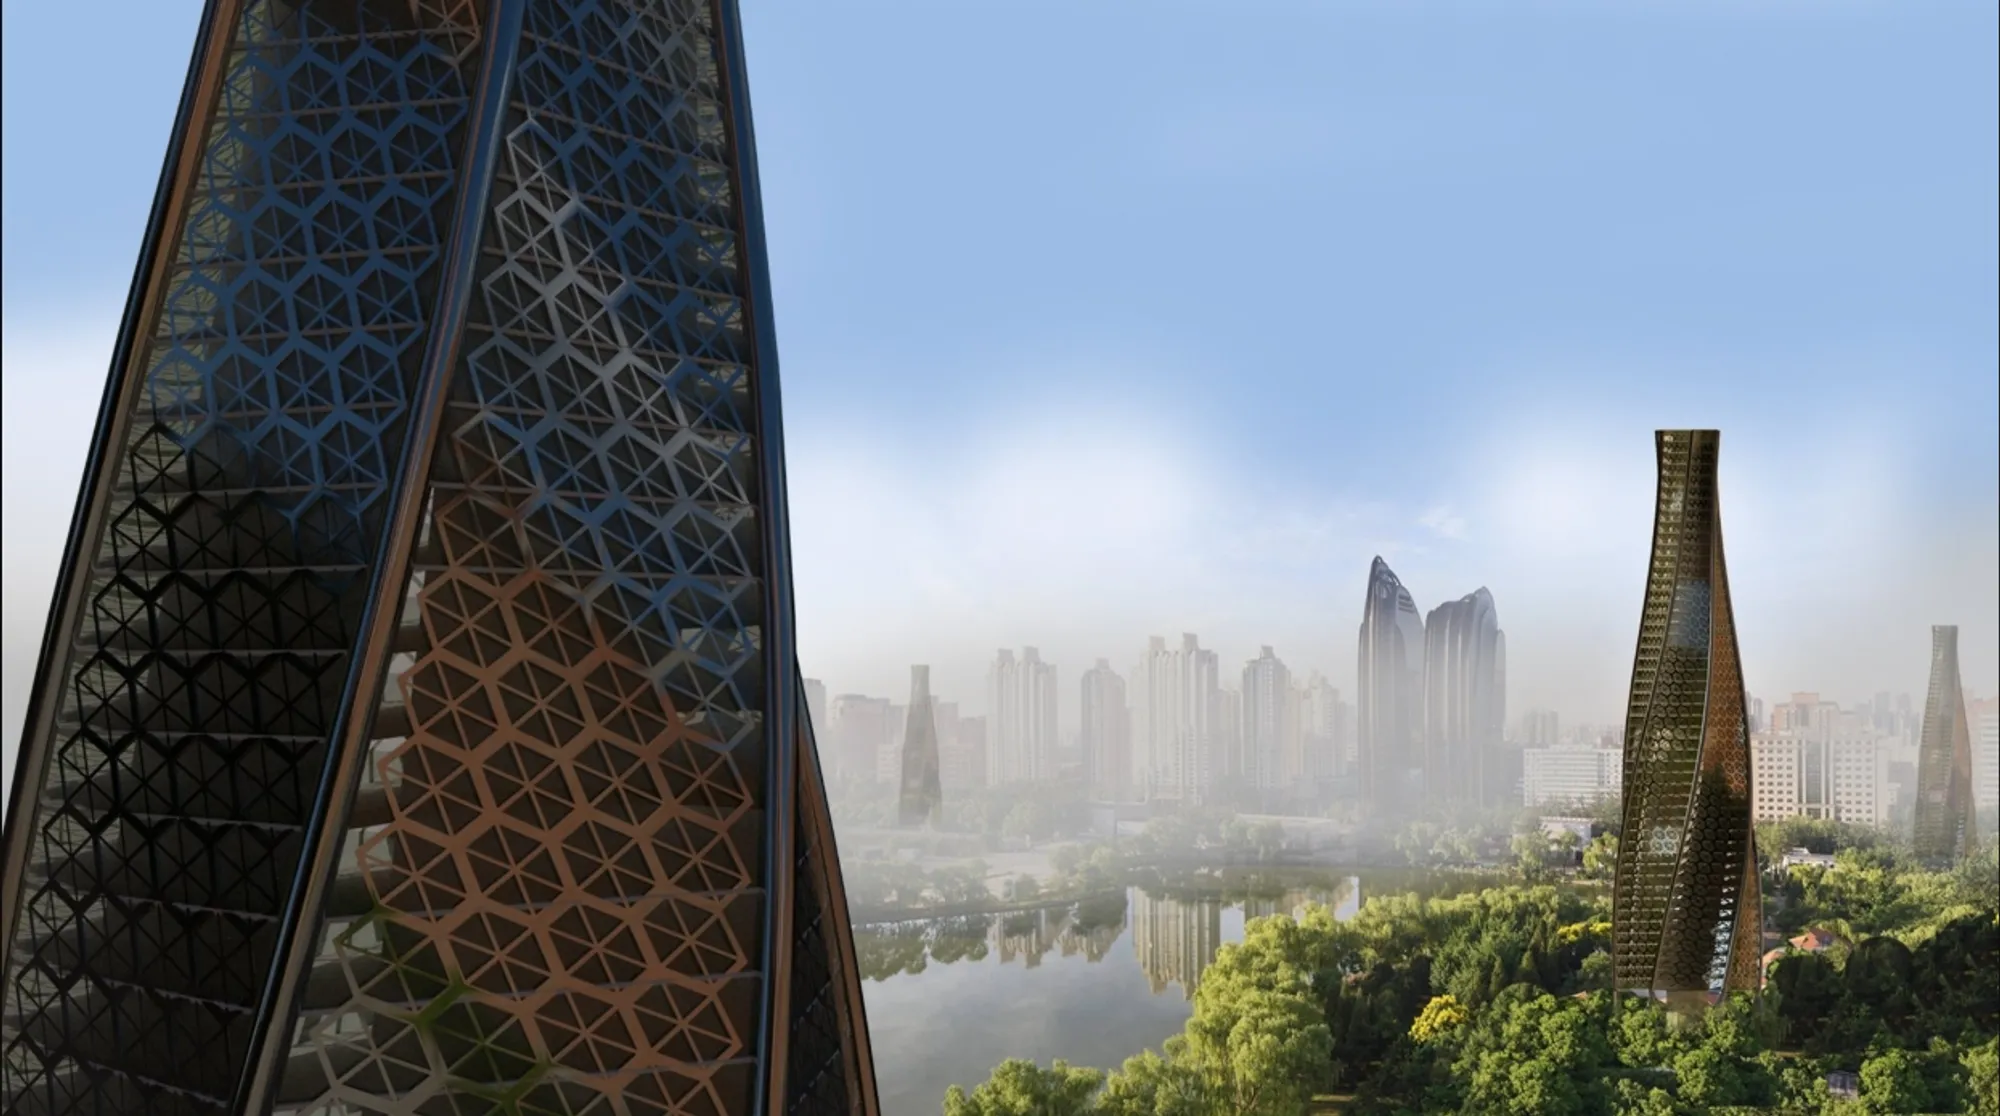
Breathing Tower: Sustainable Skyscraper Architecture Designed to Purify Beijing’s Air
Breathing Tower transforms Beijing’s skyline into a vertical air purifier, combining sustainable design, public space, and urban ecosystems.


Architecture That Helps a City Breathe
Breathing Tower is a speculative high-rise proposal that asks a critical question: can architecture perform as environmental infrastructure rather than simply occupy the city?
Designed as a prototype for heavily polluted urban areas, the project reimagines the conventional skyscraper as an active air-purification system. Its facade, structural form, internal gardens, public spaces, and environmental technologies are coordinated to create a building that attempts to improve the atmosphere surrounding it.
The proposal was developed by Jannatun Nayeem Nowshin, Naorin Tabassum Chowdhury, Asif Elahirocky, and Zens Masum. It received the People’s Choice Award in the CityScraper 2020 competition.
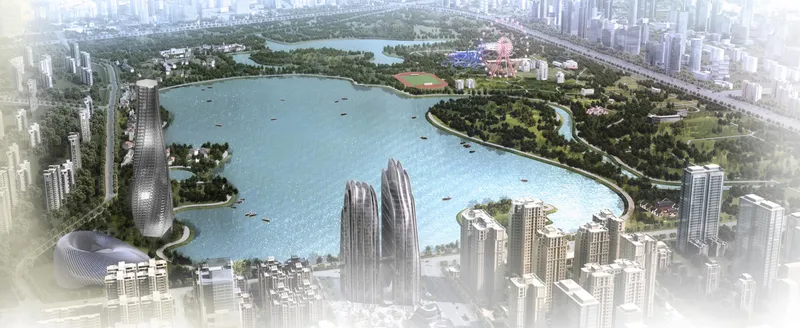
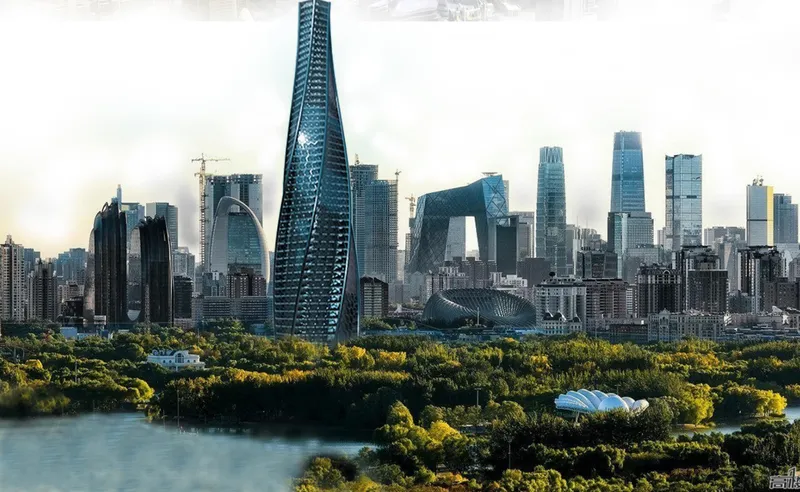
Located near Chaoyang Park in Beijing, the tower responds to a context shaped by rapid urbanization, dense development, vehicle congestion, and recurring air-quality concerns. Instead of treating these conditions as external engineering problems, the designers place them at the center of the architectural concept.
Breathing Tower therefore becomes more than a visual landmark. It represents an approach to sustainable skyscraper architecture in which a tall building is designed to interact with the environmental systems of the wider city.
Responding to Urban Air Pollution Through Architecture
Air pollution affects the way people move, work, exercise, gather, and experience public space. In heavily polluted cities, the problem is not confined to industrial districts or road networks. It enters residential neighborhoods, workplaces, parks, schools, and everyday civic environments.
Breathing Tower was conceived as an architectural response to this condition. According to the project proposal, the skyscraper uses sunlight, aerodynamic form, vegetation, and photocatalytic materials to remove or break down selected airborne pollutants.
The project does not imagine sustainability as an additional feature attached to an otherwise conventional office tower. Environmental performance influences the building’s geometry, facade development, structural system, landscaping, internal circulation, and programmatic organization.
This integrated approach is central to the proposal’s interpretation of sustainable skyscraper architecture. The tower is intended to operate simultaneously as a workplace, public destination, commercial center, recreational environment, green habitat, and urban air-cleaning prototype.
A Concept Inspired by Mangrove Respiratory Roots
The architectural concept takes inspiration from mangroves and their specialized respiratory root systems. Certain mangrove species grow in waterlogged soil where underground oxygen is limited. Their exposed roots extend above the surface and support the exchange of gases between the plant and its environment.
Breathing Tower translates this biological principle into a vertical architectural system.
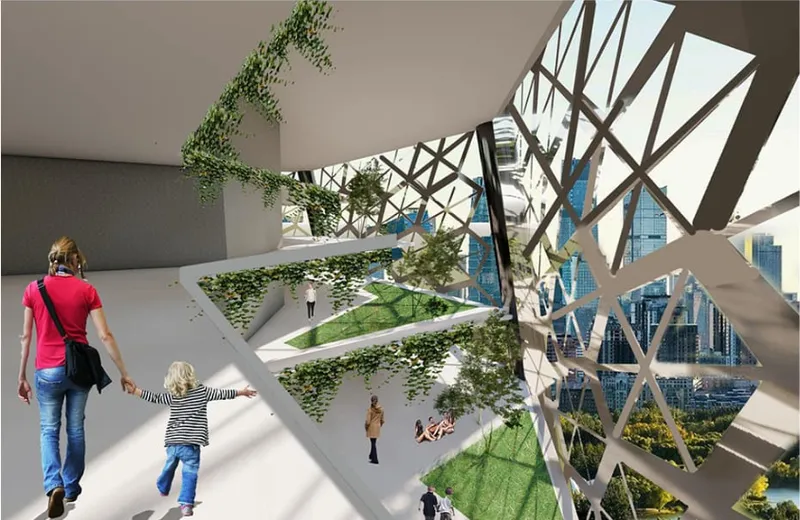
The building’s outer skin is imagined as a filtering surface, while internal voids create breathing spaces throughout the tower. These openings allow vegetation, air, daylight, public programs, and environmental systems to penetrate the building instead of remaining isolated at ground level.
The resulting tower appears to grow upward from the landscape. Its narrowing profile, textured envelope, twisting geometry, and integrated greenery evoke a living organism rather than a sealed glass object.
This biomimetic foundation gives the project a distinct identity while supporting its wider environmental narrative. The form is not presented merely as a sculptural gesture. It communicates the tower’s proposed function as an urban respiratory structure.
The Twisting Hexagonal Form
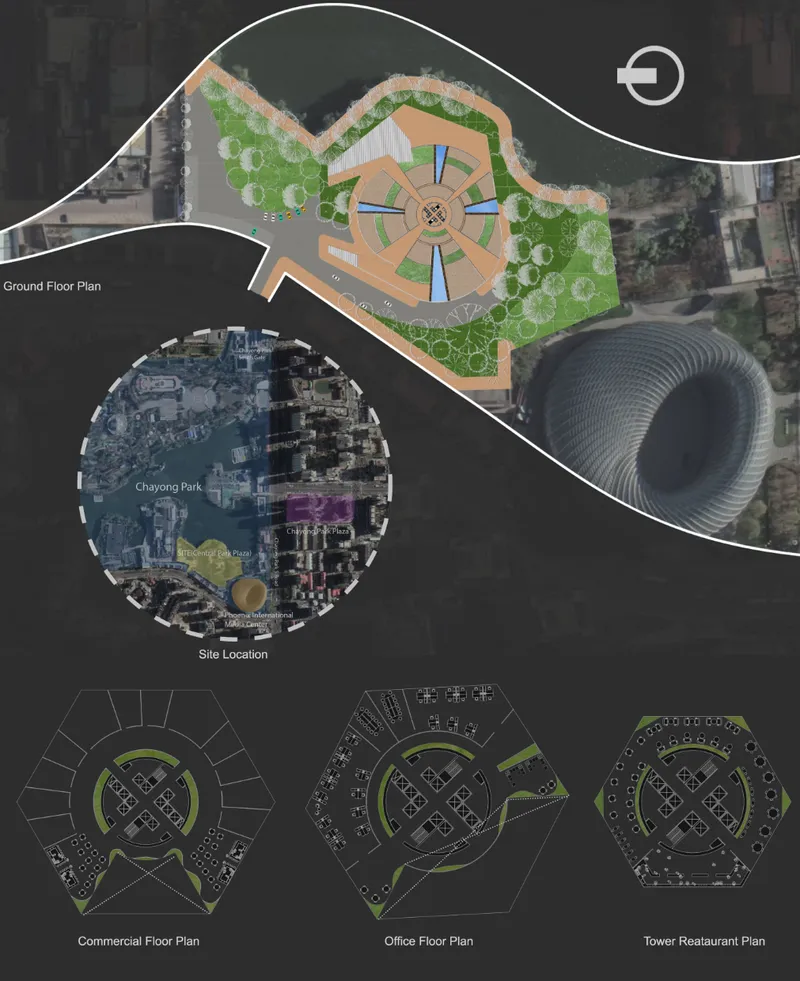
The tower begins with a hexagonal floor plate. According to the design study, this geometry was selected because it approximates the spatial efficiency and balanced load distribution of a circular form while providing more usable edges and structural contact points.
The hexagonal volume is then gradually extruded and twisted.
This transformation is intended to increase the building envelope’s exposure to moving air while reducing direct resistance to prevailing winds. The twisting profile guides airflow around the tower and creates a larger active surface for its proposed purification system.
Computational wind studies shown in the project presentation compare different geometric configurations and surface-contact conditions. These tests influenced the final tapering form and the relationship between the tower’s structure, skin, and surrounding wind patterns.
The building’s central core carries primary gravity loads, while the external diagonal bracing system addresses lateral forces. The visible structural network also becomes part of the facade expression, reinforcing the impression of a woven environmental membrane.
Through this combination of structural logic and aerodynamic development, the project demonstrates how sustainable skyscraper architecture can derive its visual identity from performance-oriented decisions.
A Titanium Dioxide Photocatalytic Facade
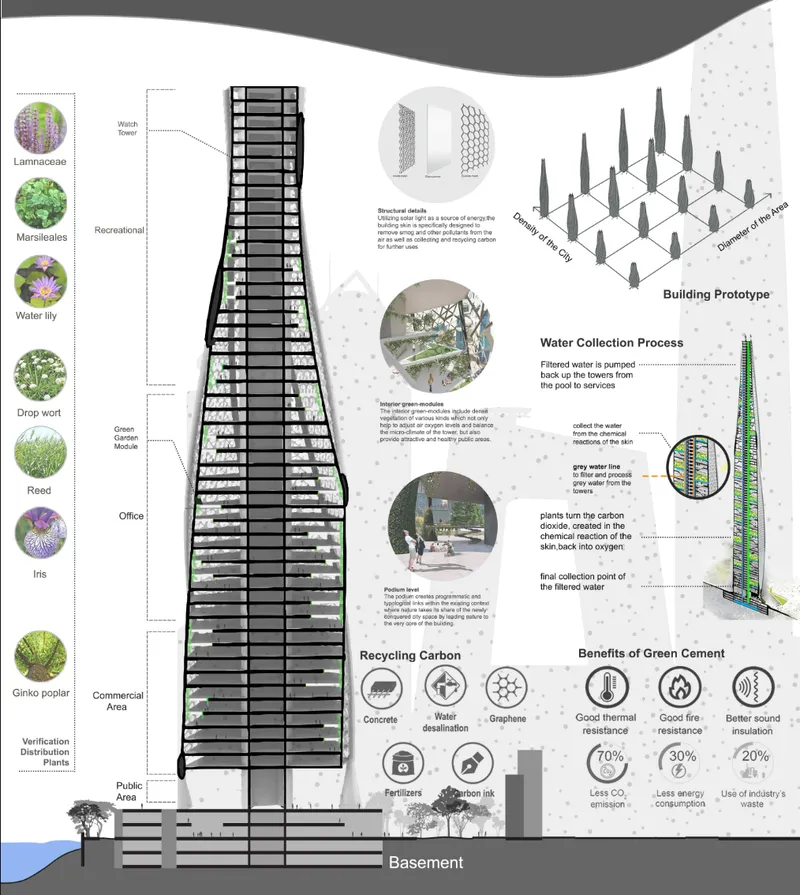
The most significant environmental component of Breathing Tower is its titanium dioxide, or TiO₂, coated facade.
The proposal uses photocatalysis as the basis of its air-purification strategy. When activated by ultraviolet light, the facade coating is intended to initiate chemical reactions that help break down selected organic contaminants and atmospheric pollutants.
The project diagrams describe a process in which solar radiation activates the titanium dioxide surface, forming highly reactive compounds that interact with pollutants. The resulting by-products are then intended to be washed from the facade and collected through the tower’s water-management system.
Rather than hiding this technology inside mechanical equipment, the architects integrate it into the external skin. The facade consequently becomes a large environmental interface between the tower and the surrounding atmosphere.
The proposal also identifies self-cleaning, antibacterial, anti-fogging, and air-cleaning characteristics as potential advantages of the coating. Periodic washing would remove accumulated residue while supporting the collection and reuse of water.
This concept transforms the envelope from a passive separator into an active component of the building’s environmental performance.
A Tower Conceived as an Urban Air Purifier
The project team estimates that the 256-meter tower could process approximately three million cubic meters of air per day through its active surface. The presentation compares this projected purification capacity to the environmental contribution of 36,614 trees.
These figures represent the project’s design calculations and conceptual performance targets. Their importance lies in the scale of ambition behind the proposal.
Instead of limiting environmental improvement to the interior comfort of the building’s occupants, Breathing Tower attempts to produce a positive effect beyond its property boundary. The tower is conceived as infrastructure for the surrounding district.
The designers also propose a distributed urban strategy. Multiple towers could be placed according to population density, pollution concentration, and the diameter of the area requiring treatment. In this scenario, individual skyscrapers would operate as elements within a larger network of air-purification structures.
This networked model expands the project from an isolated landmark into a possible urban prototype.
Interior Gardens and Vertical Ecosystems
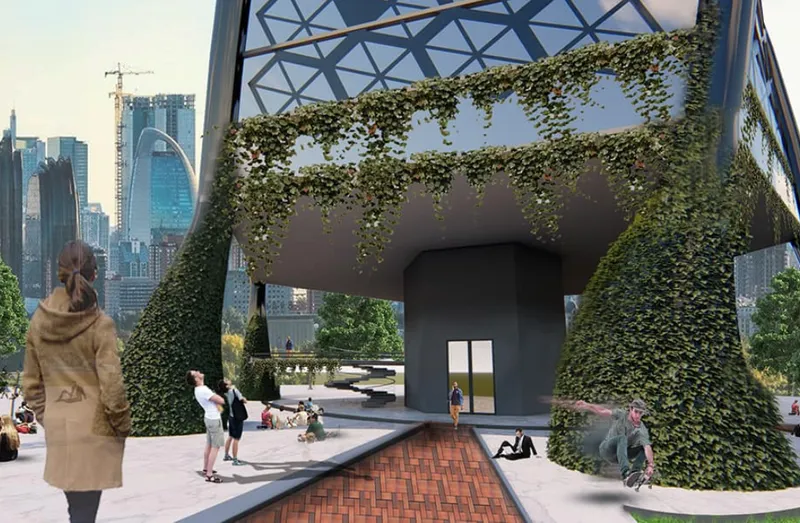
The ecological strategy continues inside the tower through a series of planted modules and suspended gardens.
These interior green spaces contain different species selected for varied environmental conditions. The project presentation references aquatic and moisture-tolerant plants such as water lilies, reeds, irises, dropwort, and other species associated with wetland ecosystems.
Vegetation is distributed through public areas, recreational levels, office environments, and internal voids. Instead of concentrating landscaping in a single atrium, the project integrates planting throughout the vertical section.
These gardens are intended to support local oxygen balance, moderate the internal microclimate, introduce shade, and improve the spatial quality of shared areas. They also create visual continuity between the public landscape at the base and the elevated spaces of the tower.
For occupants, the gardens provide places for movement, rest, social interaction, and visual connection with nature. For the building, they become part of a layered environmental system involving air, water, vegetation, daylight, and structure.
This fusion of ecological and human functions strengthens the project’s position as an exploration of sustainable skyscraper architecture rather than a conventional commercial tower decorated with greenery.
Water Collection and Reuse
Water management is closely connected to the facade purification process.
The proposal describes a system in which residue and water from the external skin are collected and directed through vertical service lines. The water is filtered, stored at a lower collection point, and then pumped back through the tower for appropriate secondary uses.
Interior vegetation also participates in the project’s broader carbon and water cycles. The presentation suggests that plant systems could absorb a portion of the carbon dioxide associated with facade reactions while supporting the environmental performance of internal gardens.
Although the scheme remains conceptual, it demonstrates an important design principle: environmental technologies should not operate as isolated devices.
In Breathing Tower, the facade affects water collection, water supports vegetation, vegetation improves interior conditions, and the tower’s form influences airflow across the active skin. Each system contributes to a larger architectural metabolism.
Green Concrete and Material Responsibility
The designers also address the embodied environmental impact of constructing a major high-rise.
Concrete is essential to many tall-building structural systems, but cement production carries a substantial carbon burden. Breathing Tower therefore proposes the use of green concrete containing recycled or industrial by-products.
The project presentation links this material strategy to reduced carbon emissions, lower energy consumption, and the productive reuse of industrial waste. It also identifies potential improvements in thermal resistance, fire resistance, and acoustic insulation.
Carbon collected or generated through the building’s environmental processes is conceptually redirected toward useful products and applications, including concrete, fertilizers, carbon-based ink, graphene-related materials, and water treatment.
This circular approach attempts to connect the building’s operational systems with its material lifecycle. The tower is not presented as a completed object with a fixed environmental impact. It is imagined as a structure capable of collecting, transforming, and redistributing resources.
A Mixed-Use Vertical Community
Environmental performance does not replace conventional urban functions within the project. Breathing Tower remains a mixed-use skyscraper containing commercial, office, public, recreational, and hospitality programs.
At ground level, the landscape and podium create a public transition between the existing city and the vertical structure. A circular organization of pathways, planted areas, water elements, and gathering spaces directs visitors toward the tower.
The podium contains shops, small public amenities, and shared facilities. These programs establish connections with nearby streets, residential neighborhoods, and Chaoyang Park.
Commercial functions occupy the lower portion of the tower, followed by office levels, green-garden modules, recreational spaces, and elevated viewing facilities. A restaurant and observation program are placed near the upper levels, allowing the building to operate as both a workplace and a civic destination.
Internal voids interrupt the stacked floor plates and create vertical connections between programs. These spaces encourage movement across levels while bringing vegetation and daylight deeper into the building.
The result is a vertical community rather than a single-purpose office block.
The Relationship Between the Tower and Chaoyang Park
The proposed site near Chaoyang Park is critical to the project’s urban strategy.
The large park and surrounding water bodies already function as significant ecological and recreational assets within Beijing. Breathing Tower attempts to extend this landscape character into the adjacent high-density district.
Its public plaza, planted podium, interior gardens, and water systems form a visual and spatial connection with the park. The tower rises as an extension of the landscape rather than as an isolated object placed beside it.
The building’s location also creates a contrast between natural systems and Beijing’s dense commercial skyline. From a distance, its tapering form and irregular structural skin distinguish it from the rectilinear towers around it.
At street level, however, the project prioritizes accessibility. Public paths, shops, gardens, and gathering areas create an active base that can be used without entering the private office levels.
This combination of metropolitan scale and pedestrian engagement gives the tower a broader civic role.
Sustainable Skyscraper Architecture as Public Infrastructure
One of the strongest ideas within Breathing Tower is its interpretation of the skyscraper as public environmental infrastructure.
Tall buildings are often evaluated according to height, floor area, visual impact, construction complexity, and commercial return. Breathing Tower introduces another criterion: the building’s capacity to improve environmental conditions outside itself.
Its proposed facade addresses air pollution. Its form manipulates airflow. Its gardens create vertical ecological spaces. Its water system collects and redistributes resources. Its podium supports public activity. Its mixed-use program maintains occupation across different times of day.
These interconnected functions shift the tower away from the model of a sealed, privately controlled object.
The project suggests that future sustainable skyscraper architecture must contribute to the performance of the city as a whole. A high-rise should not only consume energy, materials, water, and land. It should also provide public space, support biodiversity, improve local microclimates, and participate in environmental repair.
A Prototype for Polluted Global Cities
Although the proposal is situated in Beijing, its central idea is intended for wider application.
Many rapidly growing cities experience a similar combination of population density, traffic congestion, industrial activity, limited open space, and poor air quality. The tower is therefore presented as a prototype that could be adapted according to local climate, pollution patterns, density, and urban morphology.
Different cities would require different facade materials, plant species, structural systems, and water strategies. The core design principle, however, would remain consistent: the skyscraper should function as an active environmental system.
This adaptability is significant. Sustainable architecture cannot rely on a single universal technological solution. It must respond to regional climates, available materials, cultural patterns, maintenance capacity, and existing infrastructure.
Breathing Tower provides a conceptual framework rather than a finalized construction formula. Its value lies in demonstrating how several environmental concerns can shape one integrated architectural proposal.
Rethinking the Future of the Urban Skyscraper
Breathing Tower presents an ambitious vision of a high-rise that does more than accommodate human activity.
Its twisting hexagonal form responds to airflow and structural forces. Its titanium dioxide skin is designed as a photocatalytic purification surface. Its internal gardens introduce living systems throughout the section. Its water network connects the facade with filtration and reuse. Its public podium extends the surrounding urban landscape into the building.
Together, these strategies create an expressive model of sustainable skyscraper architecture.
The project also reveals the challenges facing environmentally responsive tall buildings. Air-cleaning performance, maintenance requirements, material durability, water quality, plant health, facade access, structural complexity, and long-term operational costs would all require rigorous testing and technical development.
Yet speculative architecture has an important role in expanding the boundaries of what buildings are expected to accomplish.
Breathing Tower asks architects, engineers, developers, and city authorities to imagine skyscrapers not only as symbols of economic growth, but also as tools for environmental recovery. It proposes a future in which the skyline becomes part of the city’s ecological infrastructure.
As a People’s Choice Award entry of CityScraper 2020, the project demonstrates the public appeal of architecture that addresses visible urban problems through bold, integrated design.
Breathing Tower ultimately represents a city-scale aspiration: an architecture that rises above the ground while remaining responsible for the air, water, vegetation, and communities around it.




Popular Articles
Popular articles from the community


The Musturak Paradise: Senior Living Architecture for a Connected Future in Temara, Morocco
The Musturak Paradise reimagines senior living architecture in Temara via private homes, social spaces, culture, community, and shared care.

Riyadh For All: Intergenerational Urban Design for Active Aging in Rabat
Riyadh For All reimagines urban design in Rabat with intergenerational co-living, adaptive courtyards, and Moroccan cultural exchange today.

EW PARK: Sustainable Architecture Reimagines the Future of Urban Parking
EW PARK reimagines city parking as a modular wooden tower combining automation, solar energy, electric mobility, and adaptable urban design.

The Ocean Hive: Sustainable Architecture for a Self-Sufficient Civilization at Sea
The Ocean Hive imagines sustainable architecture at sea, where modular habitats, algae, wave power and ocean waste sustain a growing colony.


Similar Reads
You might also enjoy these articles


Eco Chapel: A Green Architecture Pavilion Designed in Symbiosis with the Forest
Eco Chapel uses green architecture to weave prayer, learning and reuse into a forest pavilion shaped by modular hexagonal canopies for life.

Kaffeebühnen: Coffee Shop Architecture Designed as a Civic Stage Between Vienna’s City and Park
Kaffeebühnen turns coffee shop architecture into a civic stage, linking Vienna’s park edge, urban life, warm timber yards, and coffee craft.

Healing Façade: Sustainable Architecture for Reforestation, Community, and Sacred Ecology in Ethiopia
Healing Façade reimagines sustainable architecture as a living wall that restores soil, catches water and renews Ethiopia's forest churches.


Urban Forest: A Vertical Ecosystem for 5,000 Workers in Singapore's Changi Business Park
Radially stacked pods and layered green decks turn a 7-acre plot into 47 acres of ecological workspace projected for 2040.


Explore Architecture Competitions
Discover active competitions in this discipline



Challenge to reimagine the Iron Throne


Photograph architecture without architects


Illustrate the lost glory of Angkor Wat - Render Challenge


Design challenge to reuse E-waste
Comments (0)
Please login or sign up to add comments
No comments yet. Be the first to comment!