
BRITA 131 Art Space by Jiangjie Office: Rethinking Urban Art Space Design in Hangzhou
A transformative urban art space in Hangzhou that redefines gallery design through openness, flexibility, and community integration.


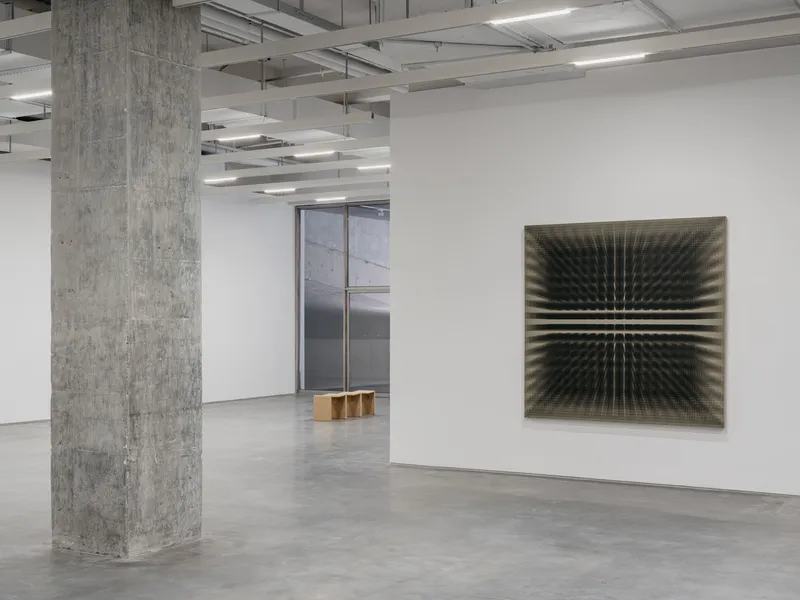
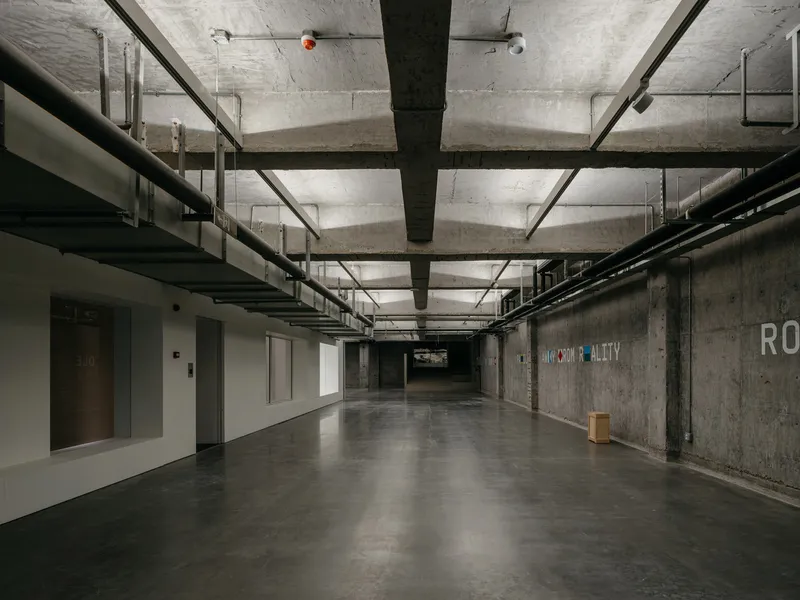
BRITA 131 Art Space, located in Hangzhou’s Xihu District, represents a new paradigm in urban art space design. Designed by Jiangjie Office, this 2,000 m² adaptive reuse project transforms a long-abandoned underground structure into a vibrant, multi-functional cultural hub within the broader BAC Art Community. With a vision to dissolve boundaries between art and the city, the project establishes a new spatial typology for exhibition spaces rooted in openness, flexibility, and interaction.
A Non-Profit Vision Rooted in the Urban Fabric
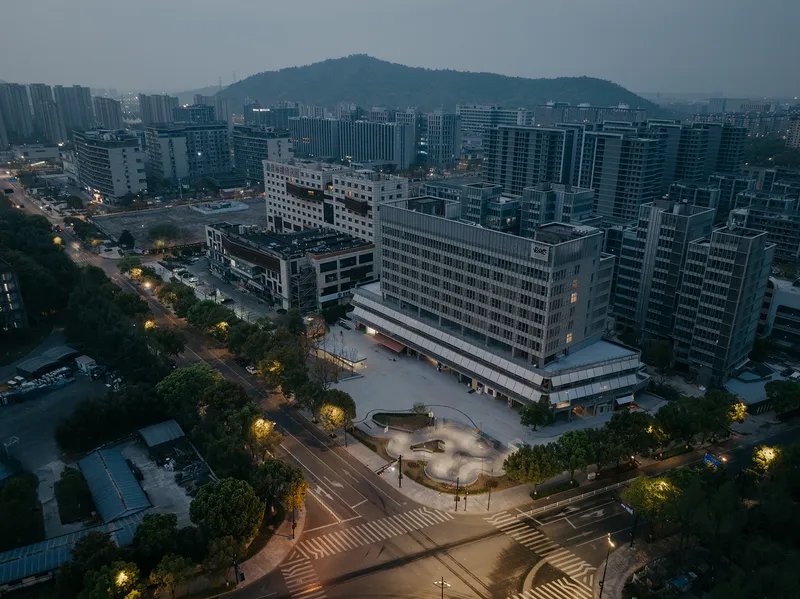
Initiated by founder Xiao Jun, BRITA 131 Art Space is more than a gallery—it is a public platform for creative dialogue. Situated within a once-derelict building, the space is embedded in a 17.48-acre site that integrates art teaching, creative offices, a design hotel, commercial street, and communal amenities. Within this context, the art space becomes a critical node for connecting young artists with the wider public, integrating art into daily life.
Spatial Transformation as Urban Strategy
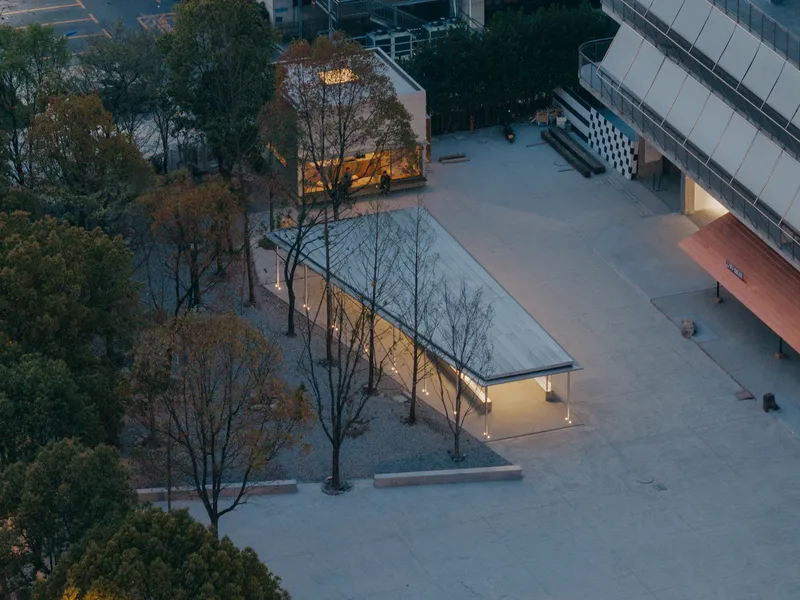
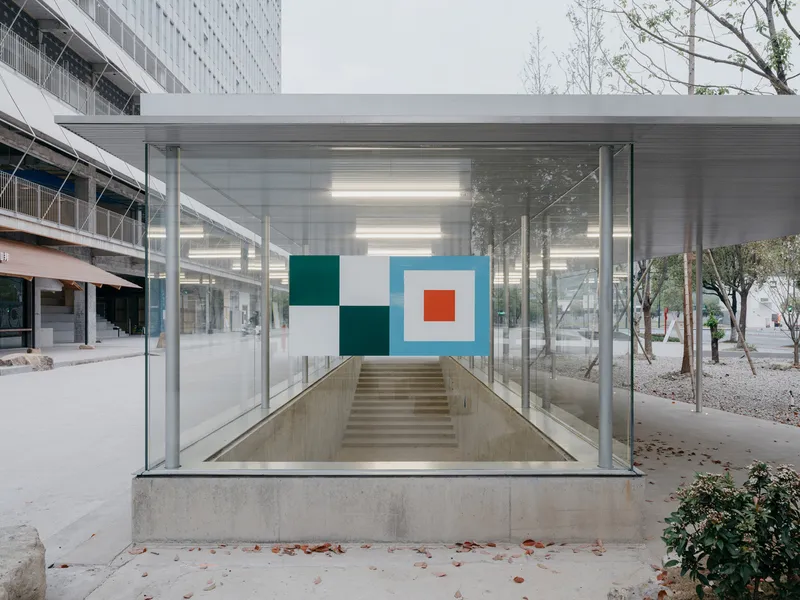
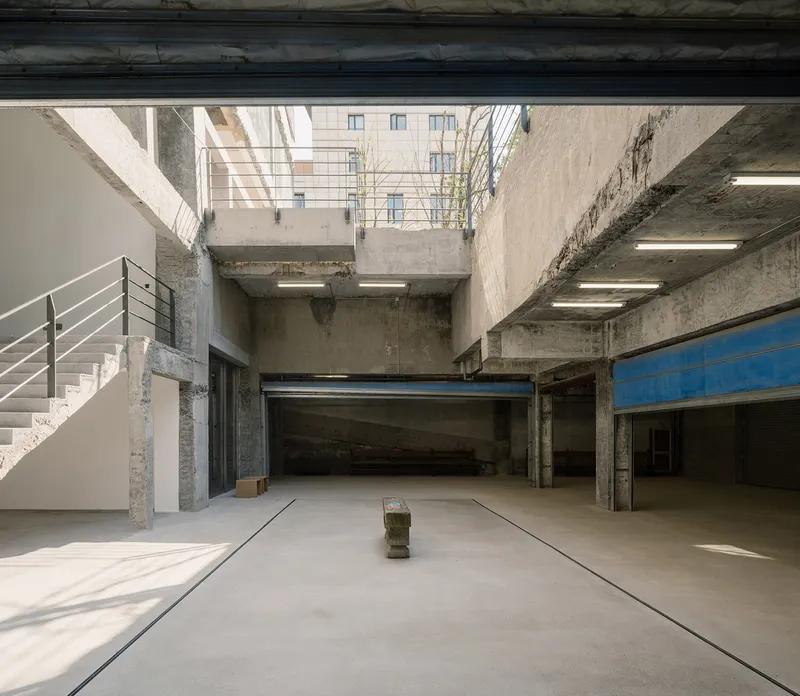
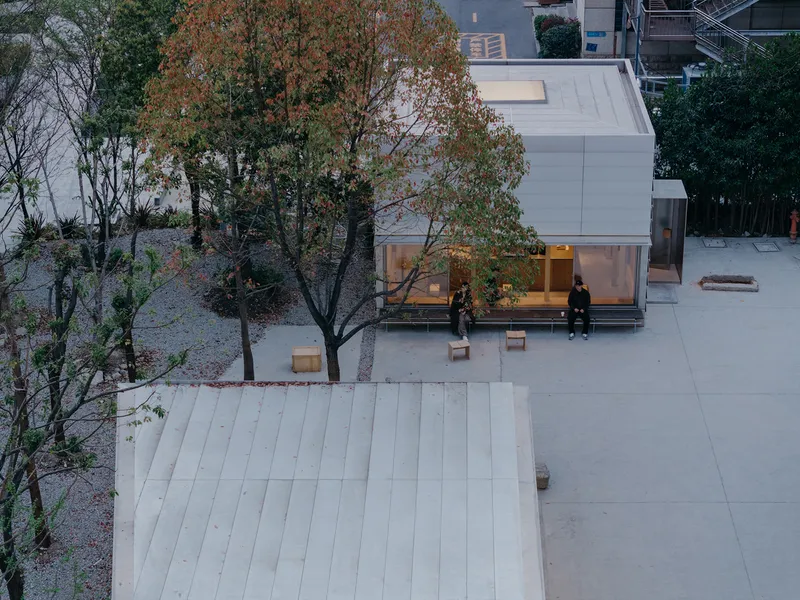
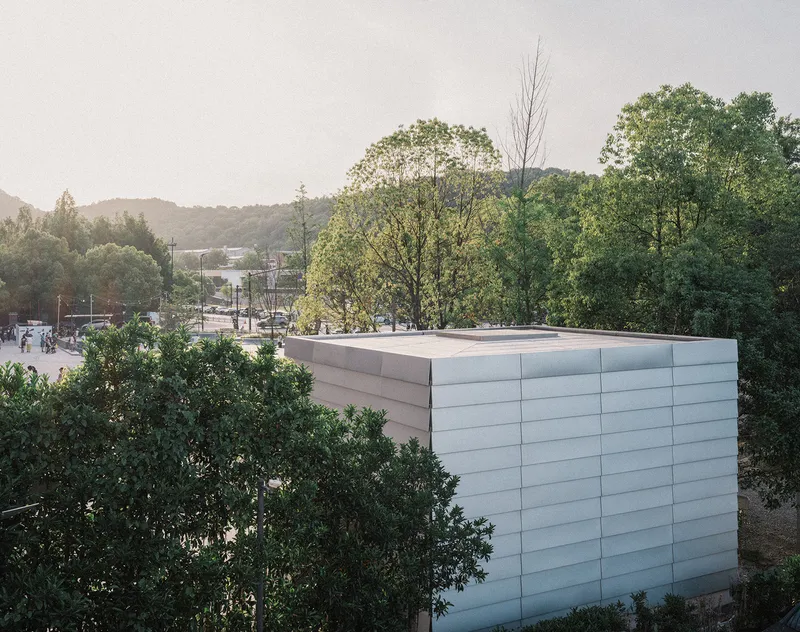
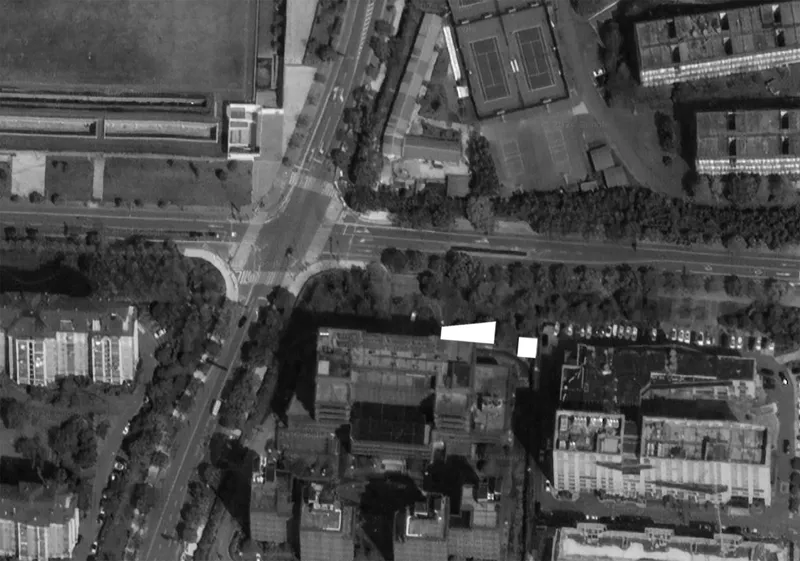
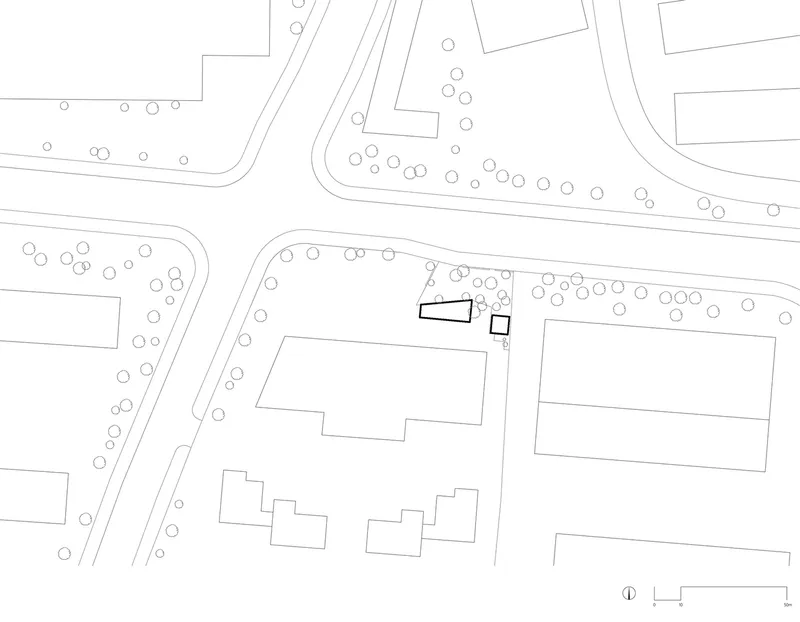
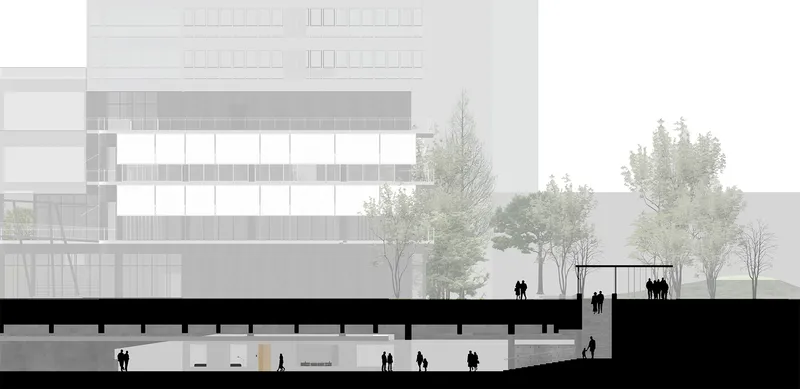
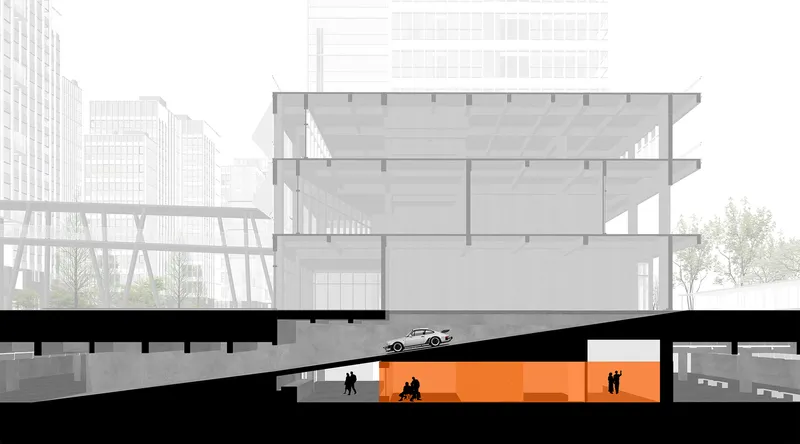
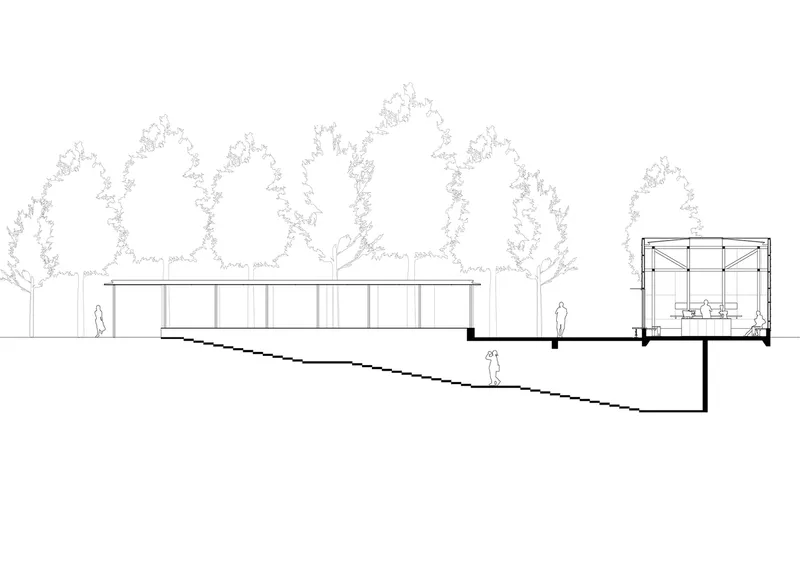
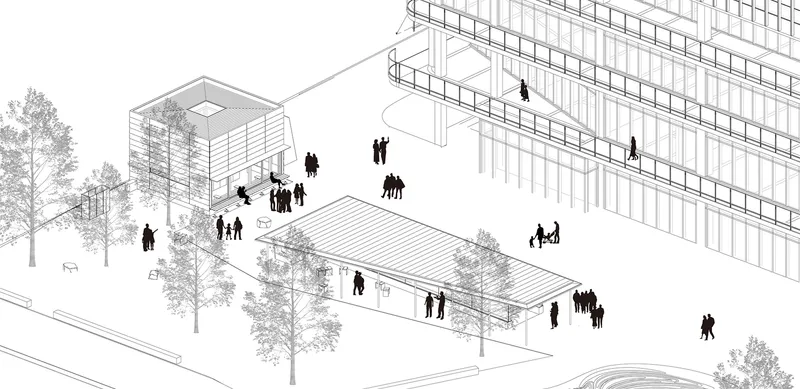
The design by Jiangjie Office treats the intervention not as an isolated architectural gesture but as an urban strategy. Two key ground-level buildings—the Entrance Glass House and B131 Café—activate the pedestrian flow, engaging with the neighborhood and creating seamless transitions from street to gallery. A sunken courtyard replaces a disused bicycle ramp on the south side, allowing daylight to flood into the underground levels and establishing a versatile outdoor venue for performances, openings, and casual encounters.
Reframing the Entry: A Colonnaded Ritual
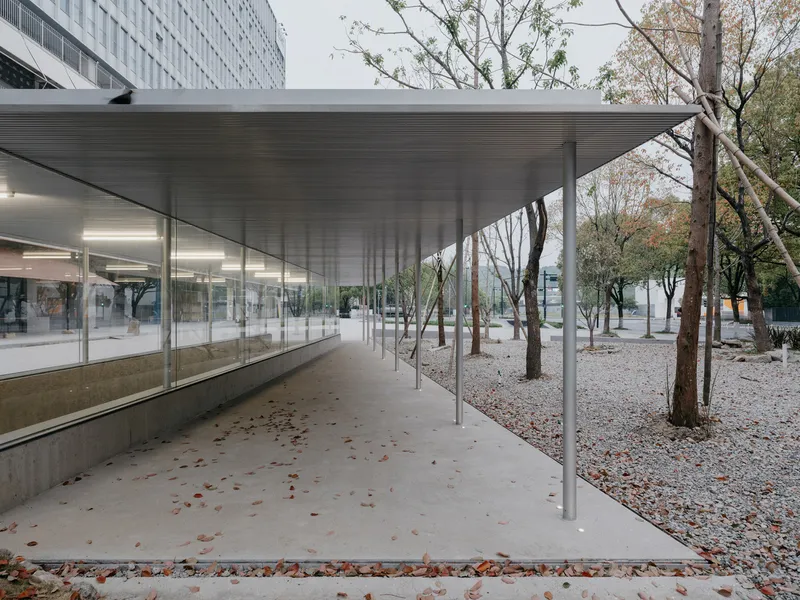
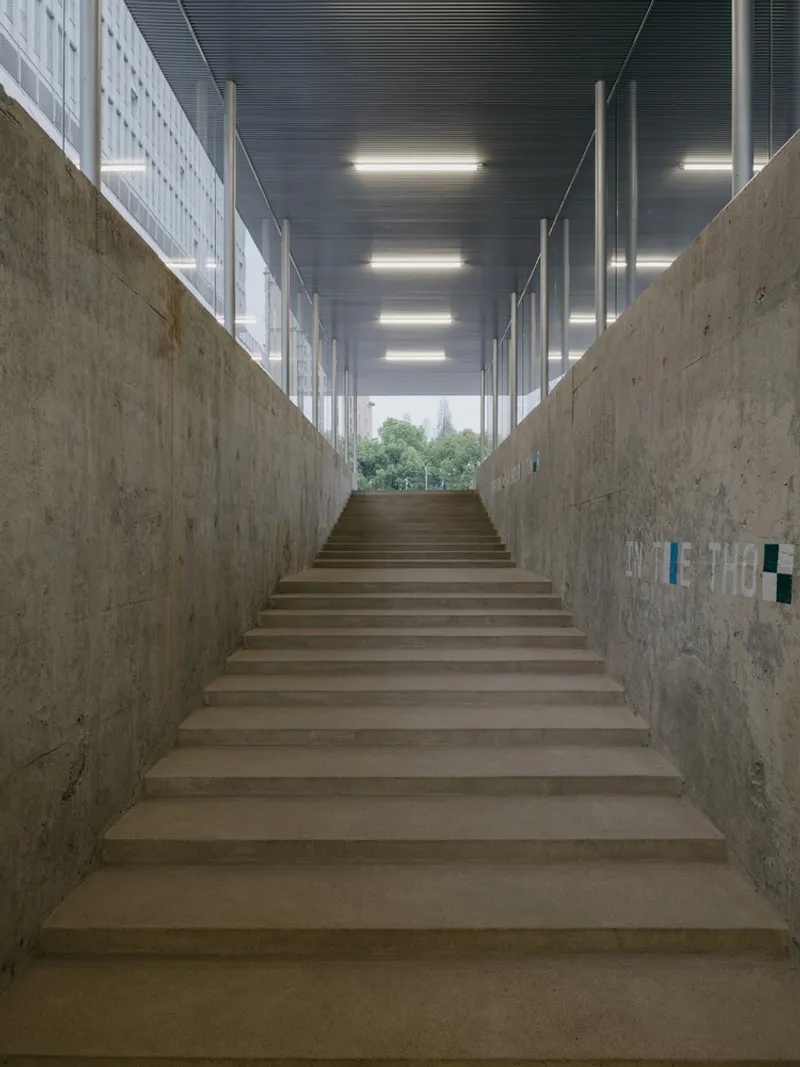
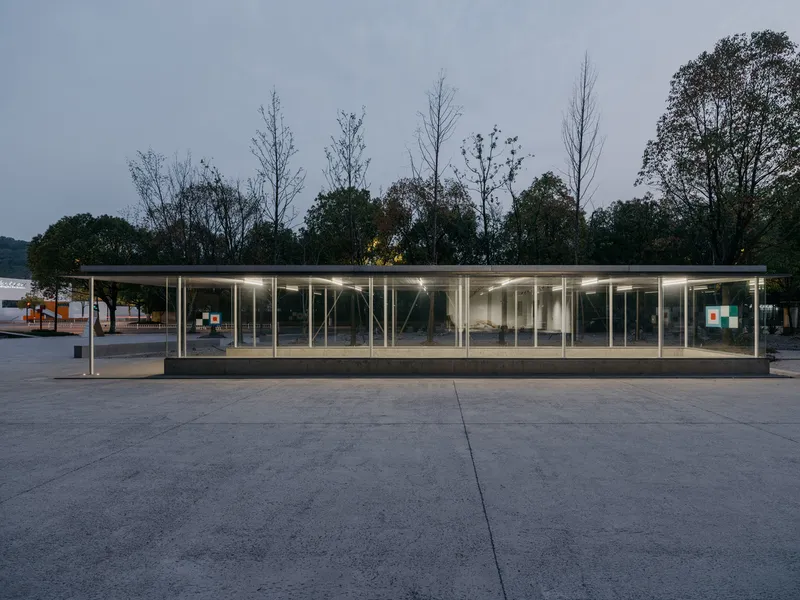
On the north side, a former bicycle path has been transformed into the museum’s primary entry. The heavy steel frame was removed, replaced by a trapezoidal roof supported by 23 rhythmic columns. This colonnade offers a ceremonial threshold while visually connecting the entrance with the adjacent café across the street, enabling the exhibition space to function as part of a social urban circuit, rather than as a cloistered institution.
Underground Flexibility and Curatorial Freedom
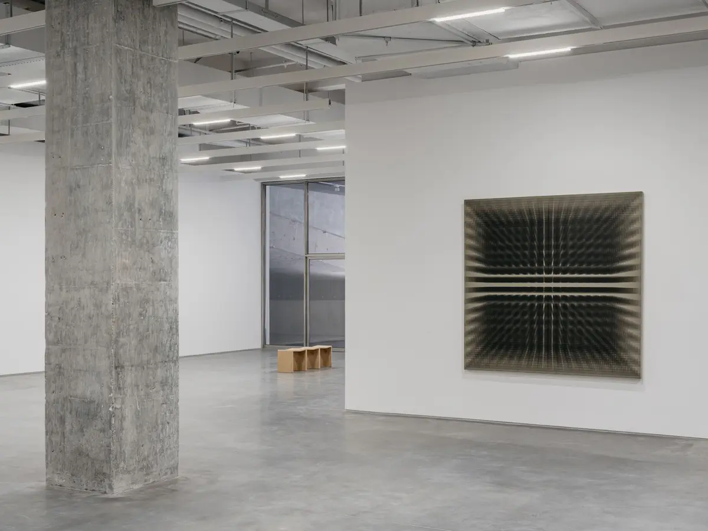
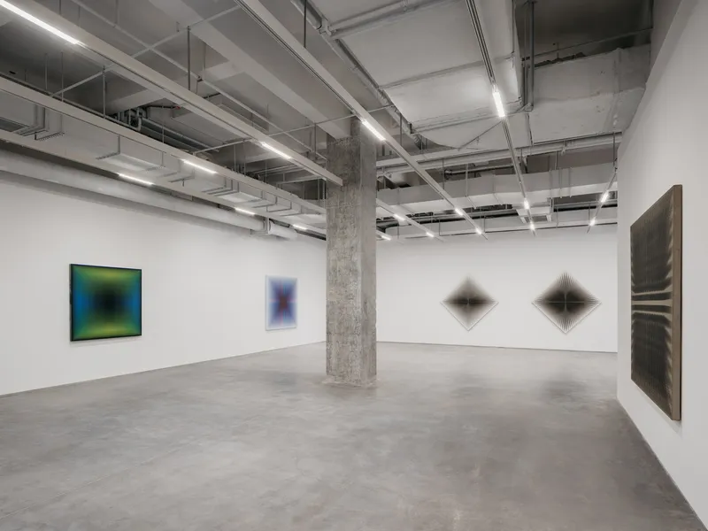
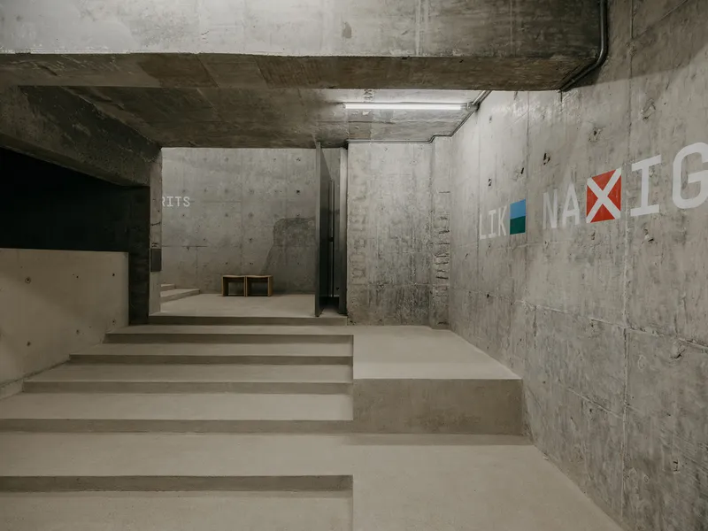
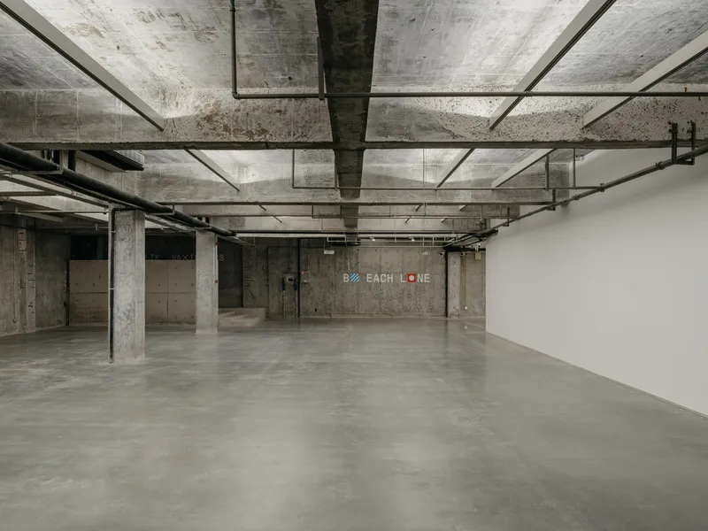
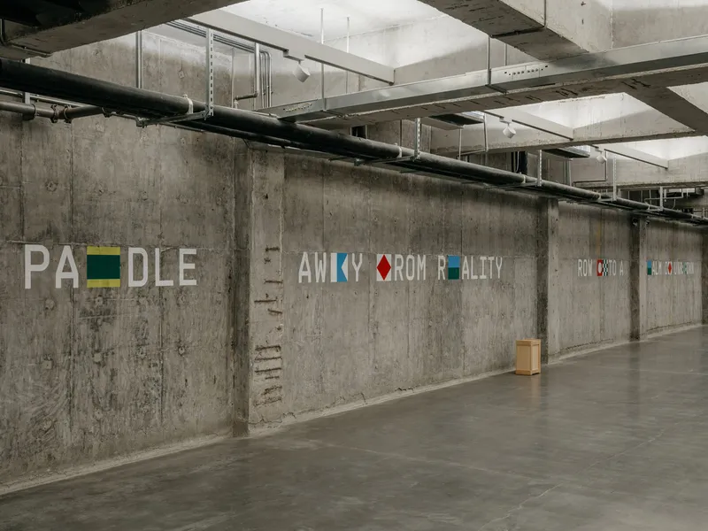
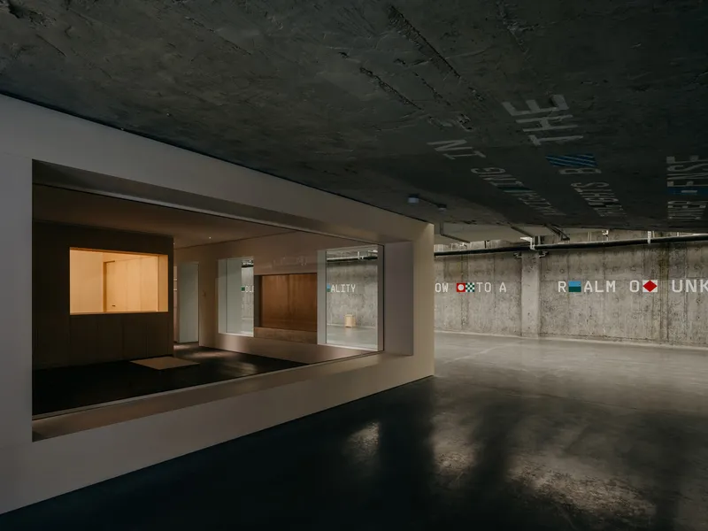
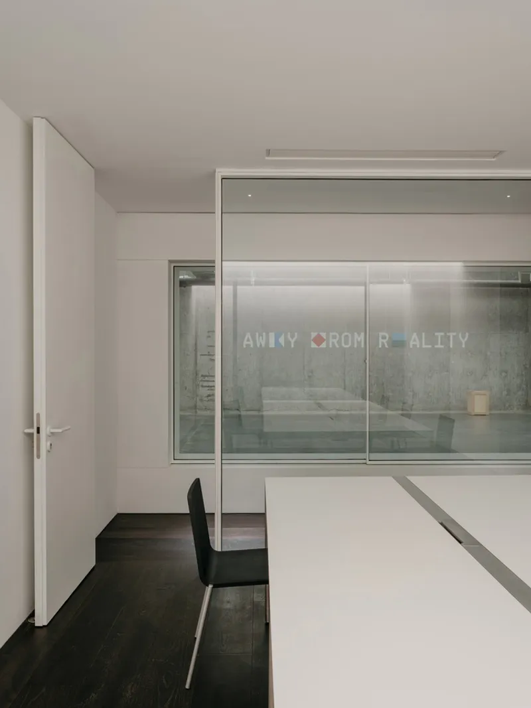
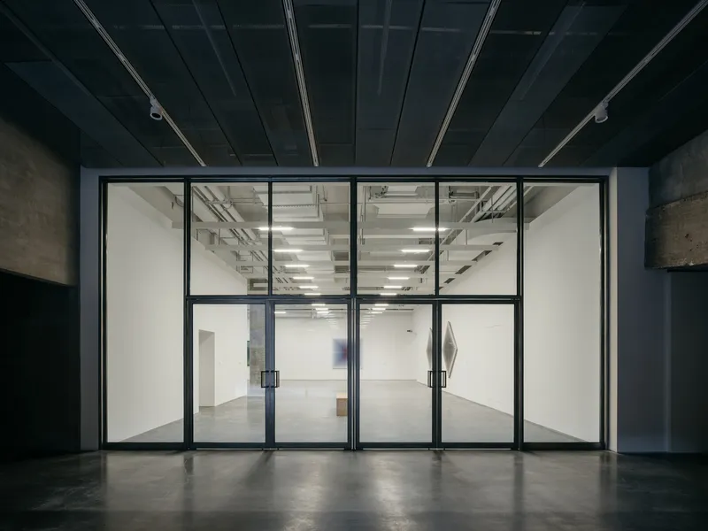
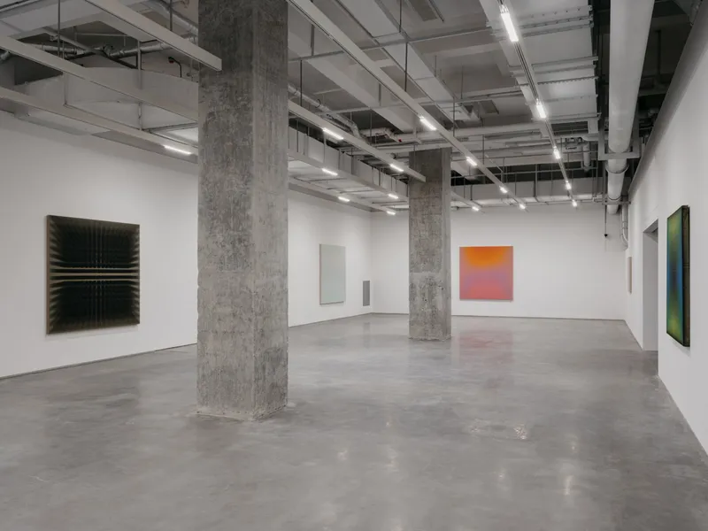
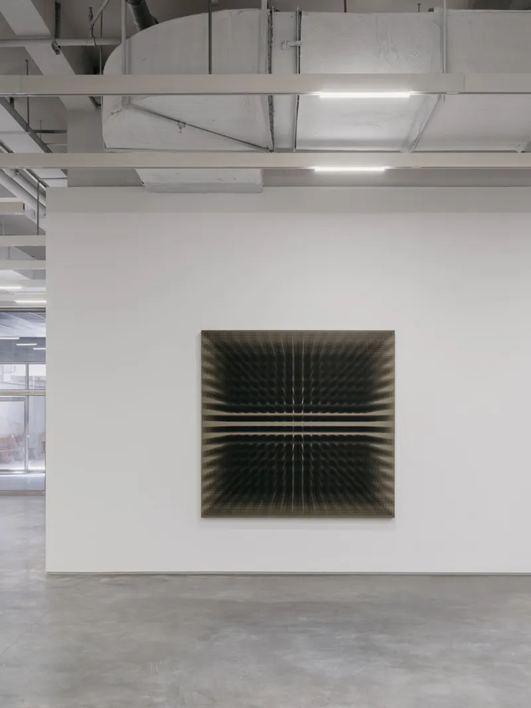
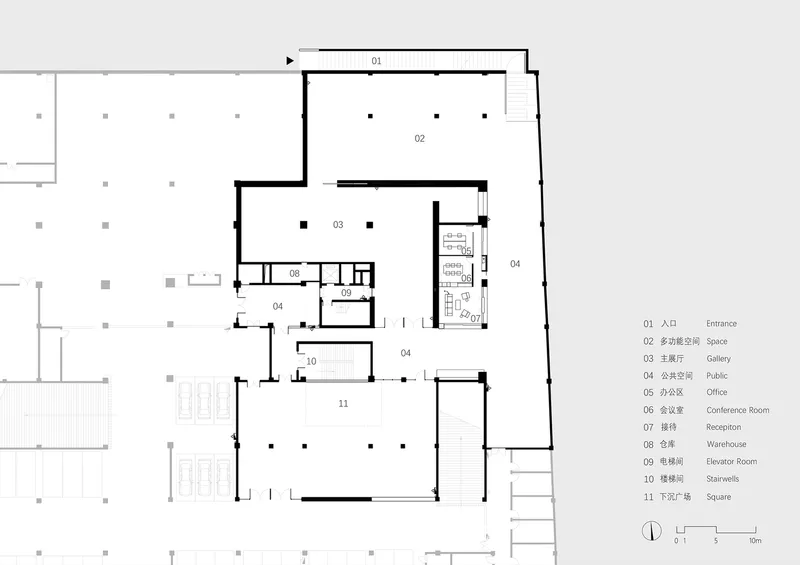
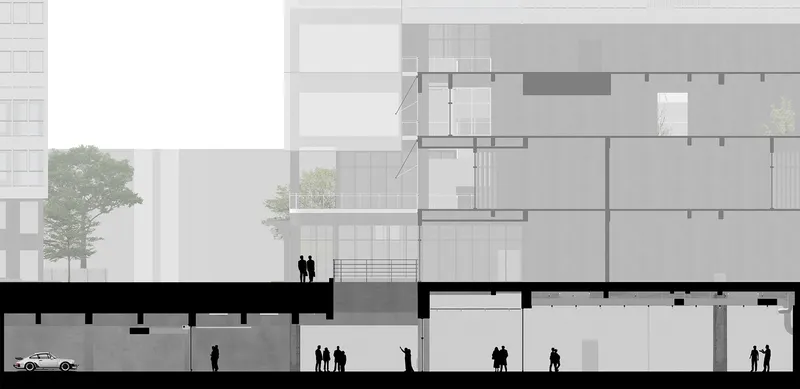
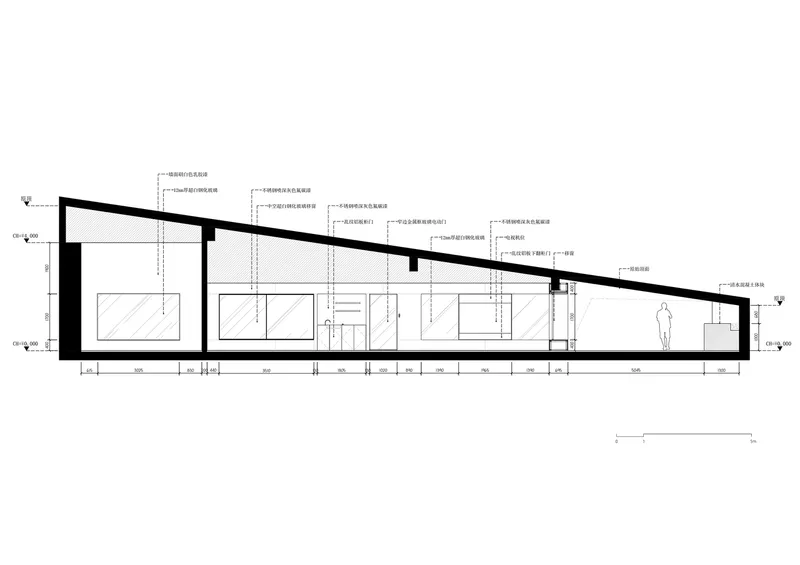
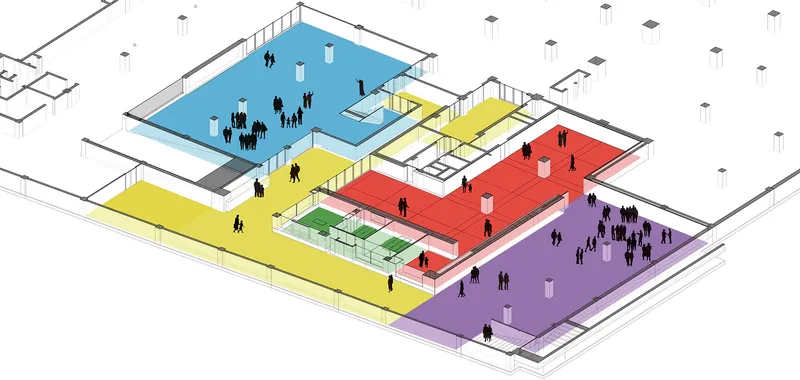
The underground gallery space features a zigzag circulation system, comprising two flexible exhibition halls. The design reflects a minimal intervention approach, respecting the original site’s spatial constraints while introducing a layout conducive to contemporary curatorial practices. Unlike traditional white cubes, this gallery supports informal gatherings, social interactions, and experimental displays. The zigzag form encourages visitors to discover the art through movement, breaking away from rigid chronological narratives and offering a more personal, fluid viewing experience.
Blurring Boundaries Between City and Culture
BRITA 131 is not confined by the idea of a conventional museum. Its design actively blurs the lines between architecture and city life, between formal exhibitions and casual social engagement. The Entrance Plaza, the sunken courtyard, and the B131 Café work together to create a continuous public realm that is welcoming to both art-goers and passersby. This inclusive strategy not only enhances foot traffic but redefines the museum as a part of everyday life.
Material Restraint and Constructive Precision
The material palette of BRITA 131 is deliberately restrained—exposed concrete, granular finishes, and simple steel structures emphasize the site’s raw character while highlighting the architectural clarity of the intervention. Every element is precisely constructed to support a flexible program, allowing the architecture to become a durable yet subtle canvas for art and interaction. The spatial tone is relaxed and informal, reflective of the gallery’s mission to cultivate a young and accessible art environment.
A Model for Future Urban Art Space Design
Through its careful balancing of public openness, curatorial adaptability, and architectural subtlety, BRITA 131 sets a new benchmark for urban art space design. It demonstrates how art institutions can integrate meaningfully with their urban surroundings, supporting not just cultural consumption but community formation and spontaneous gathering. Rather than being a static museum, BRITA 131 is a dynamic social condenser, where architecture and art are tools for fostering civic life.
All Photographs are works of Wen Studio


Popular Articles
Popular articles from the community


Hill & Cross Opera: Sculptural Opera House Architecture Shaped by Tallinn’s Landscape and Identity
Hill & Cross Opera reimagines opera house architecture in Tallinn through its sculptural hill, civic plaza, glass wave and a luminous cross.

Little Red Riding Hood: Architectural Design as a Journey Through Fear, Light, and Storytelling
Little Red Riding Hood reimagines the fairy tale through architectural design shaped by fear, light, scale, memory, uncertainty, and choice.

Conexión: Biophilic Design Reimagines High-Rise Living in Hong Kong
Conexión reimagines high-rise living in Hong Kong through biophilic design, green facades, shared spaces, daylight, water and nature within.

Co-life: Sustainable Architecture for Age-Friendly Community Living
Co-life reimagines sustainable architecture for seniors through courtyards, rammed earth, shared gardens, and spaces designed for belonging.

Similar Reads
You might also enjoy these articles


FAMM Arquitectura Organizes Ten Villas Around Courtyards and Jungle in Nosara, Costa Rica
El Molino pairs two elongated volumes with deep overhangs and timber louvers to build a compact coastal community five minutes from the beach.

Oscar Niemeyer's Ibirapuera Park Pavilions Define São Paulo's Cultural Identity in Concrete and Curve
A constellation of modernist volumes set within São Paulo's most important urban park, conceived for the city's 400th anniversary in 1954.

Sanjay Puri Architects Wraps a Jaipur Office Tower in Capsule-Shaped Green Buffers
A nine-level climate-responsive workplace near Jaipur Airport uses stacked planter terraces and aluminium screens to fight 40°C heat.

RHO Converts a Berlin Spree-Side Industrial Courtyard into Enkime's 1,000 m² Agency Headquarters
A social media agency's new home in Charlottenburg trades glossy branding for concrete waffle ceilings, glazed tile, and sheer curtains.

Explore Art Gallery Competitions
Discover active competitions in this discipline

Challenge to reimagine the Iron Throne

Photograph architecture without architects

Illustrate the lost glory of Angkor Wat - Render Challenge

Design challenge to reuse E-waste
Comments (0)
Please login or sign up to add comments
No comments yet. Be the first to comment!