
Brunswick Yard by Carr Architects: Redefining Urban Residential Living in Brunswick, Australia
Brunswick Yard by Carr Architects in Melbourne blends industrial heritage with contemporary design, offering 122 apartments, landscaped courtyards, and elevated urban living.


Brunswick Yard, designed by Carr Architects, is a landmark multi-residential development that seamlessly blends architecture, interiors, and landscape. Situated in Brunswick, one of Melbourne’s most eclectic suburbs, this project exemplifies contemporary urban living while paying homage to the area’s rich industrial heritage. As Carr’s largest residential project to date, Brunswick Yard reflects the studio’s mastery in high-density residential design, offering a diverse and refined living experience across 122 apartments.
Embracing Brunswick’s Industrial Spirit
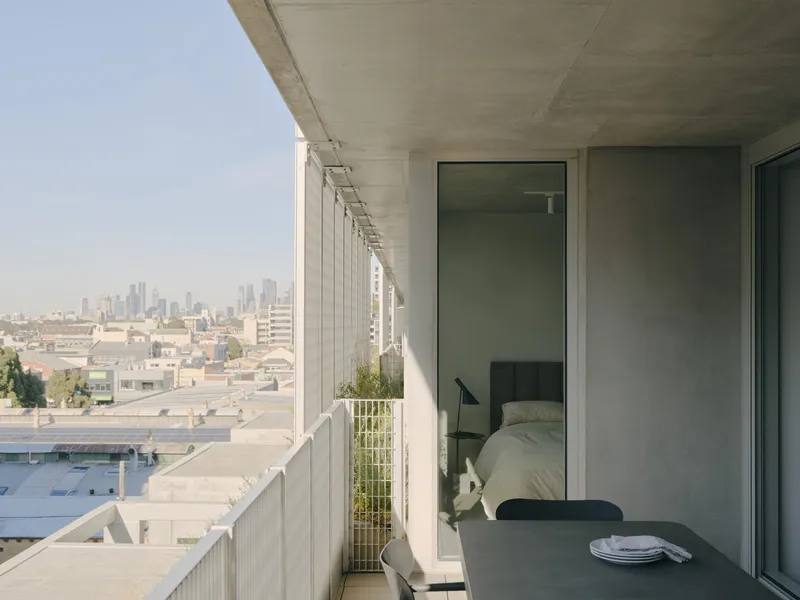
Brunswick has long been defined by its industrial vernacular, historic warehouses, and vibrant cultural character. Brunswick Yard responds to this dynamic backdrop by introducing a modern residential rhythm while respecting the suburb’s historic fabric. The development carefully integrates medium- and high-density residential architecture, ensuring a human-scaled streetscape that balances scale, texture, and materiality.
Seamless Inside-Out Design
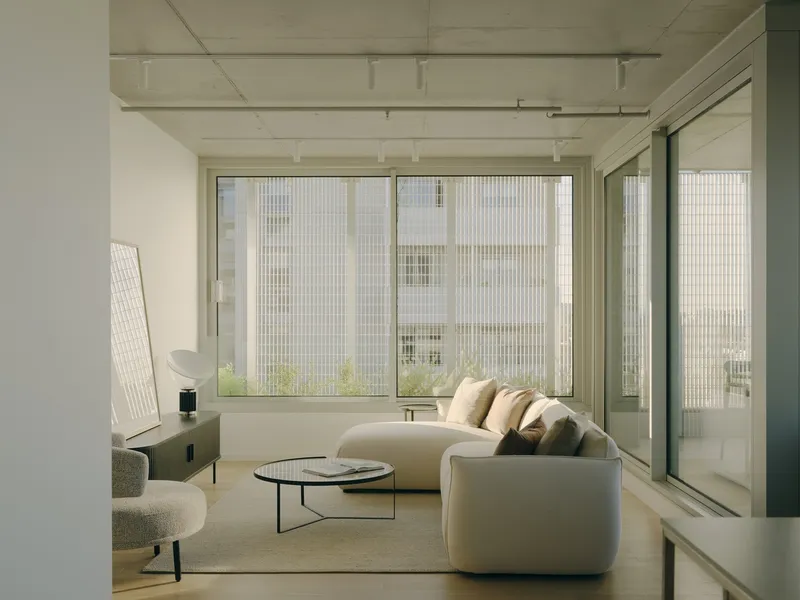
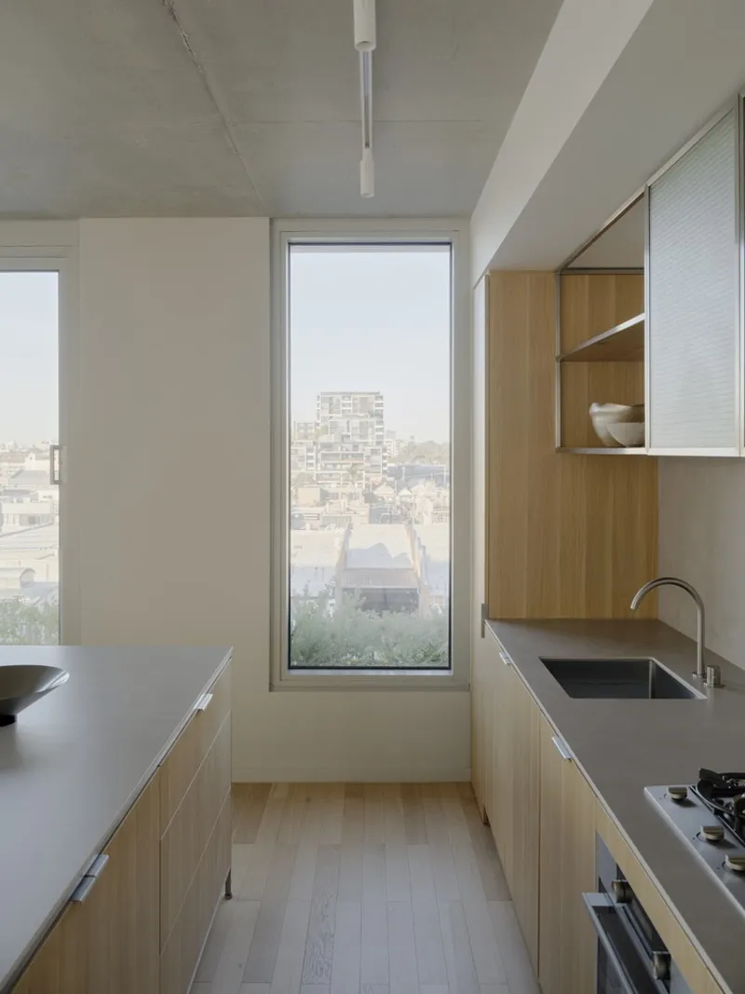
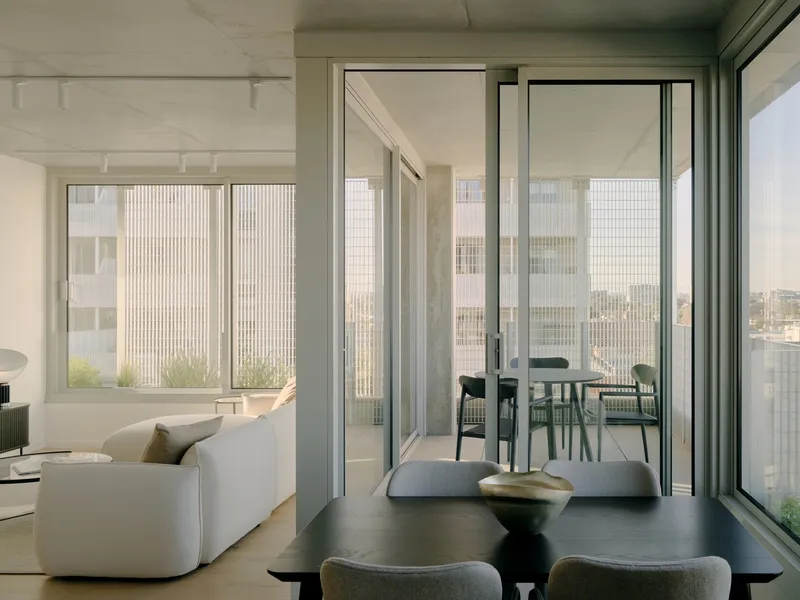
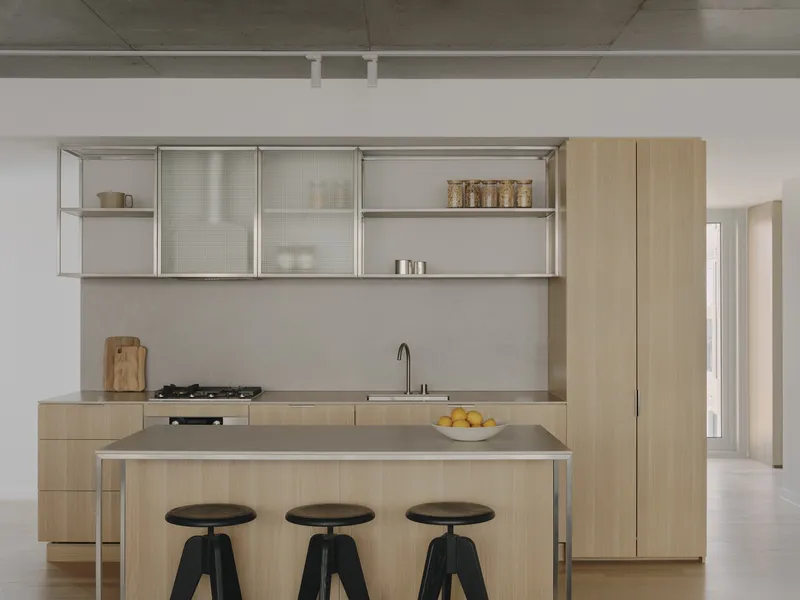
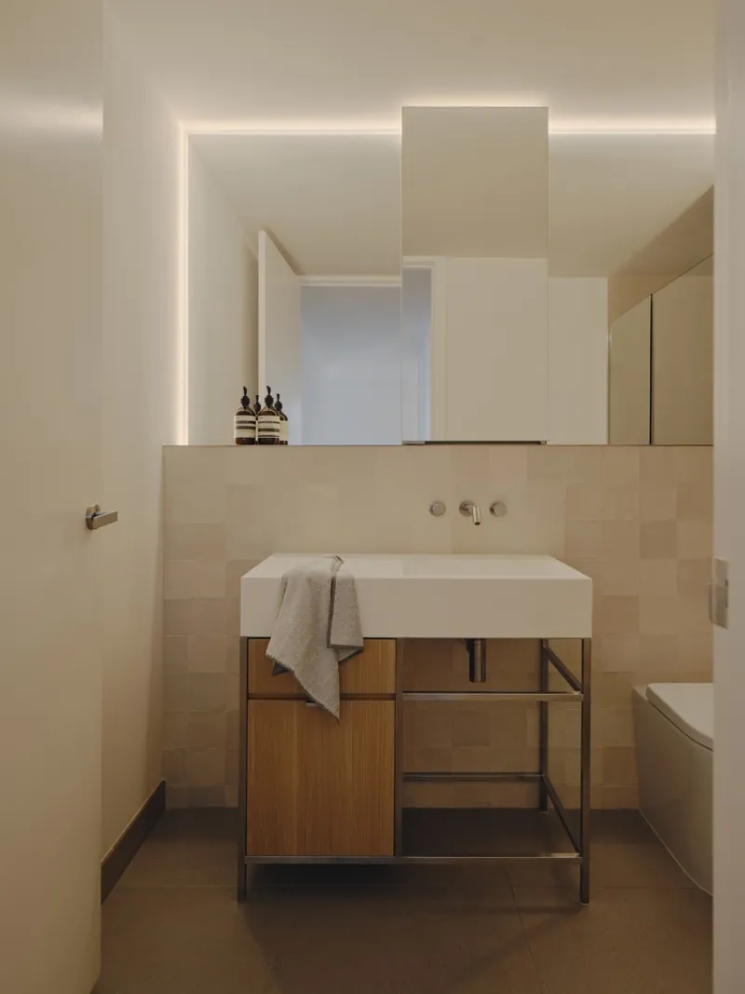
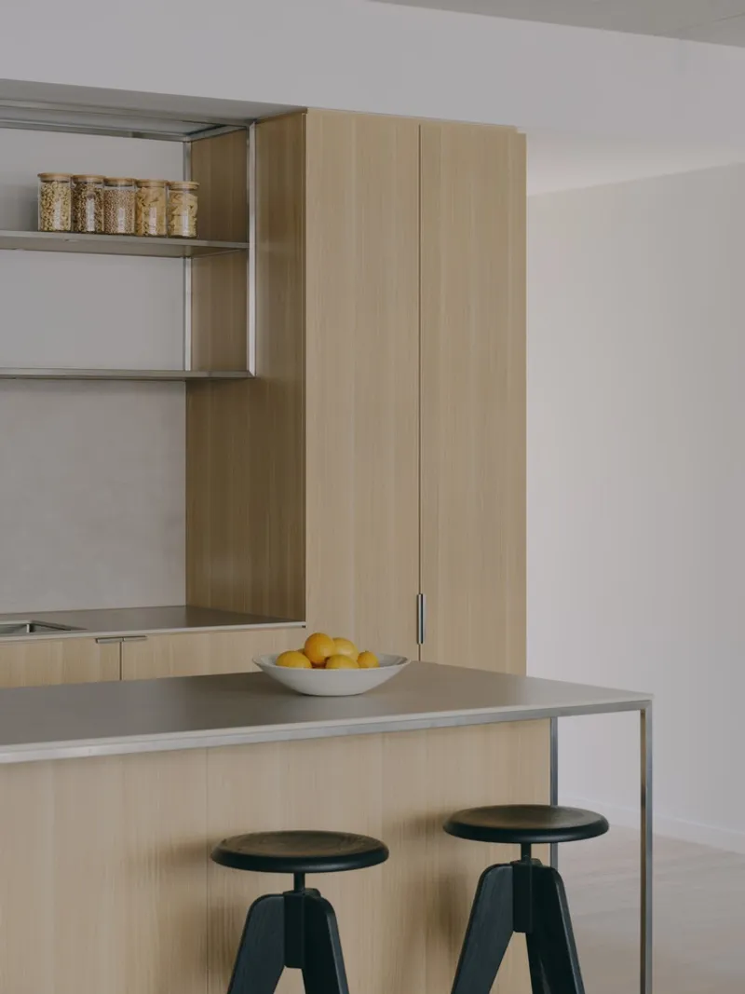
Central to Brunswick Yard’s design philosophy is Carr’s inside-out approach, where the continuity between exterior architecture and interior spaces creates a holistic living environment. Every apartment, curated across eight levels, exhibits clean lines, minimalistic forms, and spatial clarity, extending the façade’s design language into interiors. Apartments are thoughtfully designed to accommodate diverse lifestyles, offering high ceilings—up to 3.5 meters in some units—with exposed concrete soffits that enhance volume and material richness.
Architectural Strategy & Streetscape Integration
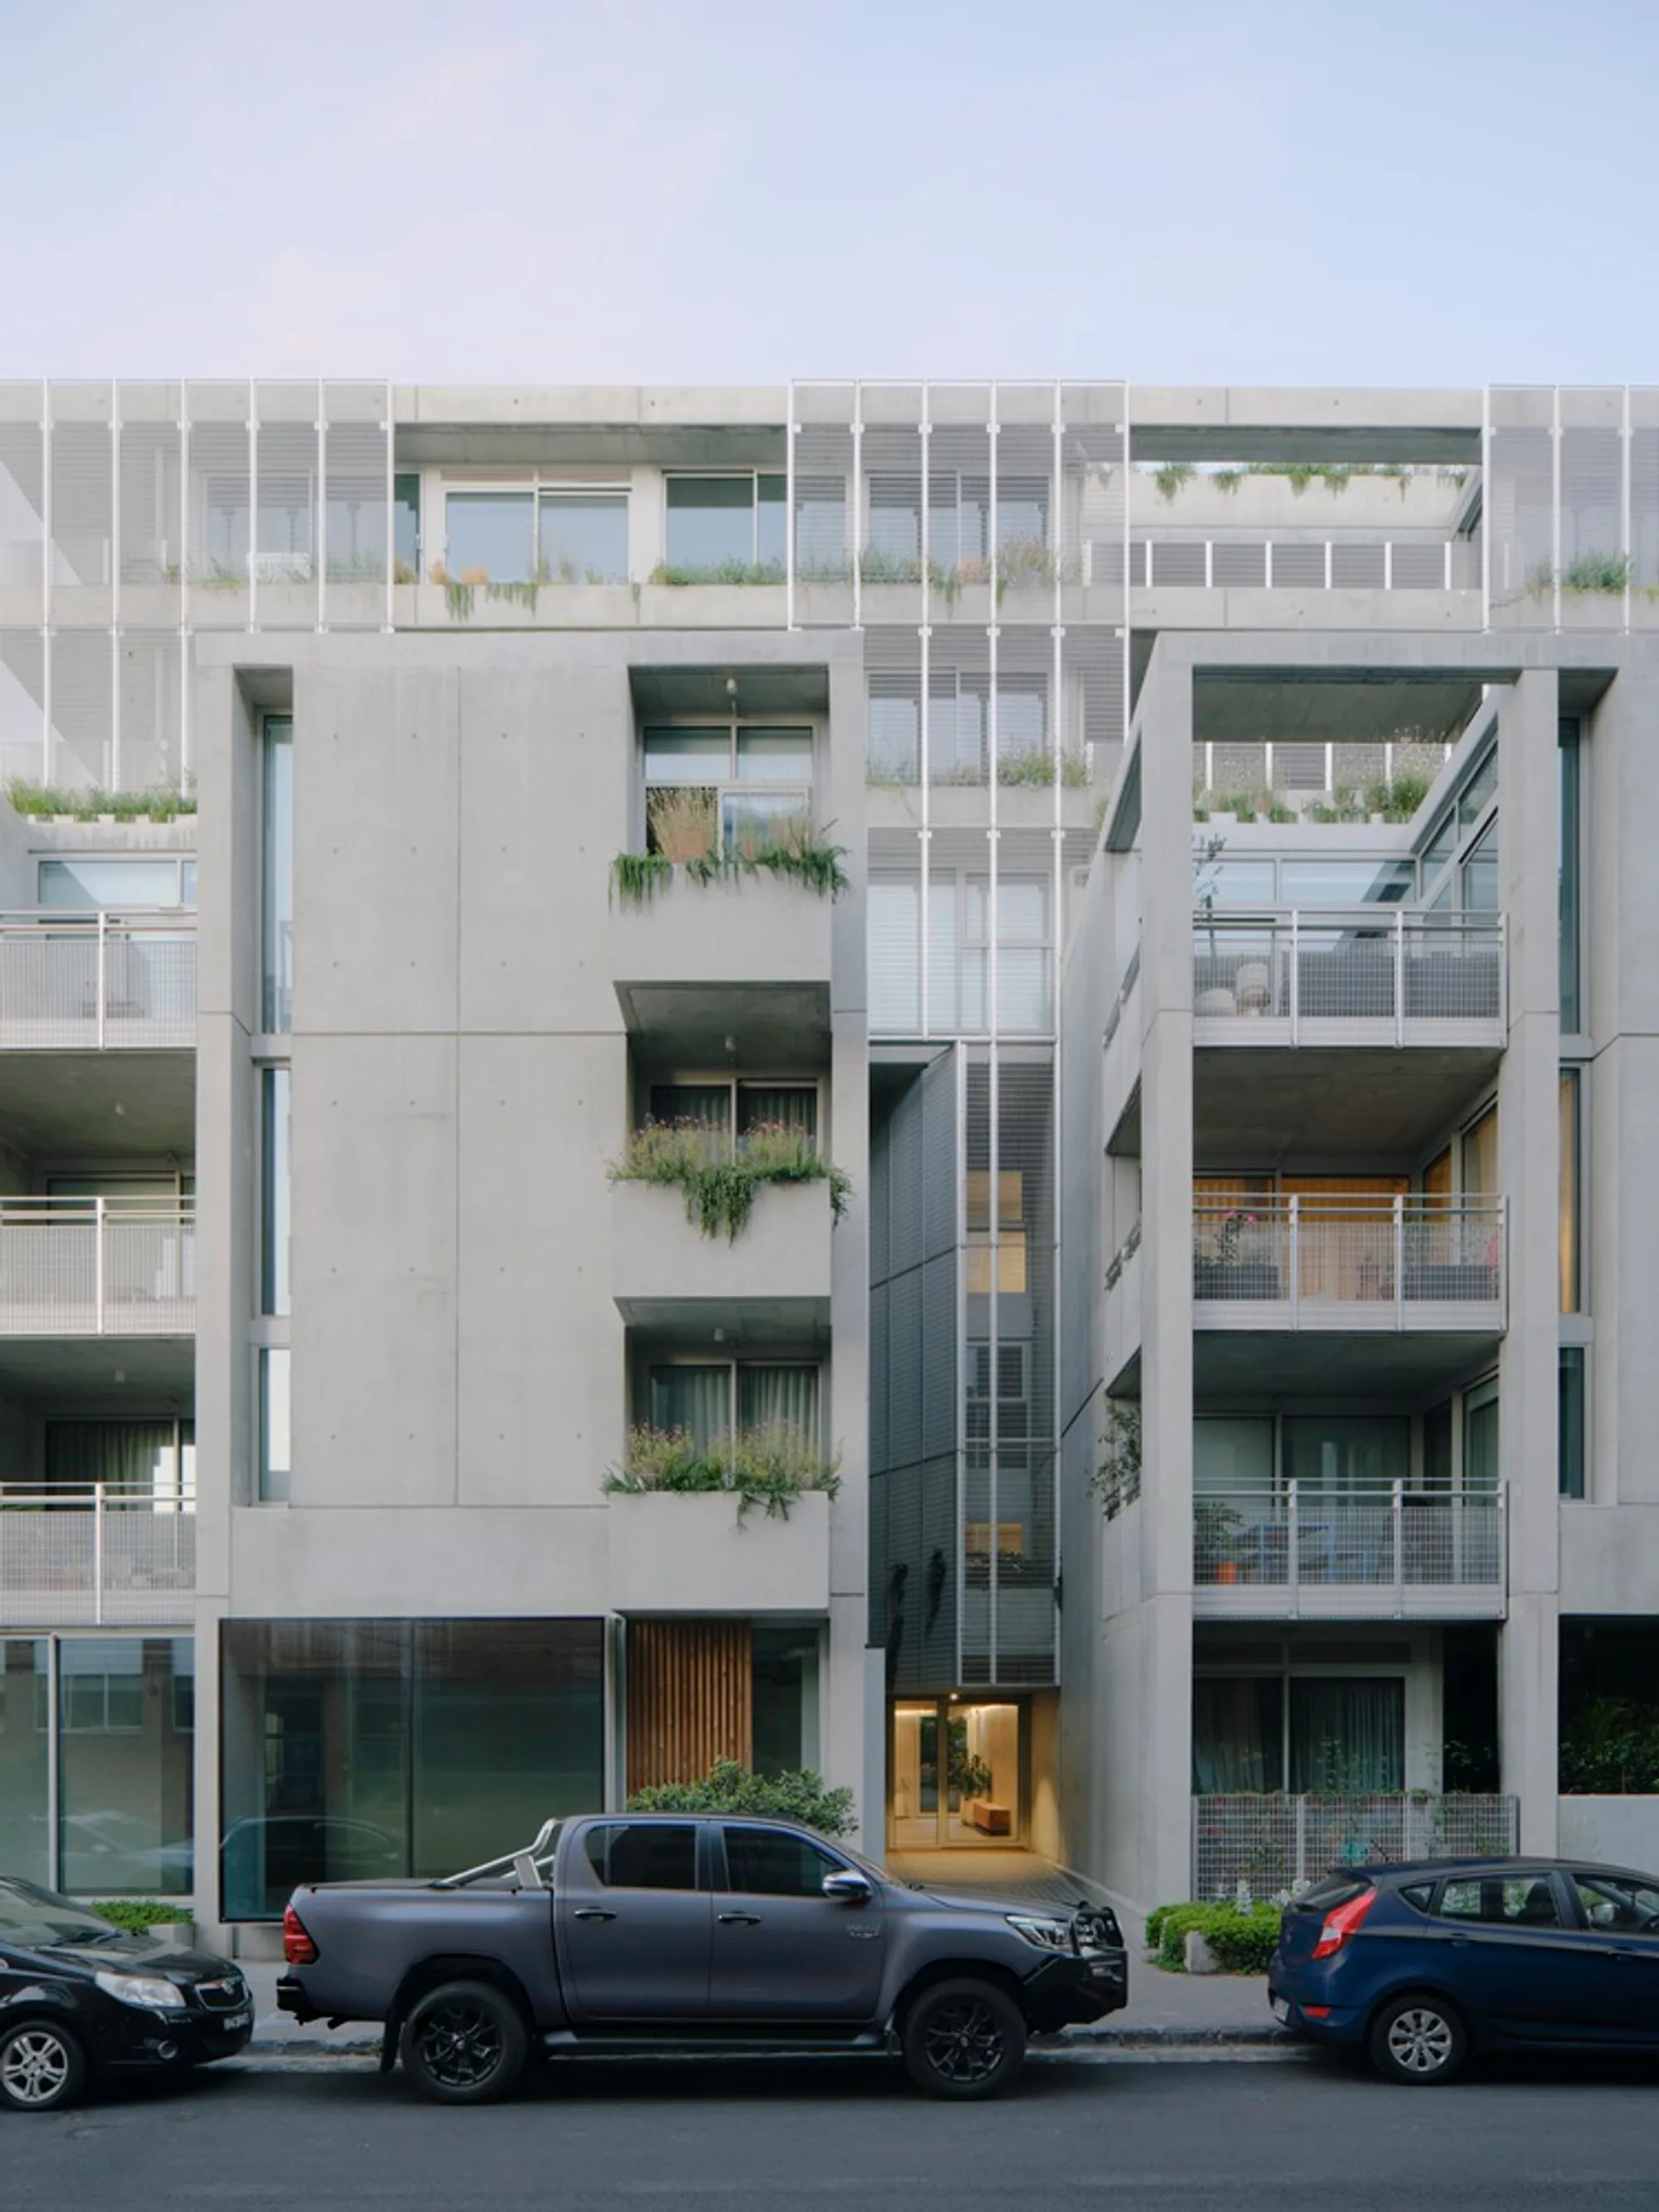
Brunswick Yard’s long street frontage is articulated through a series of smaller modules, presenting a sequence of four-storey townhouse-like elements to soften the overall scale. Two laneways punctuate the street edge, improving natural light penetration, cross-ventilation, and visual interest. A recessed fourth level creates a floating podium effect, reducing the perceived scale of the eight-storey form while allowing higher ceilings and expansive interior spaces.
Materiality & Aesthetic Identity
The project’s aesthetic is defined by concrete and steel mesh, a reinterpretation of the area’s industrial character. Director Richard Beel explains: “The use of a singular material was critical, reflecting Brunswick’s heritage while expressing an atmospheric quality. The façade’s form, softened by greenery, conveys a sense of lightness despite its monolithic materiality.”
Steel mesh serves multiple functions: balustrading, screening, and structural support for climbing plants. This integration introduces greenery as a living architectural element, enhancing the building’s visual appeal while maintaining privacy and compliance with overlooking standards.
Landscaped Courtyards & Outdoor Living
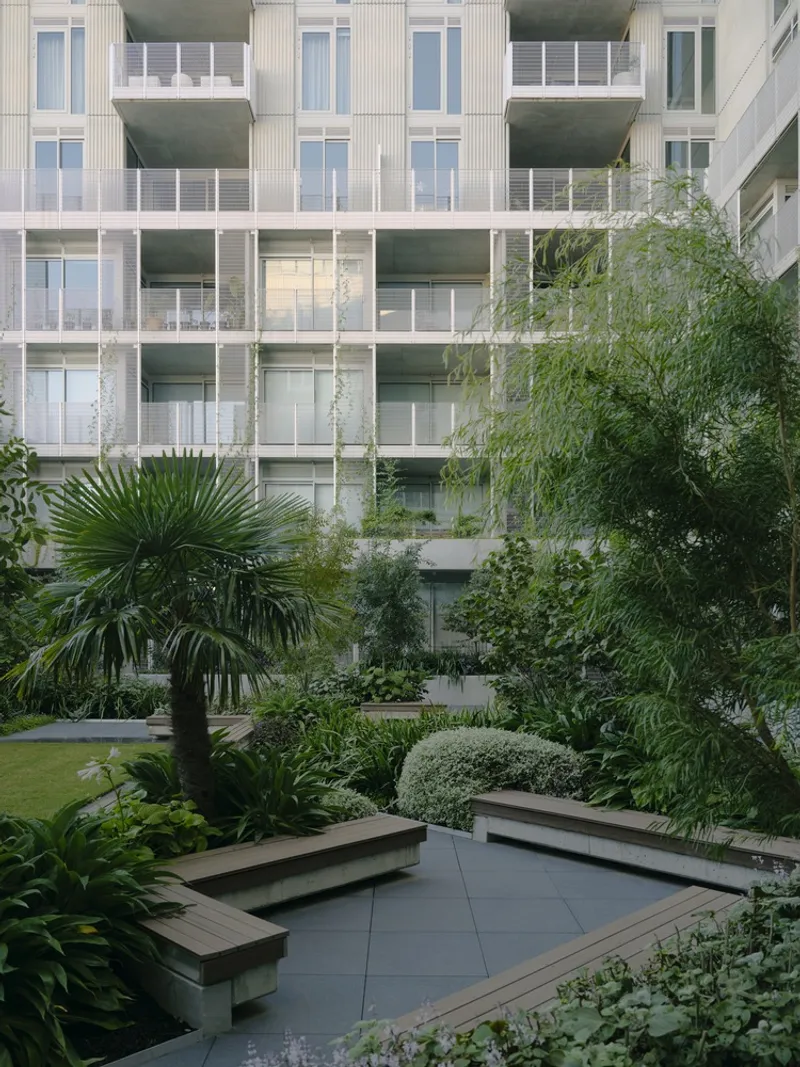
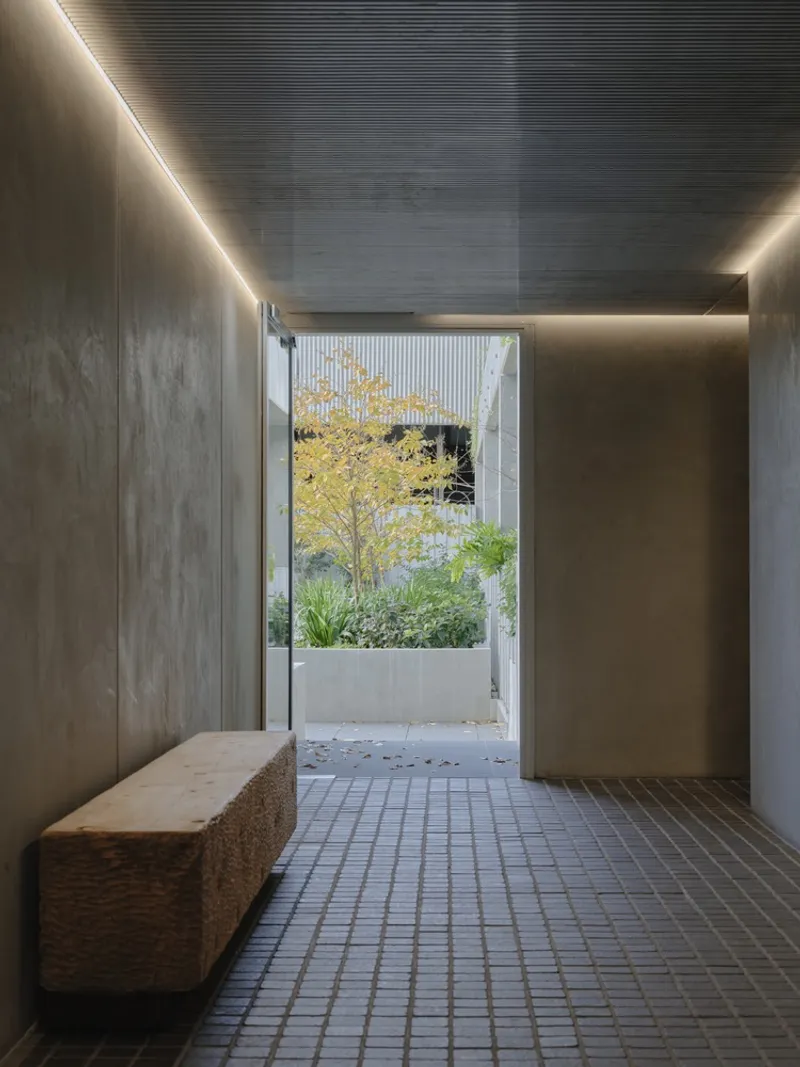
The landscape design prioritizes residential well-being, with generous private outdoor areas including garden beds, canopy trees, pathways, and a central lawn that captures northern light. Handcrafted timber doors at ground level add warmth and tactile detail, contrasting the industrial palette. The central courtyard acts as a community hub, fostering interaction and connection among residents, while simultaneously offering a serene sanctuary in an urban context.
Brunswick Yard: A Modern Urban Catalyst
Brunswick Yard exemplifies Carr’s enduring design philosophy: refined residential architecture, responsive to context, and enriched with thoughtful interiors and landscapes. By reinterpreting the industrial heritage of Brunswick and introducing elevated multi-residential design, the project acts as a catalyst for the neighbourhood, creating a vibrant, human-scaled community that combines convenience, character, and contemporary living.
All Photographs are works of Tom Ross




Popular Articles
Popular articles from the community


Co-life: Sustainable Architecture for Age-Friendly Community Living
Co-life reimagines sustainable architecture for seniors through courtyards, rammed earth, shared gardens, and spaces designed for belonging.

Lunar Spiral: Space Architecture Shaped by the Mathematics of the Universe
Lunar Spiral reimagines space architecture through Fibonacci geometry, lunar regolith, levitating habitats, and self-sustaining Moon living.

Play: Fragments of Their World
Familiar architecture becomes modular playground design, creating safe spaces where displaced children can learn, connect, imagine and play.

Riyadh For All: Intergenerational Urban Design for Active Aging in Rabat
Riyadh For All reimagines urban design in Rabat with intergenerational co-living, adaptive courtyards, and Moroccan cultural exchange today.


Similar Reads
You might also enjoy these articles


Hodi-Mandai Geram
Project Function: Preservation and revitalization of the Intangible heritage and socio-spatial identity of the Hodi by Housing, Cultural Memory Center, Sacred Grove, landscape, local tourism economy


Olio Towers: A Mid-Rise for Performers That Fuses Housing, Rehearsal, and Stage
Located blocks from Houston's Theater District, this modular tower stacks living units around a central performance atrium.

Oasis: Modular Green Housing Carved into Dhaka's Urban Fabric
A shortlisted Plugin Housing entry reclaims unauthorized settlements in Dhaka with stepped concrete volumes, green roofs, and ventilation-driven design.

Black Hole: A Floating Megastructure for the Post-Physical Era
Emiliano Mazzarotto envisions a spherical, self-scaling arena where e-sports, digital hotels, and holographic stadiums replace traditional public space.


Explore Residential Building Competitions
Discover active competitions in this discipline


Challenge to design mud housing for contemporary communities


Challenge to reimagine the Iron Throne


Photograph architecture without architects


Illustrate the lost glory of Angkor Wat - Render Challenge
Comments (0)
Please login or sign up to add comments
No comments yet. Be the first to comment!