

Brutal Honesty Mountain House by OF. Studio – A Raw and Expressive Mountain Retreat in Mendoza
A sculptural concrete mountain home merging raw materiality, terraced landscapes, and panoramic Andean views with sustainable design and deeply integrated environmental harmony.


Brutal Honesty Mountain House by OF. Studio is a powerful architectural statement that embraces raw materiality, sculptural form, and a deep connection with the Andean landscape of Luján de Cuyo, Mendoza. Designed in 2024, this 571 m² residence redefines contemporary mountain living through its expressive concrete structure, earth-shaded retaining walls, and immersive spatial journey across terraces carved directly from the hillside. Photographed by Luis Abba, the home stands as a testament to OF. Studio’s commitment to authenticity, environmental integration, and regional craftsmanship.
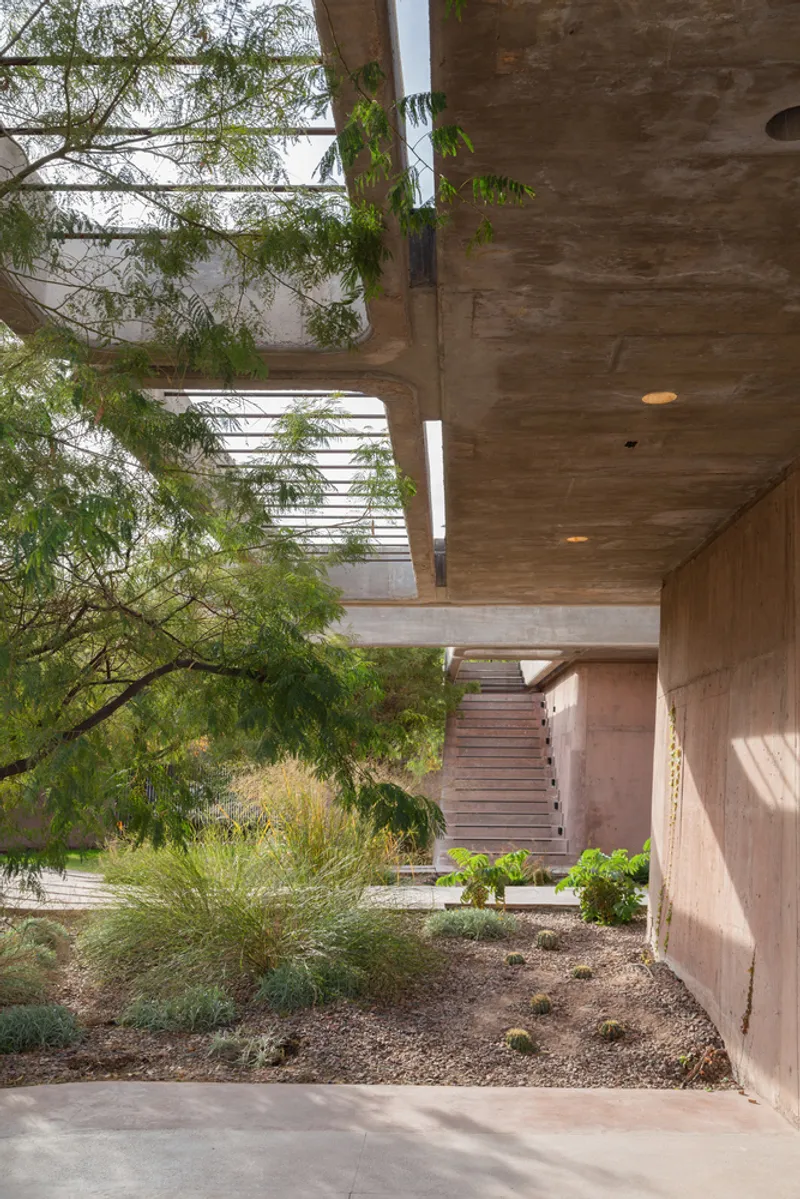
A Home Shaped by the Landscape
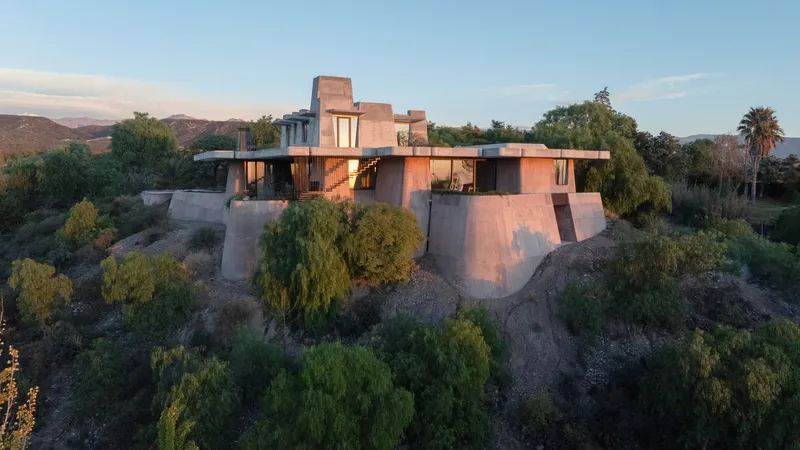
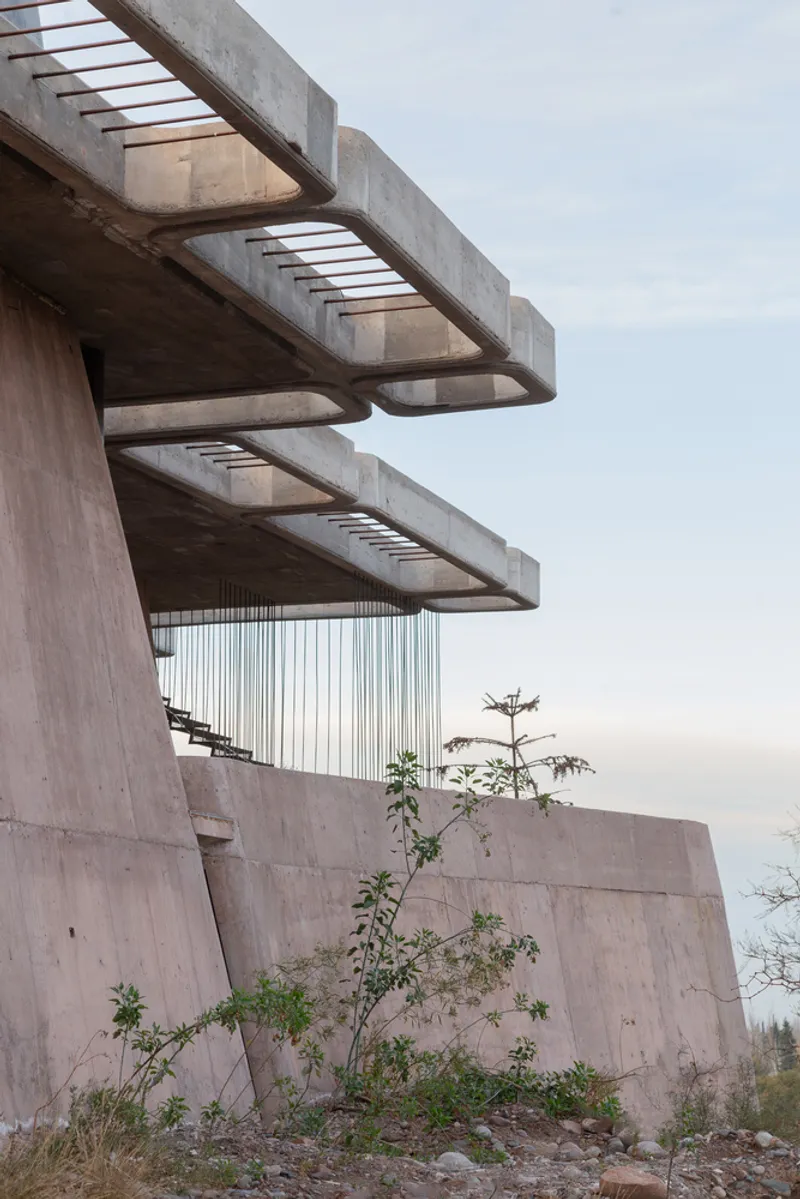
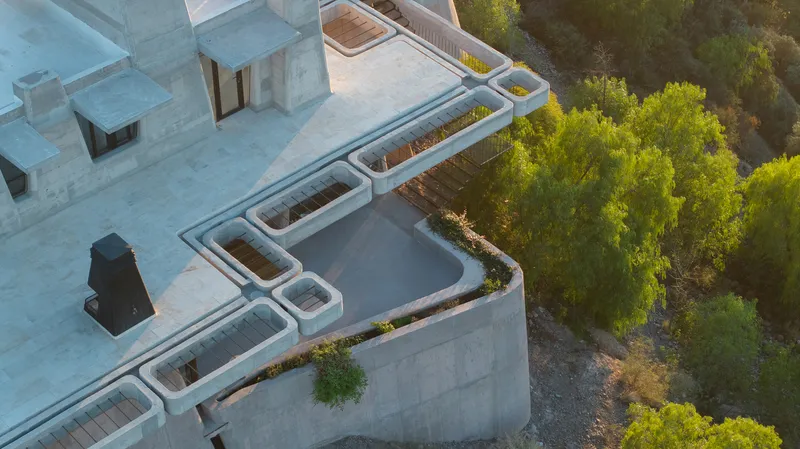
At the core of the design is a narrative of honesty—where natural terrains inform architectural gestures. Earth-colored retaining walls rise like abstract geological formations, organizing interior spaces and creating three defined terraces. These sculpted elements echo the mountain’s contours and express the architects’ desire to let the land speak through the building.
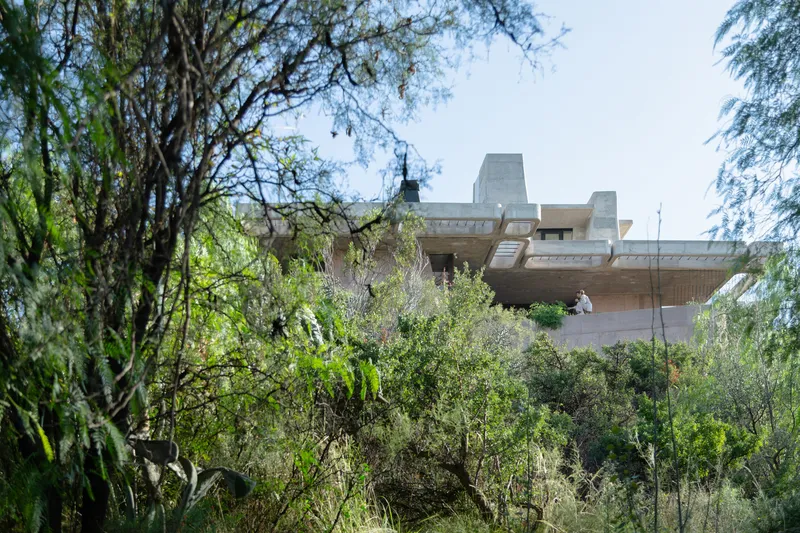
Supporting a bold concrete plane, the elevated grey plateau frames 360-degree views of the Andean desert mountains and the fertile oasis below. The structure reads as a tectonic continuation of the hillside, forming a sincere dialogue between built form and nature.
Context, Orientation, and Environmental Respect
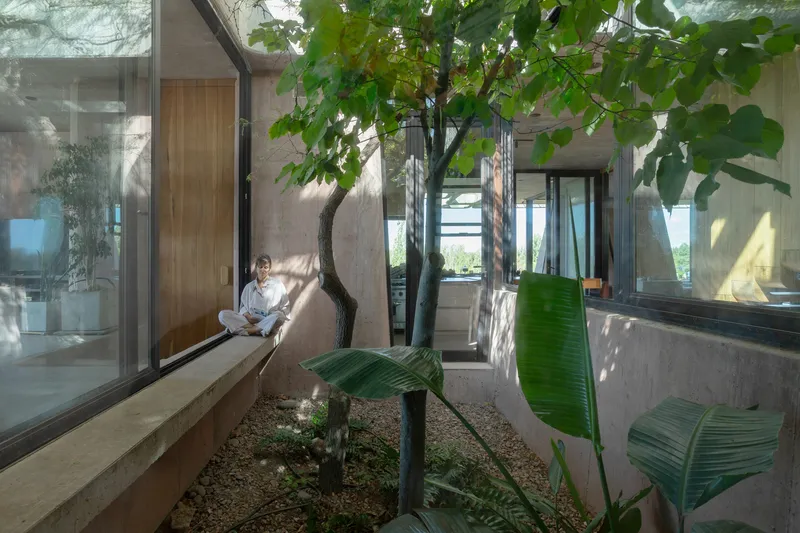
Set within Pedemonte, Mendoza, the site requires balancing solar performance with dramatic southern views. OF. Studio seamlessly integrates the house into the natural slope and native vegetation—achieving a respectful design that preserved every existing tree.
Solar orientation maximizes natural light from the north while maintaining uninterrupted outlooks toward the canyon. The architecture merges climate-responsive design with an immersive landscape experience.
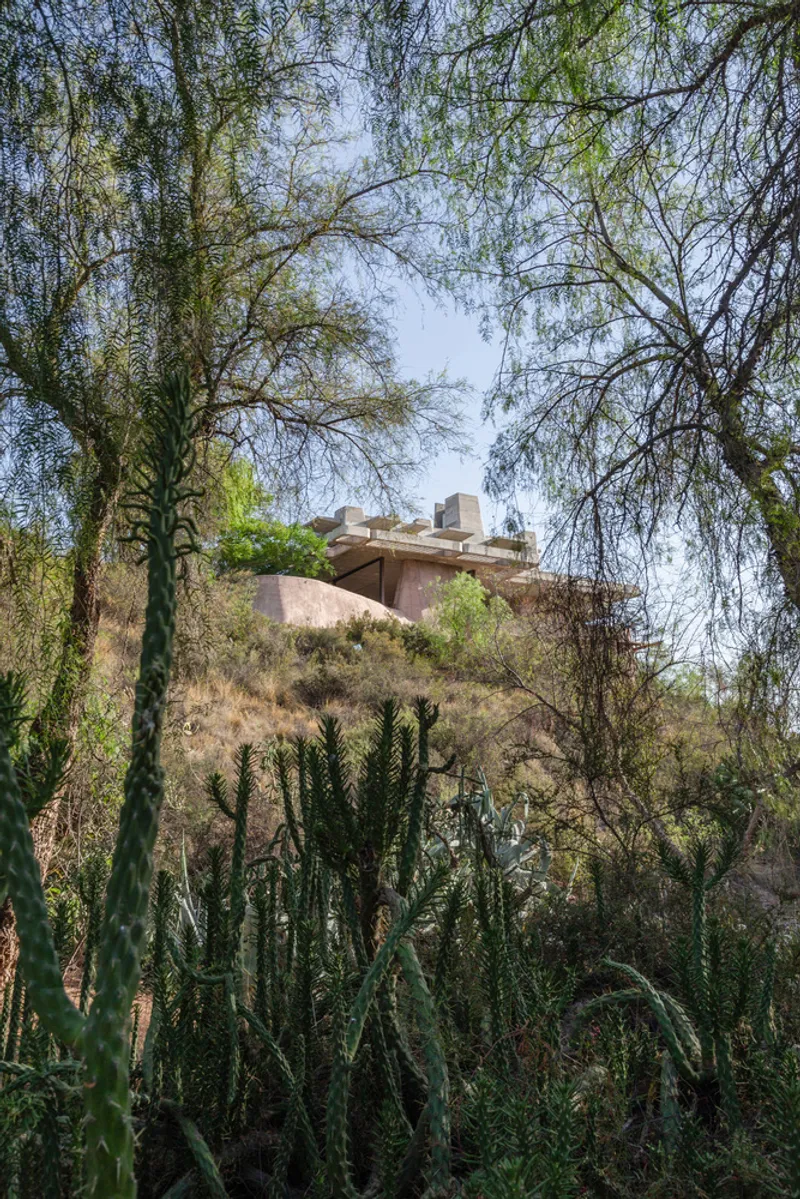
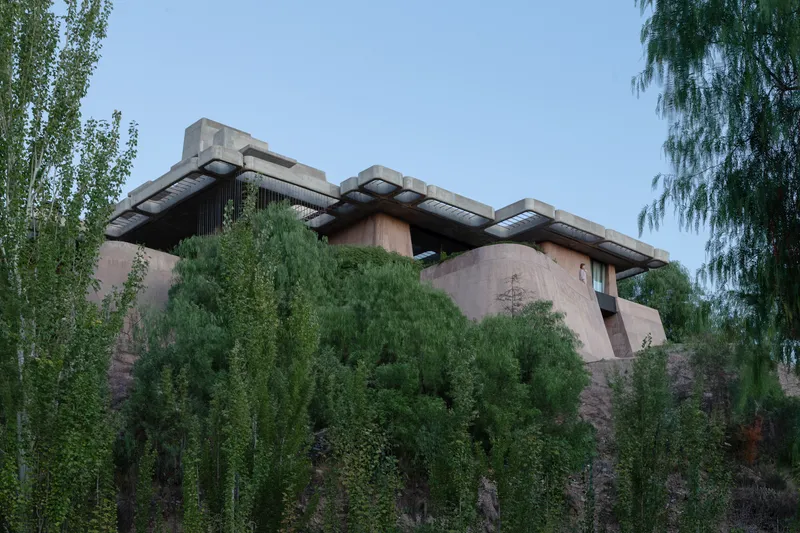
A Vertical Journey: Living Inside, Between, and Above the Earth
The spatial organization unfolds in three vertical stages:
• Inside the earth (basement): Embedded into the terrain, this level creates a grounded, intimate experience.
• Between the earth (ground floor): A transitional zone where communal areas open outward to terraces and the surrounding landscape.
• Outside the earth (first floor): An elevated living domain with open horizons, full exposure to the mountain air, and expansive views.
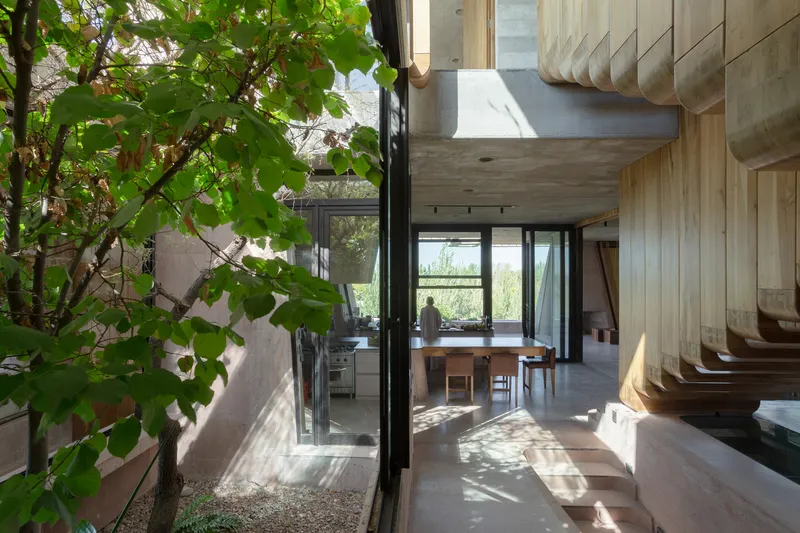
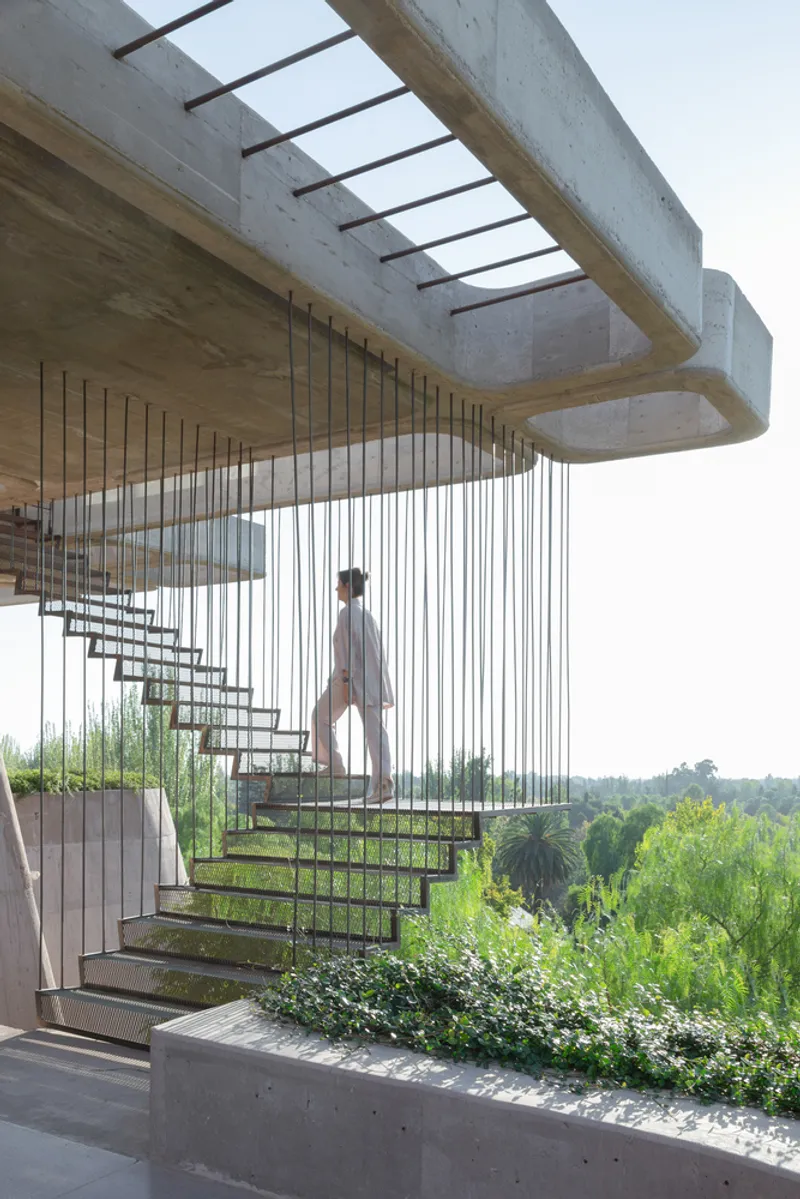
At the heart of this vertical progression is the kitchen, surrounded by social spaces and connected through three staircases that offer alternative routes and varied spatial experiences.
Terraces that Extend the Living Landscape
Four outdoor platforms expand the home’s footprint beyond its walls:
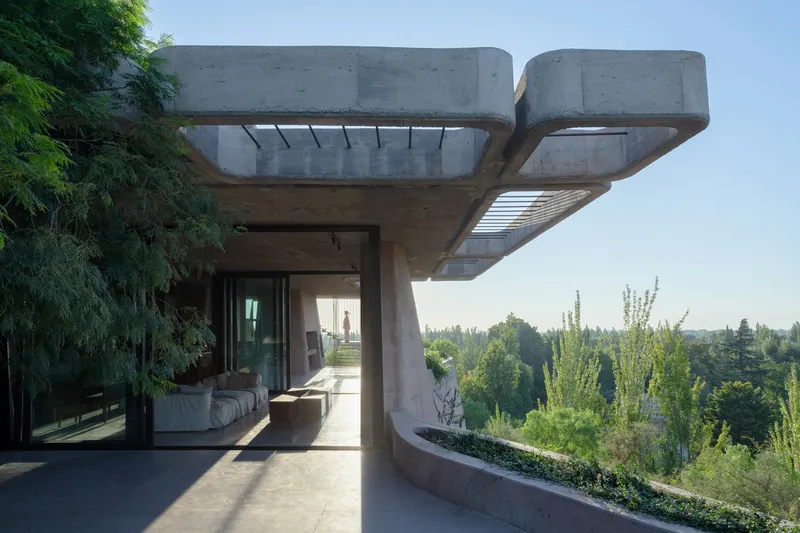
- Main terrace: An open extension of the living and dining spaces, blending interior comfort with the rugged desert backdrop.
- BBQ terrace: A dedicated social hub for large gatherings and outdoor dining.
- Playroom terrace: A semi-independent outdoor area designed for children’s activities.
- Rooftop plateau: A panoramic wellness deck featuring a jacuzzi, gardens, yoga zones, and a firepit—inviting contemplation above the valley.

Materiality Inspired by Geological Authenticity
Earth-toned concrete walls shape the south-facing massing, grounding the house visually and structurally. These surfaces were meticulously developed with local builders, using on-site tests to achieve granular textures and colors that blend seamlessly with the region’s natural palette.
OF. Studio refers to the material expression as “Abstract Nature”—a design language where the building emerges from the land yet asserts its own contemporary identity. This balance between raw expression and refinement anchors the home meaningfully within its environment.
Sustainability Embedded in Design
Brutal Honesty Mountain House incorporates a range of environmental strategies:
- Passive solar design and thermal insulation
- Deep overhangs for shading
- Cross-ventilation to reduce mechanical cooling
- Solar panels and solar heaters
- Greywater recycling for responsible water use
These systems reduce energy dependency while supporting long-term ecological performance.

A Home for Connection, Privacy, and Living with the Land
The clients envisioned a residence that fosters togetherness yet respects individual retreat. OF. Studio responded with spaces that maintain visual dialogue between communal and private zones while ensuring comfort and separation where needed.

All photographs are works of Luis Abba



Popular Articles
Popular articles from the community


The Musturak Paradise: Senior Living Architecture for a Connected Future in Temara, Morocco
The Musturak Paradise reimagines senior living architecture in Temara via private homes, social spaces, culture, community, and shared care.

Co-Life: Senior Housing Design That Reconnects Older Adults With the City
Co-Life reimagines senior housing design through healing gardens, shared streets, workshops, and a sustainable community across generations.

EW PARK: Sustainable Architecture Reimagines the Future of Urban Parking
EW PARK reimagines city parking as a modular wooden tower combining automation, solar energy, electric mobility, and adaptable urban design.

The Ocean Hive: Sustainable Architecture for a Self-Sufficient Civilization at Sea
The Ocean Hive imagines sustainable architecture at sea, where modular habitats, algae, wave power and ocean waste sustain a growing colony.


Similar Reads
You might also enjoy these articles


Hodi-Mandai Geram
Project Function: Preservation and revitalization of the Intangible heritage and socio-spatial identity of the Hodi by Housing, Cultural Memory Center, Sacred Grove, landscape, local tourism economy


Olio Towers: A Mid-Rise for Performers That Fuses Housing, Rehearsal, and Stage
Located blocks from Houston's Theater District, this modular tower stacks living units around a central performance atrium.

Oasis: Modular Green Housing Carved into Dhaka's Urban Fabric
A shortlisted Plugin Housing entry reclaims unauthorized settlements in Dhaka with stepped concrete volumes, green roofs, and ventilation-driven design.

Black Hole: A Floating Megastructure for the Post-Physical Era
Emiliano Mazzarotto envisions a spherical, self-scaling arena where e-sports, digital hotels, and holographic stadiums replace traditional public space.


Explore Residential Building Competitions
Discover active competitions in this discipline


Challenge to design mud housing for contemporary communities


Challenge to reimagine the Iron Throne


Photograph architecture without architects


Illustrate the lost glory of Angkor Wat - Render Challenge
Comments (0)
Please login or sign up to add comments
No comments yet. Be the first to comment!