
Building RZ1248: A Model of Sustainable Architecture Design in Rosario
Building RZ1248 in Rosario showcases sustainable architecture with green terraces, eco-friendly railings, and spaces designed for well-being and environmental integration.


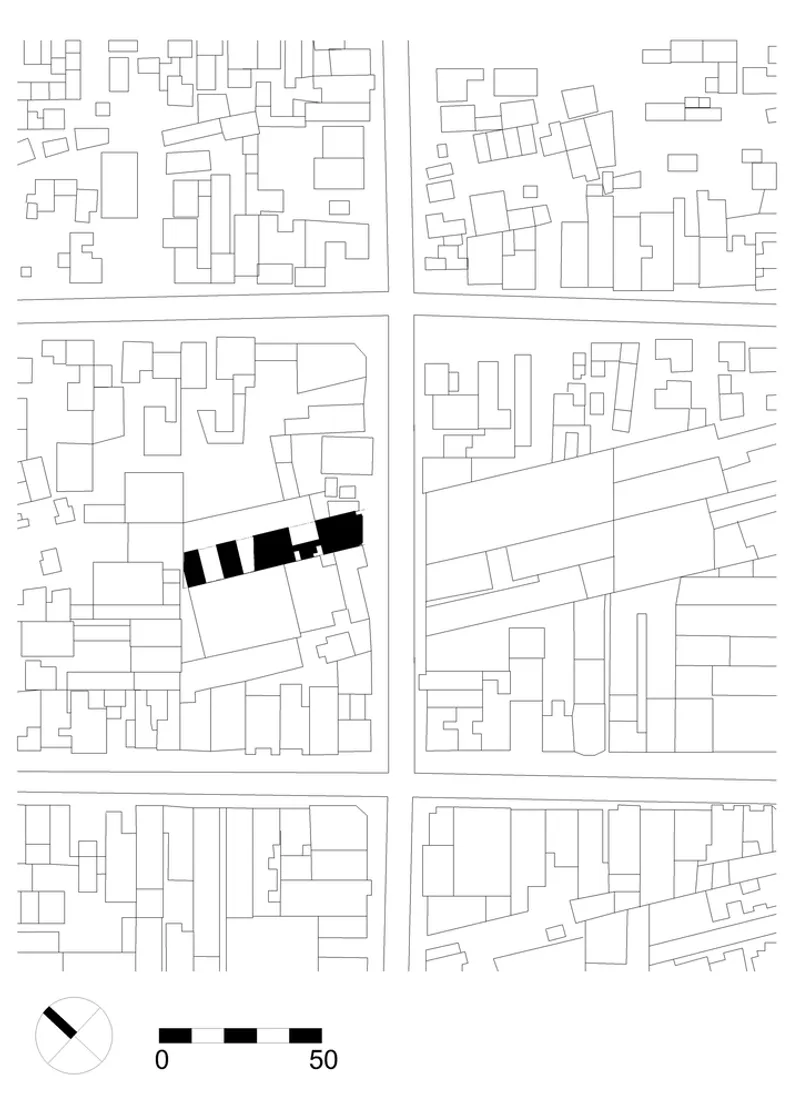
In the heart of Rosario, Argentina, nestled among tree-lined streets and within walking distance from Parque Independencia, stands Building RZ1248, a testament to sustainable architecture design. Crafted by CMS arquitectas, this residential project spans an impressive 30,085 ft² and was completed in 2023, with Ramiro Sosa capturing its essence through his lens.
The Concept of Building RZ1248
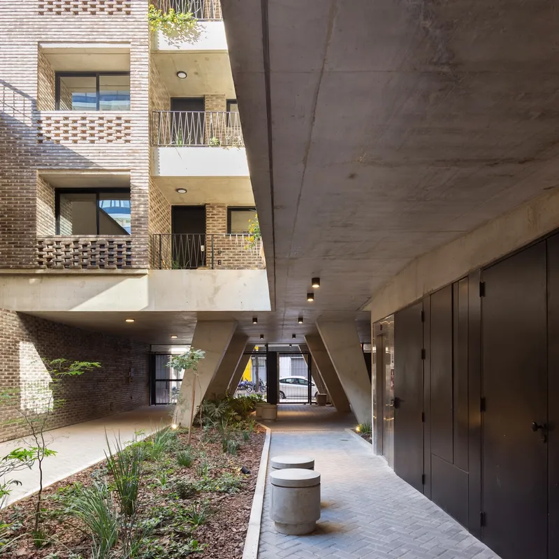
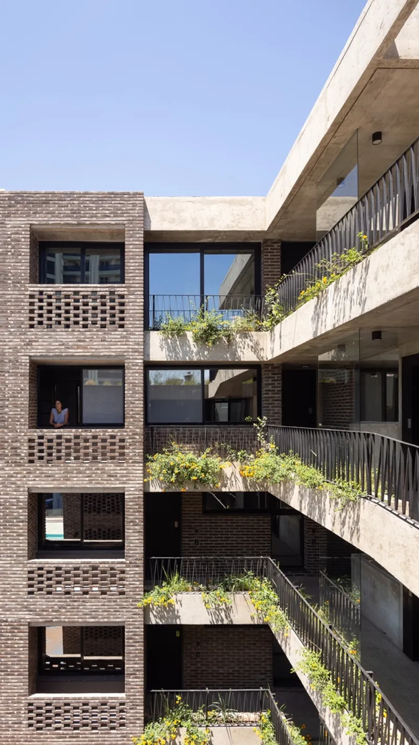
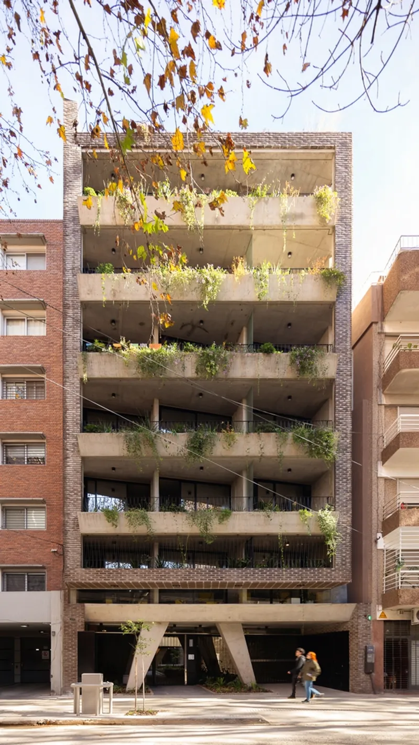
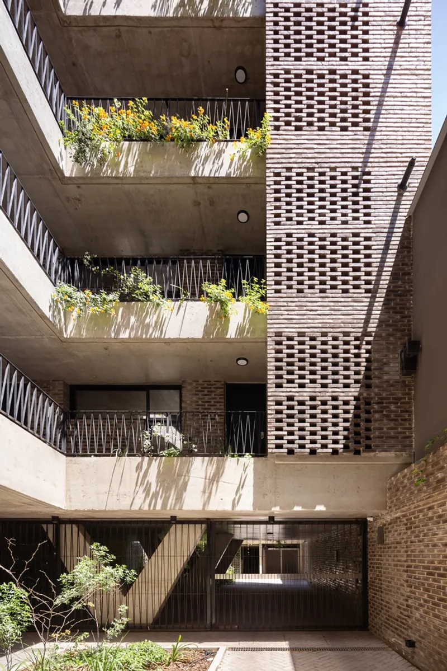
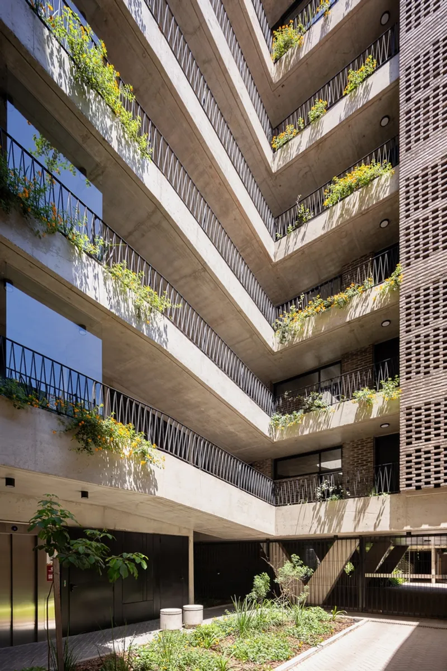
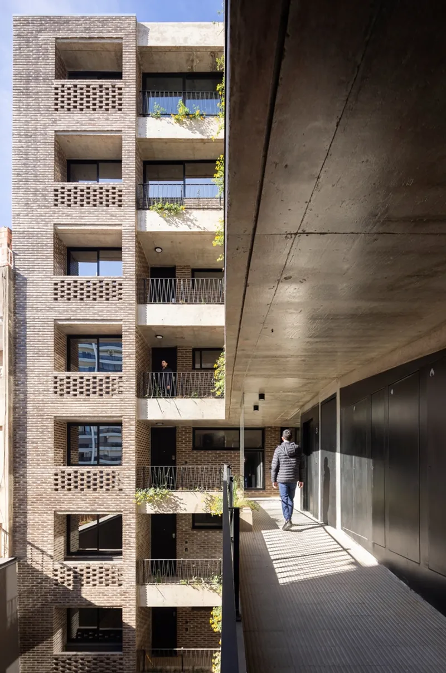
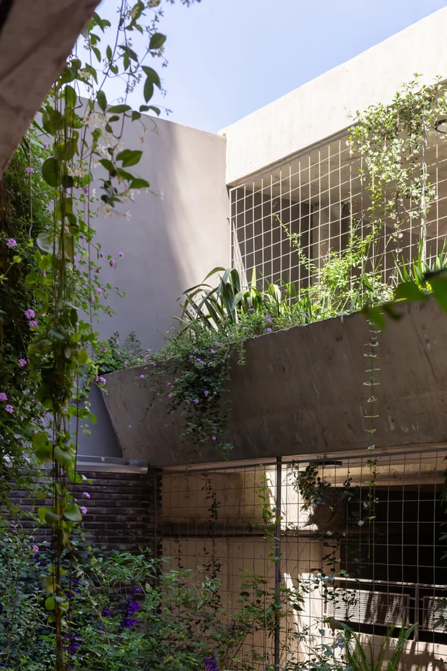
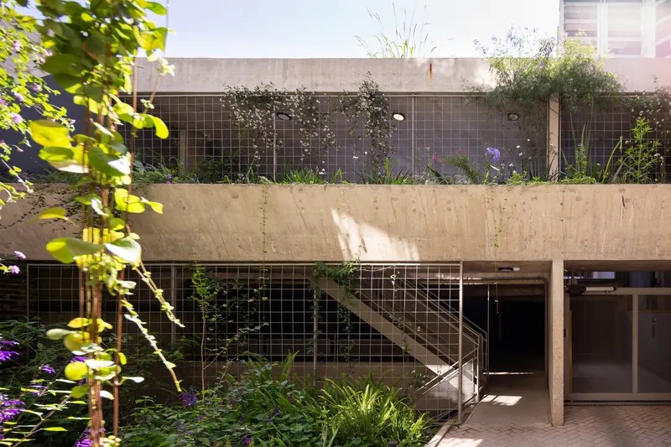
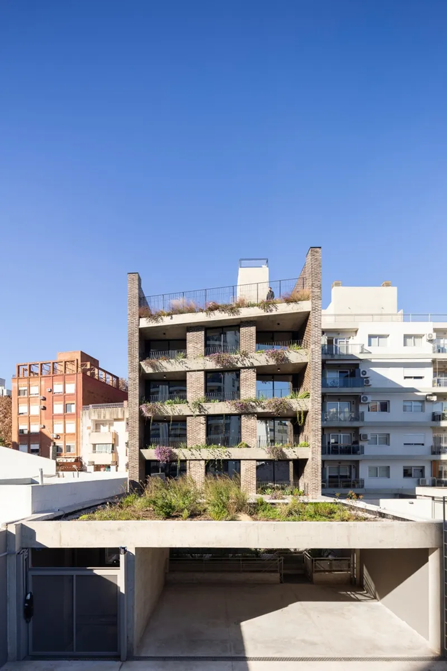
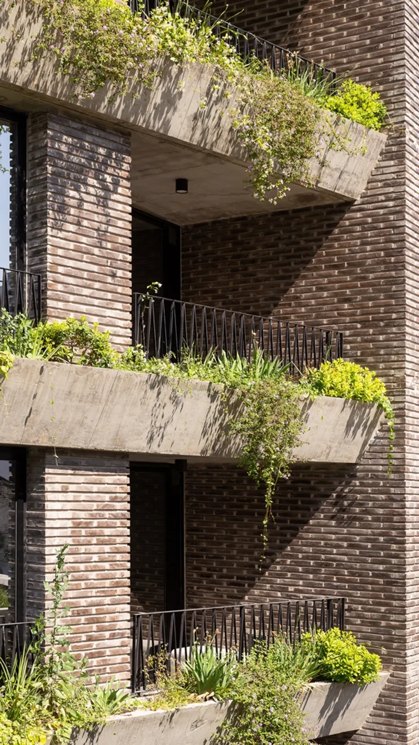
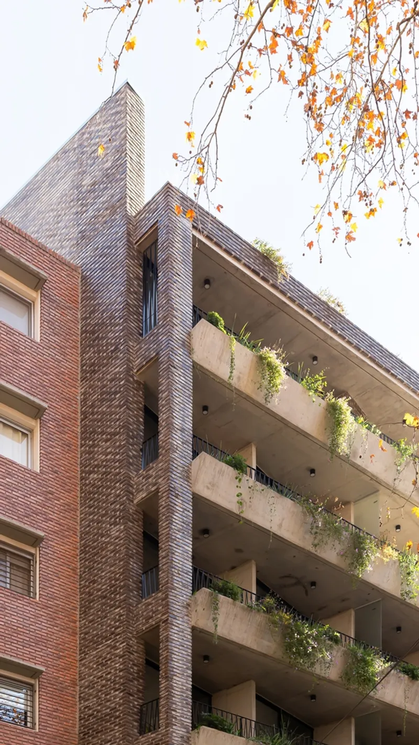
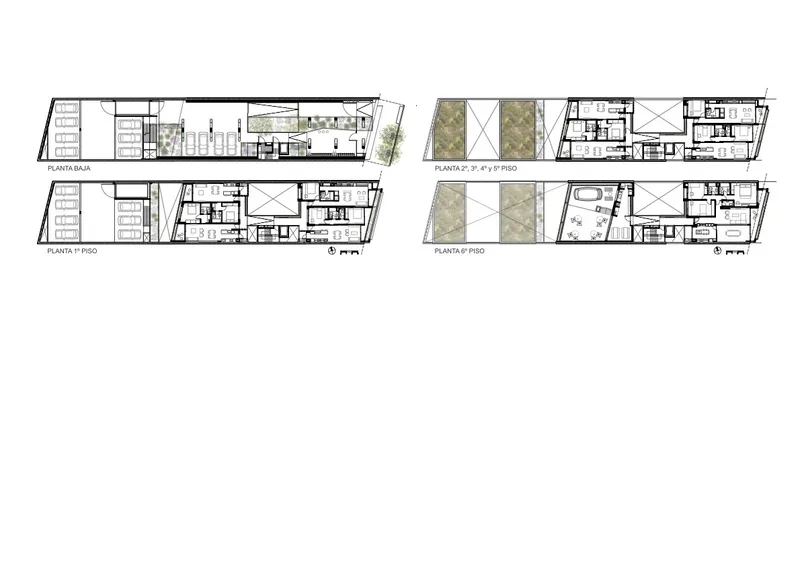
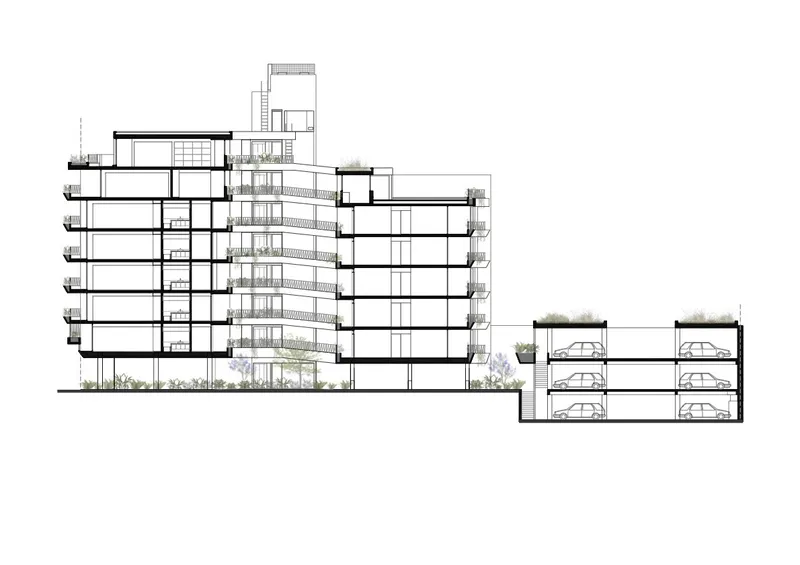
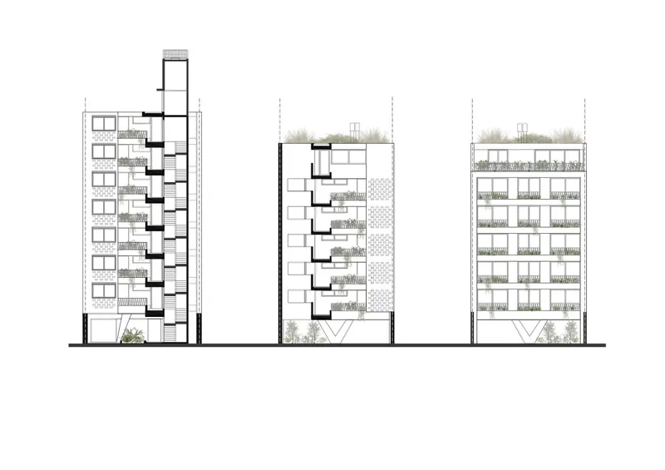
At its core, Building RZ1248 is not just a residential structure; it's a vision brought to life, integrating living spaces with the natural environment. This project is distinguished by its dual apartment volumes that incorporate patios, green terraces, and double balconies, creating a seamless blend of indoor and outdoor living. The architectural narrative extends to the rear, where three garages unfold into a green terrace, amplifying the building's connection with nature.
Innovations in Sustainable Design
Railings Redefined
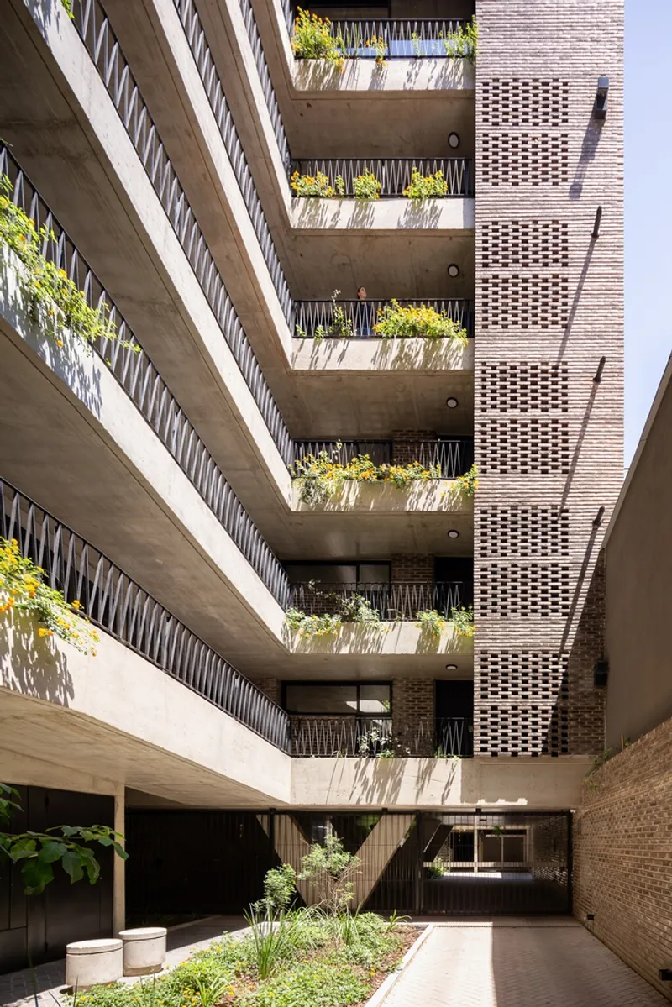
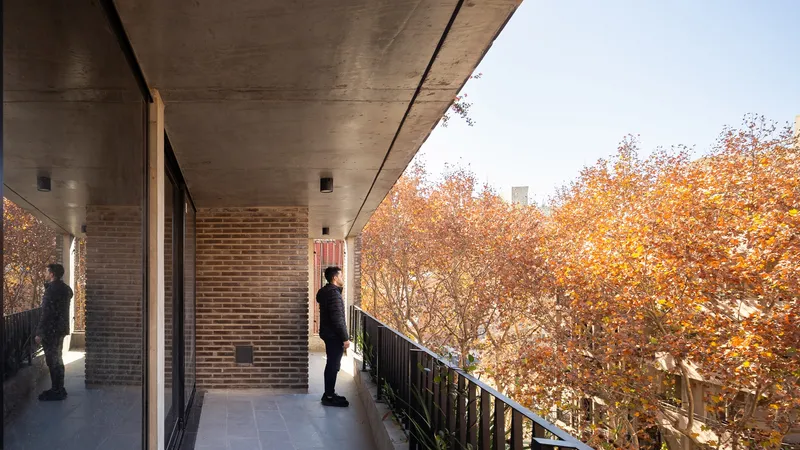
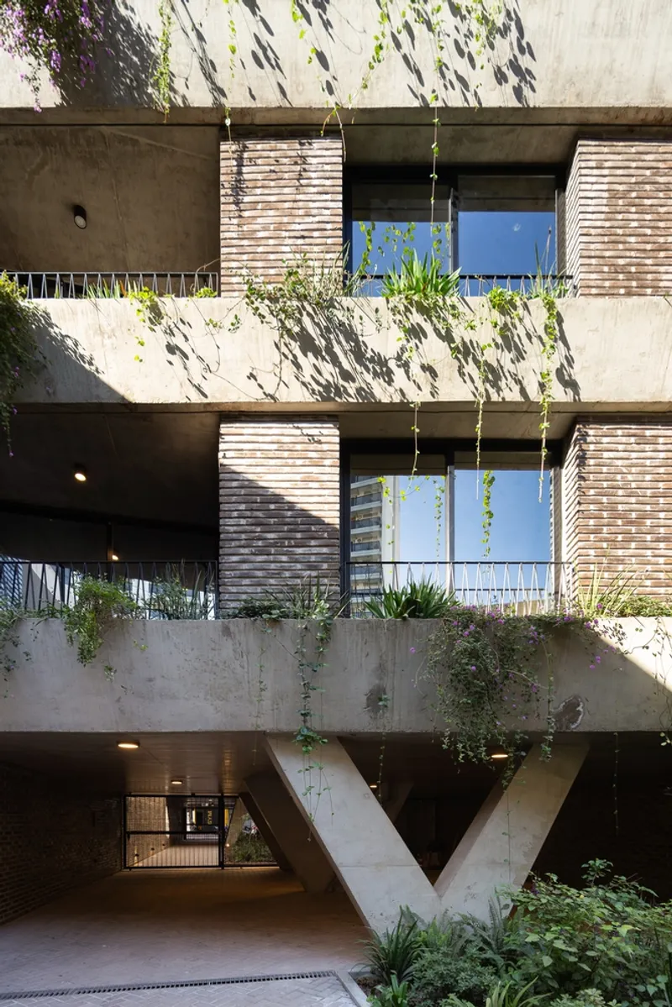
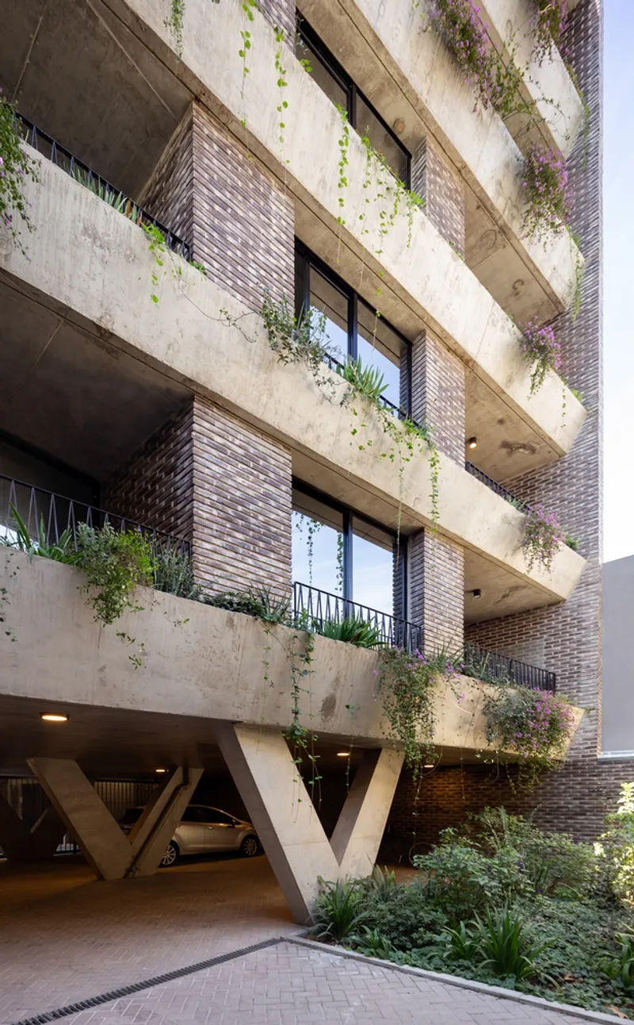
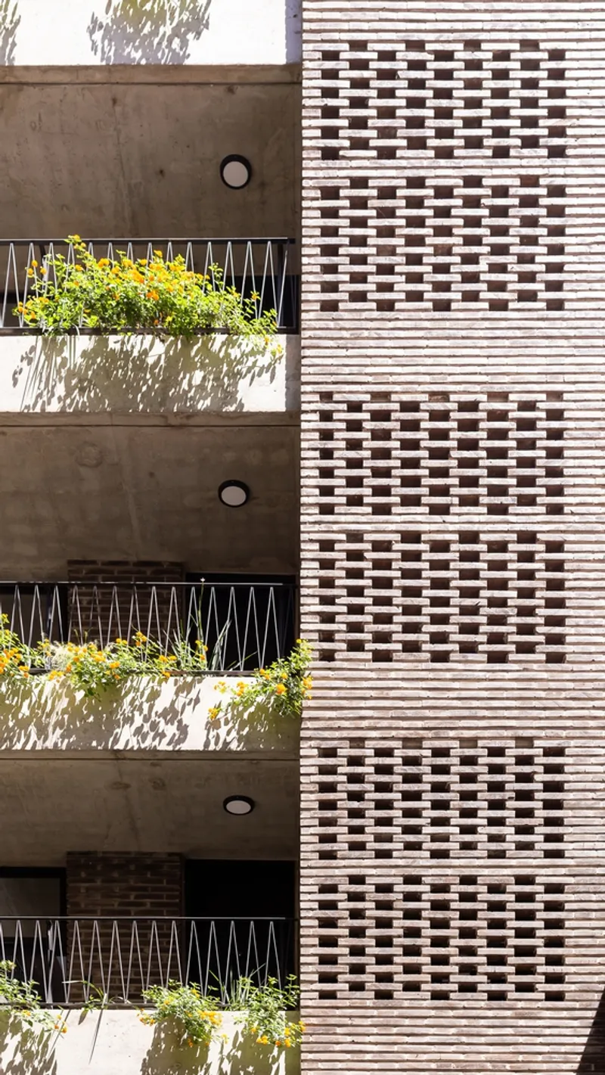
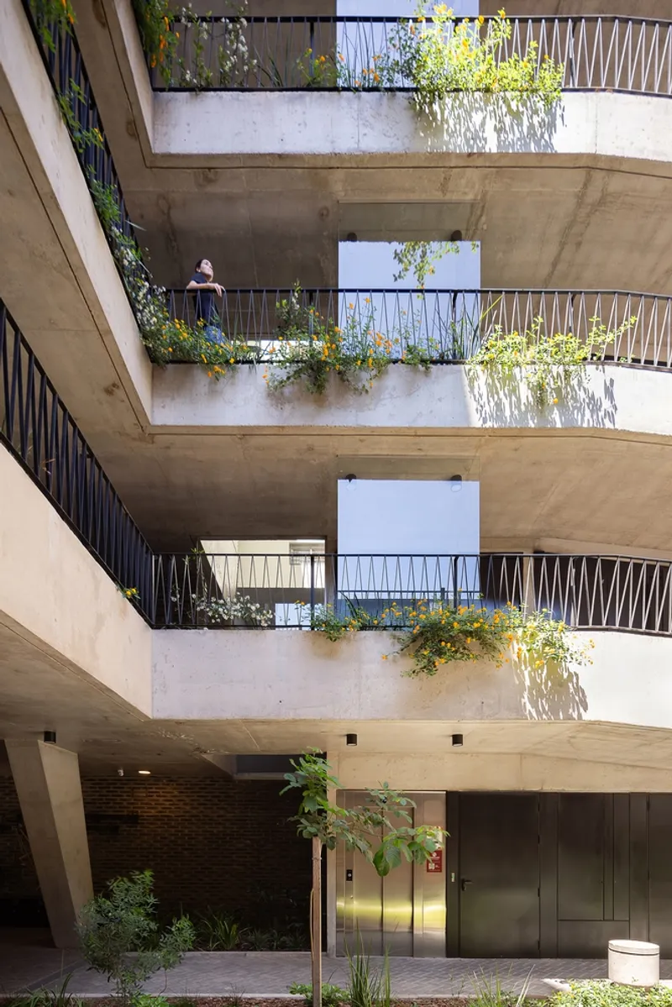
A novel concept introduced in this project is the design of railings that serve more than a safety function; they are conceived as green spaces. These railings, with their thickness, accommodate pots for hanging, climbing, or sprawling vegetation, thereby fostering a living facade. This innovation is a step towards sustainable architecture design, where buildings contribute to the ecosystem rather than detract from it.
Ecosystem Services and Urban Integration
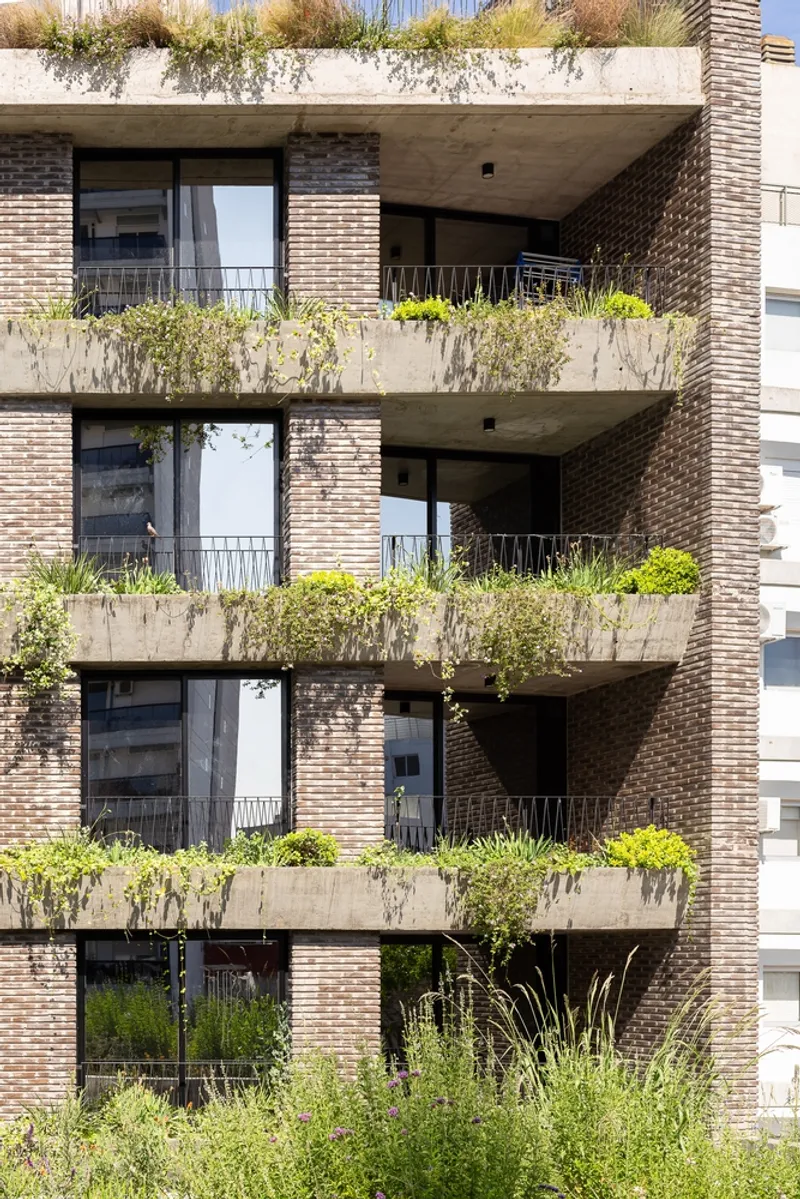
Building RZ1248 embeds the concept of “ecosystem services” within its design, emphasizing the symbiotic relationship between sustainable buildings and the urban fabric. The incorporation of vegetation across balconies, patios, and rooftops enriches biodiversity and enhances the building's aesthetic and environmental value.
Living Spaces for Well-being
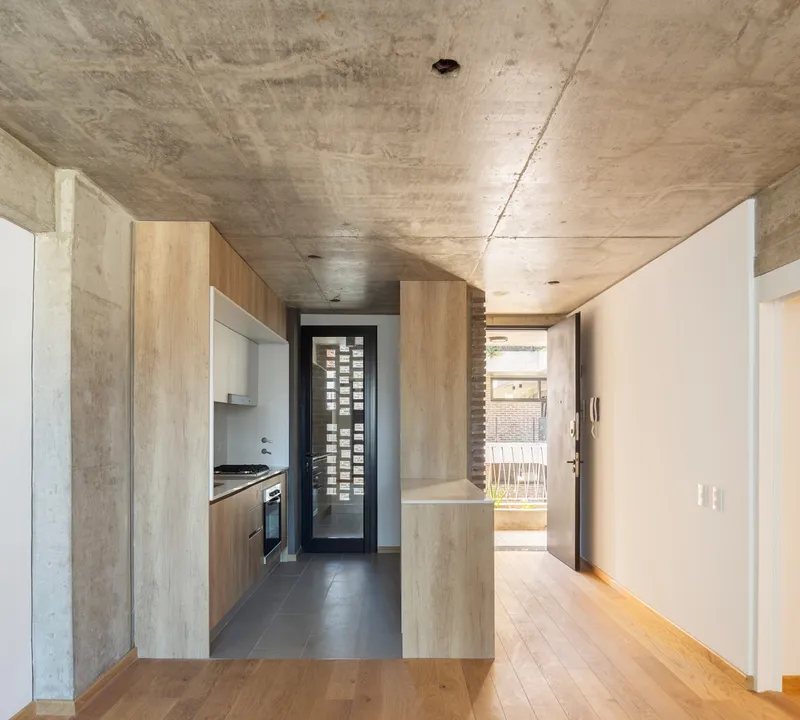
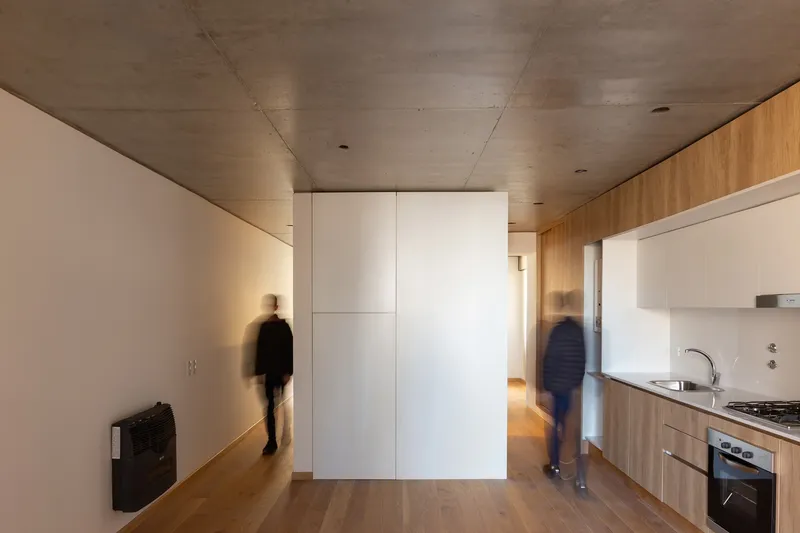
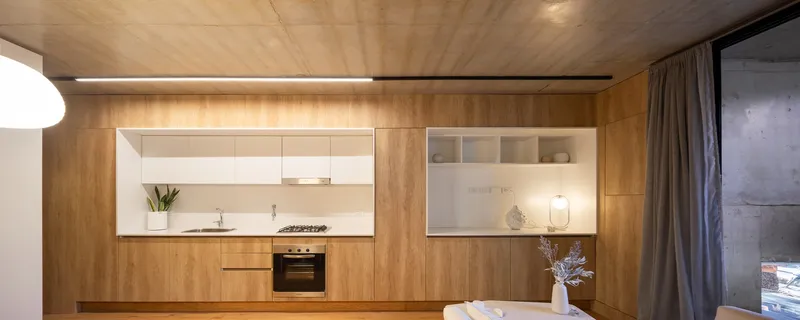
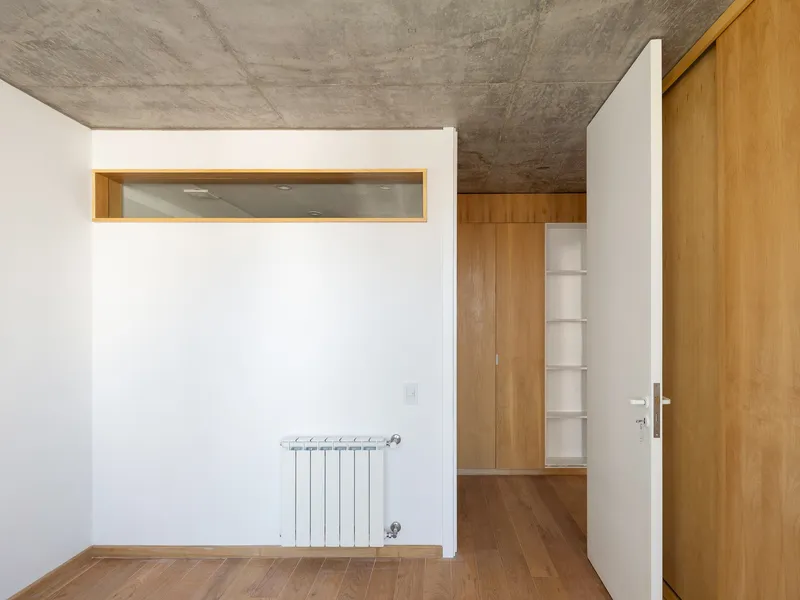
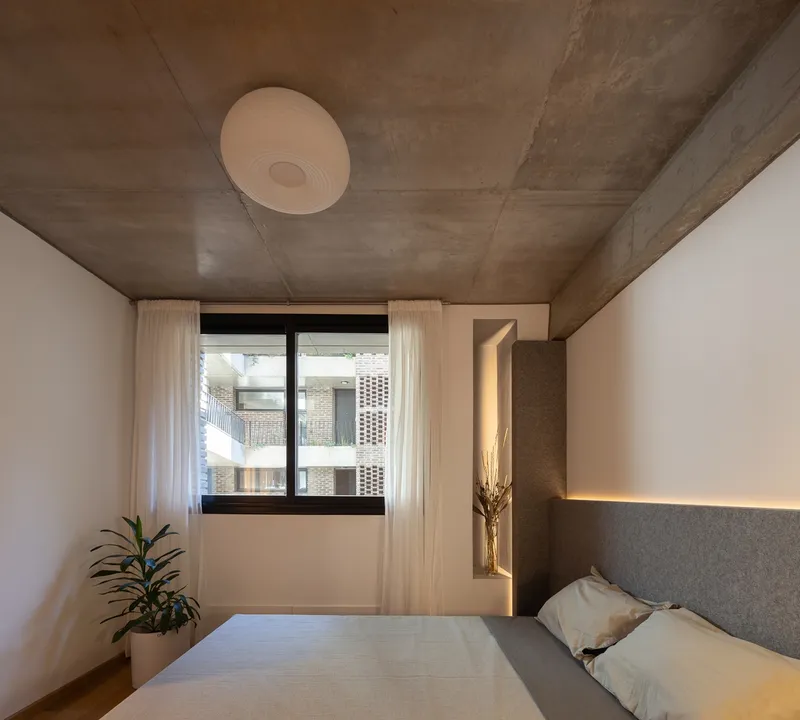
The apartment units are designed to maximize space, light, and air flow. Recognizing the importance of outdoor spaces, the architects cleverly divided the balconies to ensure both main living areas and service areas like kitchens enjoy semi-covered outdoor spaces. This thoughtful design ensures that 20% of each apartment's exclusive area is dedicated to these semi-covered spaces, promoting a healthier, more enjoyable living environment.
Common Areas and Amenities
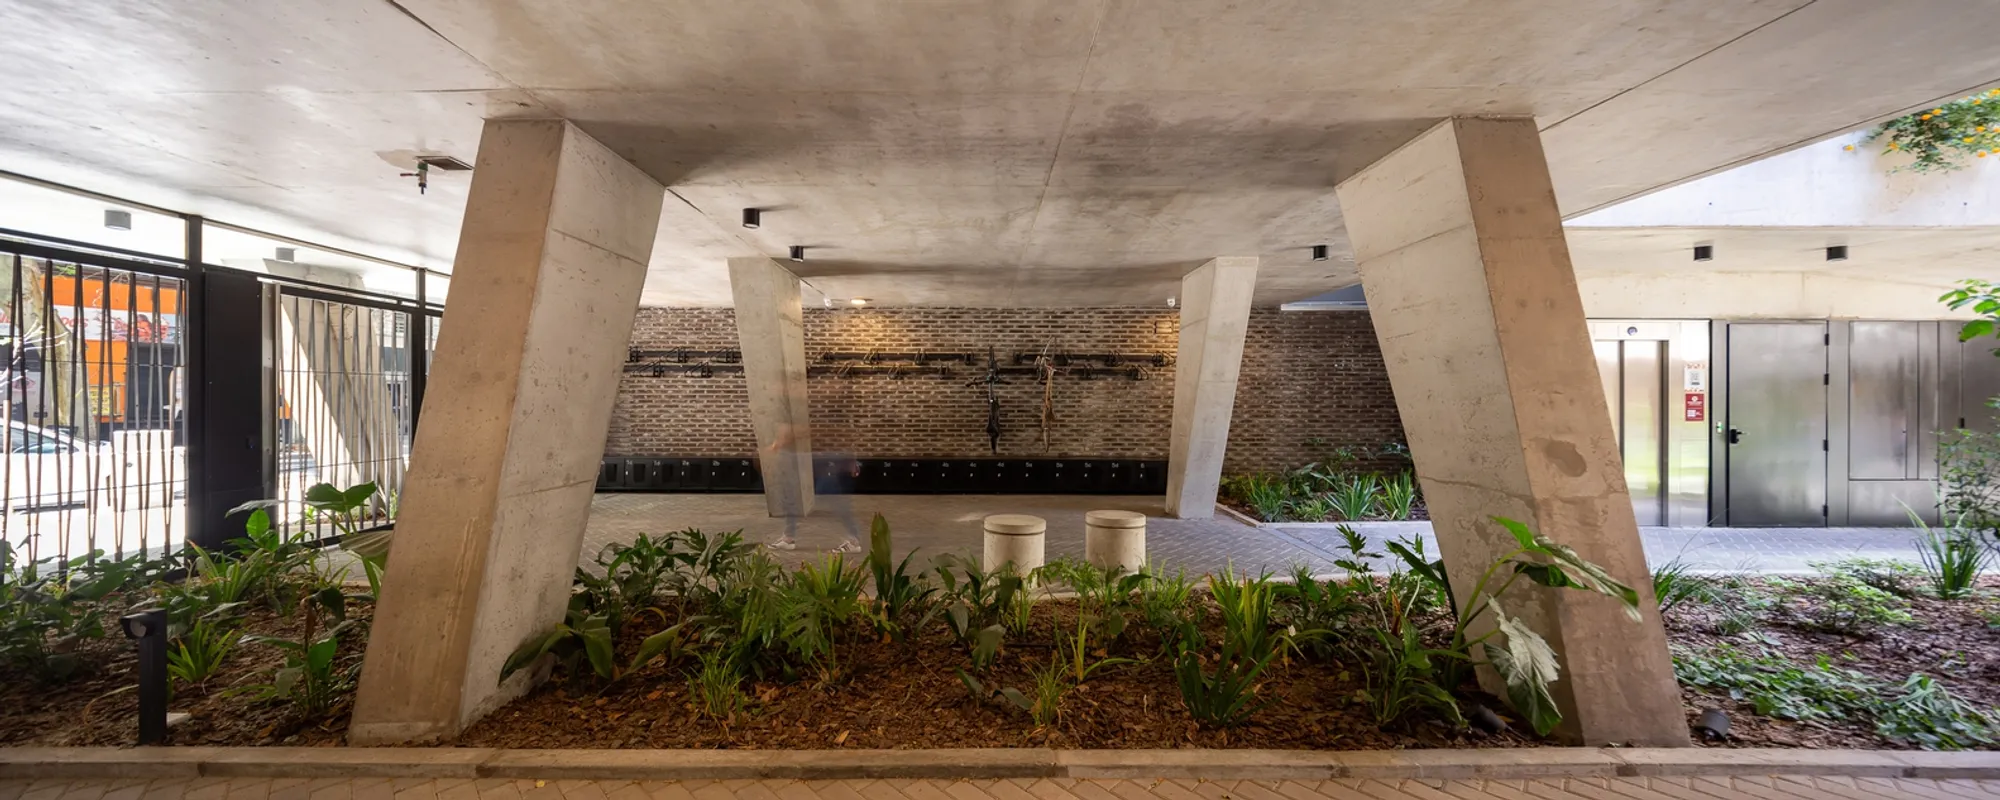
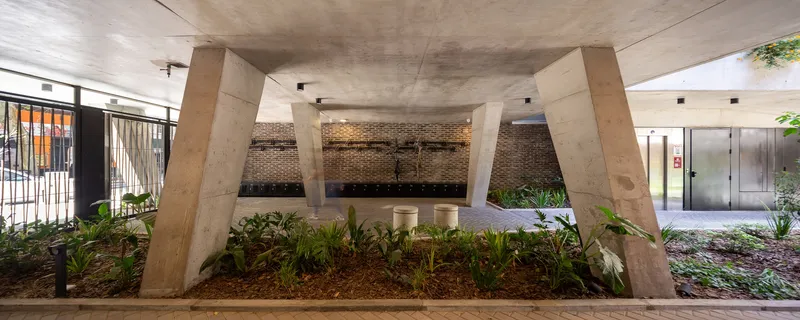
The ground floor is an open, inviting space that features pedestrian and vehicular entrances, bicycle storage, and interspersed green areas, facilitating a community-centric atmosphere. The rooftop amenities, including a barbecue area and solarium with a pool, underscore the project's commitment to spaces of enjoyment and well-being.
Building RZ1248 by CMS arquitectas is a pioneering example of sustainable architecture design in Rosario. Through its innovative use of green terraces, eco-friendly railings, and well-conceived living spaces, it stands as a beacon of how modern residential buildings can harmonize with the environment. This project not only offers a blueprint for future sustainable developments but also enriches the lives of its inhabitants, making it a true architectural marvel.
All the photographs are work of Ramiro Sosa




Popular Articles
Popular articles from the community


The Ocean Hive: Sustainable Architecture for a Self-Sufficient Civilization at Sea
The Ocean Hive imagines sustainable architecture at sea, where modular habitats, algae, wave power and ocean waste sustain a growing colony.

Riyadh For All: Intergenerational Urban Design for Active Aging in Rabat
Riyadh For All reimagines urban design in Rabat with intergenerational co-living, adaptive courtyards, and Moroccan cultural exchange today.

The Earth Pod: 3D Printed Homes for Resilient Refugee Communities
The Earth Pod reimagines refugee housing through 3D printed homes made from clay, combining resilience, self-sufficiency, and rapid shelter.

Lunar Spiral: Space Architecture Shaped by the Mathematics of the Universe
Lunar Spiral reimagines space architecture through Fibonacci geometry, lunar regolith, levitating habitats, and self-sustaining Moon living.


Similar Reads
You might also enjoy these articles


Hodi-Mandai Geram
Project Function: Preservation and revitalization of the Intangible heritage and socio-spatial identity of the Hodi by Housing, Cultural Memory Center, Sacred Grove, landscape, local tourism economy


Olio Towers: A Mid-Rise for Performers That Fuses Housing, Rehearsal, and Stage
Located blocks from Houston's Theater District, this modular tower stacks living units around a central performance atrium.

Oasis: Modular Green Housing Carved into Dhaka's Urban Fabric
A shortlisted Plugin Housing entry reclaims unauthorized settlements in Dhaka with stepped concrete volumes, green roofs, and ventilation-driven design.

Black Hole: A Floating Megastructure for the Post-Physical Era
Emiliano Mazzarotto envisions a spherical, self-scaling arena where e-sports, digital hotels, and holographic stadiums replace traditional public space.


Explore Urban Design Competitions
Discover active competitions in this discipline



Challenge to reimagine the Iron Throne


Photograph architecture without architects


Illustrate the lost glory of Angkor Wat - Render Challenge


Design challenge to reuse E-waste
Comments (0)
Please login or sign up to add comments
No comments yet. Be the first to comment!