
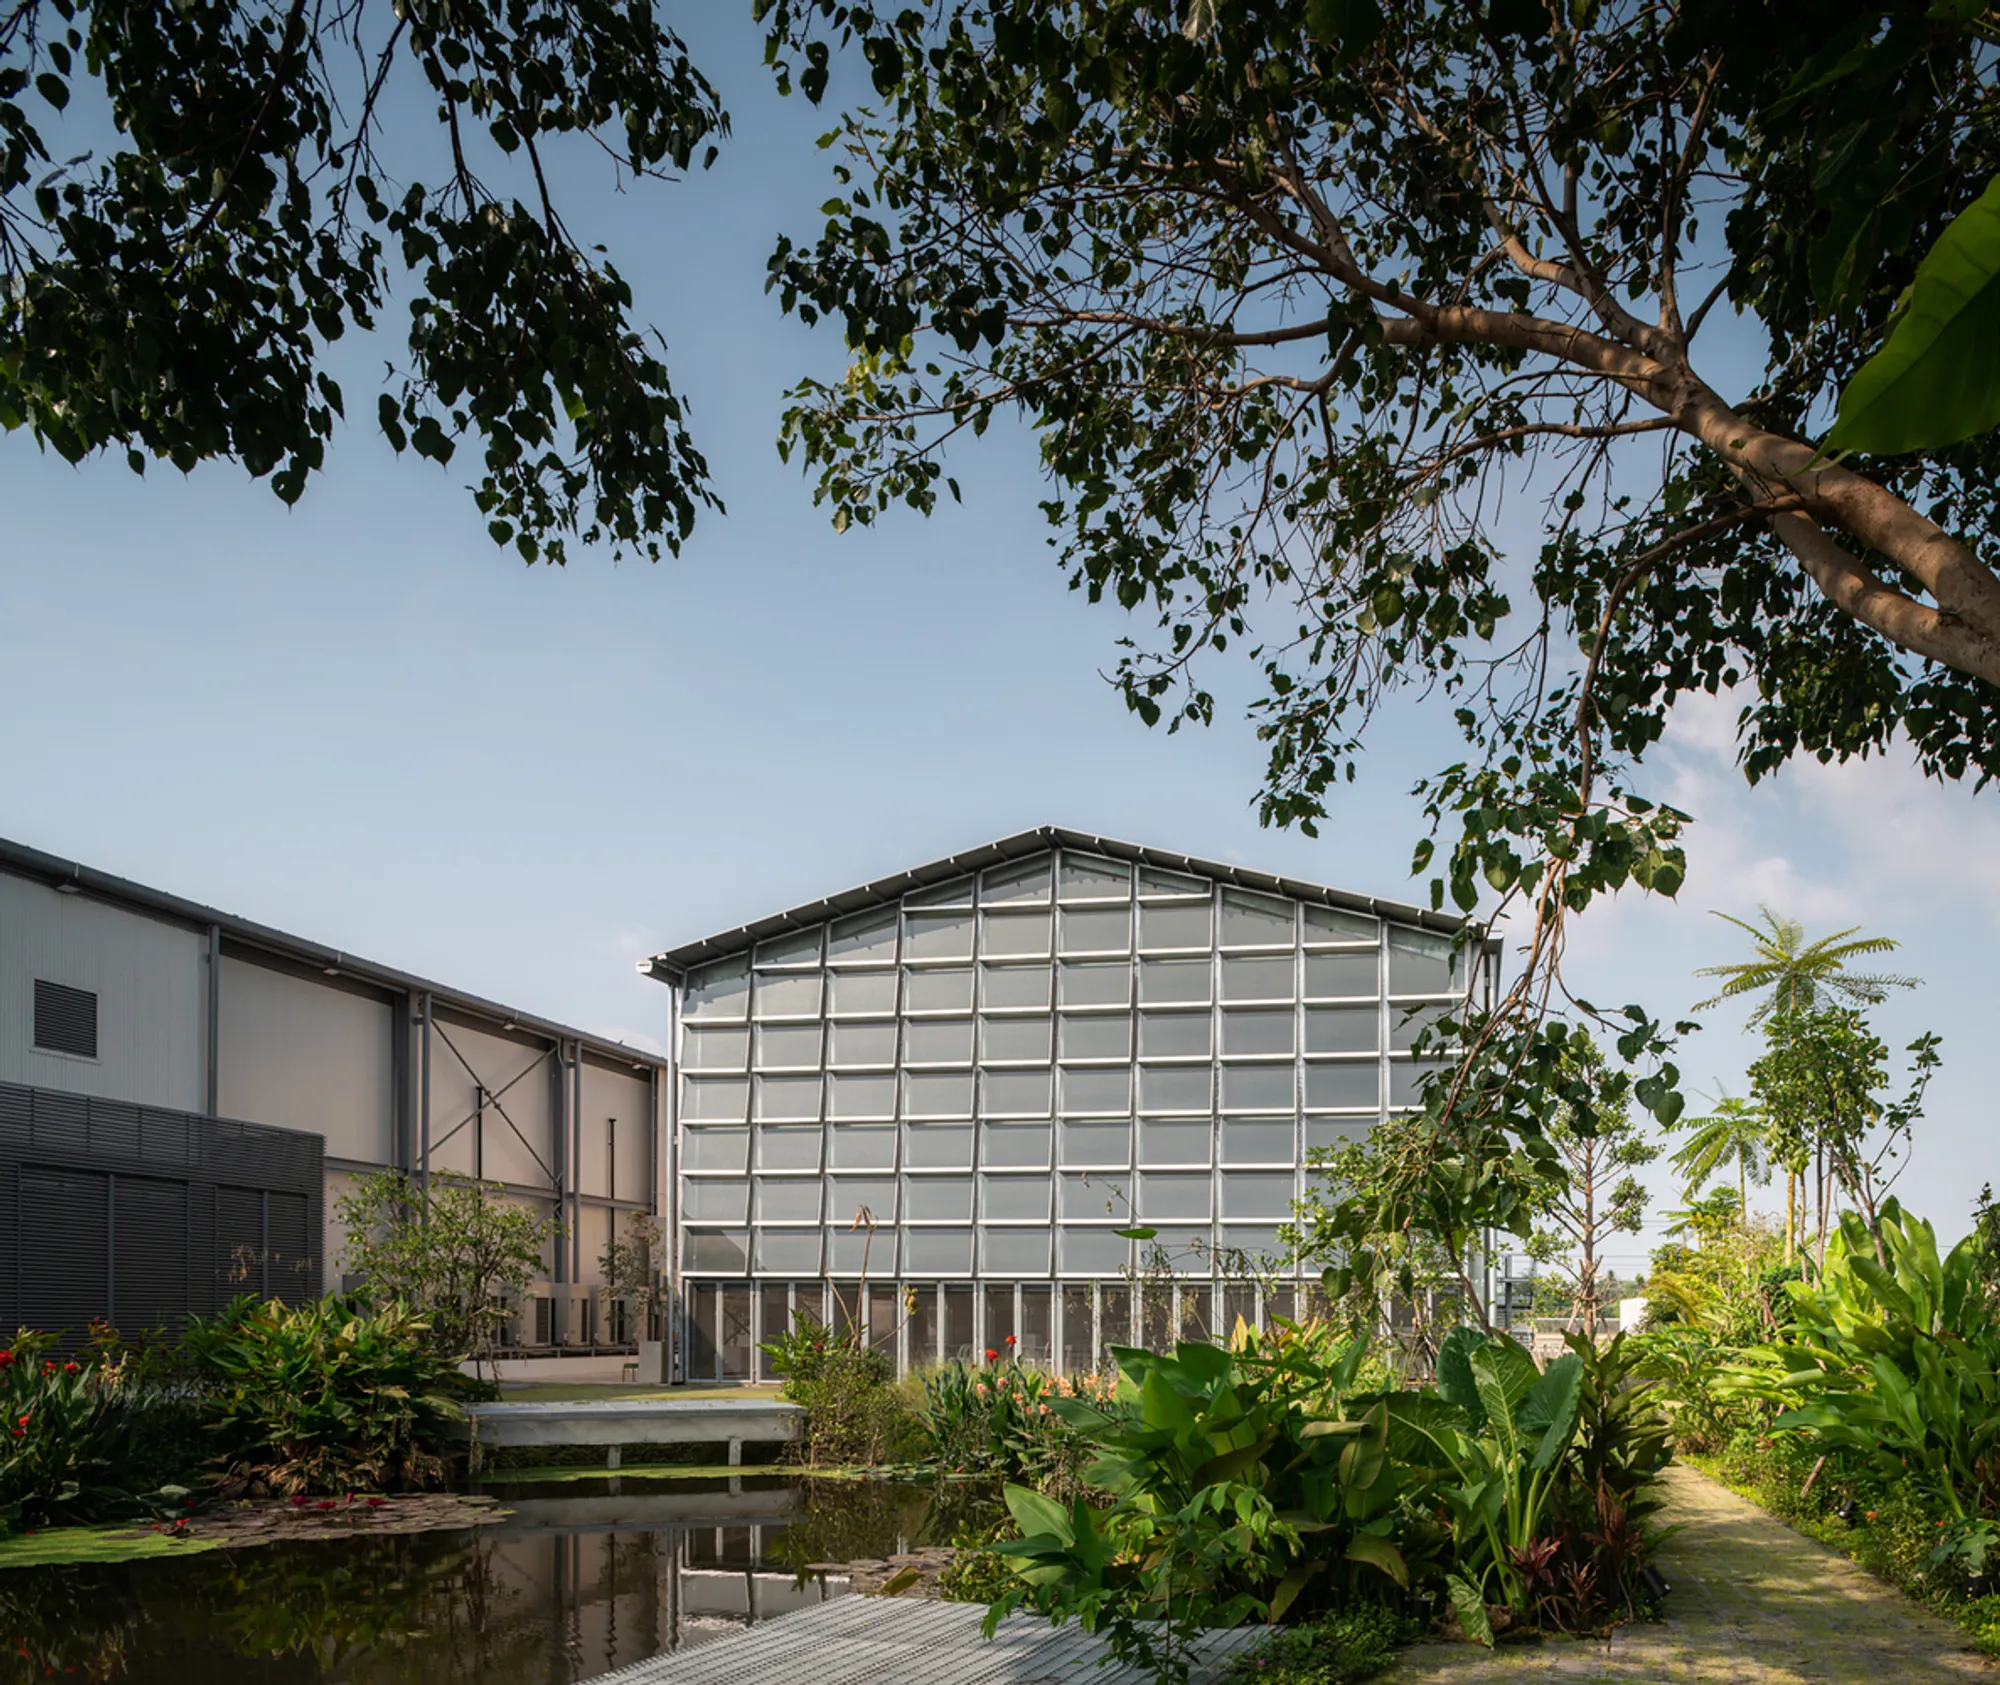
Buono Factory by Skarn Chaiyawat: Innovative Plant-Based Food Production in Nakhon Pathom, Thailand
Buono Factory by Skarn Chaiyawat in Thailand integrates sustainable design, steel structures, and natural light, creating functional, comfortable spaces for plant-based food production.


Located in Nakhon Pathom, Thailand, the Buono Factory is a cutting-edge facility designed by Skarn Chaiyawat to support the growing plant-based food and dessert industry. Completed in 2023, this 5,200 m² factory and office complex exemplifies modern industrial design while prioritizing employee wellness and environmental harmony. Key collaborators include Lysaught, TGSG, VCON, with structural engineering by Jedsada Ard-ong.
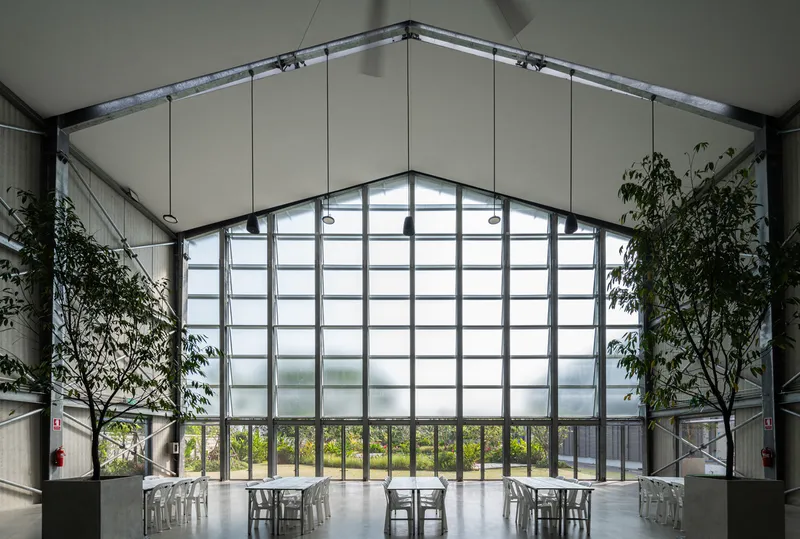
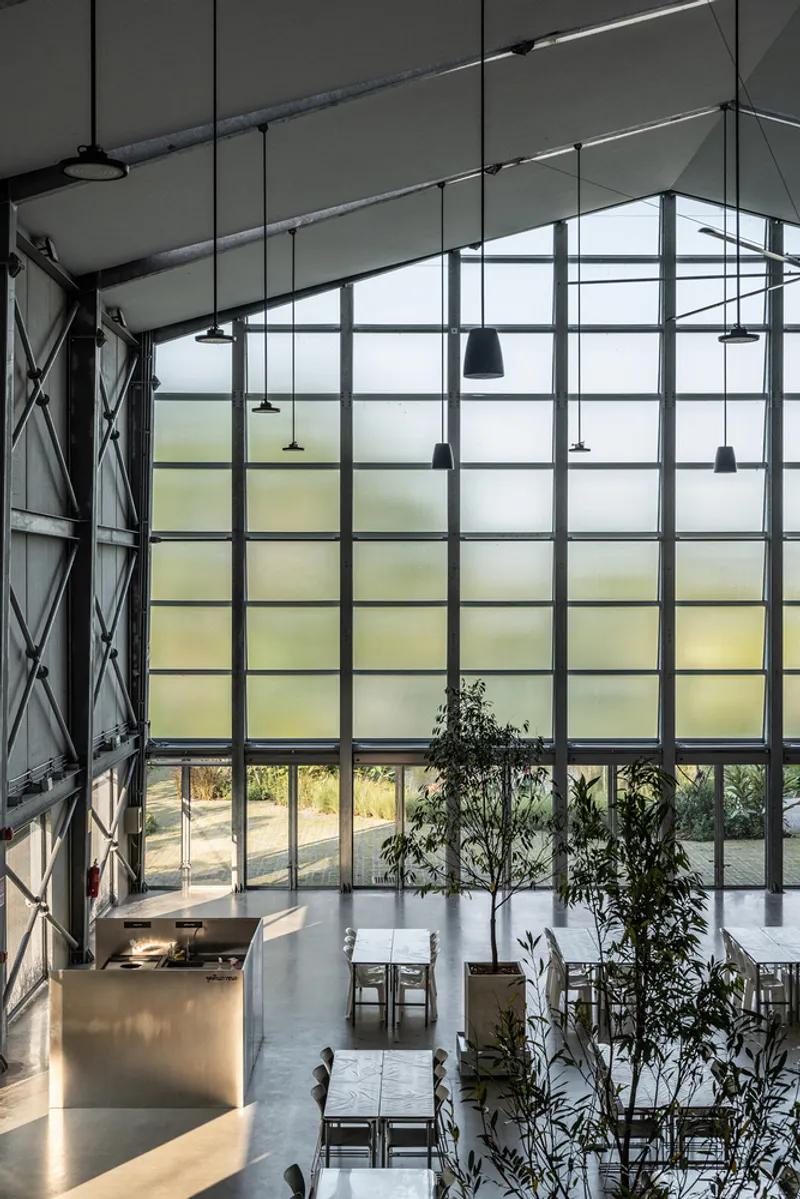
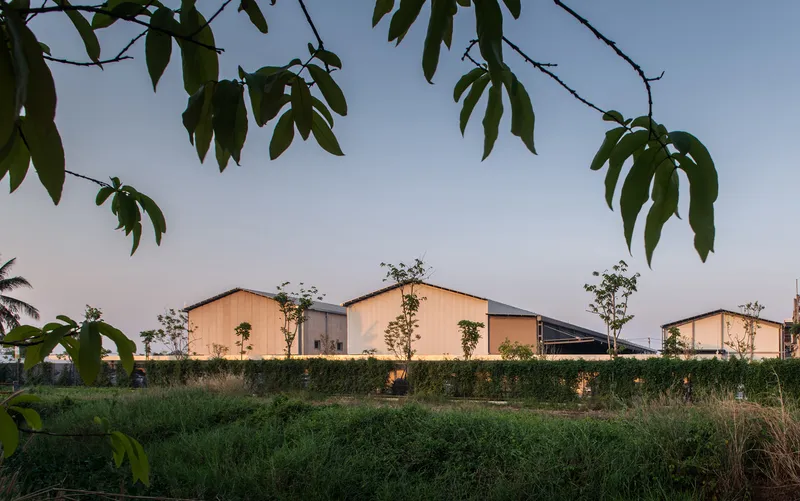
Architectural Concept With sustainability and staff well-being as central goals, the factory’s layout integrates three new buildings alongside the existing warehouse.
- Building A is positioned adjacent to a reservoir and functions as a versatile cafeteria and event space, with a mezzanine meeting room overlooking a high-ceiling hall.
- Building B accommodates administrative offices, storage areas, and a state-of-the-art testing laboratory on the second floor.
- Building C is a -25°C temperature-controlled warehouse, seamlessly linked to existing cold storage facilities for finished goods.
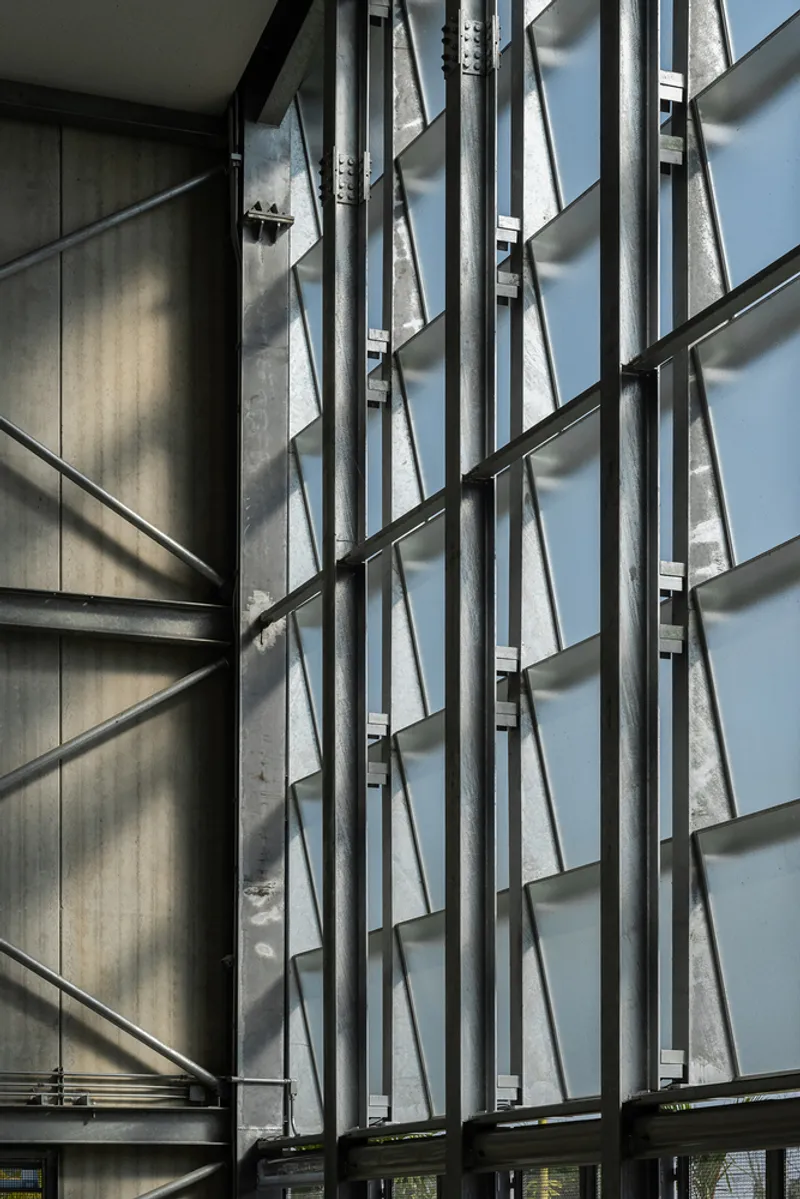
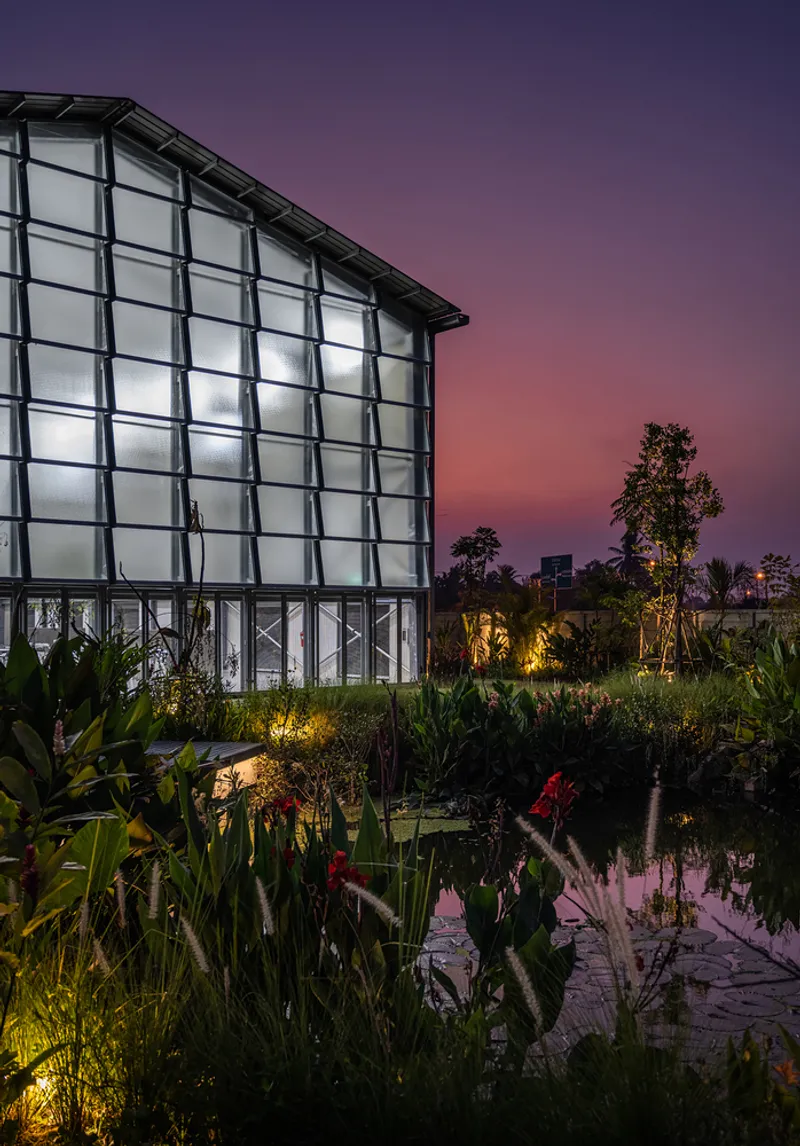
Structure and Materials All buildings employ prefabricated steel portal frames, fabricated locally for an agile construction process and flexible envelope design. Material choices respond to functional needs:
- Building A uses hollow core precast concrete slabs with polished ribbed textures, enhancing insulation and aesthetic appeal.
- Building B is wrapped in metal siding, enabling adaptability for future programmatic changes.
- Building C features fully enclosed Isowall sandwich panels to maintain optimal cold storage conditions, free from punctures or condensation issues.
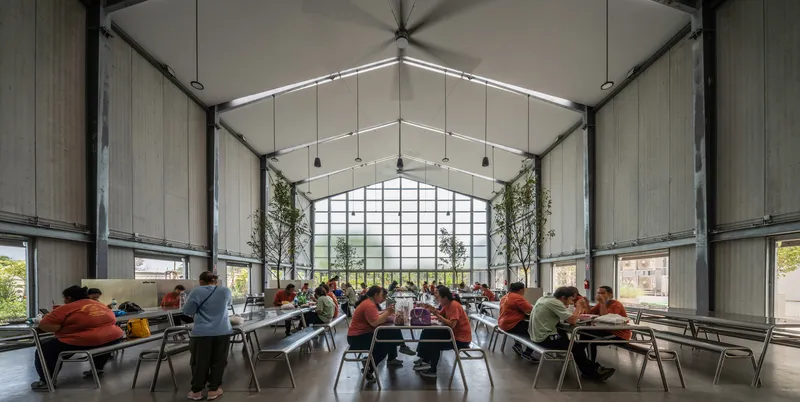
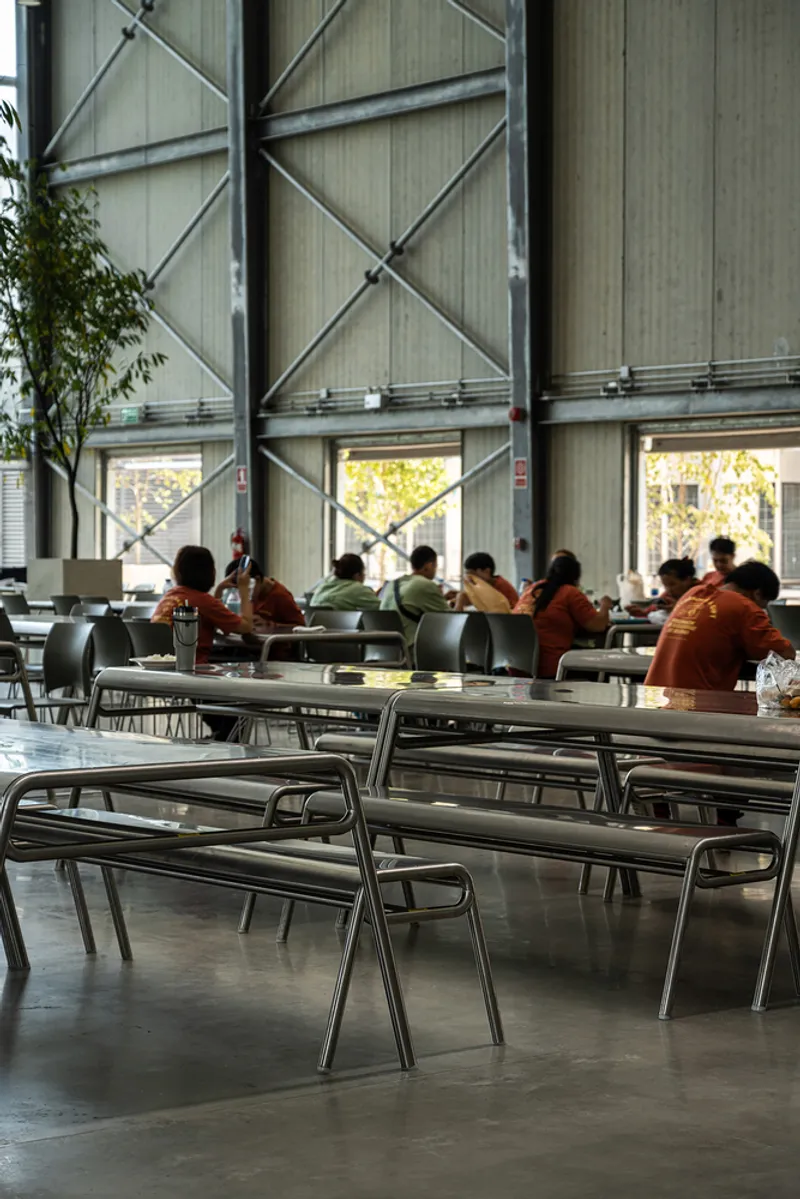
Sustainable and User-Centered Design The Buono Factory emphasizes staff comfort through thoughtful design:
- Furniture and service areas, including cafeteria tables, recycling stations, and cleaning zones, are designed to enhance workflow and maintain visual cohesion.
- The "I"-shaped layout creates garden paths around the reservoir, providing a natural, serene environment.
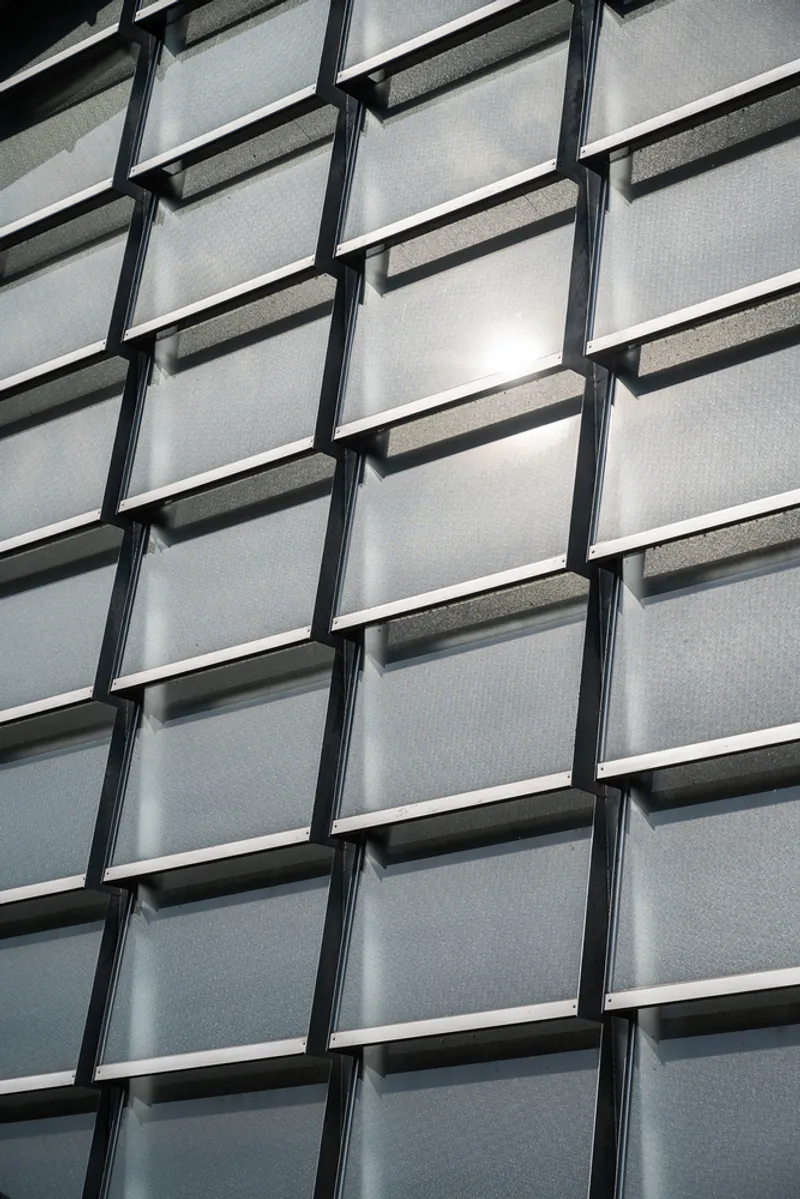
- Textured glass shutters maximize natural light while improving airflow, reducing electricity consumption.
- Steel wire nets protect interiors from birds without obstructing airflow or visibility, while kitchens and bathrooms are strategically placed to shield from afternoon heat.
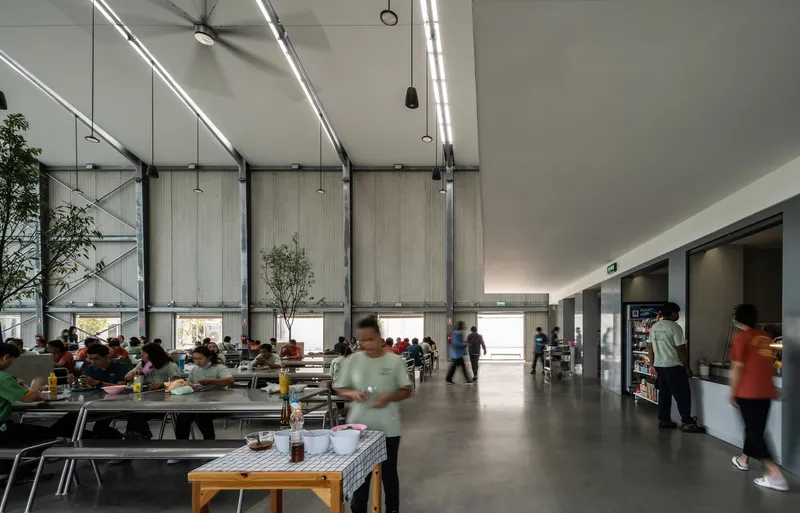
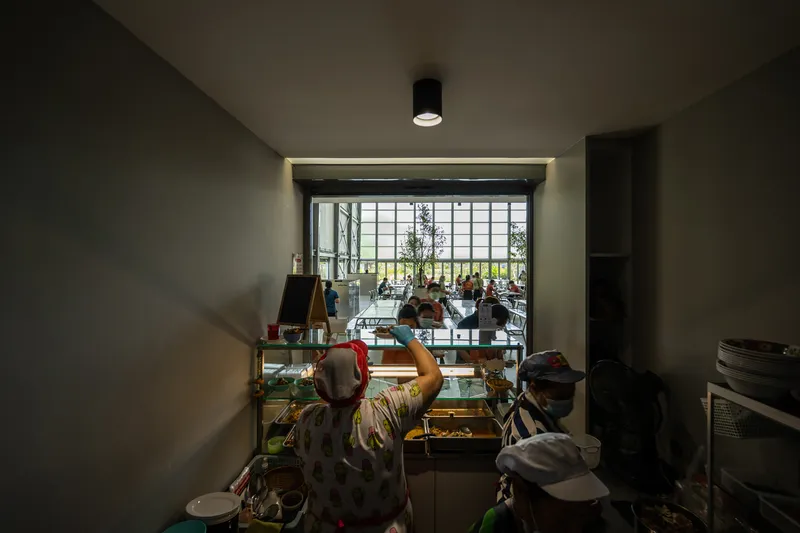
Impact and Experience This project goes beyond functionality: it fosters a healthy and positive workplace, blending industrial efficiency with environmental and human-centric design. Buono Factory exemplifies how modern industrial architecture, thoughtful material selection, and biophilic design principles can create a thriving, sustainable workspace.
All Photographs are works of DOF Sky|Ground




Popular Articles
Popular articles from the community


Conexión: Biophilic Design Reimagines High-Rise Living in Hong Kong
Conexión reimagines high-rise living in Hong Kong through biophilic design, green facades, shared spaces, daylight, water and nature within.

The Ocean Hive: Sustainable Architecture for a Self-Sufficient Civilization at Sea
The Ocean Hive imagines sustainable architecture at sea, where modular habitats, algae, wave power and ocean waste sustain a growing colony.

Riyadh For All: Intergenerational Urban Design for Active Aging in Rabat
Riyadh For All reimagines urban design in Rabat with intergenerational co-living, adaptive courtyards, and Moroccan cultural exchange today.

Hill & Cross Opera: Sculptural Opera House Architecture Shaped by Tallinn’s Landscape and Identity
Hill & Cross Opera reimagines opera house architecture in Tallinn through its sculptural hill, civic plaza, glass wave and a luminous cross.


Similar Reads
You might also enjoy these articles


Hodi-Mandai Geram
Project Function: Preservation and revitalization of the Intangible heritage and socio-spatial identity of the Hodi by Housing, Cultural Memory Center, Sacred Grove, landscape, local tourism economy


Olio Towers: A Mid-Rise for Performers That Fuses Housing, Rehearsal, and Stage
Located blocks from Houston's Theater District, this modular tower stacks living units around a central performance atrium.

Oasis: Modular Green Housing Carved into Dhaka's Urban Fabric
A shortlisted Plugin Housing entry reclaims unauthorized settlements in Dhaka with stepped concrete volumes, green roofs, and ventilation-driven design.

Black Hole: A Floating Megastructure for the Post-Physical Era
Emiliano Mazzarotto envisions a spherical, self-scaling arena where e-sports, digital hotels, and holographic stadiums replace traditional public space.


Explore Urban Design Competitions
Discover active competitions in this discipline



Challenge to reimagine the Iron Throne


Photograph architecture without architects


Illustrate the lost glory of Angkor Wat - Render Challenge


Design challenge to reuse E-waste
Comments (0)
Please login or sign up to add comments
No comments yet. Be the first to comment!