
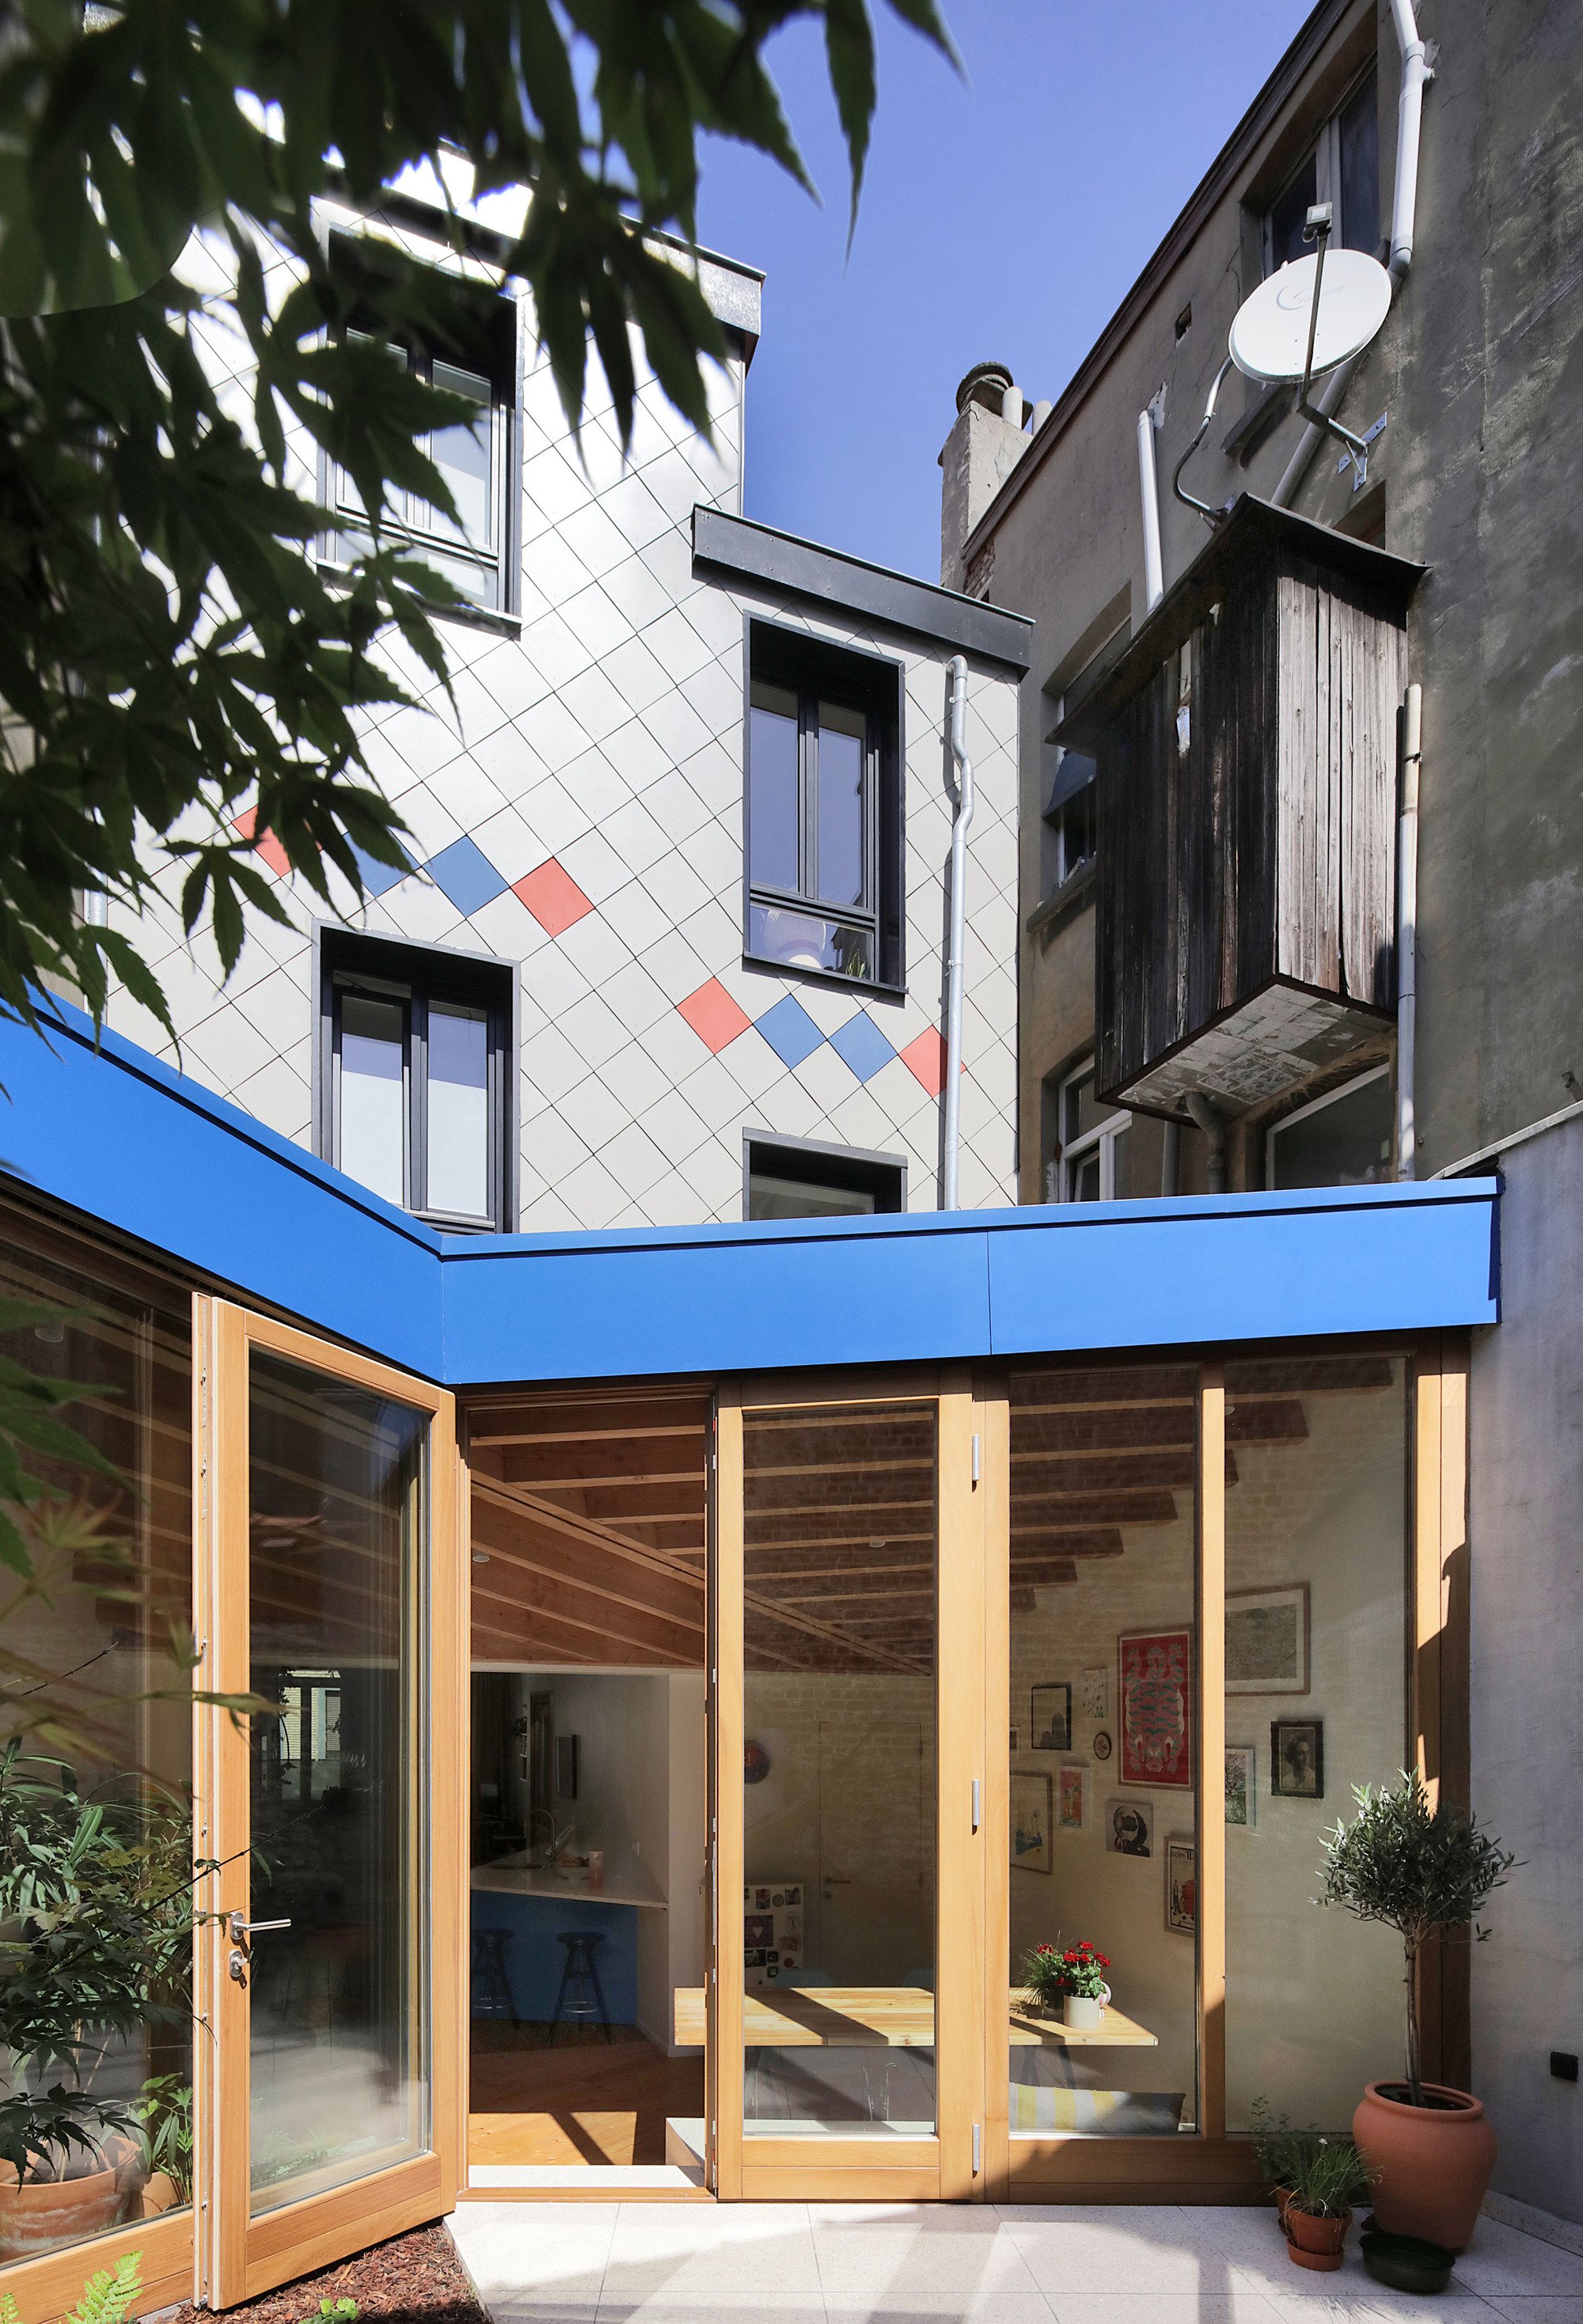
Butterfly Townhouse / Atelier Tom Vanhee
Renovated Brussels townhouse enhancing daylight, garden connection, and spatial flow through warm wood, concrete textures, and contemporary architectural extension.

The Butterfly Townhouse by Atelier Tom Vanhee is a refined example of contemporary residential architecture in Brussels, Belgium. This 227 m² townhouse renovation and extension reimagines a traditional urban home, transforming it into a light-filled, spatially connected family residence.
The project involved the careful refurbishment of an existing townhouse composed of a basement, two above-ground floors, and an attic. Previously, the rear façade was burdened with enclosed extensions that were structurally unstable and visually disconnected from the garden. These outdated additions blocked natural light and weakened the relationship between the interior and the outdoor space, a common challenge in dense urban housing typologies.
Restoring Light and Spatial Continuity
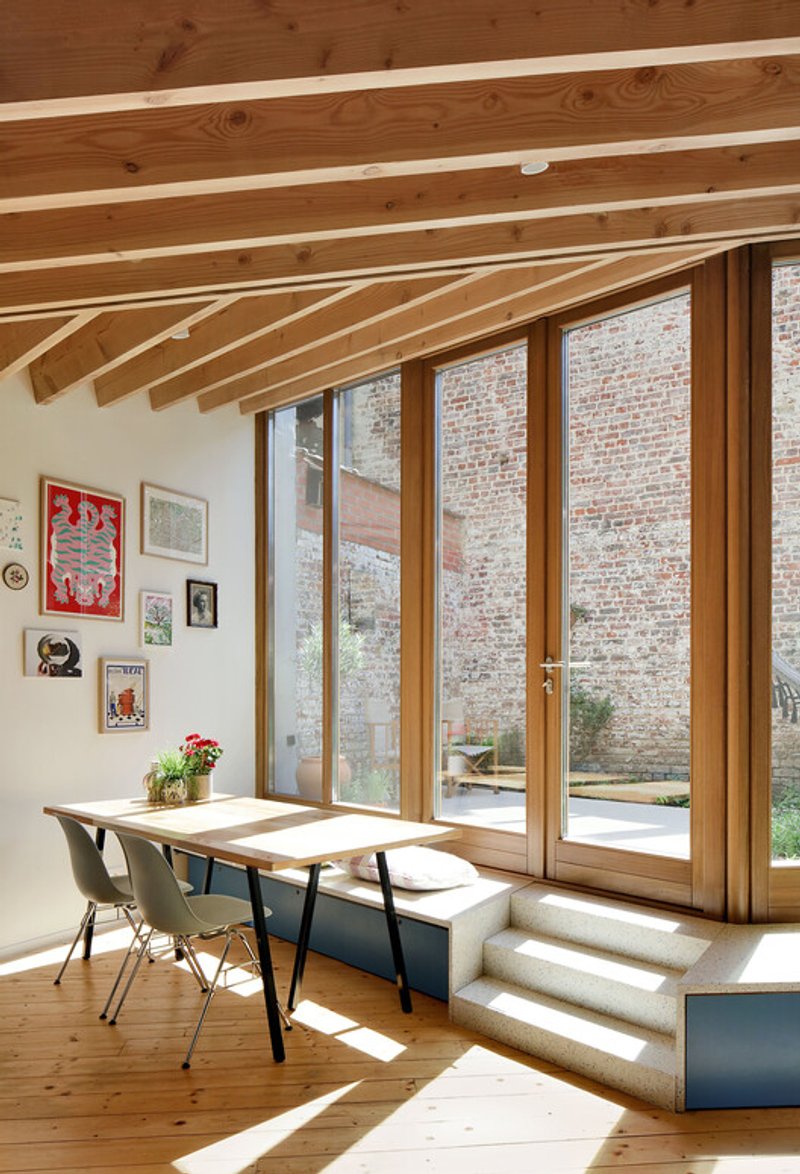
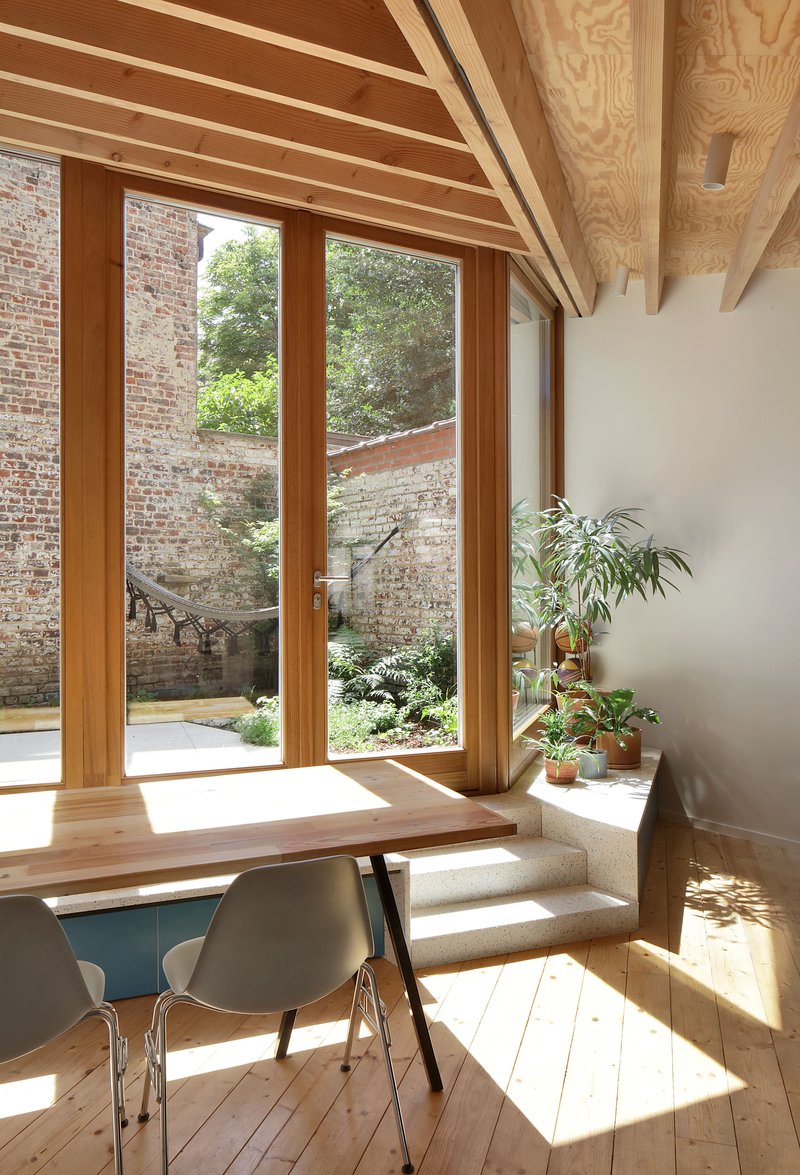
A central objective of the renovation was to improve daylight penetration and create a stronger connection between the ground floor and the garden. By removing the structurally unsound rear extensions, the architects opened the home toward the outdoor space, allowing natural light to flood deep into the interior.
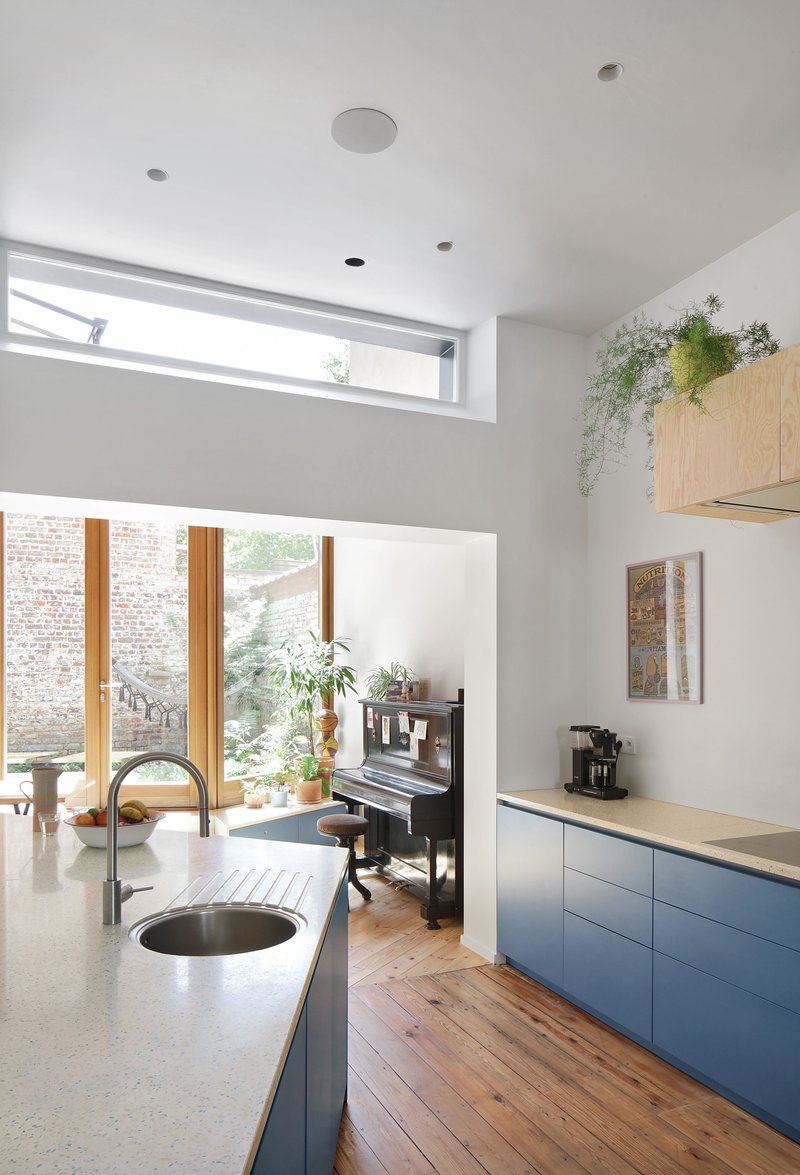
Large glazed openings, carefully positioned windows, and a redefined rear façade enhance transparency and fluidity. The transformation re-establishes the townhouse’s dialogue with its garden, creating visual continuity and spatial expansion despite the compact urban footprint.
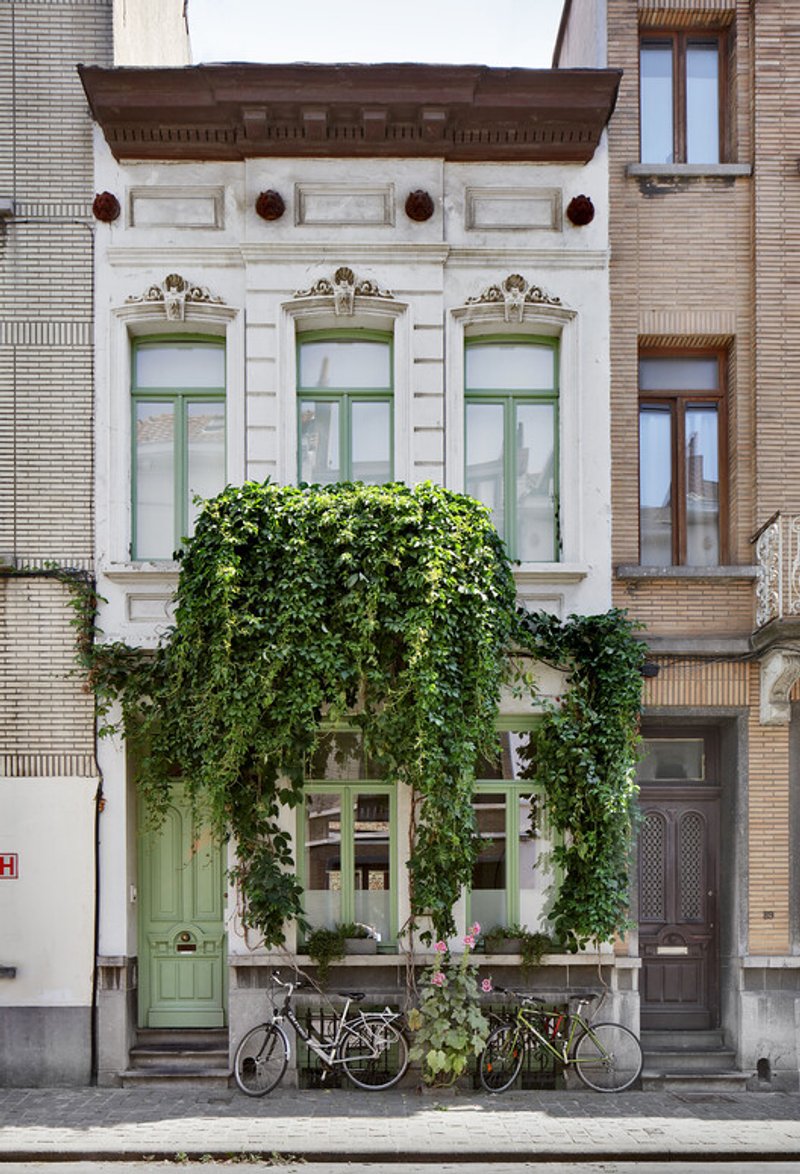
This approach demonstrates how thoughtful architectural intervention can redefine existing residential structures while preserving their urban character.
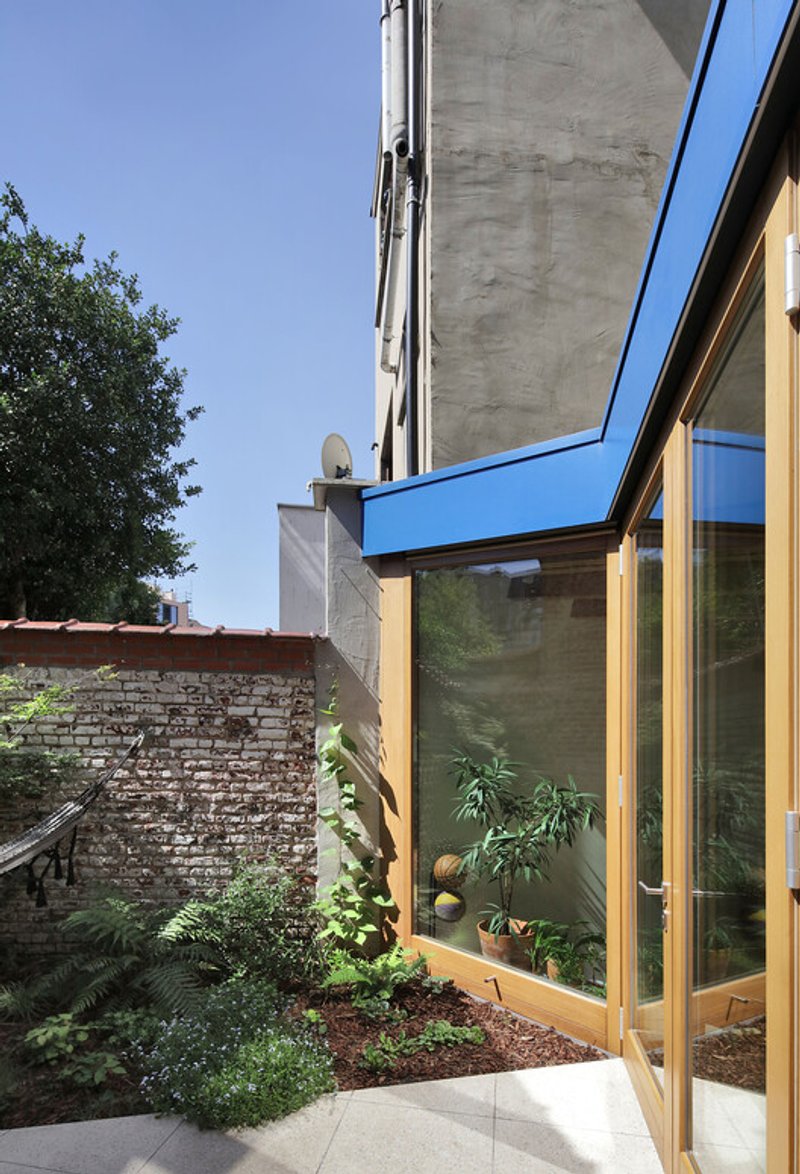
Material Palette: Wood, Concrete, and Texture
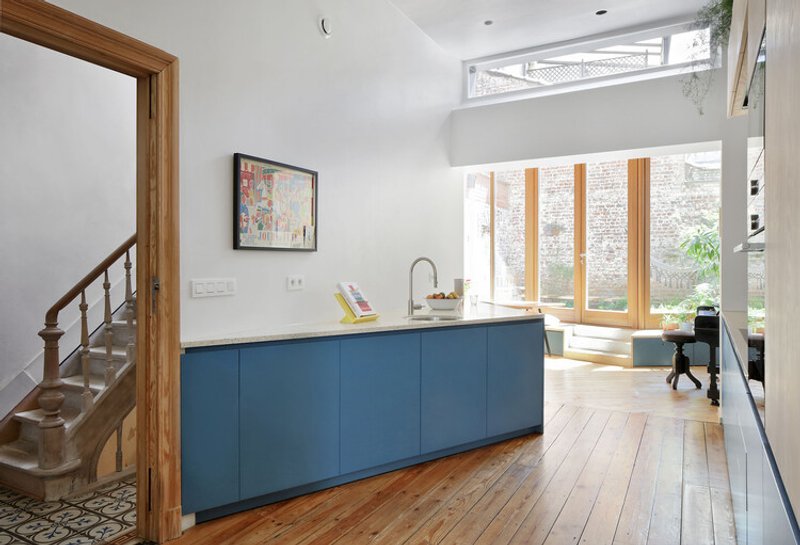
The architectural language of the Butterfly Townhouse is defined by a balanced material palette combining wood, concrete, and glass. Warm timber elements contrast beautifully with exposed concrete surfaces, generating a tactile yet minimalist interior atmosphere.
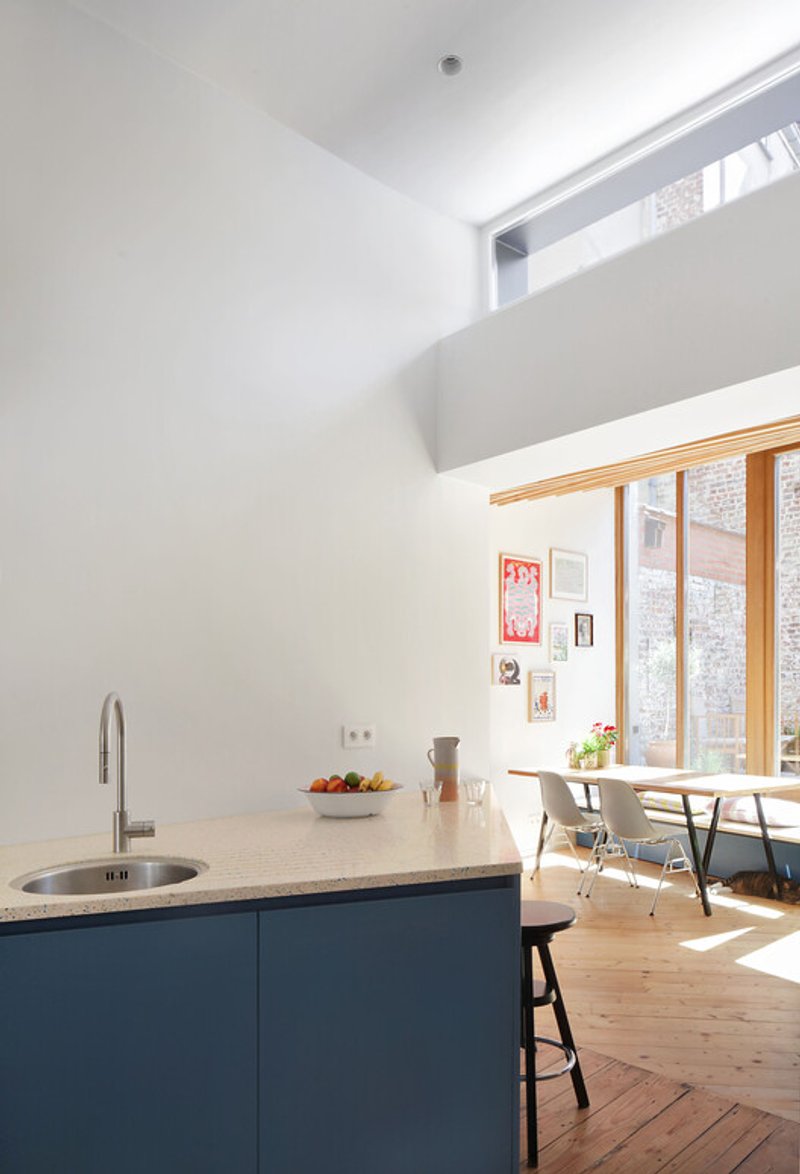
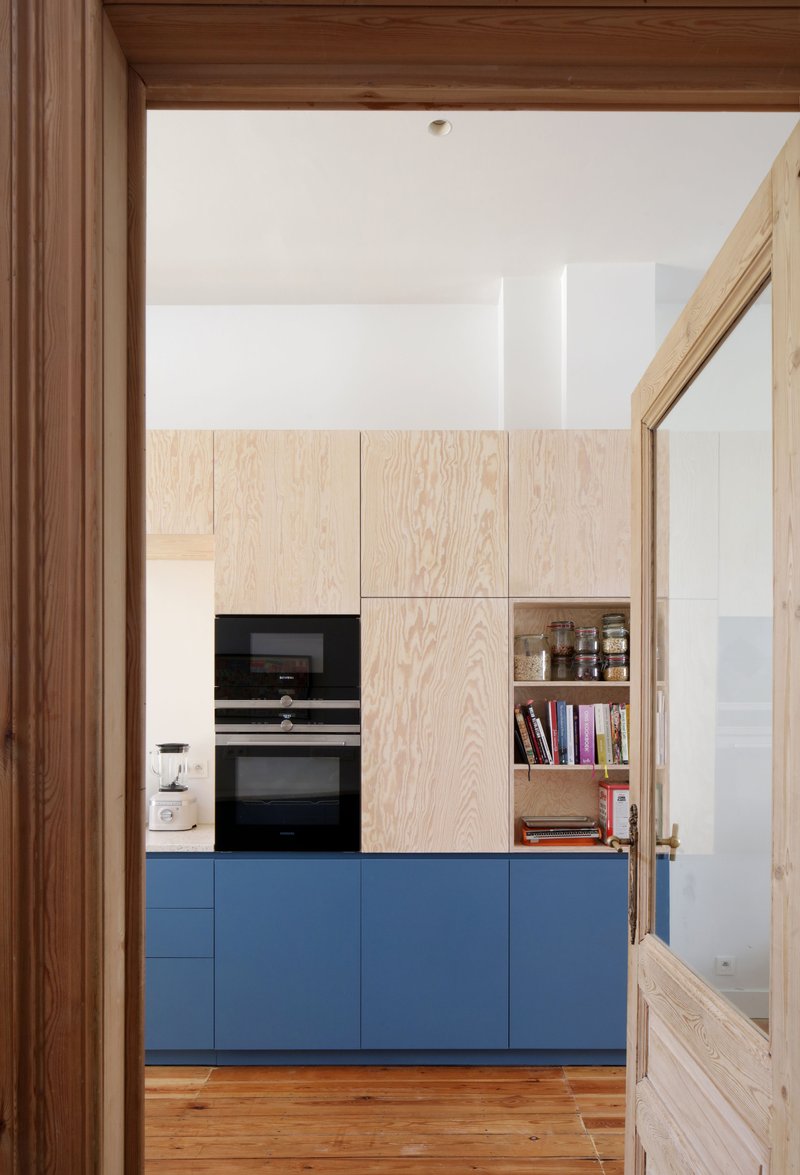
The kitchen and dining areas exemplify this harmony. Custom wooden cabinetry, refined countertops, and integrated shelving create a cohesive design language. Carefully curated lighting enhances the natural textures, while maintaining a calm and contemporary aesthetic.
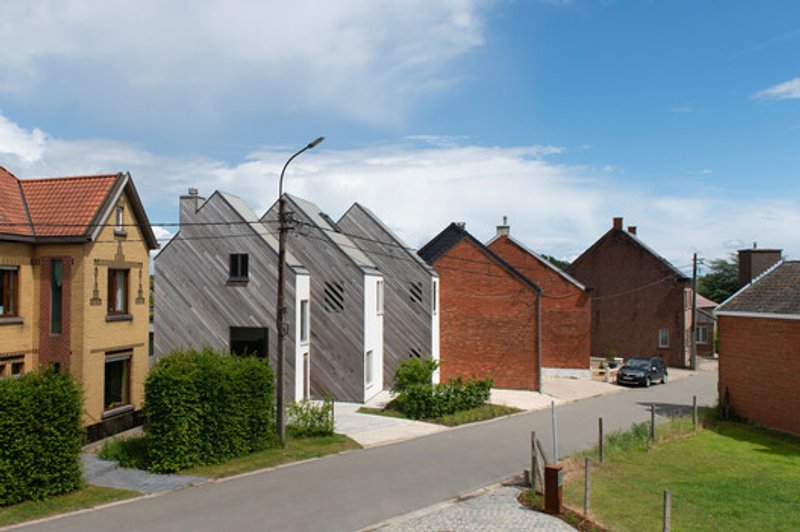
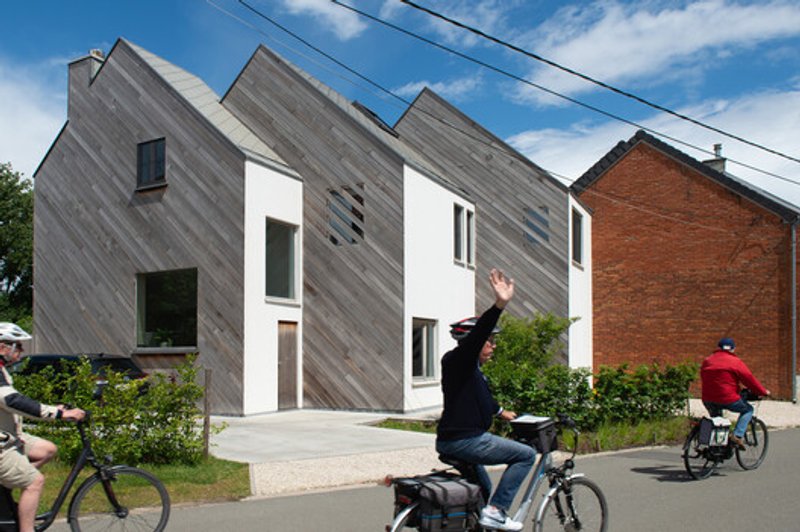
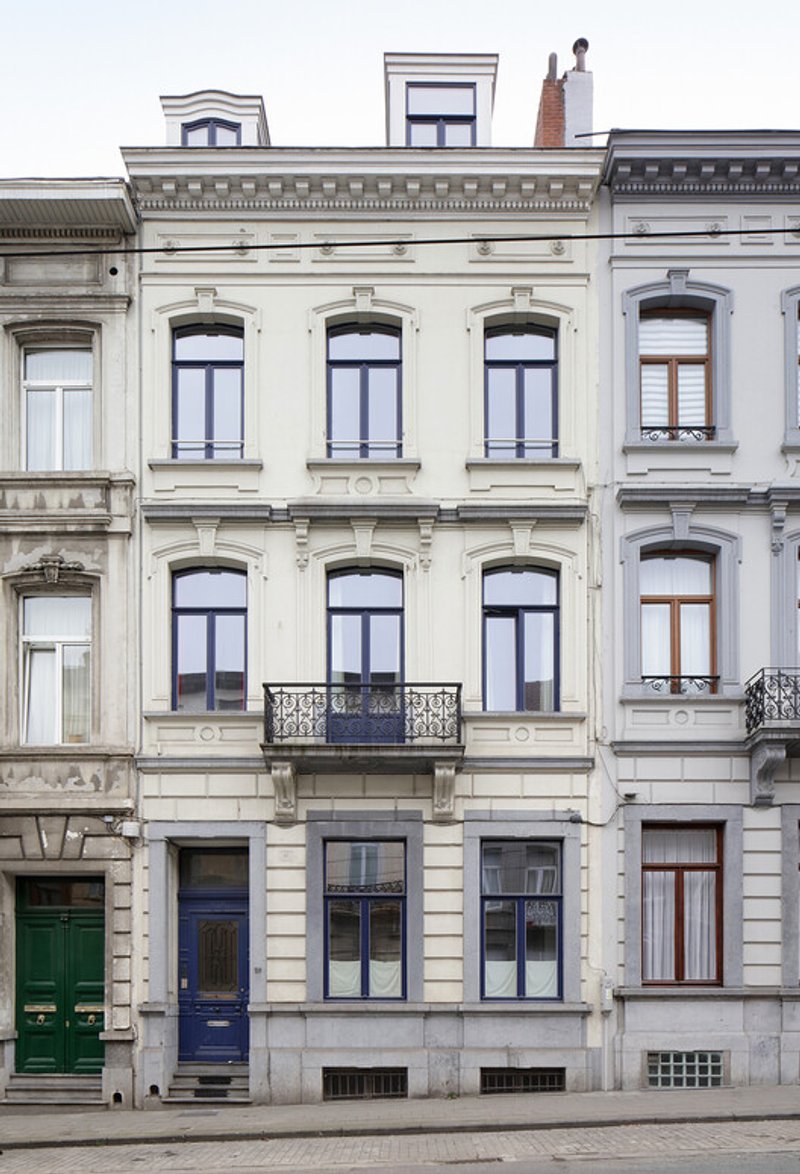
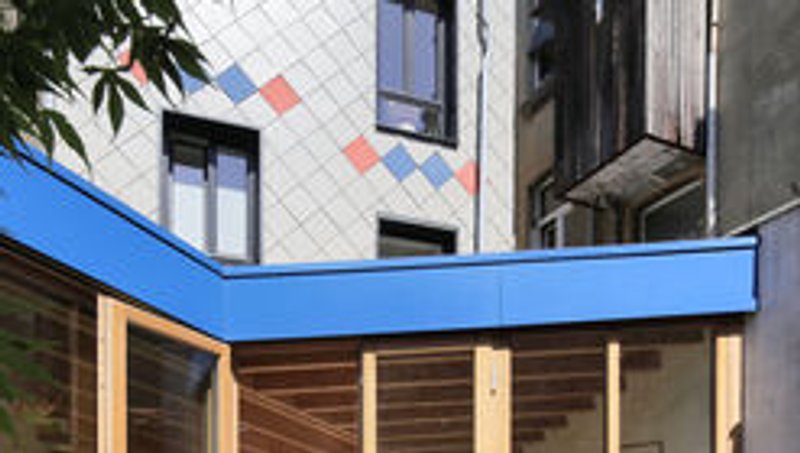
Externally, the façade renovation introduces subtle modern detailing while respecting the urban streetscape of Brussels. Wood cladding and precise joinery add depth and character to the building envelope.
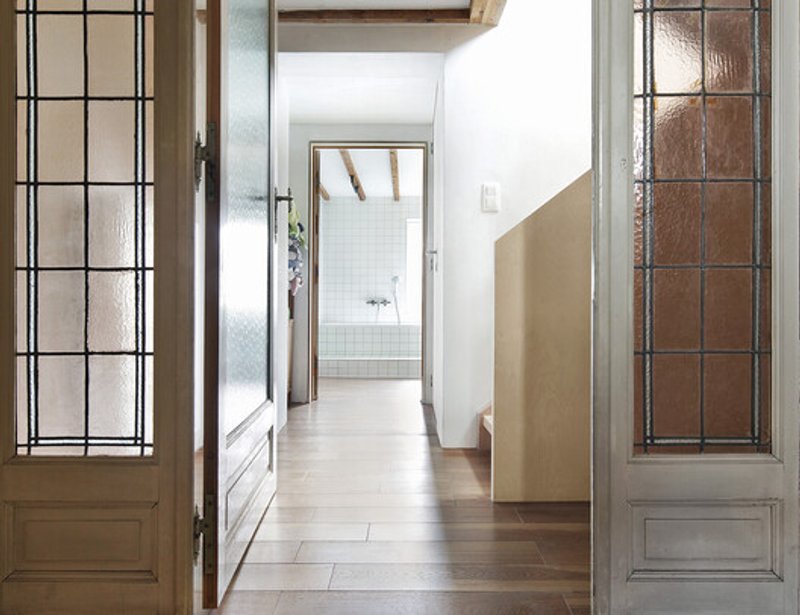
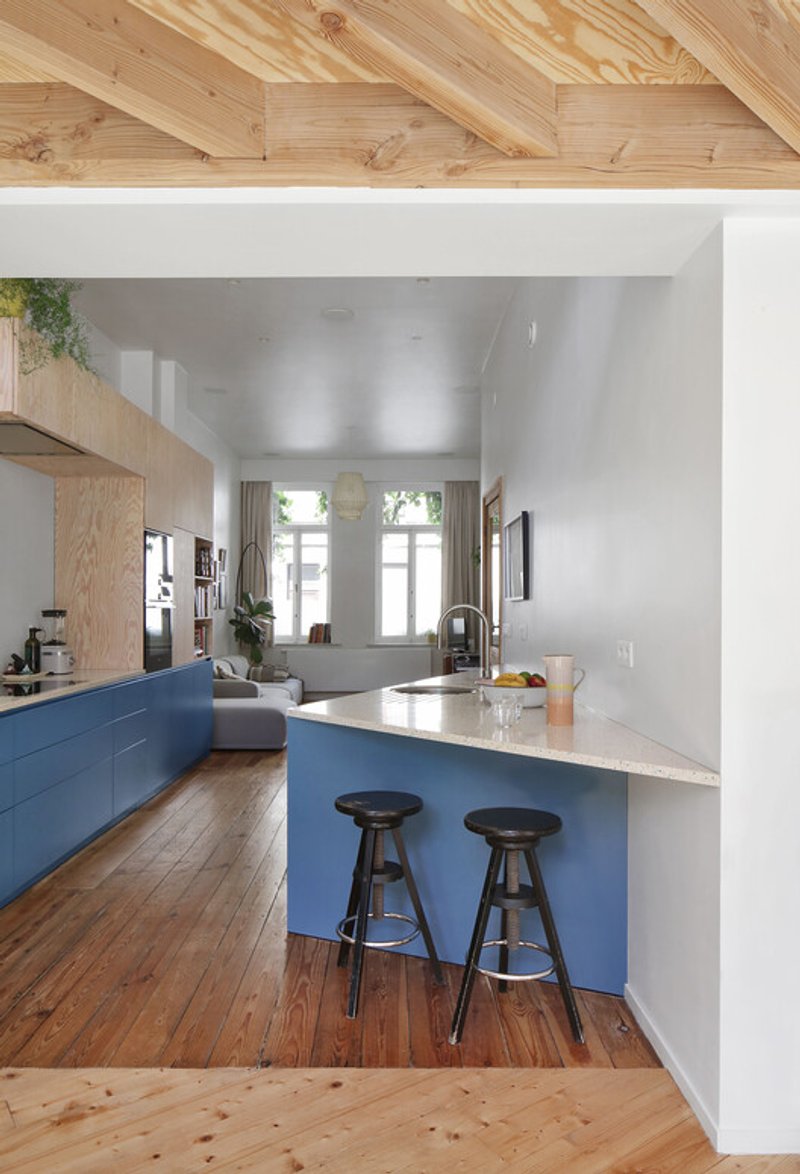
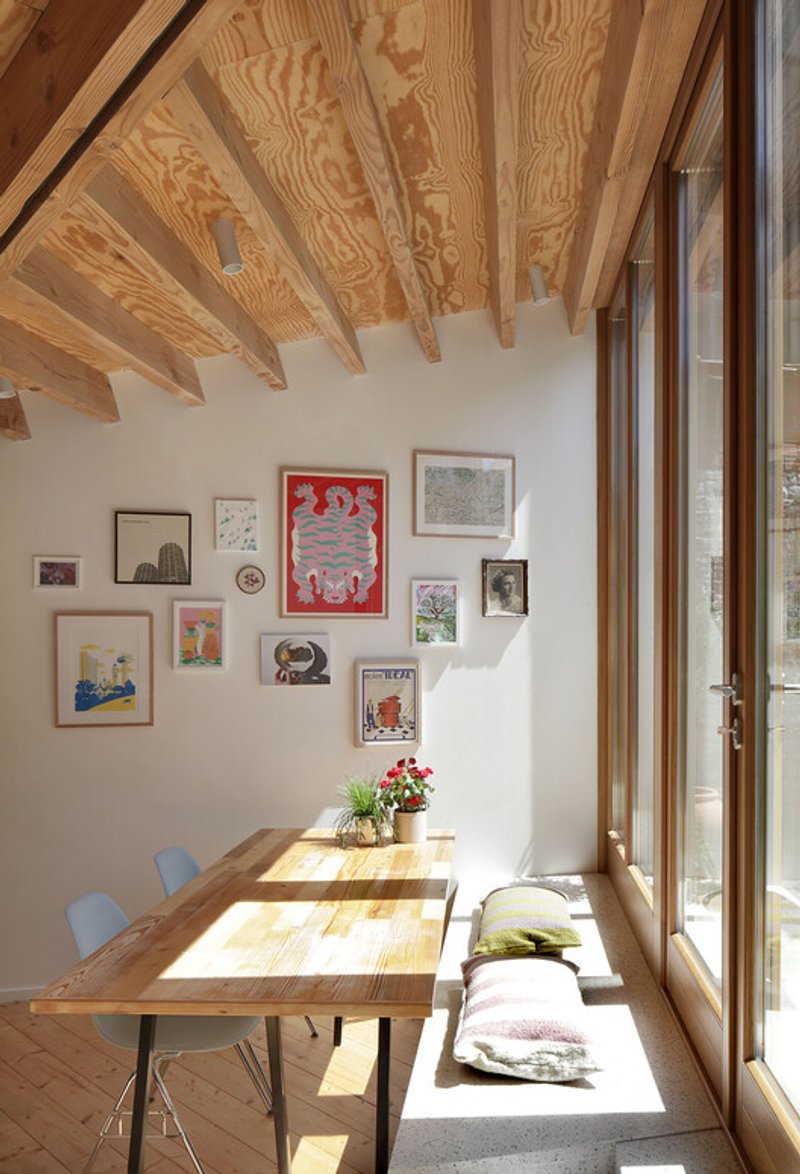
Vertical Flow and Functional Reorganization
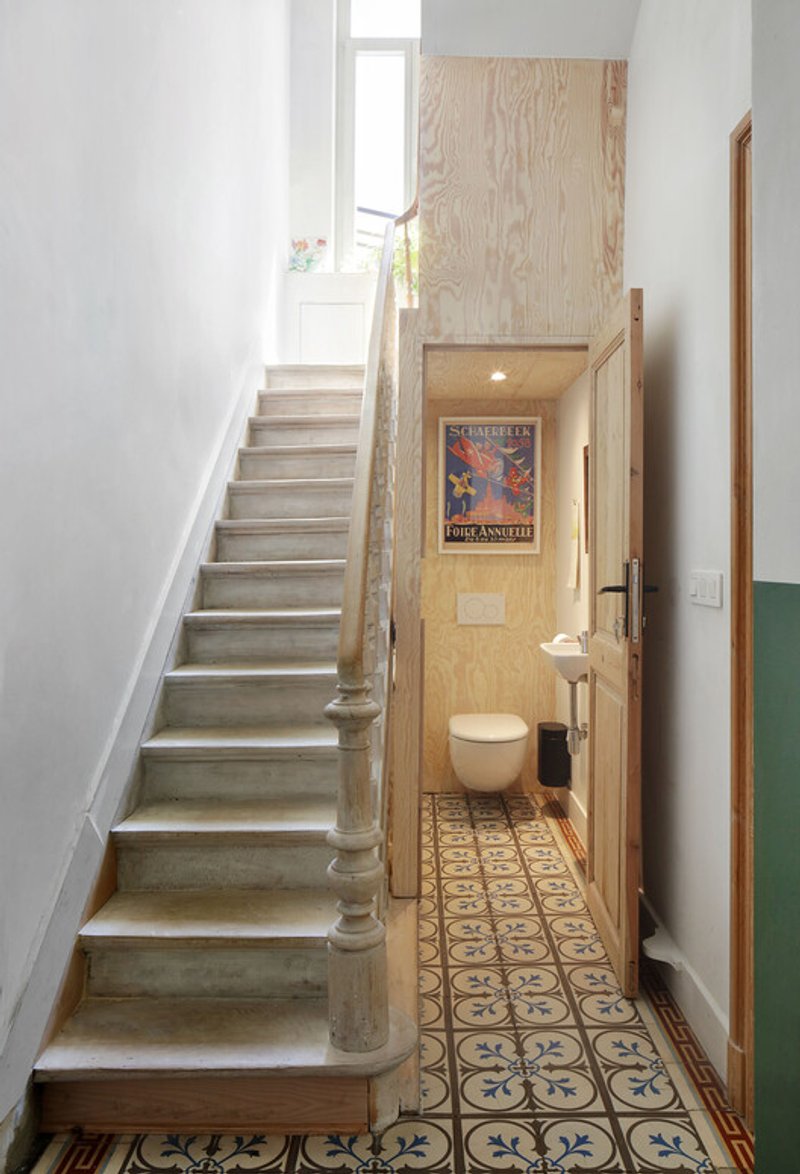
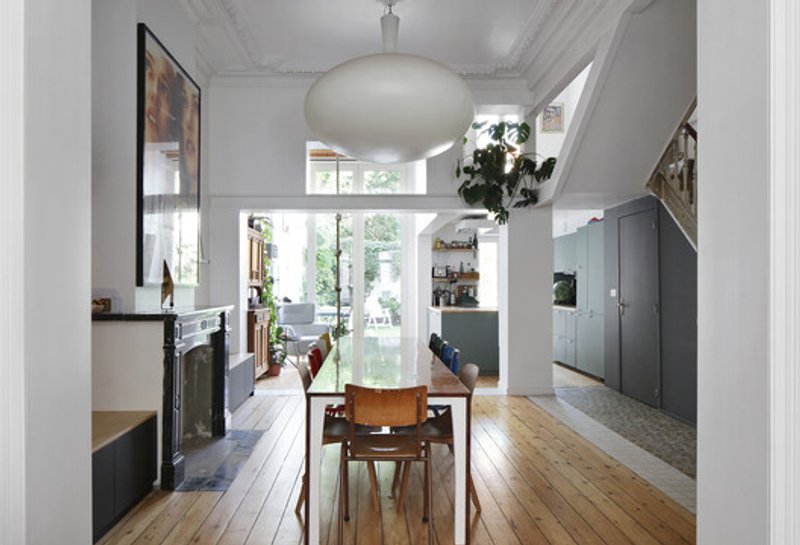
Beyond improving light and structure, the project reorganizes circulation across the basement, ground floor, upper floors, and attic. A carefully designed staircase connects the levels, reinforcing vertical continuity within the narrow townhouse footprint.
Spatial planning prioritizes openness on the ground floor: where living, dining, and kitchen areas flow seamlessly, while upper levels provide private bedrooms and functional spaces. This balance between openness and privacy is fundamental to contemporary townhouse design.
Sustainable Urban Living
The renovation reflects broader themes in sustainable architecture and adaptive reuse. Rather than demolishing and rebuilding, Atelier Tom Vanhee preserved and upgraded the existing structure, reducing material waste and extending the building’s lifecycle.
By enhancing natural daylight, optimizing spatial efficiency, and improving structural integrity, the Butterfly Townhouse becomes a model for sustainable residential refurbishment in Brussels.
Architectural Significance
The Butterfly Townhouse stands as a compelling example of how urban townhouse renovation can blend modern architectural intervention with contextual sensitivity. Through strategic demolition, thoughtful extension, and material refinement, the home now offers:
- Improved natural lighting
- Stronger indoor–outdoor connection
- Structural stability
- Contemporary spatial organization
- Sustainable adaptive reuse
This project highlights the evolving identity of residential architecture in Belgium, where renovation and modernization play a key role in shaping urban living environments.
All the photographs are works of
Filip Dujardin




Popular Articles
Popular articles from the community


RDTH architekti Rips Out Nearly Every Wall in a Prague Apartment and Replaces Them with Furniture
A 101-square-meter post-war flat in Prague trades rigid partitions for a single rotated furniture block, curtains, and glass concrete.


20 Most Popular Office Building Projects of 2025
From biophilic workspaces in India to net-positive energy offices in New Delhi, 20 office building projects that defined architecture in 2025.

Fausto Terán and Toro Fuse Japanese Craft with Mexican Tradition in a Lakeside Retreat
Nakamura House pairs Shou-Sugi-Ban charred pine with handmade clay tile at the foot of Atlangatepec Lagoon in Mexico.

20 Most Popular Furniture Design Projects of 2025
Modular street systems, parametric benches, and insect hotels: the furniture design projects that captivated architects on uni.xyz in 2025.


Similar Reads
You might also enjoy these articles

Kokaistudios Wraps a Shanghai Retail Podium in Horizontal Louvers That Echo Its Foster + Partners Neighbor
A four-storey glass-roofed gateway links an underground commercial valley to the revitalized north bank of Shanghai's Suzhou River.
Fausto Terán and Toro Fuse Japanese Craft with Mexican Tradition in a Lakeside Retreat
Nakamura House pairs Shou-Sugi-Ban charred pine with handmade clay tile at the foot of Atlangatepec Lagoon in Mexico.
RDTH architekti Rips Out Nearly Every Wall in a Prague Apartment and Replaces Them with Furniture
A 101-square-meter post-war flat in Prague trades rigid partitions for a single rotated furniture block, curtains, and glass concrete.

SWA Group Spirals a Landscape Memorial into the Woods of Sandy Hook
A 1.8-acre clearing in Newtown, Connecticut, honors 26 lives lost with water, stone, and a single sycamore tree.


Explore Architecture Competitions
Discover active competitions in this discipline




The International Standard for Design Portfolios


The Global Benchmark for Architecture Dissertation Awards


The Global Benchmark for Graduation Excellence


Challenge to design mud housing for contemporary communities
Comments (0)
Please login or sign up to add comments
No comments yet. Be the first to comment!