
Cabral Lookout by Cidade Quintal – Community-Led Public Space Transformation in Vitória, Brazil
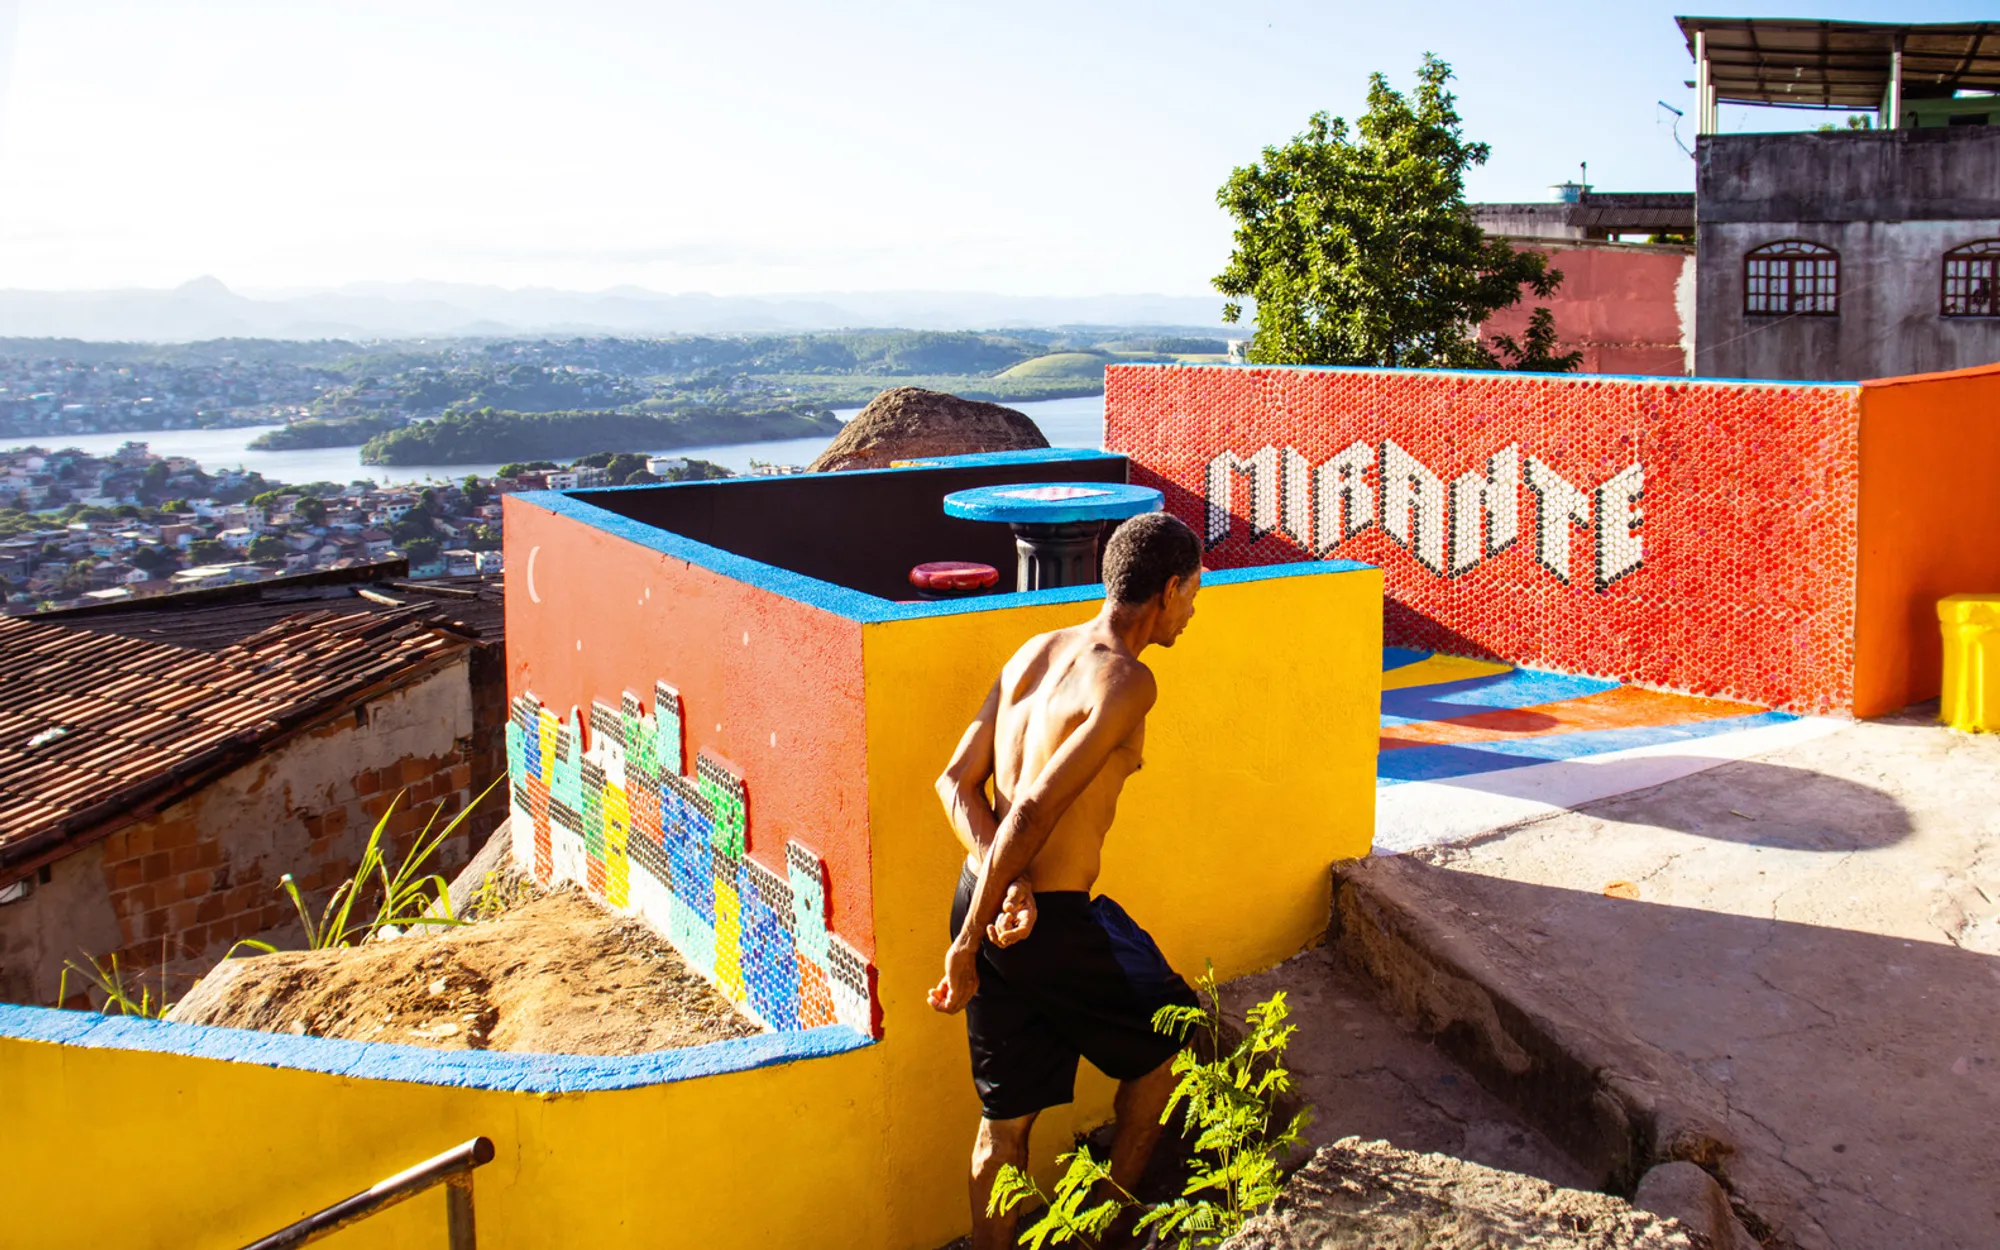
Cabral Lookout by Cidade Quintal transforms recycled plastic caps into a vibrant community space, blending cultural identity, sustainability, and panoramic views.


The Cabral Lookout, designed by Cidade Quintal in Vitória, Brazil, is a remarkable example of how community participation, circular design, and urban regeneration can transform neglected public spaces into vibrant cultural landmarks.
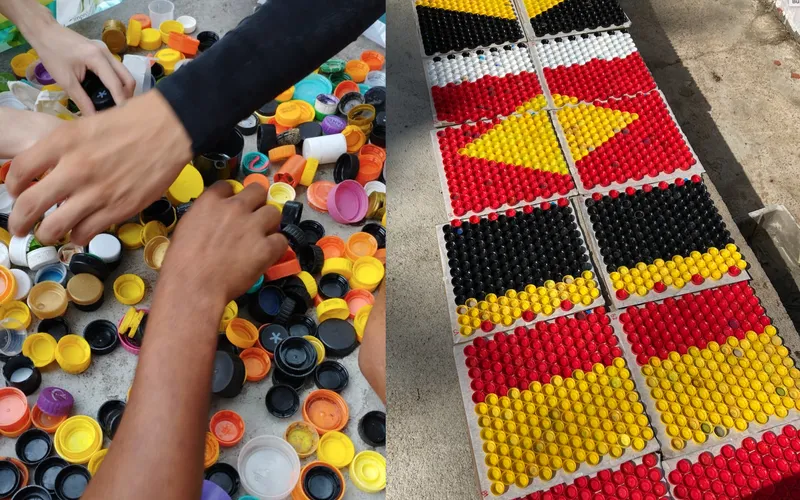
Developed as part of the MC Festival – Favela Edition, the project reimagined a modest lookout point using 24,000 recycled plastic caps donated by local residents of Morro do Quadro. This collective effort not only addressed issues of waste management but also celebrated the creativity, resilience, and cultural identity of the community.
A Meeting Point of Culture, Play, and Landscape
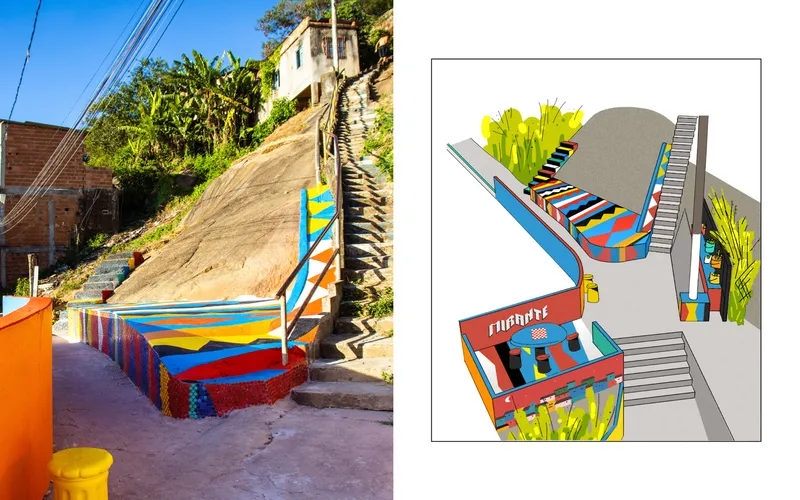
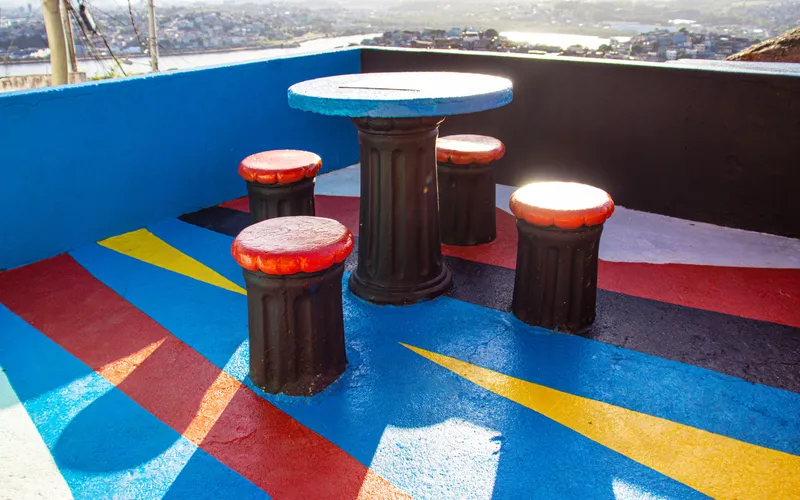
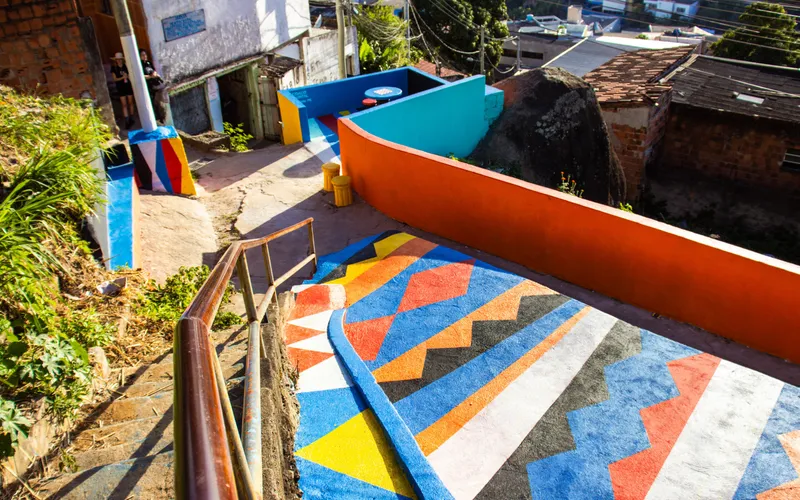
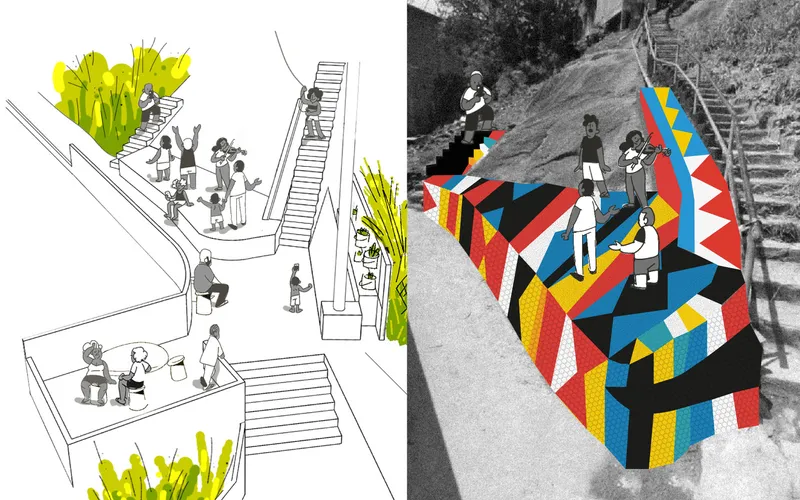
Perched at a crossroads of alleys and staircases that lead to the hilltop, Cabral Lookout offers sweeping views of Vitória’s urban and natural landscape. For residents, it serves as a resting spot after long climbs; for children, it is a safe, elevated playground; and for the Serenata D'Favela choir, it has become a stage for performances, rehearsals, and music videos that amplify the voices of young talents in the neighborhood.
The space’s cultural and social significance makes it far more than just a lookout—it is a community hub, cultural stage, and urban landmark.
Inspiration and Circular Practices
The transformation was inspired by Vicente’s house, a local mason who covered his facade with colorful caps, producing a shimmering effect reminiscent of glass tiles. His creative approach became a catalyst for the lookout’s design and set the tone for a circular practice rooted in reuse and collective action.
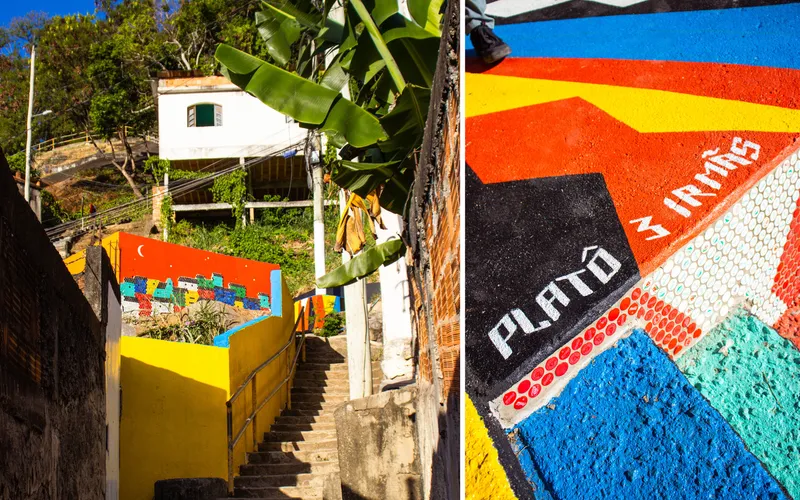
With community-led construction, volunteers and partners carried materials such as sand, gravel, cement, and paint through narrow alleys and staircases—turning what seemed like a logistical challenge into a collective victory.
Design and Spatial Transformation
Key improvements included:
- A new plateau facing the panoramic view, designed as the central gathering point.
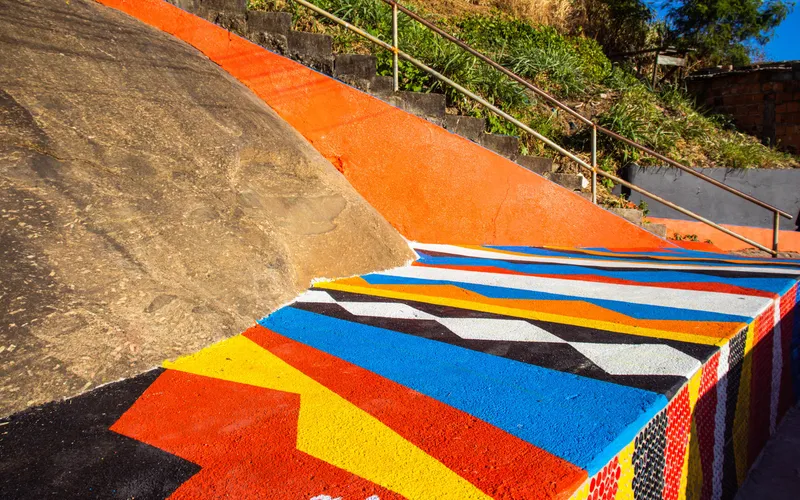
- Restorations and repainting, revitalizing the built environment.
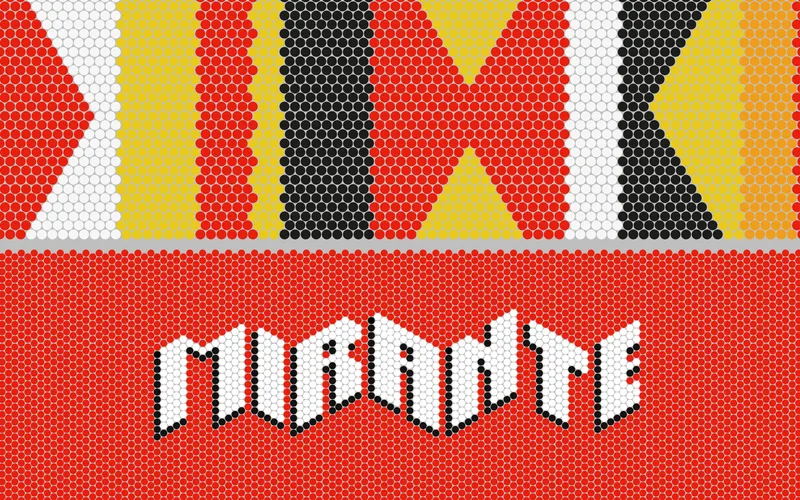
- Graphic panels made from plastic caps, turning waste into vibrant public art.
- Safe play areas for children, formalizing a previously uneven and abandoned space.
- An existing staircase repurposed as seating and a vantage point, ideal for community events, performances, and photo shoots.
The result is a multi-functional public space that blends environmental awareness with cultural expression.
From Waste to Collective Identity
The initiative demonstrates how waste can be transformed into a resource for social cohesion and urban improvement. By mobilizing residents with the message “Donate caps and contribute to a community project”, the design turned discarded plastic into a symbol of shared effort, creativity, and pride.
Projects like Cabral Lookout challenge the stigma around waste in underserved neighborhoods, showing that community-led urban design can reshape not only spaces but also perceptions and futures.




Popular Articles
Popular articles from the community


Riyadh For All: Intergenerational Urban Design for Active Aging in Rabat
Riyadh For All reimagines urban design in Rabat with intergenerational co-living, adaptive courtyards, and Moroccan cultural exchange today.

The Musturak Paradise: Senior Living Architecture for a Connected Future in Temara, Morocco
The Musturak Paradise reimagines senior living architecture in Temara via private homes, social spaces, culture, community, and shared care.

Co-life: Sustainable Architecture for Age-Friendly Community Living
Co-life reimagines sustainable architecture for seniors through courtyards, rammed earth, shared gardens, and spaces designed for belonging.

The Ocean Hive: Sustainable Architecture for a Self-Sufficient Civilization at Sea
The Ocean Hive imagines sustainable architecture at sea, where modular habitats, algae, wave power and ocean waste sustain a growing colony.


Similar Reads
You might also enjoy these articles


Hodi-Mandai Geram
Project Function: Preservation and revitalization of the Intangible heritage and socio-spatial identity of the Hodi by Housing, Cultural Memory Center, Sacred Grove, landscape, local tourism economy


Olio Towers: A Mid-Rise for Performers That Fuses Housing, Rehearsal, and Stage
Located blocks from Houston's Theater District, this modular tower stacks living units around a central performance atrium.

Oasis: Modular Green Housing Carved into Dhaka's Urban Fabric
A shortlisted Plugin Housing entry reclaims unauthorized settlements in Dhaka with stepped concrete volumes, green roofs, and ventilation-driven design.

Black Hole: A Floating Megastructure for the Post-Physical Era
Emiliano Mazzarotto envisions a spherical, self-scaling arena where e-sports, digital hotels, and holographic stadiums replace traditional public space.


Explore Architecture Competitions
Discover active competitions in this discipline



Challenge to design a portable theatre


Challenge to design a portable music platform


Challenge to design an open learning module for the elderly


Challenge to reimagine the Iron Throne
Comments (0)
Please login or sign up to add comments
No comments yet. Be the first to comment!