
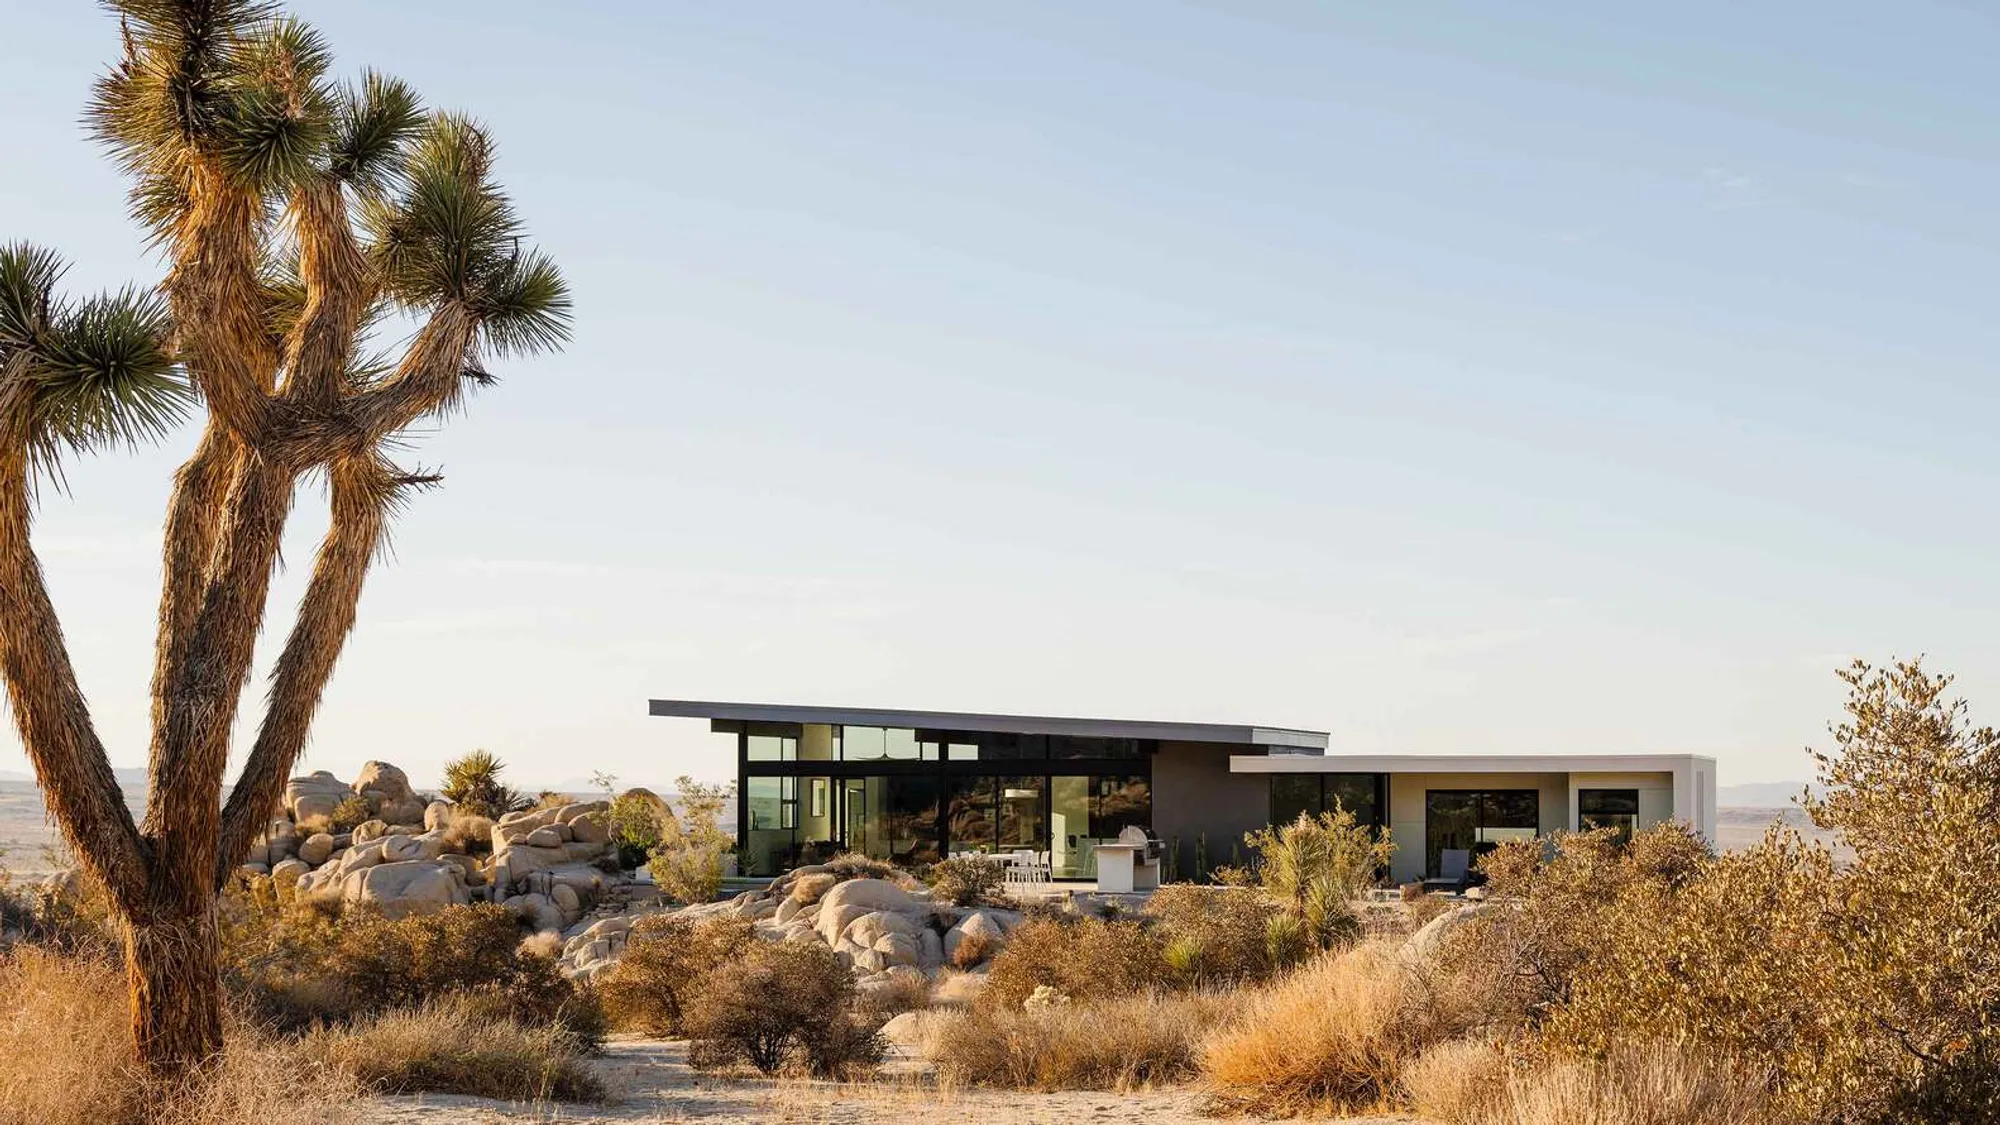
Canyon View Residence by Brunner Architecture: A Desert Retreat in Joshua Tree
Canyon View Residence by Brunner Architecture is a modern Joshua Tree desert home, harmonizing panoramic Mojave views, natural boulders, and family-focused living.


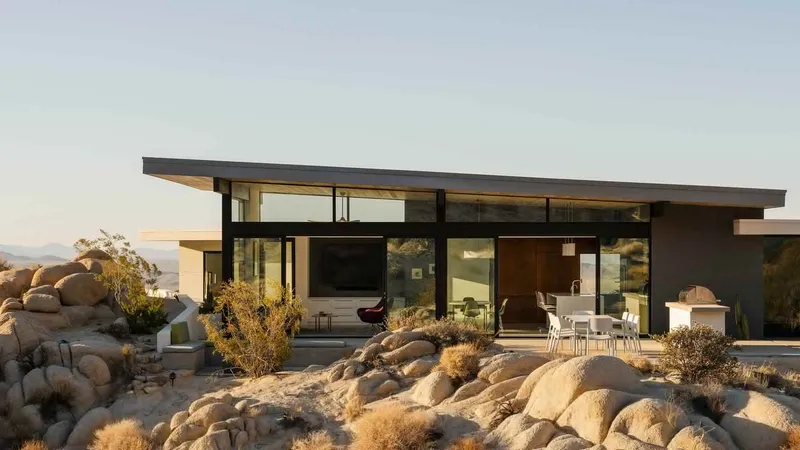
Nestled in the tranquil surroundings of Joshua Tree, California, the Canyon View Residence by Brunner Architectureis a contemporary family retreat designed to harmonize with the rugged desert landscape. This 2,100-square-foot residence reflects a deep connection to nature while offering a modern, comfortable space for recreation, relaxation, and private reflection.
The clients, longtime visitors to Joshua Tree, sought a home that could nurture their relationship with the outdoors. With decades of hiking and biking across the high desert trails and exploring Joshua Tree National Park, they envisioned a residence that seamlessly blends with the surrounding landscape and complements the natural beauty of the region.
Site Selection: Solitude and Spectacular Views
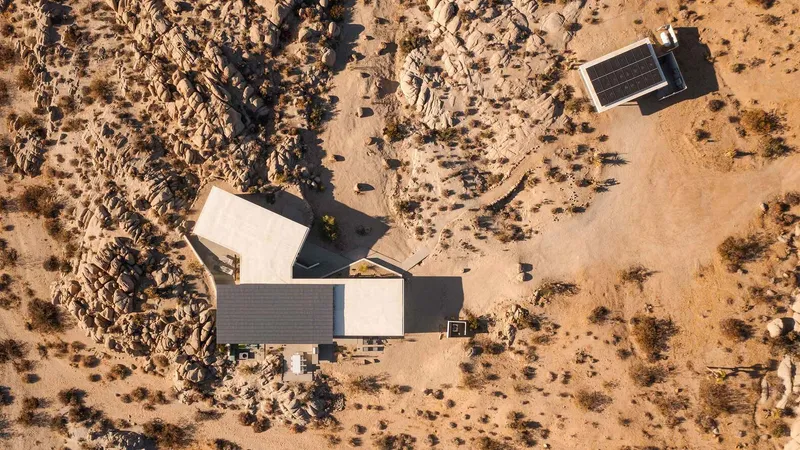
The property was carefully chosen for its privacy and unobstructed access to nature. To the north, the site opens to the sweeping vistas of the Mojave Desert, while the south offers dramatic views of the boulder-strewn hills and ancient canyons of Joshua Tree National Park.
A natural wash defines the southern edge of the property, carving a subtle ridgeline into the landscape. From this ridge, the terrain drops dramatically, creating unobstructed vistas and forming the perfect backdrop for the home. Large boulders and native vegetation anchor the residence, providing both a visual and physical connection to the site’s natural features.
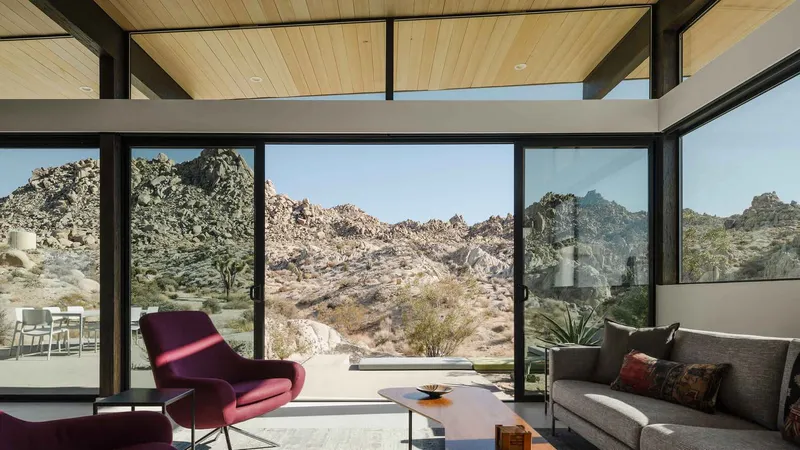
Architecture & Design: Harmony with Desert Environment
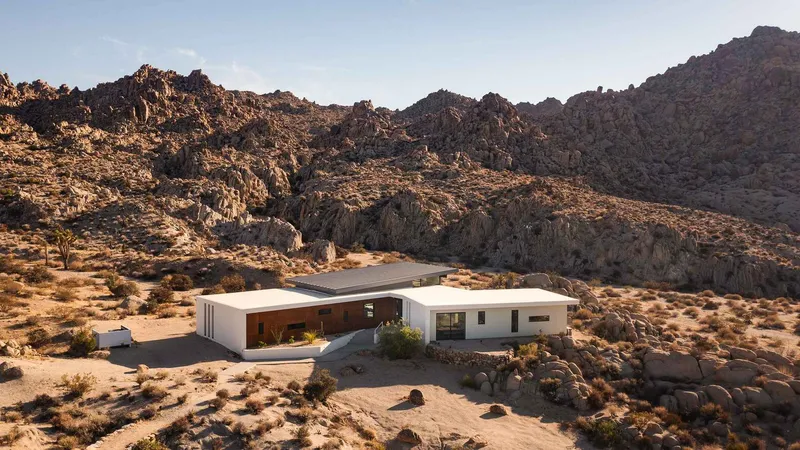
The design of Canyon View Residence prioritizes both aesthetic appeal and environmental responsiveness. The home’s orientation maximizes southern views while mitigating the effects of the harsh desert climate. Seasonal and daily temperature swings are significant in this arid region, and the residence leverages passive solar heating during winter while shielding the interiors from cold northern winds.
The layout thoughtfully balances communal and private spaces. The primary living areas open onto panoramic vistas, while bedrooms are strategically placed for privacy and quiet reflection. Each bedroom enjoys direct access to its own patio, connecting residents with the surrounding desert landscape.
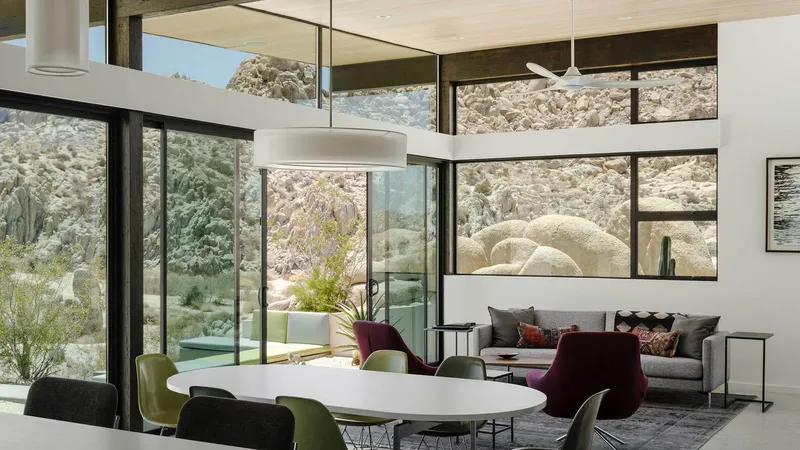

Interior Spaces: Light, Views, and Comfort
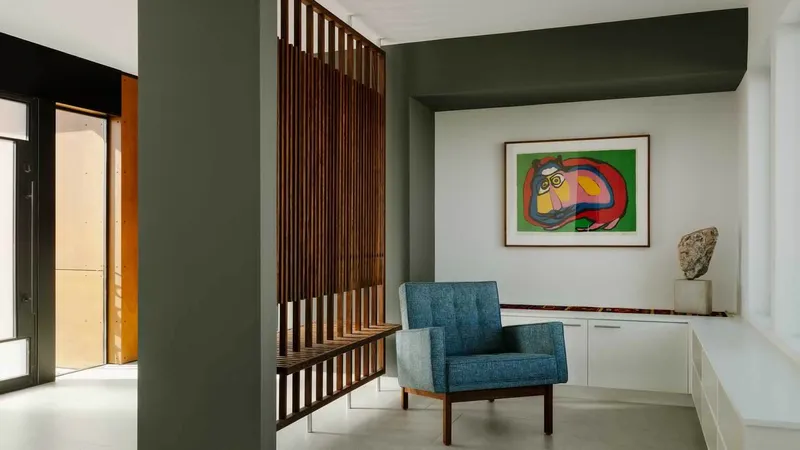
Inside, the Canyon View Residence features modern interiors that emphasize light, space, and visual connection to the outdoors. Floor-to-ceiling windows frame stunning views of the southern hills and desert canyons, while carefully selected materials and furnishings enhance the sense of warmth and intimacy.
The dining and living areas serve as central hubs for family gatherings, while private patios and bedrooms provide spaces for retreat and contemplation. Every detail reflects a commitment to blending functionality with the natural environment, creating a home that feels both luxurious and grounded in its desert setting.
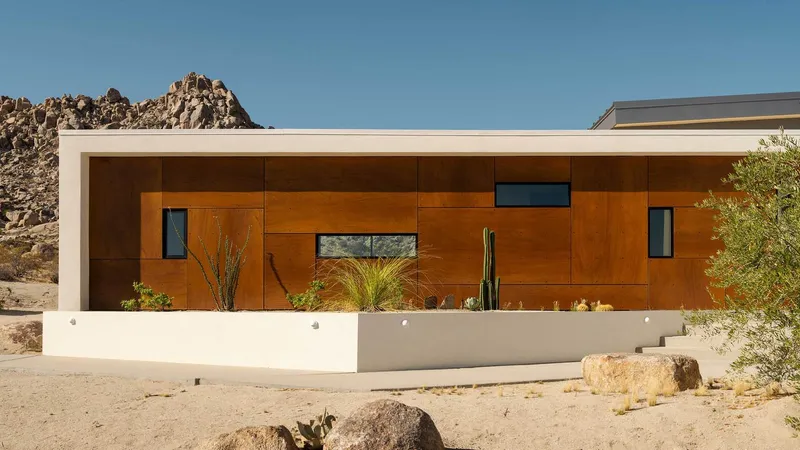
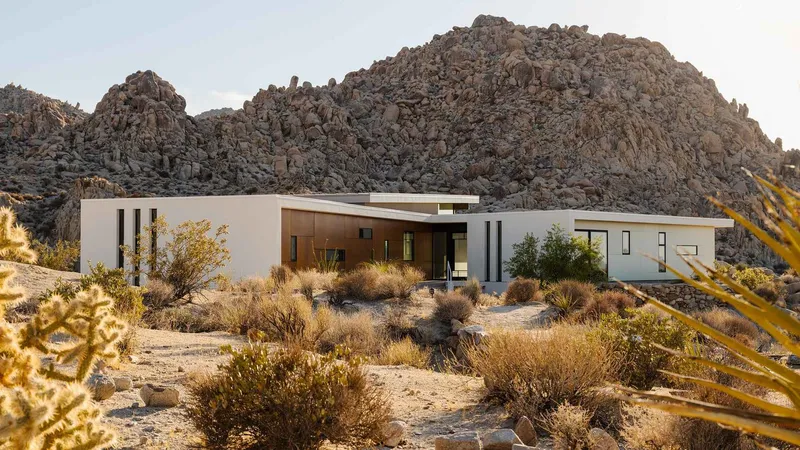
A Desert Retreat for Modern Living
The Canyon View Residence is more than a house, it is a carefully considered retreat that reflects a profound respect for the Joshua Tree landscape, combining modern architecture with environmental sensitivity. From its site placement to its material selection and spatial design, every aspect of the residence emphasizes harmony with nature, family-focused living, and the unique character of the high desert.

All photographs are works of Lance Gerber




Popular Articles
Popular articles from the community


The Earth Pod: 3D Printed Homes for Resilient Refugee Communities
The Earth Pod reimagines refugee housing through 3D printed homes made from clay, combining resilience, self-sufficiency, and rapid shelter.

Co-life: Sustainable Architecture for Age-Friendly Community Living
Co-life reimagines sustainable architecture for seniors through courtyards, rammed earth, shared gardens, and spaces designed for belonging.

Play: Fragments of Their World
Familiar architecture becomes modular playground design, creating safe spaces where displaced children can learn, connect, imagine and play.

Hill & Cross Opera: Sculptural Opera House Architecture Shaped by Tallinn’s Landscape and Identity
Hill & Cross Opera reimagines opera house architecture in Tallinn through its sculptural hill, civic plaza, glass wave and a luminous cross.


Similar Reads
You might also enjoy these articles


Hodi-Mandai Geram
Project Function: Preservation and revitalization of the Intangible heritage and socio-spatial identity of the Hodi by Housing, Cultural Memory Center, Sacred Grove, landscape, local tourism economy


Olio Towers: A Mid-Rise for Performers That Fuses Housing, Rehearsal, and Stage
Located blocks from Houston's Theater District, this modular tower stacks living units around a central performance atrium.

Oasis: Modular Green Housing Carved into Dhaka's Urban Fabric
A shortlisted Plugin Housing entry reclaims unauthorized settlements in Dhaka with stepped concrete volumes, green roofs, and ventilation-driven design.

Black Hole: A Floating Megastructure for the Post-Physical Era
Emiliano Mazzarotto envisions a spherical, self-scaling arena where e-sports, digital hotels, and holographic stadiums replace traditional public space.


Explore Residential Building Competitions
Discover active competitions in this discipline


Challenge to design mud housing for contemporary communities


Challenge to reimagine the Iron Throne


Photograph architecture without architects


Illustrate the lost glory of Angkor Wat - Render Challenge
Comments (0)
Please login or sign up to add comments
No comments yet. Be the first to comment!