
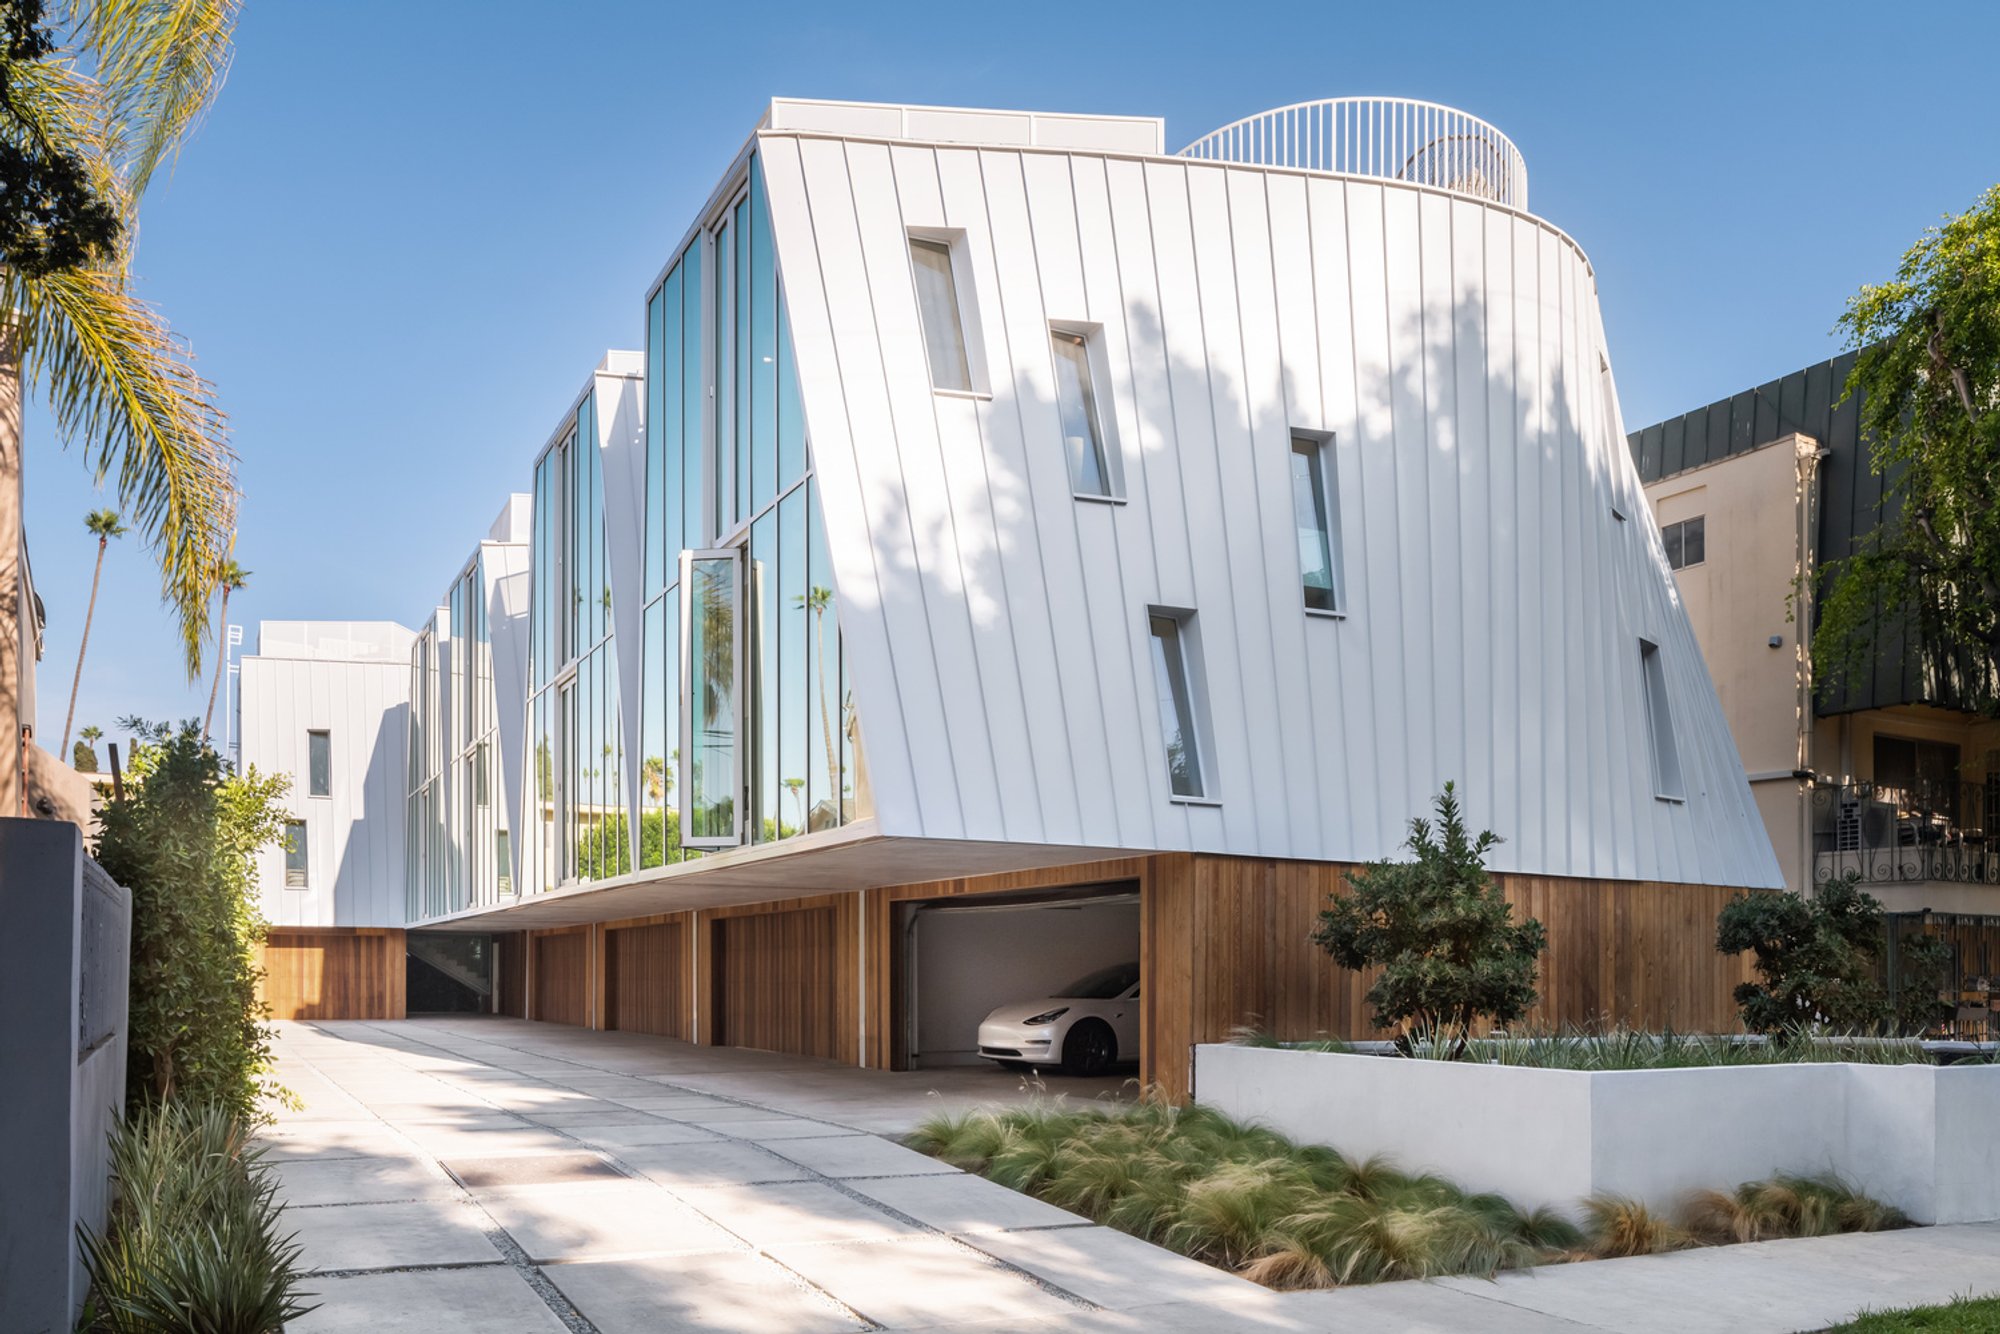
Canyon5 by Lorcan O’Herlihy Architects
Canyon5 by Lorcan O’Herlihy Architects reimagines Los Angeles housing with angular forms, natural light, rooftop decks, and sustainable urban density.

Rethinking Housing in Los Angeles
Confronting the city’s affordability crisis, Canyon5 responds to the Small Lot Subdivision Ordinance, a 2005 initiative designed to create compact infill housing that balances density and livability. Lorcan O’Herlihy Architects (LOHA) embraced this challenge by designing five sculptural homes that merge affordability, individuality, and community-scale design.
Urban Density with a Human Scale
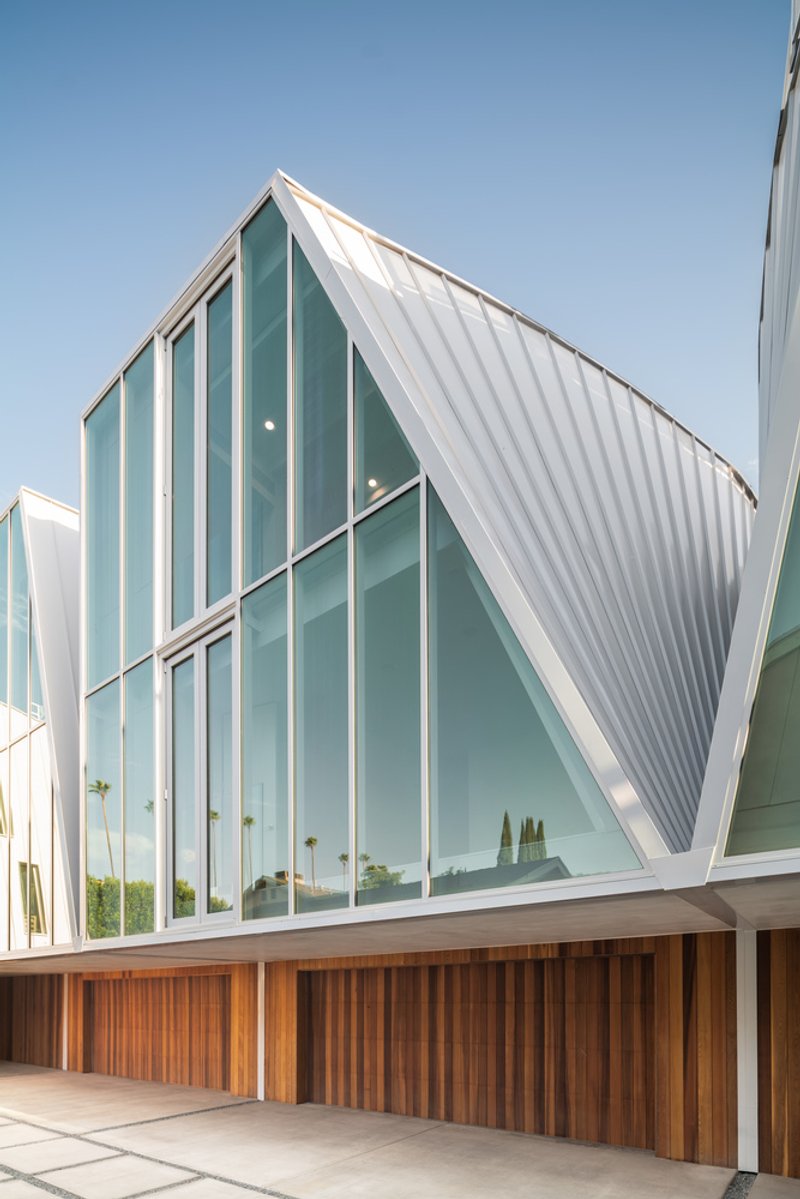
Instead of relying on generic, box-like forms common in small-lot developments, Canyon5 uses angled walls and tilted facades to divide a shared building envelope into five distinct homes. This geometric strategy ensures:
- Increased solar exposure
- Natural ventilation
- Greater privacy between units
The result is a development that feels less like mass housing and more like a collection of tailored single-family homes.
Expanding Space through Form
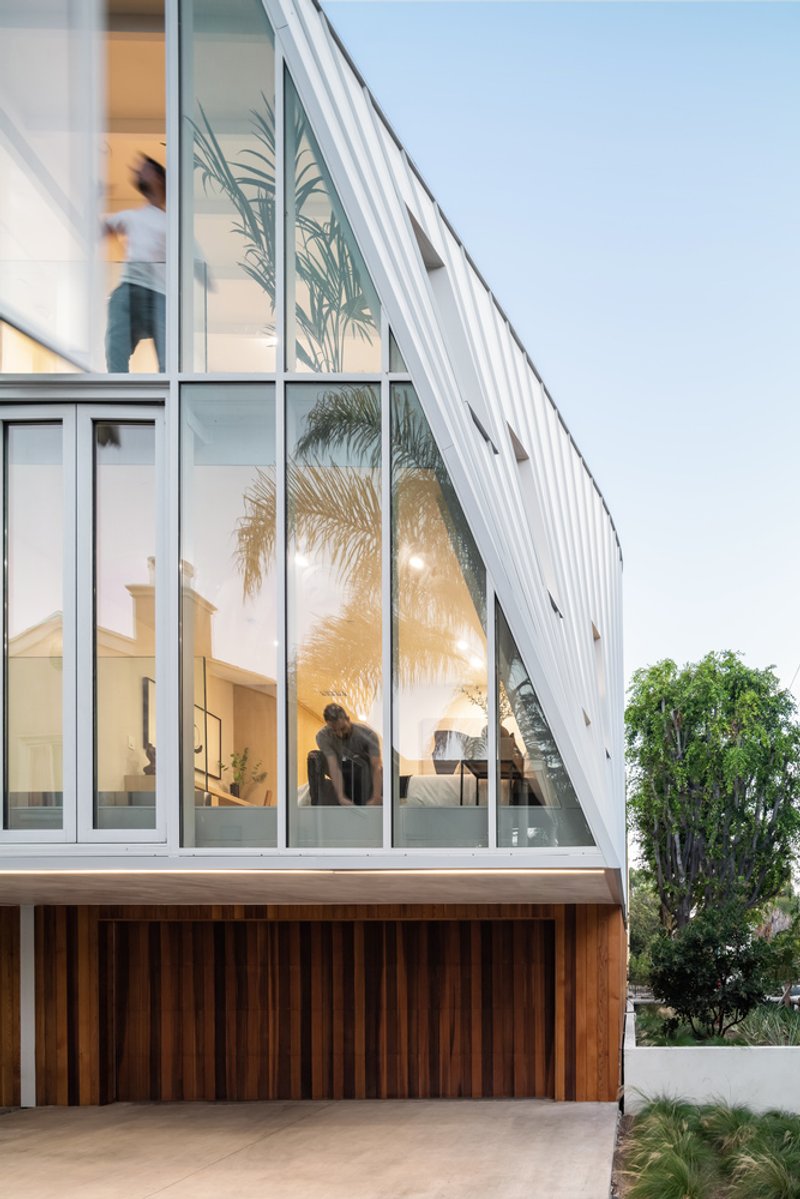
Each residence begins with an A-frame-inspired silhouette, then expands at the center to create more usable square footage. This approach preserves striking angular facades while maximizing the comfort and flexibility of interior layouts. The design gives each home a unique identity, bridging the gap between density and individuality.
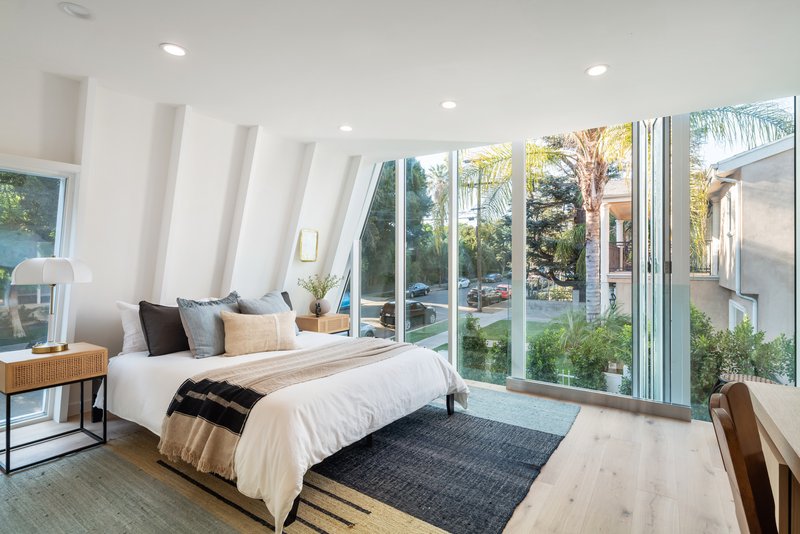
Materiality and Light
Material contrasts enhance the project’s urban character:
- Cedar-clad ground floors house two-car garages, grounding the architecture in natural warmth.
- Aluminum panels and storefront glazing define the light-filled upper levels.
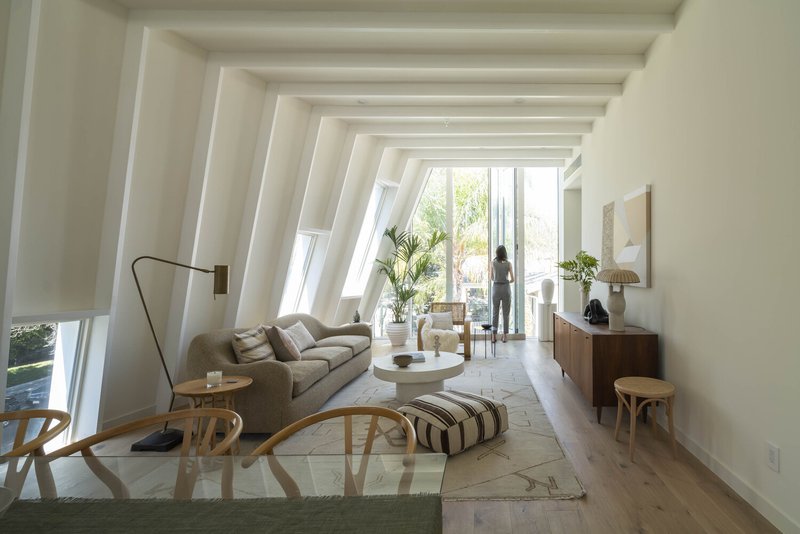
Inside, exposed wood framing reveals the structural logic, making the geometry of the design tangible. Generous glazing filters daylight into living areas while carefully maintaining privacy in dense urban settings.
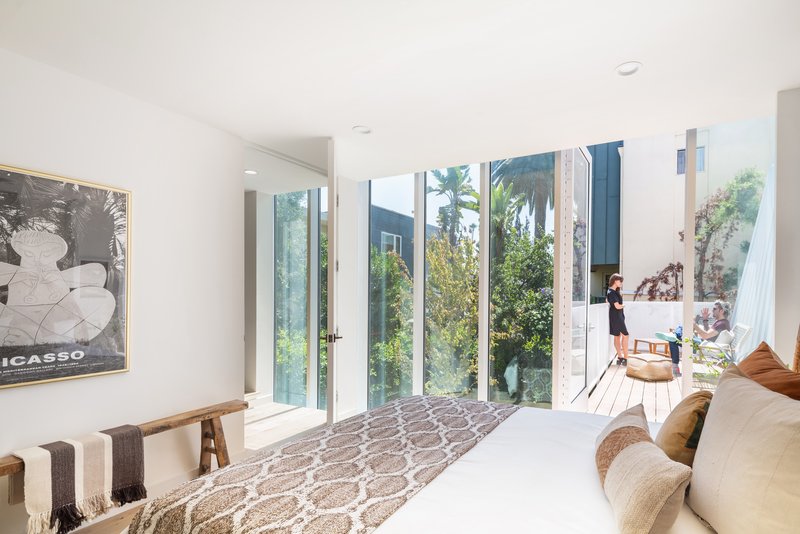
Redefining Outdoor Living
Without the space for traditional backyards, Canyon5 replaces them with private rooftop decks. These elevated outdoor spaces provide:
- Panoramic Los Angeles views
- Open-air living for relaxation and gatherings
- A balance between density and personal retreat
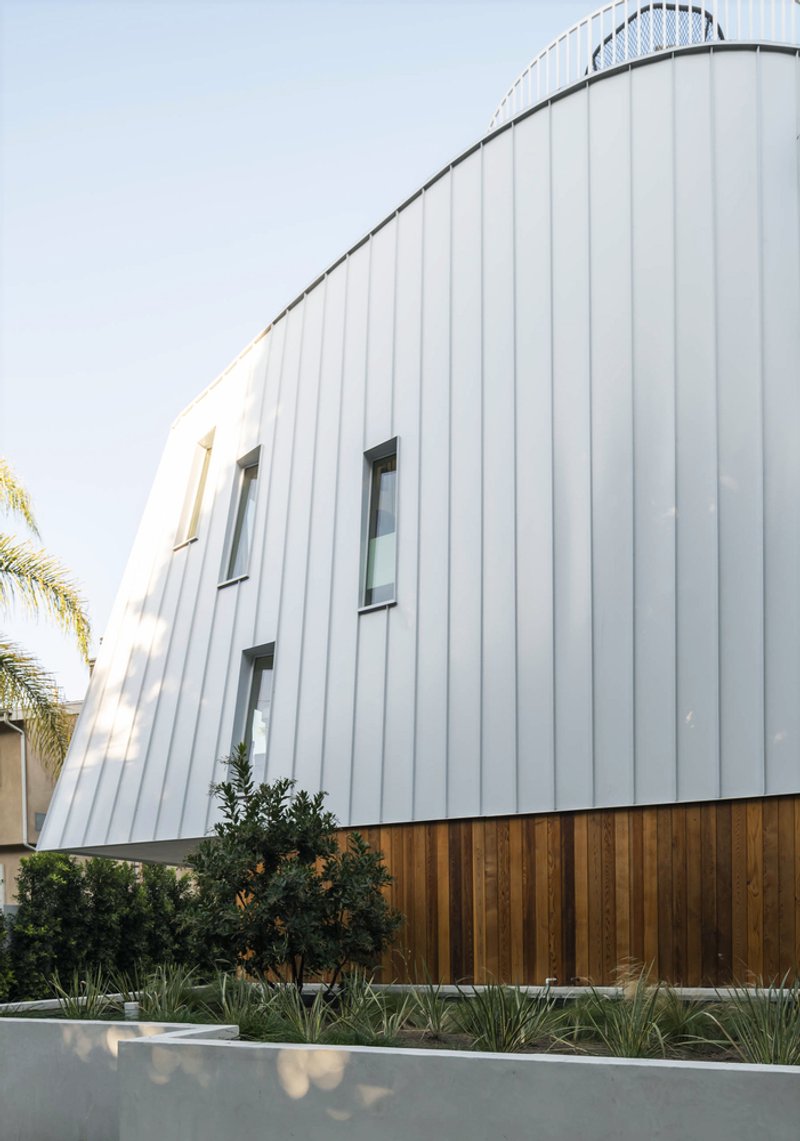
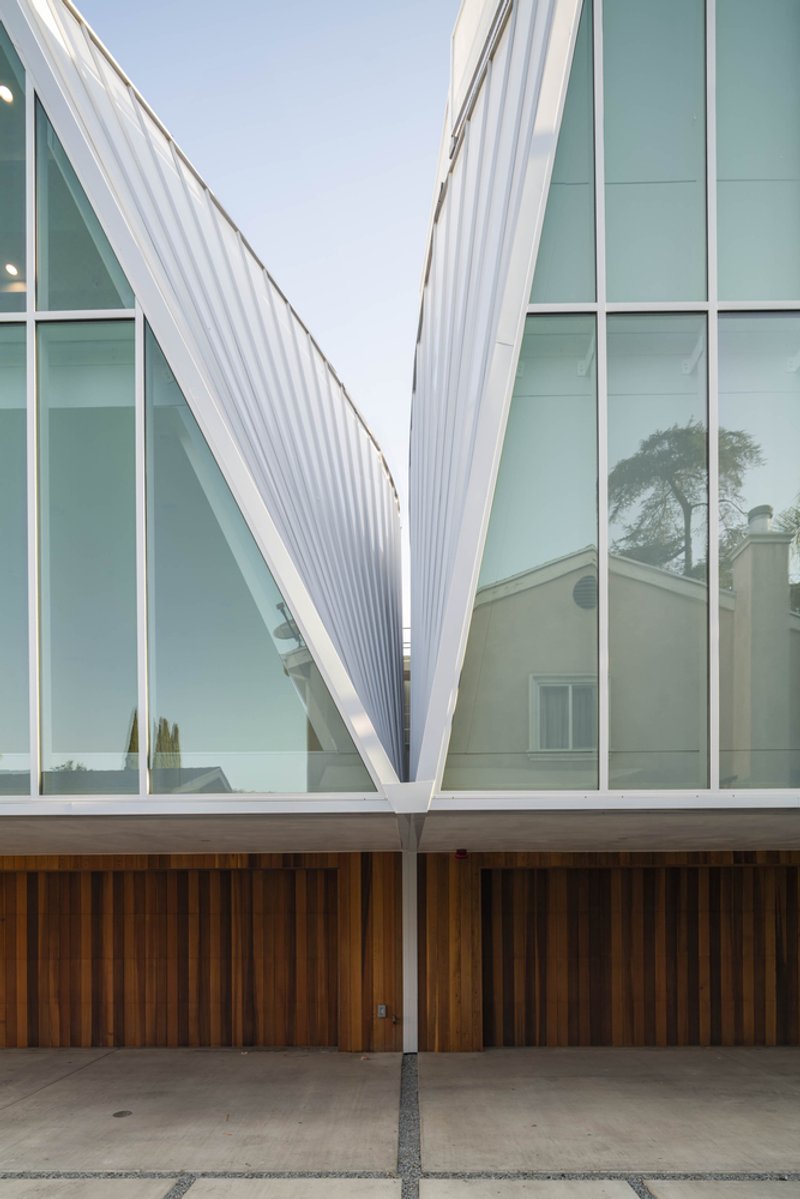
A Prototype for Future Housing
Canyon5 stands as an urban housing prototype—a model for how Los Angeles and other growing cities can address the challenges of affordable housing, livable density, and sustainable design. With its blend of geometry, materiality, and thoughtful outdoor integration, the project proves that compact housing can be both functional and beautiful.




Popular Articles
Popular articles from the community


Kerry Kounnapis Packs 800 Daily Coffees into a 43-Square-Metre Melbourne Laneway Bar
Palace Coffee channels Pellegrini's and European standing bars through oxide-red steel and spotted gum timber in a Ridgway Place sliver.

Kaffeebühnen: Coffee Shop Architecture Designed as a Civic Stage Between Vienna’s City and Park
Kaffeebühnen turns coffee shop architecture into a civic stage, linking Vienna’s park edge, urban life, warm timber yards, and coffee craft.

PLATAFORMArq Folds a Concrete Roof Over the Portuguese Mountains in House #474
A 220-square-meter residence in Teixoso, Portugal, wraps board-formed concrete into an angular canopy that frames the Serra da Estrela foothills.


IKC de Geluksvogel: Sustainable School Architecture Designed for Free Movement and Digital Learning
IKC de Geluksvogel turns sustainable school architecture into a flexible Maastricht campus for digital learning, nature, and free movement.


Similar Reads
You might also enjoy these articles


Olio Towers: A Mid-Rise for Performers That Fuses Housing, Rehearsal, and Stage
Located blocks from Houston's Theater District, this modular tower stacks living units around a central performance atrium.

Oasis: Modular Green Housing Carved into Dhaka's Urban Fabric
A shortlisted Plugin Housing entry reclaims unauthorized settlements in Dhaka with stepped concrete volumes, green roofs, and ventilation-driven design.

Black Hole: A Floating Megastructure for the Post-Physical Era
Emiliano Mazzarotto envisions a spherical, self-scaling arena where e-sports, digital hotels, and holographic stadiums replace traditional public space.

Compact & Sustainable Living in Piraeus: A Four-Level Family Home Built Around Light and Air
A narrow townhouse in one of Greece's densest port cities uses a central atrium and passive strategies to house three generations under one roof.


Explore Housing Competitions
Discover active competitions in this discipline




The International Standard for Design Portfolios


The Global Benchmark for Architecture Dissertation Awards


The Global Benchmark for Graduation Excellence


Challenge to reimagine the Iron Throne
Comments (0)
Please login or sign up to add comments
No comments yet. Be the first to comment!