
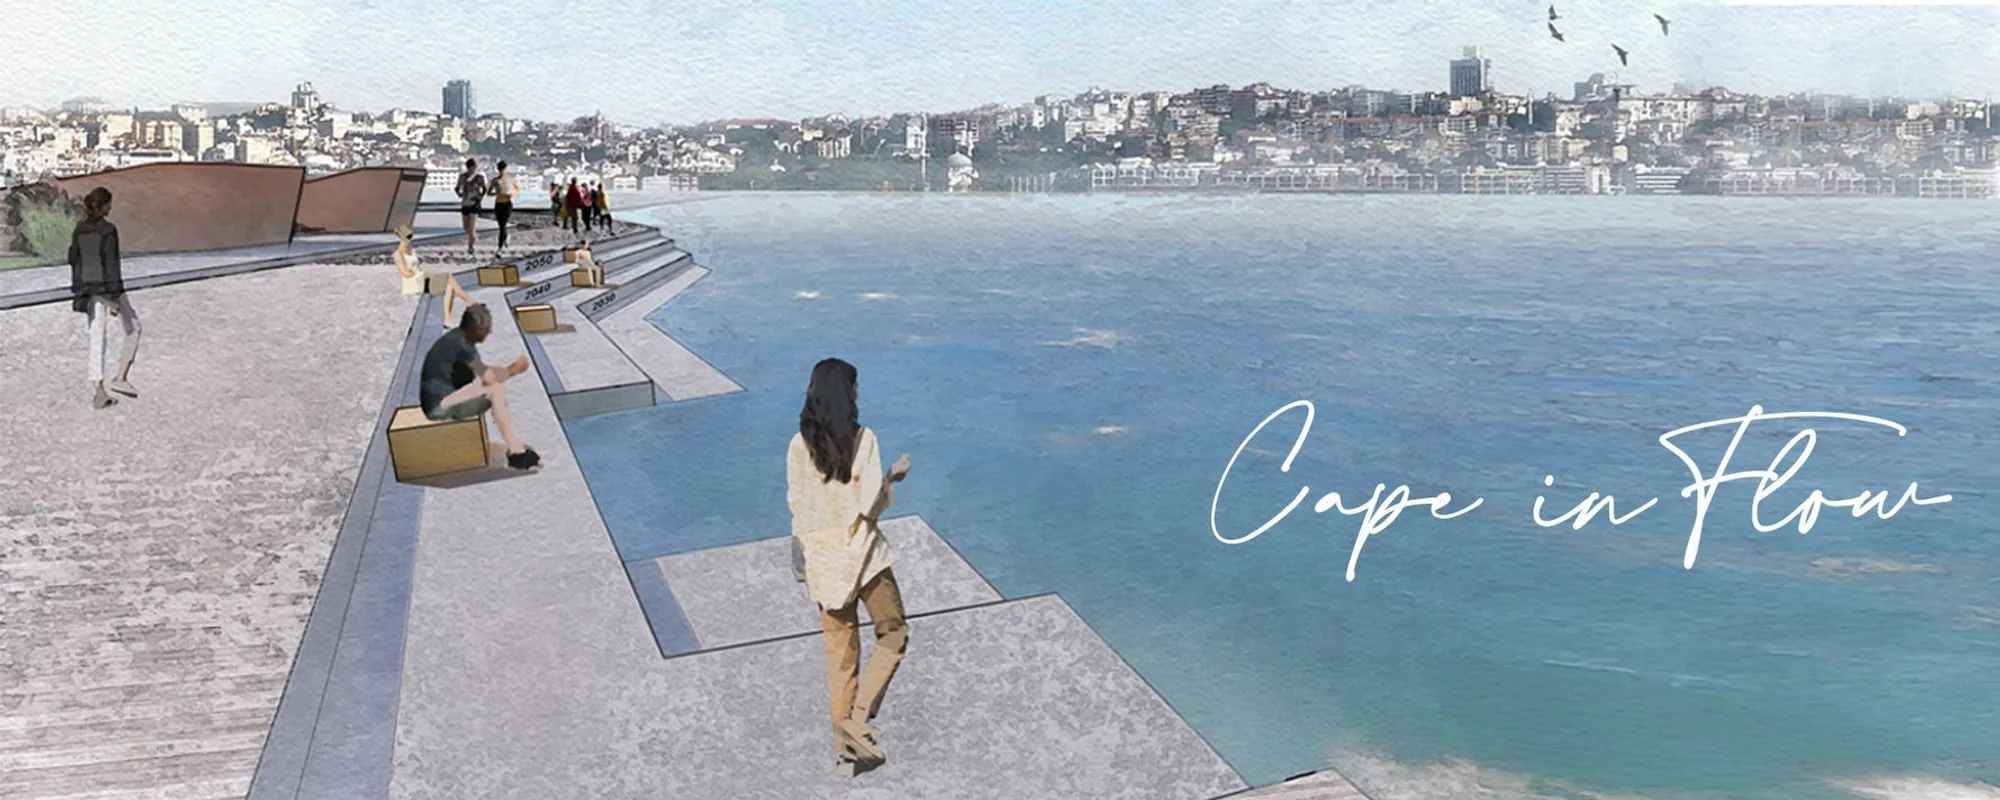
Cape in Flow: Three Layers of Memory, Ecology, and Movement on Istanbul's Historic Peninsula
A waterfront intervention at Seraglio Point weaves human flow, nature flow, and memory flow into a unified public landscape.


At the very tip of Istanbul's historic peninsula, where the waters of the Golden Horn meet the Bosphorus, sits a piece of land that once served as the garden of Topkapi Palace. Today it is fragmented, underutilized, and largely cut off from the public life of the city. Cape in Flow treats this condition not as a blank slate but as a palimpsest: a site inscribed with Roman aqueducts, Ottoman fountains, and Byzantine water systems, all waiting to be read again through contemporary spatial design.
Designed by Duygu Kalkanli, Mert Akay, Melih Bozkurt, Ebru Erbas Gurler, and IstanbulON ITU, the project is an Editor's Choice entry in the Ripple competition on uni.xyz. The proposal reactivates Seraglio Point through three interwoven strategies: human flow, nature flow, and memory flow. Together they transform a forgotten urban edge into a vibrant public waterfront that balances ecological resilience with historical reverence.
Mapping the Problem Before the Solution
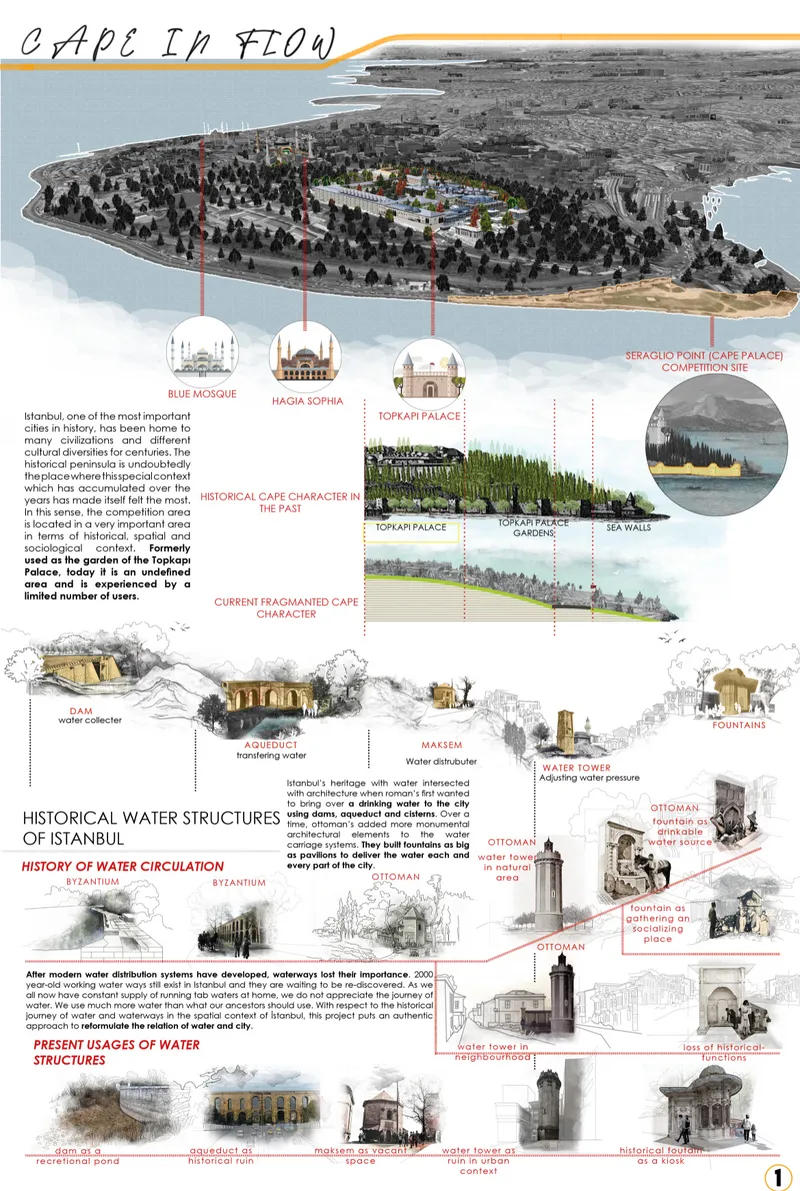
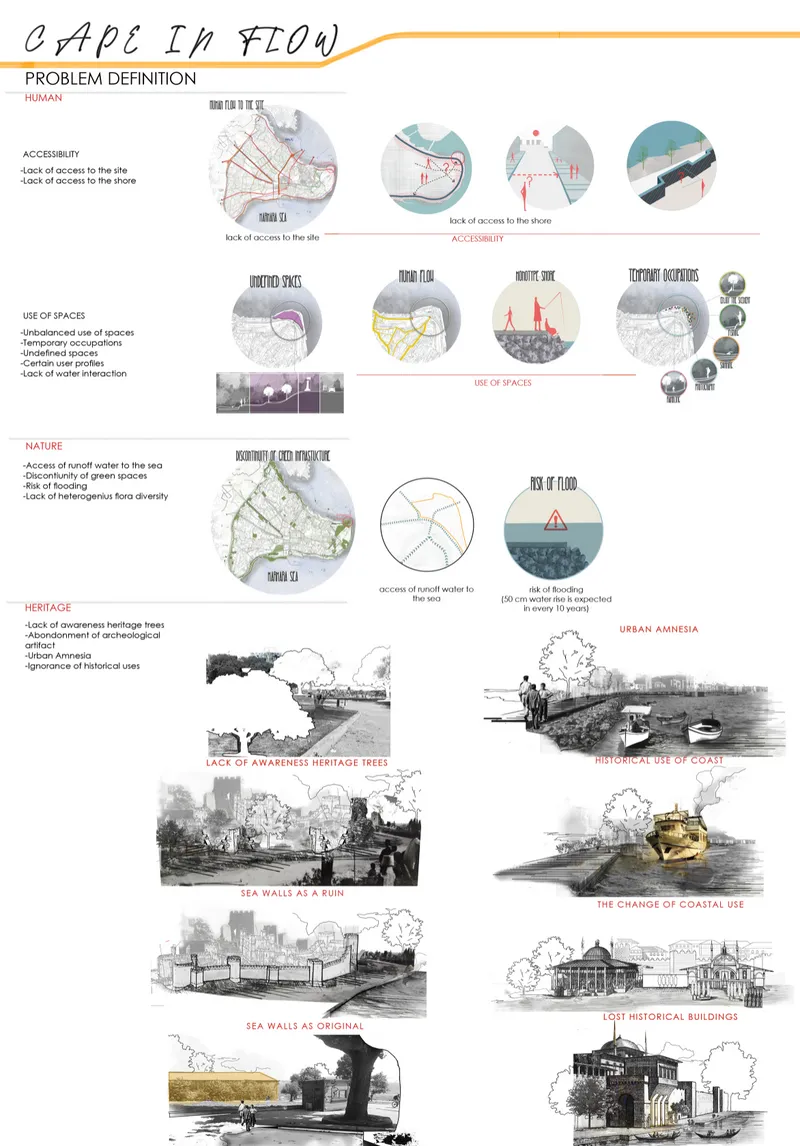
The aerial site plan and diagnostic diagrams lay out the full scope of disconnection at the peninsula's tip. Pedestrian access is fragmented, green infrastructure is minimal, heritage structures sit neglected, and the coastline itself has been treated as a leftover rather than a destination. The designers catalogued these issues across four axes: accessibility, use of space, nature, and heritage. What emerges is a clear argument that the site's problems are systemic, not cosmetic, and that any intervention must work at the scale of the entire cape rather than in isolated pockets.
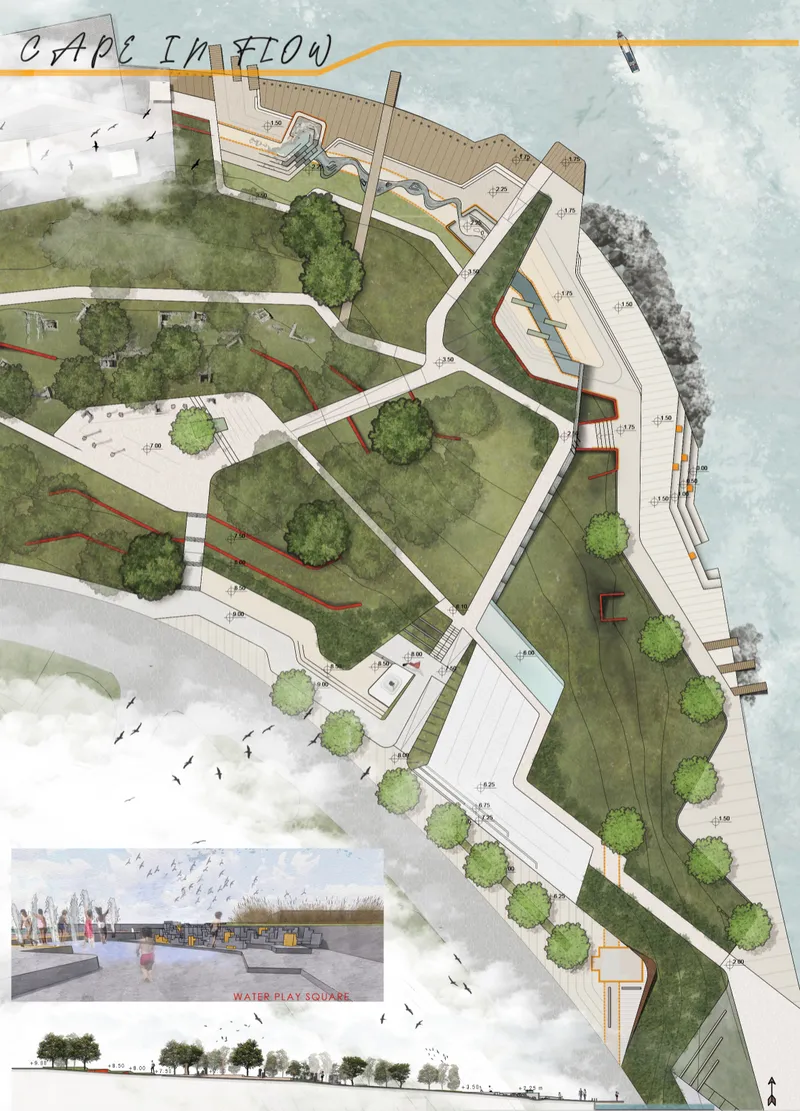
The site plan reveals how the proposal threads new pathways through existing urban fabric, linking proposed interventions to the locations of historical water structures. Rather than erasing what remains, the plan positions new elements in dialogue with the old, creating a continuous public route that stitches the coastline back together.
A Stone Channel and Canopy Walk Along the Water's Edge
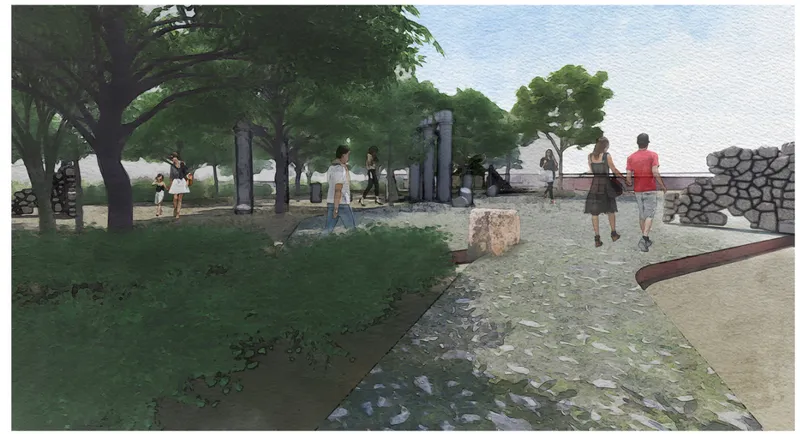
One of the most evocative moments in the proposal is the waterfront promenade, where a stone water channel runs alongside a tree-lined path. Visitors walk past the channel as it carries collected rainwater through a sequence inspired by Istanbul's historic aqueduct infrastructure. The gesture is deceptively simple: a shallow linear trough set into paving, shaded by a generous canopy of deciduous trees. But it does serious work, functioning as part of the site's stormwater management system while simultaneously making the city's water heritage tangible and immediate.
The rendering shows people strolling, pausing, and sitting along this edge. The promenade is not a corridor to move through quickly; its width, materiality, and the presence of water slow the pace. It becomes one of the five memory nodes the designers call the Water Journey, a linear narrative that interprets historic water infrastructure through an ecological lens.
Stepped Plaza as Civic Theater Facing the Bosphorus
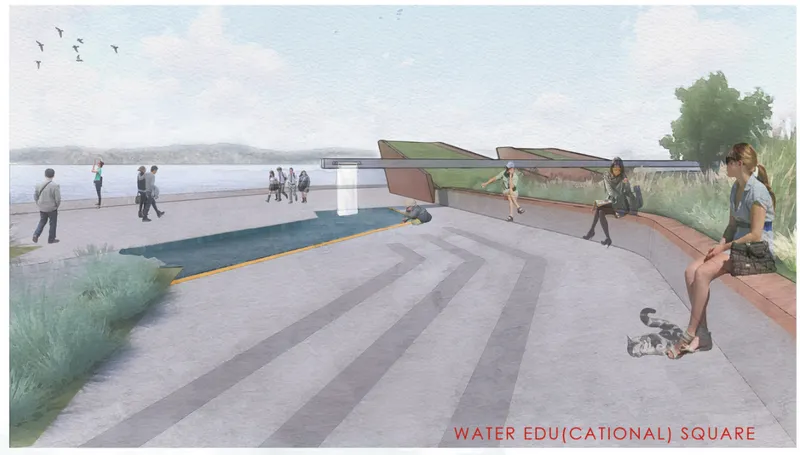
The stepped plaza operates as a hinge point in the design, a place where the landscape drops toward the water in broad terraces while an angled pavilion roof provides shade and frames the view of the Bosphorus. Visitors gather on the steps, which double as seating, creating an informal amphitheater oriented toward the strait. The pavilion's angular geometry contrasts with the organic curves of the overall site plan, marking this node as a moment of deliberate architectural emphasis.
The designers identify this as one of several immersive experience nodes, alongside the Water Interaction Square and the Water Edu(square). Each node offers a distinct mode of engagement with the site's water narrative. Here, the emphasis is on observation and public gathering, with the Bosphorus itself serving as backdrop and subject.
Terraced Edges that Negotiate Land, Sea, and Cityscape
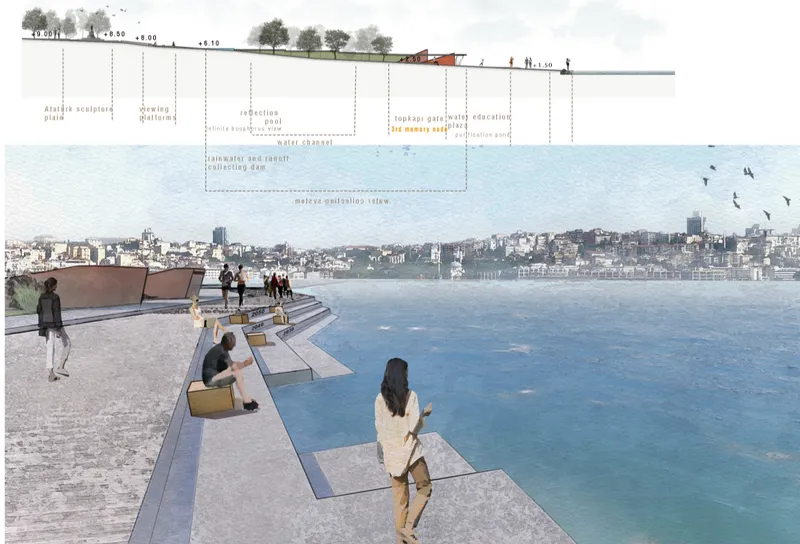
The section drawing reveals the vertical logic of the waterfront: a terraced platform descends from the urban grade to the water level, creating multiple elevations for pedestrians. Visitors appear at different heights, some at the upper promenade and others near the water's edge, occupying a thickened coastal section rather than a single flat plane. The cityscape behind, with its minarets and layered roofline, reinforces the site's position as a mediator between Istanbul's monumental center and the sea.
The axonometric site plan pulls back to show the full system of curved pathways, green spaces, and waterfront edges working together. Permeable surfaces manage runoff, green infrastructure buffers the coast against rising sea levels, and a continuous public route connects the entire cape. Elevation and perspective vignettes nested within the drawing demonstrate how individual moments, a fishing pier here, an observation deck there, feed into the larger framework. The design resists the temptation to create one heroic gesture, opting instead for a distributed network of interventions that accumulate into coherence.
Why This Project Matters
Cape in Flow succeeds because it refuses to separate heritage from ecology, or public access from climate resilience. Too many waterfront projects treat history as decoration, ecology as engineering, and public space as leftover. Here, all three operate as a single system. The five memory nodes along the Water Journey do not merely commemorate past water infrastructure; they actively participate in rainwater harvesting, purification, and runoff management. The design makes its environmental agenda legible to the people walking through it.
For a site that has witnessed the passage of empires, the proposal is refreshingly modest in its formal ambitions. There is no iconic tower, no swooping canopy demanding attention. Instead, the designers offer a landscape of careful calibrations: channels, terraces, canopy trees, permeable surfaces, and gathering spaces, all tuned to the specific conditions of Seraglio Point. It is an architecture of accumulation rather than spectacle, and Istanbul's historic peninsula is better served for it.
View the Full Project
About the Designers
Designers: Duygu Kalkanli, Mert Akay, Melih Bozkurt, Ebru Erbas Gurler, IstanbulON ITU
Enter a Design Competition on uni.xyz
uni.xyz runs architecture and design competitions year-round that reward proposals with spatial conviction and real site intelligence.
Project credits: Cape in Flow by Duygu Kalkanli, Mert Akay, Melih Bozkurt, Ebru Erbas Gurler, IstanbulON ITU Ripple (uni.xyz).




Popular Articles
Popular articles from the community


Play: Fragments of Their World
Familiar architecture becomes modular playground design, creating safe spaces where displaced children can learn, connect, imagine and play.

Riyadh For All: Intergenerational Urban Design for Active Aging in Rabat
Riyadh For All reimagines urban design in Rabat with intergenerational co-living, adaptive courtyards, and Moroccan cultural exchange today.

The Musturak Paradise: Senior Living Architecture for a Connected Future in Temara, Morocco
The Musturak Paradise reimagines senior living architecture in Temara via private homes, social spaces, culture, community, and shared care.

The Ocean Hive: Sustainable Architecture for a Self-Sufficient Civilization at Sea
The Ocean Hive imagines sustainable architecture at sea, where modular habitats, algae, wave power and ocean waste sustain a growing colony.


Similar Reads
You might also enjoy these articles

Lunar Spiral: Space Architecture Shaped by the Mathematics of the Universe
Lunar Spiral reimagines space architecture through Fibonacci geometry, lunar regolith, levitating habitats, and self-sustaining Moon living.

The Main Dream: Modular Architecture for Play, Learning, and Community
A modular playground turns recycled plastic into adaptable spaces where refugee children can play, build, learn, and reconnect.
Play: Fragments of Their World
Familiar architecture becomes modular playground design, creating safe spaces where displaced children can learn, connect, imagine and play.

Wadi Rum Observatory: Desert Architecture Designed for the Night Sky
Wadi Rum Observatory turns desert architecture into a quiet instrument for astronomy, hiding research spaces under Jordan's starlit terrain.


Comments (0)
Please login or sign up to add comments
No comments yet. Be the first to comment!