
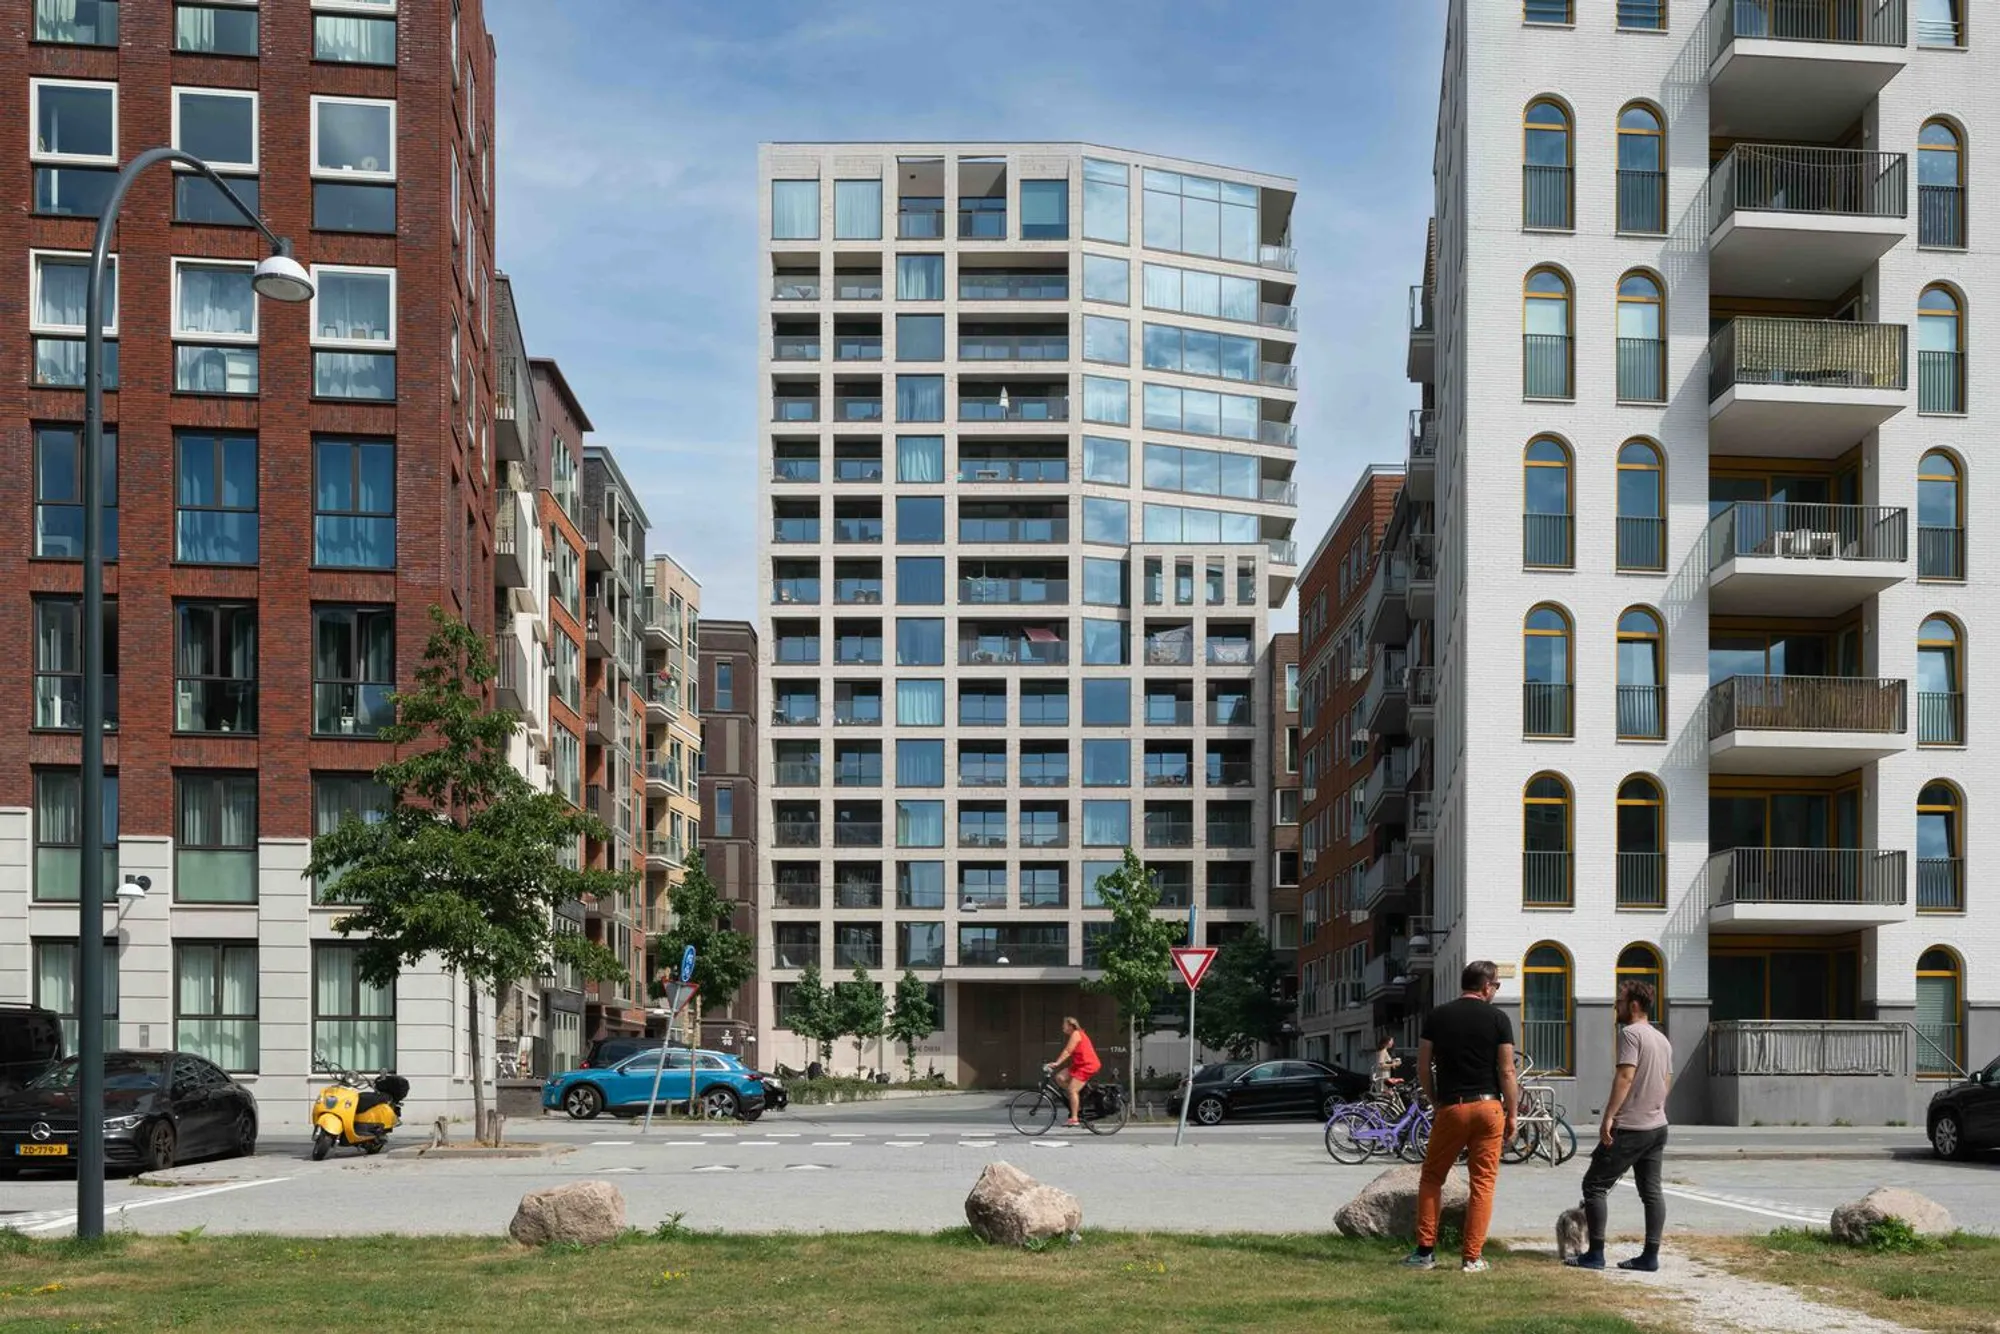
Carpe Diem Apartments – Iconic Residential Architecture in Diemen, The Netherlands
Carpe Diem Apartments by mojo/architecten in Diemen blends luxurious living, sustainable design, and elegant Mediterranean-inspired architecture with panoramic city views.


Carpe Diem Apartments, designed by mojo/architecten, is a striking residential development located in Diemen, The Netherlands. Covering an area of 5,500 m² and completed in 2019, the project was photographed by Egbert de Boer and realized with top-tier manufacturers including TECU®, Kawneer, Kooy Hagemeister, Otis, and Solid Nature, with construction by UBA Projectontwikkeling B.V.
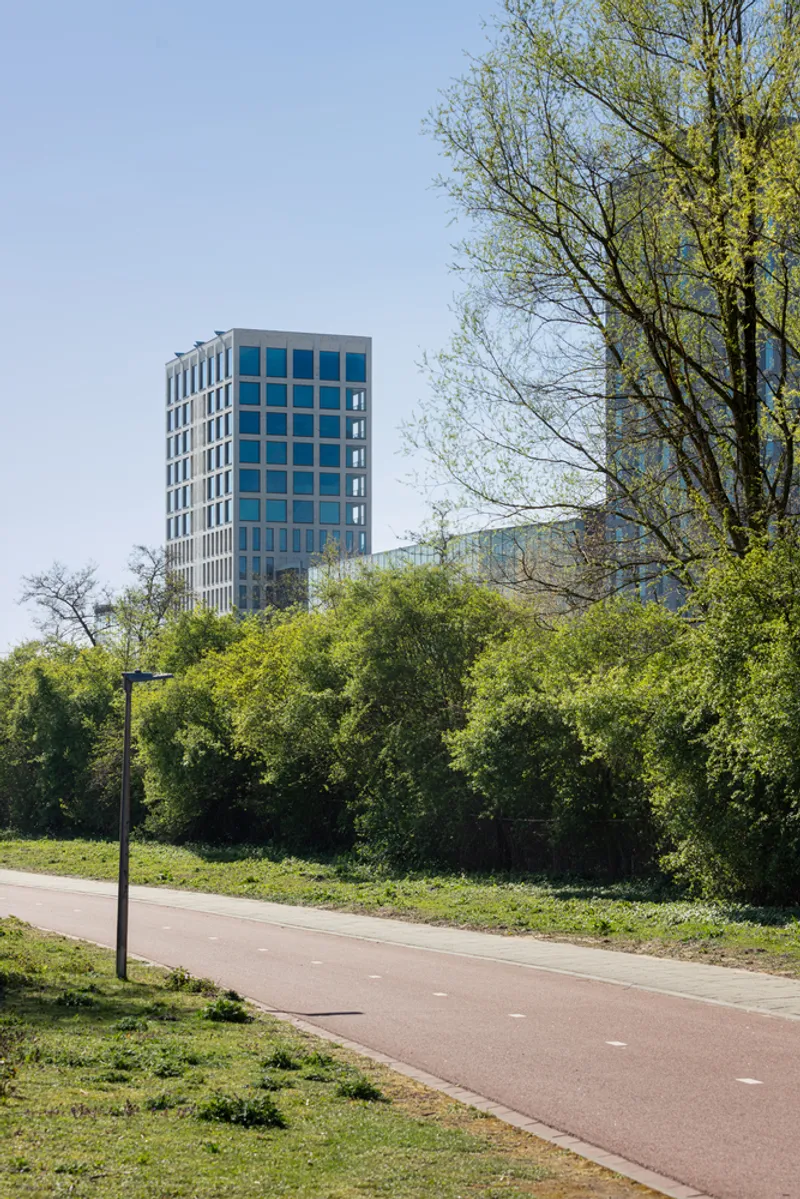
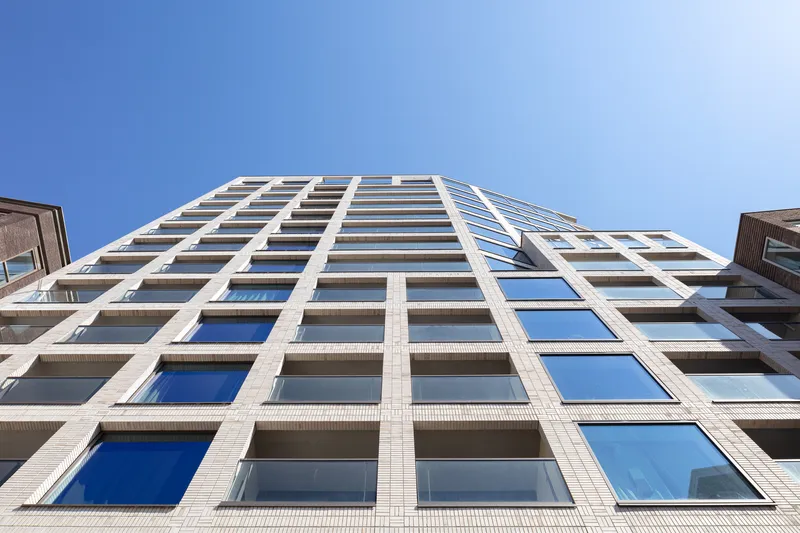
Architectural Inspiration The design concept draws inspiration from the medieval towers of San Gimignano, Italy, symbolizing prestige and elegance. The tower serves as a landmark beacon while integrating harmoniously with Karel Appelhof Square and its surrounding urban fabric. The composition carefully balances human scale and neighborhood proportions, creating a visually compelling yet welcoming environment.

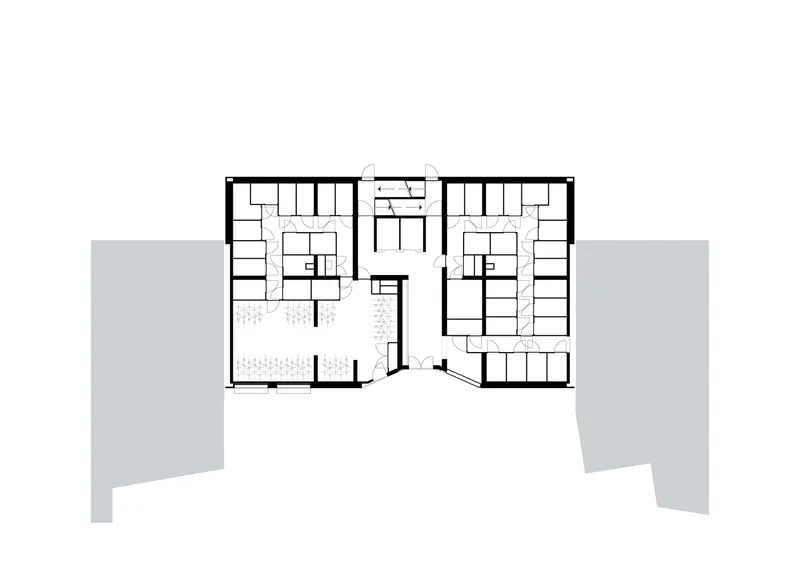
Sophisticated Living Experience Carpe Diem Apartments emphasize luxury, comfort, and refined materials. Residents enter through a marble and brass-clad entrance hall, while chamfered facades on upper floors allow the tower to blend gracefully with surrounding buildings. Upper-level apartments feature spacious south-facing balconies and panoramic views of Holland Park, with the penthouse showcasing high ceilings and floor-to-ceiling glass fronts.
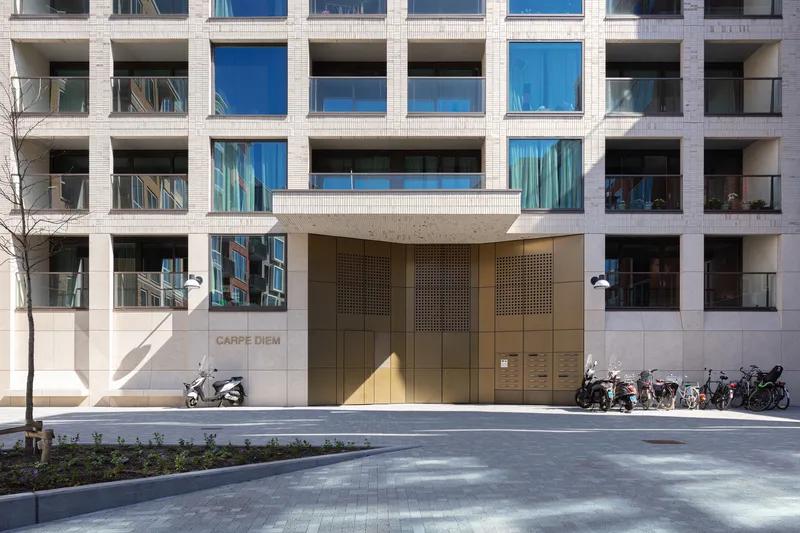
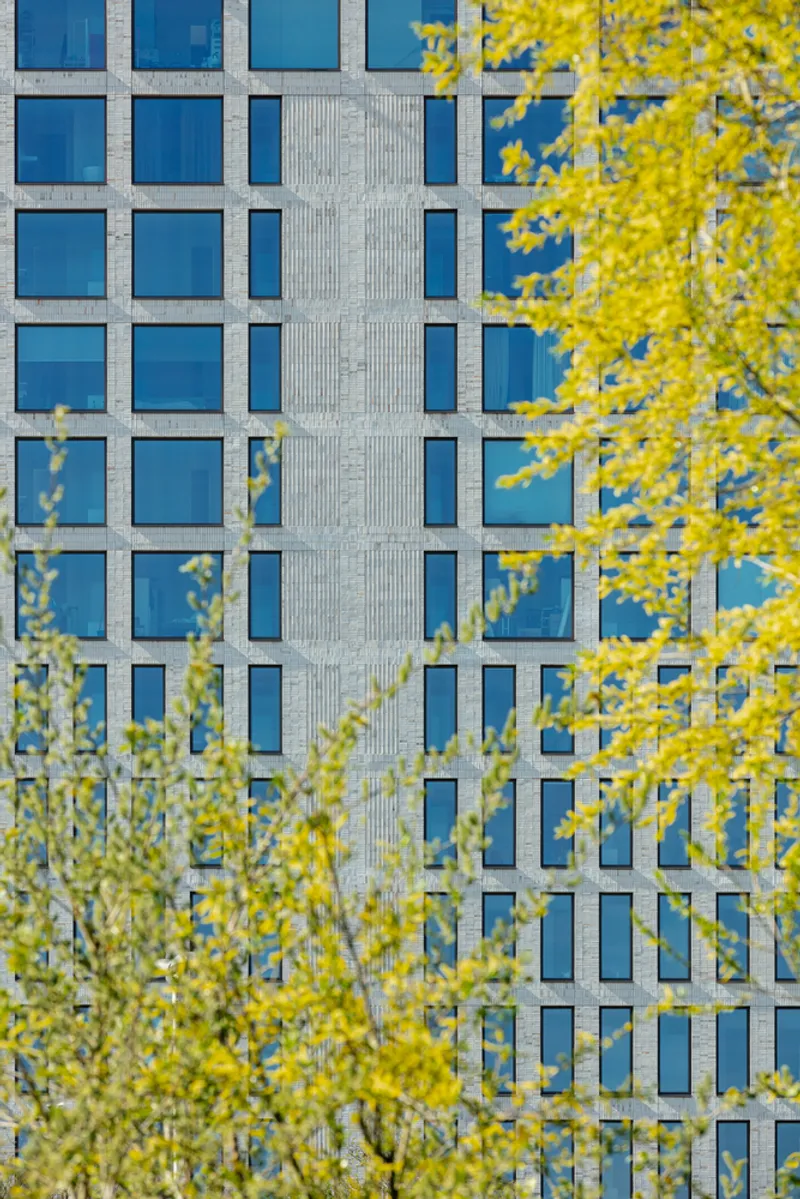
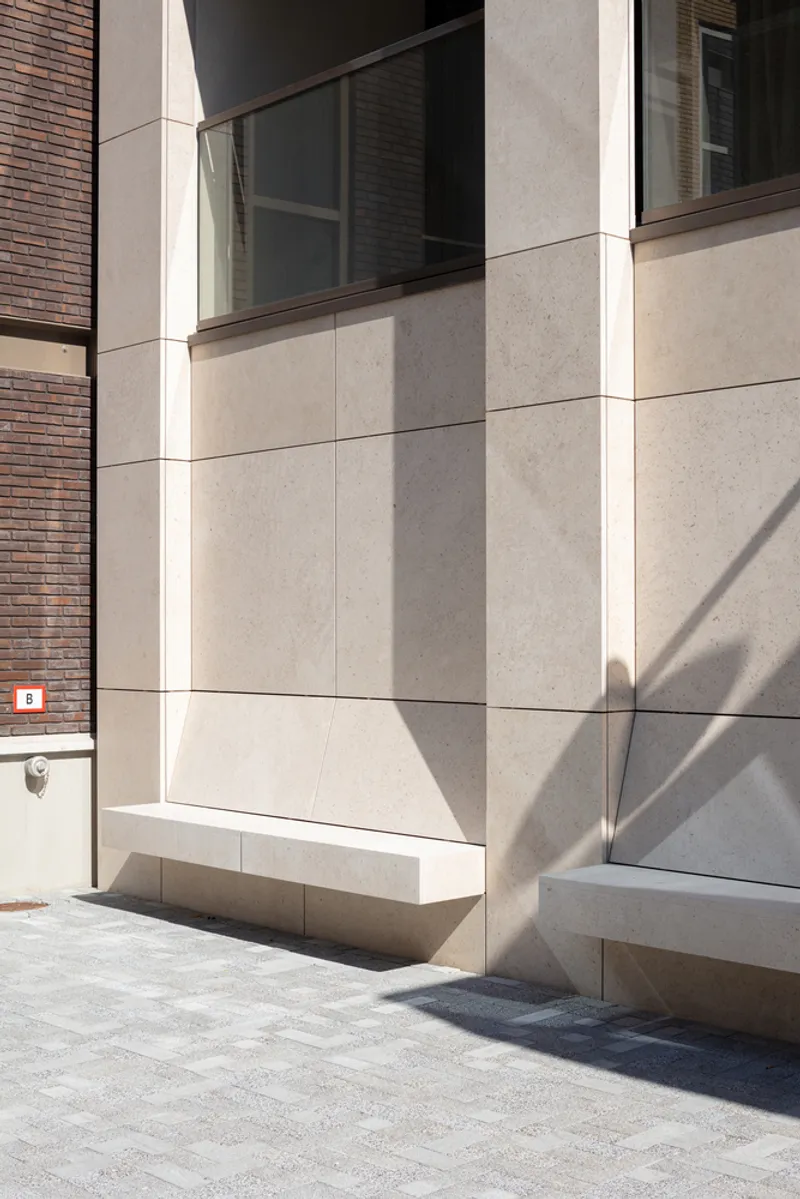
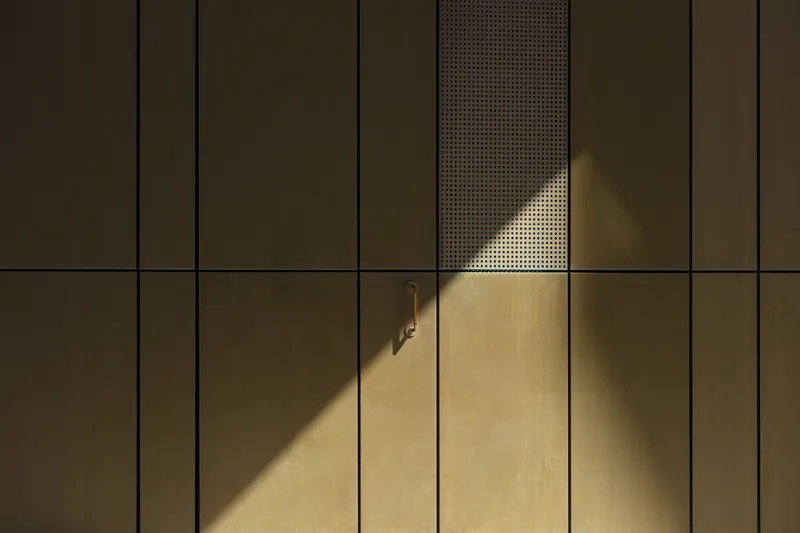
Premium Materials and Design The building’s material palette ensures longevity and tactile appeal. Light-colored bricks give the facade a fresh, Mediterranean character, contrasting elegantly with neighboring structures. Durable stonework, sun-resistant glass, and color-matched aluminum frames maximize natural light while requiring minimal maintenance. Thoughtful details like integrated seating, brass-plated doors, and awnings enhance the street-level experience.

Sustainable and Energy-Efficient Carpe Diem Apartments prioritize sustainable living and energy efficiency. The project incorporates heat recovery systems, underfloor heating, and PV solar cells, meeting the latest energy standards. Residents enjoy luxurious, cozy living without concerns over energy costs, combining comfort with environmental responsibility.
All Photographs are works of Egbert de Boer




Popular Articles
Popular articles from the community


Conexión: Biophilic Design Reimagines High-Rise Living in Hong Kong
Conexión reimagines high-rise living in Hong Kong through biophilic design, green facades, shared spaces, daylight, water and nature within.

Riyadh For All: Intergenerational Urban Design for Active Aging in Rabat
Riyadh For All reimagines urban design in Rabat with intergenerational co-living, adaptive courtyards, and Moroccan cultural exchange today.

EW PARK: Sustainable Architecture Reimagines the Future of Urban Parking
EW PARK reimagines city parking as a modular wooden tower combining automation, solar energy, electric mobility, and adaptable urban design.

The Musturak Paradise: Senior Living Architecture for a Connected Future in Temara, Morocco
The Musturak Paradise reimagines senior living architecture in Temara via private homes, social spaces, culture, community, and shared care.


Similar Reads
You might also enjoy these articles


Hodi-Mandai Geram
Project Function: Preservation and revitalization of the Intangible heritage and socio-spatial identity of the Hodi by Housing, Cultural Memory Center, Sacred Grove, landscape, local tourism economy


Olio Towers: A Mid-Rise for Performers That Fuses Housing, Rehearsal, and Stage
Located blocks from Houston's Theater District, this modular tower stacks living units around a central performance atrium.

Oasis: Modular Green Housing Carved into Dhaka's Urban Fabric
A shortlisted Plugin Housing entry reclaims unauthorized settlements in Dhaka with stepped concrete volumes, green roofs, and ventilation-driven design.

Black Hole: A Floating Megastructure for the Post-Physical Era
Emiliano Mazzarotto envisions a spherical, self-scaling arena where e-sports, digital hotels, and holographic stadiums replace traditional public space.


Explore Residential Building Competitions
Discover active competitions in this discipline


Challenge to design mud housing for contemporary communities


Challenge to reimagine the Iron Throne


Photograph architecture without architects


Illustrate the lost glory of Angkor Wat - Render Challenge
Comments (0)
Please login or sign up to add comments
No comments yet. Be the first to comment!