

Casa 9 Border House: A Paradigm of Sustainable Architecture Design
Exploring Casa 9 Border House's innovative sustainable design on the Italy-Switzerland border by LCA Architetti.


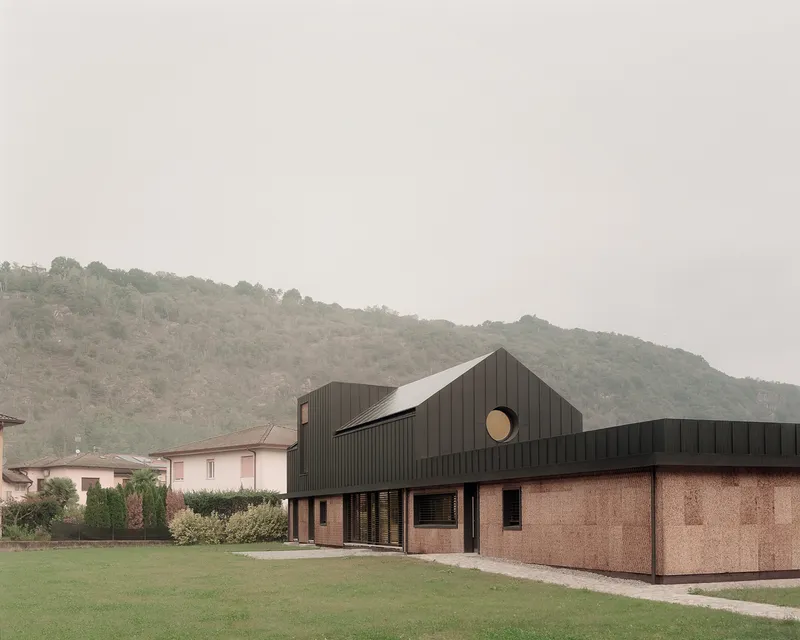
In the picturesque town of Porto Ceresio, Italy, LCA Architetti / Luca Compri Architetti has unveiled a marvel of sustainable architecture design: the Casa 9 Border House. This remarkable residence is not just a home but a bold statement on the future of sustainable living, nestled on the border between Italy and Switzerland. The project, beautifully captured by photographer Simone Bossi and executed by the construction company Riko Hise, spans an area of 1335 m² and was completed in 2024.

The Philosophy Behind Casa 9
At its core, Casa 9 represents a critical junction in architectural philosophy - a stand against the traditional use of concrete and bricks, advocating for innovative, sustainable building materials. The house embodies the architects' vision of a sustainable world, challenging the status quo and demonstrating that environmentally friendly materials can create not just a house, but a home.


Architectural Design and Sustainability
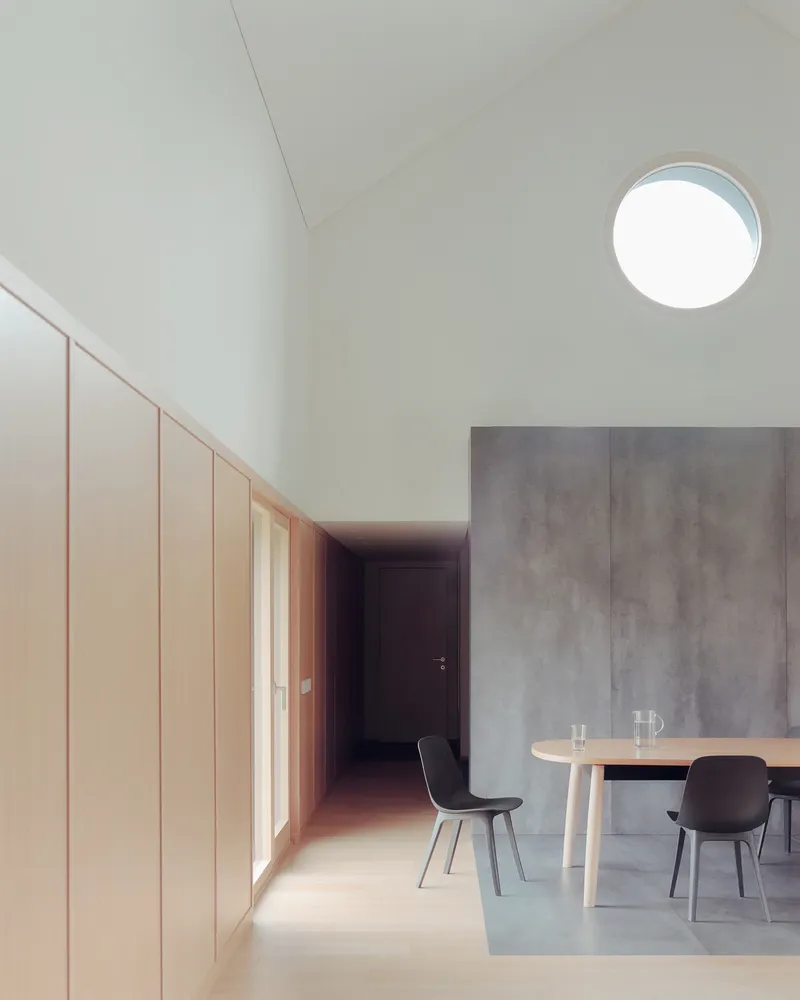
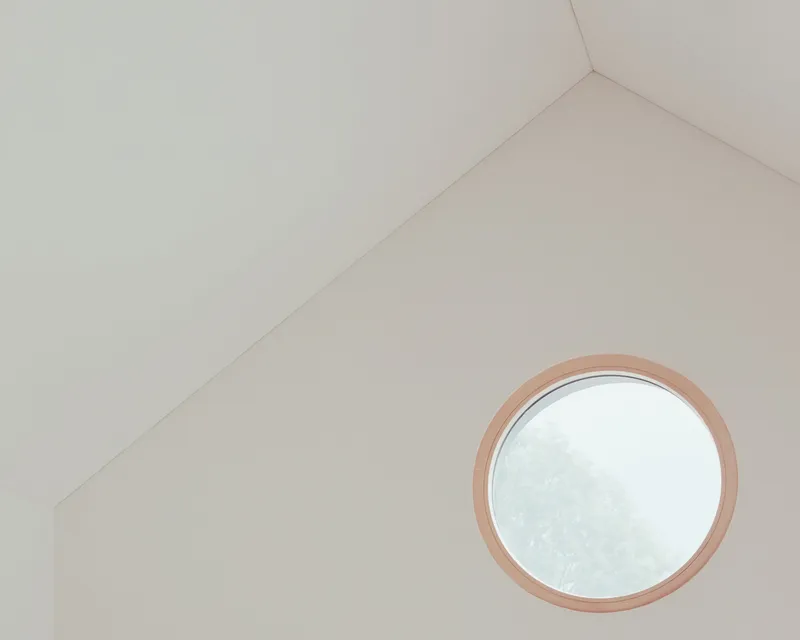
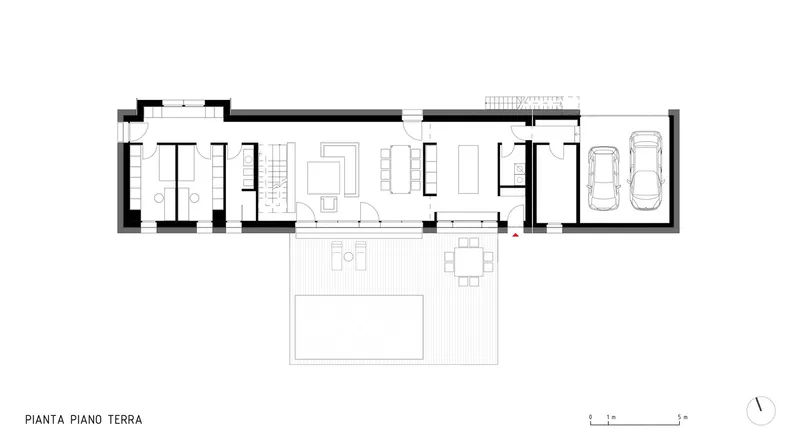
The Casa 9 boasts a minimalist rectangular floor plan that harmonizes with its garden plot, surrounded by detached houses. Its design promotes open living spaces, encouraging family interaction across different levels through shared elements and spaces. The ground floor accommodates an entrance, a kitchen with a central island, a living area, a bathroom, and two bedrooms for the children. The first floor, dedicated to the master bedroom and an en-suite bathroom, overlooks the living area below, with natural light flooding in through zenith lighting.


A Sculptural Staircase and Convivial Spaces
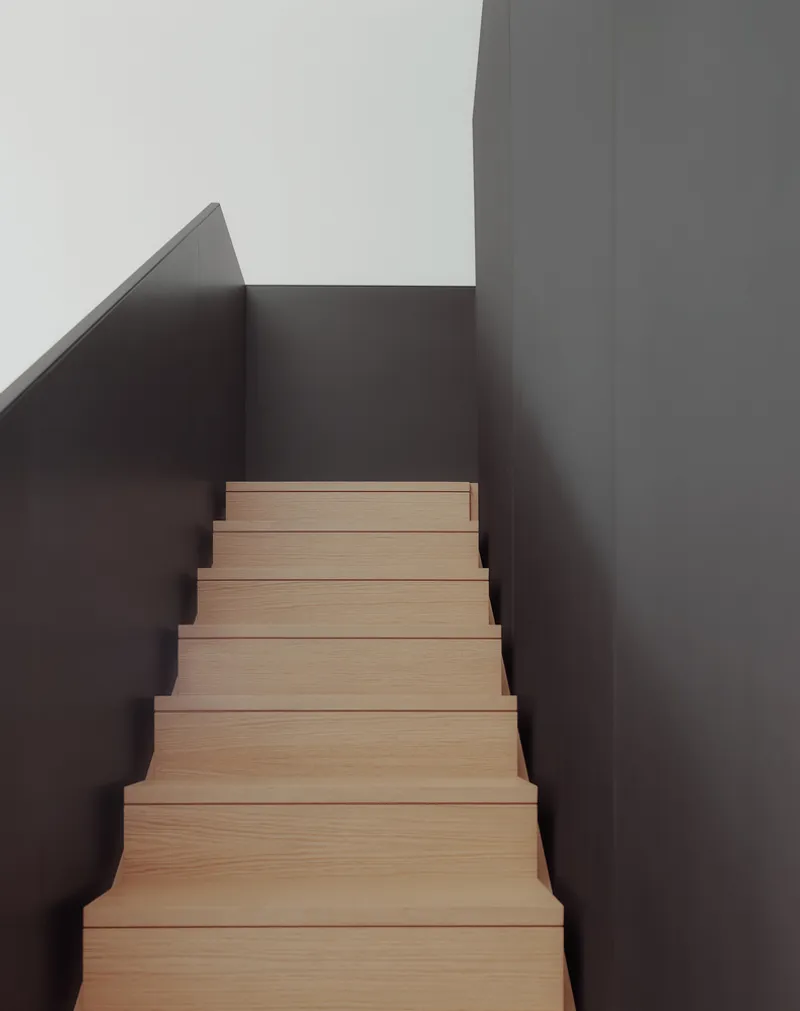
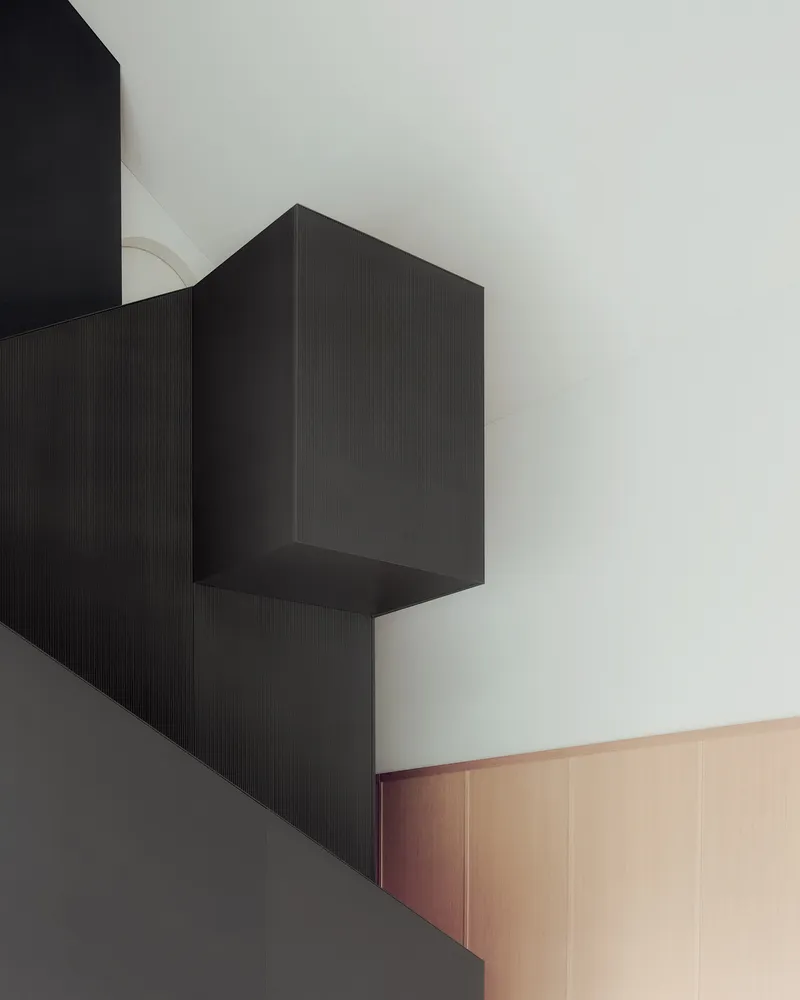
A notable architectural feature is the two-level living area connected by a grand staircase, almost a piece of art, crafted from pleated wood and painted in anthracite grey. This staircase not only serves a functional purpose but also acts as a central piece of the home's aesthetic, inviting a dialogue between the contrasting elements of the interior design.

Embracing Eco-Friendly Solutions
Casa 9's commitment to sustainability is evident in its low utility consumption, achieved through a heating system paired with controlled mechanical ventilation and a solar panel system. The choice of materials further reflects this ethos, with the house constructed from wood, metal, and cork. The foundation is made from reinforced concrete, elevated above ground to minimize its environmental impact, while the exterior is innovatively clad in cork, enhancing the building's insulation and aesthetic appeal.

Merging with the Landscape
The exterior design of Casa 9, with its simple yet elegant cork cladding and anthracite metal roofing, creates a seamless dialogue with the surrounding mountains and landscape. This design approach not only makes the house environmentally sustainable but also visually integrated with its natural surroundings, embodying the true essence of sustainable architecture design.

Casa 9 Border House by LCA Architetti / Luca Compri Architetti stands as a testament to the possibilities of sustainable architecture design. Through innovative materials, thoughtful design, and a commitment to environmental stewardship, Casa 9 redefines what a home can be in the 21st century. It's a beacon of hope and inspiration for future sustainable living, proving that architecture can both respect the environment and provide a warm, inviting space for families to thrive.


All photographs are work of Simone Bossi




Popular Articles
Popular articles from the community


The Earth Pod: 3D Printed Homes for Resilient Refugee Communities
The Earth Pod reimagines refugee housing through 3D printed homes made from clay, combining resilience, self-sufficiency, and rapid shelter.

Co-Life: Senior Housing Design That Reconnects Older Adults With the City
Co-Life reimagines senior housing design through healing gardens, shared streets, workshops, and a sustainable community across generations.

Conexión: Biophilic Design Reimagines High-Rise Living in Hong Kong
Conexión reimagines high-rise living in Hong Kong through biophilic design, green facades, shared spaces, daylight, water and nature within.

Co-life: Sustainable Architecture for Age-Friendly Community Living
Co-life reimagines sustainable architecture for seniors through courtyards, rammed earth, shared gardens, and spaces designed for belonging.


Similar Reads
You might also enjoy these articles


FAMM Arquitectura Organizes Ten Villas Around Courtyards and Jungle in Nosara, Costa Rica
El Molino pairs two elongated volumes with deep overhangs and timber louvers to build a compact coastal community five minutes from the beach.

Oscar Niemeyer's Ibirapuera Park Pavilions Define São Paulo's Cultural Identity in Concrete and Curve
A constellation of modernist volumes set within São Paulo's most important urban park, conceived for the city's 400th anniversary in 1954.

How Henri Picq's 1889 Paris Pavilion Traveled 11,000 Kilometers to Become Santiago's Artequín Museum
A prefabricated iron and glass pavilion built for the Paris Universal Exposition found a second life as a children's art museum in Chile.

Sanjay Puri Architects Wraps a Jaipur Office Tower in Capsule-Shaped Green Buffers
A nine-level climate-responsive workplace near Jaipur Airport uses stacked planter terraces and aluminium screens to fight 40°C heat.


Explore Residential Building Competitions
Discover active competitions in this discipline


Challenge to design mud housing for contemporary communities


Challenge to reimagine the Iron Throne


Photograph architecture without architects


Illustrate the lost glory of Angkor Wat - Render Challenge
Comments (0)
Please login or sign up to add comments
No comments yet. Be the first to comment!