
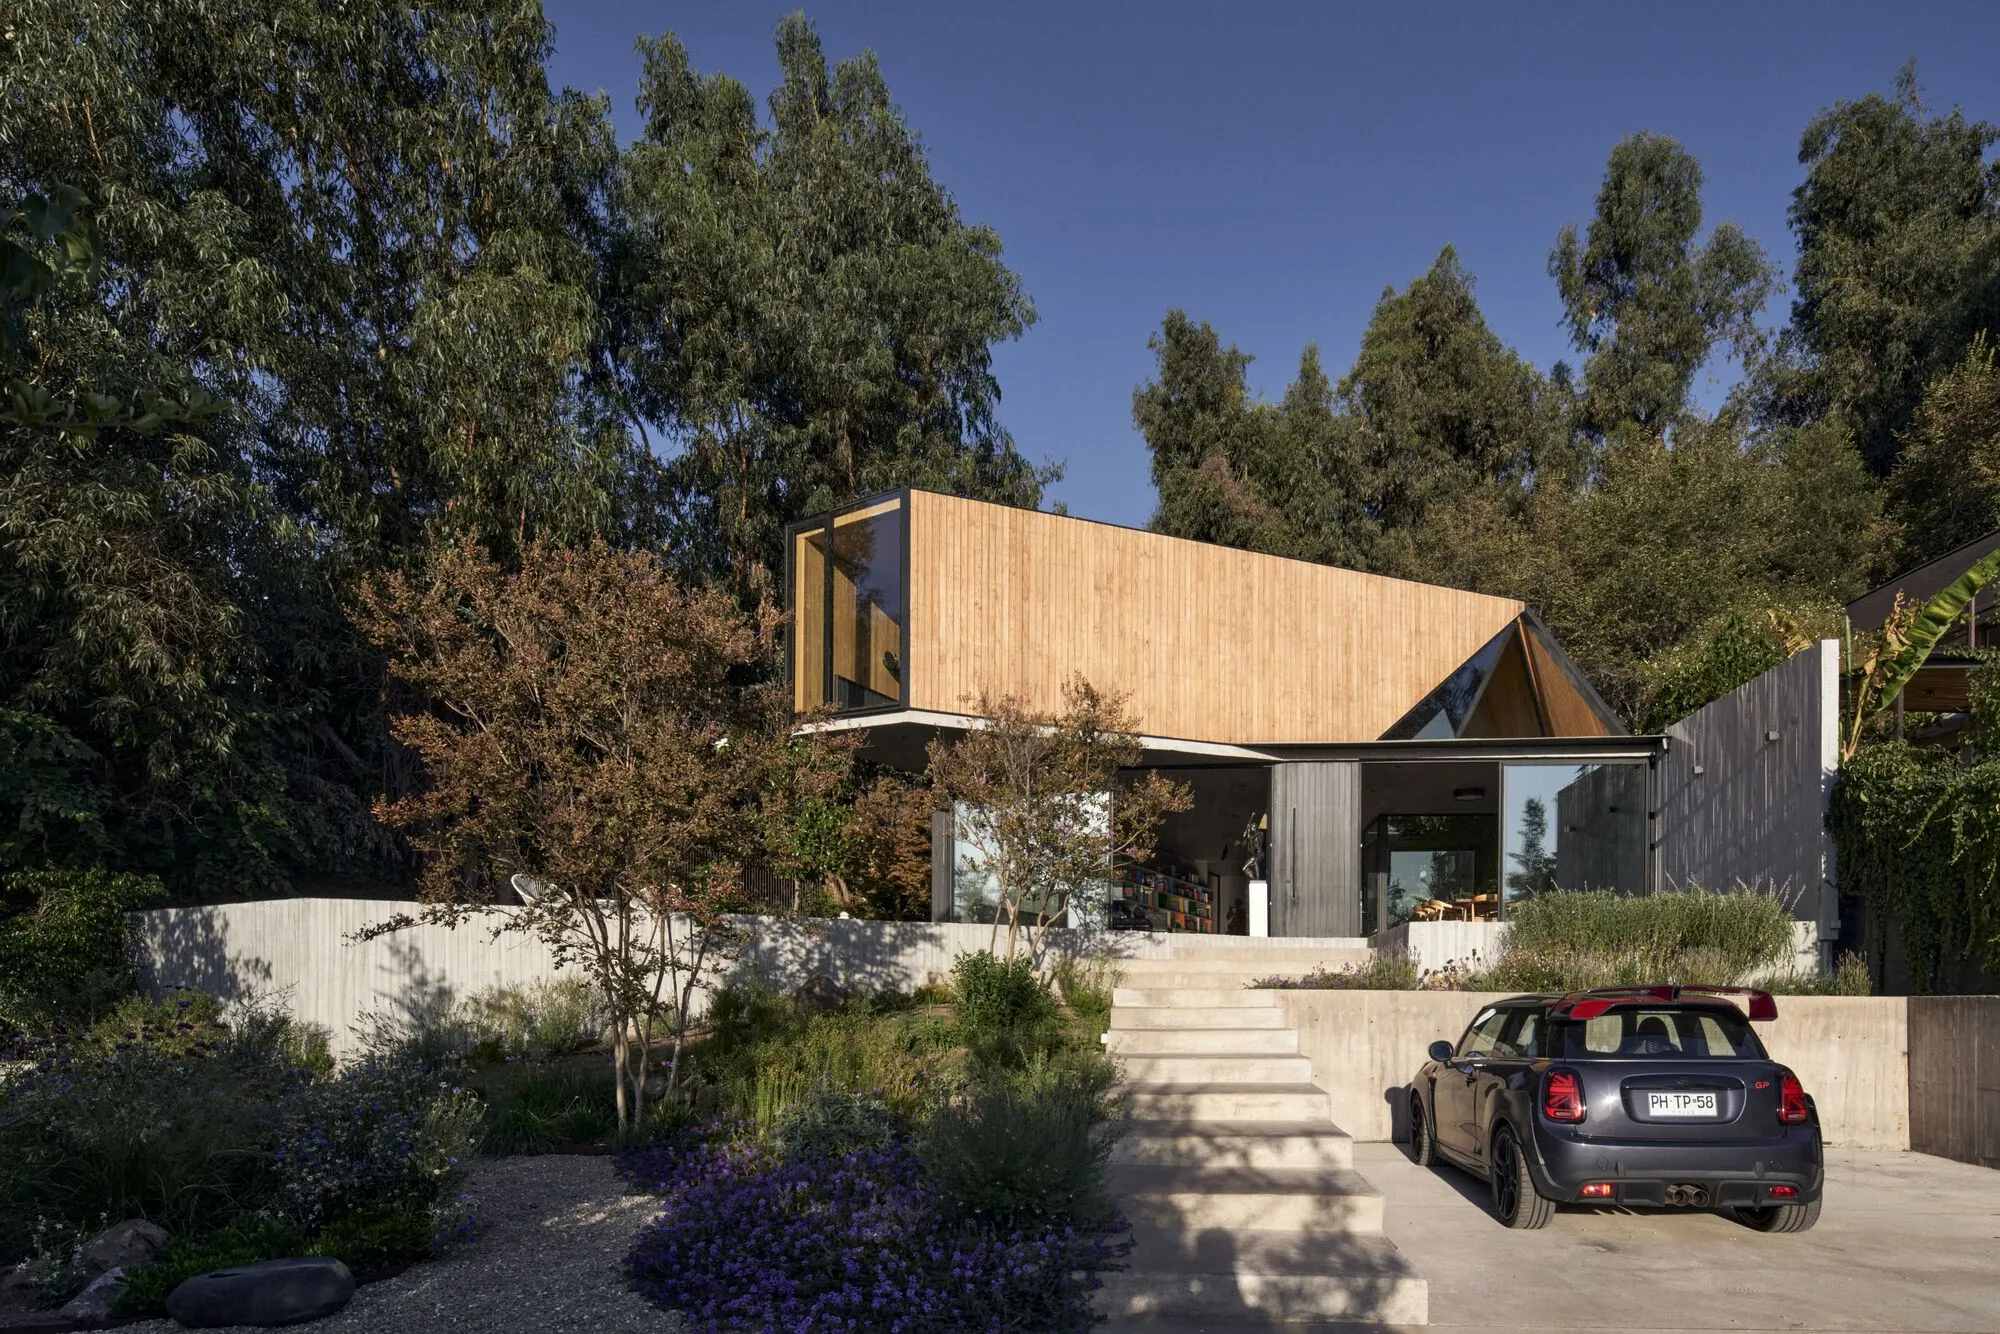
Casa Arca by Gonzalo Iturriaga Atala: A Contemporary Chilean Home Reimagined
Casa Arca by Gonzalo Iturriaga Atala redefines modern Chilean living, blending concrete and wood with nature-focused design and spatial fluidity.


Casa Arca, designed by Gonzalo Iturriaga Atala, is a striking residential project located in La Reina, Santiago, Chile. Completed in 2022 with a total area of 240 m², the house represents a bold spatial and programmatic restructuring of one of the architect’s earliest works, originally completed eight years earlier.
With new ownership came a demand for transformation—introducing fresh material strategies, spatial connections, and architectural order. The intervention redefined the dwelling, enhancing its relationship with the landscape while preserving its structural integrity.

Architectural Concept and Design Approach
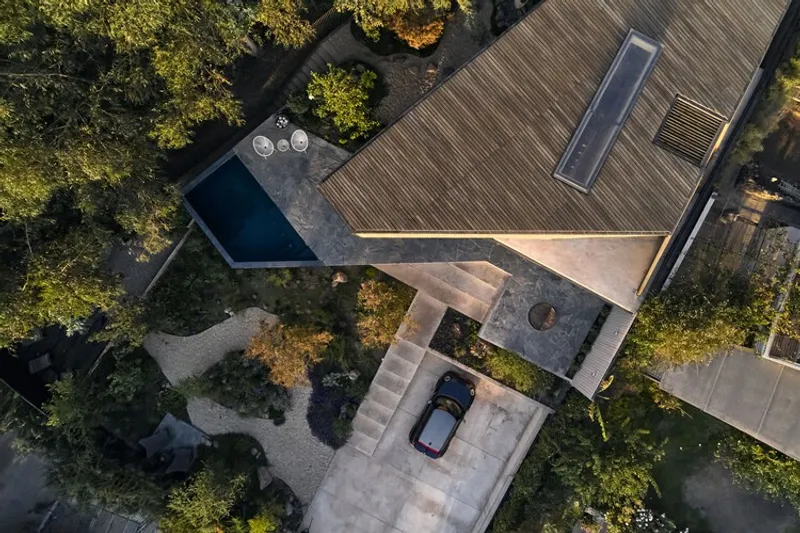
The renovation centered on restructuring concrete elements, reorganizing interior spaces, and introducing new openings that frame the ravine views on the north façade. These voids and perforations create a dynamic dialogue between interior and exterior, allowing natural light to flow deeply into the home while reinforcing its connection to the surrounding environment.
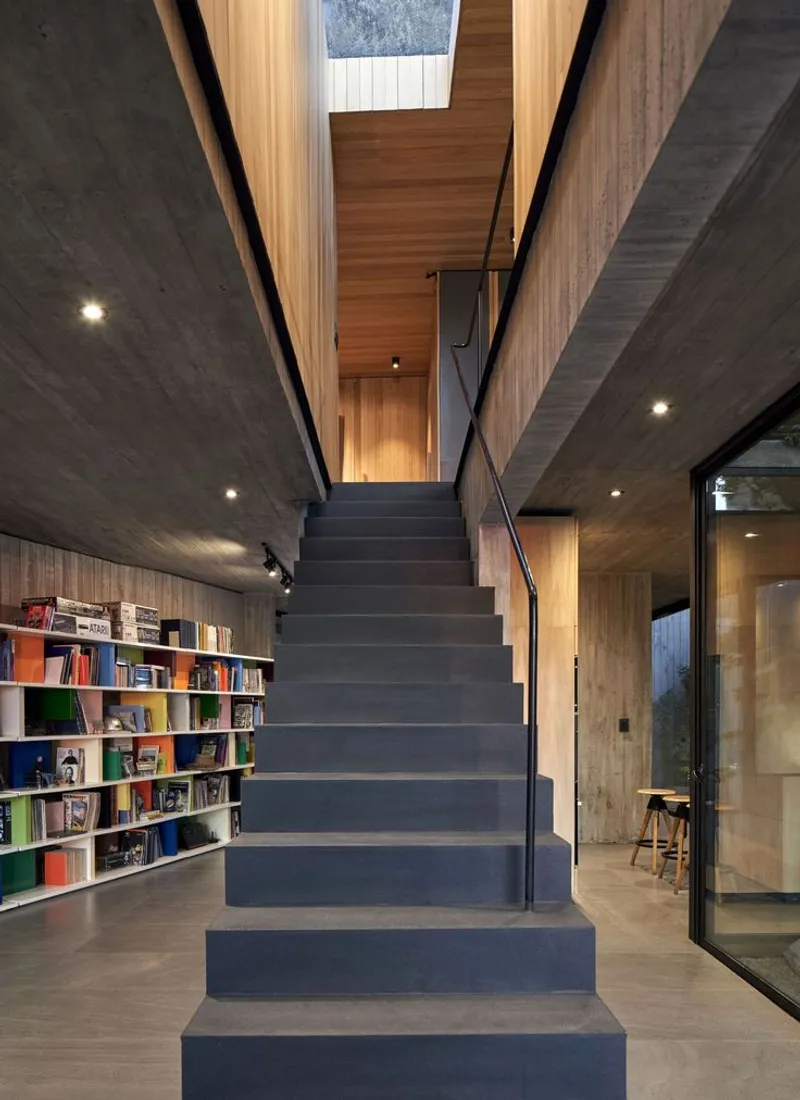
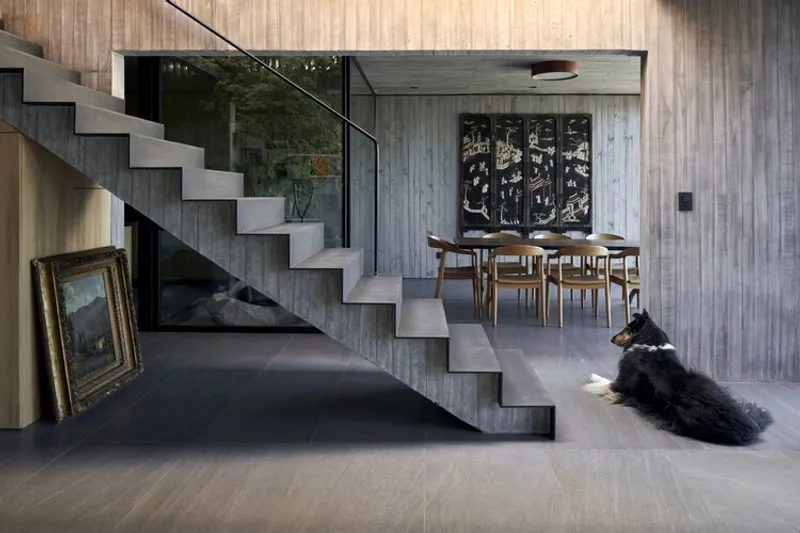
The first floor, conceived as a concrete base, anchors the home with a sequence of public rooms. These living spaces are mediated by a rigid vertical core housing circulation and services, ensuring efficiency and spatial clarity.
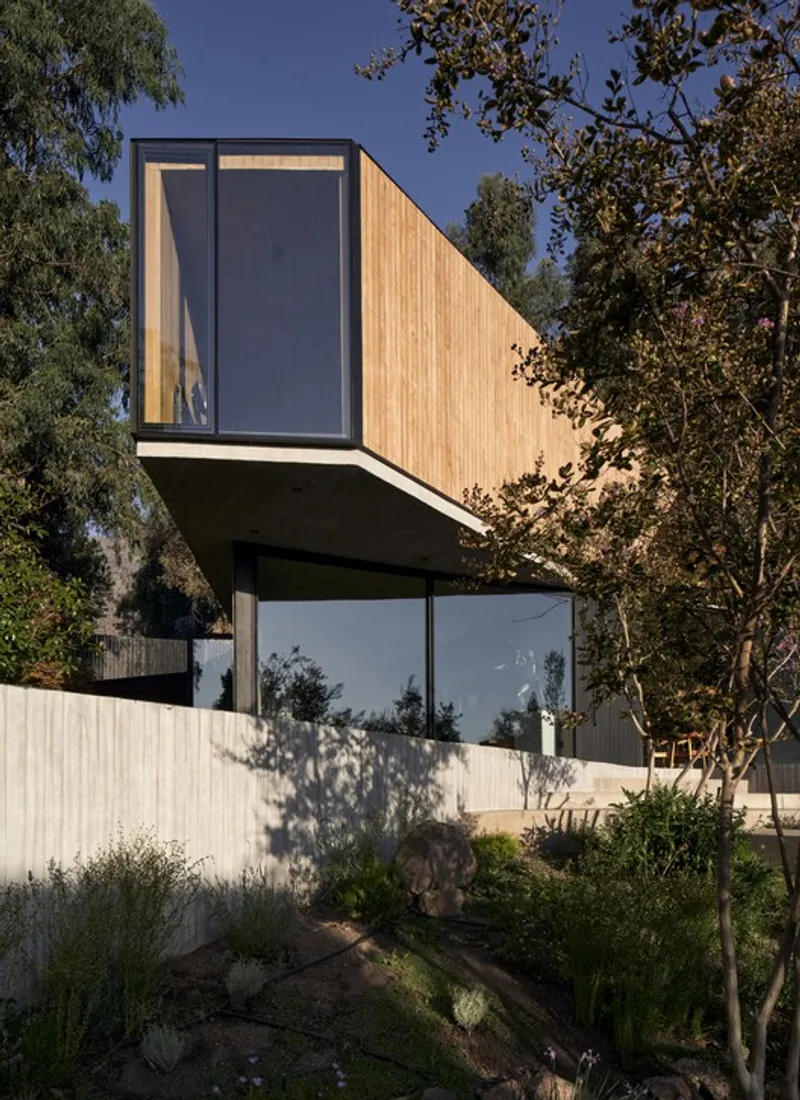
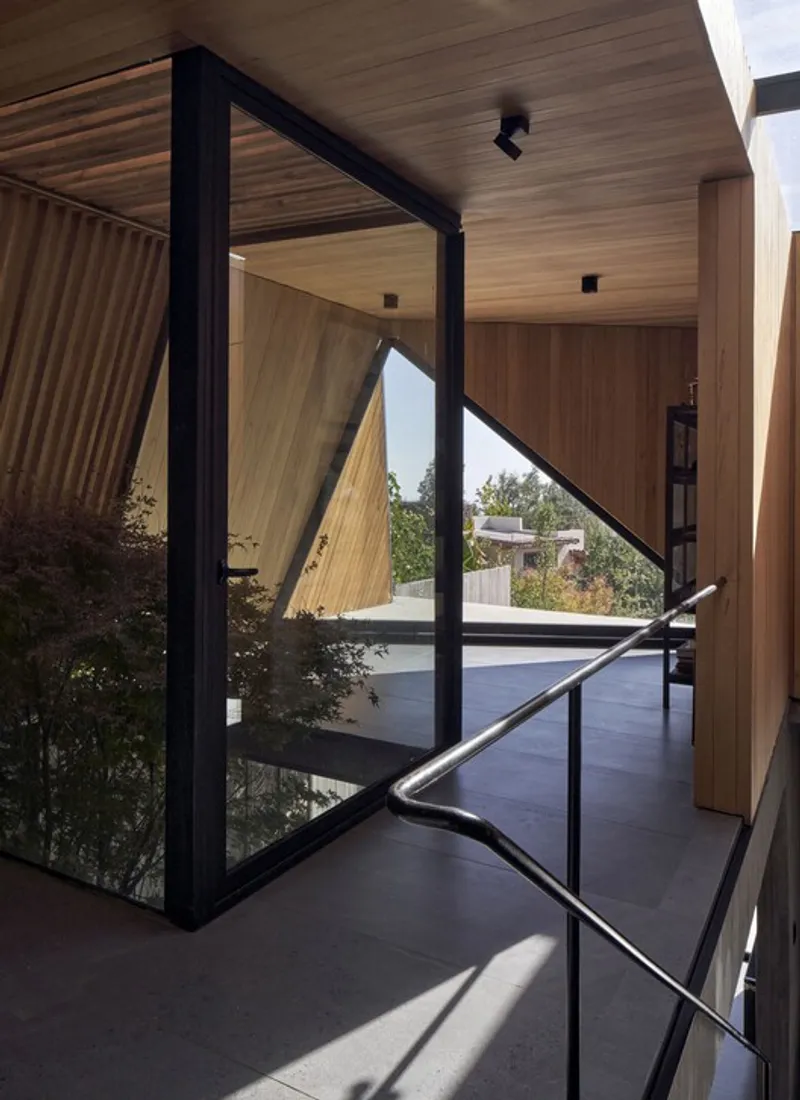
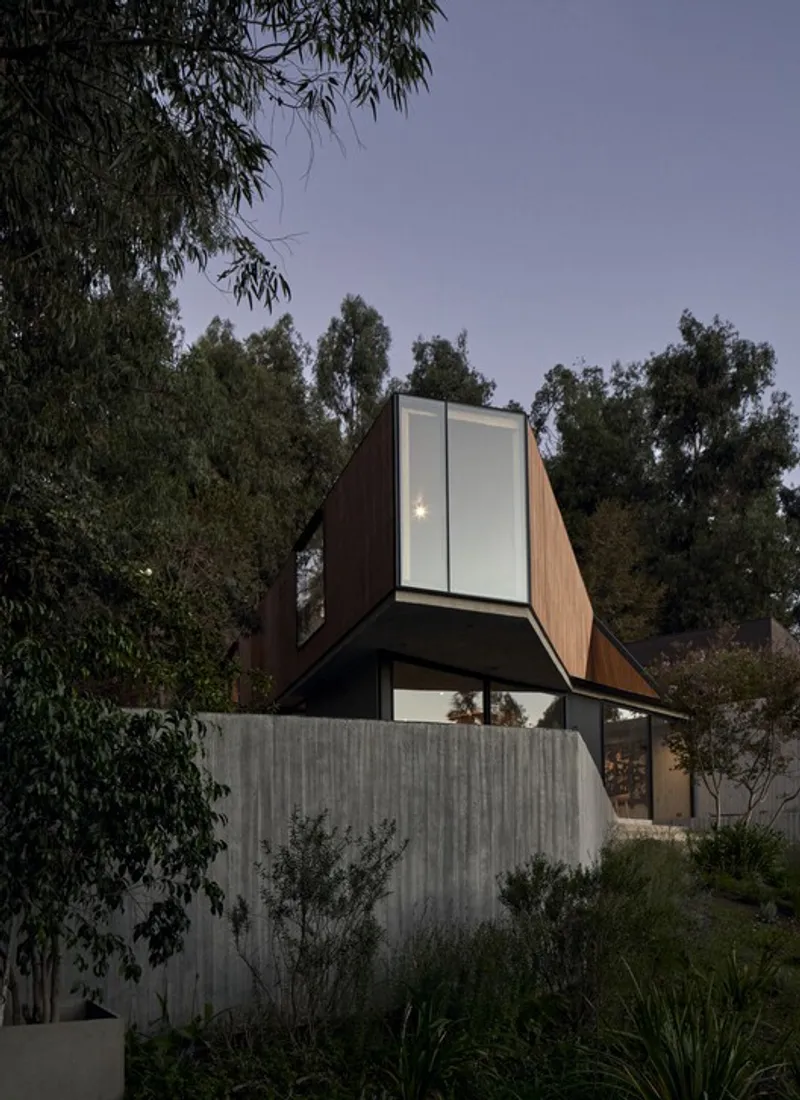
The second floor is designed as a wooden volume, a stark yet harmonious contrast to the concrete base below. This level organizes private areas, including bedrooms and restrooms, into three distinct sections. One public-oriented space mediates between the vertical void, the central courtyard, and the expansive views of Santiago, while the other two bedrooms are carefully oriented toward the ravine, offering framed, intimate perspectives of nature.


Materiality and Structure
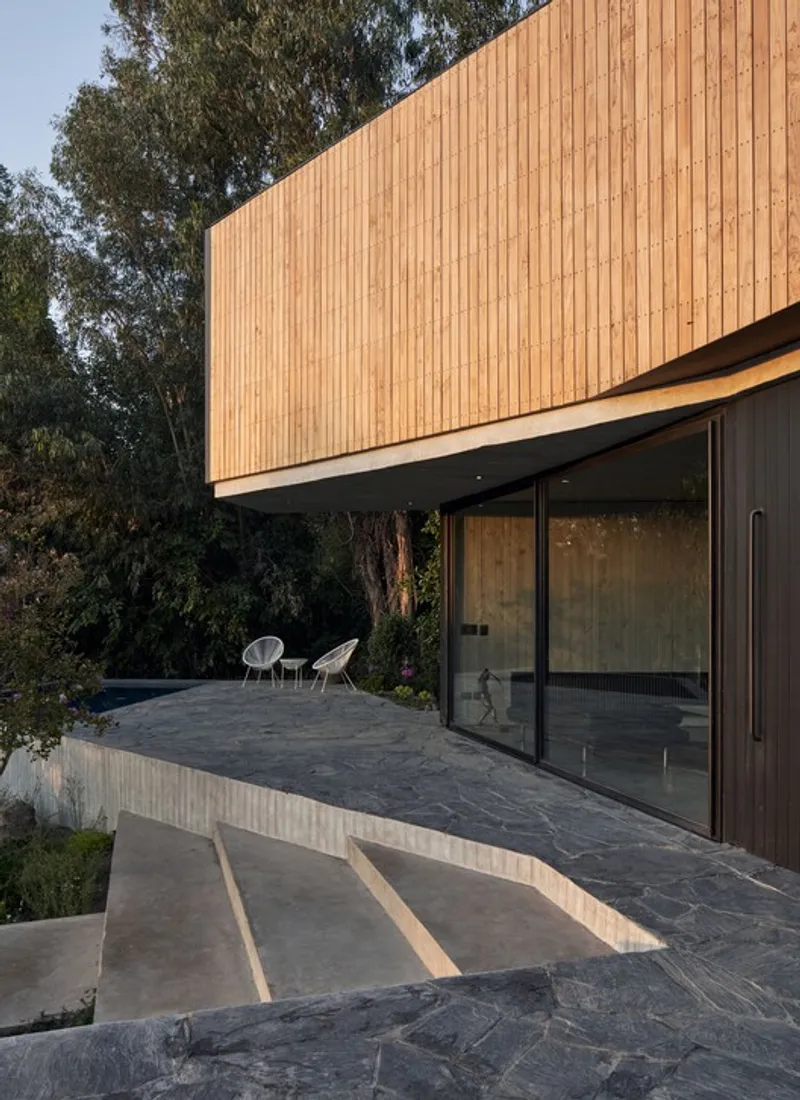
Casa Arca combines raw concrete and warm wood to establish a dialogue of permanence and intimacy. The solidity of the concrete lower level provides strength and groundedness, while the lighter wooden upper box introduces warmth, texture, and a sense of domesticity.
Manufacturers such as Liderglass, Maderas Martini, and Melón Hormigones contributed to the project, emphasizing craftsmanship and material precision.


Spatial Experience and Context
The house is not only an architectural upgrade but also a study in contextual living. By reworking openings and restructuring spaces, Gonzalo Iturriaga created fluid transitions between indoors and outdoors, making the landscape an integral part of daily life.
The home’s modern Chilean architectural identity is reinforced by its balance of openness, privacy, and strong material contrasts, making Casa Arca a landmark of contemporary residential design in La Reina.

All the photographs are works of




Popular Articles
Popular articles from the community


The Ocean Hive: Sustainable Architecture for a Self-Sufficient Civilization at Sea
The Ocean Hive imagines sustainable architecture at sea, where modular habitats, algae, wave power and ocean waste sustain a growing colony.

The Earth Pod: 3D Printed Homes for Resilient Refugee Communities
The Earth Pod reimagines refugee housing through 3D printed homes made from clay, combining resilience, self-sufficiency, and rapid shelter.

Riyadh For All: Intergenerational Urban Design for Active Aging in Rabat
Riyadh For All reimagines urban design in Rabat with intergenerational co-living, adaptive courtyards, and Moroccan cultural exchange today.

Conexión: Biophilic Design Reimagines High-Rise Living in Hong Kong
Conexión reimagines high-rise living in Hong Kong through biophilic design, green facades, shared spaces, daylight, water and nature within.


Similar Reads
You might also enjoy these articles


Hodi-Mandai Geram
Project Function: Preservation and revitalization of the Intangible heritage and socio-spatial identity of the Hodi by Housing, Cultural Memory Center, Sacred Grove, landscape, local tourism economy


Olio Towers: A Mid-Rise for Performers That Fuses Housing, Rehearsal, and Stage
Located blocks from Houston's Theater District, this modular tower stacks living units around a central performance atrium.

Oasis: Modular Green Housing Carved into Dhaka's Urban Fabric
A shortlisted Plugin Housing entry reclaims unauthorized settlements in Dhaka with stepped concrete volumes, green roofs, and ventilation-driven design.

Black Hole: A Floating Megastructure for the Post-Physical Era
Emiliano Mazzarotto envisions a spherical, self-scaling arena where e-sports, digital hotels, and holographic stadiums replace traditional public space.


Explore Architecture Competitions
Discover active competitions in this discipline



Challenge to reimagine the Iron Throne


Photograph architecture without architects


Illustrate the lost glory of Angkor Wat - Render Challenge


Design challenge to reuse E-waste
Comments (0)
Please login or sign up to add comments
No comments yet. Be the first to comment!