

Casa C by Adriano Pupilli Architects: A Light-Filled Family Home in Curl Curl
Casa C by Adriano Pupilli Architects is a light-filled family home in Curl Curl, blending privacy, openness, and seamless indoor-outdoor living.


A Coastal Retreat Designed for Connection and Privacy
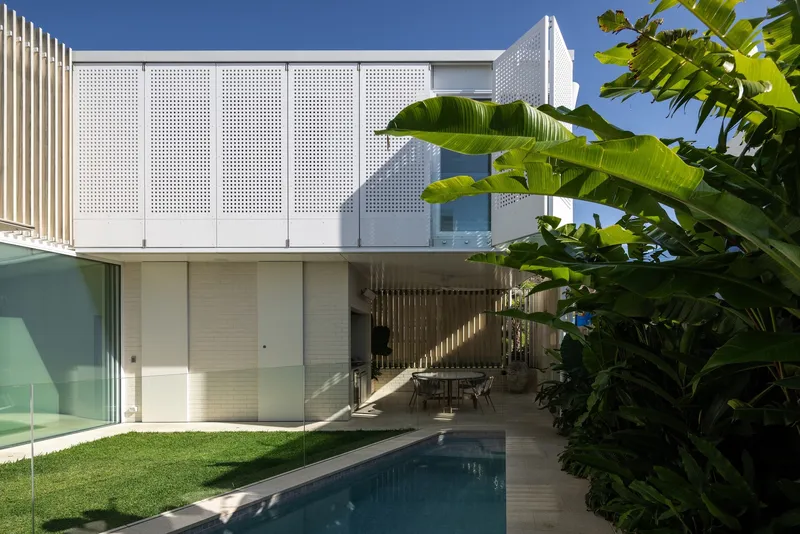
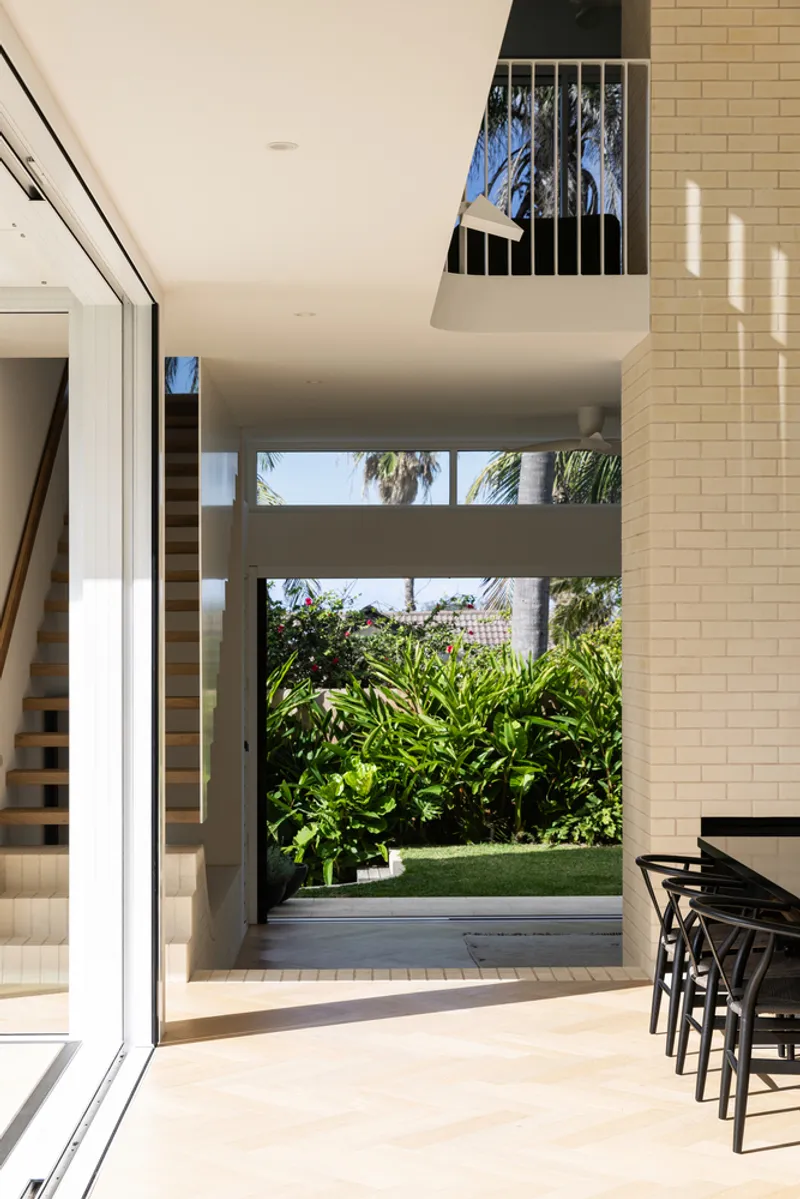
Casa C by Adriano Pupilli Architects is a modern family home that embraces its coastal surroundings in Curl Curl, Australia. Designed to enhance natural light, openness, and a strong indoor-outdoor connection, the house features a C-shaped layout, wrapping around a central garden and swimming pool.
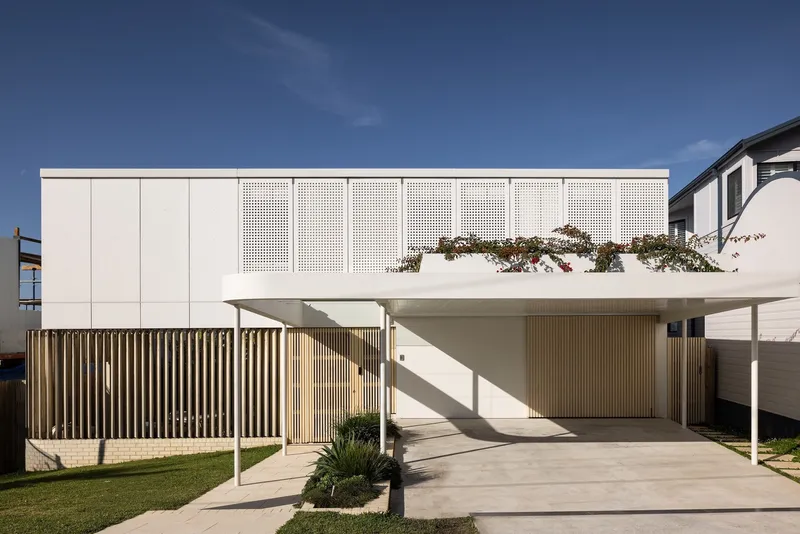
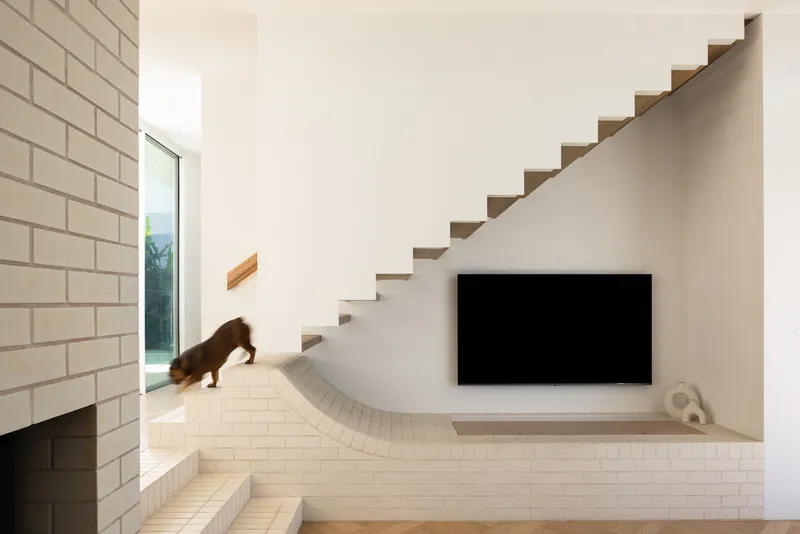
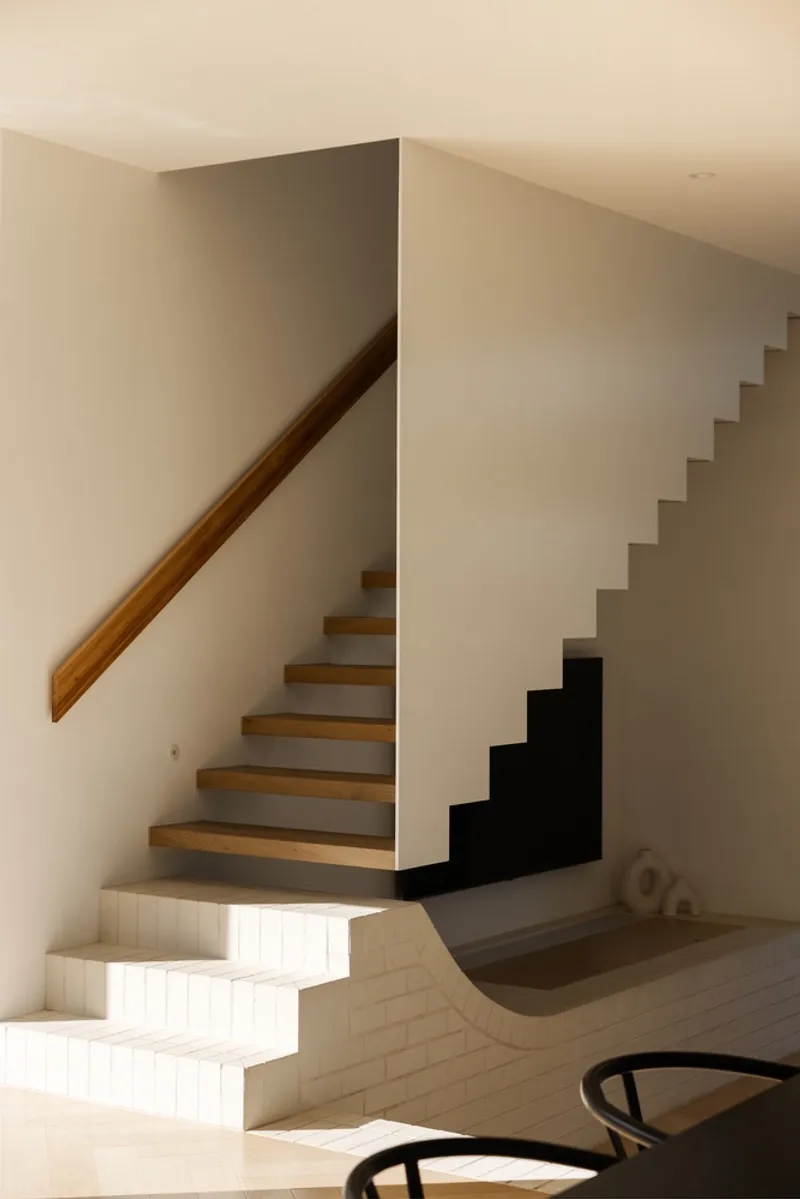
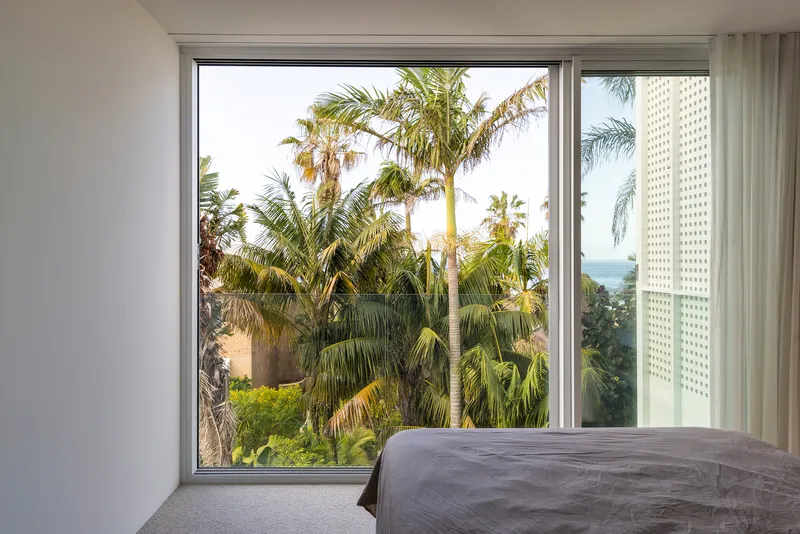
With a focus on privacy and adaptability, the residence offers a thoughtfully arranged layout where the master bedroom and children’s rooms are placed in separate wings, linked by an elevated bridge. This architectural composition fosters a sense of unity while maintaining individual spaces for family members.
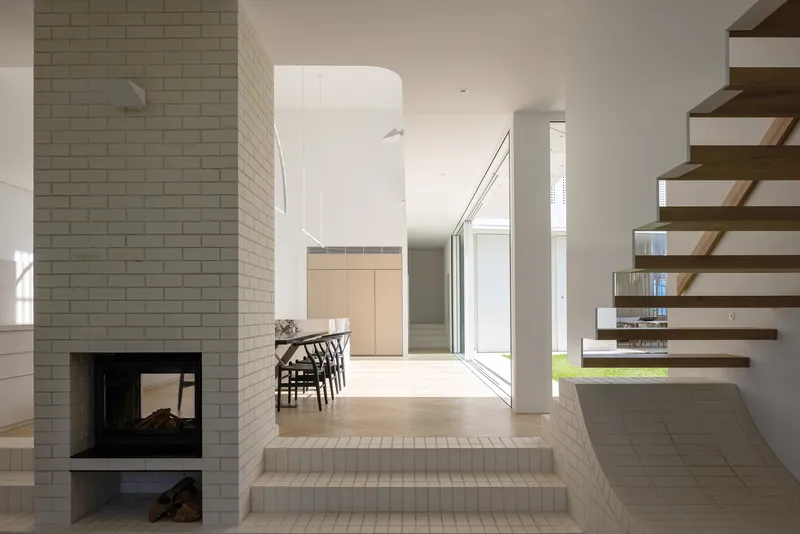
A Harmonious Blend of Space and Light
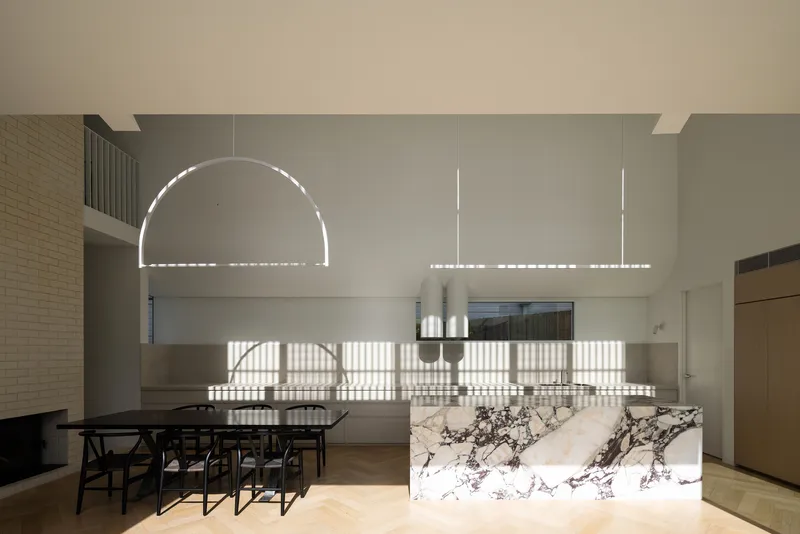
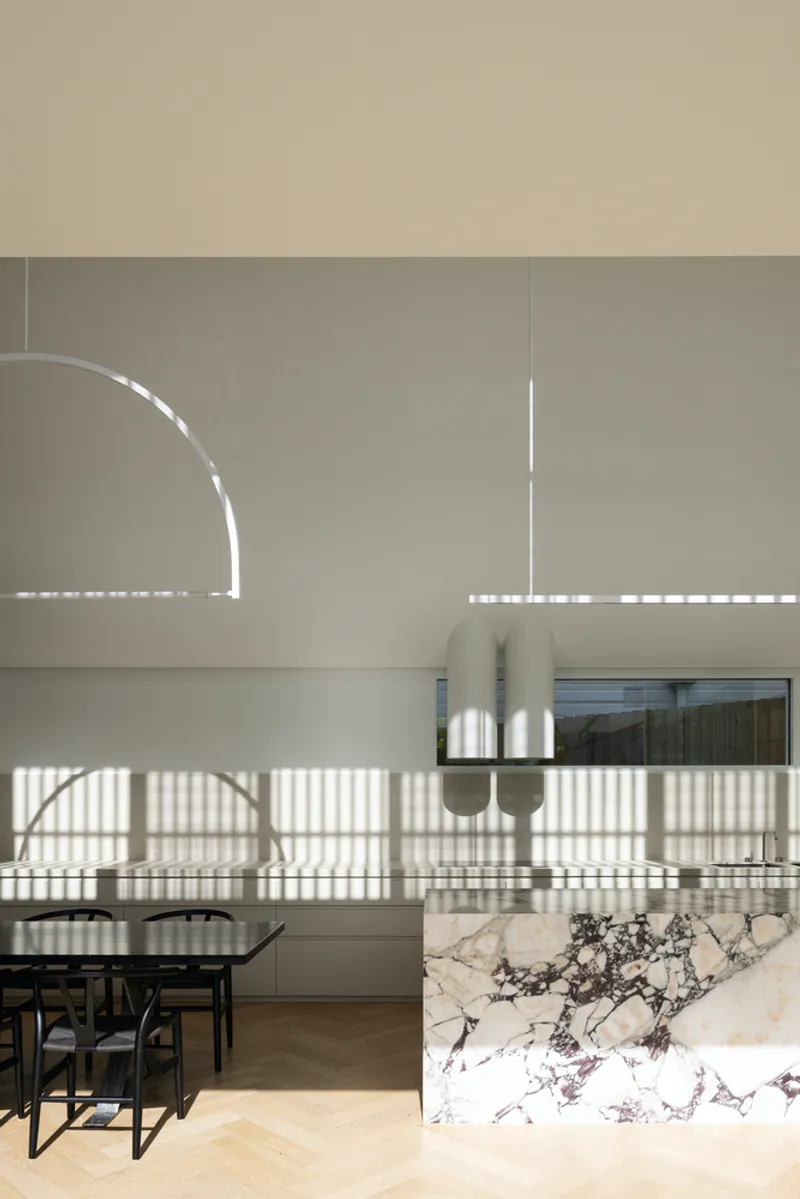
At the heart of Casa C lies a double-height kitchen and dining area, serving as a central hub that visually and spatially connects different sections of the home. The expansive ceilings and generous glazing ensure a light-filled interior, reinforcing the home's serene and welcoming atmosphere.
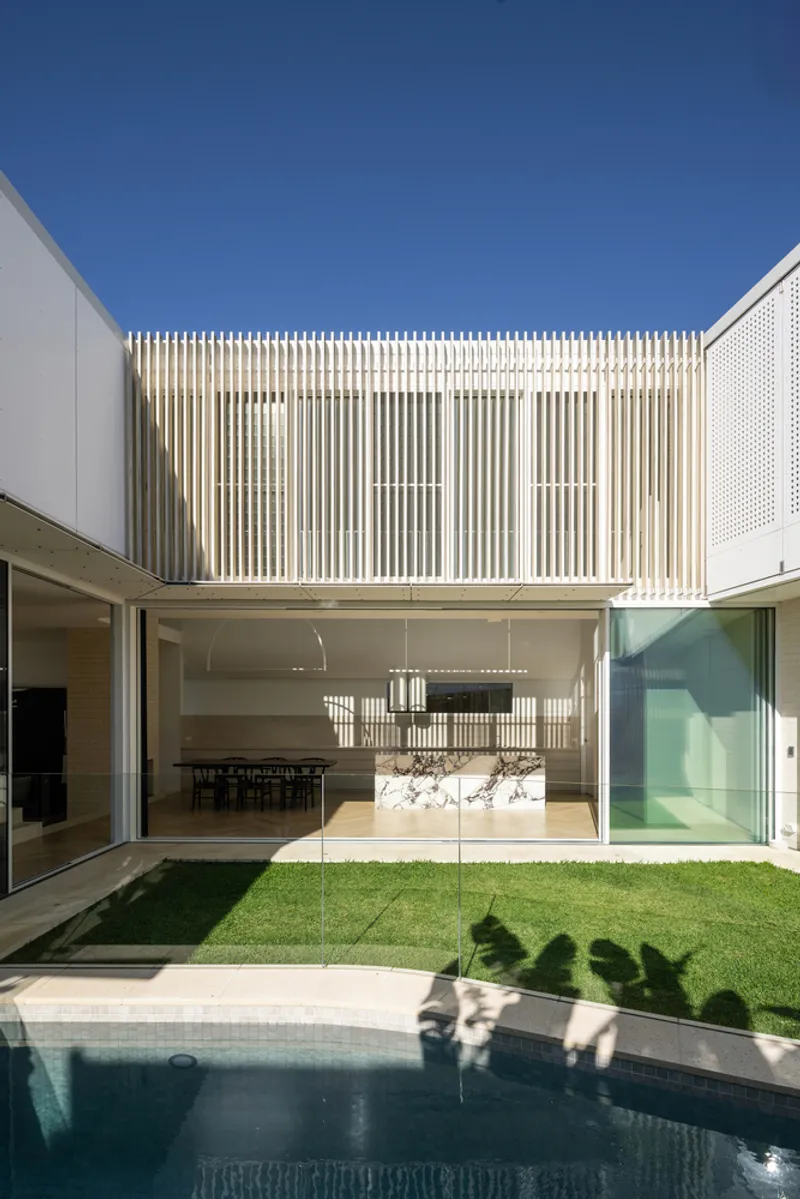
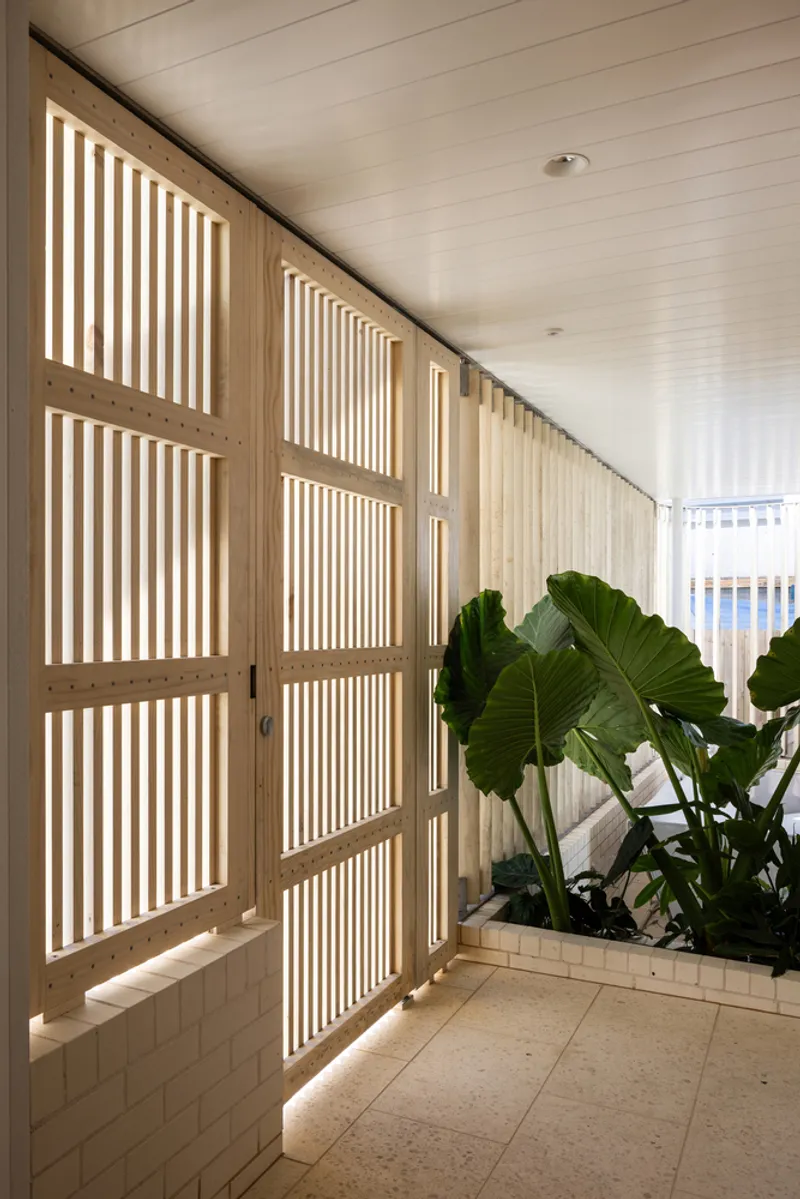
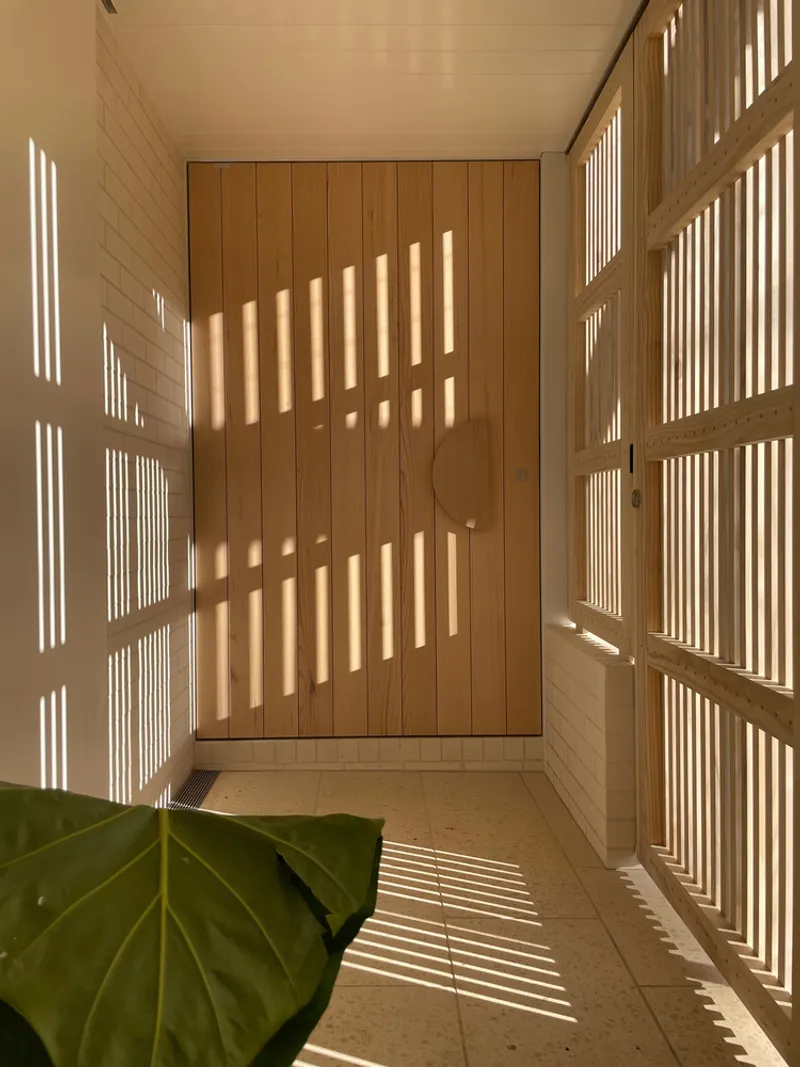
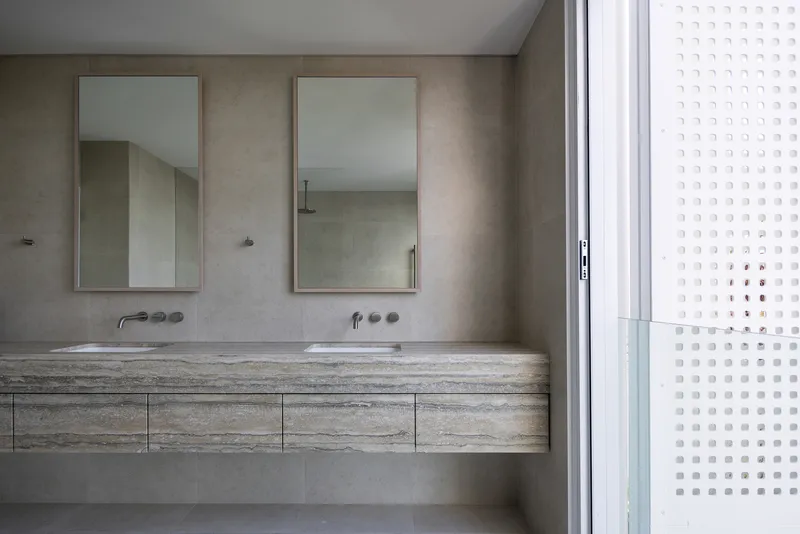
To enhance privacy and climate control, the house integrates fibre cement perforated bi-folding screens that adjust dynamically to sunlight and coastal conditions. These operable elements create a responsive facade, offering varying degrees of shade and openness throughout the day.
Seamless Indoor-Outdoor Living
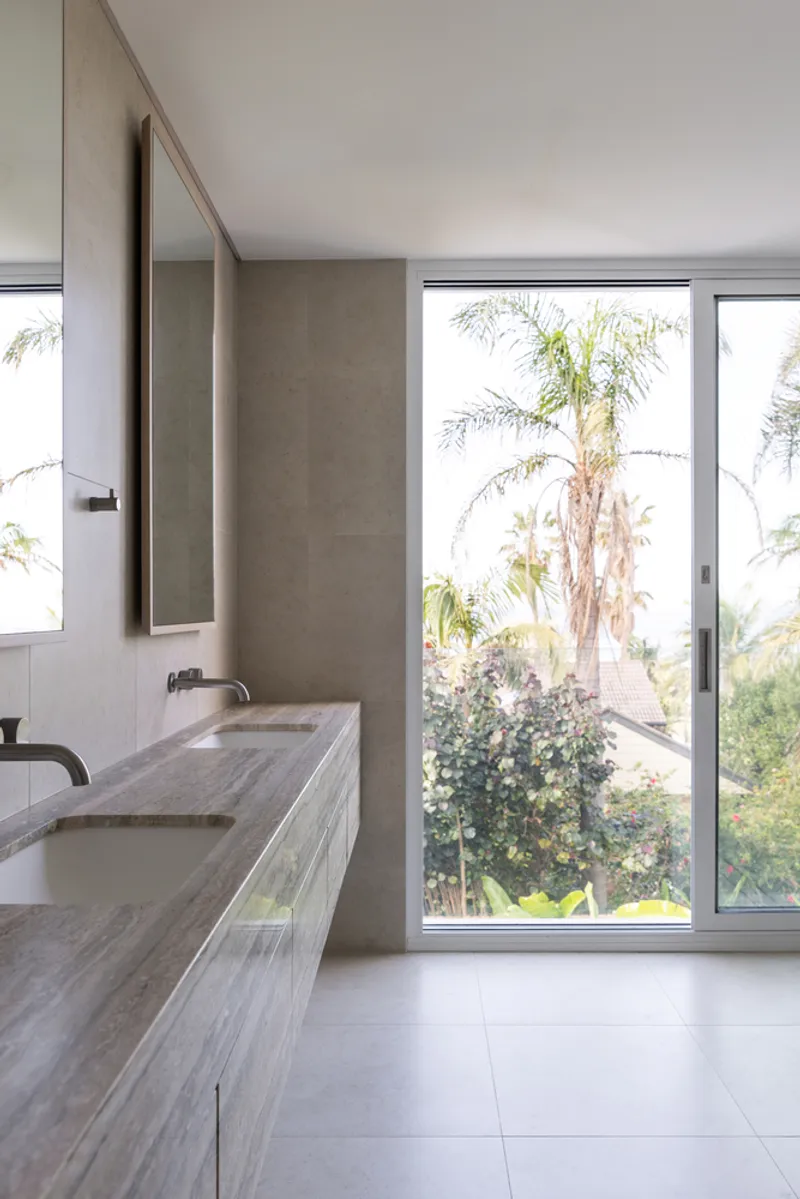
One of the defining aspects of Casa C by Adriano Pupilli Architects is its seamless relationship with nature. The central garden and swimming pool act as an extension of the interior spaces, allowing the family to immerse themselves in outdoor living. The thoughtful placement of openings and pathways encourages cross-ventilation, making the home comfortable and energy-efficient year-round.
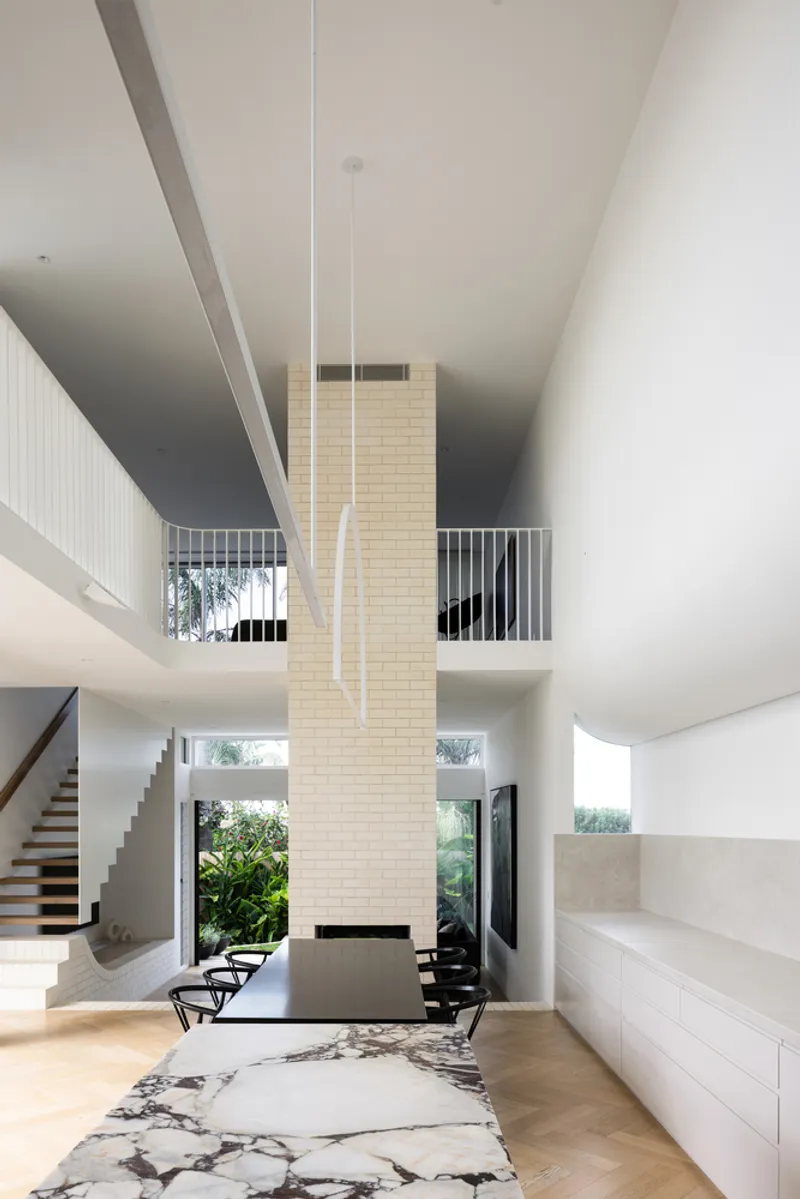
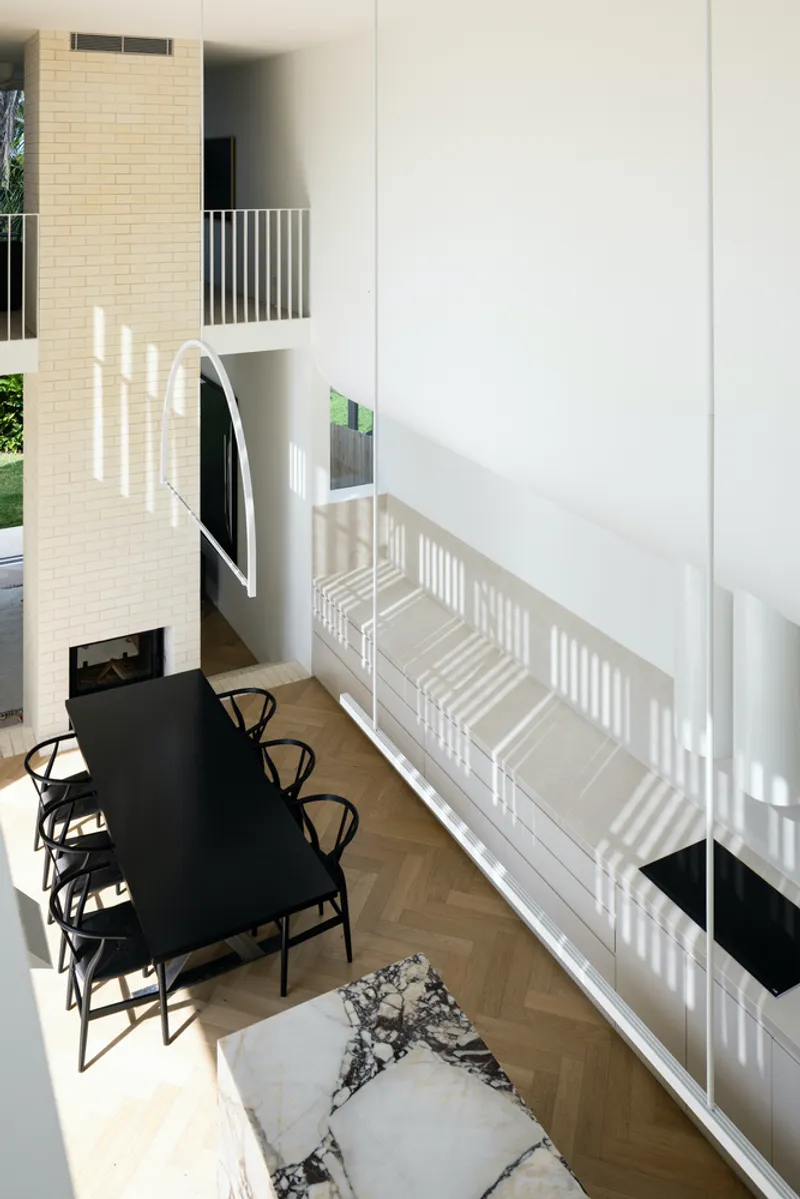
The material palette consists of natural and neutral tones, complementing the coastal landscape and reinforcing the tranquil ambiance of the house. The use of timber, fibre cement, and glass ensures a balance between warmth, durability, and contemporary aesthetics.
An Architectural Vision for Modern Family Living
By combining privacy, functionality, and environmental responsiveness, Casa C by Adriano Pupilli Architects exemplifies the future of family homes. It seamlessly integrates sustainability, adaptability, and spatial fluidity, creating a living environment that evolves with its inhabitants.
Through intelligent design solutions, the house not only embraces its surroundings but also enhances the quality of everyday life, proving that modern architecture can be both innovative and deeply personal.
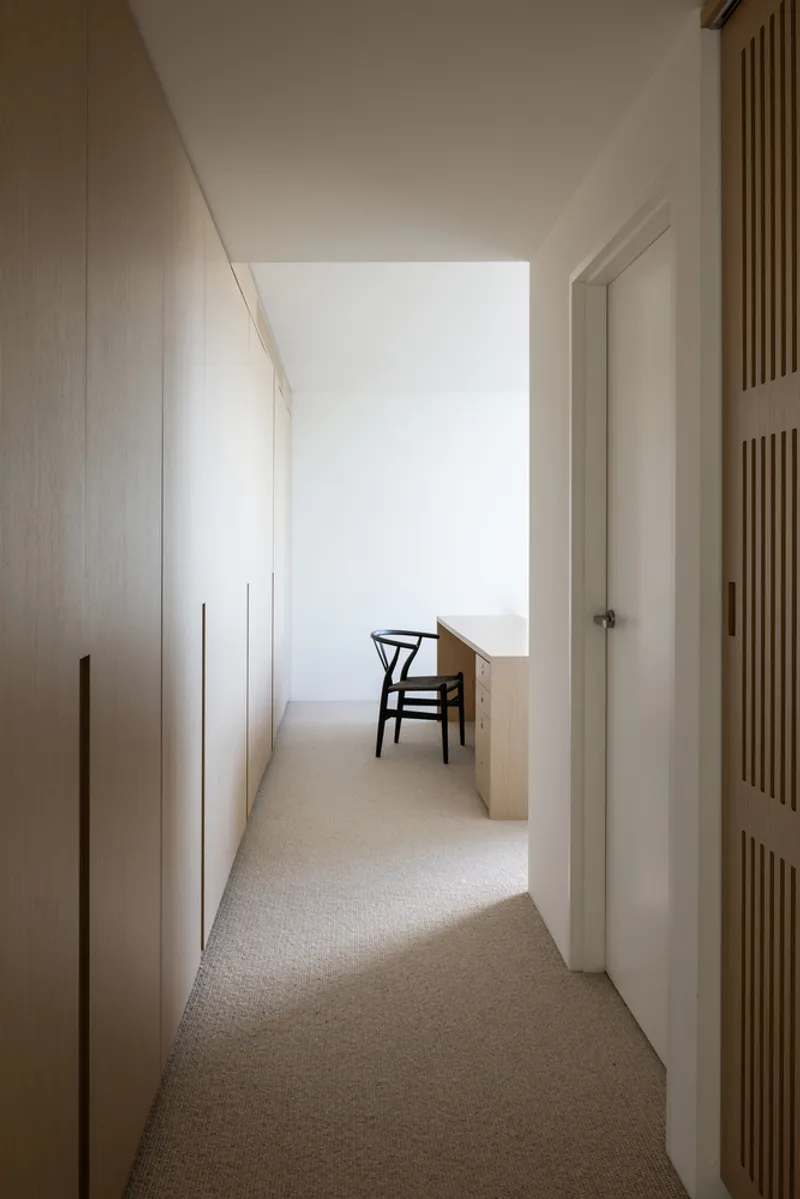
All Photographs are works of Simon Whitbread




Popular Articles
Popular articles from the community


Co-life: Sustainable Architecture for Age-Friendly Community Living
Co-life reimagines sustainable architecture for seniors through courtyards, rammed earth, shared gardens, and spaces designed for belonging.

Co-Life: Senior Housing Design That Reconnects Older Adults With the City
Co-Life reimagines senior housing design through healing gardens, shared streets, workshops, and a sustainable community across generations.

Lunar Spiral: Space Architecture Shaped by the Mathematics of the Universe
Lunar Spiral reimagines space architecture through Fibonacci geometry, lunar regolith, levitating habitats, and self-sustaining Moon living.

Hill & Cross Opera: Sculptural Opera House Architecture Shaped by Tallinn’s Landscape and Identity
Hill & Cross Opera reimagines opera house architecture in Tallinn through its sculptural hill, civic plaza, glass wave and a luminous cross.


Similar Reads
You might also enjoy these articles


FAMM Arquitectura Organizes Ten Villas Around Courtyards and Jungle in Nosara, Costa Rica
El Molino pairs two elongated volumes with deep overhangs and timber louvers to build a compact coastal community five minutes from the beach.

Oscar Niemeyer's Ibirapuera Park Pavilions Define São Paulo's Cultural Identity in Concrete and Curve
A constellation of modernist volumes set within São Paulo's most important urban park, conceived for the city's 400th anniversary in 1954.

How Henri Picq's 1889 Paris Pavilion Traveled 11,000 Kilometers to Become Santiago's Artequín Museum
A prefabricated iron and glass pavilion built for the Paris Universal Exposition found a second life as a children's art museum in Chile.

Sanjay Puri Architects Wraps a Jaipur Office Tower in Capsule-Shaped Green Buffers
A nine-level climate-responsive workplace near Jaipur Airport uses stacked planter terraces and aluminium screens to fight 40°C heat.


Explore Architecture Competitions
Discover active competitions in this discipline



Challenge to reimagine the Iron Throne


Photograph architecture without architects


Illustrate the lost glory of Angkor Wat - Render Challenge


Design challenge to reuse E-waste
Comments (0)
Please login or sign up to add comments
No comments yet. Be the first to comment!