
Casa Calipso by Degli Esposti Architetti – A Contemporary Interpretation of Milanese Modernism
Casa Calipso in Milan by Degli Esposti Architetti blends Rationalist heritage with modern volumes, framed terraces, and contemporary residential living.

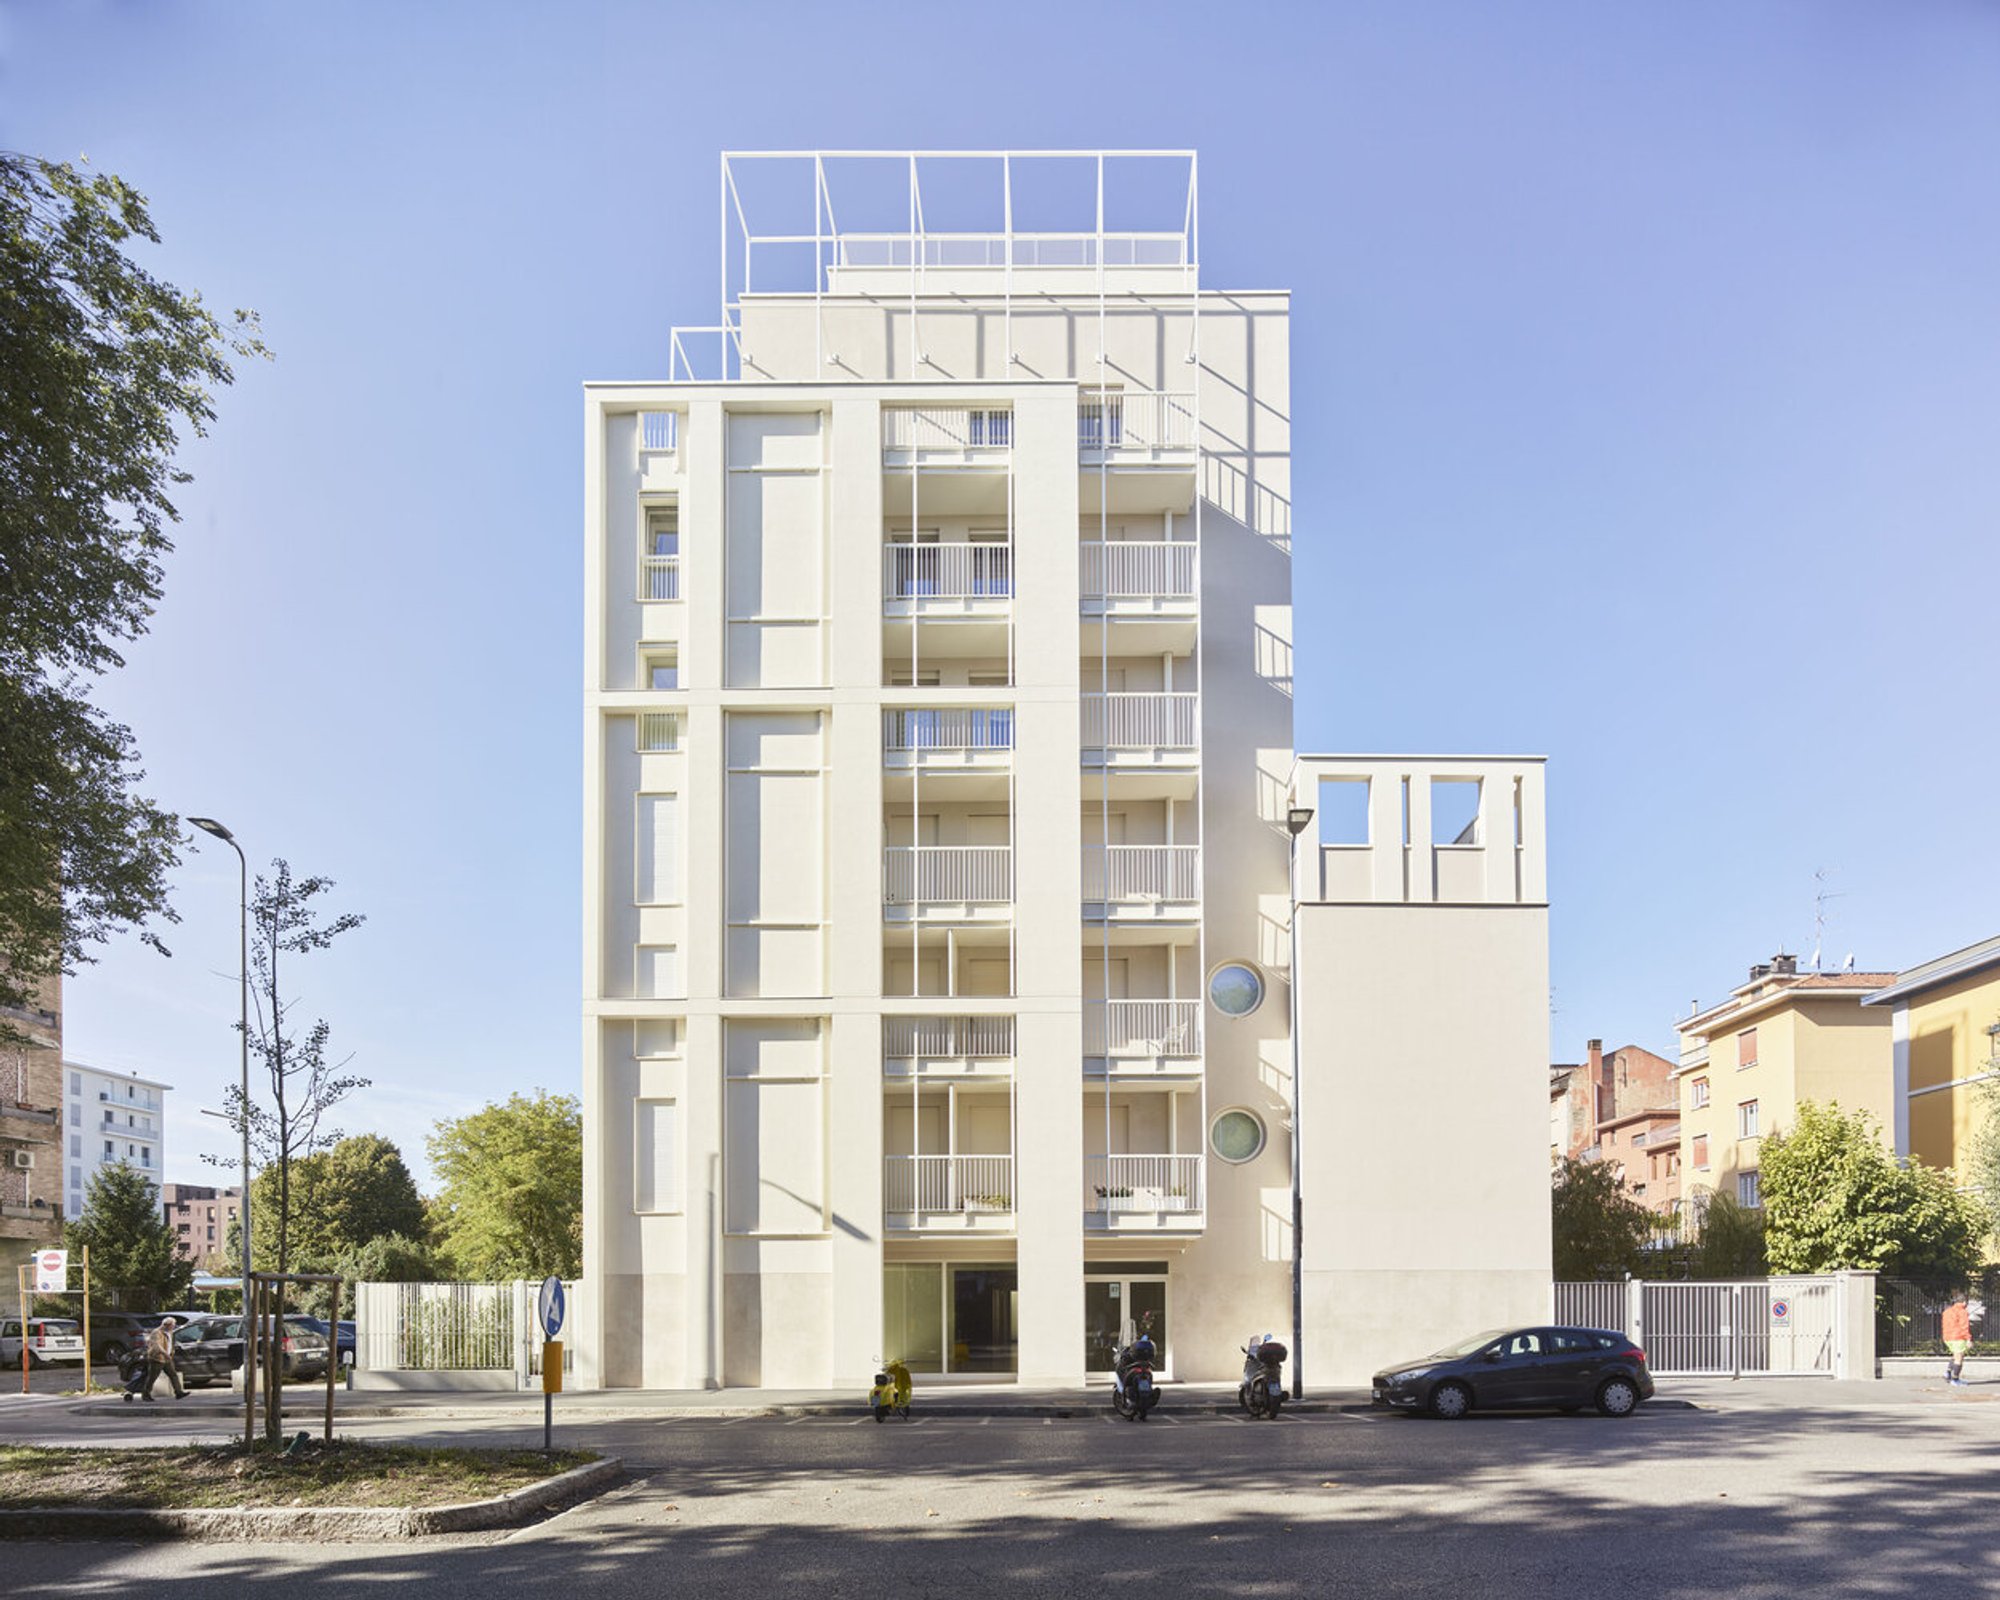
Located in the heart of Milan, Italy, Casa Calipso by Degli Esposti Architetti redefines contemporary residential living while paying homage to the city’s rich architectural heritage. Completed in 2022, this 2,500 ft² project replaces a former commercial building on Via Leone Tolstoi 87 with a striking new residential landmark.
The development comprises six above-ground floors, each offering 2–5 apartments, crowned with a penthouse and duplex upper penthouse featuring expansive terraces. Below, a dedicated basement garage provides essential functionality for urban living in one of Milan’s most dynamic neighborhoods.
Architectural Concept & Inspiration
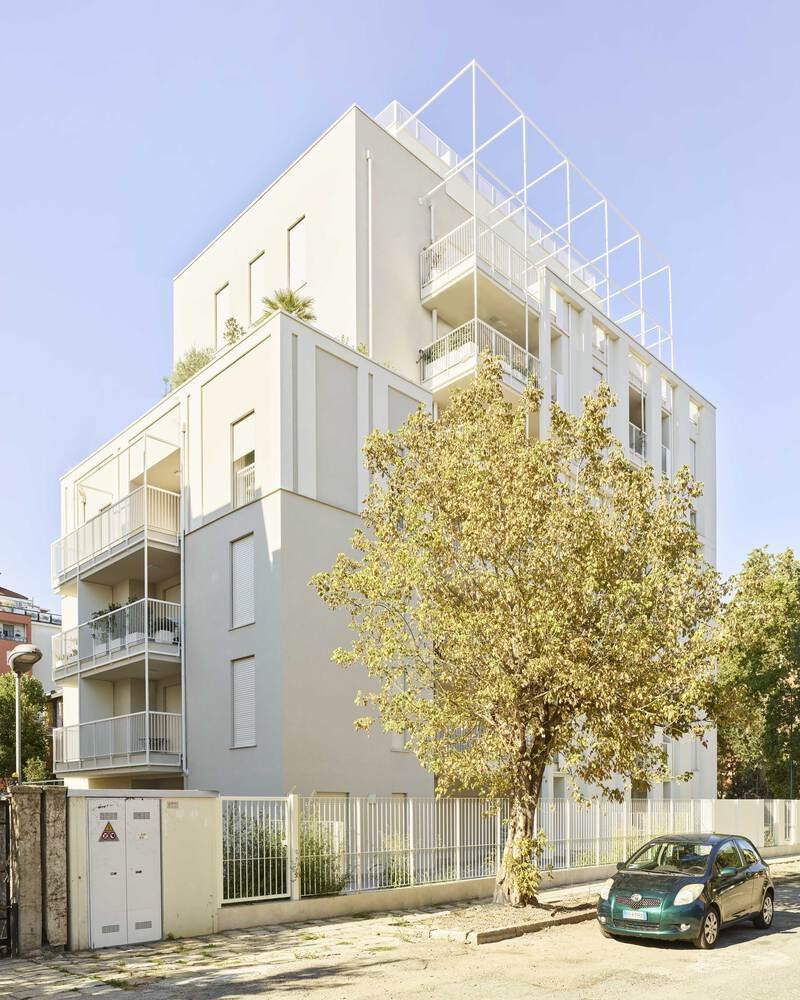
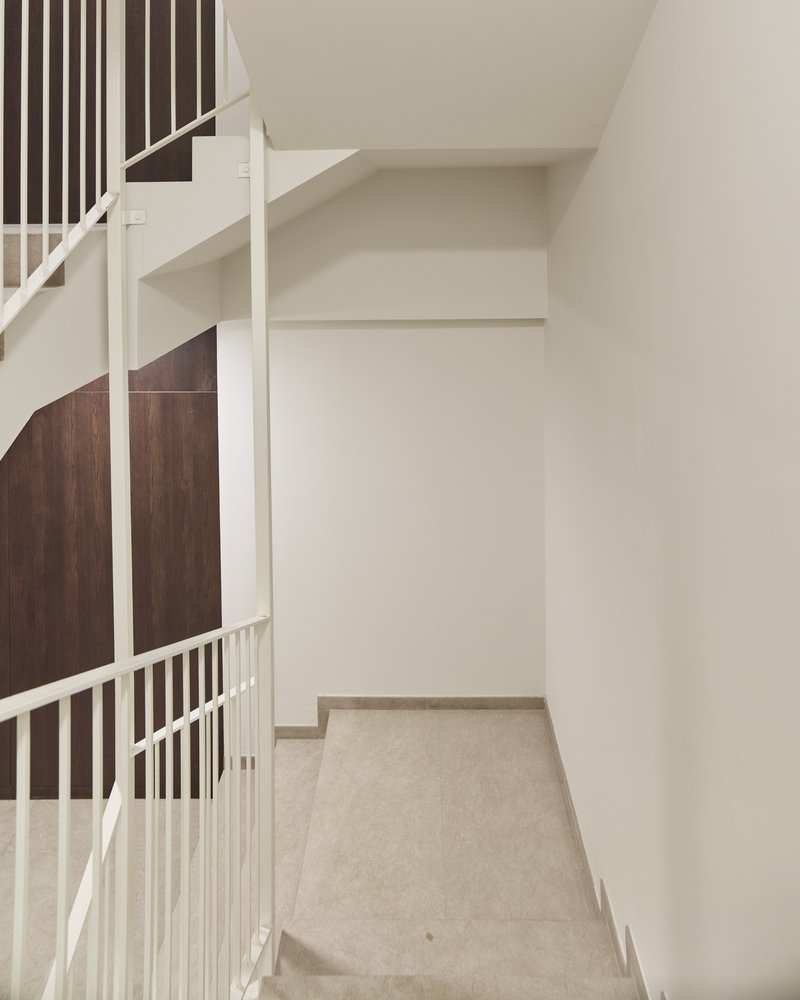
Casa Calipso is conceived as a modern reinterpretation of Milanese architectural syntax, referencing the city’s 20th-century Rationalist architecture and the post-war Reconstruction period. The design explores the interplay of pure geometric volumes and framing devices, creating a dialogue between tradition and contemporary innovation.
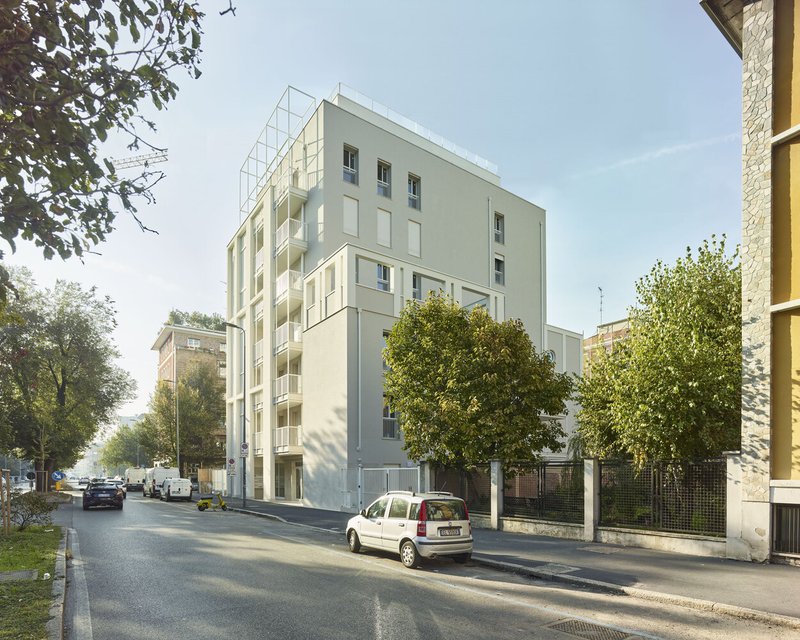
The building is composed of three distinct bodies:
- A larger volume at the street intersection, characterized by a bold white double-row frame that integrates loggias and outdoor dining spaces.
- Two smaller adjoining volumes, harmonizing with neighboring buildings, each capped with white frames that echo the architectural rhythm of the main structure.
The setback penthouse and upper penthouse maximize natural light while opening onto generous terraces, blending indoor and outdoor living.
References to Milanese Modernism
The project continues Milan’s tradition of interplaying multiple architectural elements, seen in the works of Ignazio Gardella’s Casa Tognella, Asnago and Vender’s Condominio XXI Aprile, and the Latis condominium by Cupello. The recurring use of frames recalls iconic Milanese precedents, from Figini and Pollini’s Via Broletto residential building to the refined geometries of Giancarlo Malchiodi and Guglielmo Mozzoni.
By embedding these references, Casa Calipso stands as both a tribute to Rationalist heritage and a forward-looking residential model, ensuring architectural continuity while addressing the demands of contemporary urban life.
Materials & Details
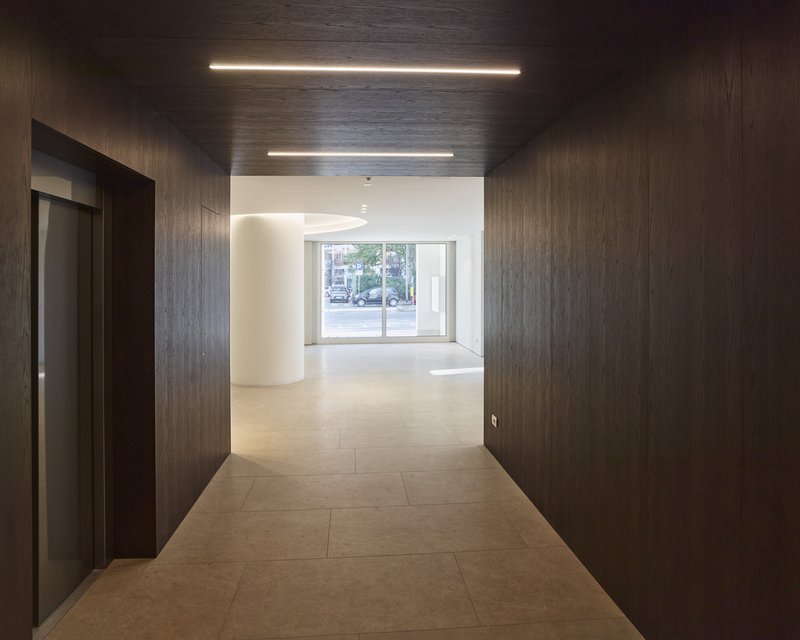
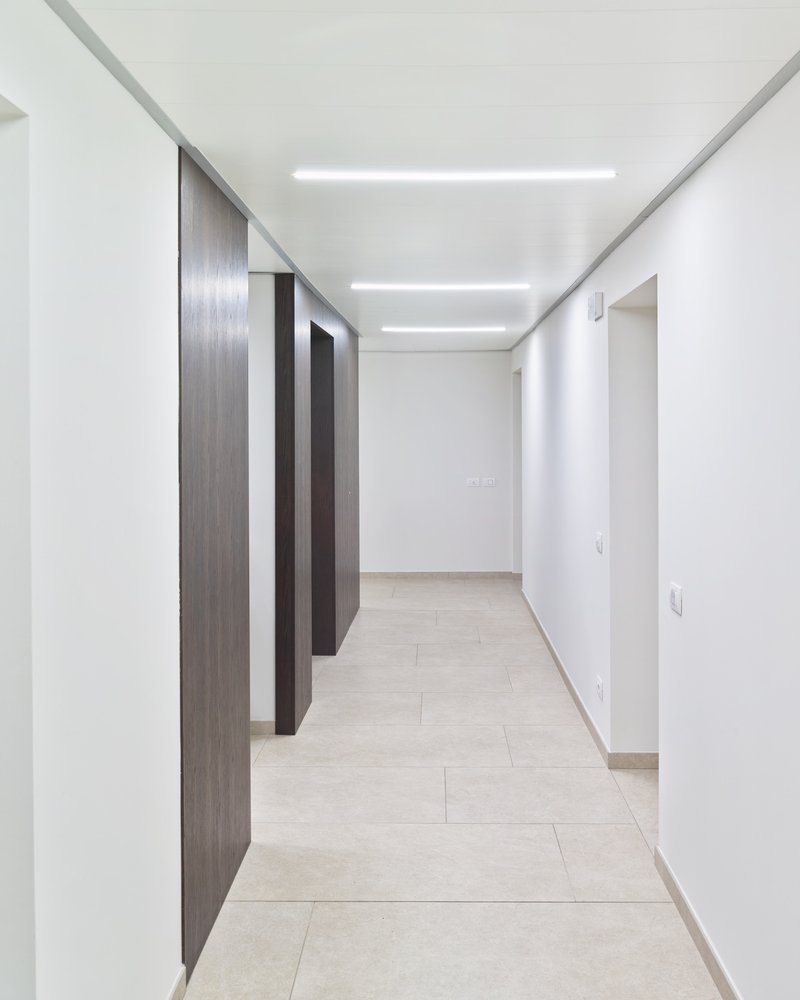
The façade’s white structural frames contrast with syncopated partitions and minimalist detailing, reflecting the precision of Rationalist design while adapting it to modern construction techniques. Large windows enhance daylight penetration and create visual connections between interiors and the surrounding city.
A Landmark of Contemporary Living in Milan
Casa Calipso is more than a residential building—it is a statement of Milanese identity, balancing heritage, innovation, and liveability. Through its carefully articulated forms, terraces, and framed spaces, the project establishes a new dialogue with Milan’s architectural legacy while offering residents modern comfort and urban elegance.
All Photographs are works of Maurizio Montagna




Popular Articles
Popular articles from the community


PLATAFORMArq Folds a Concrete Roof Over the Portuguese Mountains in House #474
A 220-square-meter residence in Teixoso, Portugal, wraps board-formed concrete into an angular canopy that frames the Serra da Estrela foothills.

Eco Chapel: A Green Architecture Pavilion Designed in Symbiosis with the Forest
Eco Chapel uses green architecture to weave prayer, learning and reuse into a forest pavilion shaped by modular hexagonal canopies for life.


IKC de Geluksvogel: Sustainable School Architecture Designed for Free Movement and Digital Learning
IKC de Geluksvogel turns sustainable school architecture into a flexible Maastricht campus for digital learning, nature, and free movement.

Kaffeebühnen: Coffee Shop Architecture Designed as a Civic Stage Between Vienna’s City and Park
Kaffeebühnen turns coffee shop architecture into a civic stage, linking Vienna’s park edge, urban life, warm timber yards, and coffee craft.


Similar Reads
You might also enjoy these articles


Olio Towers: A Mid-Rise for Performers That Fuses Housing, Rehearsal, and Stage
Located blocks from Houston's Theater District, this modular tower stacks living units around a central performance atrium.

Oasis: Modular Green Housing Carved into Dhaka's Urban Fabric
A shortlisted Plugin Housing entry reclaims unauthorized settlements in Dhaka with stepped concrete volumes, green roofs, and ventilation-driven design.

Black Hole: A Floating Megastructure for the Post-Physical Era
Emiliano Mazzarotto envisions a spherical, self-scaling arena where e-sports, digital hotels, and holographic stadiums replace traditional public space.

Compact & Sustainable Living in Piraeus: A Four-Level Family Home Built Around Light and Air
A narrow townhouse in one of Greece's densest port cities uses a central atrium and passive strategies to house three generations under one roof.


Explore Residential Building Competitions
Discover active competitions in this discipline




The International Standard for Design Portfolios


The Global Benchmark for Architecture Dissertation Awards


The Global Benchmark for Graduation Excellence


Challenge to design mud housing for contemporary communities
Comments (0)
Please login or sign up to add comments
No comments yet. Be the first to comment!