

Casa Campari by Kollektiv Marudo: A Seamless Fusion of Heritage and Contemporary Living on Lake Maggiore
Casa Campari blends historic Ticino architecture with modern living through subtle renovation, lakeside views, and a minimalist guesthouse extension.


Nestled between the lakeshore and a winding road in Ronco sopra Ascona, Switzerland, Casa Campari by Kollektiv Marudo stands as a sensitive architectural transformation that merges historical character with modern-day living. Overlooking the serene waters of Lake Maggiore and the distant Brissago Islands, the project revitalizes a compact site of 130 m² with precision and respect for its Ticino architectural heritage.
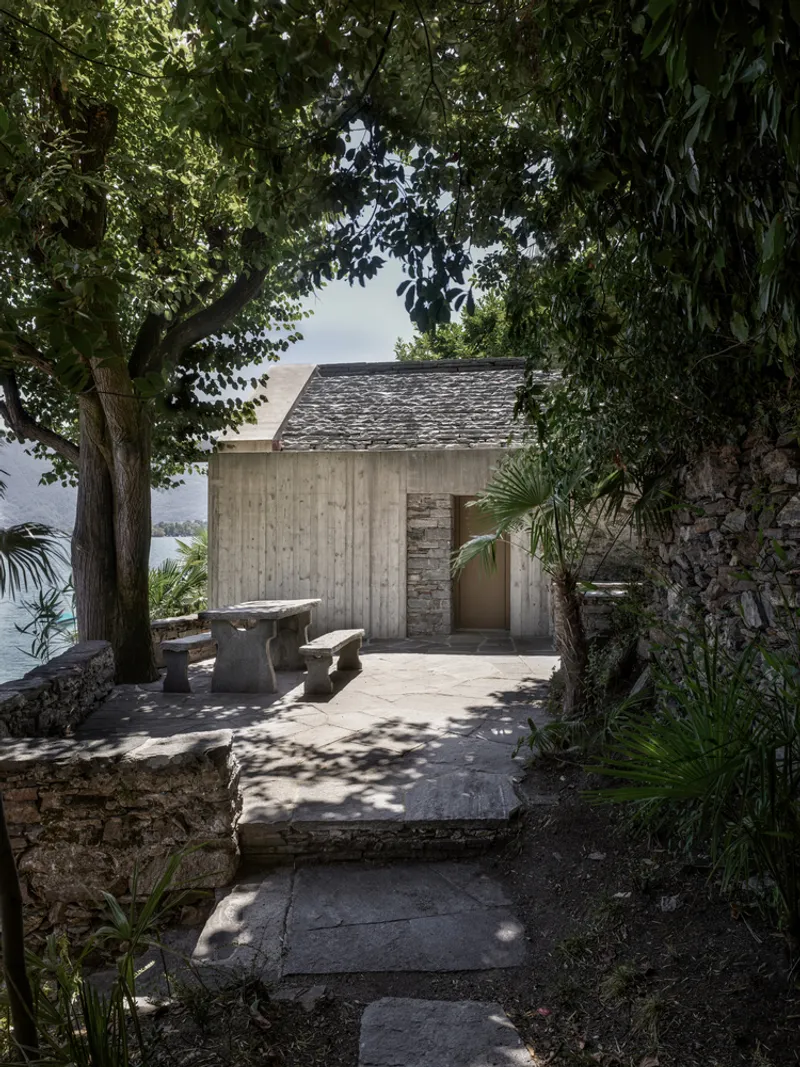
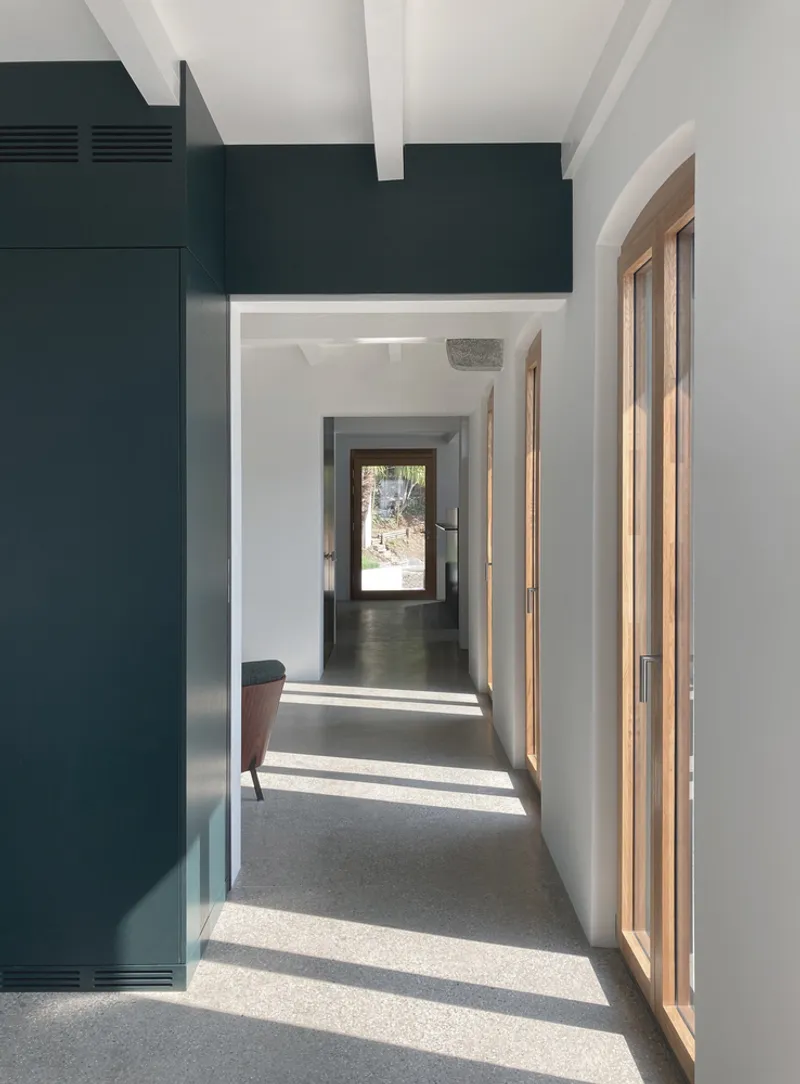
Preserving the Soul of a Historic Home
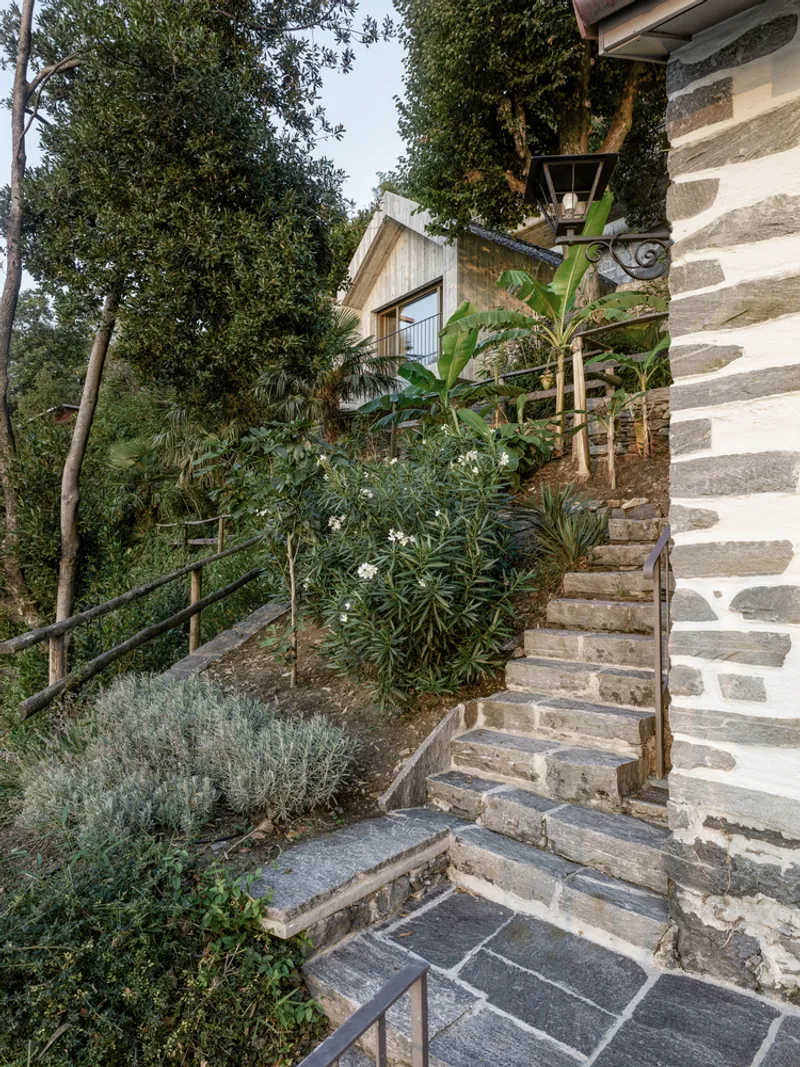
Originally built in 1941, the residence consisted of a main house paired with a traditional Ticino rustico—a rural stone building that holds cultural significance in the region. Rather than replacing or overshadowing the existing volumes, the architects chose a nuanced approach: they reinforced the historical layout, enhanced spatial functionality, and introduced subtle extensions that preserve the home’s timeless appeal.
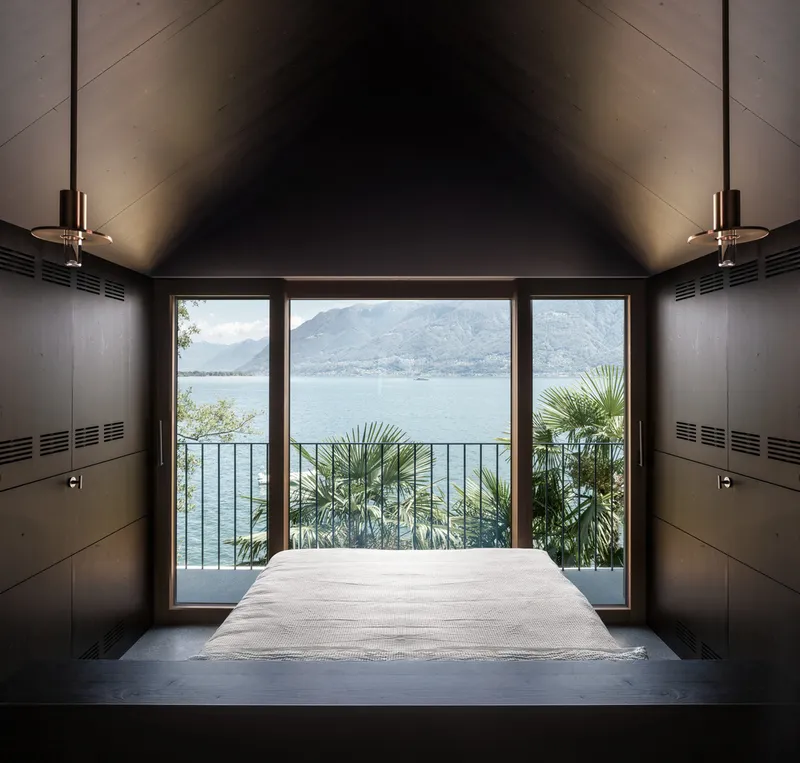
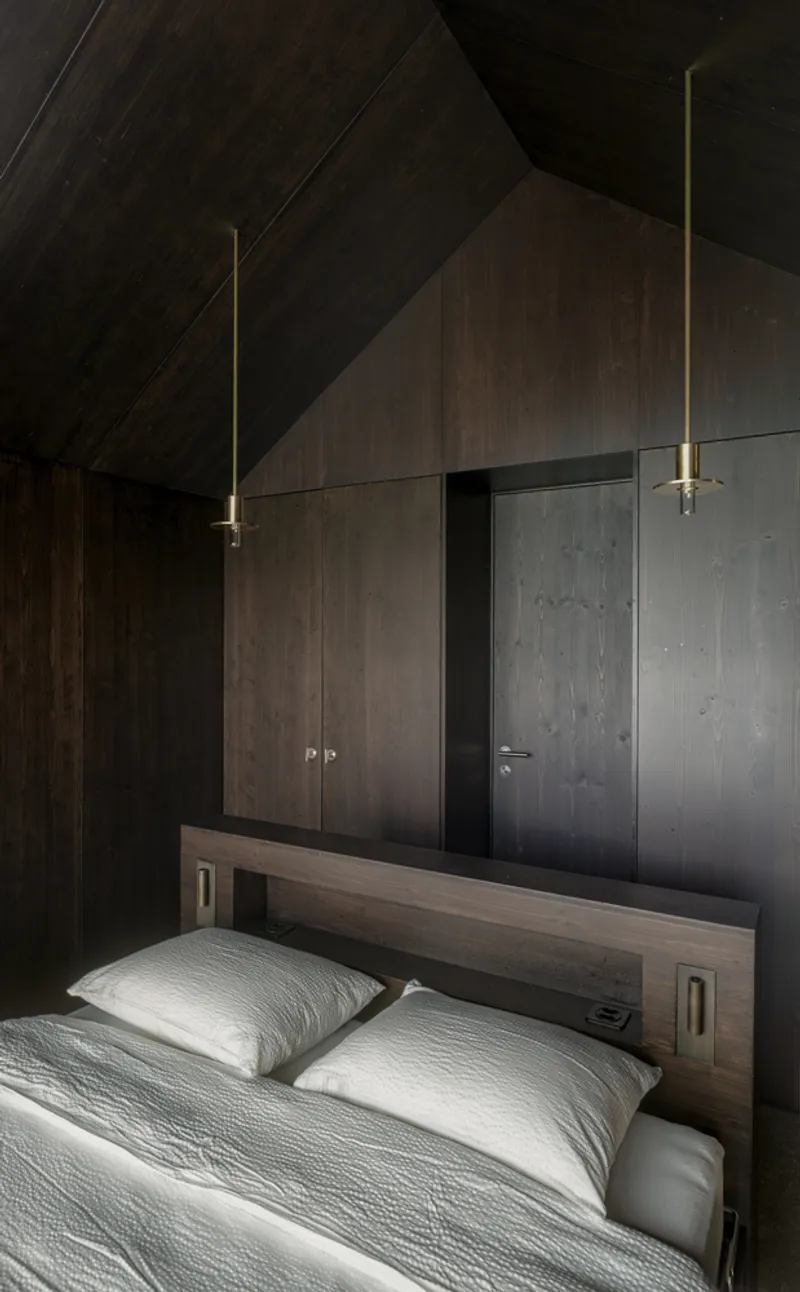
The goal was to maintain the spatial essence of the original structure while reimagining its interior for contemporary living. A new bedroom was integrated into the existing floor plan, ensuring the house meets today’s standards of comfort without compromising its historic lakeside façade. Through carefully articulated changes, the project protects the silhouette of the house facing the lake—maintaining its authenticity while improving usability.
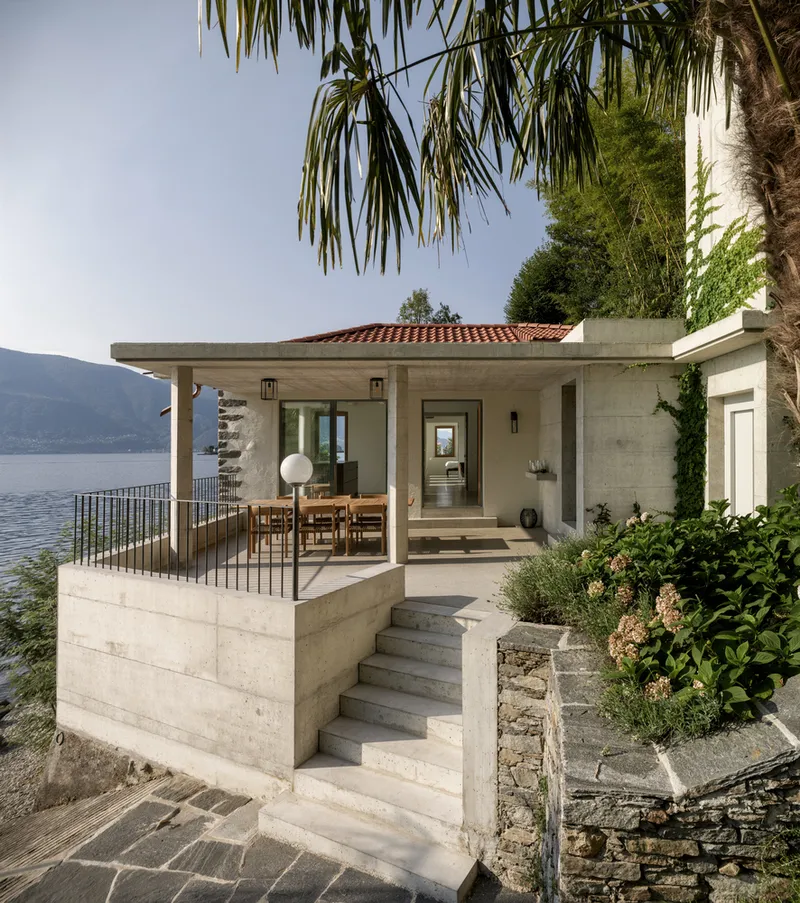
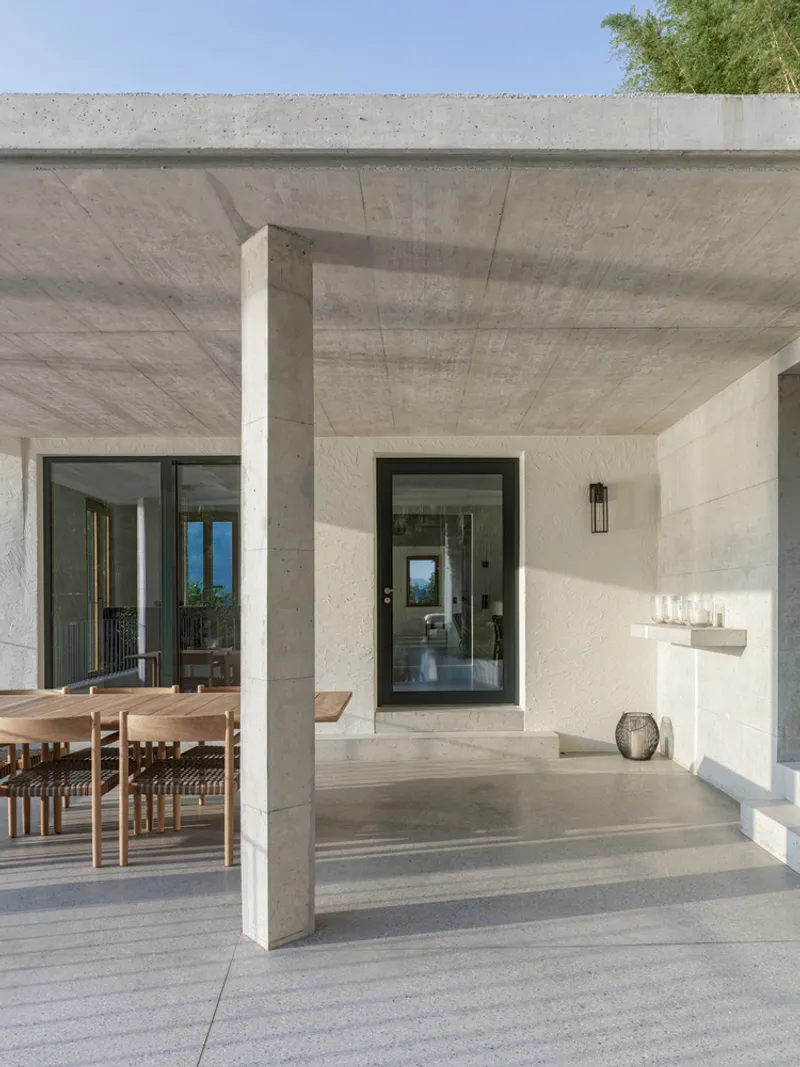
A Thoughtful Conversion: The Rustico Guesthouse
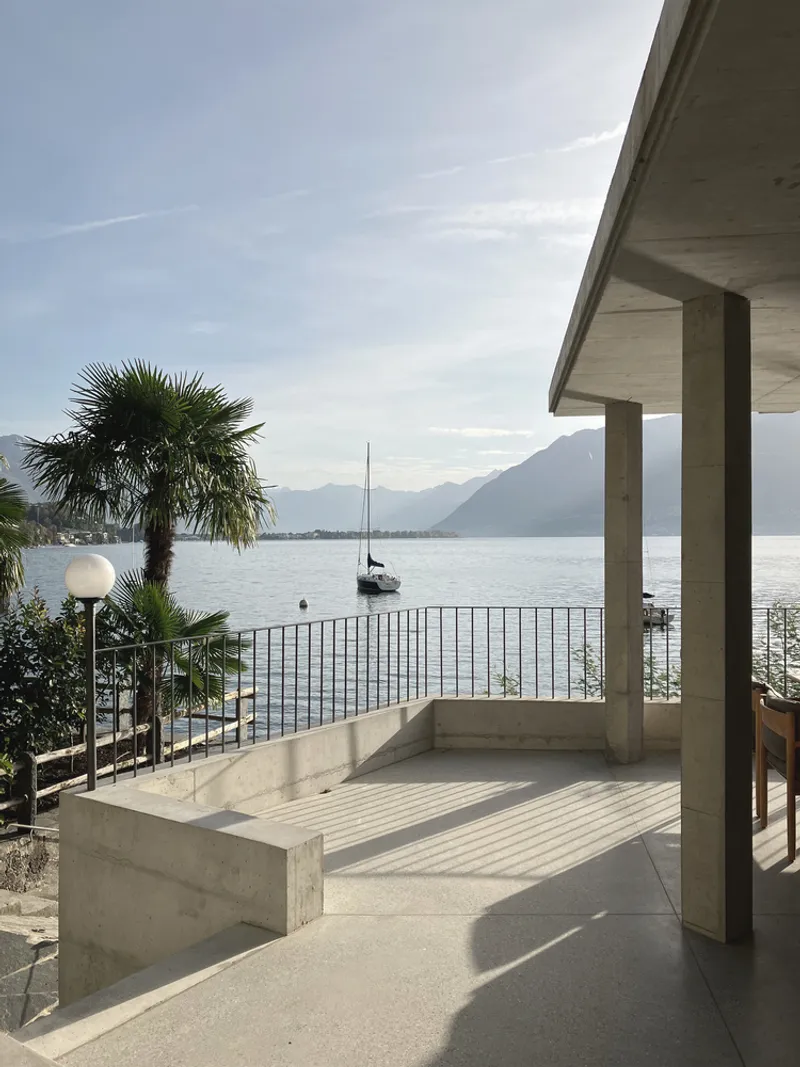
In a parallel intervention, the rustico was transformed into a tiny guesthouse through a minimalist concrete extension that delicately juxtaposes old and new. This adaptive reuse preserves the rustic charm of the stone volume while introducing a refined, functional space for visitors.
Connecting the ensemble is a slender lift tower, which provides direct access from the newly constructed parking deck above—an elegant infrastructural solution that enhances accessibility without intruding on the site's visual harmony.
Harmonizing Old and New in Alpine Context
The architectural language of Casa Campari speaks to a deep respect for context, materials, and proportion. Traditional wood beams, stone masonry, and regional detailing are juxtaposed with contemporary insertions in concrete and steel, creating a subtle dialogue between past and present. The carefully preserved façade and small-scale interventions make the house appear almost untouched from the lakeside, quietly blending into the landscape.
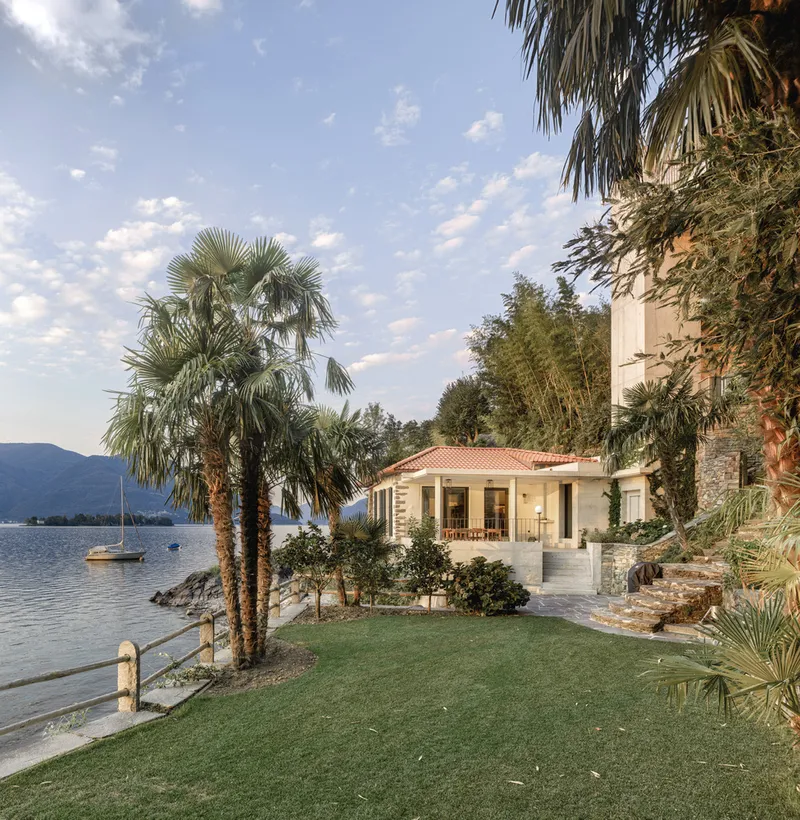
All photographs are works of Architekturfotografie Alex Gempeler




Popular Articles
Popular articles from the community


Co-life: Sustainable Architecture for Age-Friendly Community Living
Co-life reimagines sustainable architecture for seniors through courtyards, rammed earth, shared gardens, and spaces designed for belonging.

Co-Life: Senior Housing Design That Reconnects Older Adults With the City
Co-Life reimagines senior housing design through healing gardens, shared streets, workshops, and a sustainable community across generations.

Conexión: Biophilic Design Reimagines High-Rise Living in Hong Kong
Conexión reimagines high-rise living in Hong Kong through biophilic design, green facades, shared spaces, daylight, water and nature within.

AL-JANNAH: Sustainable Architecture and Permaculture for Afghan Widows
AL-JANNAH uses sustainable architecture and permaculture to create resilient oasis of housing, learning, work and renewal for Afghan widows.


Similar Reads
You might also enjoy these articles


Hodi-Mandai Geram
Project Function: Preservation and revitalization of the Intangible heritage and socio-spatial identity of the Hodi by Housing, Cultural Memory Center, Sacred Grove, landscape, local tourism economy


Olio Towers: A Mid-Rise for Performers That Fuses Housing, Rehearsal, and Stage
Located blocks from Houston's Theater District, this modular tower stacks living units around a central performance atrium.

Oasis: Modular Green Housing Carved into Dhaka's Urban Fabric
A shortlisted Plugin Housing entry reclaims unauthorized settlements in Dhaka with stepped concrete volumes, green roofs, and ventilation-driven design.

Black Hole: A Floating Megastructure for the Post-Physical Era
Emiliano Mazzarotto envisions a spherical, self-scaling arena where e-sports, digital hotels, and holographic stadiums replace traditional public space.


Explore Housing Competitions
Discover active competitions in this discipline



Challenge to reimagine the Iron Throne


Photograph architecture without architects


Illustrate the lost glory of Angkor Wat - Render Challenge


Design challenge to reuse E-waste
Comments (0)
Please login or sign up to add comments
No comments yet. Be the first to comment!