
Casa João & Maria: A Timeless Home Integrating Memory, Nature, and Modern Design in Curitiba
Curitiba home blending memory and modernity, featuring multi-level spaces, central courtyards, framed openings, preserved vegetation, vibrant metalwork, and seamless indoor-outdoor flow.


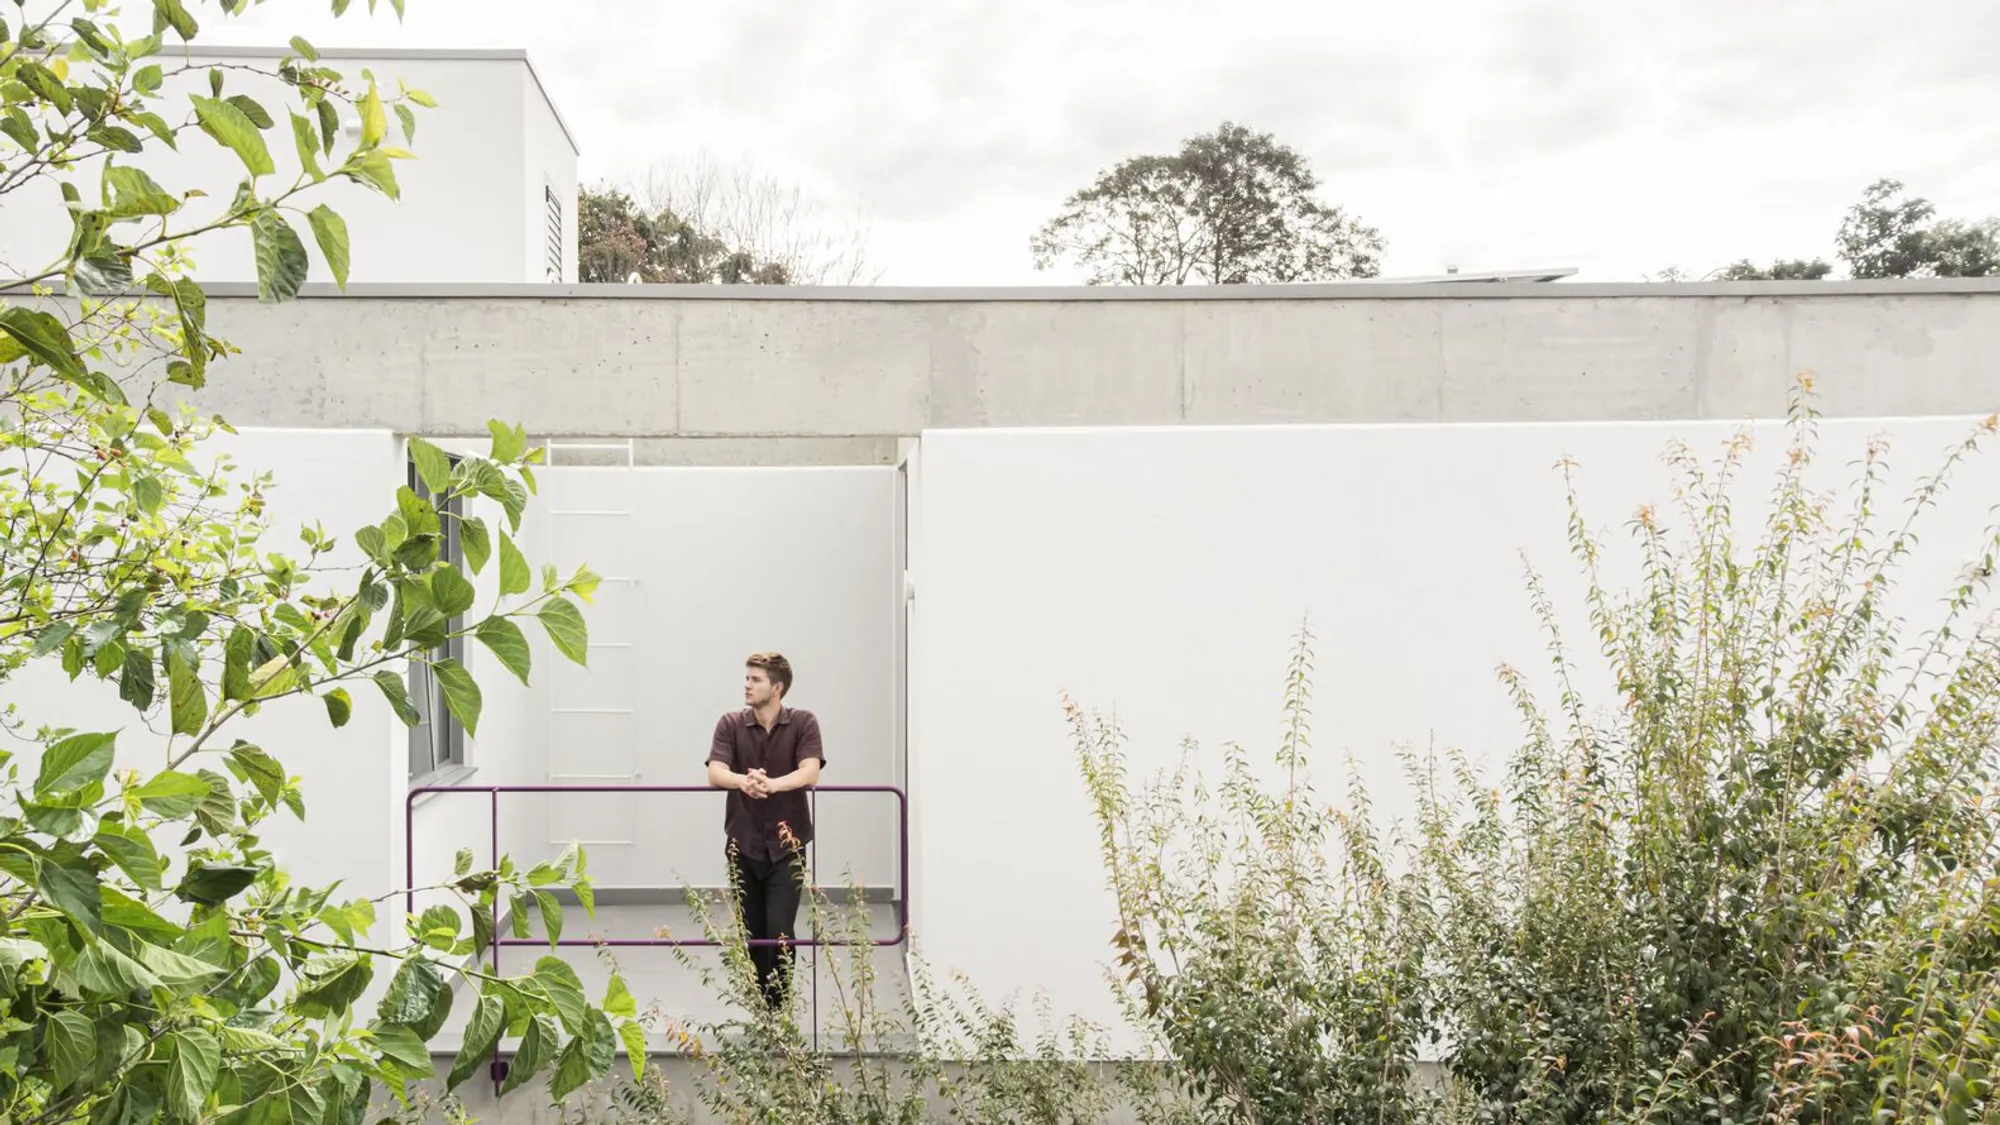
Nestled in Curitiba, Brazil, Casa João & Maria by Nommo Arquitetos is a residence where memory, architecture, and nature converge. Designed for a couple on the site where the owner spent her childhood, the project embraces a non-linear concept of time, interweaving past memories and present life into spatial experiences.
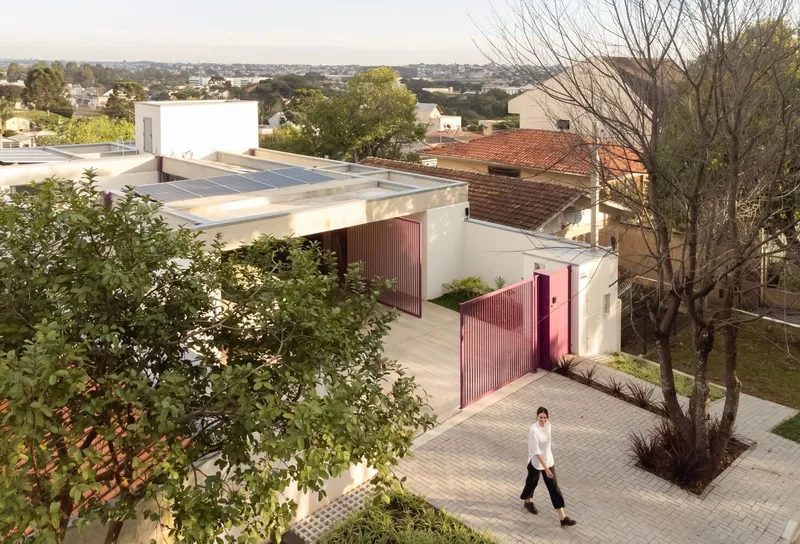
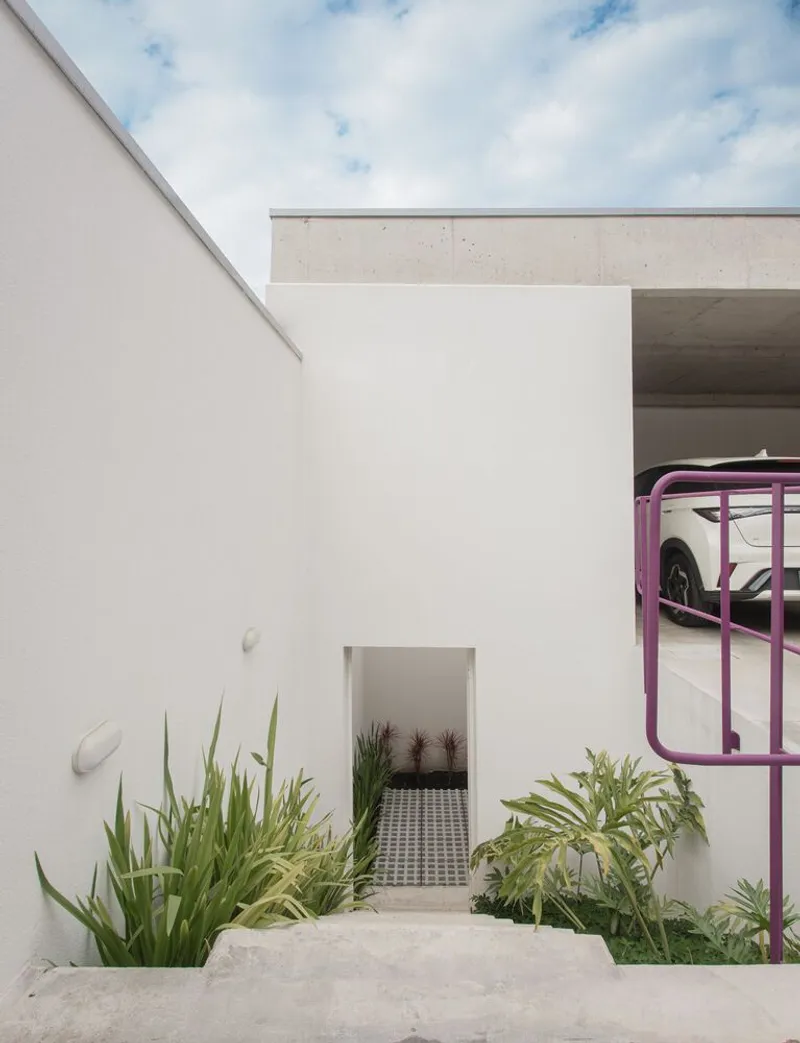
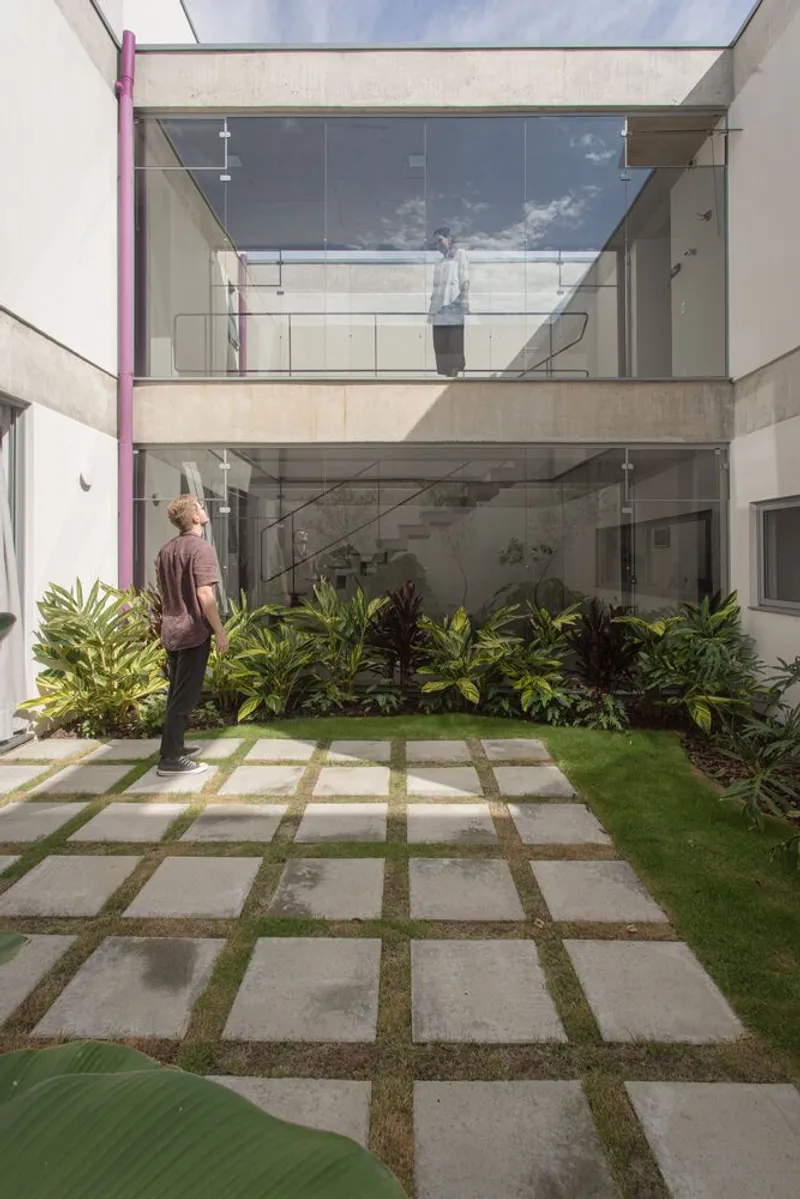
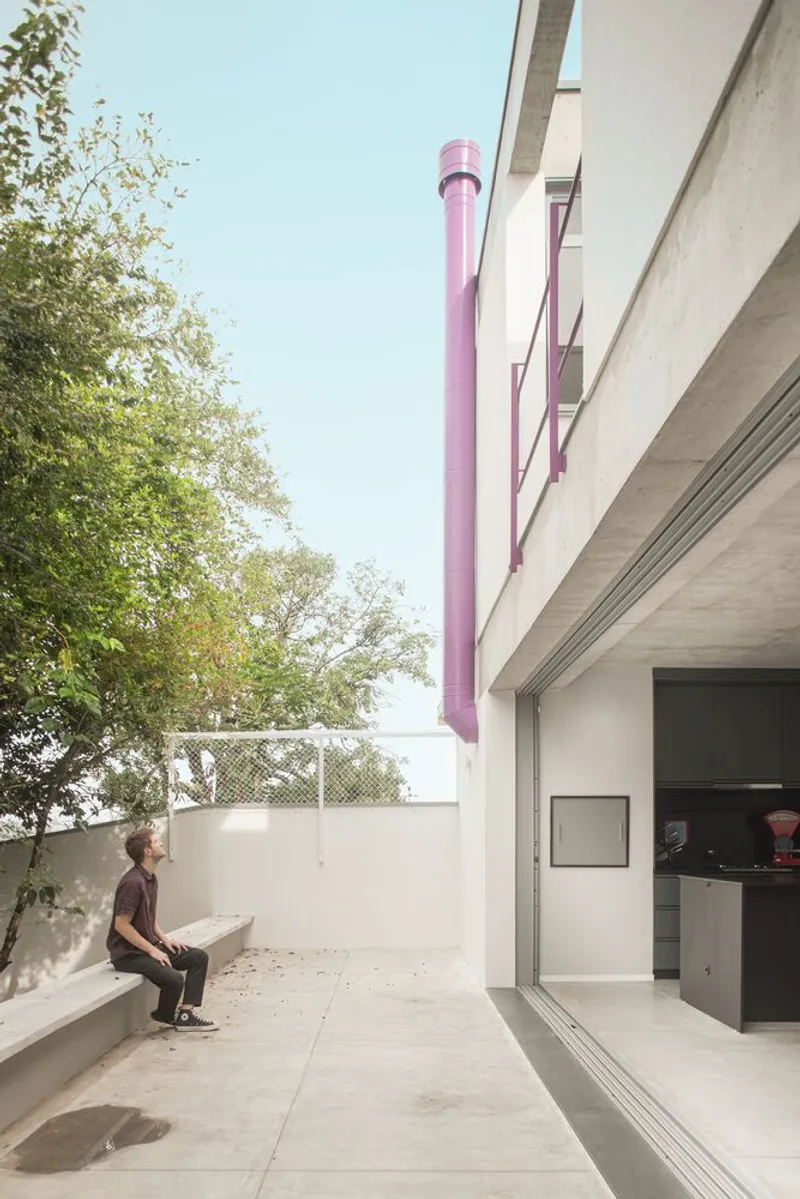
The house responds to a challenging topography and aims to preserve the original vegetation, distributing its program across multiple levels. The ground floor hosts the garage, entrance, and private areas, while the lower level contains a studio with independent access, along with social and service zones. At the rear, a staircase connects to a garden featuring the original courtyard trees and technical spaces.
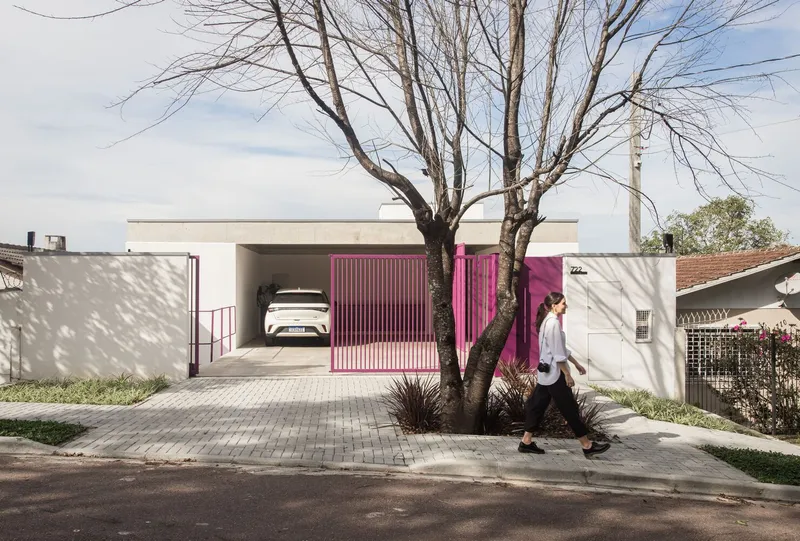
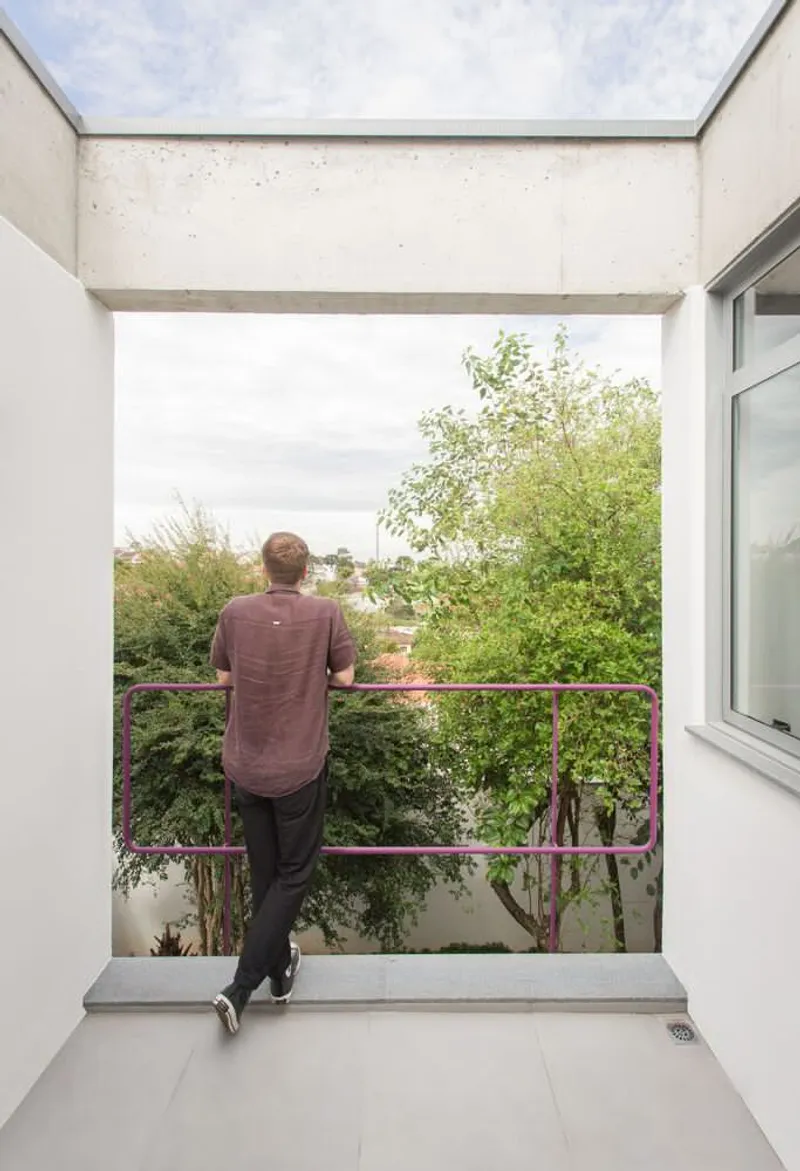
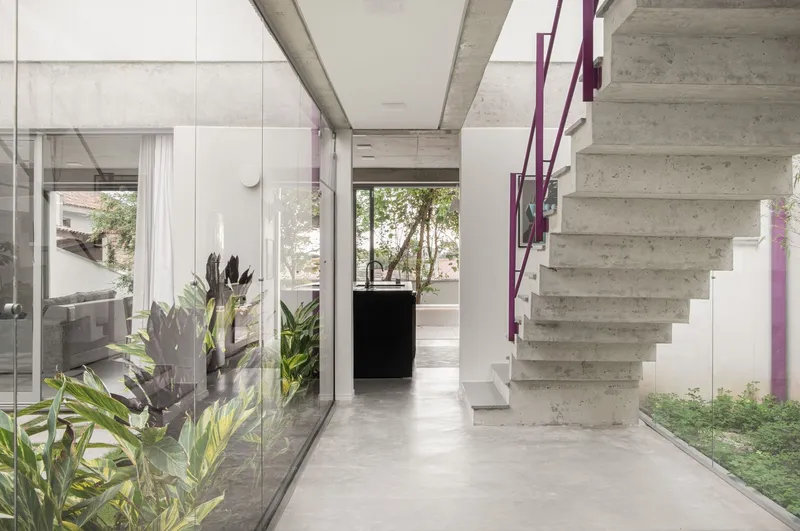
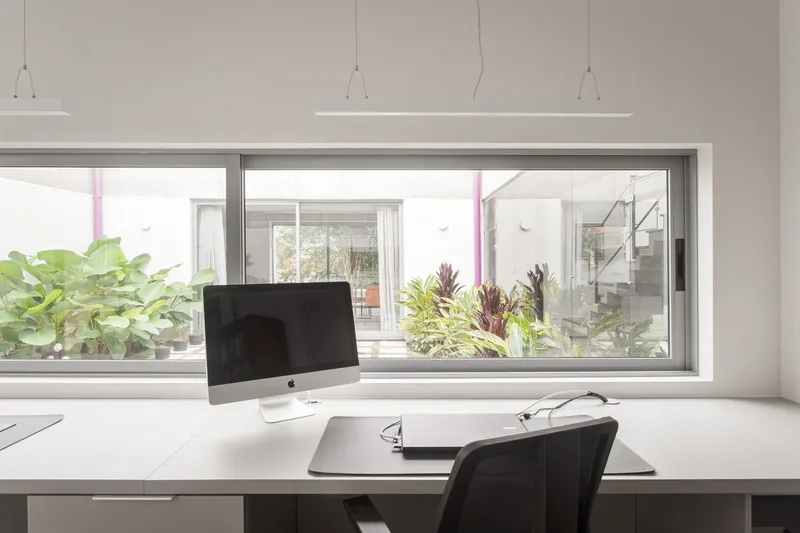
A central circulation core amid the main courtyard creates multiple pathways, allowing diverse flows between the spaces. The architecture emphasizes visual and spatial connections through strategically placed patios and framed openings, which direct views and capture light while maintaining privacy.
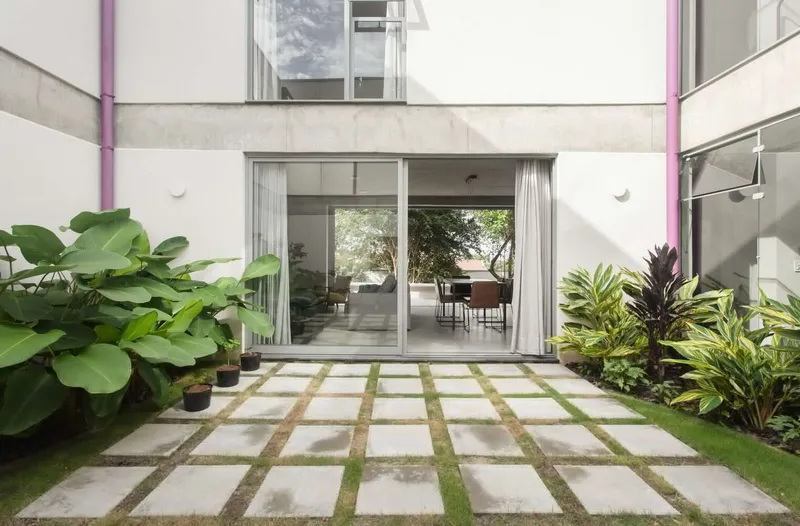
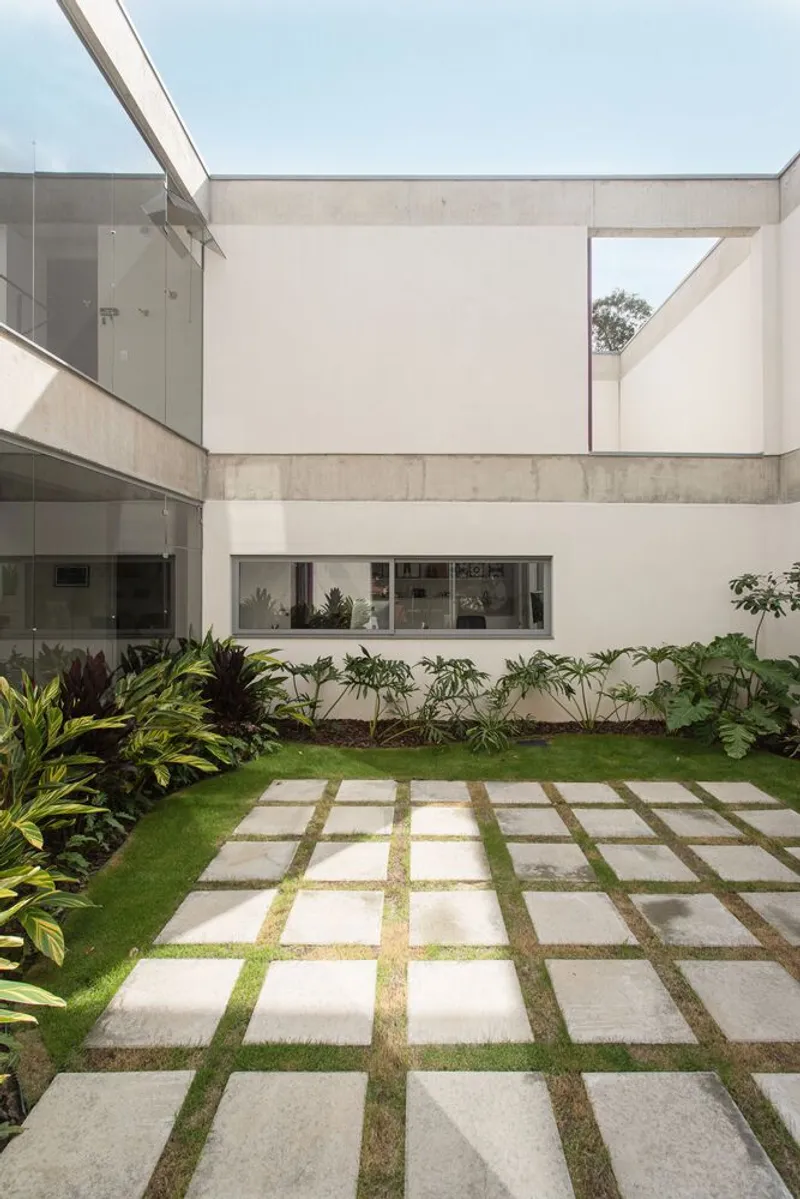
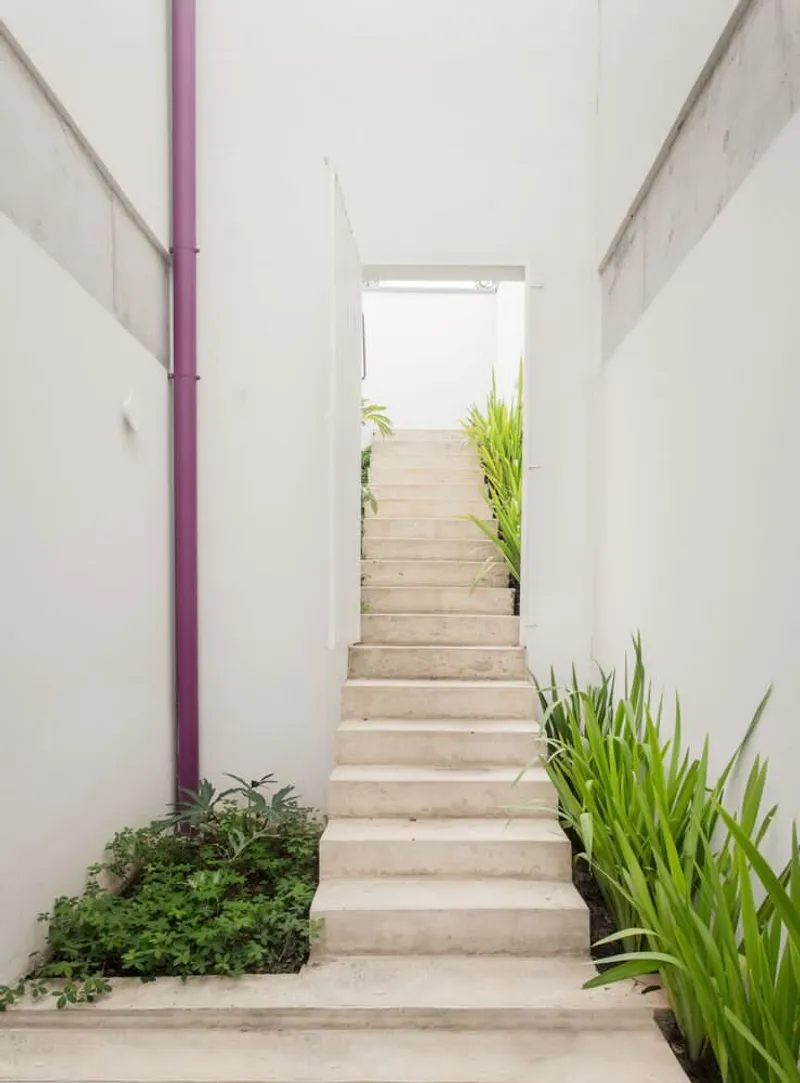
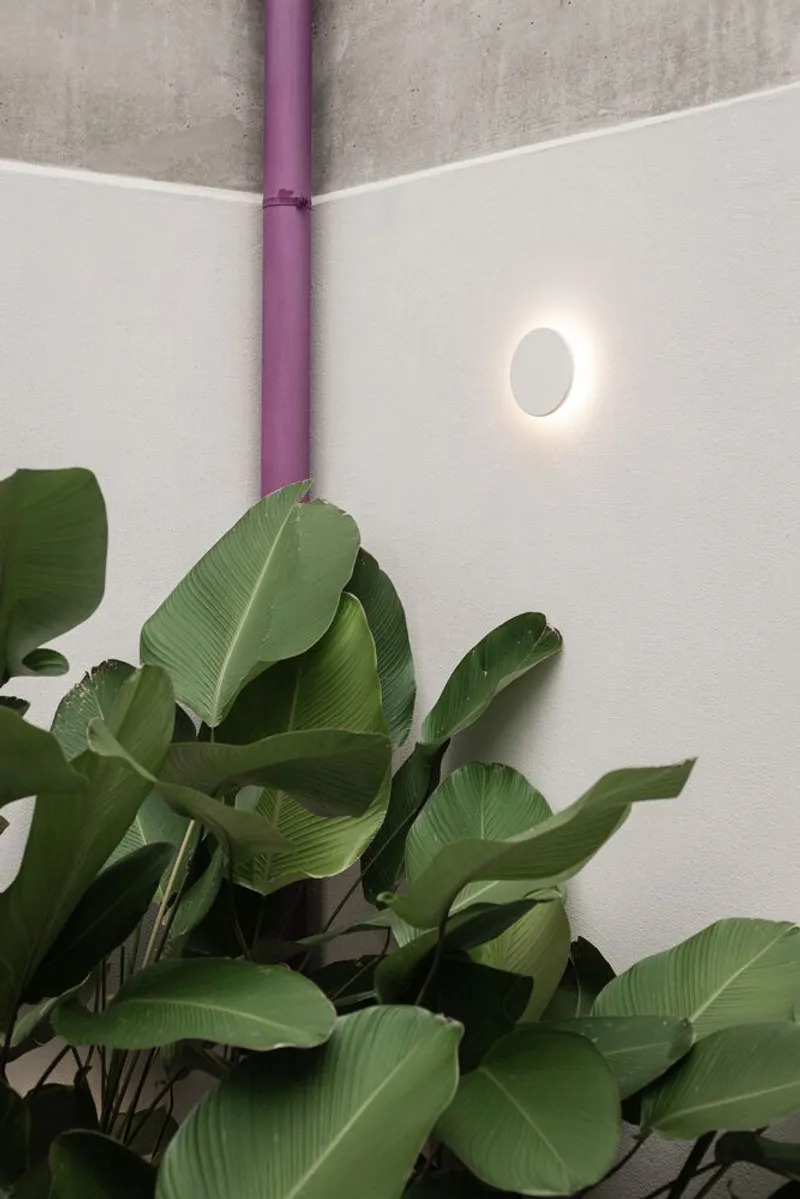
Volumetrically, the design begins with a semi-buried white block, intersected by exposed beams and slabs that define different levels. Neutral materials provide a calm backdrop, highlighted by vibrant colors in the metalwork, adding dynamic focal points throughout the house. From the street, the home reads as a single-story volume, yet the rear reveals its two-story depth, opening inward to private courtyards and terraces.
Casa João & Maria is a poetic interpretation of time, memory, and spatial fluidity: blurring the line between inside and outside, solid and void, past and present.
Architects: Nommo Arquitetos Lead Architect: Anderson Luís de Almeida Photographer: Mahani Siqueira Year: 2023 Area: 228 m²




Popular Articles
Popular articles from the community


The Ocean Hive: Sustainable Architecture for a Self-Sufficient Civilization at Sea
The Ocean Hive imagines sustainable architecture at sea, where modular habitats, algae, wave power and ocean waste sustain a growing colony.

The Musturak Paradise: Senior Living Architecture for a Connected Future in Temara, Morocco
The Musturak Paradise reimagines senior living architecture in Temara via private homes, social spaces, culture, community, and shared care.

Conexión: Biophilic Design Reimagines High-Rise Living in Hong Kong
Conexión reimagines high-rise living in Hong Kong through biophilic design, green facades, shared spaces, daylight, water and nature within.

The Earth Pod: 3D Printed Homes for Resilient Refugee Communities
The Earth Pod reimagines refugee housing through 3D printed homes made from clay, combining resilience, self-sufficiency, and rapid shelter.


Similar Reads
You might also enjoy these articles


FAMM Arquitectura Organizes Ten Villas Around Courtyards and Jungle in Nosara, Costa Rica
El Molino pairs two elongated volumes with deep overhangs and timber louvers to build a compact coastal community five minutes from the beach.

Oscar Niemeyer's Ibirapuera Park Pavilions Define São Paulo's Cultural Identity in Concrete and Curve
A constellation of modernist volumes set within São Paulo's most important urban park, conceived for the city's 400th anniversary in 1954.

How Henri Picq's 1889 Paris Pavilion Traveled 11,000 Kilometers to Become Santiago's Artequín Museum
A prefabricated iron and glass pavilion built for the Paris Universal Exposition found a second life as a children's art museum in Chile.

Sanjay Puri Architects Wraps a Jaipur Office Tower in Capsule-Shaped Green Buffers
A nine-level climate-responsive workplace near Jaipur Airport uses stacked planter terraces and aluminium screens to fight 40°C heat.


Explore Architecture Competitions
Discover active competitions in this discipline



Challenge to reimagine the Iron Throne


Photograph architecture without architects


Illustrate the lost glory of Angkor Wat - Render Challenge


Design challenge to reuse E-waste
Comments (0)
Please login or sign up to add comments
No comments yet. Be the first to comment!