Casa Portassa by Sagristà-Simó: A Contemporary Urban Residence Rooted in Resilience and Flexibility
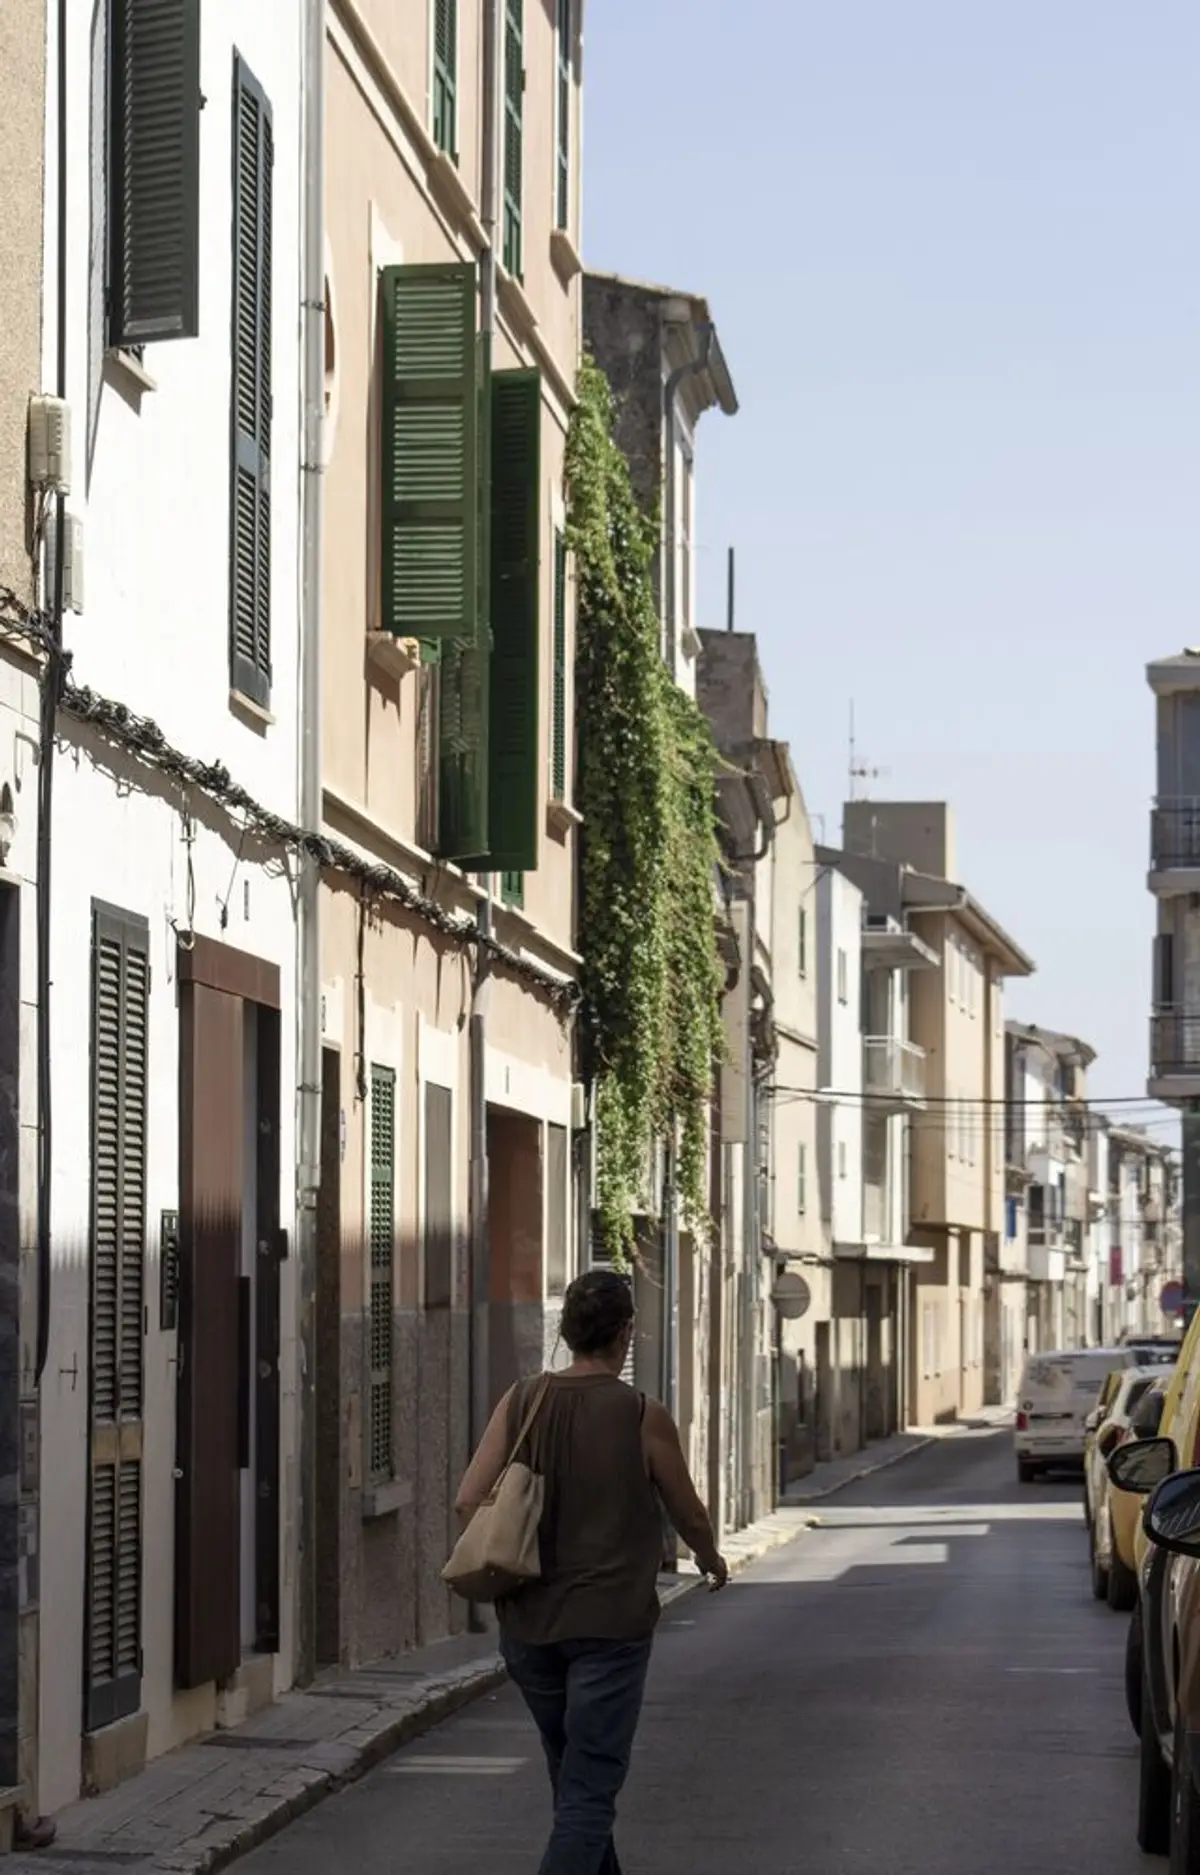
Casa Portassa is a compact, three-level urban home that combines adaptability, affordability, and sustainable design using local, humble materials.


Location: La Puebla, Spain Architects: Sagristà-Simó Project Area: 348 m² Photography: Carlos Manuel González Baute Manufacturers: Fullana, Fusteria Rian, Hormigones Farrutx, Mármoles Valcaneras, Pastor Structures & Architecture
A Vision for Contemporary Living in a Challenging Context
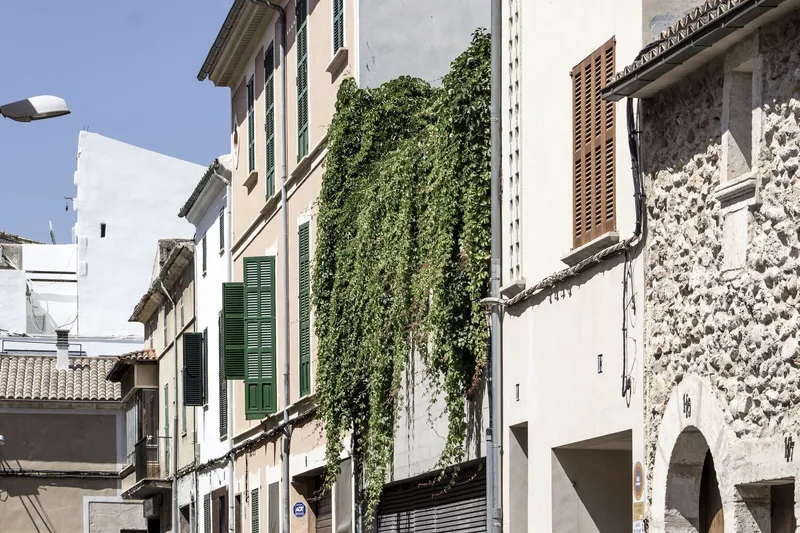
Casa Portassa, designed by Sagristà-Simó, stands as a bold architectural response to the complex realities of building in Cuba, where materials are scarce, costs are high, and skepticism toward contemporary design persists. In this demanding landscape, the architects have created a project that not only addresses fundamental housing needs but also proposes an innovative and resilient architectural language born from constraint.
Guided by a belief in the power of architecture to thrive amid adversity, the design of Casa Portassa is rooted in pragmatic choices, adaptable construction, and a commitment to accessible design solutions. The resulting residence is both an urban sanctuary and a flexible structure capable of adapting to various living scenarios, including multigenerational cohabitation and small-scale commercial use.
Programmatic Strategy and Design Challenges
The commission was clear from the outset: design a home that would double in value from the initial investment, both in land acquisition and construction. To achieve this, the architects studied the most sought-after features of newly purchased homes in the region. These included:
- Proximity to the Old City center
- A garage
- At least one bedroom and bathroom on the ground floor
- Open, unified living spaces
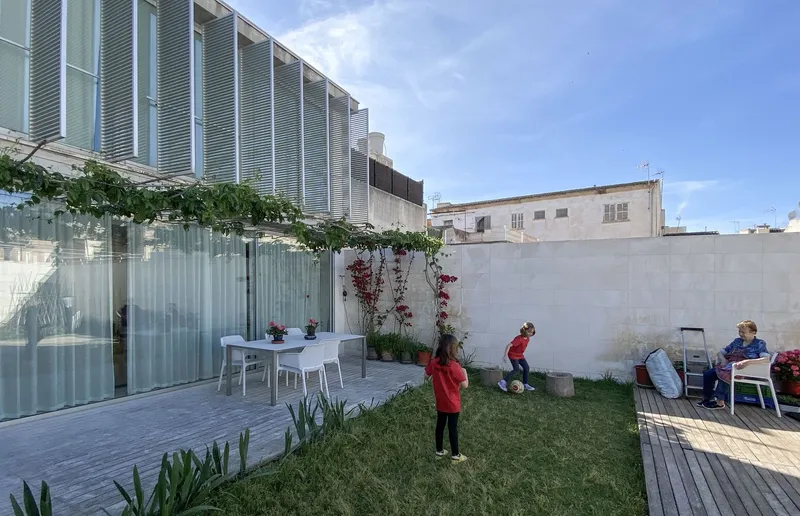
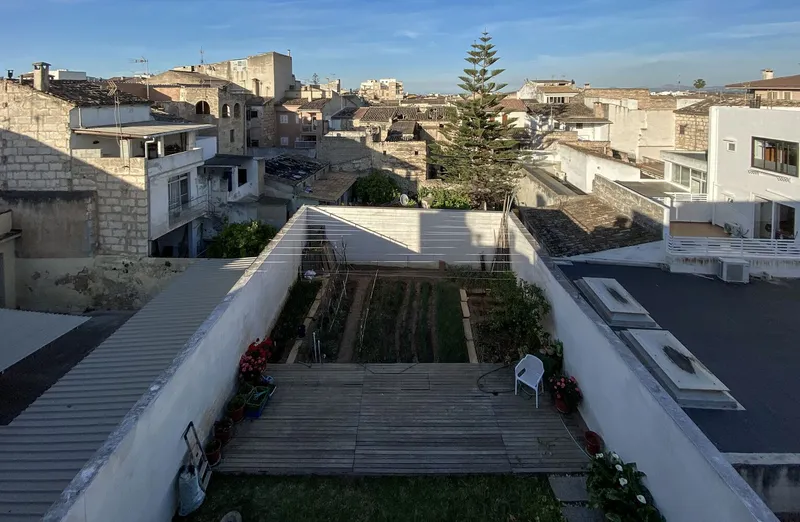
- A flexible backyard
- Private bathrooms for all bedrooms
- Space for two-family occupancy
- A designated area for economic activity
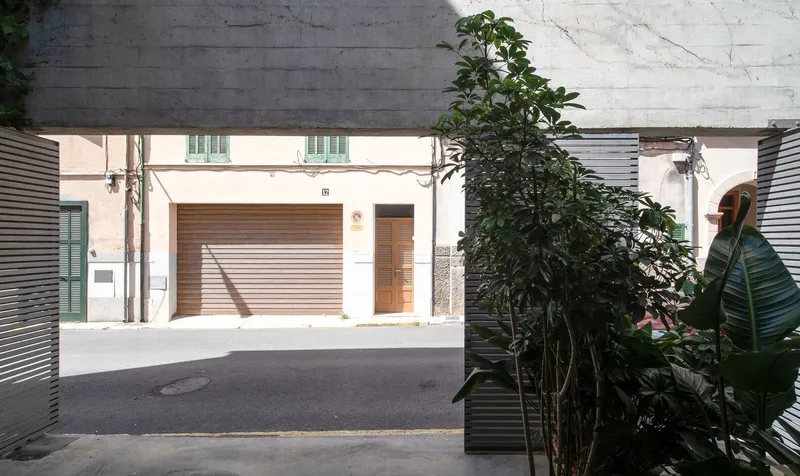
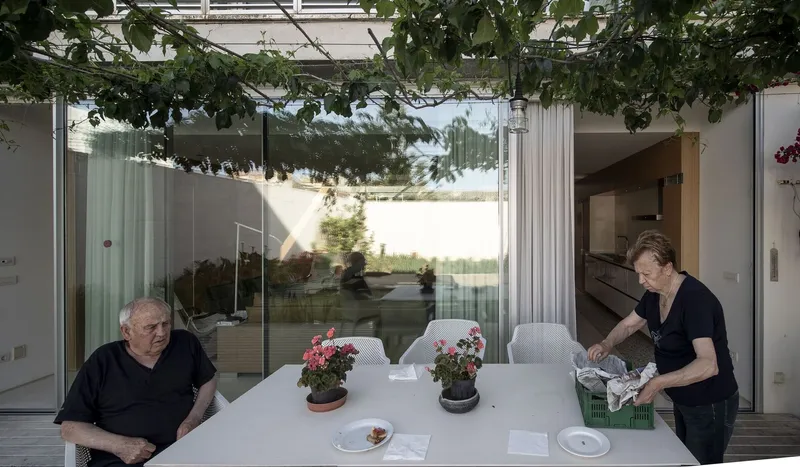
Despite the highly compact lot size—only 4x15 meters—the design meets these expectations with remarkable efficiency.
Vertical Spatial Strategy and Functional Layout
Casa Portassa is arranged across three vertical levels, each tailored to specific functions:
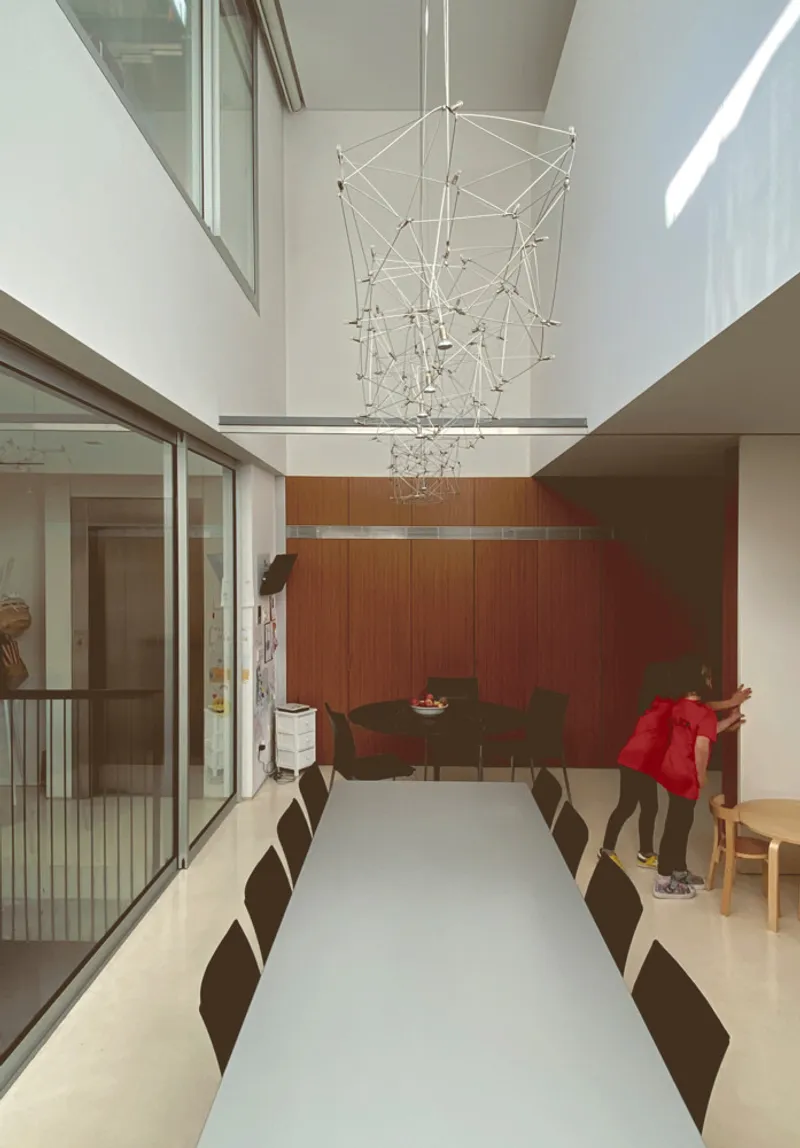
- Ground Floor: Designed for public functions, this level includes the main entrance, living, dining, and kitchen areas. A double-height entry introduces a sense of spaciousness uncommon in such narrow lots.
- First Floor: Dedicated to private spaces, the second level houses bedrooms, each equipped with its own ensuite bathroom, meeting the initial request for privacy and comfort.
- Second Floor: The uppermost level offers a multi-functional space with a rooftop terrace, laundry area, and potential for future adaptive uses. This level provides expansive views and outdoor connection, enhancing the living experience in an otherwise dense urban setting.
Material Honesty and Cost-Effective Innovation
A key strength of the project lies in its material economy. The architects employed affordable and accessible materials without sacrificing design integrity. This includes:
- Cement stucco finishes for the bathrooms and kitchen
- Polished cement floors for durability and cost savings
- Hand-cast aluminum window frames for exterior openings
- Sugarcane cardboard used innovatively for interior partitions
These materials—often associated with low-cost construction—are reinterpreted here with architectural sensitivity. Rather than conceal budgetary constraints, the materials are celebrated as part of the building's identity.
Environmental Sensitivity and Adaptive Construction
Despite its compact footprint, Casa Portassa prioritizes environmental quality. A vertical light well penetrates through all three floors, optimizing natural daylight and ventilation. The backyard, although modest, plays a key role in passive cooling and enhances the indoor-outdoor relationship.
The structural design allows for easy future remodeling without compromising the integrity of the dwelling. This adaptability ensures the home can evolve with the needs of its occupants or new owners—whether through subdivision, commercial integration, or spatial reconfiguration.
Albor’s Signature Aesthetic
This project exemplifies Albor’s architectural philosophy—a practice defined by necessity and shaped by context. Through the use of humble materials, adaptable layouts, and functional clarity, Casa Portassa becomes more than a residence—it’s a manifesto of resourceful architecture.
All photographs are works of
Carlos Manuel González Baute


Popular Articles
Popular articles from the community


Lunar Spiral: Space Architecture Shaped by the Mathematics of the Universe
Lunar Spiral reimagines space architecture through Fibonacci geometry, lunar regolith, levitating habitats, and self-sustaining Moon living.

The Ocean Hive: Sustainable Architecture for a Self-Sufficient Civilization at Sea
The Ocean Hive imagines sustainable architecture at sea, where modular habitats, algae, wave power and ocean waste sustain a growing colony.

ALGAL REALM: A Bio-Integrated Lunar Habitat Design for Life Beyond Earth
ALGAL REALM reimagines lunar habitat design with algae-powered life support, 3D-printed regolith, and vertical living for a lunar future.

Co-life: Sustainable Architecture for Age-Friendly Community Living
Co-life reimagines sustainable architecture for seniors through courtyards, rammed earth, shared gardens, and spaces designed for belonging.

Similar Reads
You might also enjoy these articles


Hodi-Mandai Geram
Project Function: Preservation and revitalization of the Intangible heritage and socio-spatial identity of the Hodi by Housing, Cultural Memory Center, Sacred Grove, landscape, local tourism economy


Olio Towers: A Mid-Rise for Performers That Fuses Housing, Rehearsal, and Stage
Located blocks from Houston's Theater District, this modular tower stacks living units around a central performance atrium.

Oasis: Modular Green Housing Carved into Dhaka's Urban Fabric
A shortlisted Plugin Housing entry reclaims unauthorized settlements in Dhaka with stepped concrete volumes, green roofs, and ventilation-driven design.

Black Hole: A Floating Megastructure for the Post-Physical Era
Emiliano Mazzarotto envisions a spherical, self-scaling arena where e-sports, digital hotels, and holographic stadiums replace traditional public space.

Explore Housing Competitions
Discover active competitions in this discipline

Challenge to reimagine the Iron Throne

Photograph architecture without architects

Illustrate the lost glory of Angkor Wat - Render Challenge

Design challenge to reuse E-waste
Comments (0)
Please login or sign up to add comments
No comments yet. Be the first to comment!