
Casona Los Cedros: A Boutique Hotel That Revives Yucatán Heritage Through Sustainable Architecture and Local Craftsmanship
Casona Los Cedros blends restored colonial architecture, local craftsmanship, and tropical landscape into a serene, sustainable boutique hotel experience.


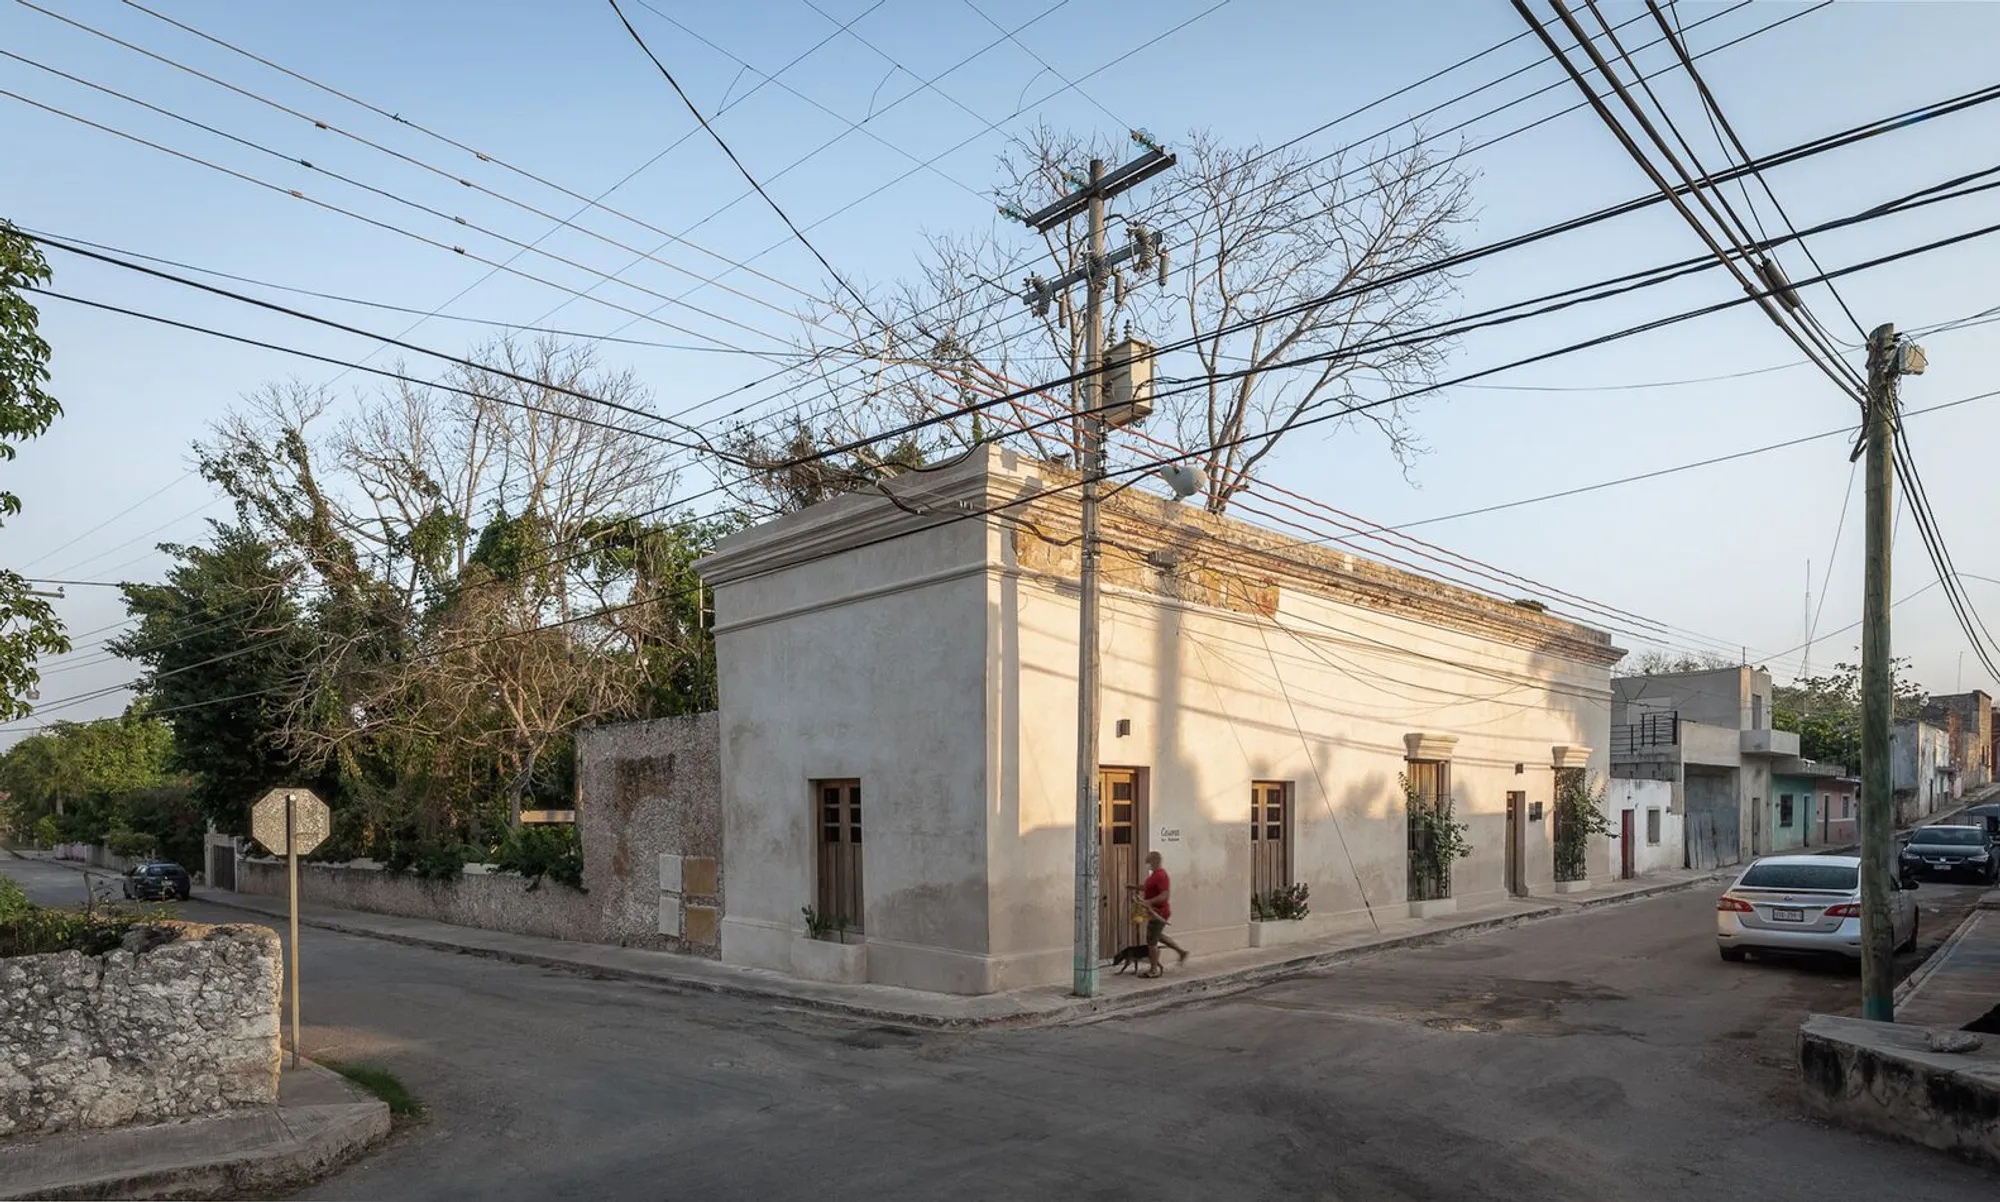
In the heart of Espita, Yucatán, a forgotten colonial house has been lovingly transformed into the Casona Los Cedros Hotel, an architectural dialogue between past and present, nature and design. Spearheaded by Laura Lecué – Collectif COMO, this project exemplifies how sensitive restoration, traditional materials, and local artisanship can converge to create an immersive, sustainable boutique hospitality experience.

Rebirth of a Historic Home
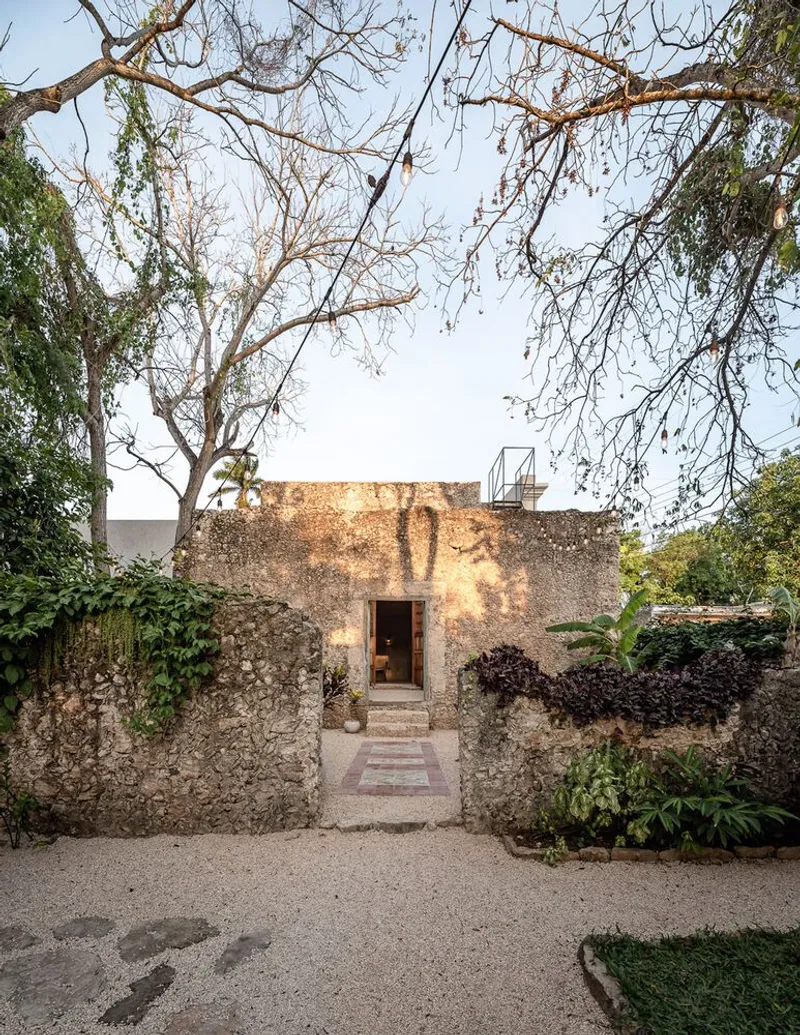
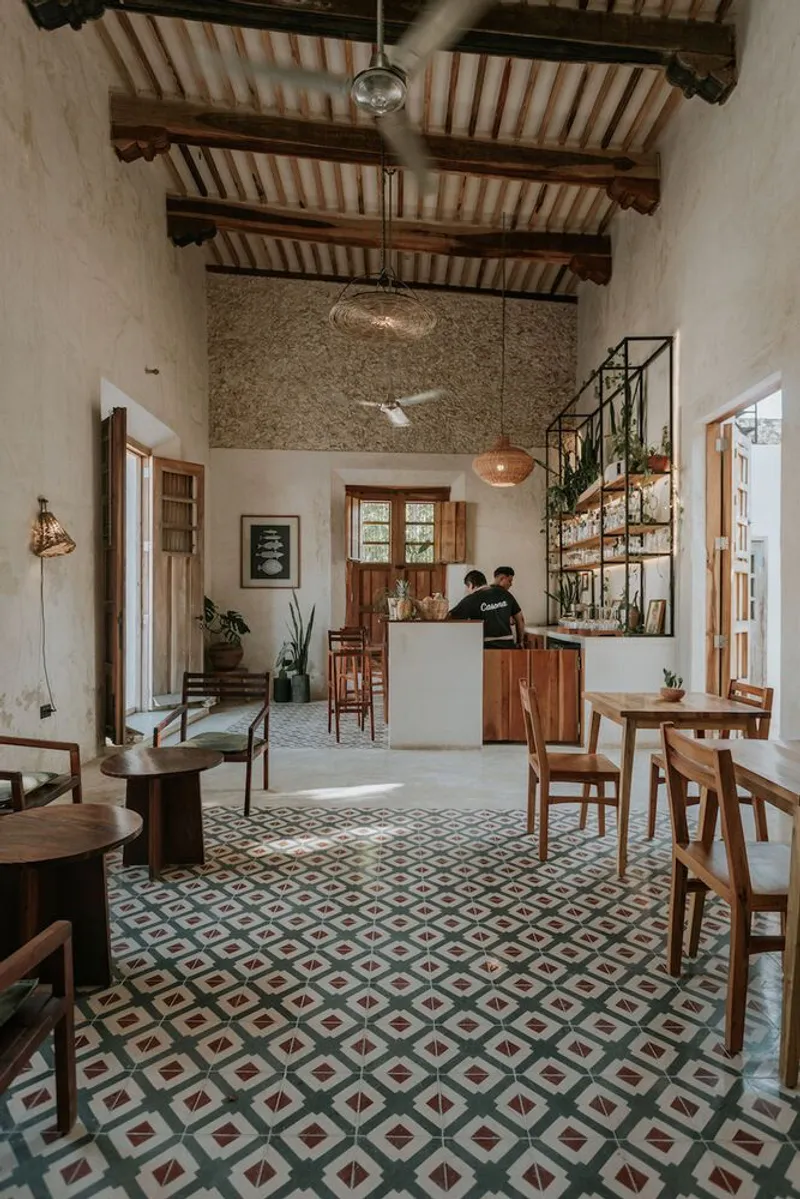
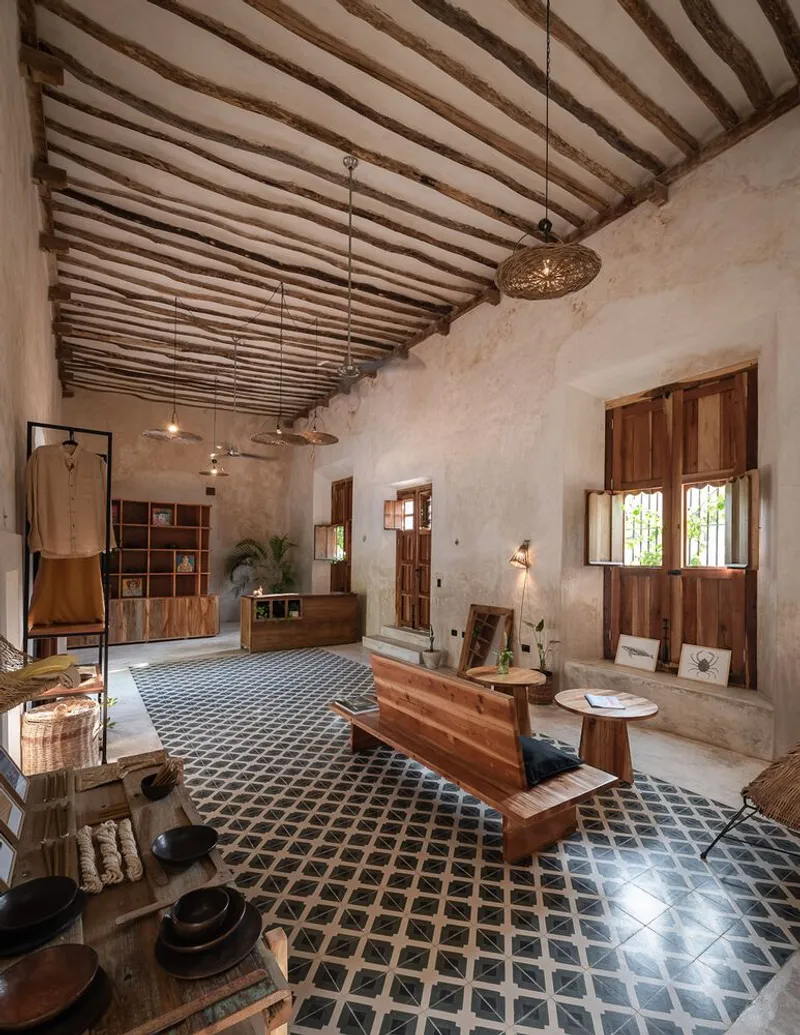
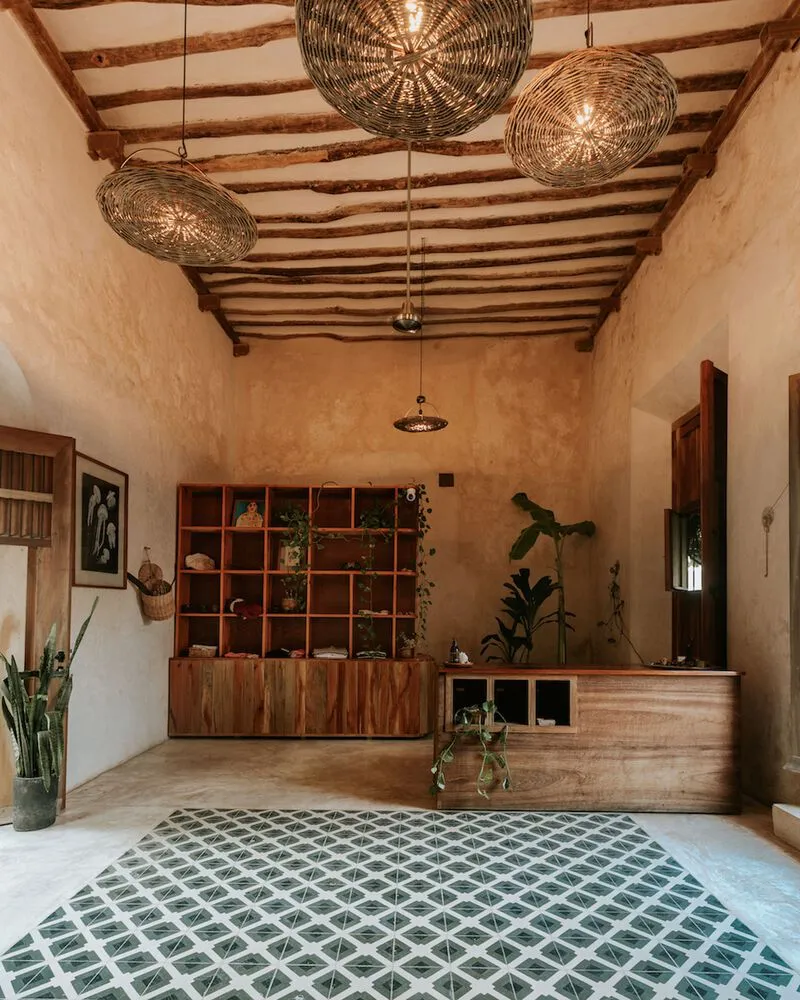
Once abandoned for over 30 years, the original structure of the house had deteriorated, with collapsed roofs and damaged interiors. The restoration began with a respectful architectural approach—removing invasive concrete additions, reinforcing damaged woodwork, and restoring stucco walls using natural materials such as chukum, pixoy, lime, and locally sourced cedar wood. Vibrant cement mosaic flooring, typical of the Yucatán region, was added to celebrate local culture and infuse color into the subdued natural palette.


The house now accommodates the reception area of the hotel and the Casona Restaurant, becoming a new cultural and social hub for Espita.
Architecture Within Nature
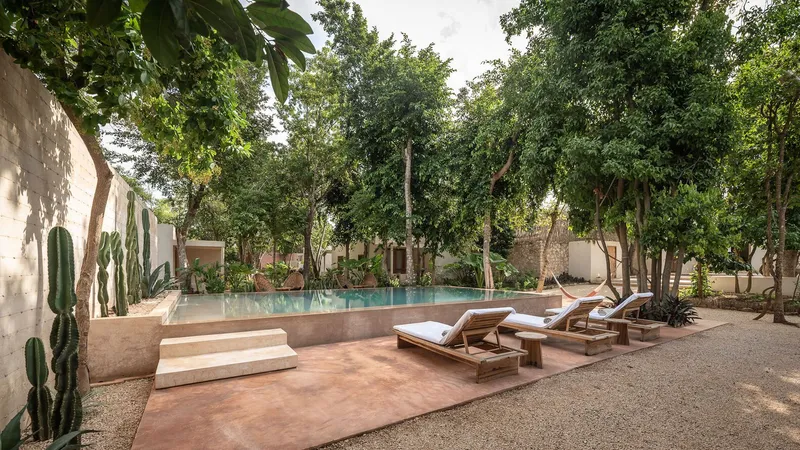
Set within a lush tropical garden, the hotel’s layout responds to its verdant environment, integrating eight guest rooms, a covered-terrace restaurant, and a central infinity pool into the existing landscape. Rather than imposing on the site, the architecture respects and celebrates mature trees, weaving them into the design to serve as natural dividers and visual elements.
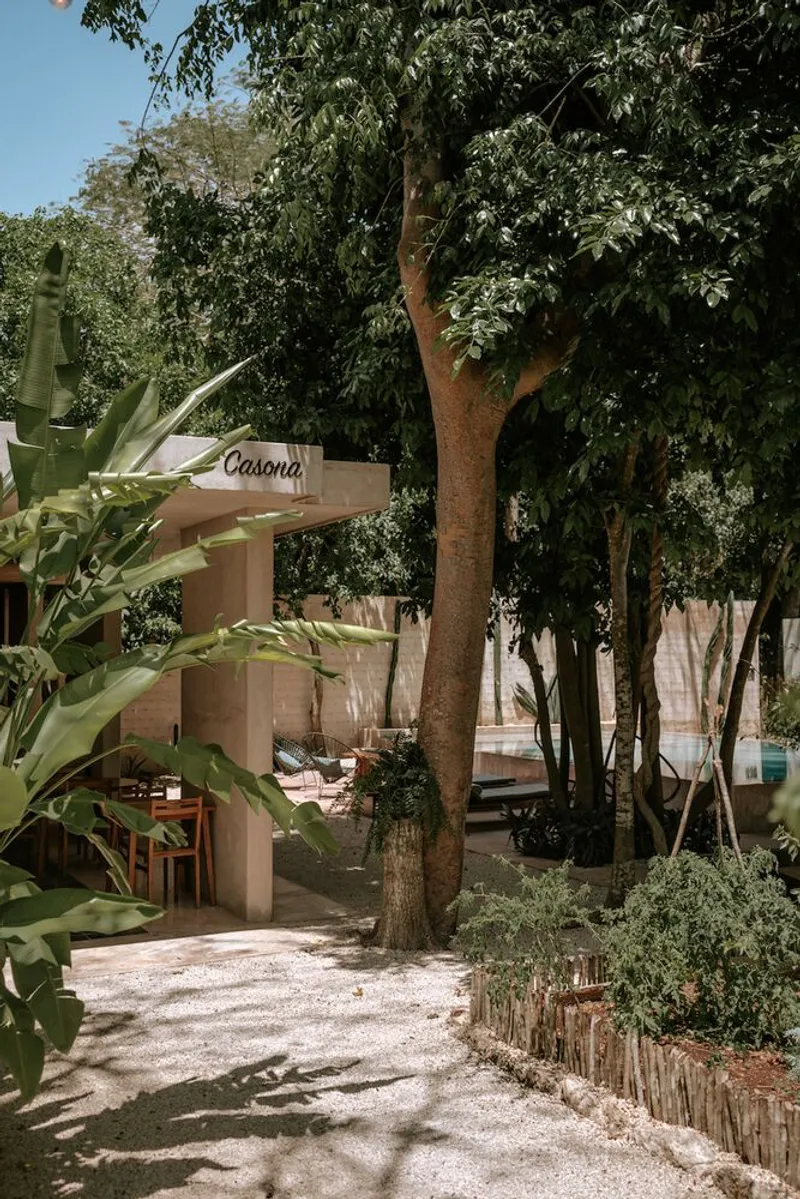

Vegetation defines privacy and views throughout. Each bedroom features generous windows that frame the greenery, while the bathrooms open to private patios, creating quiet oases of light and air.
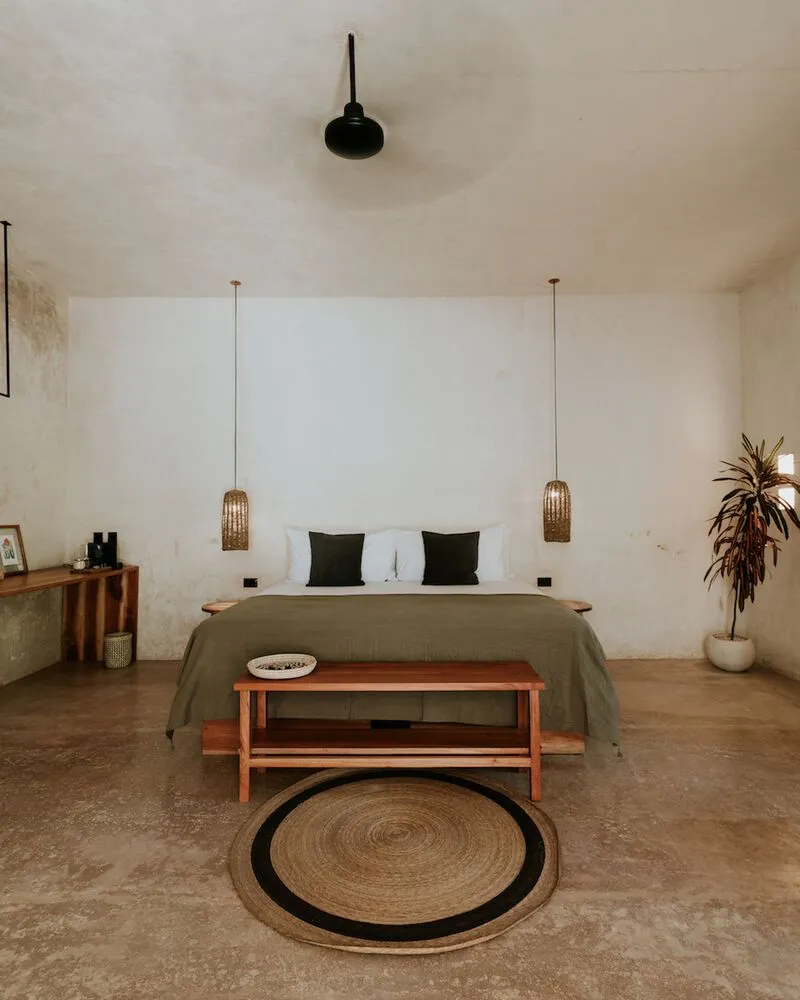
Material Authenticity and Craftsmanship
One of the most distinctive elements of Casona Los Cedros is its emphasis on handcrafted design. Local artisans contributed deeply to the project:
- Bejuco lamps were handwoven by Mango, a local craftsman.
- Embroidered textiles were created by Marta, a resident of Espita.
- All furniture and wooden detailing were crafted by village carpenters.
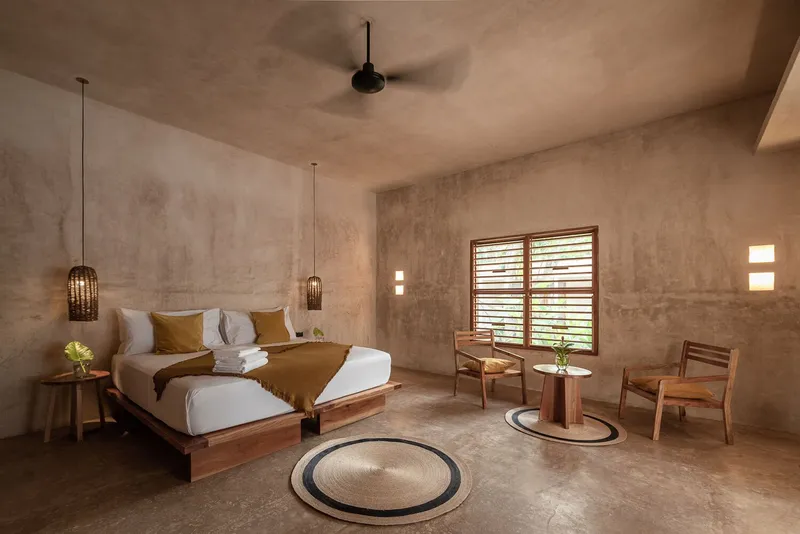
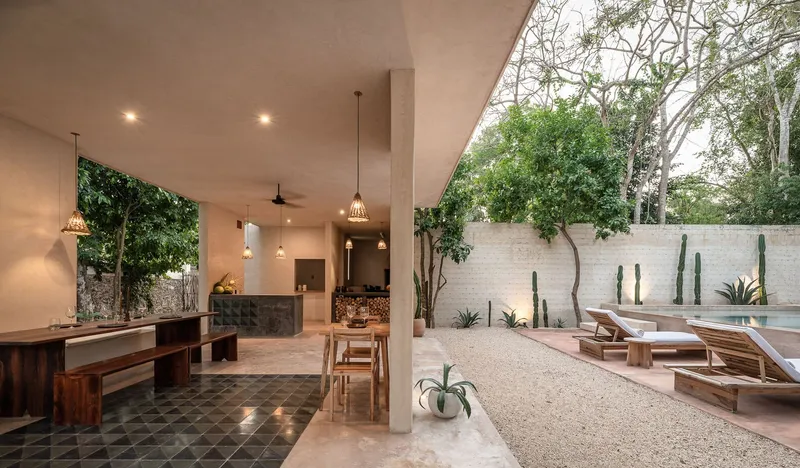

This commitment to local materials and techniques not only supports the regional economy but also strengthens the building’s cultural authenticity and sense of place.

Sustainability Through Design
The project achieves environmental and cultural sustainability by using natural, pre-industrial materials, applying bioclimatic design, and engaging local labor and knowledge. The architecture is shaped by passive cooling principles, natural light, and cross-ventilation, making the spaces comfortable and energy-efficient throughout the year.
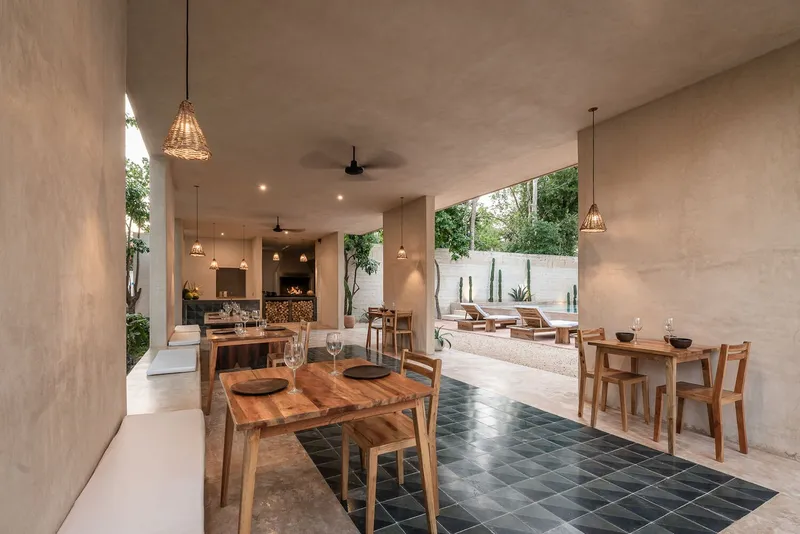
At night, the infinity pool becomes a tranquil centerpiece, mirroring the branches of surrounding trees and dissolving the line between architecture and nature.

All the photographs are works of Manolo R Solís, Diafragmas




Popular Articles
Popular articles from the community


The Earth Pod: 3D Printed Homes for Resilient Refugee Communities
The Earth Pod reimagines refugee housing through 3D printed homes made from clay, combining resilience, self-sufficiency, and rapid shelter.

The Ocean Hive: Sustainable Architecture for a Self-Sufficient Civilization at Sea
The Ocean Hive imagines sustainable architecture at sea, where modular habitats, algae, wave power and ocean waste sustain a growing colony.

Conexión: Biophilic Design Reimagines High-Rise Living in Hong Kong
Conexión reimagines high-rise living in Hong Kong through biophilic design, green facades, shared spaces, daylight, water and nature within.

Hill & Cross Opera: Sculptural Opera House Architecture Shaped by Tallinn’s Landscape and Identity
Hill & Cross Opera reimagines opera house architecture in Tallinn through its sculptural hill, civic plaza, glass wave and a luminous cross.


Similar Reads
You might also enjoy these articles


Hodi-Mandai Geram
Project Function: Preservation and revitalization of the Intangible heritage and socio-spatial identity of the Hodi by Housing, Cultural Memory Center, Sacred Grove, landscape, local tourism economy


Olio Towers: A Mid-Rise for Performers That Fuses Housing, Rehearsal, and Stage
Located blocks from Houston's Theater District, this modular tower stacks living units around a central performance atrium.

Oasis: Modular Green Housing Carved into Dhaka's Urban Fabric
A shortlisted Plugin Housing entry reclaims unauthorized settlements in Dhaka with stepped concrete volumes, green roofs, and ventilation-driven design.

Black Hole: A Floating Megastructure for the Post-Physical Era
Emiliano Mazzarotto envisions a spherical, self-scaling arena where e-sports, digital hotels, and holographic stadiums replace traditional public space.


Explore Hospitality Building Competitions
Discover active competitions in this discipline



Challenge to reimagine the Iron Throne


Photograph architecture without architects


Illustrate the lost glory of Angkor Wat - Render Challenge


Design challenge to reuse E-waste
Comments (0)
Please login or sign up to add comments
No comments yet. Be the first to comment!