
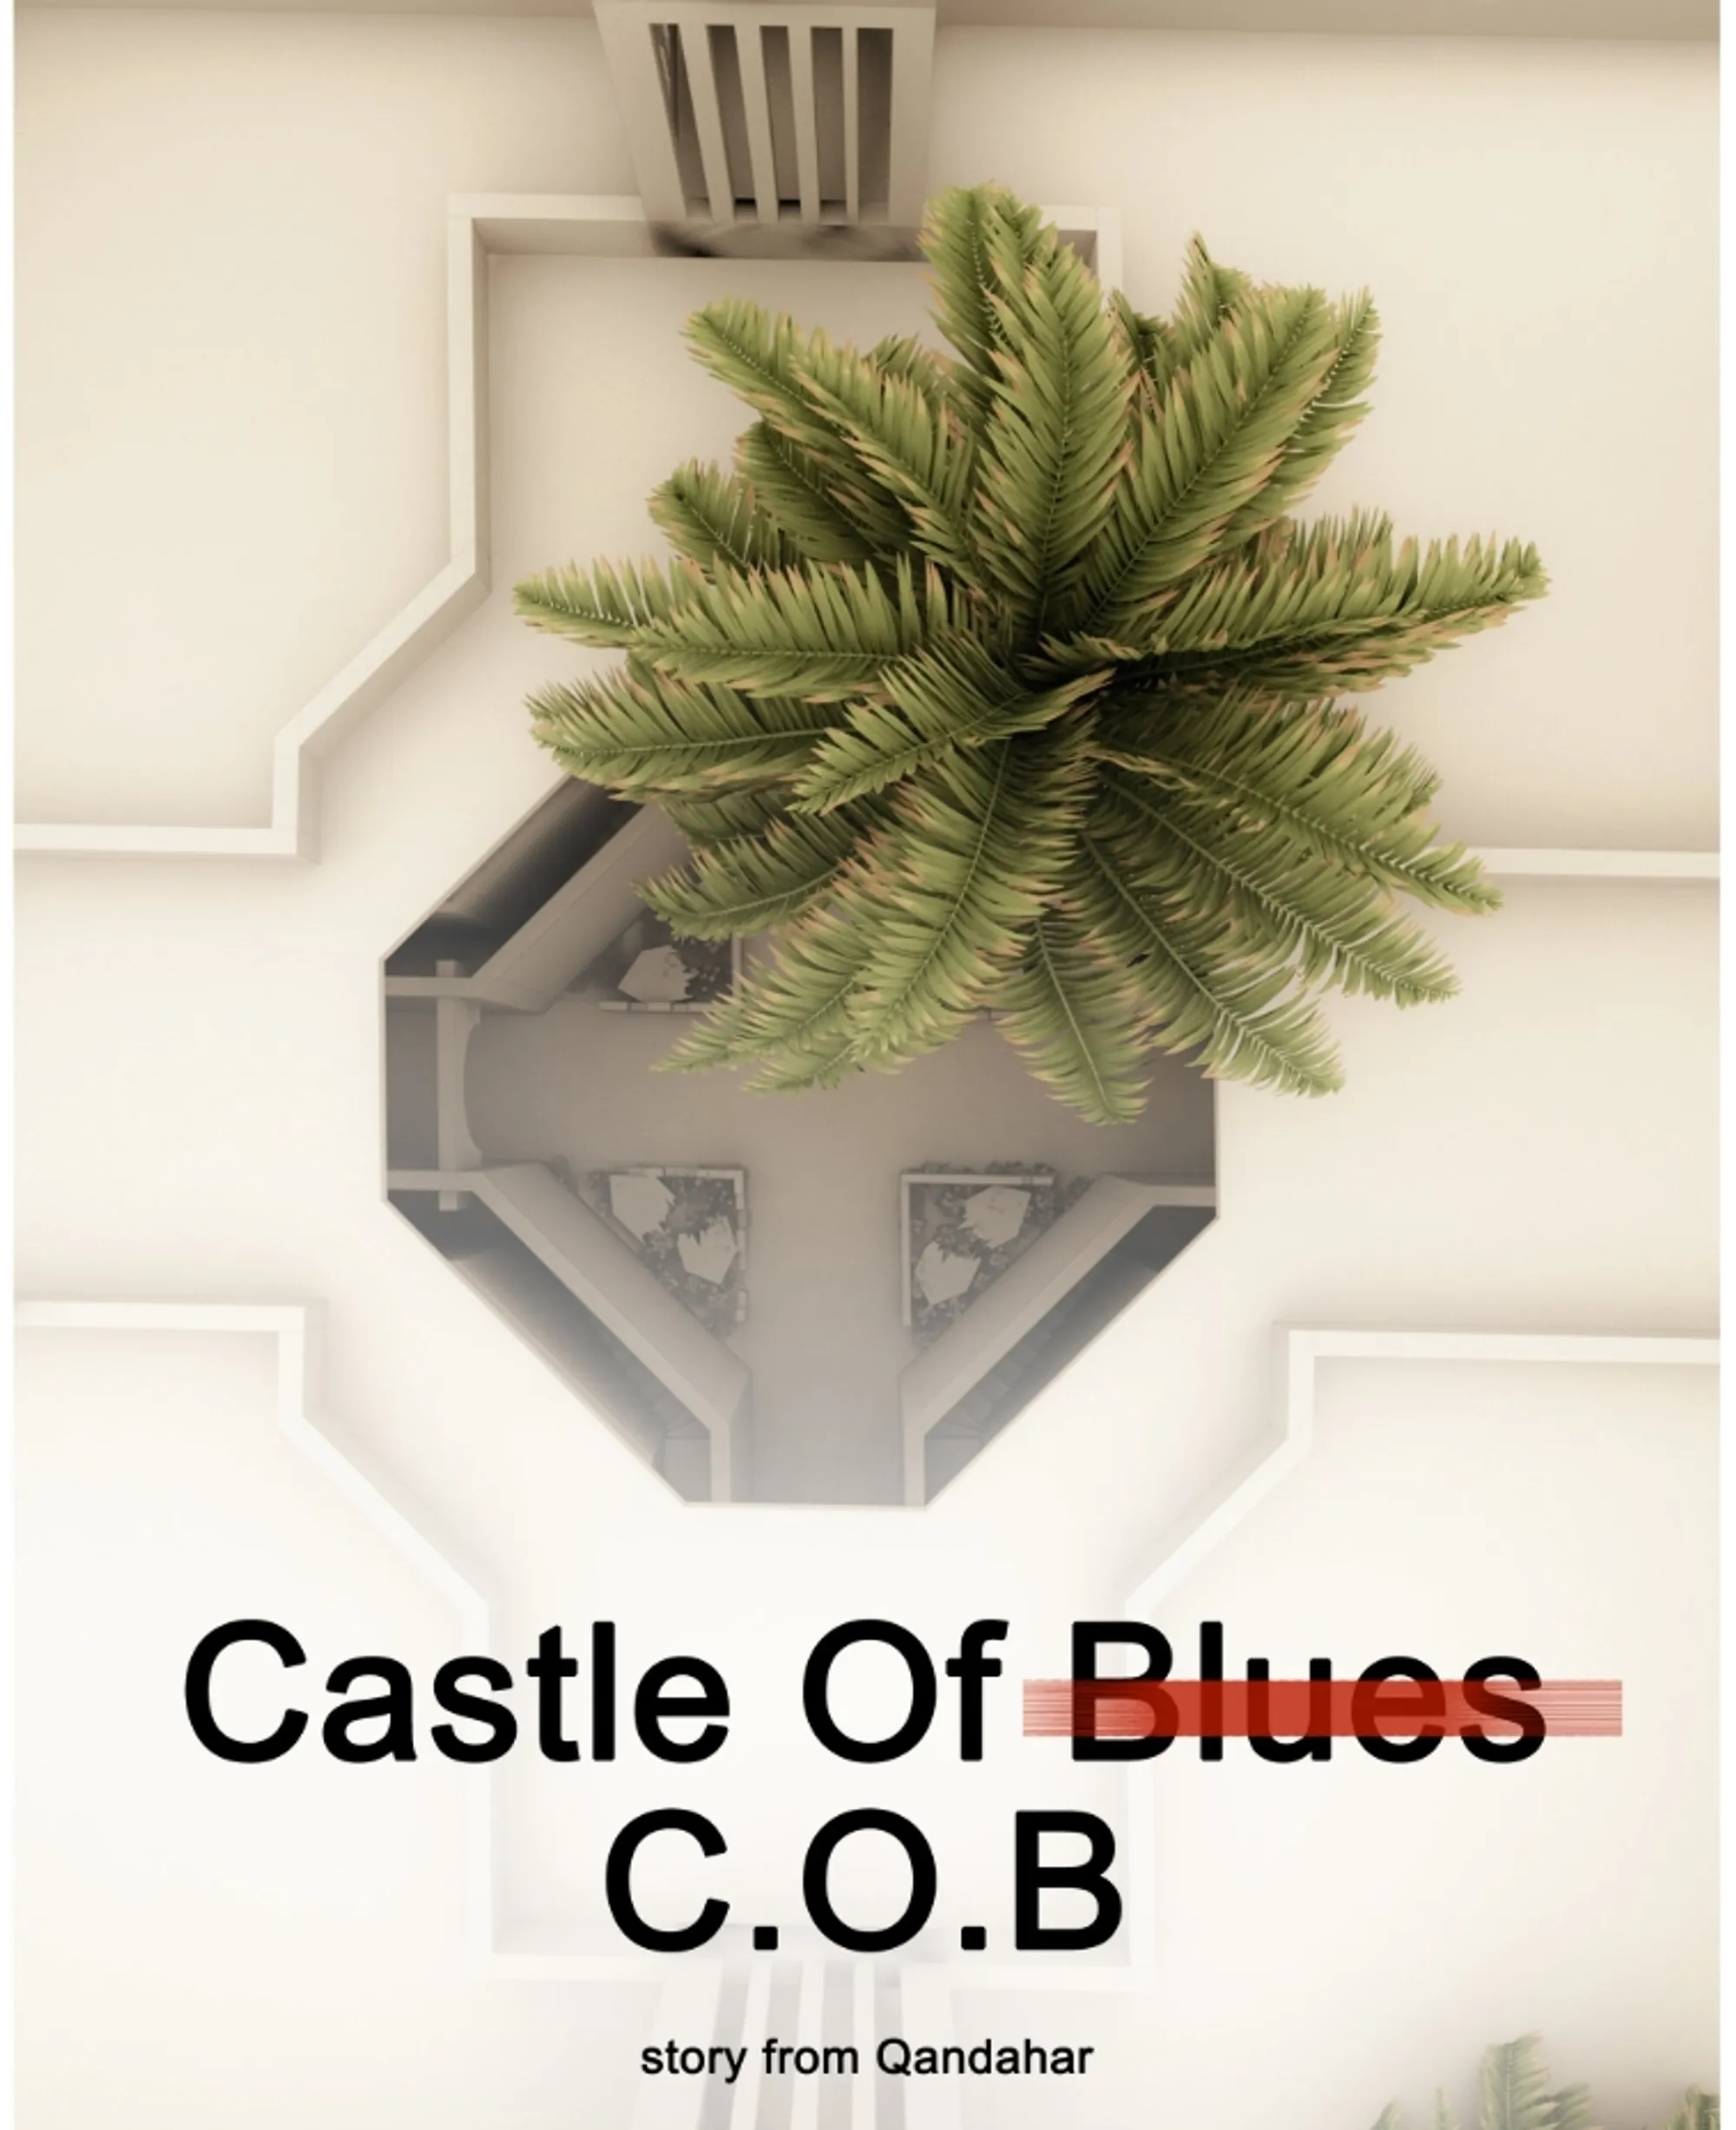
Castle Of Blues: Green Architecture for the Widows of Zanabad in Qandahar
Castle Of Blues uses green architecture to shelter Zanabad widows with homes, learning, workspaces, shaded courts, and dignity, in Qandahar.


Project by Hassan Zain
Castle Of Blues is a humanitarian and climate-responsive architectural proposal designed as a Resilience Centre for the widows of Zanabad in Qandahar, Afghanistan. The project responds to an urgent social condition through the language of green architecture, using shelter, education, livelihood, climate adaptation, and cultural identity as the foundation of its design.
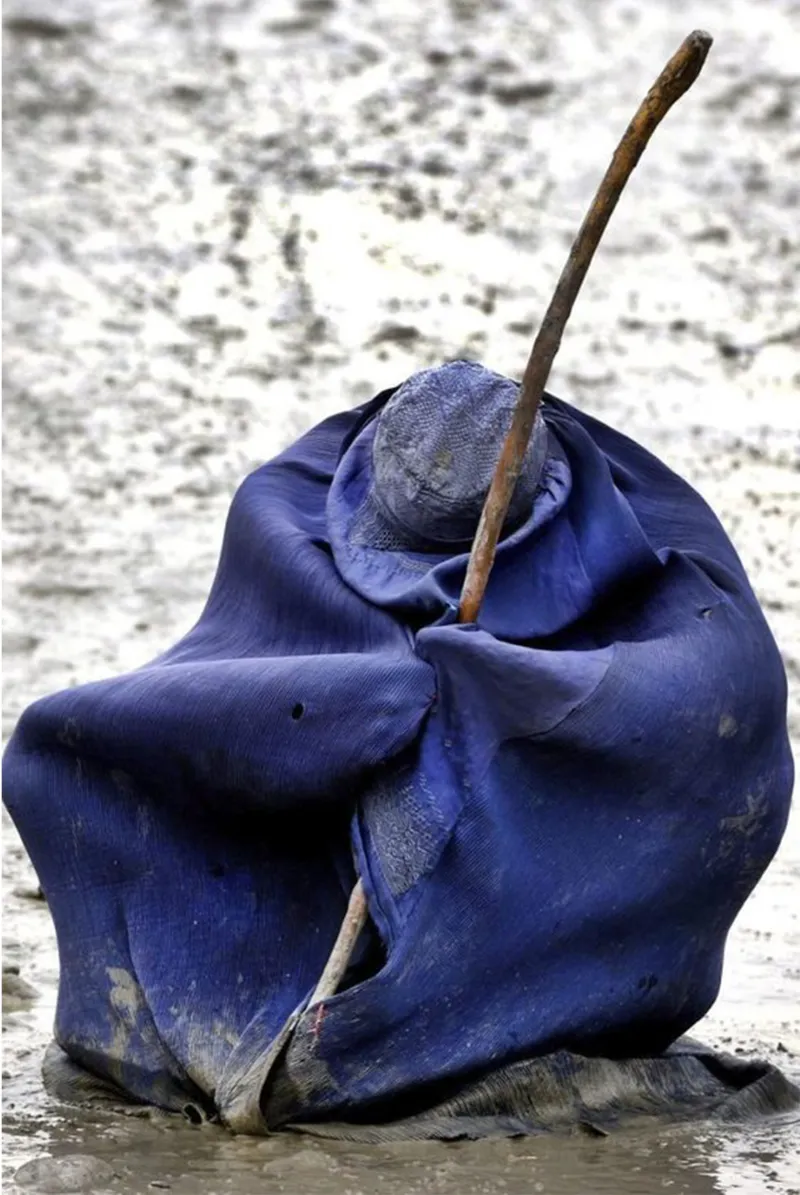
The proposal begins with a difficult reality. Afghanistan has one of the highest proportions of widows in the world, shaped by decades of armed conflict, social instability, and economic fragility. The project brief highlights that Afghanistan has a population of 26.6 million, while the number of widows is around 1.5 million. In Kabul alone, the number of widows is noted at nearly 70,000. Around 500 widows, after surviving severe hardship, moved toward the Qandahar hills and formed a settlement known as Zanabad, meaning the city of women.
Castle Of Blues translates this social crisis into an architectural challenge. It asks how architecture can protect, empower, and rebuild the daily lives of women who have been denied safety, opportunity, and visibility. Instead of designing a conventional shelter, Hassan Zain proposes an integrated resilience centre where residence, education, training, and maintainability are brought together under one spatial and cultural umbrella.
Shortlisted entry of Resile
Architecture as Protection, Dignity, and Social Repair
The project is rooted in the idea that architecture can become more than a built object. In Castle Of Blues, architecture works as a social support system. It offers housing for widows and their families, spaces for learning, areas for work and training, and shaded communal zones where women can gather without fear.
The widows of Zanabad face multiple layers of vulnerability. The project brief identifies severe shortages in safe housing, medical services, transportation, sources of livelihood, and access to education. It also highlights social obstacles such as denied rights, violence, malnutrition, seasonal hunger, disasters, climate change, and lack of education.
The design responds by placing daily survival needs inside a carefully structured architectural framework. Residence gives stability. Education creates long term agency. Training converts existing skills into income. Maintainability allows the project to operate as a living community rather than a dependent facility.
This is where green architecture becomes important. The proposal does not treat sustainability only as an environmental matter. It connects environmental design with social resilience. Shade, wind, water, vegetation, and local building patterns are used to support human dignity, reduce climatic stress, and create spaces where women can rebuild their lives.
Understanding the Existing Urban Fabric
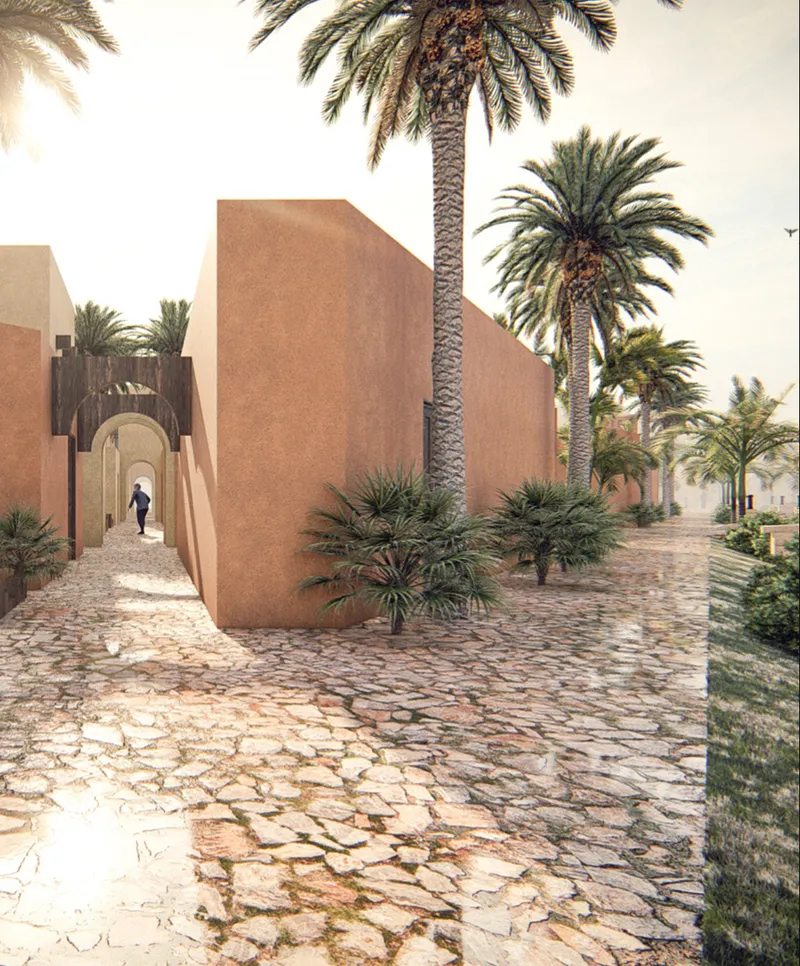
The current fabric of the settlement is described as linear, compact, and enclosed. Narrow streets, attached residential units, 1 to 2 storey buildings, and internal courtyards surrounded by walls define the existing built environment. These conditions are not ignored. Instead, Castle Of Blues studies them carefully and transforms them into a more responsive architectural system.
The project draws from the traditional Persian house as a spatial model. This is significant because the Persian house is not only a domestic typology. It is a climate device, a social container, and a cultural symbol. Its inward-looking courtyard offers privacy, shade, and community, while its walls protect the domestic realm from external exposure.
For widows from different ethnicities, religions, and languages, this courtyard-based model becomes an umbrella of unity. It allows diversity to be contained without erasing difference. Private, semi-private, and public spaces are organized through thresholds, paths, courtyards, and clusters, creating a layered environment where women can choose how they move, gather, work, and retreat.
A Climate Responsive Design for a Semi-Arid Landscape
Qandahar’s semi-arid climate is central to the project’s architectural strategy. The brief identifies low precipitation, severe drought in summer and autumn, intense summer heat, winter cold, and low humidity. The mean humidity is shown as 38 percent, with five months falling beneath the minimum humidity range.
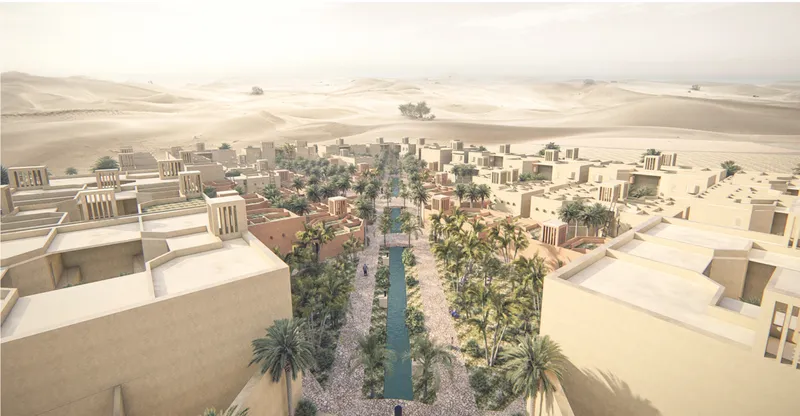
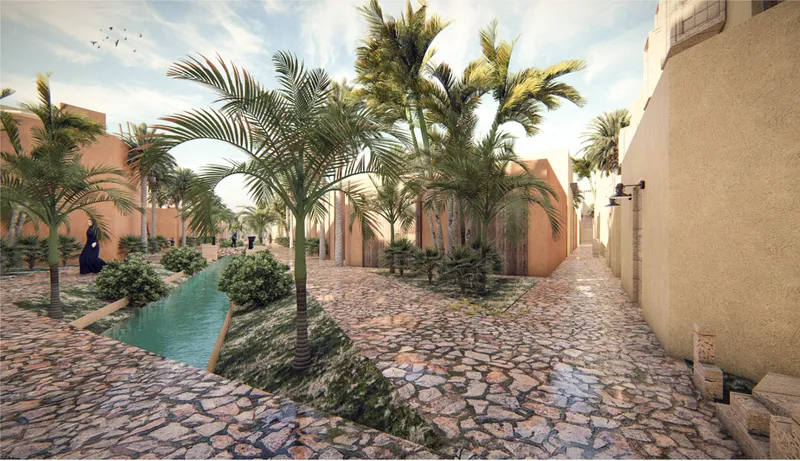
In response, Castle Of Blues uses green architecture principles to moderate the climate at the urban and building scale. The design decisions are direct and practical. The tracks and paths are aligned with the direction of the wind. Buildings are arranged to narrow side streets and provide full or partial shade. Green areas are inserted as oases. Water bodies are introduced to improve comfort. Surfaces are not unnecessarily paved, allowing the ground to remain softer, cooler, and more connected to the landscape.
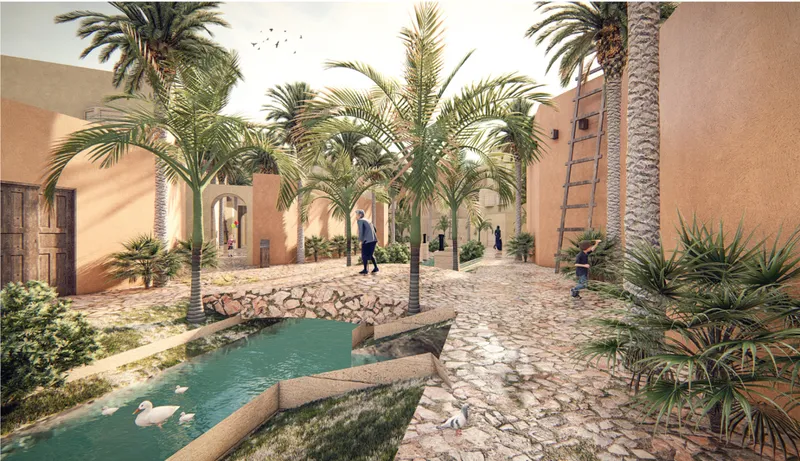
This climate logic makes the proposal more than a symbolic shelter. It becomes a living environmental system. The project uses trees, shaded pedestrian routes, water basins, and inner courts to create cooler microclimates. The green fields provide shade and water vapor, while the built masses frame the movement of wind through the settlement.
The Courtyard as the Heart of the Resilience Centre
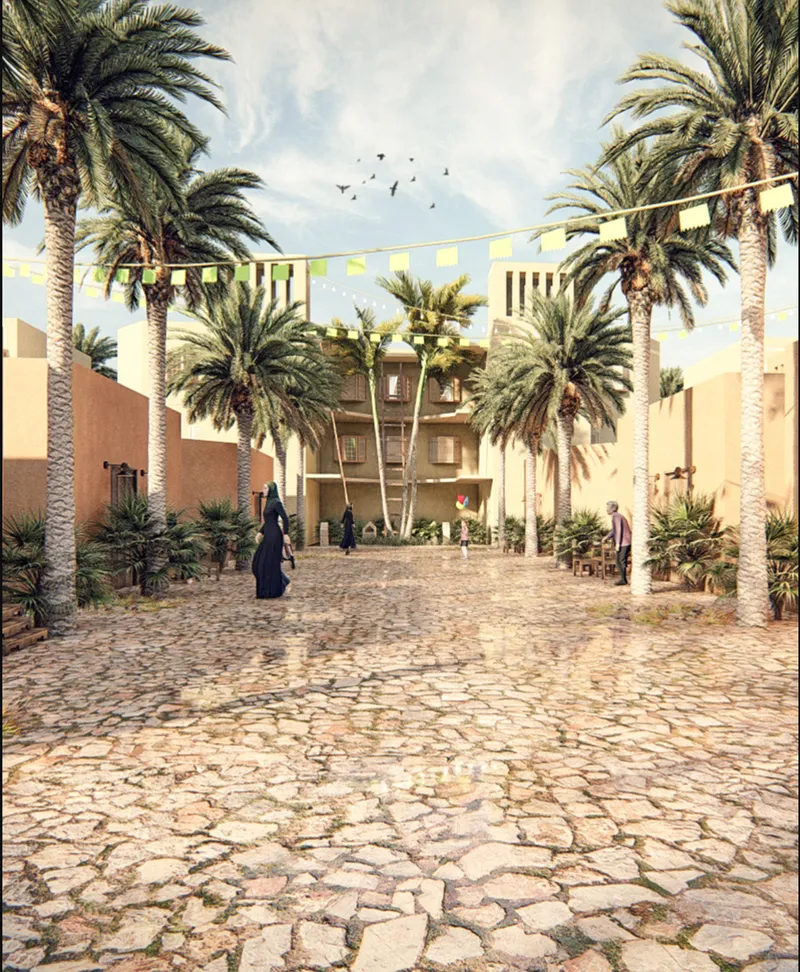
The internal court is the most important spatial element in Castle Of Blues. It is represented as a water basin, a green field, and a network of walking paths. It is not only a void between buildings. It is the social and climatic heart of the project.
In traditional courtyard architecture, the inner court often becomes the most protected and meaningful space. Here, it becomes a place for gathering, resting, learning, children’s activity, and informal exchange. For a community of widows who may have experienced exclusion and danger in public spaces, the courtyard offers a new form of collective safety.
The stepped section of the project further strengthens this idea. The building heights step down toward the inside court, creating a spatial gesture of openness and protection. The outer edge forms a stronger boundary, while the inner areas become softer, greener, and more accessible.
This stepped arrangement also improves light, air, and visual connection. It creates a gradual transition from the secure edge of the centre to the open communal heart within.
Residence, Education, Training, and Maintainability
The challenge defined in the brief is clear: to design a Resilience Centre in Qandahar for the widows of Zanabad and Afghanistan, providing them and their families with residence, educational opportunities, and work opportunities under one facility.
Castle Of Blues organizes this challenge into four major programmatic pillars.
Residence provides secure living spaces for widows and their children. It responds to the need for safe housing and community protection.
Education addresses one of the most critical gaps in the lives of women and children. The brief states that education is a human right, yet it is often practiced in secret and under fear. The project creates spaces where learning can become visible, protected, and integrated into everyday life.
Training builds on existing skills among widows. Many are fluent in weaving carpets, tailoring, preparing food for Afghan markets, teaching in primary girls’ schools, and participating in craft-based production. These skills are not treated as informal side activities. They become part of the architecture’s economic program.
Maintainability ensures that the centre can support itself over time. This pillar connects livelihood, production, trade, and community management. It recognizes that resilience depends not only on buildings, but also on the ability of people to sustain them.
Livelihood as an Architectural Program
One of the strongest aspects of Castle Of Blues is its understanding of work. The project does not separate architecture from economic survival. It acknowledges that widows need more than shelter. They need income, training, production spaces, and access to markets.
Qandahar is described in the brief as a major trading centre for sheep, wool, cotton, silk, felt, food grains, dried fruit, fine fruits, and tobacco. This regional economy creates opportunities for widows to participate through craft, food production, textiles, education, and local commerce.
The design can therefore operate as a productive settlement. Workshops, craft zones, cultural areas, and training rooms become part of the community’s spatial structure. By placing these functions close to homes and courtyards, the project reduces mobility barriers and allows women to work within a protected environment.
This is a critical architectural move. It converts domestic skills into public value without forcing women into unsafe or inaccessible urban conditions.
Form Generation Through Wind, Nodes, and Clusters
The form generation studies show how the project evolves from a block into a networked settlement. The initial mass is deformed according to wind direction, site boundaries, entry points, public zones, buffer zones, and secure areas. The wind rose of Qandahar informs the orientation of networks and open spaces.
The design develops through a series of diagrams. First, the site setback responds to the parallel site boundaries. Then, the building mass aligns with wind direction and critical points. Main networks are introduced, followed by branched minor paths that create squared clusters. Public and semi-private nodes are added along the main streets and within clusters.
This process gives the project both order and flexibility. The grid provides structure, while the diagonal paths and internal courts create movement, ventilation, and social variation. The final composition includes secure residential clusters, public nodes, educational zones, craft areas, green fields, shaded walkways, and water elements.
The result is not a single institutional building. It is closer to a small resilient town, shaped by climate, privacy, work, and community life.
The Traditional Persian House as an Umbrella
The project’s central concept is the traditional Persian house as an umbrella for cultural and demographic diversity. This is especially important because the widows of Zanabad are not presented as one uniform group. They come from different ethnic, religious, and linguistic backgrounds.
The architectural response is to create spaces that can hold this diversity without conflict. The outer layer operates as an educational zone. Some masses are more conservative and secure, while others are more open and flexible. Craft, religious, and cultural zones are distributed in a way that allows different groups to participate while still sharing the larger community.
This layered approach gives the project cultural intelligence. It respects privacy while encouraging participation. It provides security without creating isolation. It allows the resilience centre to feel familiar, protective, and socially legible.
Green Architecture as Humanitarian Infrastructure
Castle Of Blues demonstrates how green architecture can serve humanitarian goals. In many projects, sustainability is limited to energy, materials, or vegetation. Here, sustainability includes protection, livelihood, education, climatic comfort, and cultural continuity.
The project’s environmental decisions are inseparable from its social purpose. Shaded streets reduce heat stress. Water bodies improve comfort and create symbolic calm. Green courtyards become places of gathering and recovery. Wind-aligned paths improve ventilation. Productive zones support economic independence. Residential clusters provide safety and belonging.
This makes Castle Of Blues a strong example of resilient architecture for vulnerable communities. It shows that architecture can respond to trauma without becoming only emergency infrastructure. It can create permanence, beauty, order, and hope.
Why Castle Of Blues Matters
Castle Of Blues is powerful because it treats widows not as passive recipients of aid, but as active members of a future community. The design acknowledges their skills, their cultural differences, their children, their need for privacy, and their right to education and work.
The project also understands that architecture in a place like Qandahar must respond to climate and culture at the same time. Imported models of shelter would not be enough. The design must emerge from local urban fabric, indigenous housing strategies, wind patterns, courtyard traditions, and the lived realities of women.
By combining these elements, Hassan Zain creates a proposal that is both poetic and practical. The name Castle Of Blues suggests sorrow, memory, and protection. The architecture transforms that sadness into a spatial framework for resilience.
Castle Of Blues is a green architecture proposal that reimagines the resilience centre as a protected, productive, and climate-responsive community for the widows of Zanabad. Through the traditional Persian house, shaded courtyards, wind-oriented pathways, green fields, water basins, and livelihood zones, the project creates an environment where women and their families can live, learn, work, and recover.
Project by Hassan Zain, Castle Of Blues stands as an architectural response to vulnerability, climate pressure, and social exclusion. It shows how sustainable design can become an instrument of dignity, and how architecture can offer not only shelter, but also a path toward independence, safety, and collective healing.




Popular Articles
Popular articles from the community


Co-life: Sustainable Architecture for Age-Friendly Community Living
Co-life reimagines sustainable architecture for seniors through courtyards, rammed earth, shared gardens, and spaces designed for belonging.

The Musturak Paradise: Senior Living Architecture for a Connected Future in Temara, Morocco
The Musturak Paradise reimagines senior living architecture in Temara via private homes, social spaces, culture, community, and shared care.

AL-JANNAH: Sustainable Architecture and Permaculture for Afghan Widows
AL-JANNAH uses sustainable architecture and permaculture to create resilient oasis of housing, learning, work and renewal for Afghan widows.

The Ocean Hive: Sustainable Architecture for a Self-Sufficient Civilization at Sea
The Ocean Hive imagines sustainable architecture at sea, where modular habitats, algae, wave power and ocean waste sustain a growing colony.


Similar Reads
You might also enjoy these articles


Eco Chapel: A Green Architecture Pavilion Designed in Symbiosis with the Forest
Eco Chapel uses green architecture to weave prayer, learning and reuse into a forest pavilion shaped by modular hexagonal canopies for life.

Kaffeebühnen: Coffee Shop Architecture Designed as a Civic Stage Between Vienna’s City and Park
Kaffeebühnen turns coffee shop architecture into a civic stage, linking Vienna’s park edge, urban life, warm timber yards, and coffee craft.

Healing Façade: Sustainable Architecture for Reforestation, Community, and Sacred Ecology in Ethiopia
Healing Façade reimagines sustainable architecture as a living wall that restores soil, catches water and renews Ethiopia's forest churches.


Urban Forest: A Vertical Ecosystem for 5,000 Workers in Singapore's Changi Business Park
Radially stacked pods and layered green decks turn a 7-acre plot into 47 acres of ecological workspace projected for 2040.


Comments (0)
Please login or sign up to add comments
No comments yet. Be the first to comment!