
Ceramic Artist's Home Studio by Okopod: Sustainable Garden Workspace in Cambridge
A sustainable timber studio in Cambridge offering natural light, eco-friendly construction, and a serene workspace tailored for a ceramic artist’s creative practice.

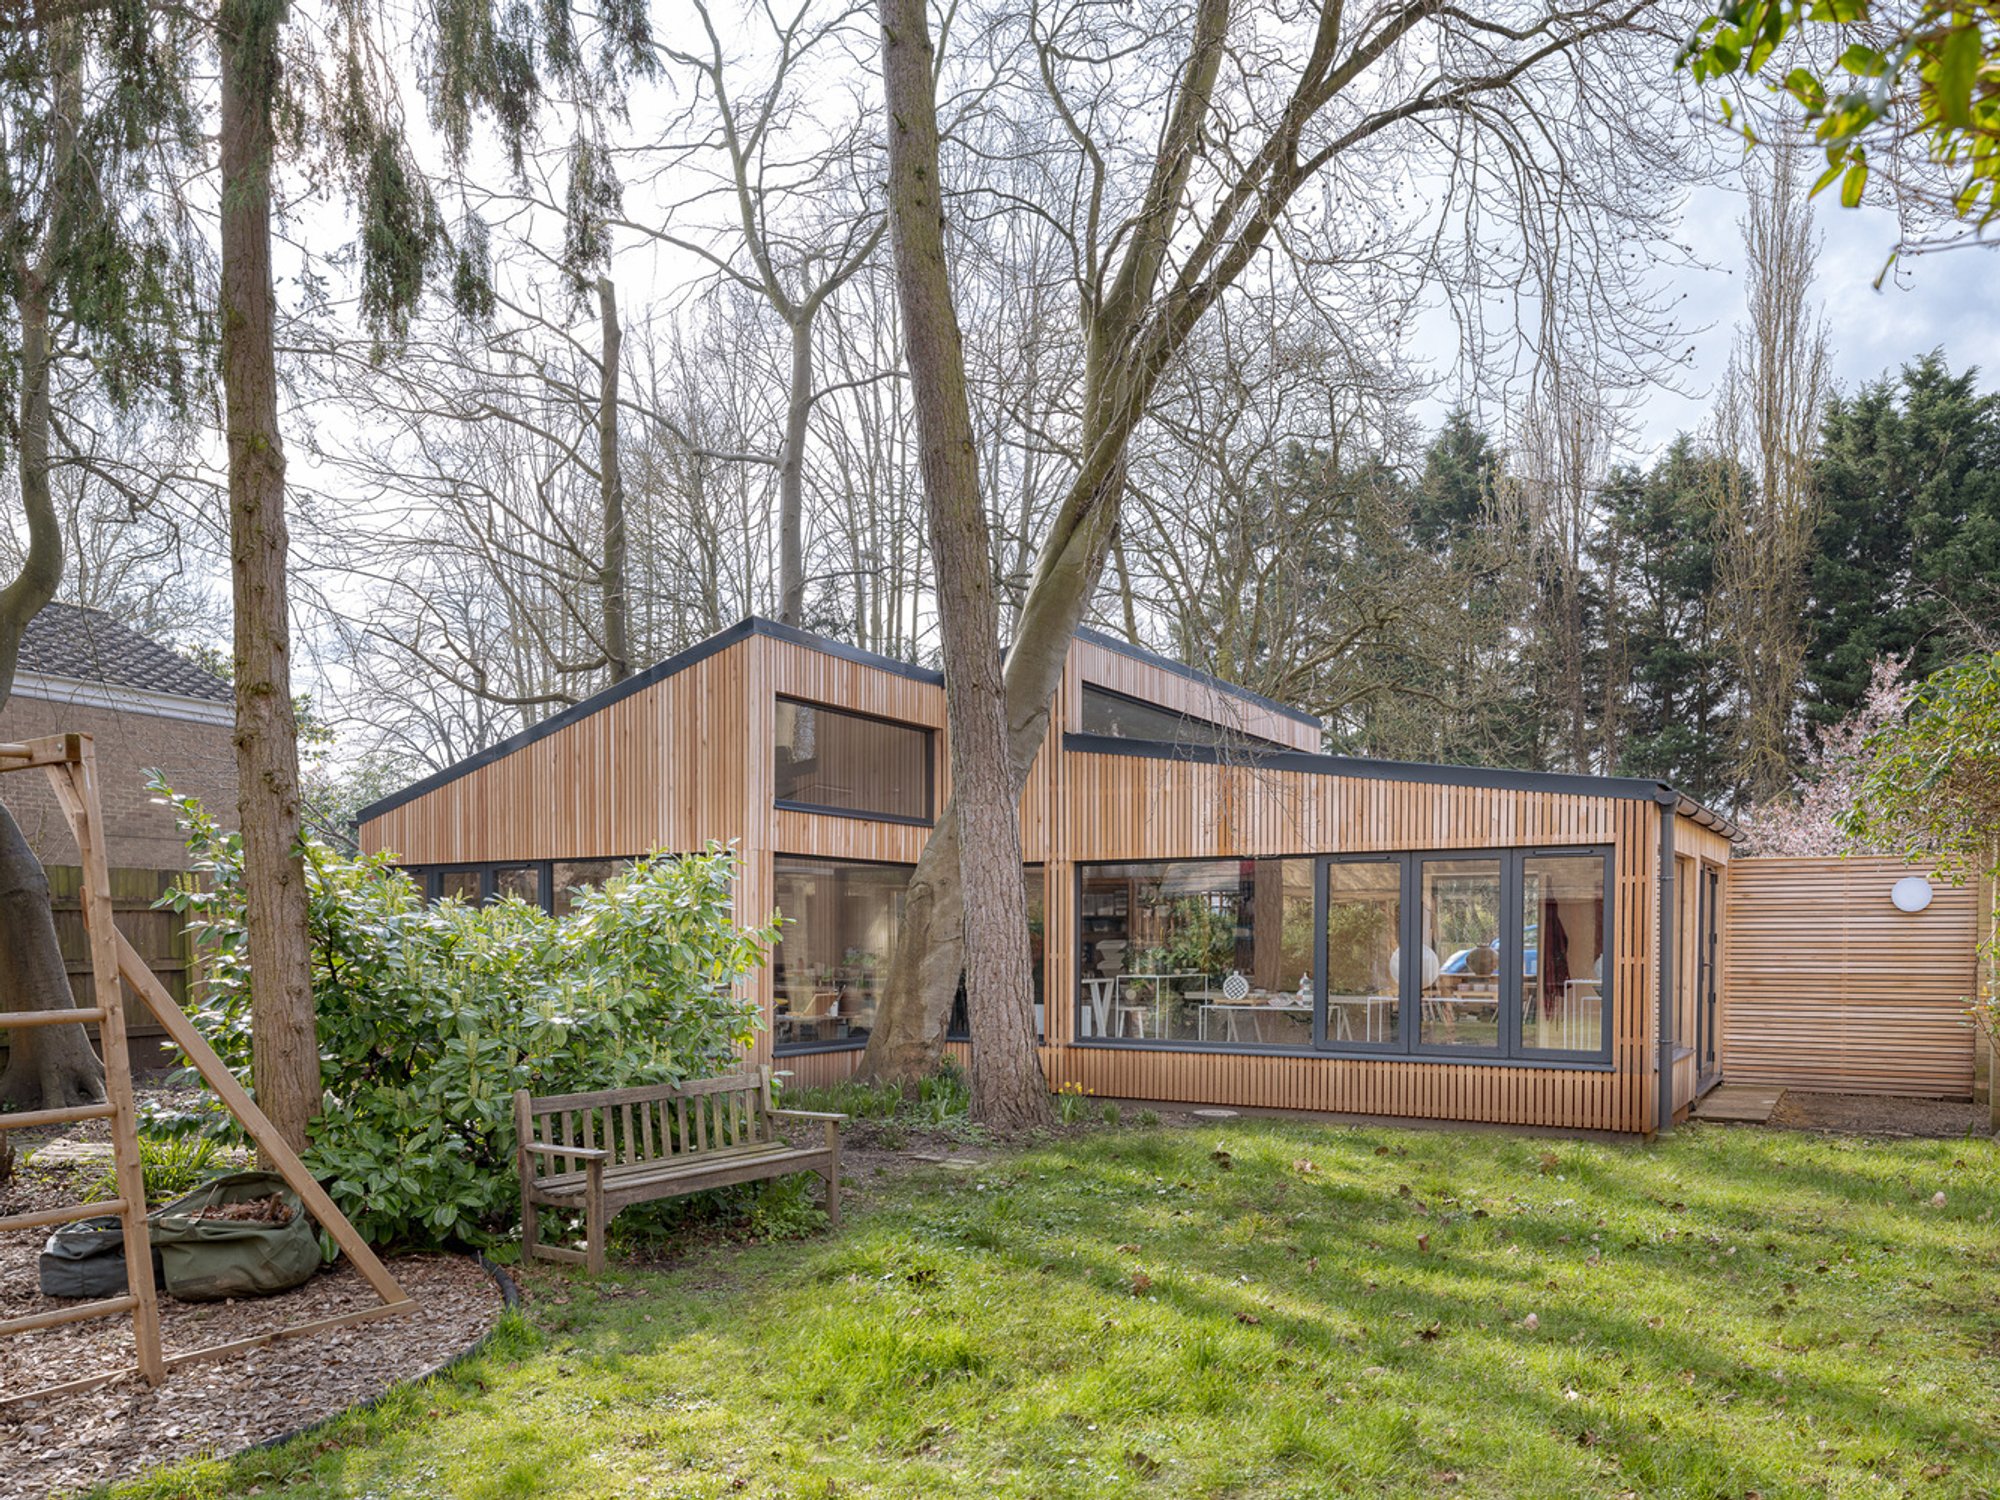
The Ceramic Artist’s Home Studio by Okopod in Cambridge is a compact yet highly considered 75 m² workspace designed for a potter seeking room to expand her craft. Completed in 2024, the project transforms a simple residential garden into a fully functional creative environment that merges sustainable construction, natural materials, and a serene atmosphere ideal for artisanal work.
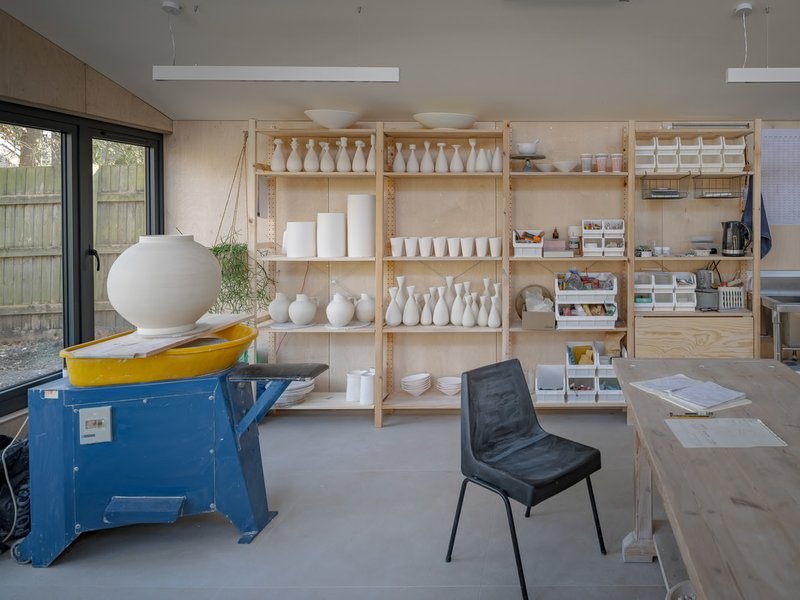
The studio began with Katharina’s long-held wish for a larger space than the modest wooden shed she had built in her previous garden. As her ceramics practice evolved, the need for a purpose-built studio became a driving force in her search for a new home. Eventually, she and her partner discovered an 80s-built house that retained subtle mid-century architectural elements and, most importantly, offered a generous garden capable of accommodating the future studio.
A Sustainable Prefabricated Studio Designed for Light and Craft
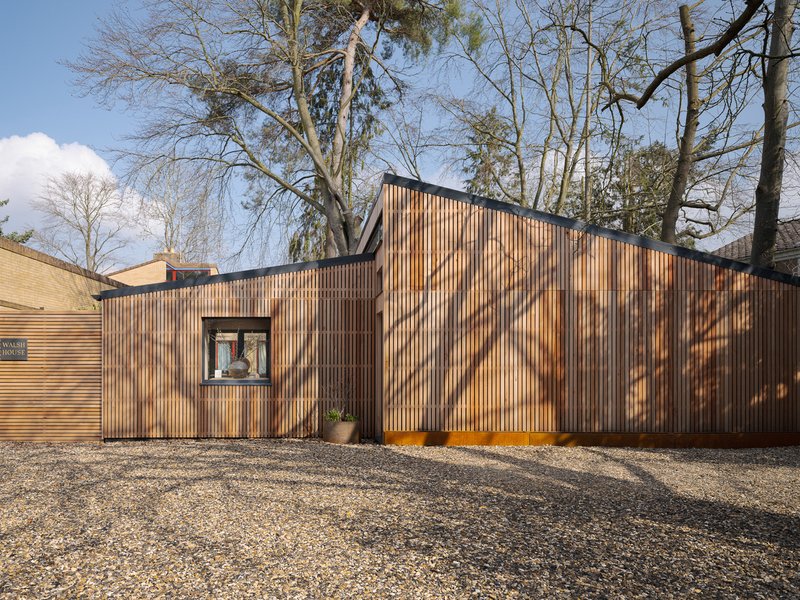
Working closely with Okopod, a local family-run studio specializing in green, prefabricated buildings, the couple envisioned a structure that would blend with both the garden and the character of the home. The result is a refined, contemporary workspace that embodies sustainable thinking from the foundation to the façade.
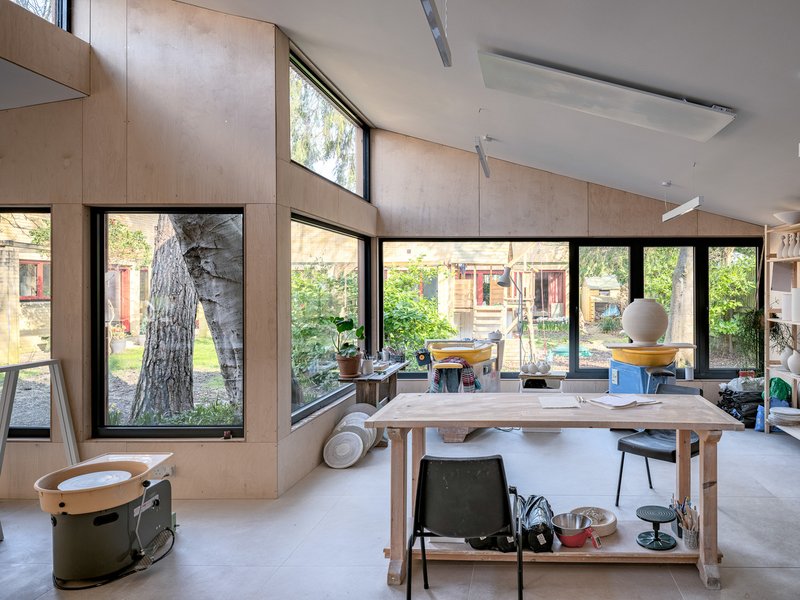
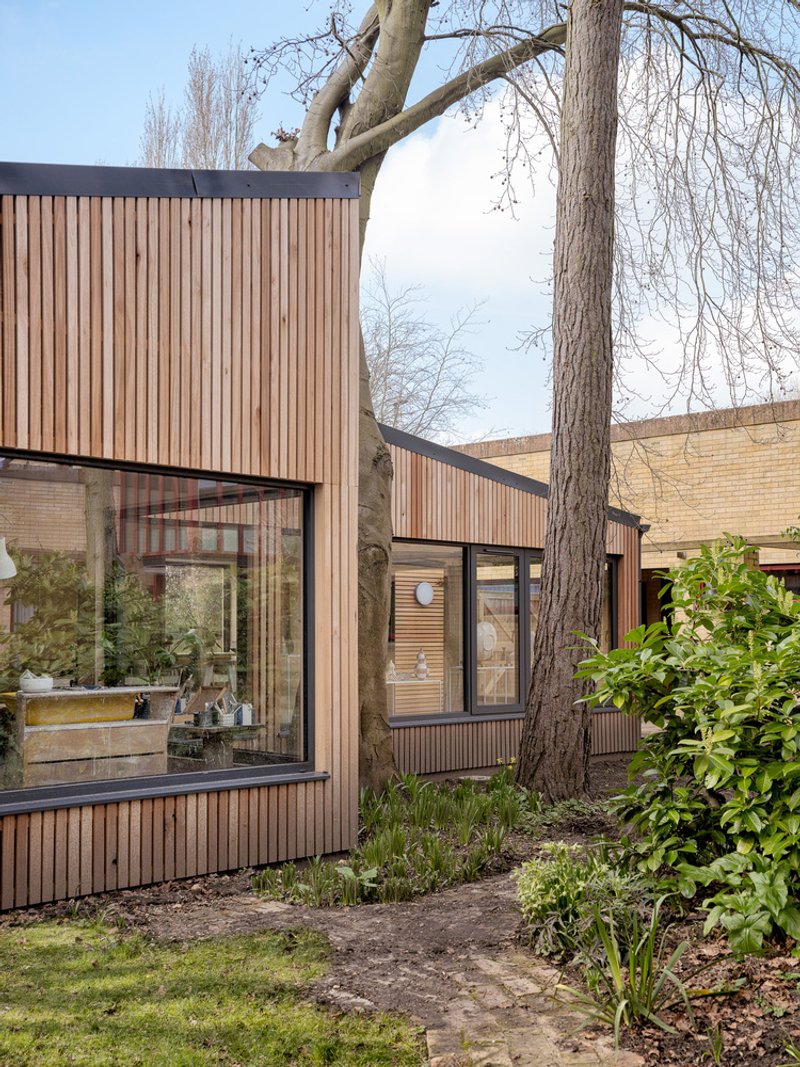
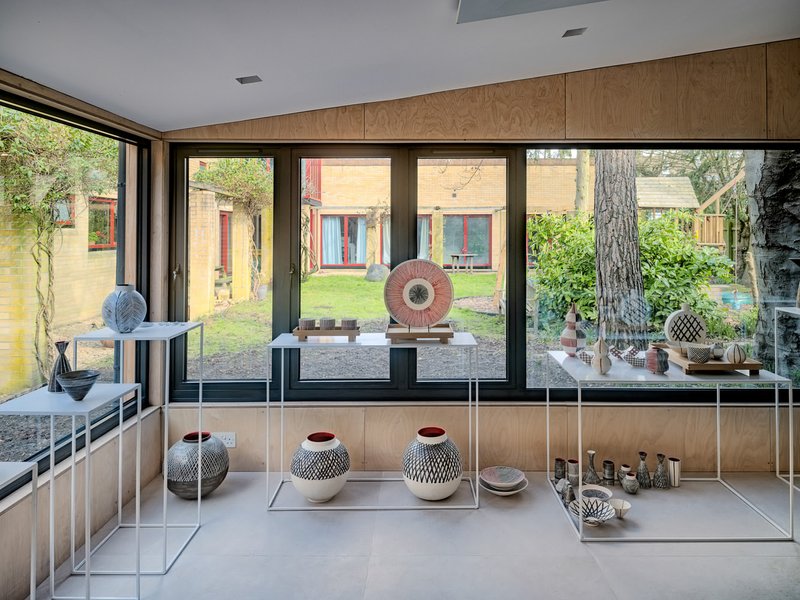
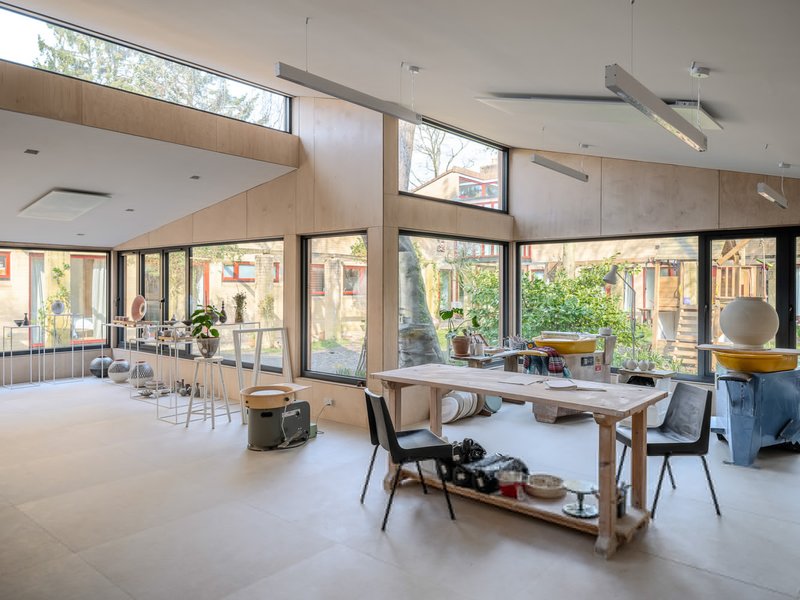
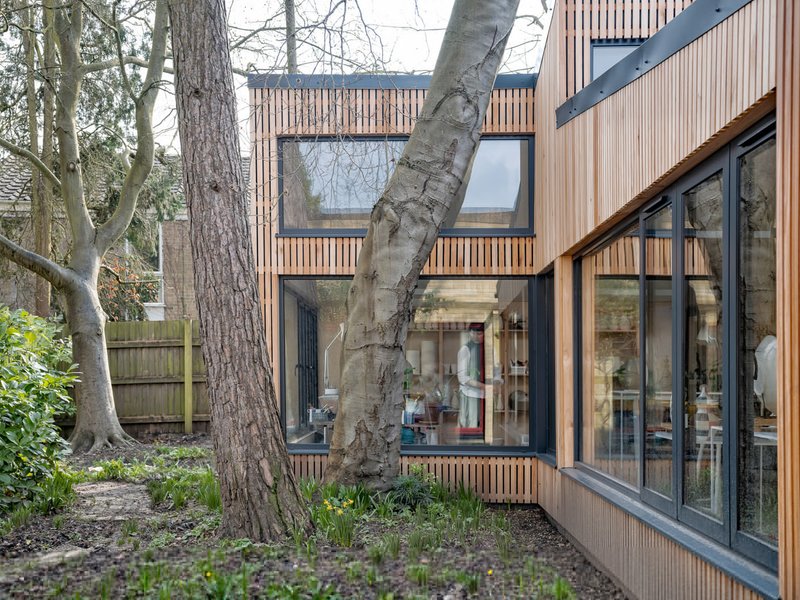
The design maximizes natural light to support detailed ceramic work, integrating large windows and carefully positioned openings that create a bright and calming atmosphere. Natural insulation materials enhance thermal comfort throughout the year, while the structural strategy prioritizes timber over concrete to reduce the environmental footprint. The building’s foundation rests on piles, a deliberate choice made to protect the mature trees surrounding the site. This technique ensures minimal disturbance to root systems while providing strong structural support.
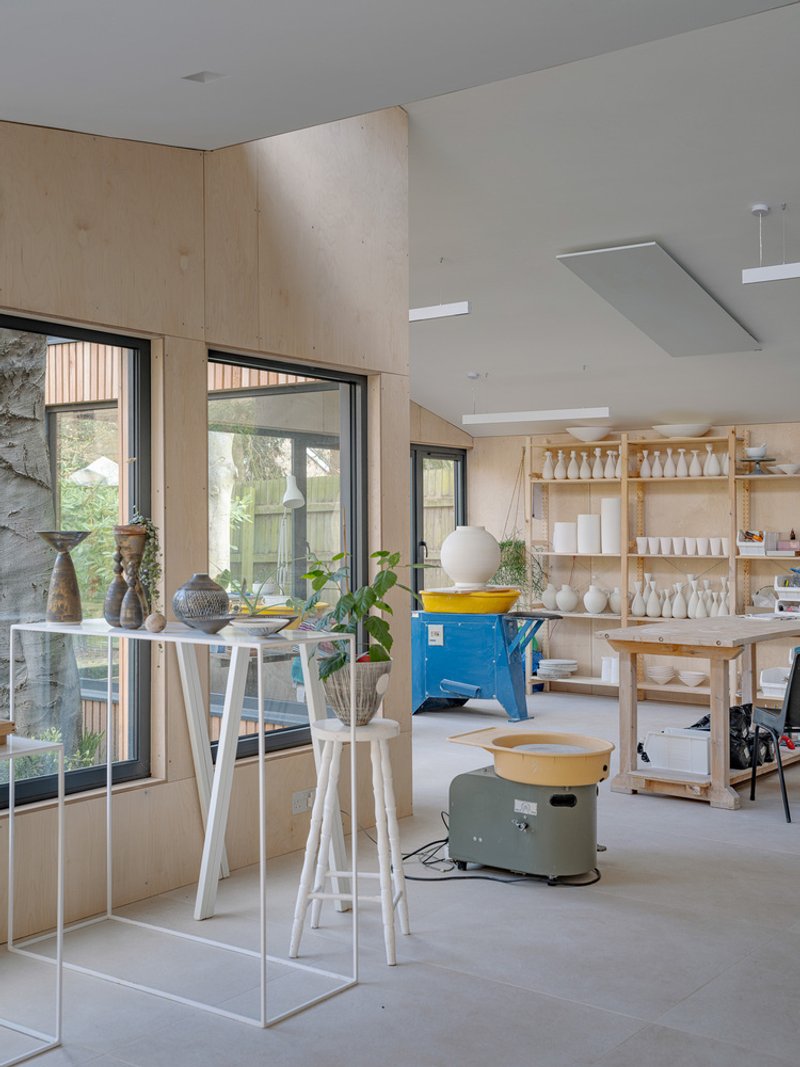
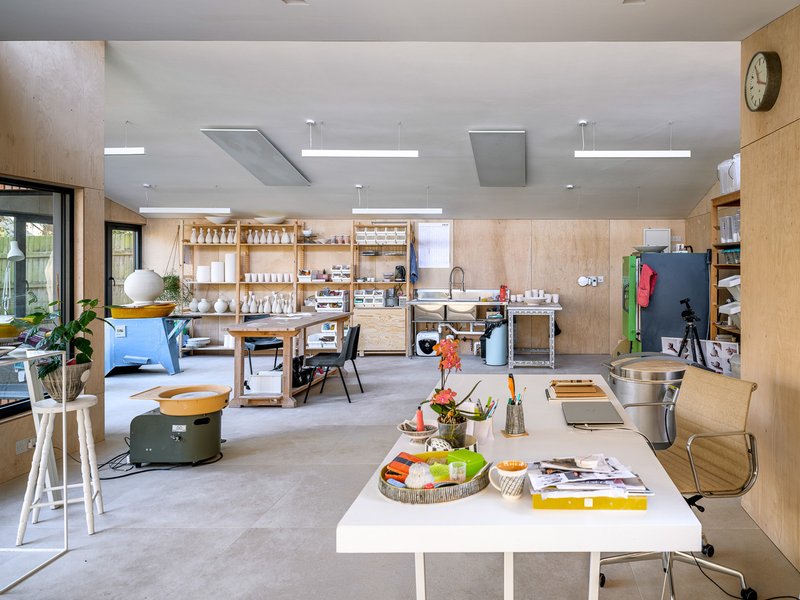
The exterior is wrapped in STK Cedar with elegant shadow-gap detailing, giving the studio a warm, textural quality that softens its contemporary form. Inside, the layout balances practicality and serenity, offering open workspaces, integrated shelving, and views toward the garden that frame moments of seasonal change.
Integrating Craft, Architecture, and Ecology
The Ceramic Artist’s Home Studio is more than a workspace; it is a carefully crafted environment that reflects the values of its owner. By combining modern prefabrication techniques with a deep respect for the surrounding landscape, Okopod demonstrates how small-scale architecture can serve as a model for environmentally sensitive design. The project highlights how timber construction, low-impact foundations, and thoughtful natural lighting strategies can come together to support both human creativity and ecological well-being.
In this intimate garden setting, architecture becomes a quiet partner to the artistic process, offering a sanctuary for making, thinking, and living with nature.
All photographs are works of
Timothy Soar




Popular Articles
Popular articles from the community


Rojkind Arquitectos and Think Parametric Build a Glueless Pavilion from 67 Interlocking Panels
A serpentine fiber-cement installation in Chapultepec Park celebrates a decade of architectural media in Mexico City.

Bernardes Arquitetura Stretches a Timber Roof Along a Reservoir's Edge in Minas Gerais
Dam House in Itaúna lets a sweeping wooden canopy dissolve the boundary between hillside terrain and open water.

YOAP Architects Round a Corner in Yeongcheon with a Cylindrical Community Hub
A 197-square-meter brick and ribbed-clad tower turns a forgotten alley corner in South Korea into a public garden with a low threshold.


20 Most Popular Furniture Design Projects of 2025
Modular street systems, parametric benches, and insect hotels: the furniture design projects that captivated architects on uni.xyz in 2025.


Similar Reads
You might also enjoy these articles

Olio Towers: A Mid-Rise for Performers That Fuses Housing, Rehearsal, and Stage
Located blocks from Houston's Theater District, this modular tower stacks living units around a central performance atrium.

Oasis: Modular Green Housing Carved into Dhaka's Urban Fabric
A shortlisted Plugin Housing entry reclaims unauthorized settlements in Dhaka with stepped concrete volumes, green roofs, and ventilation-driven design.

Black Hole: A Floating Megastructure for the Post-Physical Era
Emiliano Mazzarotto envisions a spherical, self-scaling arena where e-sports, digital hotels, and holographic stadiums replace traditional public space.

Compact & Sustainable Living in Piraeus: A Four-Level Family Home Built Around Light and Air
A narrow townhouse in one of Greece's densest port cities uses a central atrium and passive strategies to house three generations under one roof.


Explore Architecture Competitions
Discover active competitions in this discipline




The International Standard for Design Portfolios


The Global Benchmark for Architecture Dissertation Awards


The Global Benchmark for Graduation Excellence


Challenge to design mud housing for contemporary communities
Comments (0)
Please login or sign up to add comments
No comments yet. Be the first to comment!