

0studio Arquitectura Roots a Coastal House in Nayarit's Soil, Literally
Casa Chacakul uses cement mixed with local earth to dissolve a two-block beach house into the forest canopy of Chacala, Mexico.


Most beach houses announce themselves. They sit white and proud against the tree line, declaring their separateness from the landscape they claim to celebrate. Casa Chacakul, a 3,660-square-foot residence on the coast of Chacala in Nayarit, Mexico, operates on the opposite principle. Designed by 0studio Arquitectura and completed in 2022, the house is made, in part, from the ground it stands on: a cement mix pigmented with natural soil from the site, giving the walls an earthy ochre that reads less like a building material than like terrain that has been coaxed upward.
What makes the project worth studying is the rigor behind its apparent casualness. The plan is simple: two solid volumes on the ground floor, one containing the kitchen, study, and services, the other holding the living and dining rooms, connected by a bridge that doubles as a perforated brick screen. Four bedrooms sit on the upper level. The real design work happened before any of that was drawn, when architects Miguel Angel Delgado P. and Juan Antonio Corcuera V. mapped the site's existing mature trees and resolved to build around every one of them. The architecture did not inherit a landscape; it negotiated its way into one.
Building Between the Trees
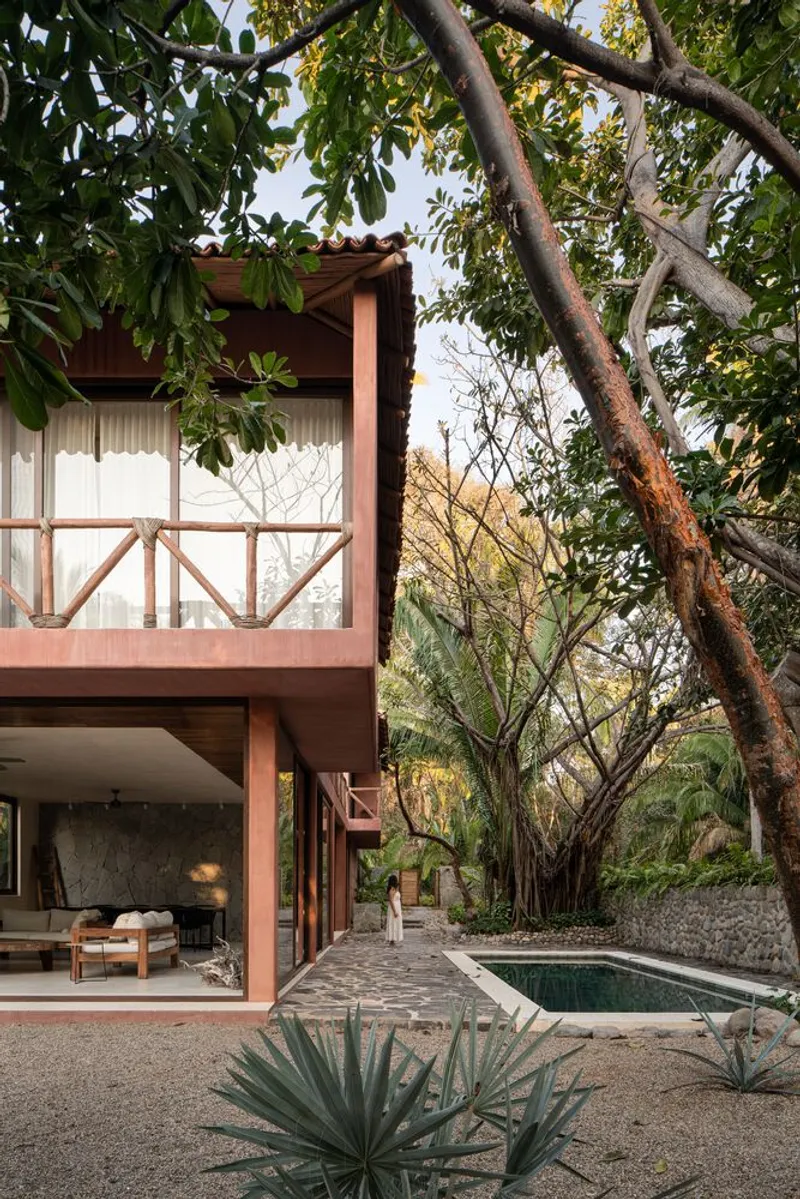
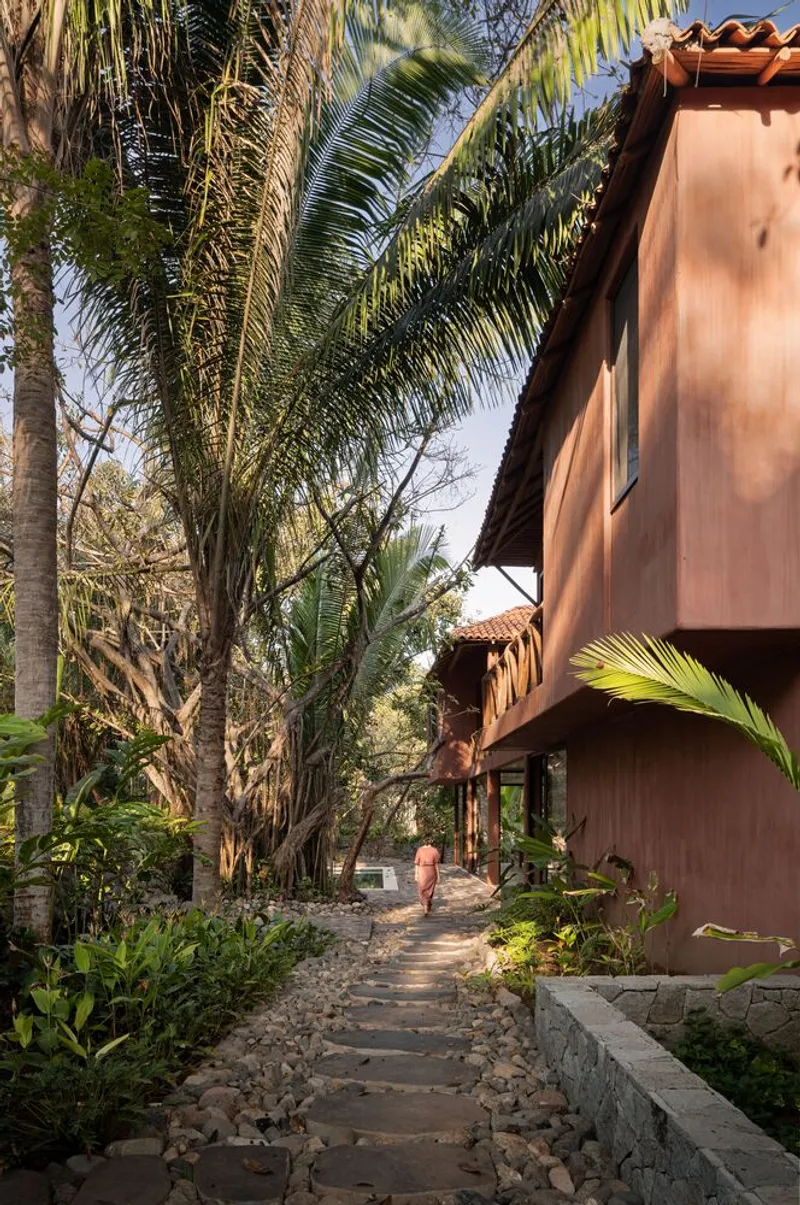
The two-block configuration becomes legible from outside. One volume rises to two stories with a timber balustrade and terracotta roof, its silhouette broken by the heavy canopy of overhanging branches that were clearly there long before the house was. A stone paver pathway slips between timber-clad walls and palm trunks, reinforcing the sense that circulation follows the logic of the forest floor rather than a floor plan.
The partially elevated structure keeps the house's footprint narrow and allows root systems and planted beds to continue beneath it. Rather than clearing and then re-landscaping, the architects treated existing vegetation as the project's primary asset, a decision that pays off in the dappled light conditions visible across nearly every photograph of the residence.
The Bridge and the Brick Screen
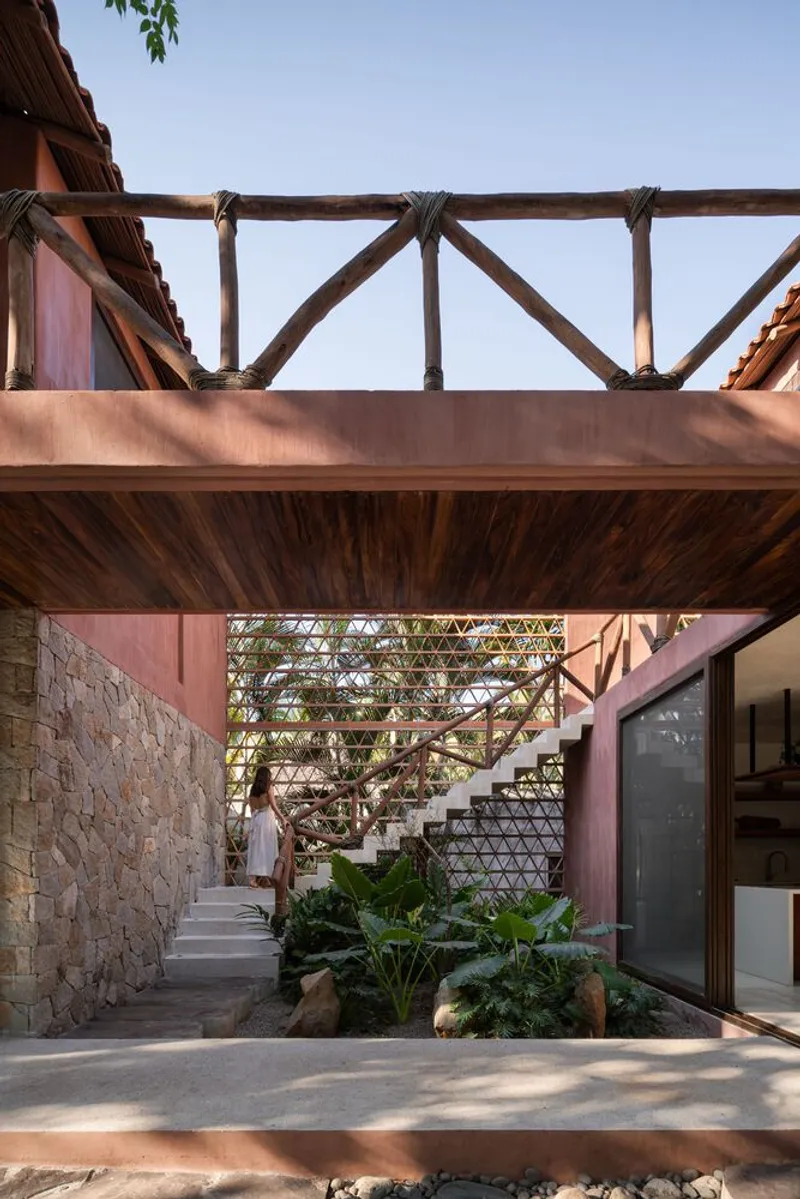
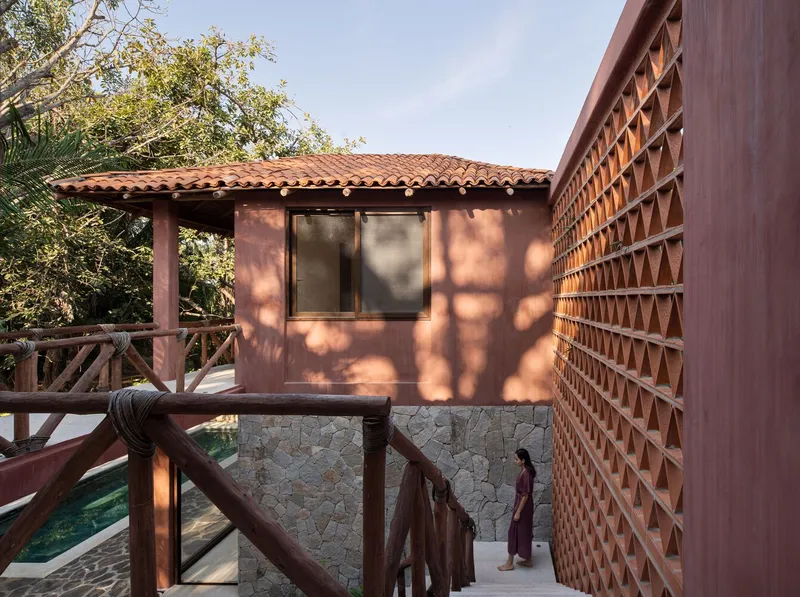
The connecting bridge is the project's most compositionally charged element. A timber-framed structure with an open stair, it links the upper and lower levels while simultaneously separating the two ground-floor blocks. Below the bridge, planted beds fill the gap, pulling the garden into the center of the house rather than leaving it at the periphery.
Adjacent to this connection, a perforated brick screen wall filters light into geometric patterns that shift throughout the day. Beneath the terracotta-tiled roof pavilion, the screen becomes a surface that tracks time: morning sun pushes crisp diamonds across the floor, while afternoon light softens them into broad washes. It is a simple technique, but here it does real spatial work, turning an otherwise utilitarian passageway into the most atmospheric moment in the house.
Material Honesty at Ground Level
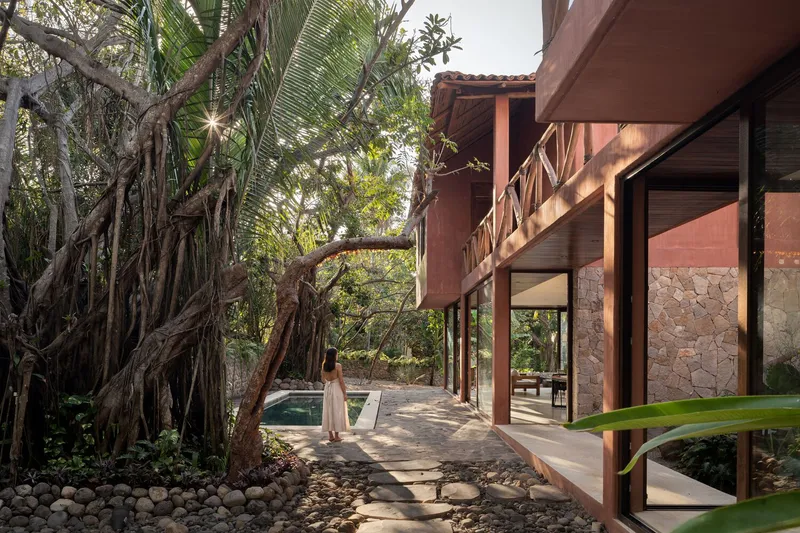
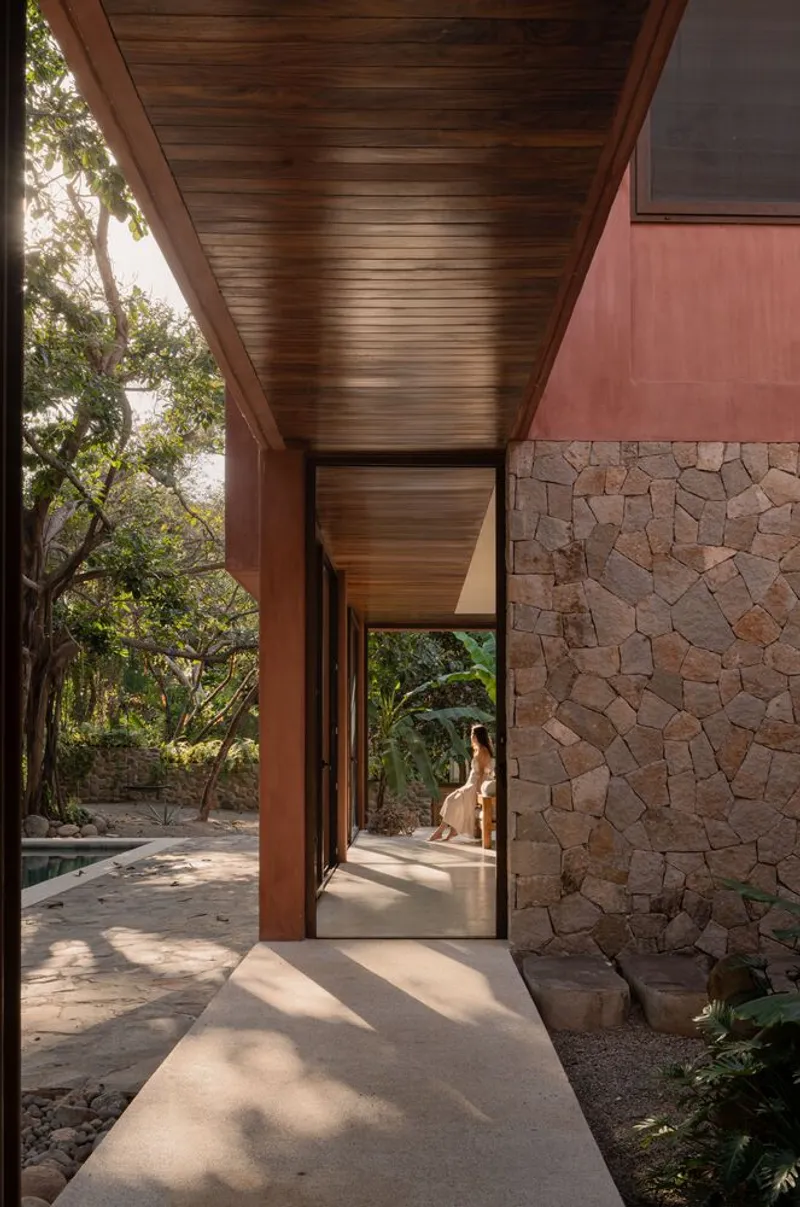
The covered walkways tell the material story plainly. Timber columns, horizontal wood ceilings, and irregular stone walls are assembled without fuss. The stone retaining walls along the pool and garden courtyard use local rock laid in coursework that feels geological rather than decorative, as if the wall grew out of the site's own substrate.
That material palette, stone, timber, soil-pigmented cement, and terracotta, operates within a very narrow tonal range. Everything sits between warm grey and deep ochre. The effect is not monotony but coherence: the house does not compete with the greens and blues of its coastal forest setting because it has already surrendered the color spectrum to nature.
Interior Spaces That Open Outward
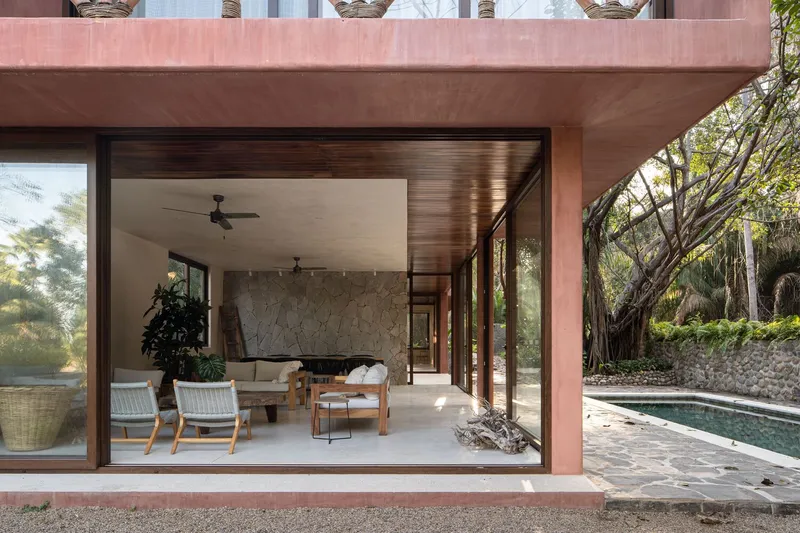
The living room is the strongest demonstration of the indoor-outdoor exchange. A slatted timber ceiling draws the eye toward a stone wall that simply stops, opening onto the poolside terrace without any threshold drama. Afternoon light floods in sideways, catching the rough texture of the stone and the grain of the wood in equal measure. There is no glass wall here, just air.
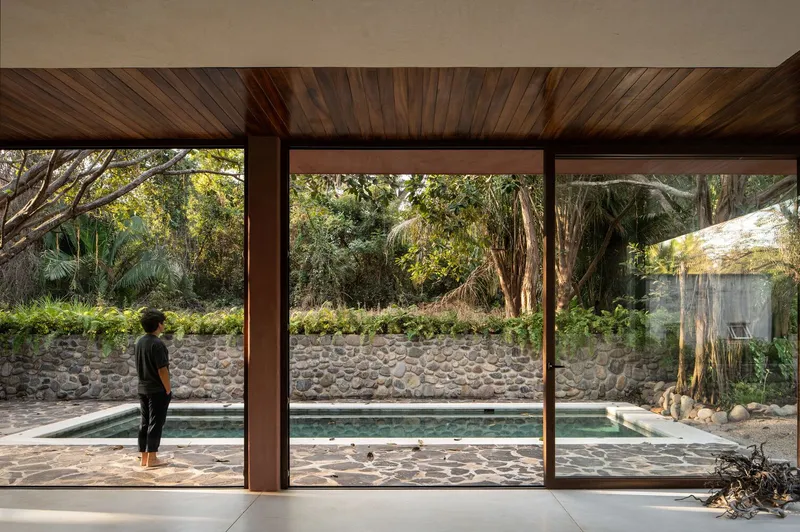
Elsewhere, floor-to-ceiling glass does appear, but it serves a framing function rather than a barrier function. One interior shot captures a figure standing inside, looking out at the pool and a cobblestone retaining wall, and the glass reads almost as a picture plane, compressing the landscape into a composition. The architects clearly understood when to remove the boundary entirely and when to make it legible.
Thresholds and Intimate Rooms
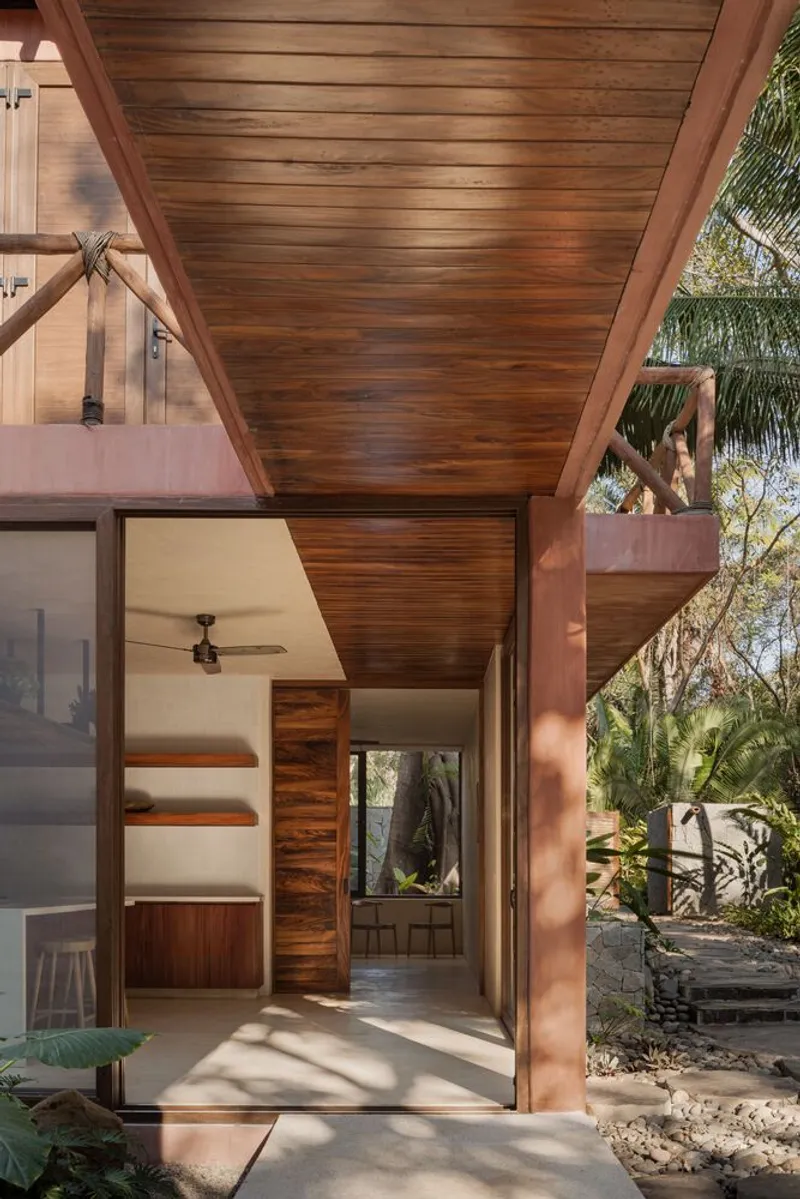
The entrance threshold reveals a deliberate layering of views: a wood-clad ceiling and walls compress the space horizontally, while a pink stucco column, the only moment of color in the palette, frames a view that punches straight through the residence to the garden beyond. It is a classical enfilade technique deployed with tropical informality.
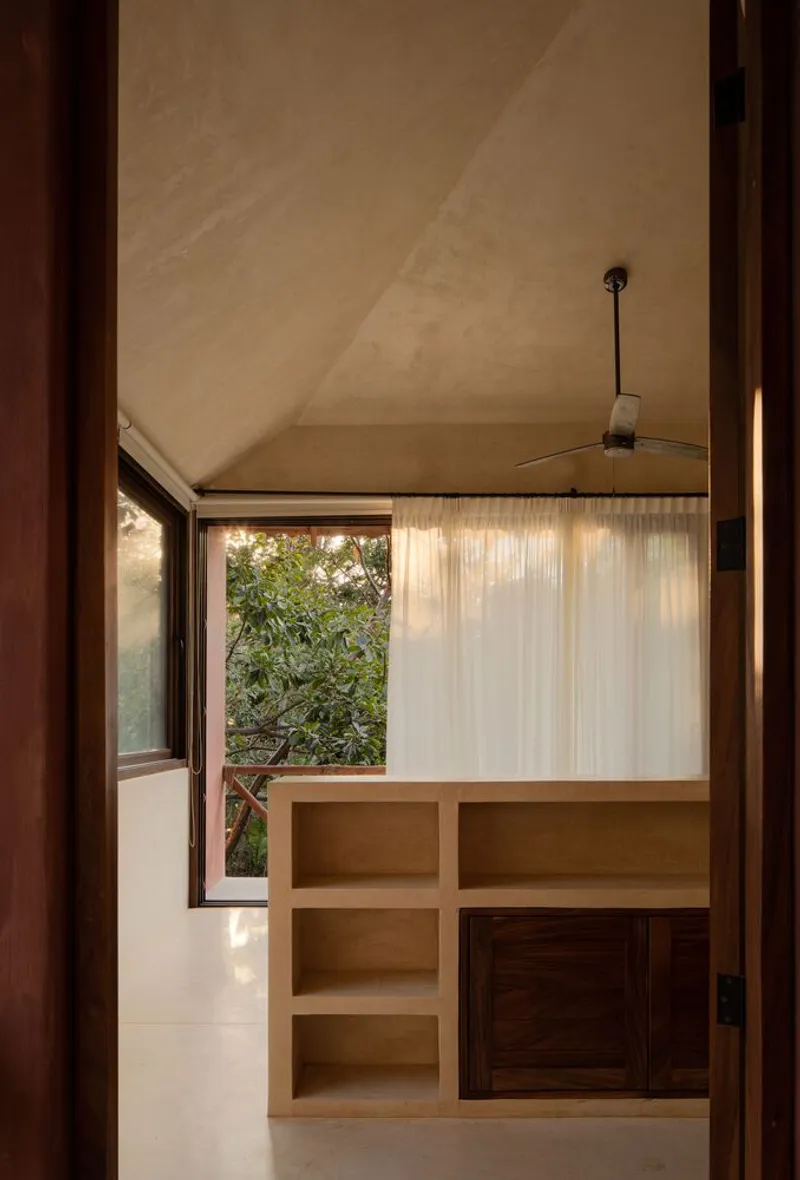
The private rooms upstairs take a quieter tone. A vaulted plaster ceiling arcs over built-in shelving and a translucent curtain, producing a monastic softness that contrasts with the open, light-drenched public areas below. These bedrooms are deliberate retreats, cool and enclosed, offering a counterpoint to the relentless permeability of the ground floor. The balance between exposure and enclosure is what keeps the house from collapsing into a single spatial mood.
Why This Project Matters
Casa Chacakul belongs to a growing lineage of Latin American residential projects that refuse the false choice between rustic and modern. The plan is straightforward, the structural moves are legible, and the material palette could be described in a single sentence. None of that is accidental. The clarity of the architecture is precisely what allows the site's complexity, its trees, its light, its soil, to register as design rather than backdrop.
What 0studio Arquitectura demonstrates here is that building with the landscape is not a poetic metaphor but a technical commitment: mixing the site's own soil into the walls, mapping root systems before drawing columns, and designing circulation around trunks instead of grid lines. The result is a house that feels as though it was always present, which is the highest compliment you can pay to a building that is entirely new.
Chacakul House by 0studio Arquitectura. Location: Chacala, Nayarit, Mexico. Area: 3,660 sq ft. Year: 2022. Design Direction: Arq. Miguel Angel Delgado P., Arq. Juan Antonio Corcuera V. Photography by César Belio.
About the Studio
Share Your Own Work on uni.xyz
If projects like this are the kind of work you want to make, uni.xyz is a place to publish your own, find collaborators, and enter design competitions.




Popular Articles
Popular articles from the community


EW PARK: Sustainable Architecture Reimagines the Future of Urban Parking
EW PARK reimagines city parking as a modular wooden tower combining automation, solar energy, electric mobility, and adaptable urban design.

The Musturak Paradise: Senior Living Architecture for a Connected Future in Temara, Morocco
The Musturak Paradise reimagines senior living architecture in Temara via private homes, social spaces, culture, community, and shared care.

Co-Life: Senior Housing Design That Reconnects Older Adults With the City
Co-Life reimagines senior housing design through healing gardens, shared streets, workshops, and a sustainable community across generations.

Riyadh For All: Intergenerational Urban Design for Active Aging in Rabat
Riyadh For All reimagines urban design in Rabat with intergenerational co-living, adaptive courtyards, and Moroccan cultural exchange today.


Similar Reads
You might also enjoy these articles


Hodi-Mandai Geram
Project Function: Preservation and revitalization of the Intangible heritage and socio-spatial identity of the Hodi by Housing, Cultural Memory Center, Sacred Grove, landscape, local tourism economy


Olio Towers: A Mid-Rise for Performers That Fuses Housing, Rehearsal, and Stage
Located blocks from Houston's Theater District, this modular tower stacks living units around a central performance atrium.

Oasis: Modular Green Housing Carved into Dhaka's Urban Fabric
A shortlisted Plugin Housing entry reclaims unauthorized settlements in Dhaka with stepped concrete volumes, green roofs, and ventilation-driven design.

Black Hole: A Floating Megastructure for the Post-Physical Era
Emiliano Mazzarotto envisions a spherical, self-scaling arena where e-sports, digital hotels, and holographic stadiums replace traditional public space.


Explore Architecture Competitions
Discover active competitions in this discipline



Challenge to reimagine the Iron Throne


Photograph architecture without architects


Illustrate the lost glory of Angkor Wat - Render Challenge


Design challenge to reuse E-waste
Comments (0)
Please login or sign up to add comments
No comments yet. Be the first to comment!