
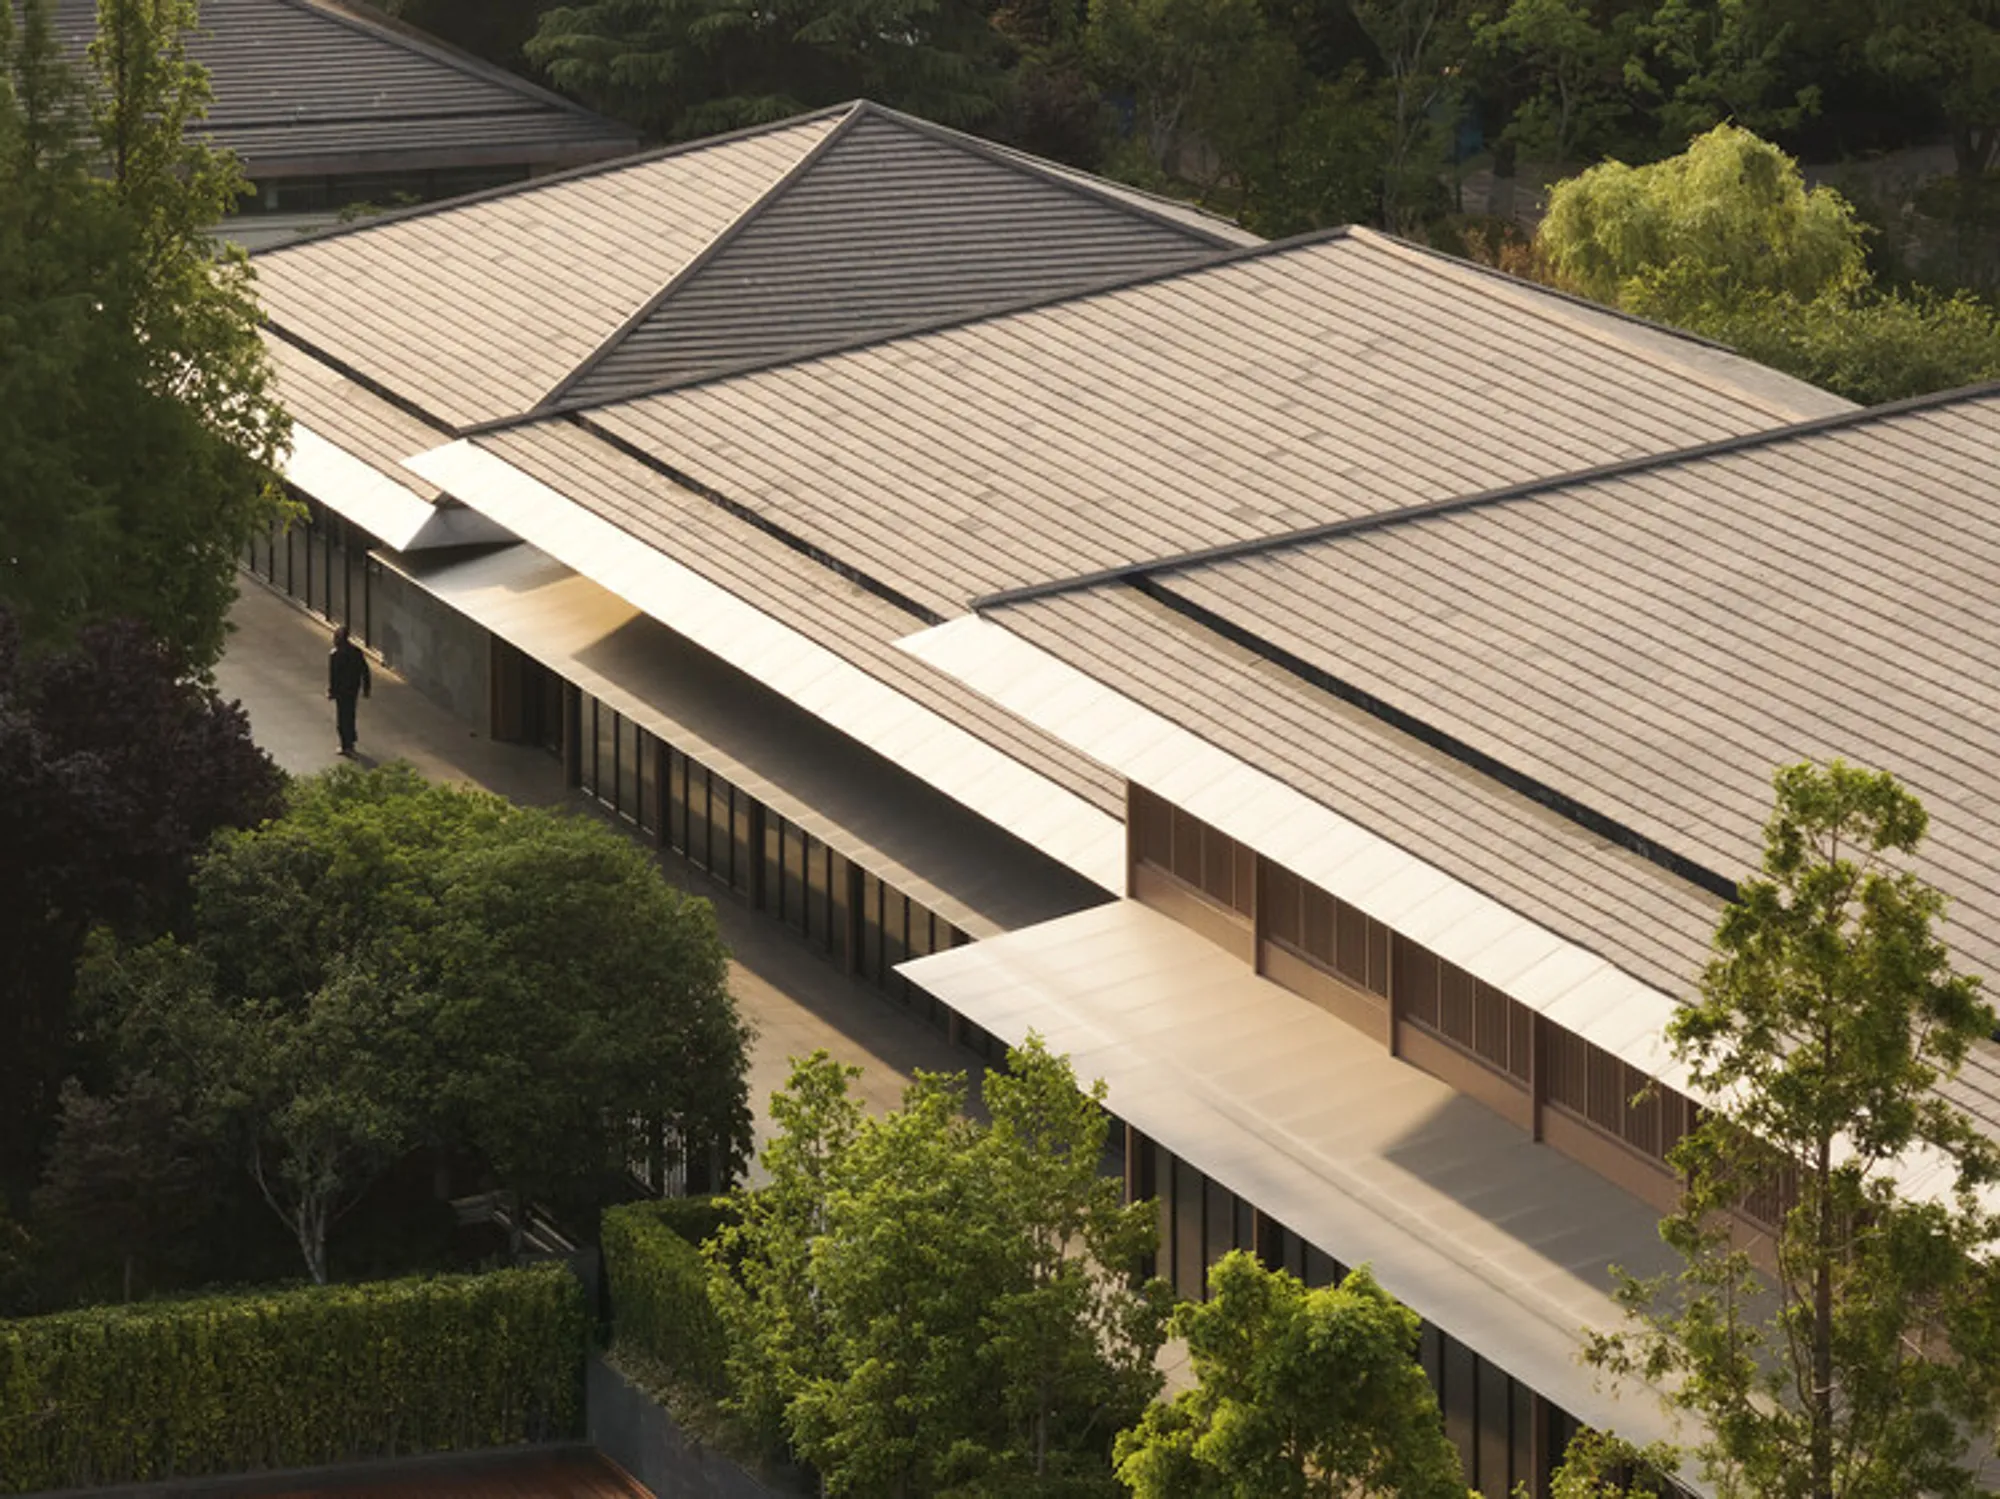
Changzhou Tian An Clubhouse Renovation by HATCH Architects – A Contemporary Revival of Oriental Design
Tian An Clubhouse blends Oriental design and modern comfort, using timber, light, and landscape to create a serene, reimagined community retreat.


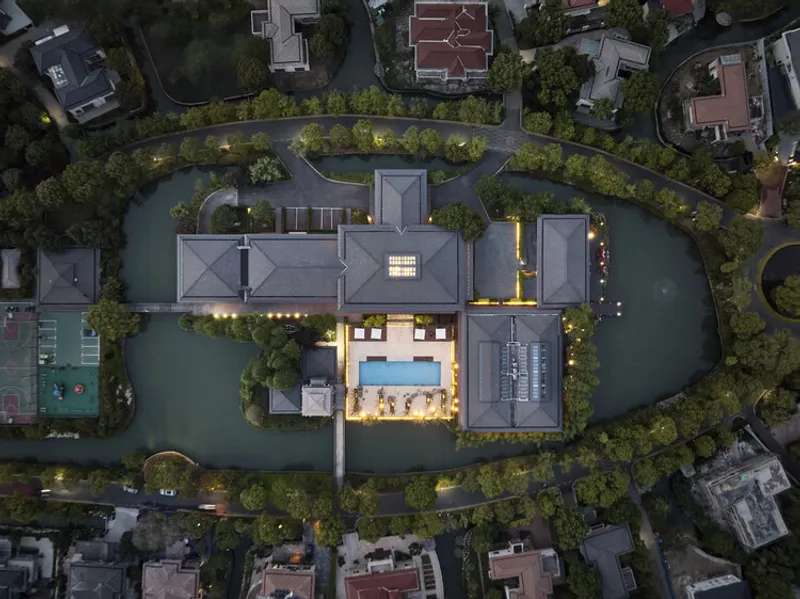
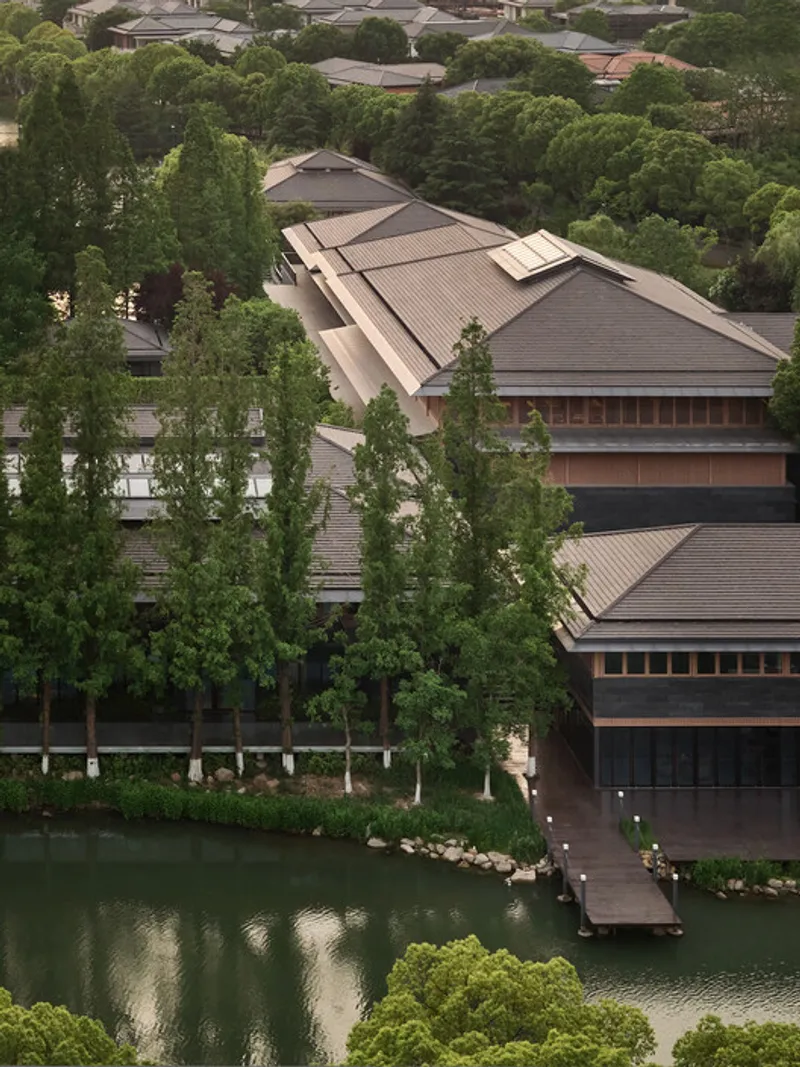
The Changzhou Tian An Clubhouse Renovation, designed by HATCH Architects, transforms an aging community facility into a modern sanctuary rooted in Eastern architectural philosophy, natural materials, and contemporary comfort. Located beside the serene West Tai Lake in Changzhou, China, the 4,000 m² clubhouse had served the surrounding villa community for more than a decade before being reimagined to meet evolving lifestyles and expectations.
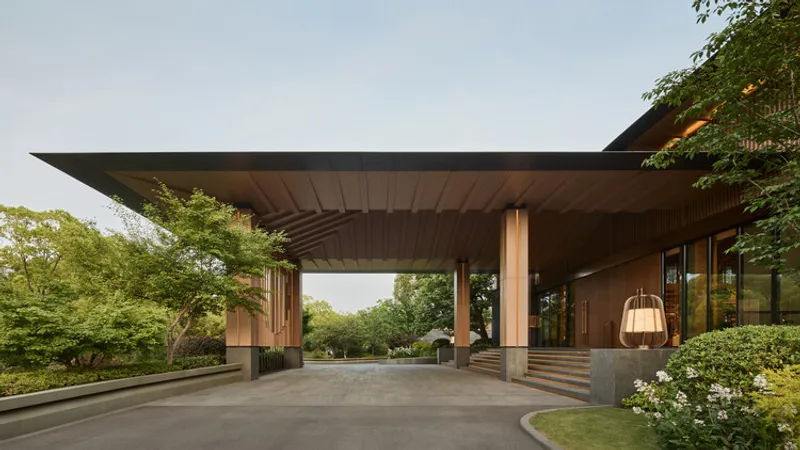
A Renewal Inspired by Nature, Light, and Oriental Order
HATCH Architects approached the renovation with a clear vision: to create a setting that restores harmony between nature, architecture, and daily life. Surrounded by lush greenery and water, the clubhouse occupies the symbolic heart of the residential enclave. The redesign unifies architecture, interiors, and landscape, establishing a calm, meditative environment for residents.
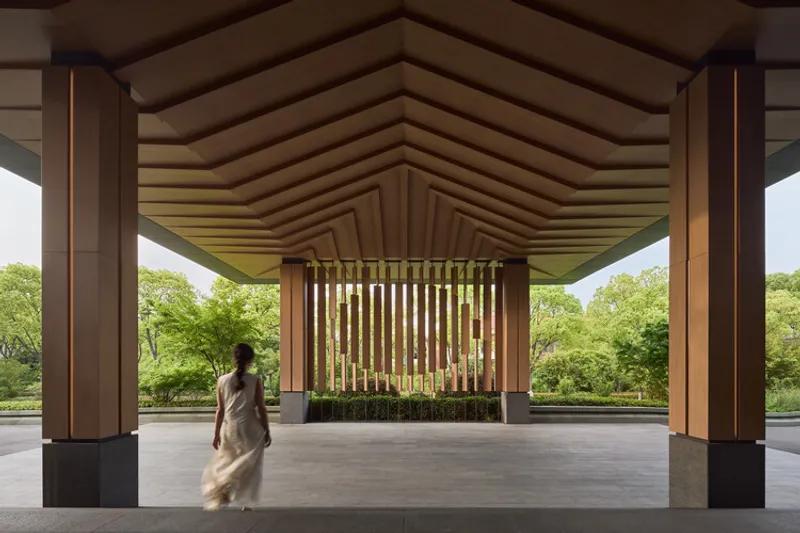
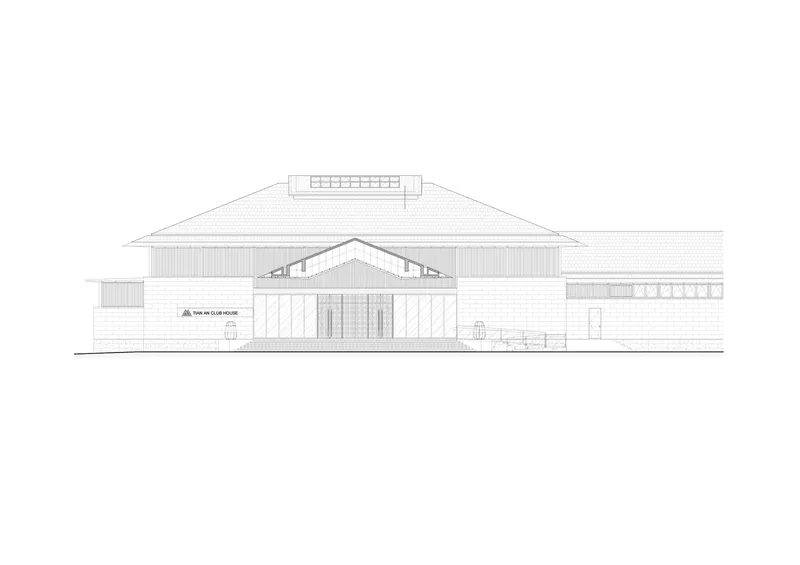
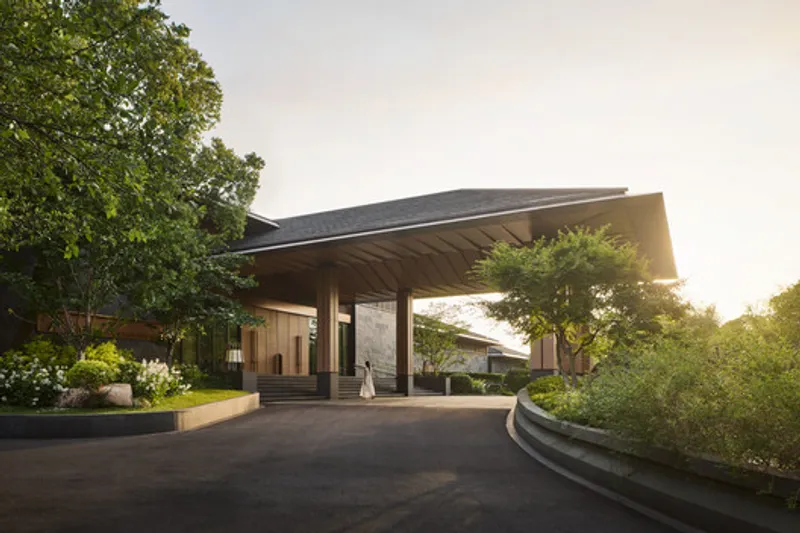
A gently sloping roof welcomes visitors, presenting a refined sense of ritual and tranquility. The entrance blends stone and timber latticework, referencing the layered subtlety of traditional Eastern craftsmanship while maintaining a clean, contemporary architectural expression.
A Spatial Experience Guided by Light
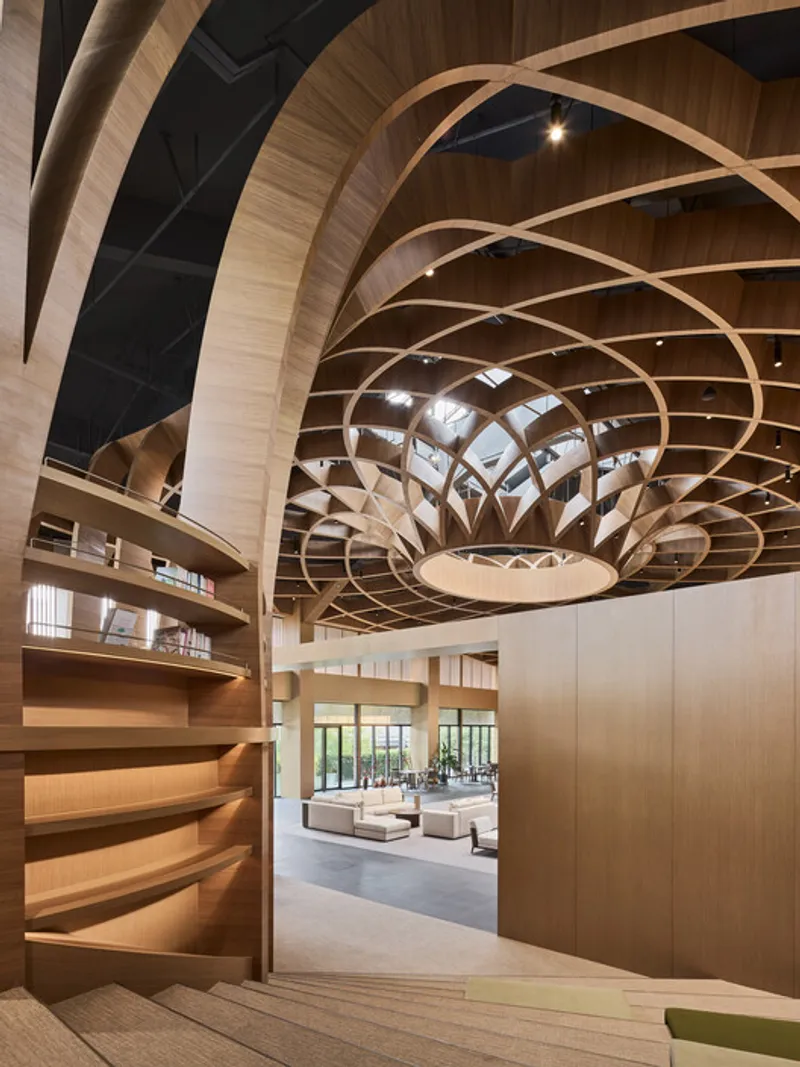
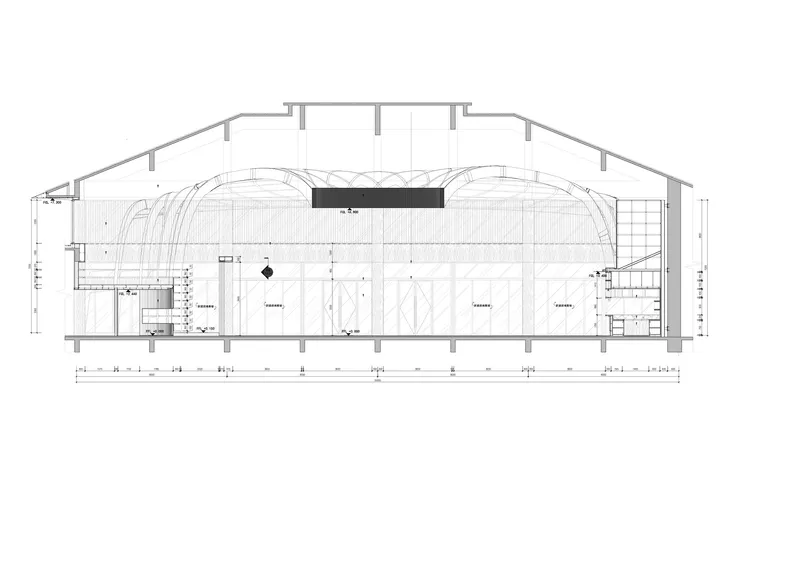
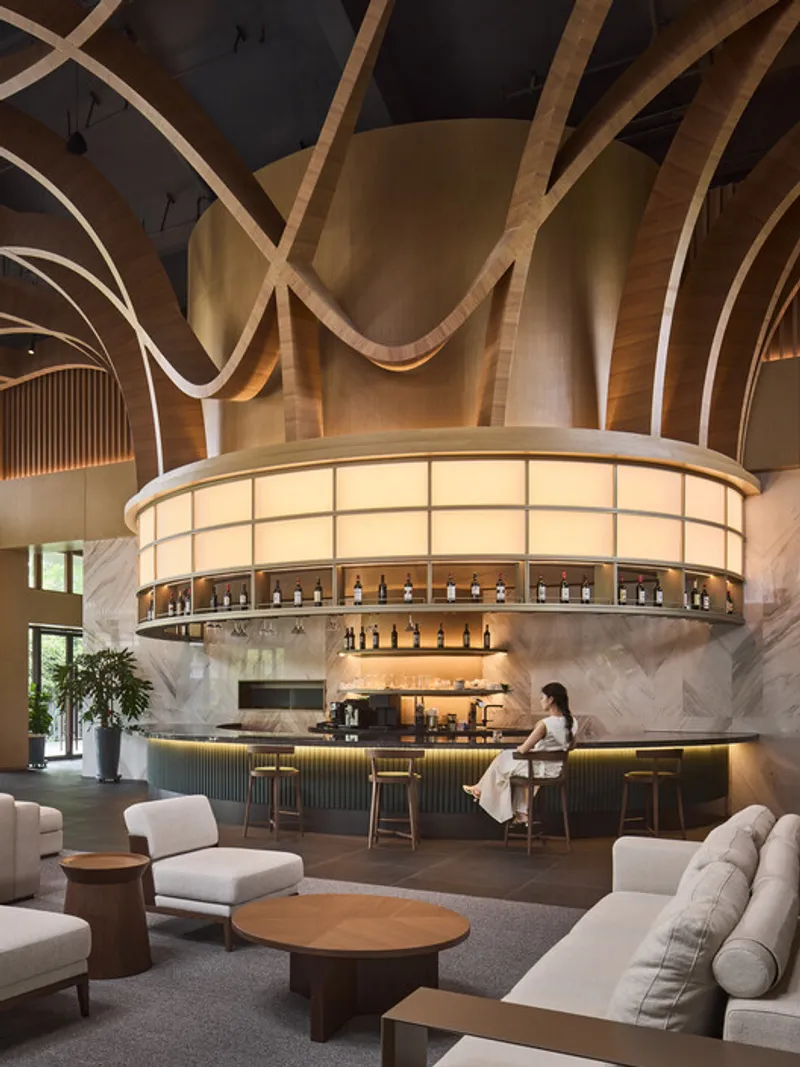
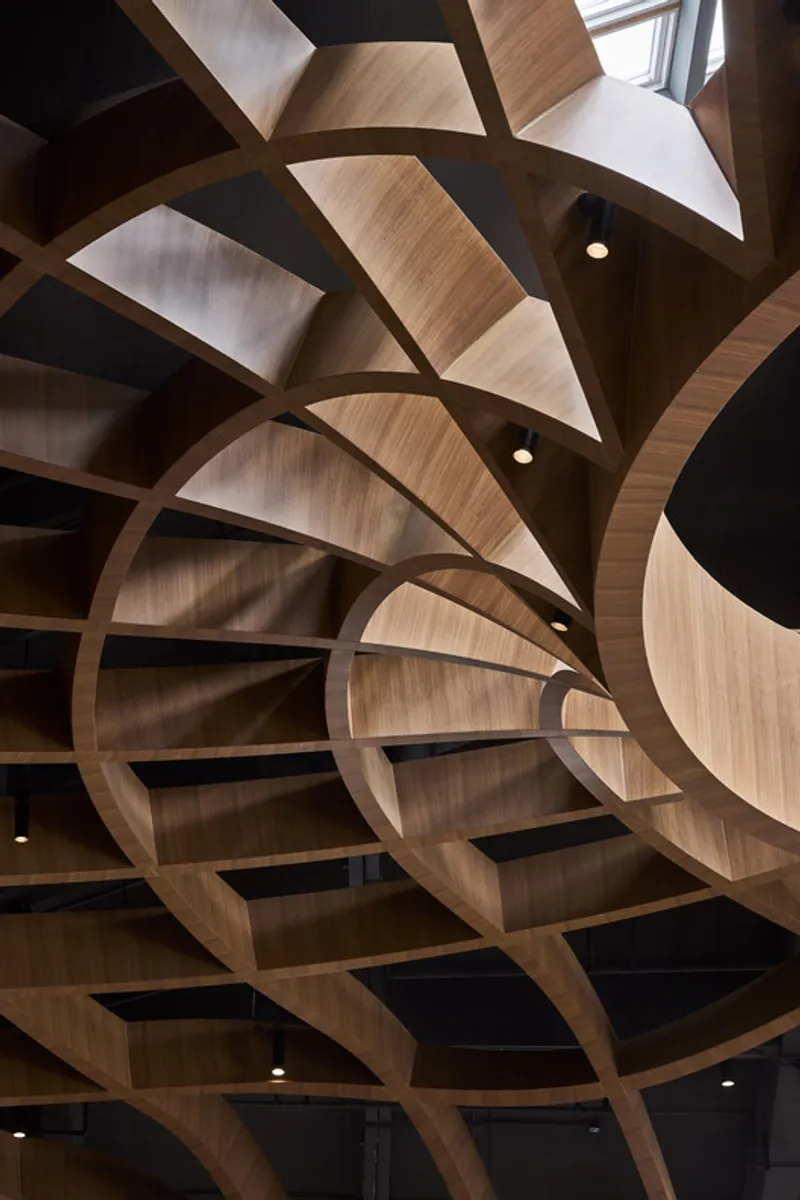
Stepping inside, guests encounter a soaring central hall defined by a meticulously crafted layered timber ceiling. Its geometric pattern draws inspiration from the ancient “ZAO JING” caisson structure, a heritage architectural element known for organizing space through form and light. A central skylight softly filters daylight through the wooden grid, creating shifting shadows that animate the interior like a quiet dance—forming the spiritual core of the clubhouse.
Parametric design tools and advanced prefabrication techniques ensured precision in creating the curved lattice ceiling, which flows downward to seamlessly connect with a monolithic stone bar and a stepped reading area. Structure and function merge fluidly, showcasing an elegant balance between digital craftsmanship and traditional aesthetics.
A Dialogue Between Indoors and the Natural Landscape
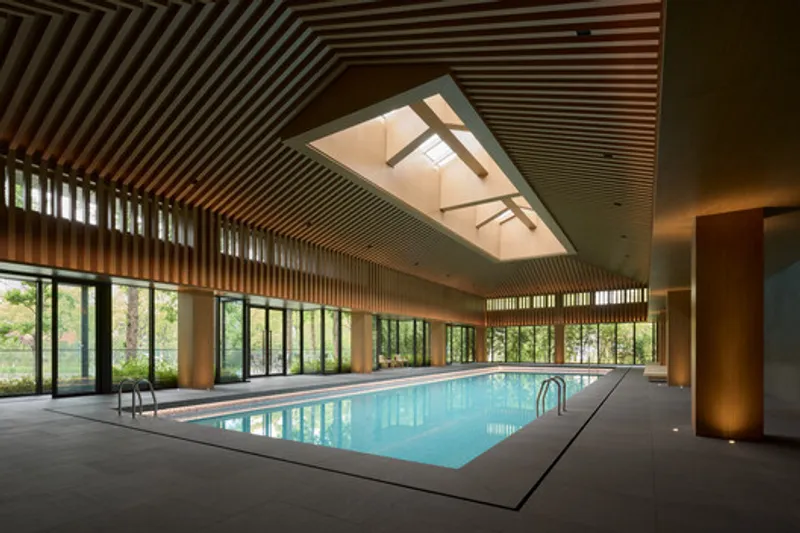
Beyond the central space, the clubhouse extends into a series of functional zones including a gym, swimming pool, all-day dining area, and private rooms. Deep overhangs and transparent façades enhance the visual connection between interiors and the surrounding lake landscape, offering residents a balance between everyday convenience and a resort-inspired atmosphere.
Large windows invite abundant natural light, while controlled shading and wooden finishes create a warm, relaxing environment. The design encourages slow living, reflection, and a close relationship with the outdoors—key principles of modern oriental comfort.
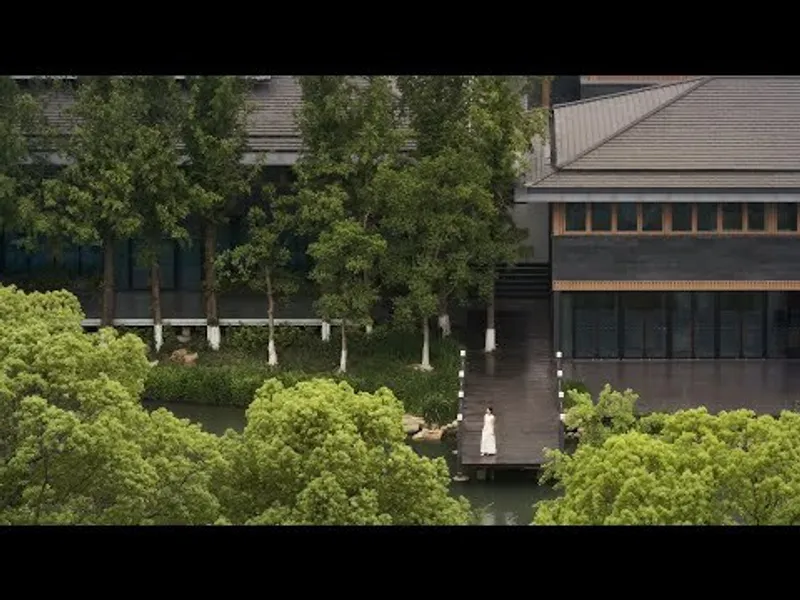
A Contemporary Interpretation of Oriental Calm
Through its thoughtful use of light, natural materials, and spatial rhythm, the revamped Tian An Clubhouse stands as a testament to contemporary Oriental design—calm, enduring, and deeply connected to nature. HATCH Architects have successfully restored its relevance to the community, transforming the structure into a serene retreat suited for both social gatherings and quiet contemplation.
All the photographs are works of Qingyan Zhu




Popular Articles
Popular articles from the community


Conexión: Biophilic Design Reimagines High-Rise Living in Hong Kong
Conexión reimagines high-rise living in Hong Kong through biophilic design, green facades, shared spaces, daylight, water and nature within.

The Musturak Paradise: Senior Living Architecture for a Connected Future in Temara, Morocco
The Musturak Paradise reimagines senior living architecture in Temara via private homes, social spaces, culture, community, and shared care.

Lunar Spiral: Space Architecture Shaped by the Mathematics of the Universe
Lunar Spiral reimagines space architecture through Fibonacci geometry, lunar regolith, levitating habitats, and self-sustaining Moon living.

Hill & Cross Opera: Sculptural Opera House Architecture Shaped by Tallinn’s Landscape and Identity
Hill & Cross Opera reimagines opera house architecture in Tallinn through its sculptural hill, civic plaza, glass wave and a luminous cross.


Similar Reads
You might also enjoy these articles


Hodi-Mandai Geram
Project Function: Preservation and revitalization of the Intangible heritage and socio-spatial identity of the Hodi by Housing, Cultural Memory Center, Sacred Grove, landscape, local tourism economy


Olio Towers: A Mid-Rise for Performers That Fuses Housing, Rehearsal, and Stage
Located blocks from Houston's Theater District, this modular tower stacks living units around a central performance atrium.

Oasis: Modular Green Housing Carved into Dhaka's Urban Fabric
A shortlisted Plugin Housing entry reclaims unauthorized settlements in Dhaka with stepped concrete volumes, green roofs, and ventilation-driven design.

Black Hole: A Floating Megastructure for the Post-Physical Era
Emiliano Mazzarotto envisions a spherical, self-scaling arena where e-sports, digital hotels, and holographic stadiums replace traditional public space.


Explore Hospitality Building Competitions
Discover active competitions in this discipline



Challenge to reimagine the Iron Throne


Photograph architecture without architects


Illustrate the lost glory of Angkor Wat - Render Challenge


Design challenge to reuse E-waste
Comments (0)
Please login or sign up to add comments
No comments yet. Be the first to comment!