
Chapel of St. Anthony of Padua in Fryšták: A Minimalist Brick Sanctuary Rooted in Spiritual Architecture
A minimalist cylindrical brick chapel in Czechia, blending early Christian rotunda inspiration, geometric design, symbolic light, and Franciscan humility.


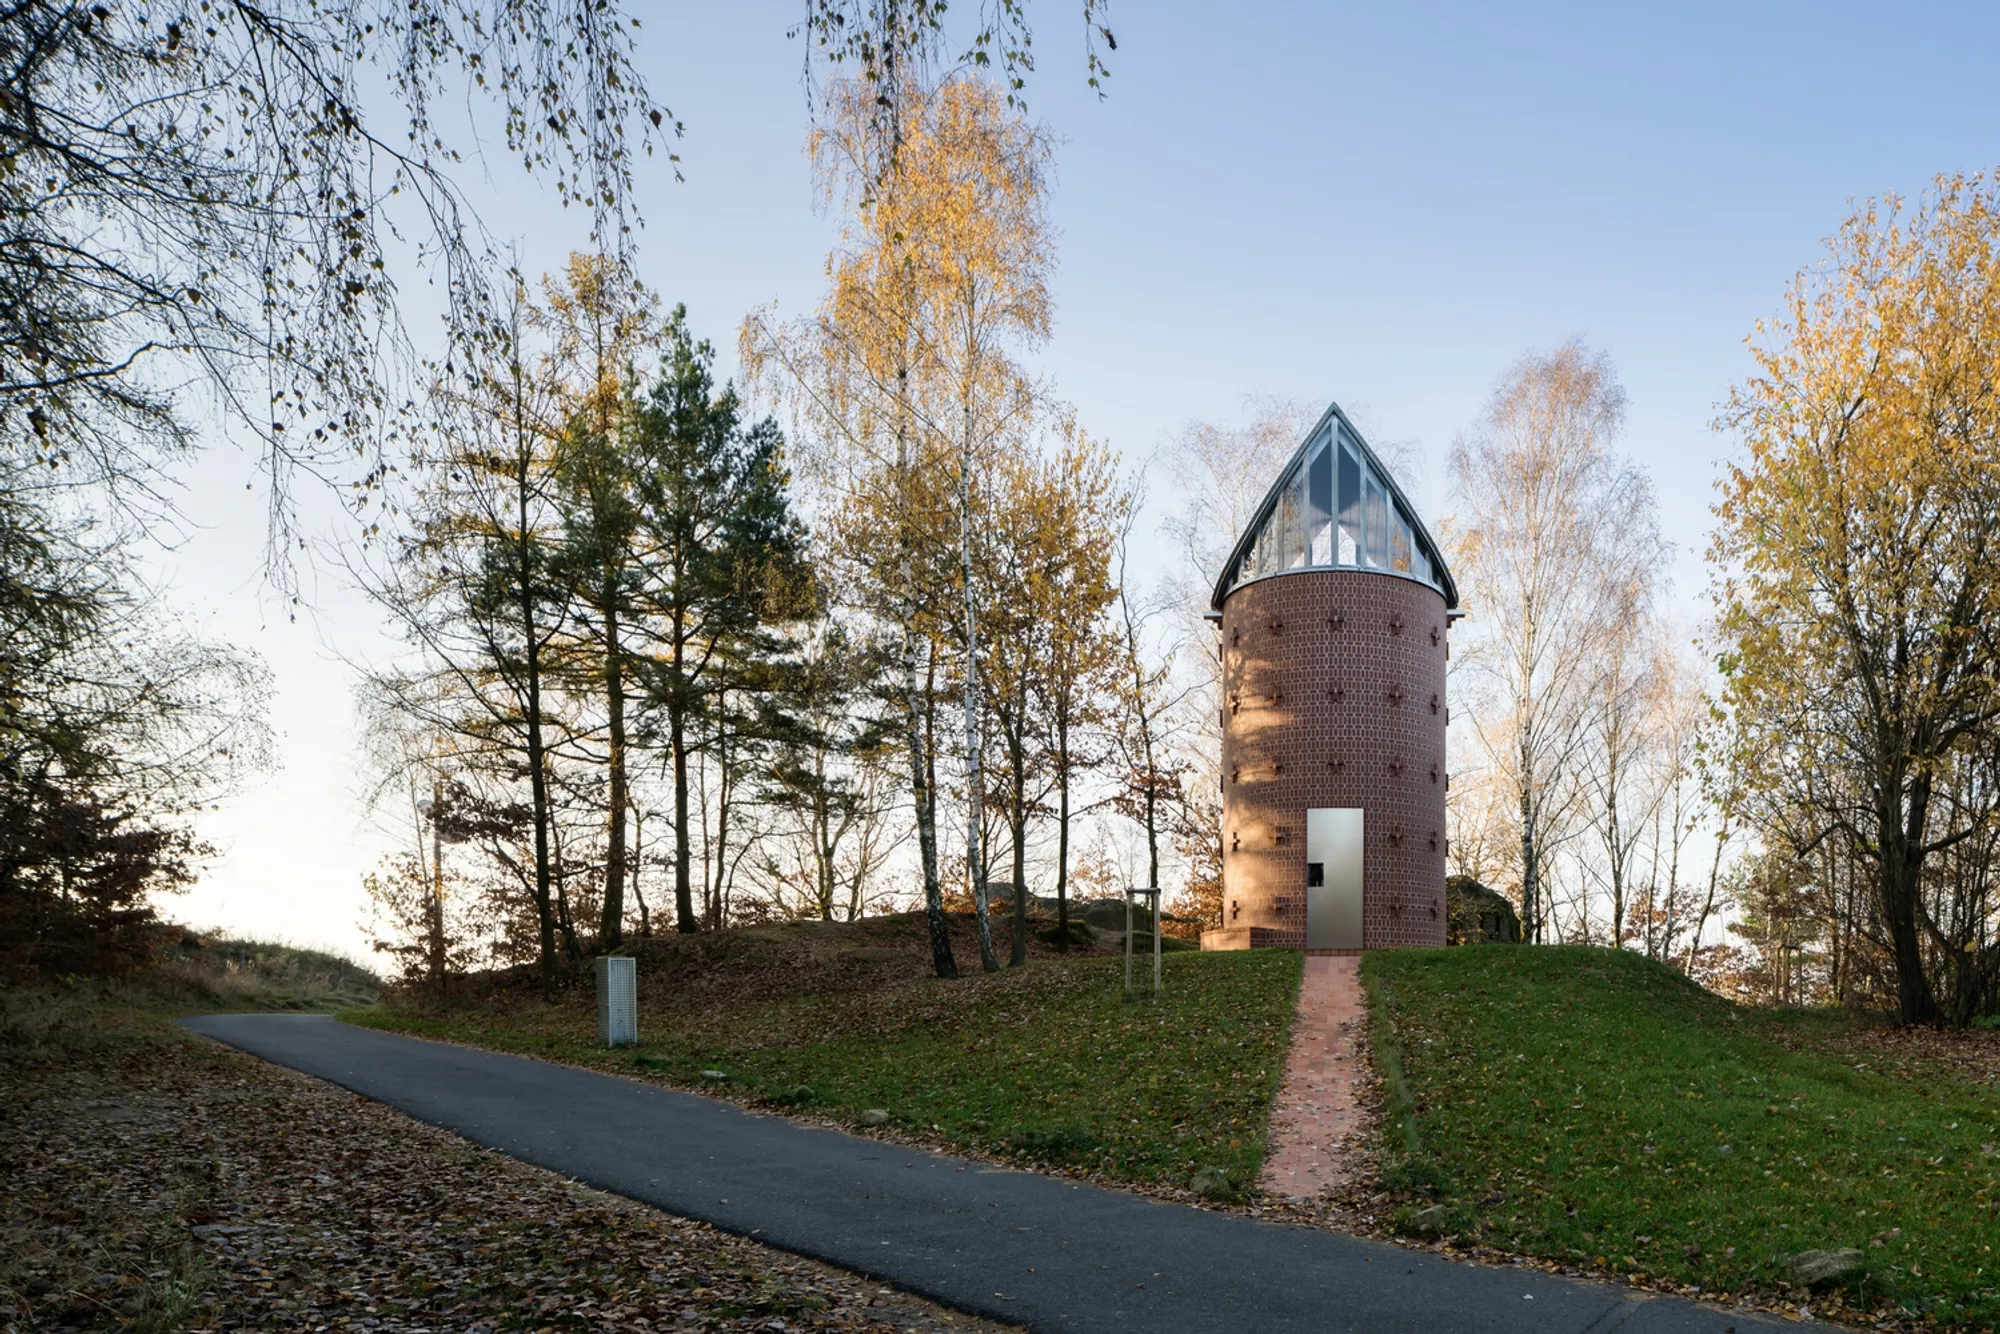
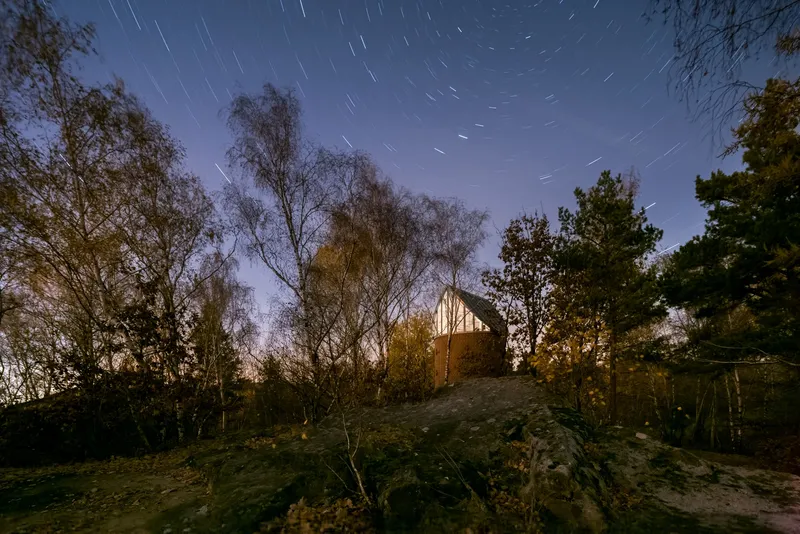
The Chapel of St. Anthony of Padua in Fryšták, designed by Karel Filsak Architects, is a modest yet deeply symbolic example of contemporary sacred architecture. Located in Fryšták, Czechia, the chapel sits on a rocky outcrop between Vítová and Horní Ves on the gentle slopes of the Hostýn Hills. Completed in 2020, this compact sanctuary covers just 18 square meters, yet it demonstrates how architecture can create powerful spiritual experiences through simplicity, geometry, and material honesty.
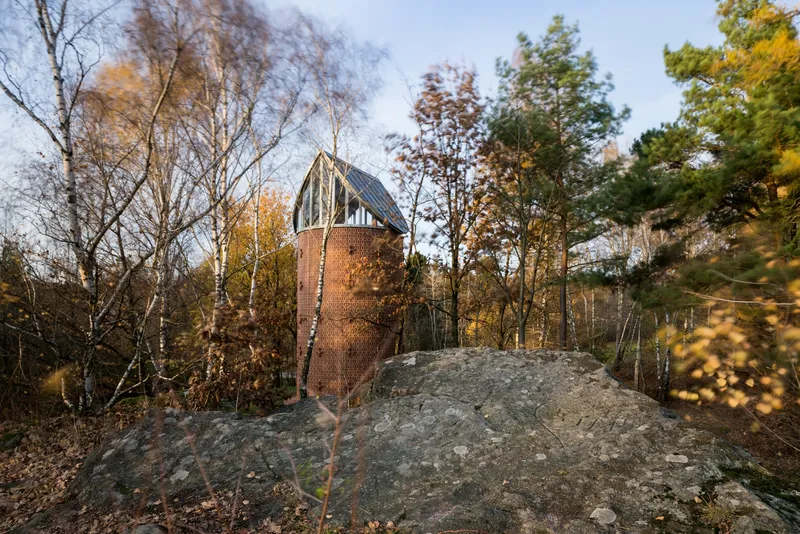
Designed by lead architects Zdeněk Rothbauer and Karel Filsak, the chapel reflects a thoughtful interpretation of early Christian architecture. Its design is inspired by historic rotunda churches, which were common in Romanesque and pre-Romanesque architecture across Central Europe. However, the architects reinterpret this typology through a contemporary lens, creating a sacred space that merges tradition with modern architectural expression.
The chapel’s quiet presence within the landscape encourages contemplation and spiritual reflection, embodying the humility and values associated with the Franciscan Order.
Circular Geometry Inspired by Early Christian Architecture
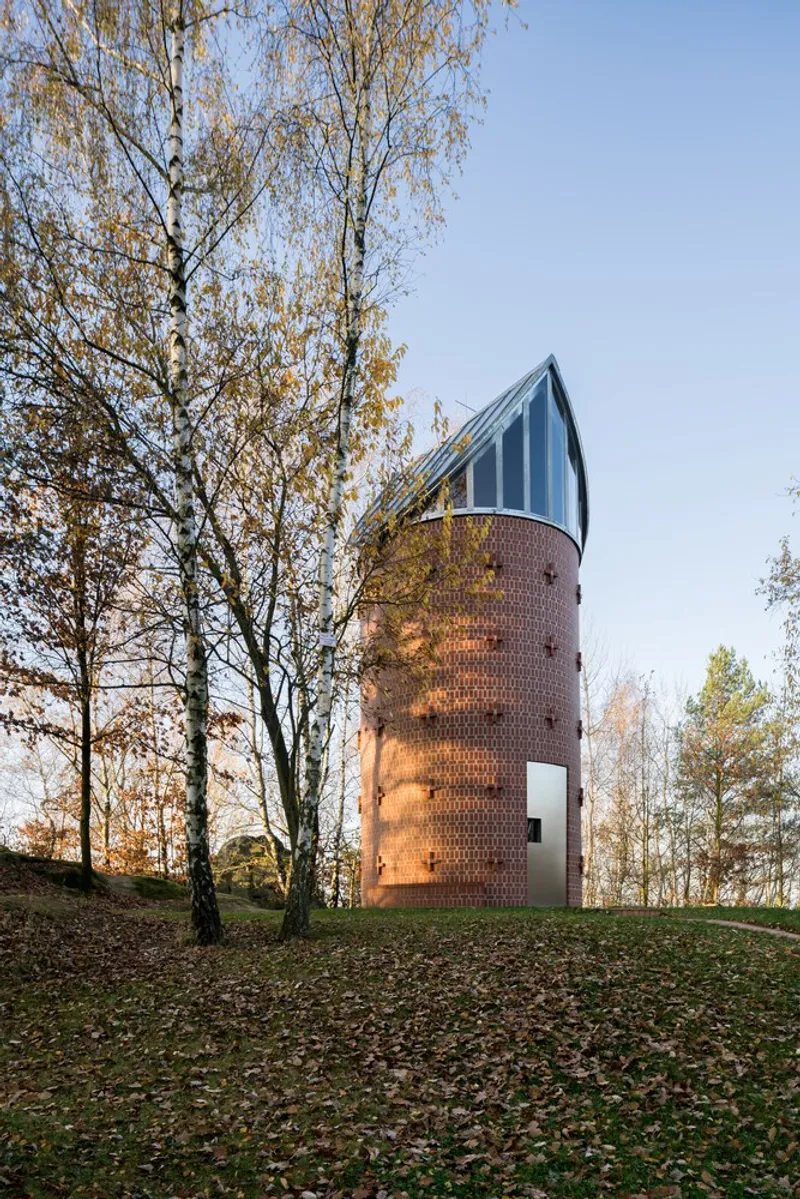
At the heart of the chapel’s design lies a cylindrical form, emphasizing the circle as the primary geometric element. The circular plan references early Christian worship spaces, particularly the historic rotundas that symbolized unity, eternity, and the cyclical nature of life.
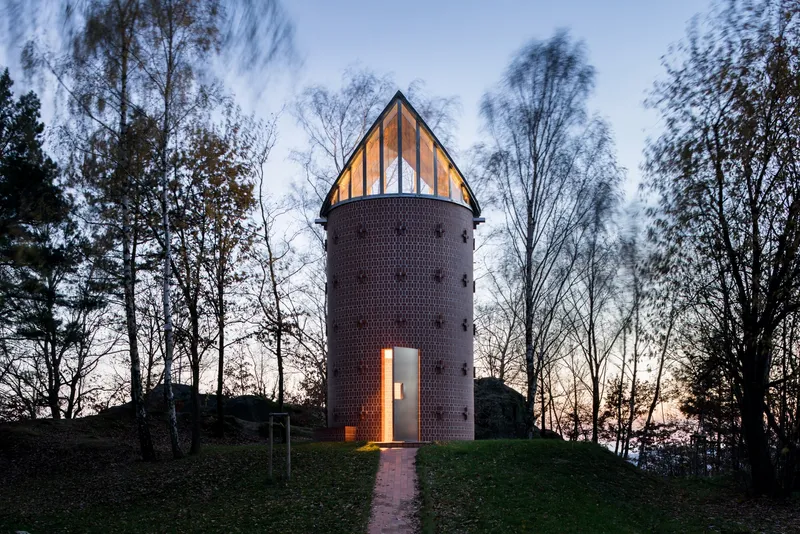
Unlike traditional rotunda churches that often feature domed ceilings, the chapel introduces a unique architectural interpretation by placing a gable roof above the cylindrical structure. This unexpected combination of forms creates a striking yet subtle visual identity. The roof design maintains a dialogue between historical architecture and contemporary innovation.
The circular geometry also reflects philosophical and spiritual ideas. In many traditions, the circle symbolizes the continuity of life, cosmic order, and harmony within the universe. Through this symbolism, the chapel becomes more than a physical building, it becomes a space for introspection and connection with the natural and spiritual worlds.
Architecture Reflecting Franciscan Values of Simplicity
The chapel’s architectural language is deeply influenced by the principles of the Order of Friars Minor, founded by Saint Francis of Assisi. The Franciscan tradition emphasizes values such as humility, poverty, simplicity, and closeness to nature. These ideals are clearly expressed through the chapel’s restrained design and minimal use of materials.
The architects intentionally avoided decorative excess. Instead, they focused on pure geometry, natural materials, and spatial clarity. The simplicity of the building reflects a conscious architectural decision to prioritize spiritual experience over visual spectacle.
Despite its minimalism, the chapel possesses a strong architectural presence. Its strength lies not in complexity but in the clarity of its form and the honesty of its materials. As architect Karel Filsak notes, the design respects the historical context, the surrounding landscape, and the industrial aesthetics of brick construction.
Raw Brick as the Primary Architectural Material
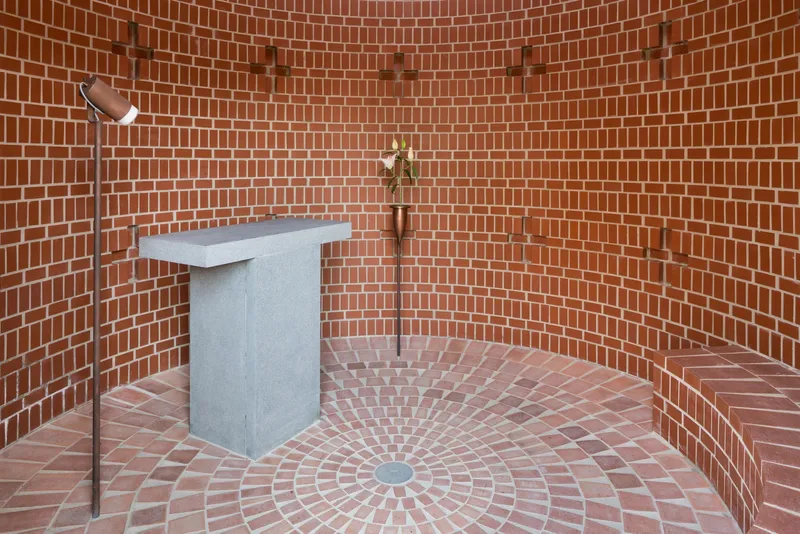
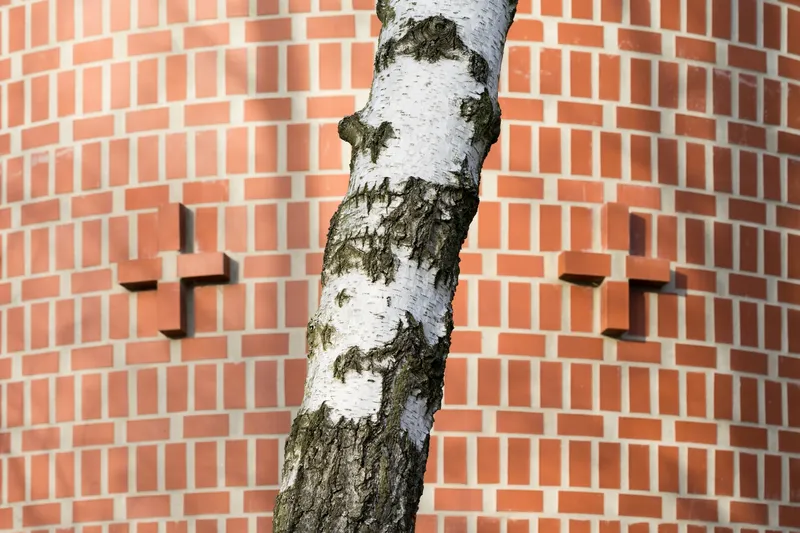
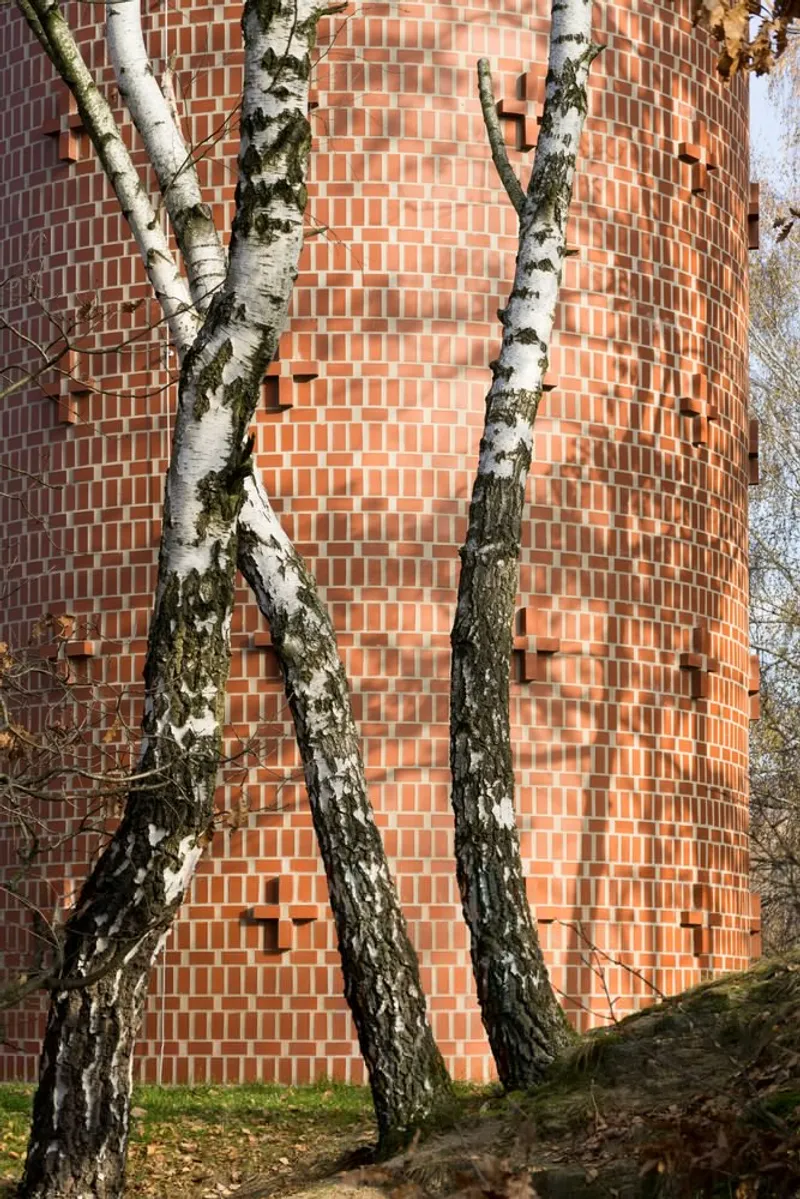
One of the defining features of the chapel is the extensive use of raw brick. The brickwork forms not only the exterior walls but also many interior elements, creating a unified architectural composition.
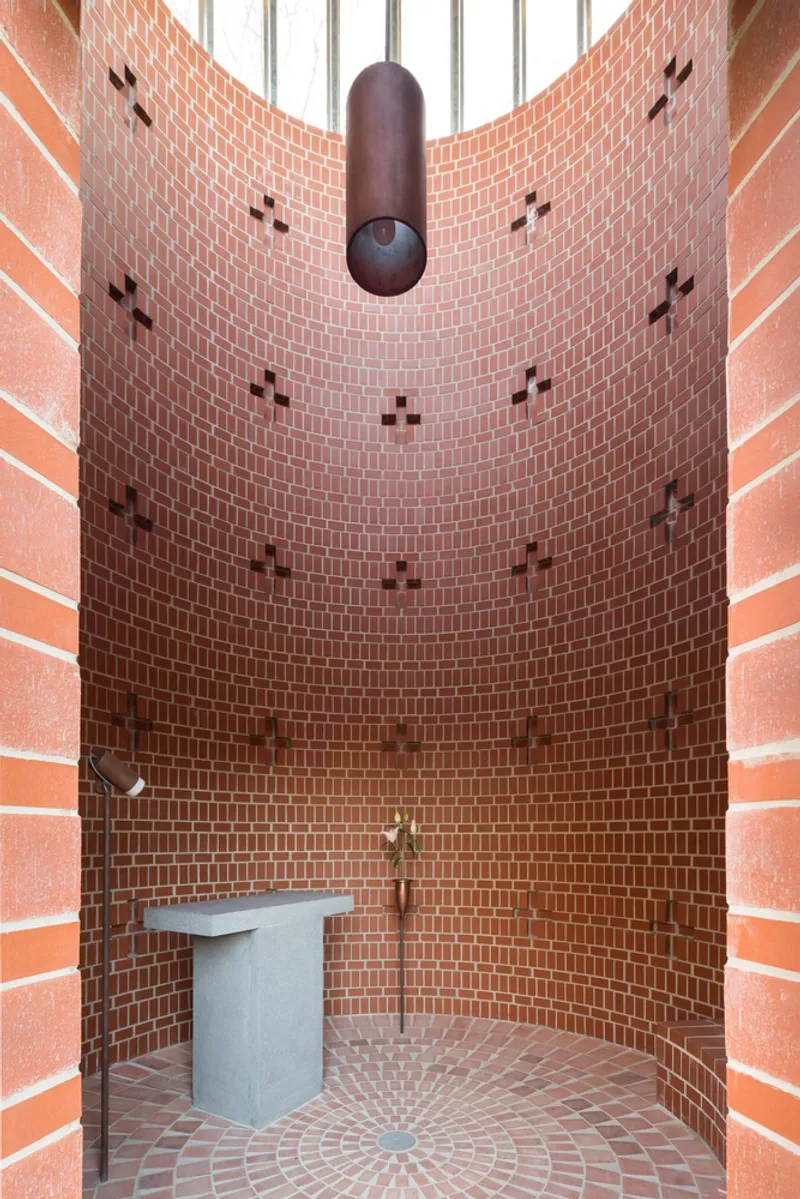
Inside the chapel, brick is used for benches, flooring, tiles, and structural components, reinforcing the building’s material coherence. The unplastered brick walls enhance the raw and authentic atmosphere of the space while also connecting the building to local construction traditions.
This consistent material palette creates an environment that feels grounded and timeless. The earthy tones of brick blend naturally with the surrounding terrain, allowing the chapel to integrate harmoniously into the rural Czech landscape.
Rather than drawing attention to itself, the building quietly complements its setting, demonstrating how minimalist architecture can coexist respectfully with nature.
A Contemplative Interior Defined by Light and Emptiness
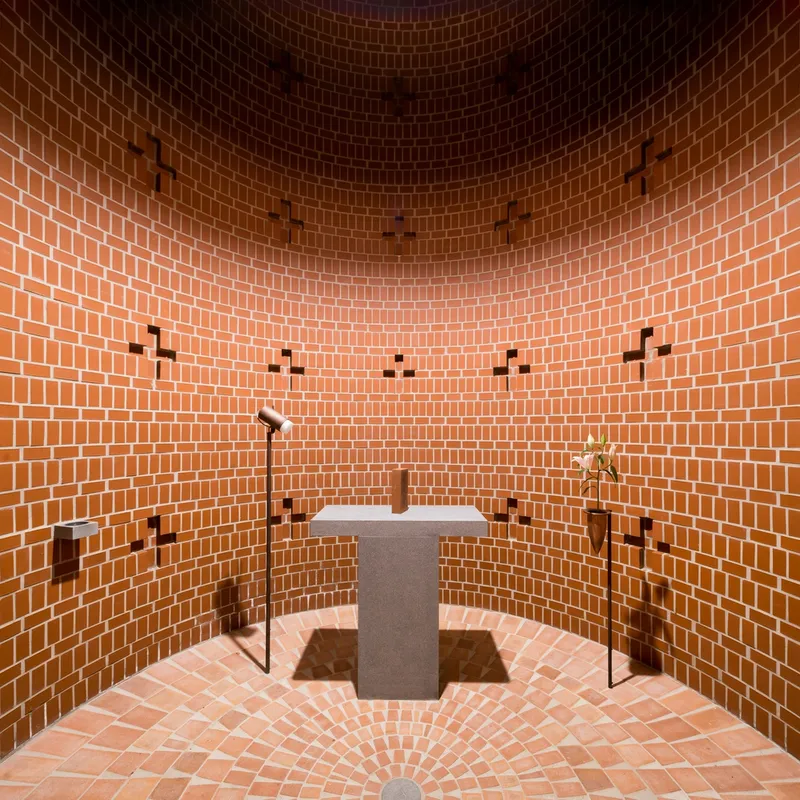
The interior of the chapel is intentionally minimal, emphasizing emptiness as an architectural element. The absence of excessive decoration allows visitors to focus on the experience of space, light, and silence.
The interior atmosphere encourages meditation and reflection. Visitors entering the chapel are naturally drawn to look upward, where light filters through the roof structure in a subtle and symbolic manner.
Instead of traditional religious frescoes or elaborate ornamentation, the ceiling reveals a soft canopy of light created by the geometric roof structure. The design balances darkness and illumination, producing an environment that feels both intimate and spiritual.
The roof itself appears to rest lightly upon the brick cylinder, touching it at only two points. This structural gesture creates a sense of visual balance and calm, reinforcing the chapel’s tranquil atmosphere.
Innovative Roof Structure and Skylight Design
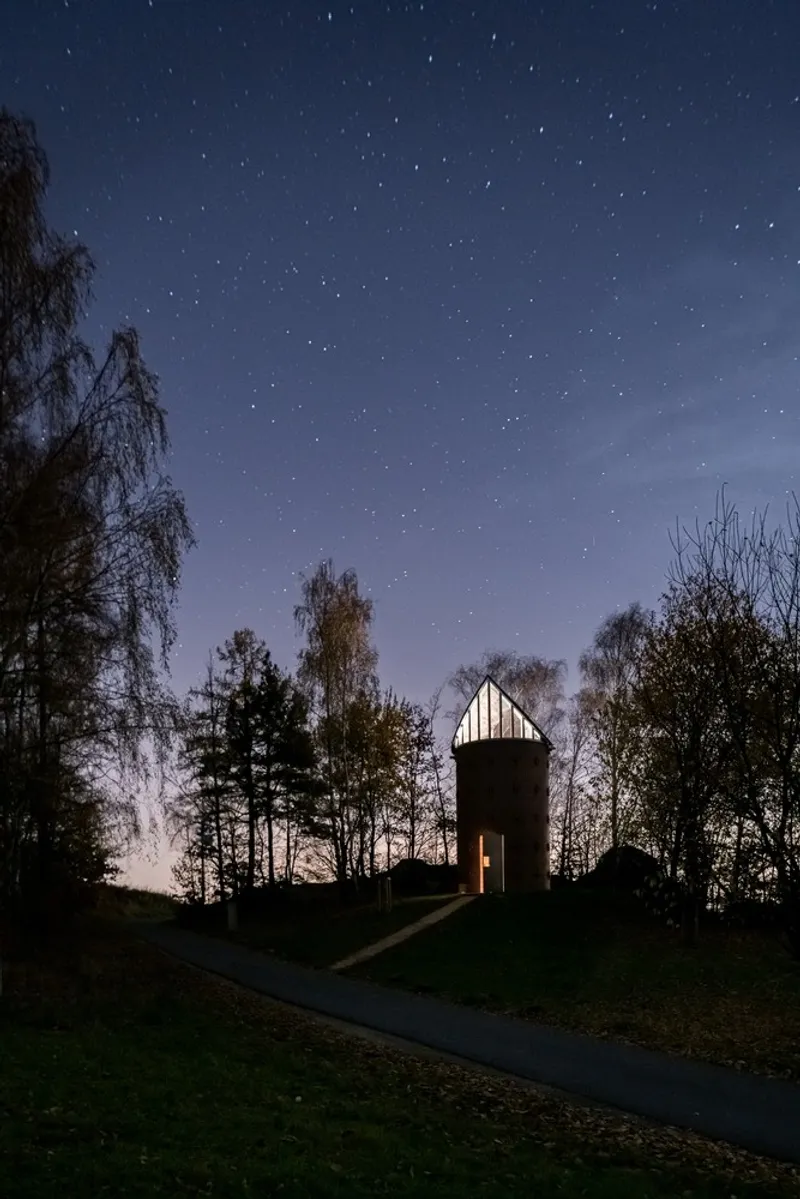
The chapel’s roof is a distinctive architectural feature that merges engineering and symbolism. Constructed from galvanized steel, the roof is supported by the structural frames of the skylights, which divide the space vertically into twelve columns.
The geometry of the roof is defined by two halves of an ellipse, creating a refined and elegant profile. These proportions give the chapel a graceful silhouette while maintaining the purity of the cylindrical base.
Although the construction process required certain compromises, particularly regarding material components, the architects remained committed to preserving the original design concept. The completed structure successfully captures the intended balance between architectural clarity and technical feasibility.
The skylights also play a crucial role in shaping the chapel’s interior environment. They allow natural light to gently penetrate the space, creating a soft and contemplative ambiance.
Symbolic Lighting and Minimal Sacred Furnishings
Lighting within the chapel carries symbolic meaning connected to the idea of divine light descending from heaven. Natural daylight enters through the skylights, while artificial lighting is integrated subtly into the architecture.
A series of Greek crosses embedded in the brick relief serve as indirect sources of artificial illumination. This design approach ensures that the lighting remains discreet and spiritually expressive rather than visually dominant.
The chapel’s furnishings are intentionally minimal and carefully adapted to the circular floor plan. These include:
- A simple ambon (lectern)
- Brick seating benches
- A hanging light fixture
- A small stand with a vase for a lily, symbolizing Saint Anthony
Each element reinforces the themes of humility and authenticity that define the chapel’s architectural concept.
A Small Building with Profound Architectural Impact
Despite its modest size, the Chapel of St. Anthony of Padua in Fryšták represents a meaningful contribution to contemporary religious architecture. Through the use of simple geometry, natural materials, and carefully controlled lighting, the architects created a space that encourages spiritual contemplation.
The chapel demonstrates how minimalist architecture, symbolic design, and thoughtful material selection can produce a powerful emotional and spiritual experience. By drawing inspiration from historical Christian architecture while embracing modern construction techniques, the project successfully bridges past and present.
Ultimately, this small brick sanctuary stands as a reminder that architecture does not need grandeur to be meaningful. Sometimes, the most profound spaces emerge from restraint, humility, and a deep understanding of place.
All photographs are works of
Studio Flusser



Popular Articles
Popular articles from the community


The Musturak Paradise: Senior Living Architecture for a Connected Future in Temara, Morocco
The Musturak Paradise reimagines senior living architecture in Temara via private homes, social spaces, culture, community, and shared care.

Riyadh For All: Intergenerational Urban Design for Active Aging in Rabat
Riyadh For All reimagines urban design in Rabat with intergenerational co-living, adaptive courtyards, and Moroccan cultural exchange today.

Co-life: Sustainable Architecture for Age-Friendly Community Living
Co-life reimagines sustainable architecture for seniors through courtyards, rammed earth, shared gardens, and spaces designed for belonging.

Play: Fragments of Their World
Familiar architecture becomes modular playground design, creating safe spaces where displaced children can learn, connect, imagine and play.


Similar Reads
You might also enjoy these articles


FAMM Arquitectura Organizes Ten Villas Around Courtyards and Jungle in Nosara, Costa Rica
El Molino pairs two elongated volumes with deep overhangs and timber louvers to build a compact coastal community five minutes from the beach.

Oscar Niemeyer's Ibirapuera Park Pavilions Define São Paulo's Cultural Identity in Concrete and Curve
A constellation of modernist volumes set within São Paulo's most important urban park, conceived for the city's 400th anniversary in 1954.

How Henri Picq's 1889 Paris Pavilion Traveled 11,000 Kilometers to Become Santiago's Artequín Museum
A prefabricated iron and glass pavilion built for the Paris Universal Exposition found a second life as a children's art museum in Chile.

Sanjay Puri Architects Wraps a Jaipur Office Tower in Capsule-Shaped Green Buffers
A nine-level climate-responsive workplace near Jaipur Airport uses stacked planter terraces and aluminium screens to fight 40°C heat.


Explore Chapel Competitions
Discover active competitions in this discipline



Design Challenge - Contemporary interpretation of a religious complex


Challenge to reimagine the Iron Throne


Photograph architecture without architects


Illustrate the lost glory of Angkor Wat - Render Challenge
Comments (0)
Please login or sign up to add comments
No comments yet. Be the first to comment!