
(apm) & associés Builds a Rammed Earth Wine Cellar Worthy of Margaux's Grand Cru Terroir
A 5,236 m² cellar in Bordeaux's Margaux-Cantenac uses meter-thick earth walls and catenary wood vaults to age wine without air conditioning.


There is a persistent fantasy in wine architecture: that the building should be as refined, as patient, and as rooted in place as the wine inside it. Most projects fail at this. They either default to starchitect spectacle or hide behind faux-rustic nostalgia. The new cellar at Château Cantenac Brown, designed by (apm) & associés under the direction of Philippe Madec, does something rarer. It treats the act of building as an extension of viticulture itself: local materials, gravity-driven processes, and a refusal to consume energy that the earth can already provide.
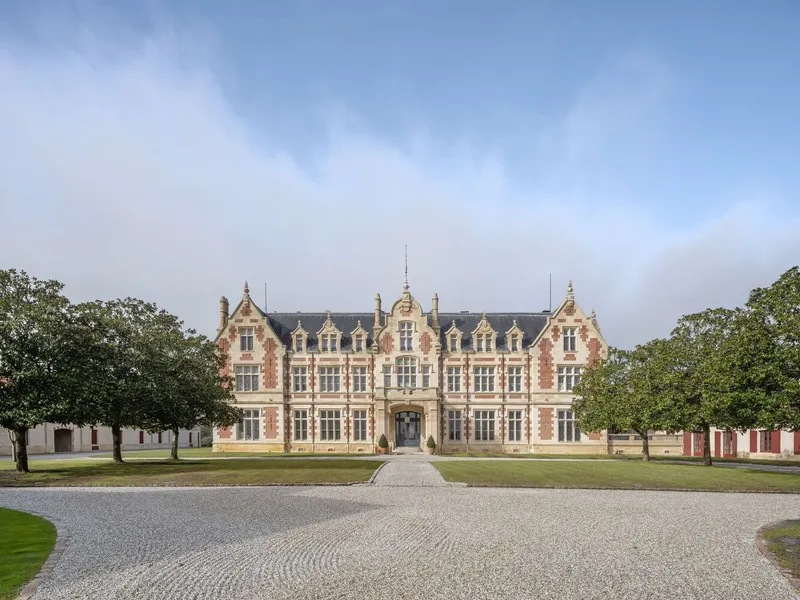
Completed in 2023 after two years of construction, the 5,236 m² facility sits within the southern portion of the Cantenac Brown estate, a domain defined by 75 hectares of vines on gravelly Médoc soil and a 200-year-old Tudor-style château built by Scotsman John Lewis Brown. The brief was to reconvert a 1990s-era hotel complex into a working wine building, including a vat room, barrel cellar, and the largest harvest hall ever built in the Bordeaux region, without competing with the historic château or degrading the landscape. The budget was 19.3 million euros. The ambition was to prove that "happy frugality," Madec's term for doing better with less, could operate at Grand Cru scale.
Meter-Thick Walls That Breathe
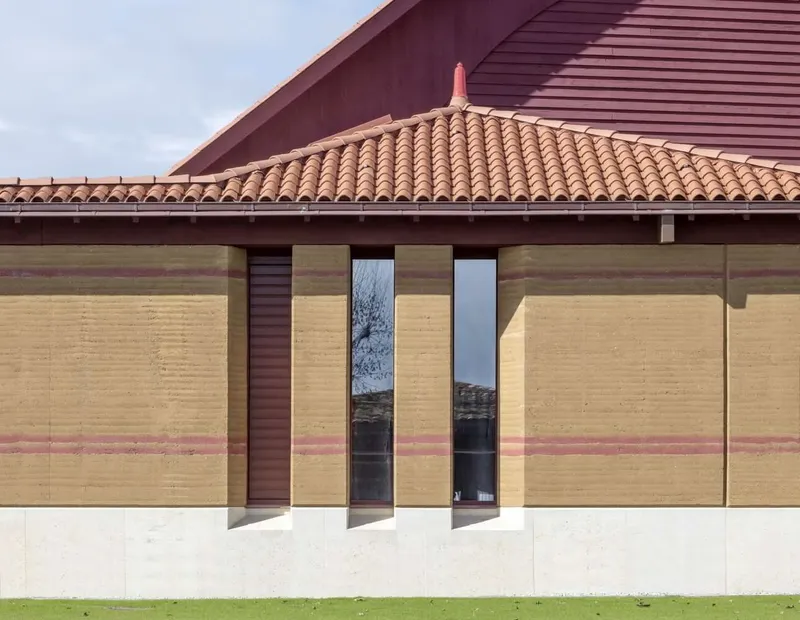
The defining material move here is the wall section. At one full meter thick, each wall is a sandwich of 55 cm rammed earth, 25 cm cork insulation, a 5 cm air cavity, and 15 cm of compressed earth bricks on the interior face. Every component is biosourced or geo-sourced from the Aquitaine region. Portland cement was deliberately excluded. The rammed earth was compressed directly on site using an ancient technique that predates industrial construction by millennia, yet here it delivers the thermal inertia needed to keep barrel rooms at stable temperature and humidity year-round, with zero mechanical heating or cooling.
From outside, the walls present a striated, geological quality: horizontal banding in earth tones interrupted by narrow vertical window slits. Topped with clay tile roofing, the exterior reads as something between a fortified agricultural building and a geological formation. It does not try to mimic the Tudor château across the grounds. It simply sits alongside it with quiet authority, as though it had always been there.
The Catenary Vault and Its Golden Ratio
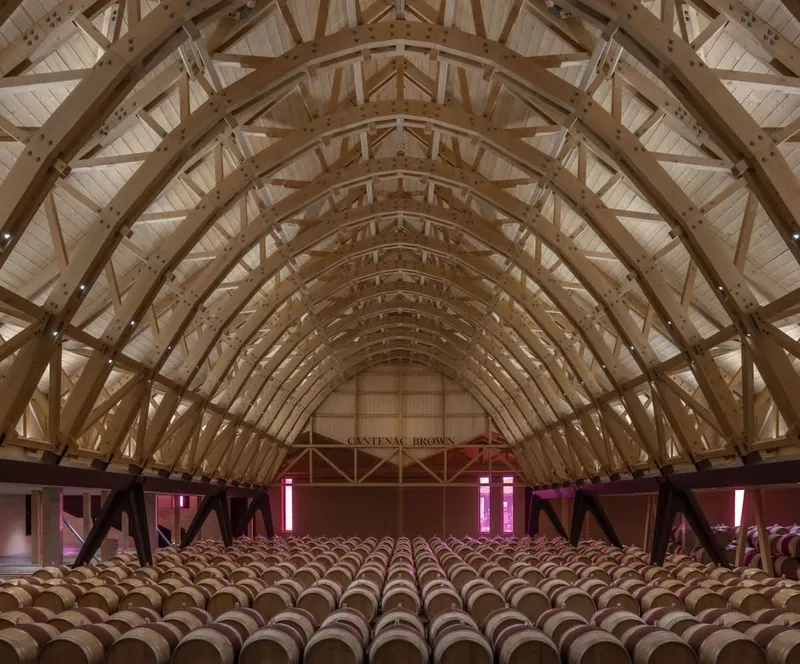
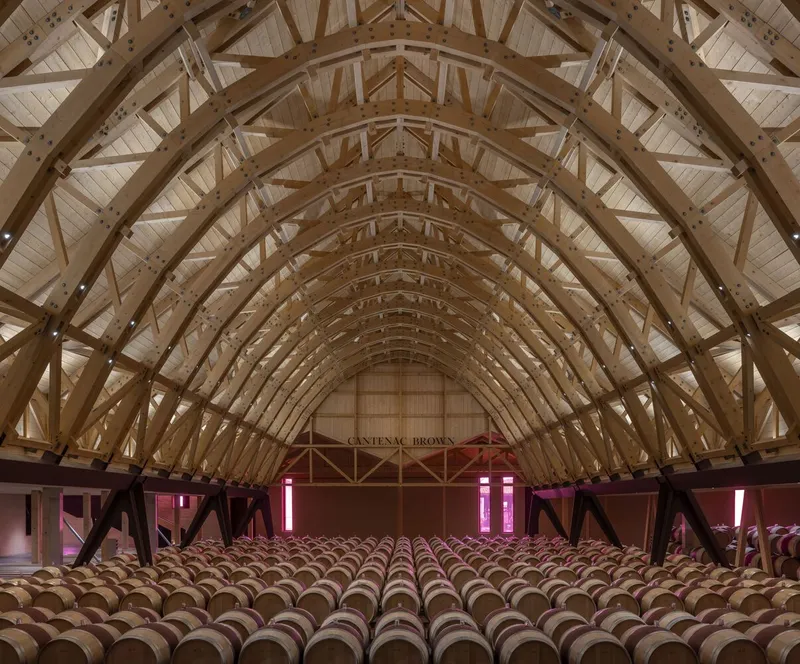
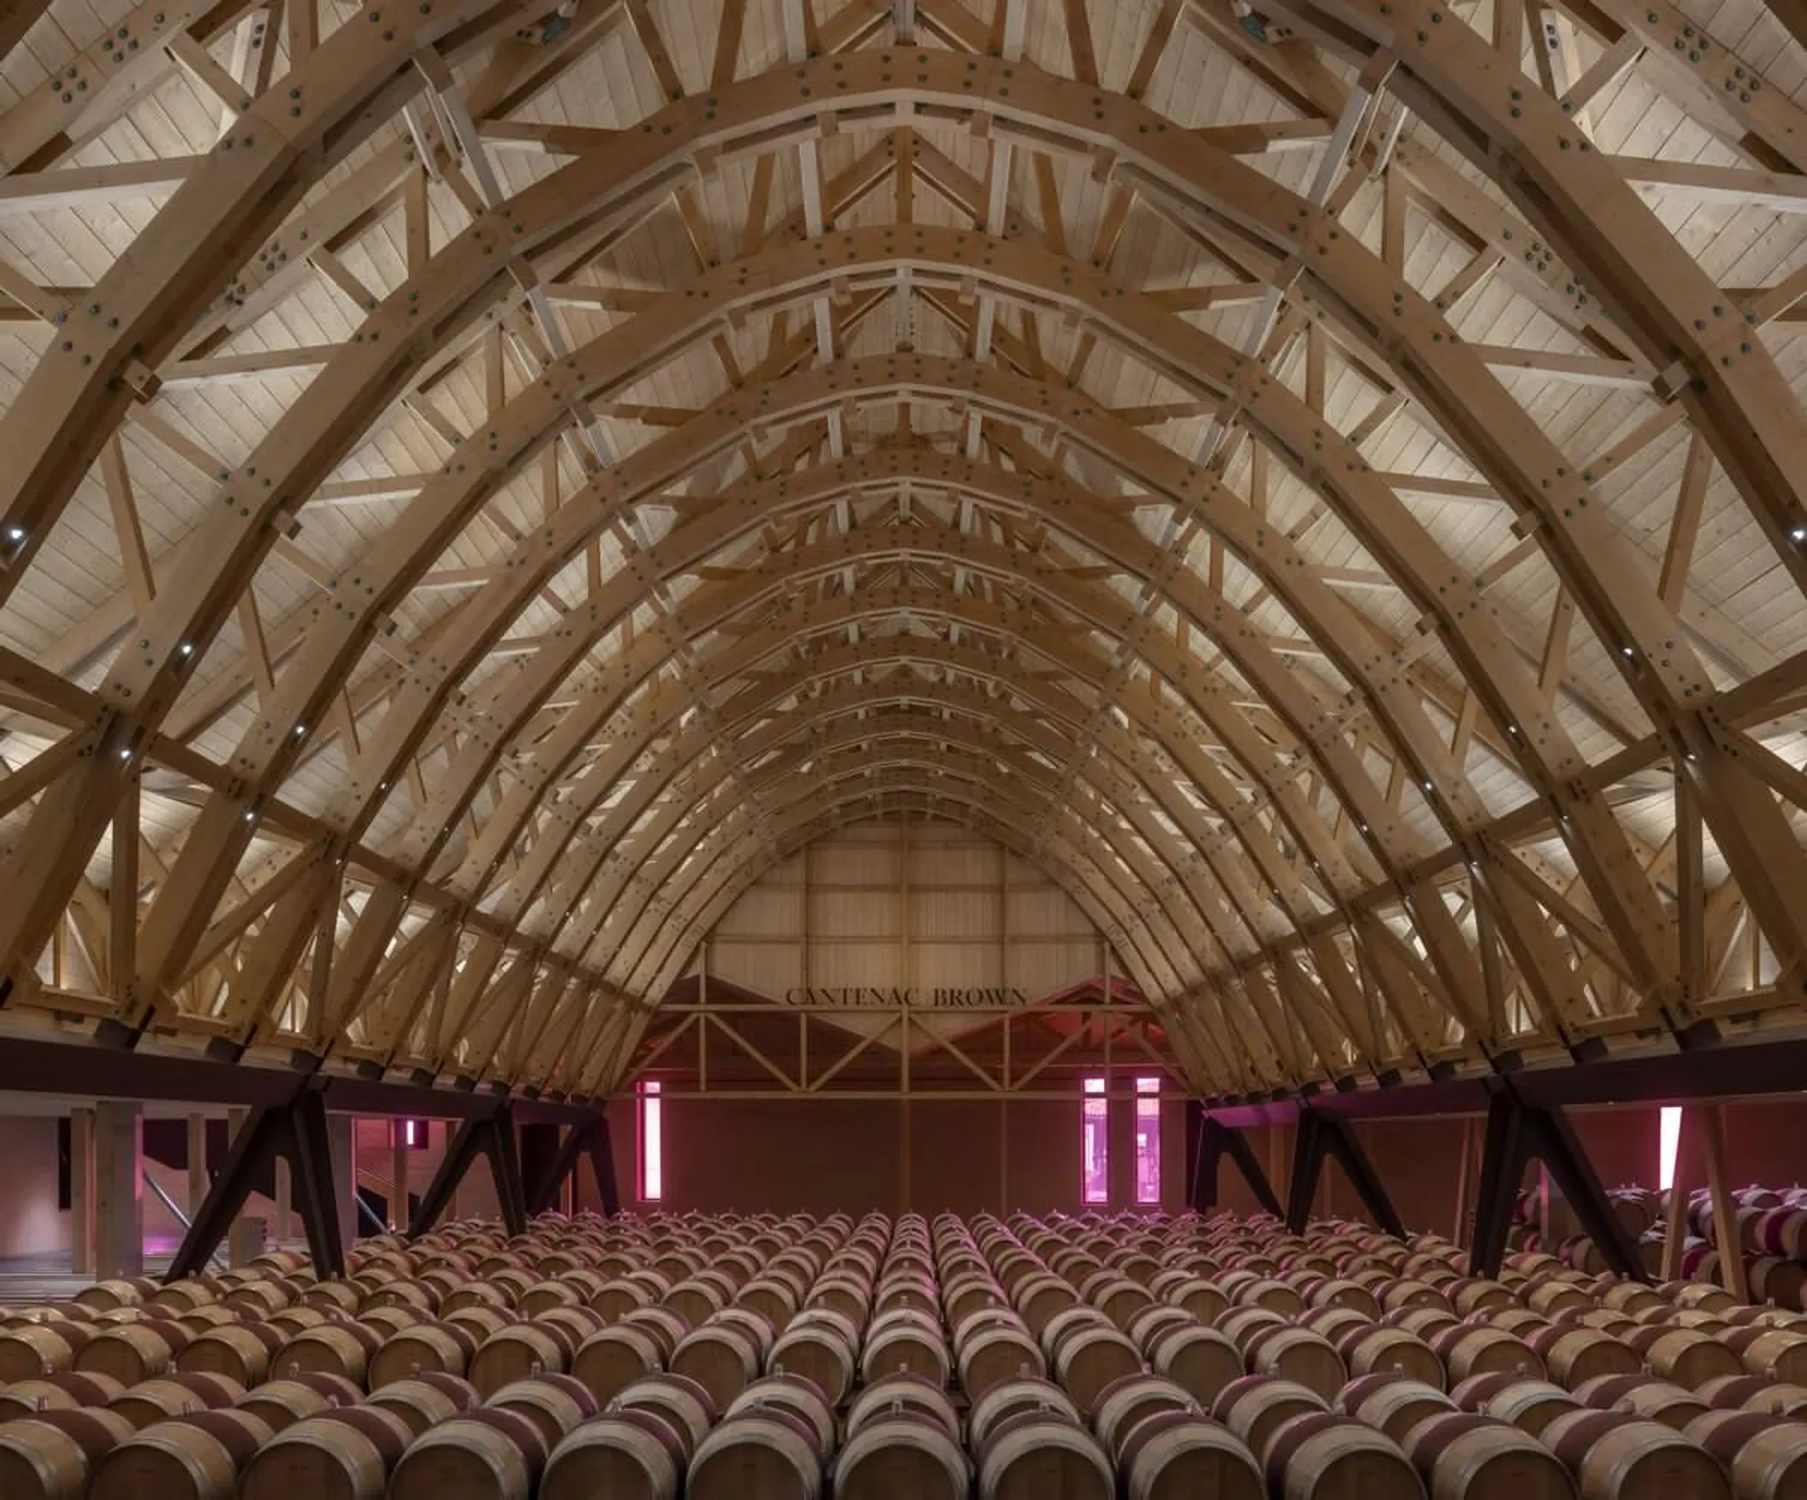
Step inside the barrel cellar and the spatial register shifts completely. Laminated timber arches spring from steel compasses and describe a catenary curve, its geometry calculated according to the golden ratio of the Fibonacci sequence. The vault is not decorative. It is the structure. Solid molded wood spans the full width of the room, painted in flour-based red pigment that gives the interior a warm, almost sacral atmosphere. Rows of oak barrels line the floor below, bathed in a dim pink light that filters through the wooden ribs.
The effect is closer to a Romanesque nave than a typical winery barrel hall. Madec has spoken of architecture as a cultural act, and this space delivers on that claim. The catenary form is structurally efficient, using less material than a semicircular arch while distributing loads cleanly into the earth walls. It also creates a volume of air above the barrels that supports natural humidity regulation. The wood is untreated, allowed to age alongside the wine.
Gravity Flow and 70 Isothermal Vats
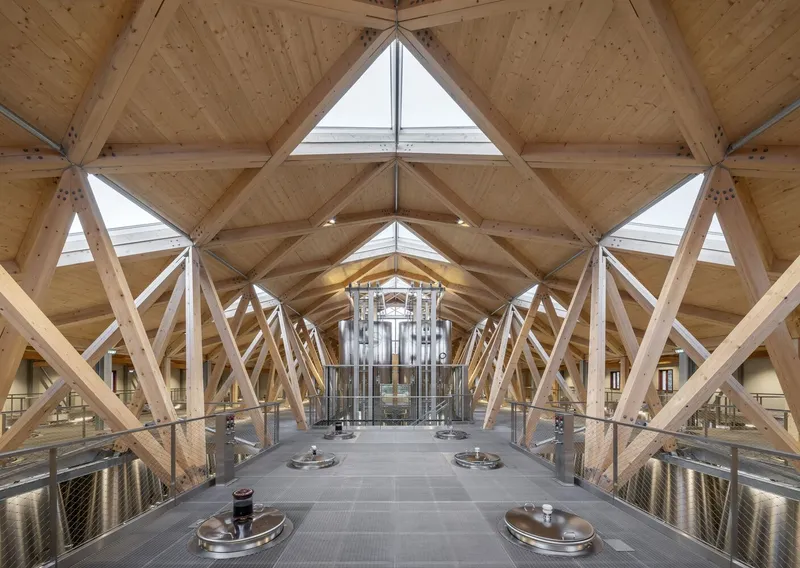
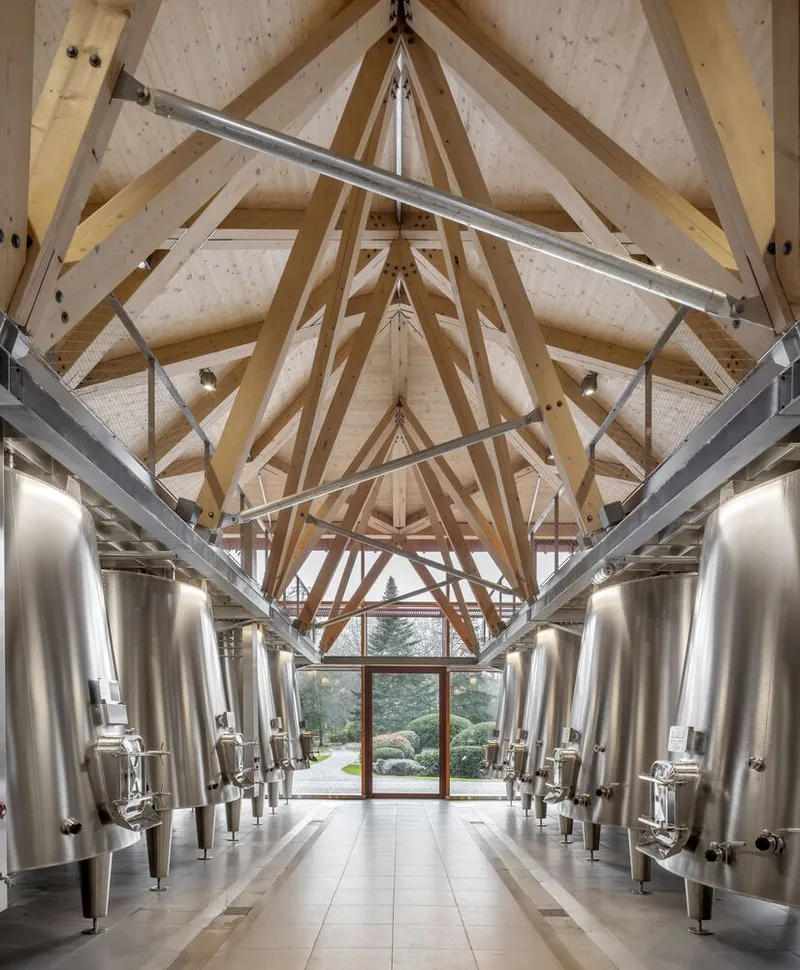
The vat room is an entirely different beast: a bright, naturally lit production hall where 70 isothermal truncated vats, ranging from 50 to 120 hectoliters, stand in precise rows beneath exposed timber trusses. Triangular skylights punch through the roof to flood the space with daylight, a deliberate contrast to the semi-darkness of the barrel cellar next door. The spatial sequence from harvest hall to vat room to cellar follows gravity. Grapes arrive, are sorted, and move downward through the vinification process without mechanical pumping, preserving the integrity of fruit, aromas, and tannins at every stage.
This entirely gravity-fed approach is not new in Bordeaux, but achieving it at this scale within a renovation of existing structures required careful sectional planning. The vat house and adjacent rooms sit on the ground floor in a compact layout designed to simplify workflow while keeping the building envelope tight. The stainless steel vessels, gleaming and industrial, stand in productive tension with the handmade warmth of the timber structure above them. It is honest architecture: the tools of precision winemaking are left visible, not hidden behind cosmetic finishes.
Timber Trusses and the Red Frame
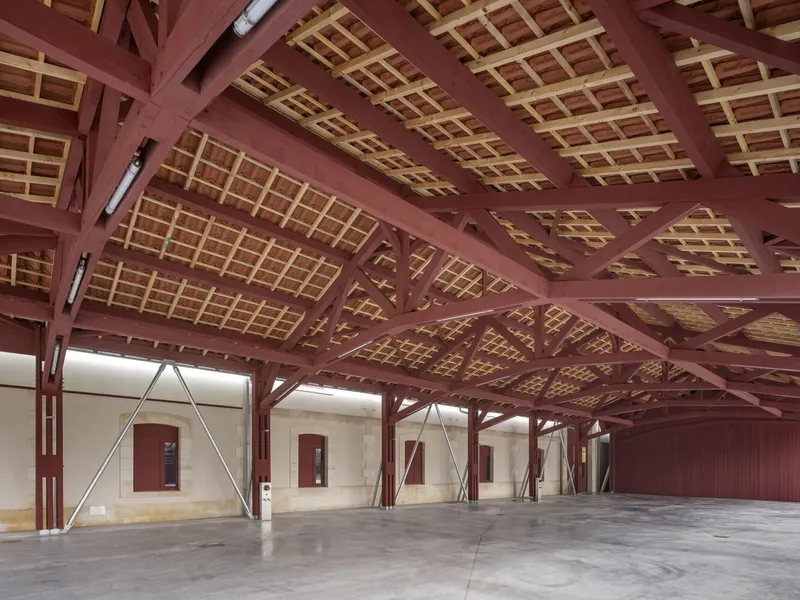
Throughout the complex, the structural timber frame operates as both skeleton and ornament. In the harvest hall and vat room, red-painted trusses with cable bracing and gridded ceiling infill create a rhythmic overhead canopy that manages scale without heaviness. The red flour paint is a low-tech, zero-VOC finish that connects to regional building traditions while giving the interiors a visual identity distinct from the stone-and-earth palette of the exterior walls.
The truss geometry varies by room and function. In the vat hall, triangular skylights are integrated into the truss bays, pulling natural light deep into the plan. In the harvest hall, overhanging eaves and pleated roof folds shield workers from summer heat while maximizing daylight penetration along the edges. Every piece of structural wood is solid and untreated, sourced from Aquitaine forests. The decision to avoid engineered composites and synthetic coatings runs through the project like a manifesto.
Passive Climate Without Compromise
The building's environmental strategy is not a checkbox exercise. Earth-air heat exchangers buried beneath the site precondition incoming air without consuming any energy. The rammed earth walls regulate ambient humidity as a function of their material composition: raw earth absorbs and releases moisture in response to changing conditions, creating a naturally buffered microclimate inside the cellar. Peripheral cork insulation ensures that surface temperatures remain stable across seasons. The result is a barrel aging environment that holds steady without a single compressor, chiller, or humidifier.
For a wine estate, this is not just virtuous. It is practical. Mechanical climate control in barrel rooms is expensive to run and expensive to maintain. It introduces vibration and noise. And it creates a dependency on external energy sources that makes the building vulnerable to outages and cost fluctuations. Madec's approach eliminates all of that by designing the building envelope itself as the climate system. The walls are not containers for technology. They are the technology.
Why This Project Matters
Cantenac Brown's new cellar is significant not because rammed earth is novel (it is ancient) but because it demonstrates that ancient techniques can meet the performance demands of a modern Grand Cru operation at 5,000+ square meters, with 70 precision vats and gravity-flow vinification. Philippe Madec and (apm) & associés have built a building that eliminates air conditioning, avoids Portland cement, sources all materials regionally, and still delivers an interior environment calibrated to the exacting requirements of Margaux wine aging. That is not idealism. That is engineering.
At a moment when the architecture world is saturated with sustainability rhetoric and short on built proof, this project offers something concrete: a meter-thick wall you can touch, a catenary vault shaped by the Fibonacci sequence, and a cellar that breathes. It stands as evidence that frugality and ambition are not opposites. In the Médoc, on gravelly soil that has produced great wine for centuries, a building has been raised from the same earth, and it works.
Château Cantenac Brown Cellar by (apm) & associés, Margaux-Cantenac, France. 5,236 m². Completed 2023. Photography by Luc Boegly.
About the Studio
Share Your Own Work on uni.xyz
If projects like this are the kind of work you want to make, uni.xyz is a place to publish your own, find collaborators, and enter design competitions.




Popular Articles
Popular articles from the community


Conexión: Biophilic Design Reimagines High-Rise Living in Hong Kong
Conexión reimagines high-rise living in Hong Kong through biophilic design, green facades, shared spaces, daylight, water and nature within.

Co-life: Sustainable Architecture for Age-Friendly Community Living
Co-life reimagines sustainable architecture for seniors through courtyards, rammed earth, shared gardens, and spaces designed for belonging.

Co-Life: Senior Housing Design That Reconnects Older Adults With the City
Co-Life reimagines senior housing design through healing gardens, shared streets, workshops, and a sustainable community across generations.

EW PARK: Sustainable Architecture Reimagines the Future of Urban Parking
EW PARK reimagines city parking as a modular wooden tower combining automation, solar energy, electric mobility, and adaptable urban design.


Similar Reads
You might also enjoy these articles


FAMM Arquitectura Organizes Ten Villas Around Courtyards and Jungle in Nosara, Costa Rica
El Molino pairs two elongated volumes with deep overhangs and timber louvers to build a compact coastal community five minutes from the beach.

Oscar Niemeyer's Ibirapuera Park Pavilions Define São Paulo's Cultural Identity in Concrete and Curve
A constellation of modernist volumes set within São Paulo's most important urban park, conceived for the city's 400th anniversary in 1954.

How Henri Picq's 1889 Paris Pavilion Traveled 11,000 Kilometers to Become Santiago's Artequín Museum
A prefabricated iron and glass pavilion built for the Paris Universal Exposition found a second life as a children's art museum in Chile.

Sanjay Puri Architects Wraps a Jaipur Office Tower in Capsule-Shaped Green Buffers
A nine-level climate-responsive workplace near Jaipur Airport uses stacked planter terraces and aluminium screens to fight 40°C heat.


Explore Sustainable Design Competitions
Discover active competitions in this discipline



Challenge to reimagine the Iron Throne


Photograph architecture without architects


Illustrate the lost glory of Angkor Wat - Render Challenge


Design challenge to reuse E-waste
Comments (0)
Please login or sign up to add comments
No comments yet. Be the first to comment!