

Chirp Café & Chat Space by FLAT12x – A Contemporary Café Rooted in Ayutthaya’s Heritage
Chirp Café & Chat Space blends Ayutthaya’s heritage with modern café design, featuring brick plinths, shingle roofs, gardens, and community spaces.


Located in the historic city of Phra Nakhon Si Ayutthaya, Thailand, Chirp Café & Chat Space by FLAT12x is more than just a coffee shop—it is an architectural dialogue between the past and the present. Designed by lead architect Julsamano Bhongsatiern, this 300 m² project transforms an old house into a vibrant café and restaurant, blending modern functionality with Ayutthaya’s rich cultural legacy.
Only 500 meters from Wat Mahathat, one of the most important temples of the former Ayutthaya Kingdom, the café sits within a UNESCO heritage context. The design not only fulfills the client’s commercial vision but also pays respect to Ayutthaya’s traditional architecture and urban history.
Design Concept & Spatial Strategy
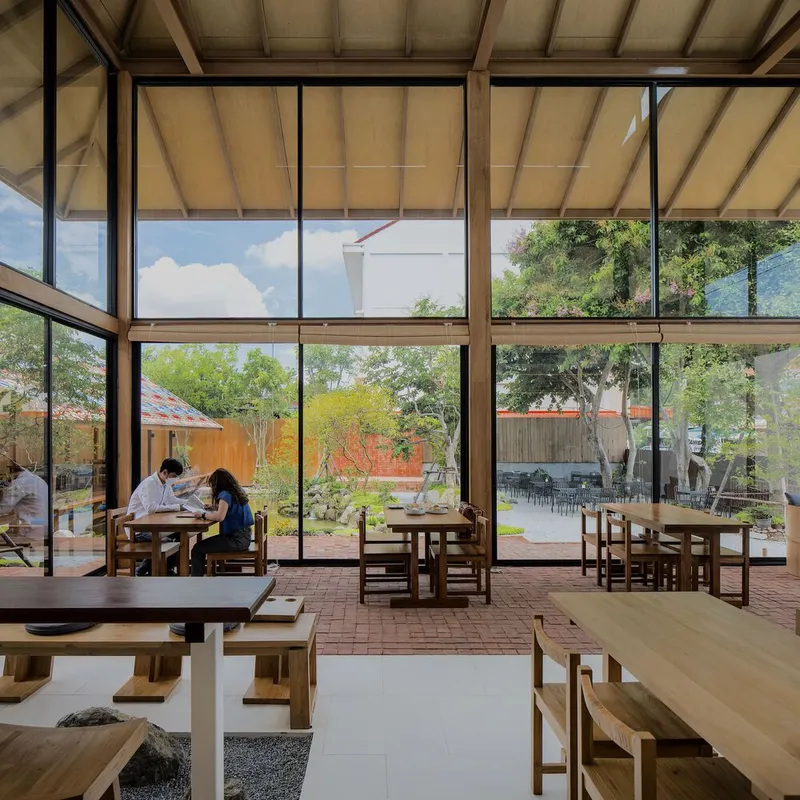
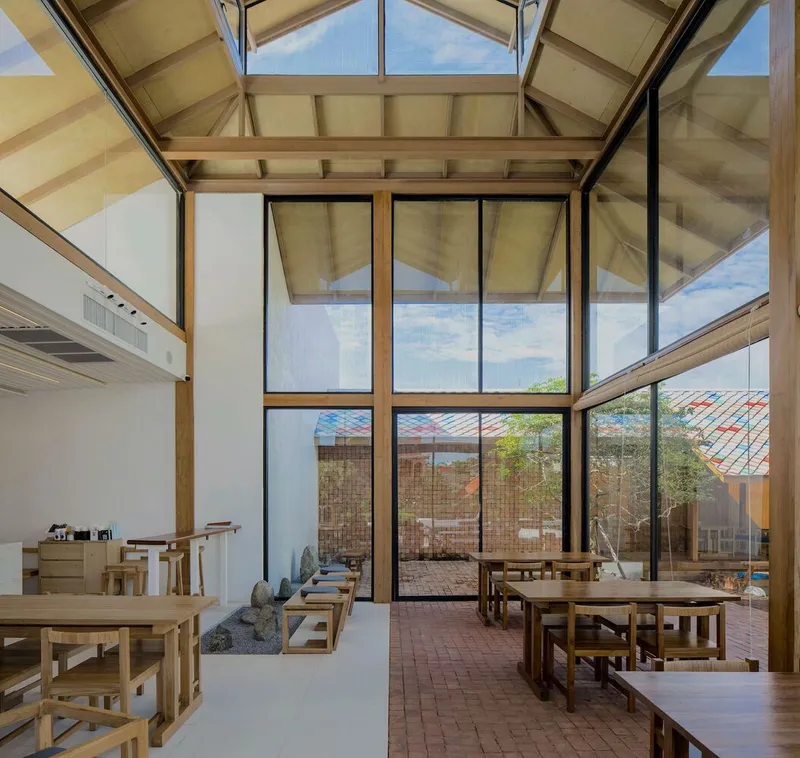
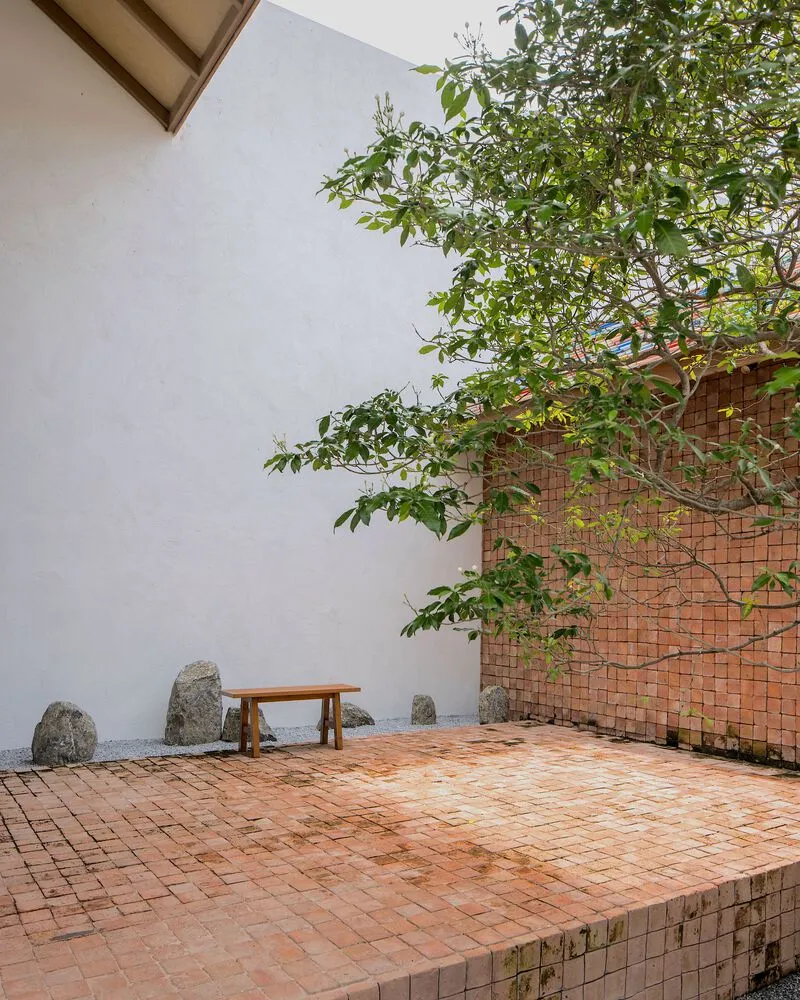
The architectural narrative takes inspiration from Ayutthaya’s historic structures while adapting them for contemporary use. A brick plinth elevates the building, protecting it from seasonal flooding while symbolically referencing the strong foundations of the ancient city. This plinth also defines the threshold between the main building and the open-air terrace, echoing the spatial rhythm of Thai terraced houses.
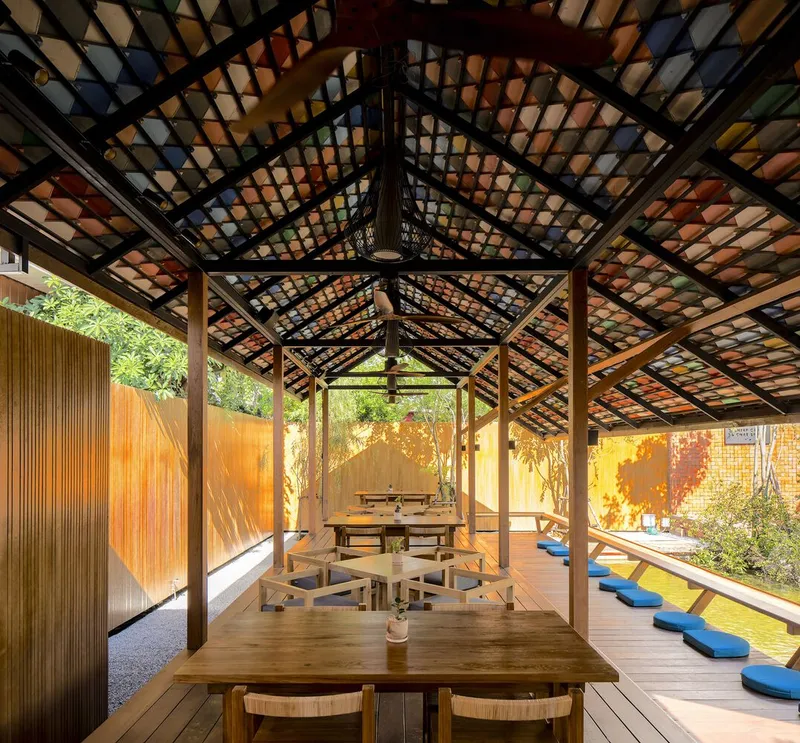
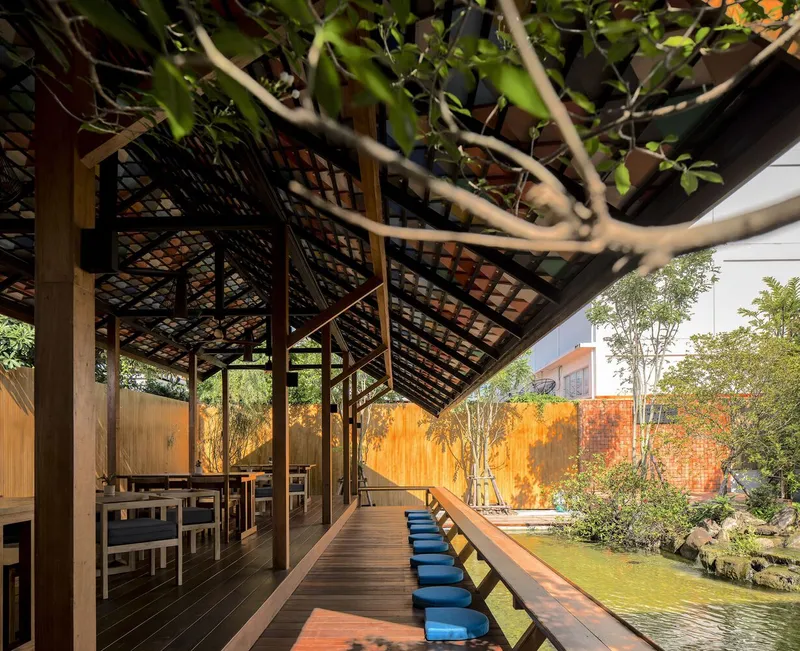
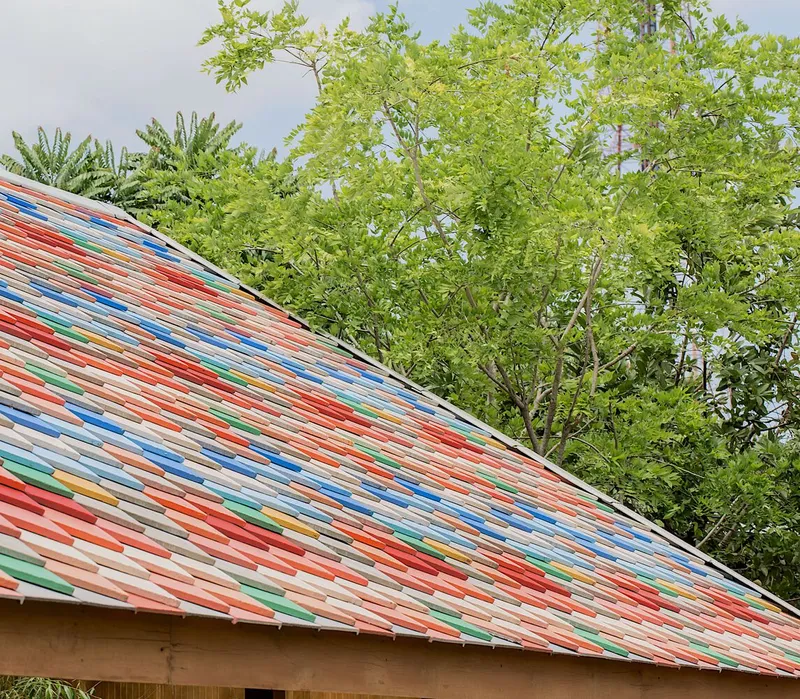
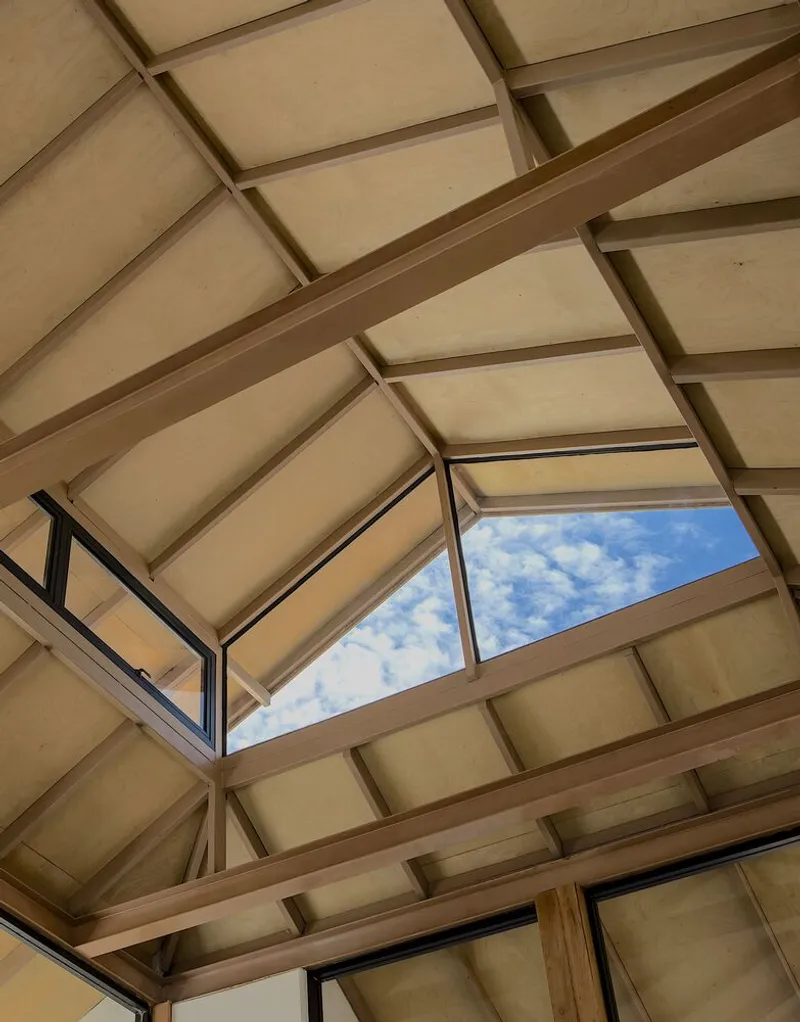
Inside and outside, the café balances tradition and modernity. The double shingle roofs, historically used in Thai architecture, recreate the large-scale proportions of communal buildings that once gathered people together. The terrace roof features a painted Thai weave pattern in a soft yet vibrant palette, inspired by local crafts and designed to harmonize with the surrounding garden courtyard.
Cultural References & Storytelling
The project reinterprets Ayutthaya’s strong color traditions, softening them into a contemporary scheme that feels warm and inviting. One of the most distinctive inspirations is the recreation of the “bird house” typology. Historically, bird-keeping and bird-playing were popular activities in Ayutthaya, fostering social interaction and conversations. By recalling this cultural pastime, the café becomes not only a place for dining and coffee but also a hub for community gathering and casual dialogue.
Materiality & Atmosphere
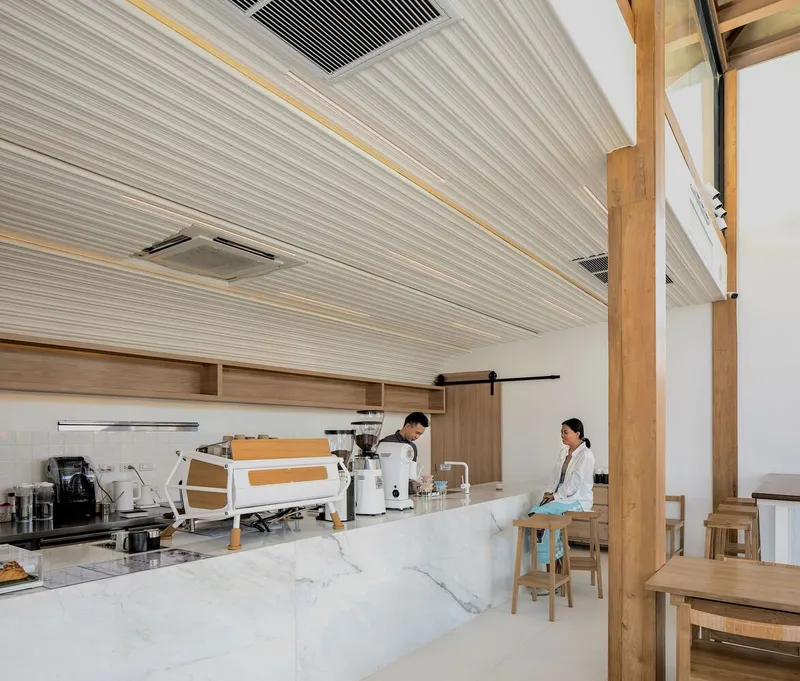
Locally sourced materials such as APK brick and SCG finishes root the project in the region’s architectural language, while the layered spaces—garden, terrace, and main dining hall—create a fluid connection between indoors and outdoors. Natural light, earthy textures, and patterned details enrich the dining experience, encouraging visitors to slow down and engage with both the space and one another.
Chirp Café & Chat Space is a thoughtful example of adaptive reuse architecture that bridges historical heritage with contemporary design. By weaving together elements of Ayutthaya’s traditional houses, community rituals, and material culture, FLAT12x has created a café that is both a destination and a story—a space where architecture, culture, and community converge.




Popular Articles
Popular articles from the community


Hill & Cross Opera: Sculptural Opera House Architecture Shaped by Tallinn’s Landscape and Identity
Hill & Cross Opera reimagines opera house architecture in Tallinn through its sculptural hill, civic plaza, glass wave and a luminous cross.

AL-JANNAH: Sustainable Architecture and Permaculture for Afghan Widows
AL-JANNAH uses sustainable architecture and permaculture to create resilient oasis of housing, learning, work and renewal for Afghan widows.

Riyadh For All: Intergenerational Urban Design for Active Aging in Rabat
Riyadh For All reimagines urban design in Rabat with intergenerational co-living, adaptive courtyards, and Moroccan cultural exchange today.

Co-life: Sustainable Architecture for Age-Friendly Community Living
Co-life reimagines sustainable architecture for seniors through courtyards, rammed earth, shared gardens, and spaces designed for belonging.


Similar Reads
You might also enjoy these articles


Hodi-Mandai Geram
Project Function: Preservation and revitalization of the Intangible heritage and socio-spatial identity of the Hodi by Housing, Cultural Memory Center, Sacred Grove, landscape, local tourism economy


Olio Towers: A Mid-Rise for Performers That Fuses Housing, Rehearsal, and Stage
Located blocks from Houston's Theater District, this modular tower stacks living units around a central performance atrium.

Oasis: Modular Green Housing Carved into Dhaka's Urban Fabric
A shortlisted Plugin Housing entry reclaims unauthorized settlements in Dhaka with stepped concrete volumes, green roofs, and ventilation-driven design.

Black Hole: A Floating Megastructure for the Post-Physical Era
Emiliano Mazzarotto envisions a spherical, self-scaling arena where e-sports, digital hotels, and holographic stadiums replace traditional public space.


Explore Urban Design Competitions
Discover active competitions in this discipline



Challenge to reimagine the Iron Throne


Photograph architecture without architects


Illustrate the lost glory of Angkor Wat - Render Challenge


Design challenge to reuse E-waste
Comments (0)
Please login or sign up to add comments
No comments yet. Be the first to comment!