
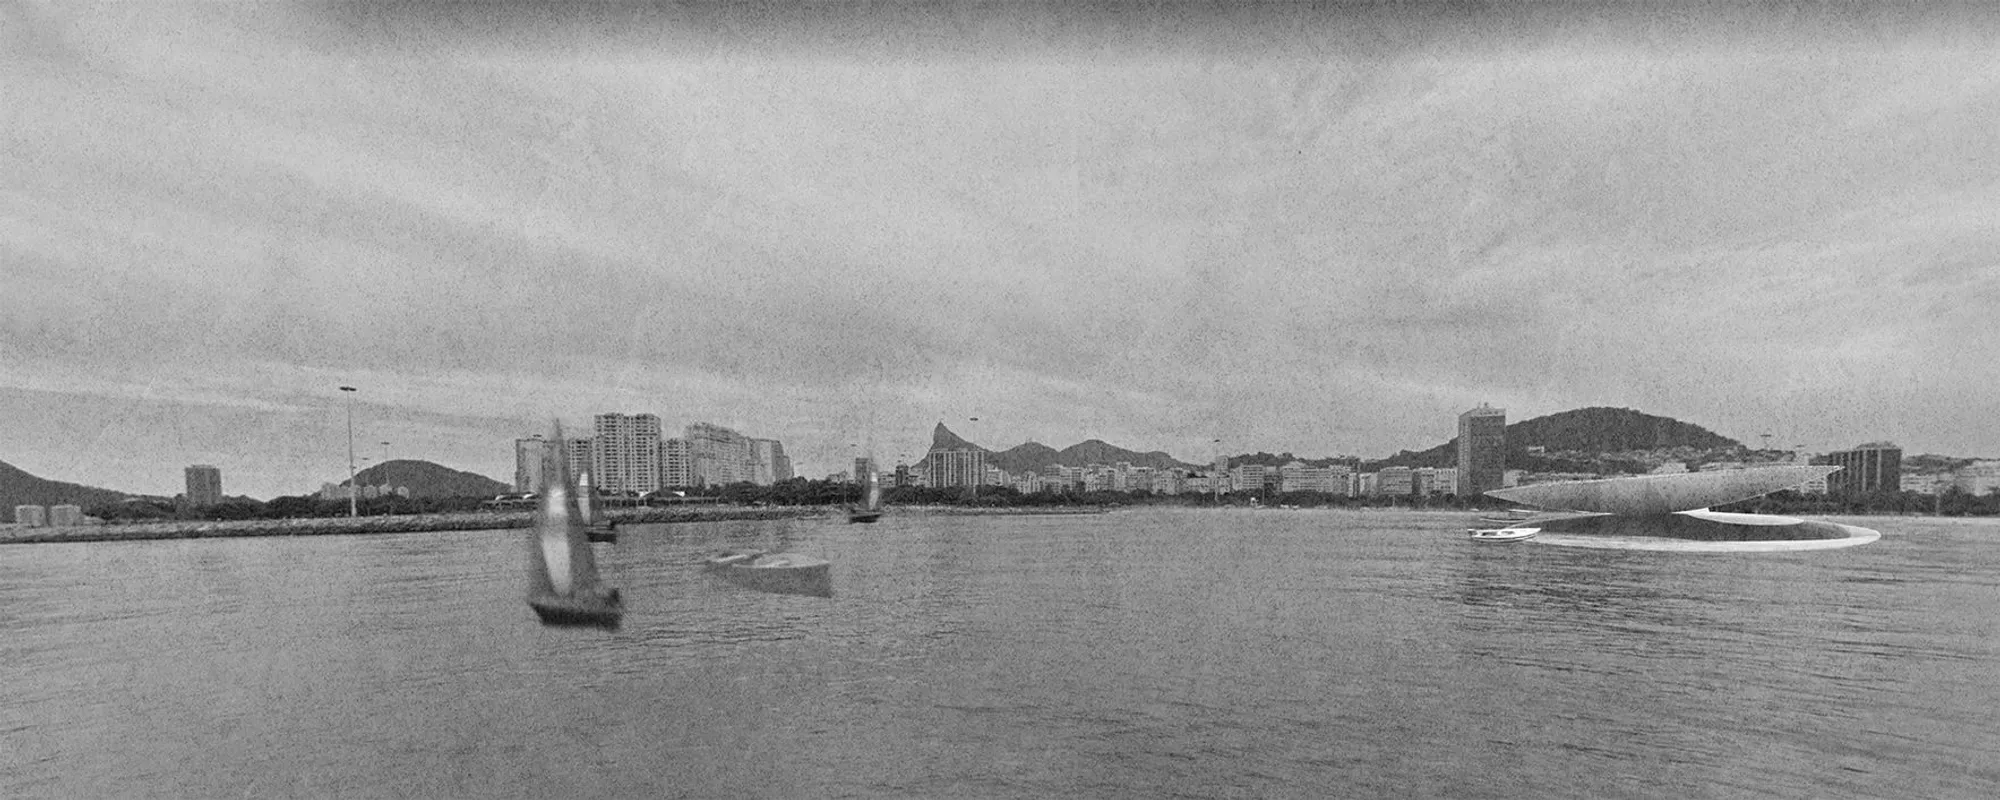
Chrono Museum: Architecture That Breathes with the Tides and Tracks the Sun
A circular monument in Guanabara Bay transforms celestial rhythms into lived spatial experience, resetting itself with every tide cycle.


What if a building could tell time without a clock? The Chrono Museum proposes exactly that: a monumental circular form planted in Rio de Janeiro's Guanabara Bay, where the sun casts shifting shadows across its interior throughout the day and the moon's gravitational pull sends tidal water flooding across its ground plane. It is not a container for exhibits about time. It is the exhibit, a structure animated by the very forces it asks visitors to contemplate.
Designed by Lab2019 Yamamura and recognized as the People's Choice Award entry in the Athenaeum competition, the Chrono Museum sits near Oscar Niemeyer's iconic Niterói Contemporary Art Museum, positioning itself as a symbolic gateway to Rio's identity as the World Capital of Architecture. The project describes itself as "architecture for architecture," a phrase that sounds like rhetoric until you see how literally the designers mean it: every spatial quality here is produced not by programme or partition, but by planetary motion.
A Living Sundial Drawn in Concrete and Shadow

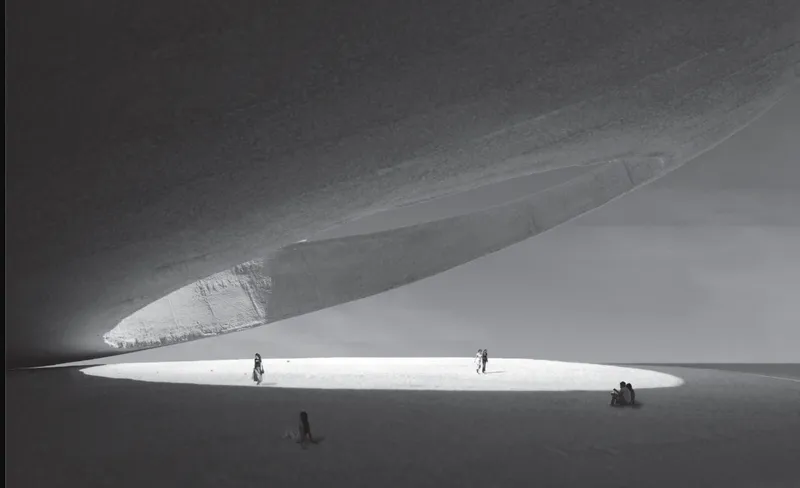
The diagram of solar paths and tidal movement reveals the museum's operating logic. Sunlight enters through apertures calibrated to morning and afternoon angles, producing pools of light that migrate across the interior floor as the day progresses. Visitors standing inside the vaulted concrete space become unwitting participants in a slow choreography, stepping in and out of illumination as the sun moves overhead. The architecture functions as both sundial and stage, registering time through the body's direct encounter with light.
What makes this more than a clever environmental diagram is the experiential weight of the interior. The concrete vault frames shafts of daylight that hit the floor with theatrical precision. People gather in those bright zones the way they might gather around a fire, instinctively drawn to the warmth and clarity. Morning transforms the atmosphere in one direction; afternoon reverses it. The building never reads the same way twice.
The Circular Void That the Bay Reclaims


From above, the Chrono Museum reads as an architectural void, a circular opening ringed by concentric patterns of concrete formwork that show deliberate weathering. The form echoes Niemeyer's sculptural vocabulary while pushing it into landscape territory. This is not a building sitting on a site; it is a site reshaped into a building. During low tide, the open center becomes a gathering space where people perform everyday rituals, reading, playing, resting, within a zone shaped by planetary forces. When the tide rises, water floods back in and erases the human occupation, resetting the space for the next cycle.
The elevation drawing clarifies the structural ambition: a triangular roof form rises above a horizontal base, with vertical slot windows punctuating the mass. The geometry is simple enough to read at the scale of the bay, yet the slots create a rhythmic interior condition where light enters in controlled bands. The linear masterplan positions the museum along a narrative axis across Guanabara Bay, connecting it visually and conceptually to the Niterói museum on the opposite shore.
Where Water Becomes the Ground Plane
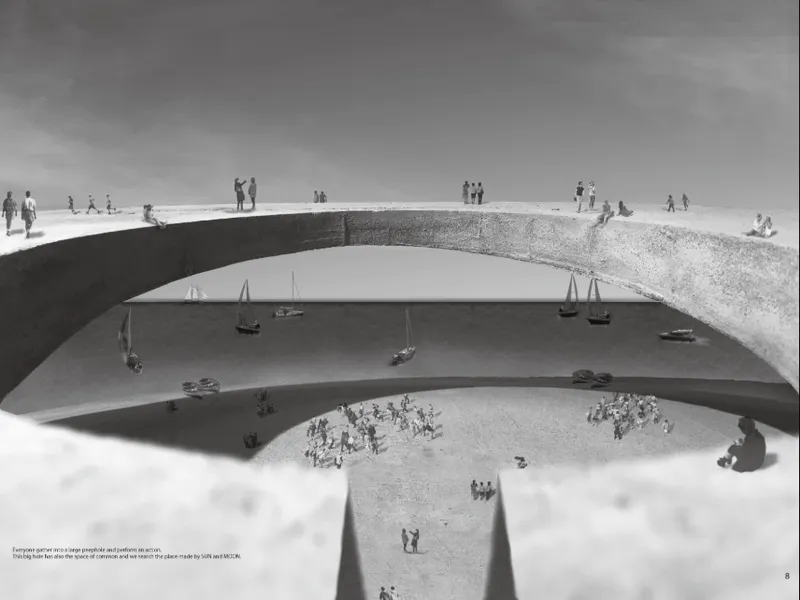
The section drawing is the most revealing image in the set. A vaulted roof bridges over water, with sailboats passing beneath and people occupying both upper and lower levels. The horizontal plane is not fixed; it shifts with the tide, meaning the relationship between solid ground and open water is renegotiated daily. Visitors on the upper deck watch the bay; visitors below are immersed in it. The architecture mediates between observation and submersion, between the human scale and the scale of the ocean.
This is where the concept of "individual time" becomes spatial rather than abstract. People occupy the structure at their own pace, lingering in shade, watching the water creep closer, choosing when to leave as the tide turns. The museum does not prescribe a route or a duration. It offers a condition, and time does the rest.
Concrete Canopy, Open Sky
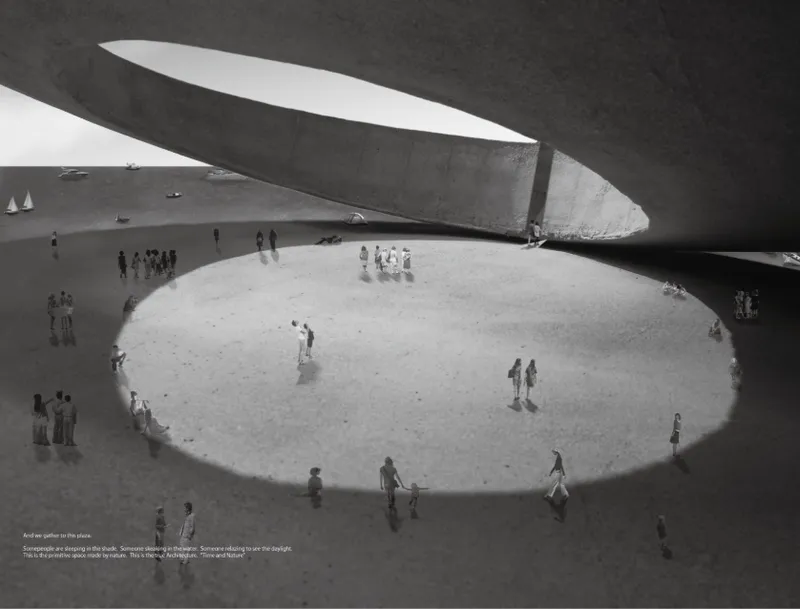
The final interior view captures the project's emotional center. A curved concrete ceiling arcs overhead, framing an elliptical opening to the sky. Below, visitors gather on a sandy floor, their bodies small against the scale of the vault. The image has the quality of a ruin in reverse: not a structure decaying into nature, but a structure designed from the start to be incomplete without it. The sky is not visible through the opening; it is the opening, the primary architectural element that gives the interior its light, its weather, and its rhythm.
There is a discipline here that deserves recognition. The designers resisted the temptation to fill the space with programme. The sandy floor, the open oculus, the bare concrete: these choices make the building radically dependent on its environment. Remove the sun and the tides and you have a shell. Add them back and you have a clock, a calendar, a theatre, a temple. The restraint is the architecture.
Why This Project Matters
The Chrono Museum belongs to a lineage of projects that treat natural phenomena as design material, from Tadao Ando's Church of the Light to James Turrell's Roden Crater. What Lab2019 Yamamura adds to that conversation is the tidal dimension: a ground plane that literally moves, introducing a temporal register that most architecture ignores entirely. The circular void in Guanabara Bay is not a metaphor for time. It is a mechanism for experiencing it, calibrated to the rhythms of the sun and the moon, occupied and vacated in cycles that no programme schedule can control.
In a discipline that often treats permanence as a virtue, the Chrono Museum argues for impermanence as a spatial quality. Its most powerful spaces are the ones that disappear when the tide comes in, only to reappear hours later, washed clean and ready for new occupation. That willingness to let the ocean edit the architecture, to build a monument that erases itself daily, is what makes this project more than a formal exercise. It is a genuine proposal for what a museum of time could be: not a building that contains artifacts, but a building that is the artifact, shaped by the same forces it invites you to witness.
View the Full Project
About the Designers
Designer: Lab2019 Yamamura
Enter a Design Competition on uni.xyz
uni.xyz runs architecture and design competitions year-round that reward proposals with spatial conviction and real site intelligence.
Project credits: uni.xyz by Lab2019 Yamamura Athenaeum (uni.xyz).




Popular Articles
Popular articles from the community


AL-JANNAH: Sustainable Architecture and Permaculture for Afghan Widows
AL-JANNAH uses sustainable architecture and permaculture to create resilient oasis of housing, learning, work and renewal for Afghan widows.

Riyadh For All: Intergenerational Urban Design for Active Aging in Rabat
Riyadh For All reimagines urban design in Rabat with intergenerational co-living, adaptive courtyards, and Moroccan cultural exchange today.

EW PARK: Sustainable Architecture Reimagines the Future of Urban Parking
EW PARK reimagines city parking as a modular wooden tower combining automation, solar energy, electric mobility, and adaptable urban design.

The Earth Pod: 3D Printed Homes for Resilient Refugee Communities
The Earth Pod reimagines refugee housing through 3D printed homes made from clay, combining resilience, self-sufficiency, and rapid shelter.


Similar Reads
You might also enjoy these articles

Day and Night Park: A Time-Based Urban Newsstand in Beijing
A temporary urban newsstand in Beijing blending travel, light, and reading through poetic colors, compact form, and community-focused design.

Modernist Patio Renovation in El Masnou, Barcelona by Oliver Segura Arquitectura + Cebrià Arquitectura
Modernist patio renovation blending tradition and innovation with a movable pool, leveled floors, and Catalan materials in El Masnou.

Alto Residencial Coop: Cooperative Housing Development in Santiago de Compostela by Carbajo Barrios Arquitectos
A linear cooperative housing complex blending white volumes and perforated metal façades, enhancing community living, natural light, privacy, and urban integration.

Vil Genis School by BPA ARCHITECTURE – Massy, France
Vil Genis School in Massy, France, features sustainable design, south-facing classrooms, community integration, accessible spaces, and modern educational architecture.


Explore Architecture Of Time Competitions
Discover active competitions in this discipline



The Global Benchmark for Architecture Dissertation Awards


The Global Benchmark for Graduation Excellence


Bring back Drive In's
Comments (0)
Please login or sign up to add comments
No comments yet. Be the first to comment!