
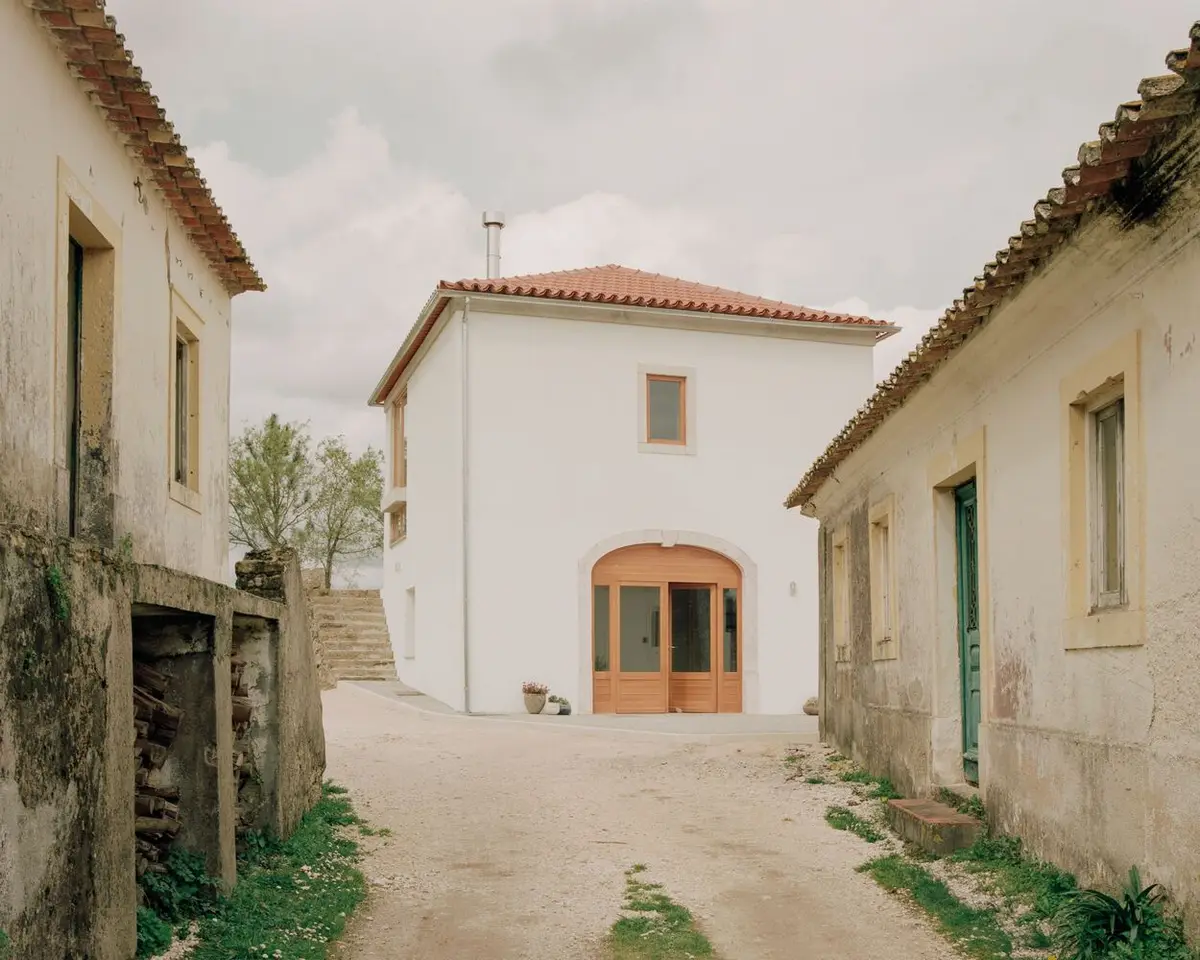
Chumbaria Village Hemp Brick House by Arquitectura Viva
A sustainable renovation in Portugal, transforming a historic barn into hemp-block lodgings, blending exposed traditional and contemporary materials.


Architects: Arquitectura Viva
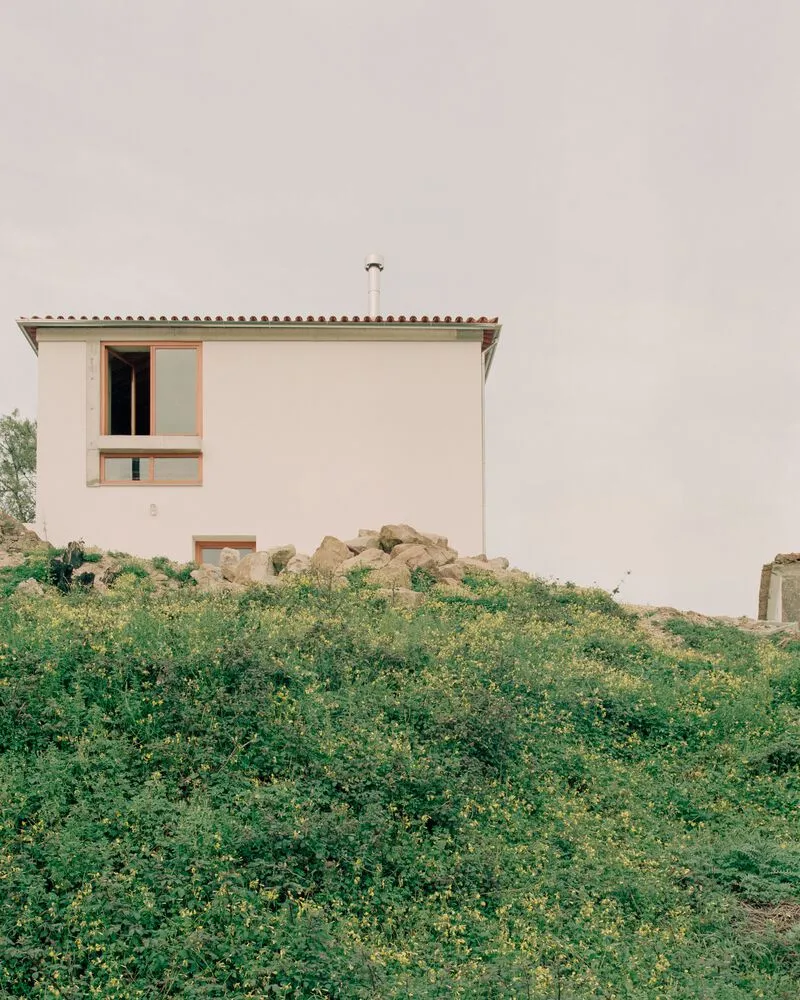
The Chumbaria Village Hemp Brick House is a pioneering project in sustainable residential renovation and adaptive reuse in Portugal. Located in Leiria, this project involved the transformation of a historic abandoned village consisting of six dilapidated building complexes, purchased by a British couple with the vision of restoring the site into a vibrant wellness-focused retreat. The village now aims to host permaculture workshops, yoga, and holistic wellness programs, promoting eco-friendly tourism while preserving cultural heritage.

Adaptive Reuse of a Traditional Barn
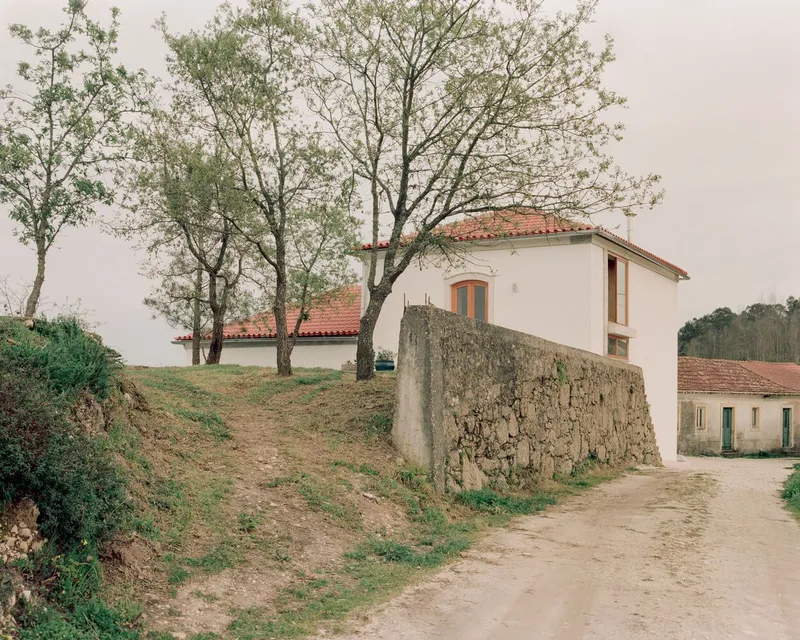
The building selected for the first phase of rehabilitation originally functioned as a stable on the ground floor, with a granary or dwelling above, reflecting typical Portuguese rural architecture. After a fire destroyed the original flooring and roofing a decade ago, the owners sought to convert the barn into two contemporary lodgings, carefully integrating modern amenities without compromising the historic character of the structure.
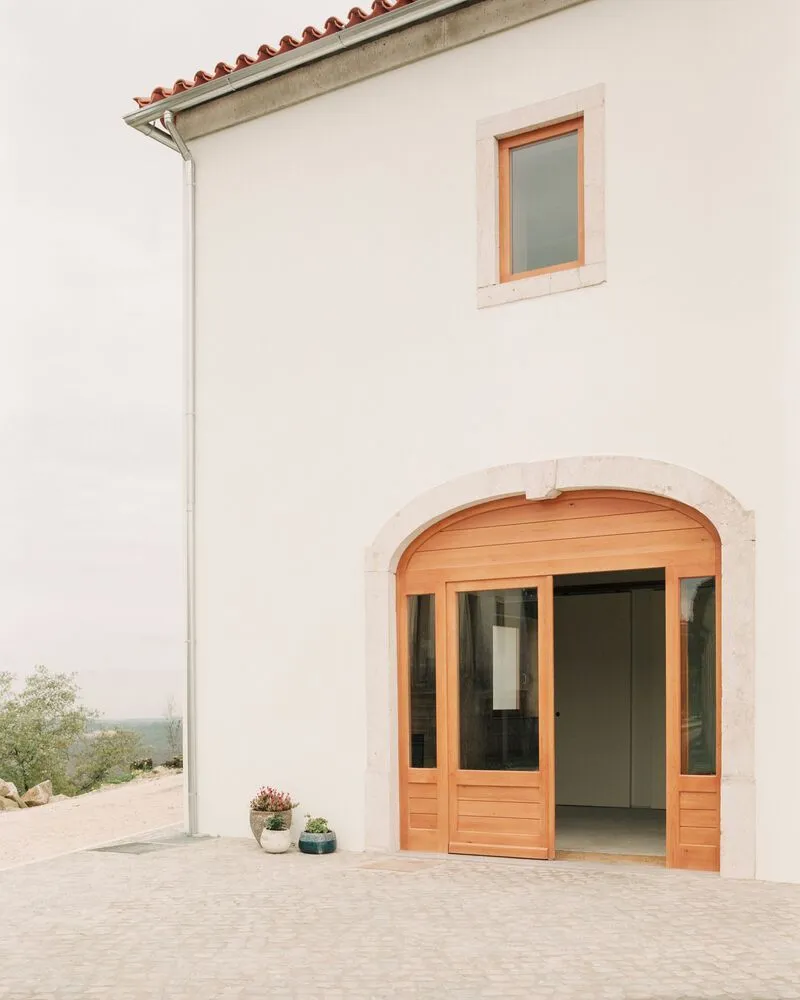
To reinforce the building’s structural integrity and accommodate larger openings for natural light and scenic views, concrete supports were introduced. This intervention allowed the interiors to merge seamlessly with the surrounding landscape, enhancing both visual and spatial connectivity.

Innovative Use of Hemp Concrete
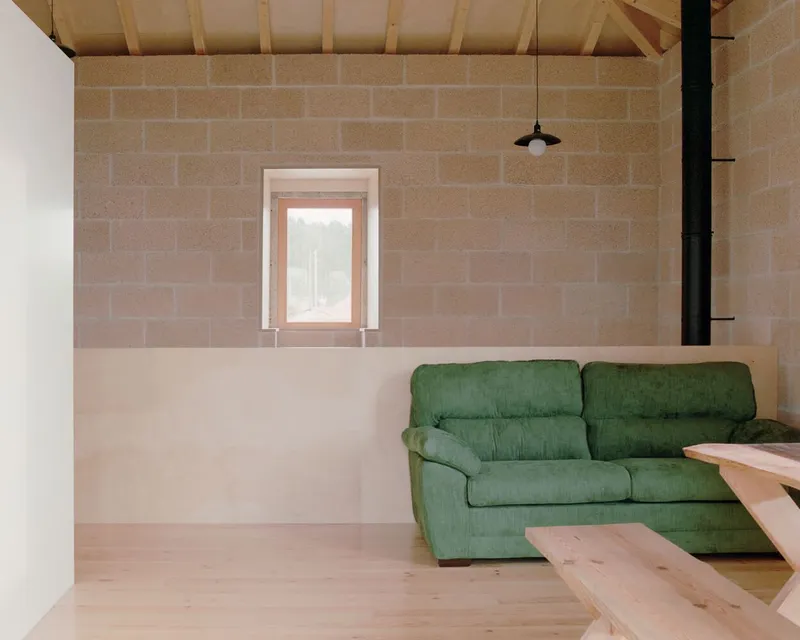
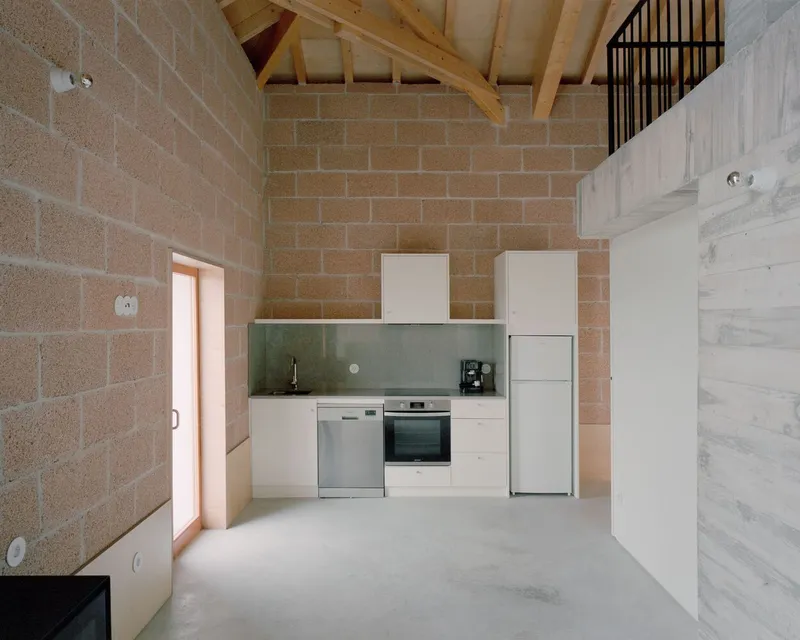
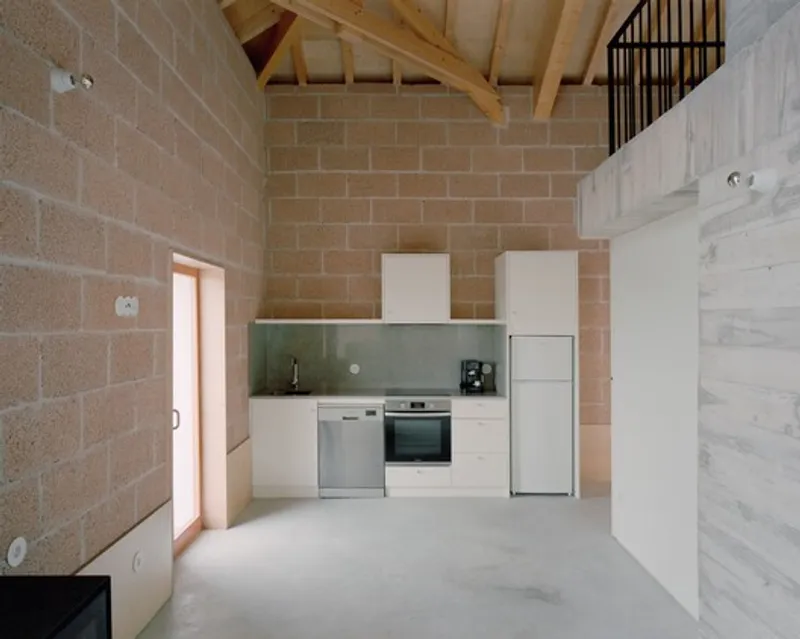
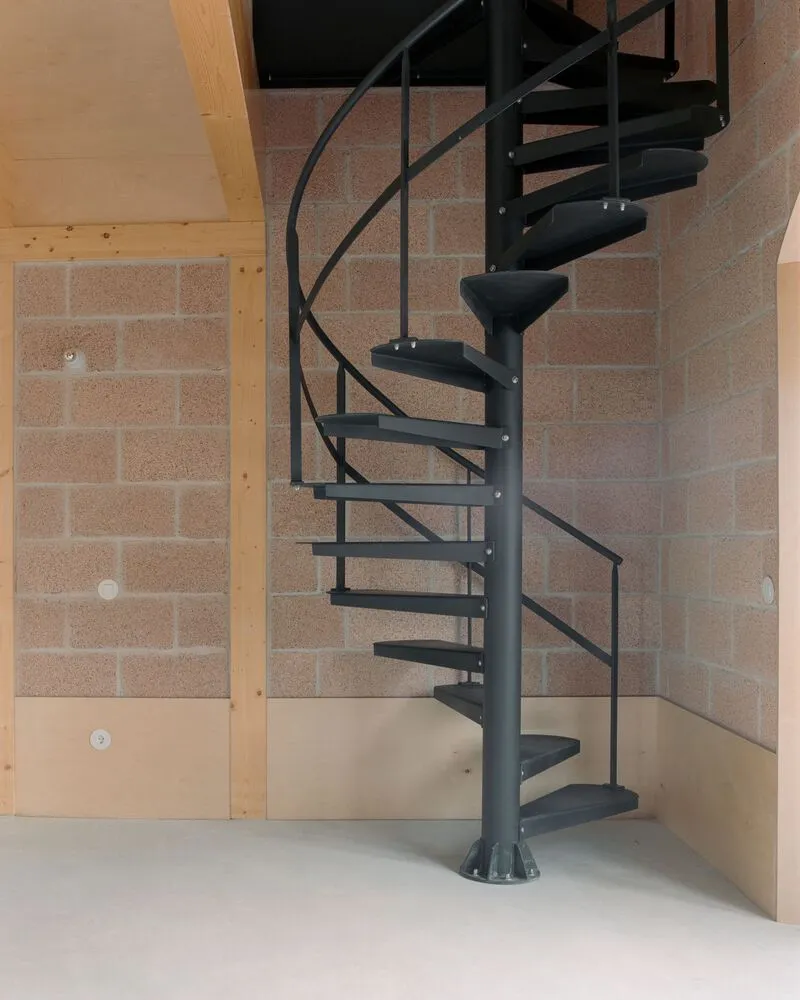
One of the most striking features of the renovation is the use of hemp concrete blocks for interior walls. These blocks provide excellent thermal insulation and acoustic comfort, reducing energy consumption and improving indoor environmental quality. Initially intended to be plastered over, the exposed hemp brick texture became a central design feature, emphasizing the material’s natural beauty and sustainability.
The roof’s wooden structure was meticulously replaced and left exposed, creating a warm, tactile environment that highlights traditional craftsmanship. On the ground floor, a polished screed finish complements the exposed concrete structural elements, while the upper floor features a wooden floor resting on a visible timber framework.
Harmonizing Tradition and Modernity
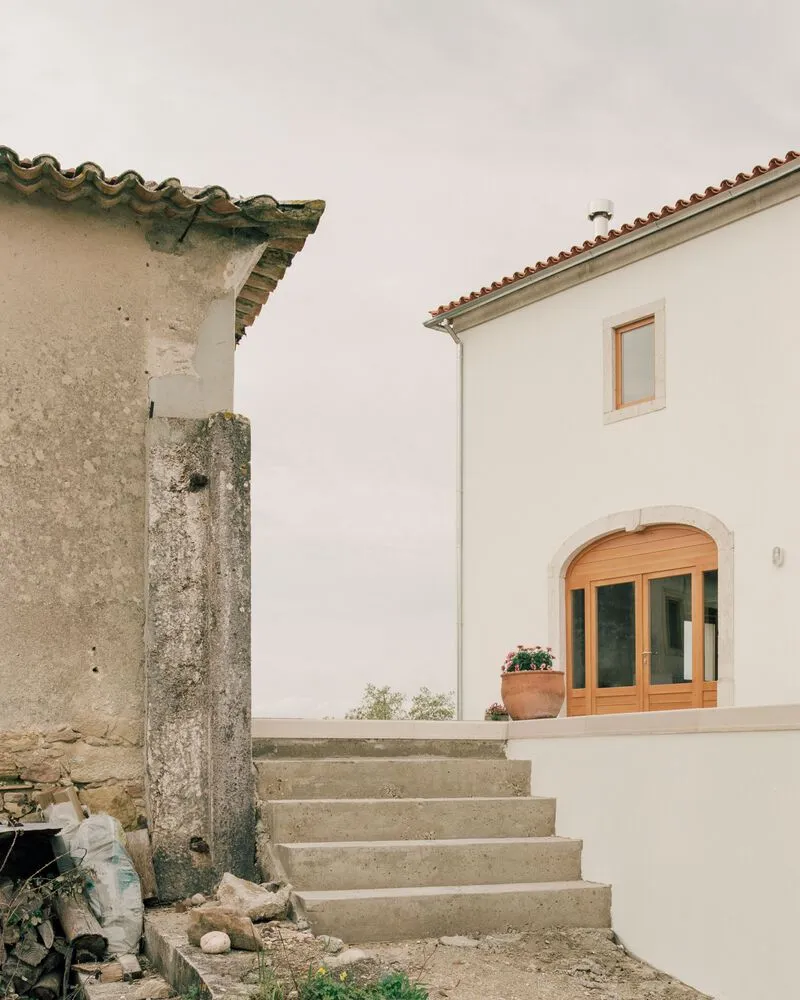
The project successfully balances traditional architectural features with contemporary design elements. Stone masonry walls and wooden roofs retain the building’s authentic rural character, while steel staircases, expansive glazing, and concrete details introduce a modern aesthetic. This combination of historic preservation and contemporary intervention creates a unique identity for the village, making it a compelling example of sustainable rural renovation.
The architects’ philosophy emphasizes using materials honestly and naturally, showcasing their function without unnecessary finishes or coverings. Every element, from exposed hemp blocks to raw concrete beams, reinforces a narrative of authenticity, sustainability, and thoughtful design.
A Model for Eco-Friendly Rural Architecture
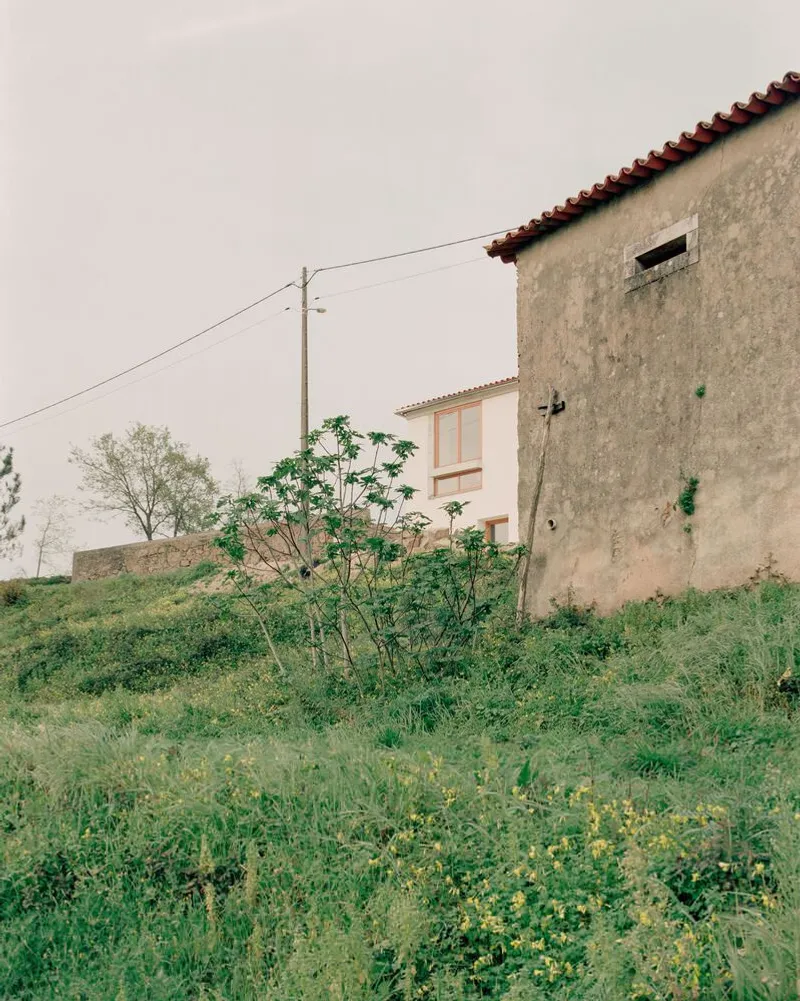
The Chumbaria Village Hemp Brick House demonstrates how abandoned historic buildings can be transformed into sustainable, functional, and visually engaging spaces. It highlights the potential of hemp concrete, adaptive reuse, and integrated design strategies in creating wellness-oriented retreats that harmonize with nature.
This project serves as a benchmark for eco-conscious residential renovation, blending cultural heritage preservation, modern architecture, and sustainable living in a rural Portuguese context.

All photographs are works of
Hugo Santos Silva


Popular Articles
Popular articles from the community


Conexión: Biophilic Design Reimagines High-Rise Living in Hong Kong
Conexión reimagines high-rise living in Hong Kong through biophilic design, green facades, shared spaces, daylight, water and nature within.

Co-life: Sustainable Architecture for Age-Friendly Community Living
Co-life reimagines sustainable architecture for seniors through courtyards, rammed earth, shared gardens, and spaces designed for belonging.

Co-Life: Senior Housing Design That Reconnects Older Adults With the City
Co-Life reimagines senior housing design through healing gardens, shared streets, workshops, and a sustainable community across generations.

The Ocean Hive: Sustainable Architecture for a Self-Sufficient Civilization at Sea
The Ocean Hive imagines sustainable architecture at sea, where modular habitats, algae, wave power and ocean waste sustain a growing colony.

Similar Reads
You might also enjoy these articles


FAMM Arquitectura Organizes Ten Villas Around Courtyards and Jungle in Nosara, Costa Rica
El Molino pairs two elongated volumes with deep overhangs and timber louvers to build a compact coastal community five minutes from the beach.

Oscar Niemeyer's Ibirapuera Park Pavilions Define São Paulo's Cultural Identity in Concrete and Curve
A constellation of modernist volumes set within São Paulo's most important urban park, conceived for the city's 400th anniversary in 1954.

Sanjay Puri Architects Wraps a Jaipur Office Tower in Capsule-Shaped Green Buffers
A nine-level climate-responsive workplace near Jaipur Airport uses stacked planter terraces and aluminium screens to fight 40°C heat.

RHO Converts a Berlin Spree-Side Industrial Courtyard into Enkime's 1,000 m² Agency Headquarters
A social media agency's new home in Charlottenburg trades glossy branding for concrete waffle ceilings, glazed tile, and sheer curtains.

Explore Architecture Competitions
Discover active competitions in this discipline

Challenge to reimagine the Iron Throne

Photograph architecture without architects

Illustrate the lost glory of Angkor Wat - Render Challenge

Design challenge to reuse E-waste
Comments (0)
Please login or sign up to add comments
No comments yet. Be the first to comment!