

Ciel by gon architects
A Madrid penthouse transformed into a luminous, sky-oriented interior where exposed beams, skylights, and fluid spaces redefine contemporary family living.


A Penthouse Reborn as a Sky-Lit Domestic Landscape in Madrid
In the heart of Madrid’s Justicia neighborhood, directly between Gran Vía and Chueca, gon architects have transformed a once-dark penthouse into CIEL—a luminous, sky-oriented domestic landscape shaped under an expansive 200 m² roof. Designed for a French family who, after years of relocating across continents, chose Madrid as their permanent home, the project reinterprets an early-20th-century attic apartment as a flexible, warm, and fluid space framed by the iconic Velázquez skies.
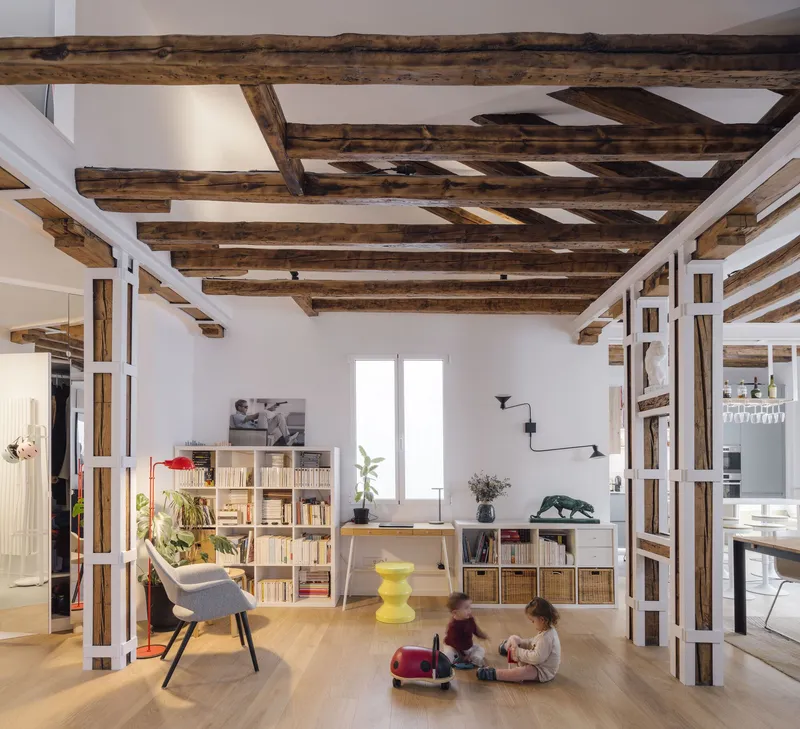
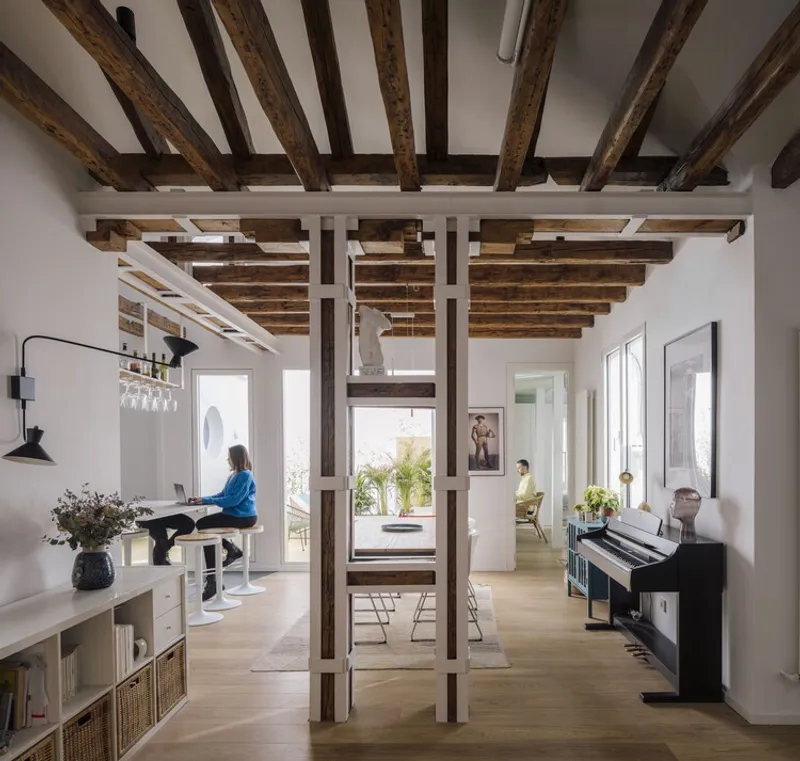
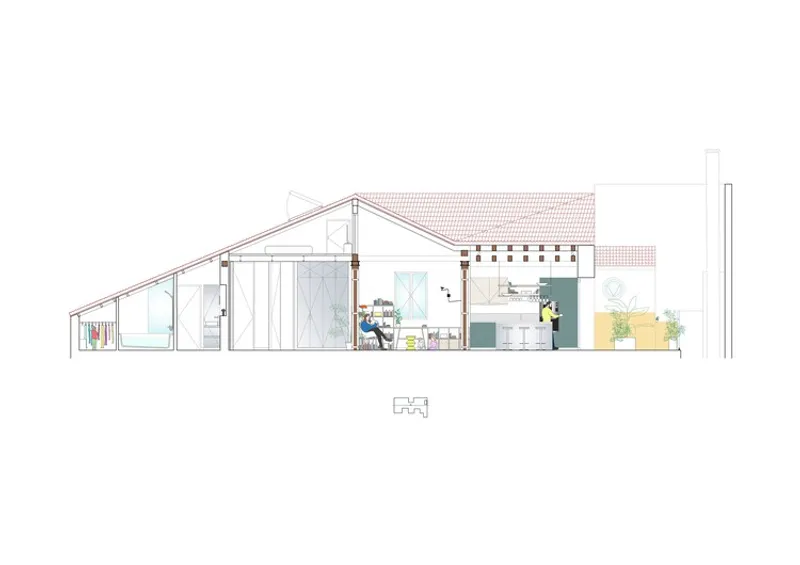
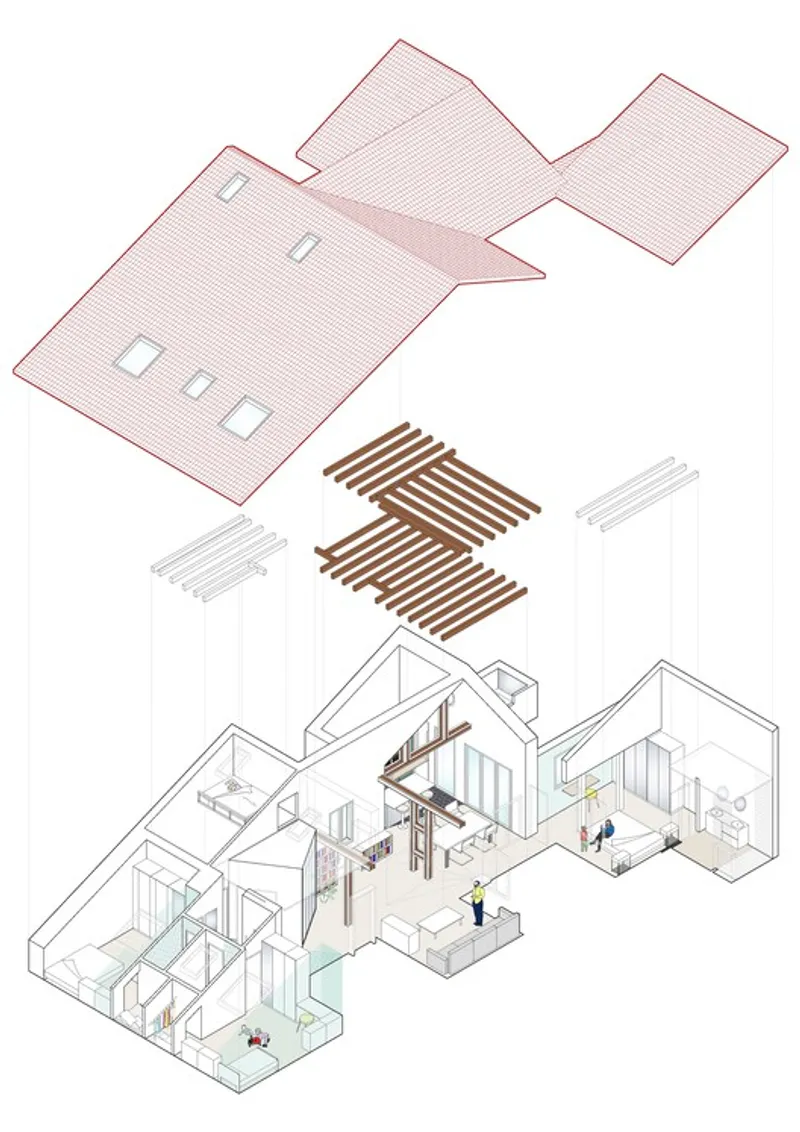
Despite its top-floor location, the dwelling originally lacked meaningful connection to the city or its skyline. Its defining feature was an enormous undulating roof composed of seven slopes, supported by a web of aging wooden beams and concealed behind a low false ceiling. What might have been a limitation became the project's conceptual engine: the house would be redesigned through the roof.
Designing From the Roof Down: Light, Air, and Structure
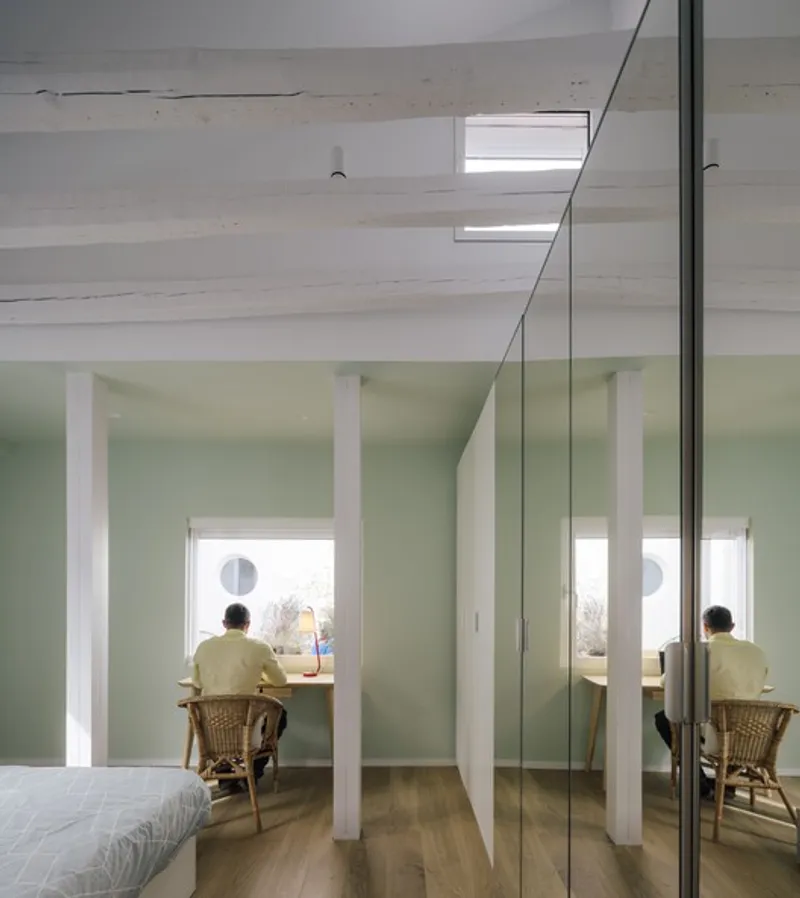
The architects approached the renovation by uncovering, reinforcing, and celebrating the roof’s structural and spatial potential. Metal reinforcements stabilize the original wooden framework, while a strategic constellation of new skylights and perforations introduces natural light, air circulation, and shifting shadows into every part of the home.
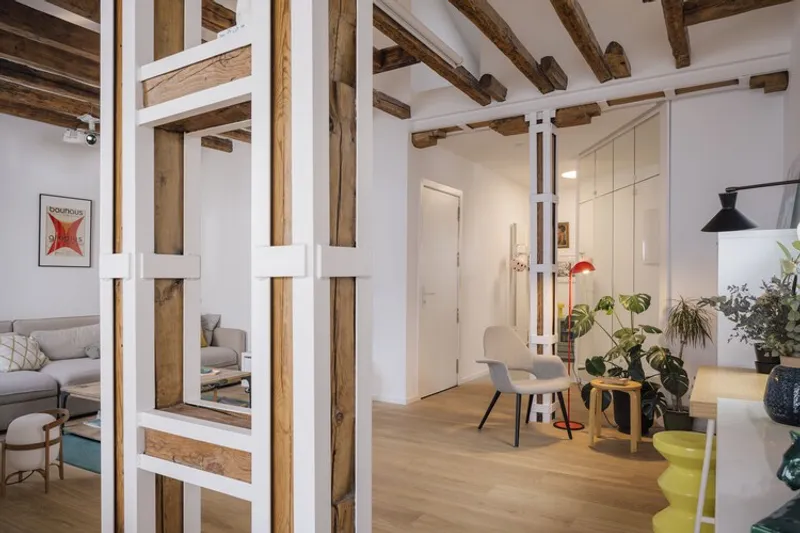
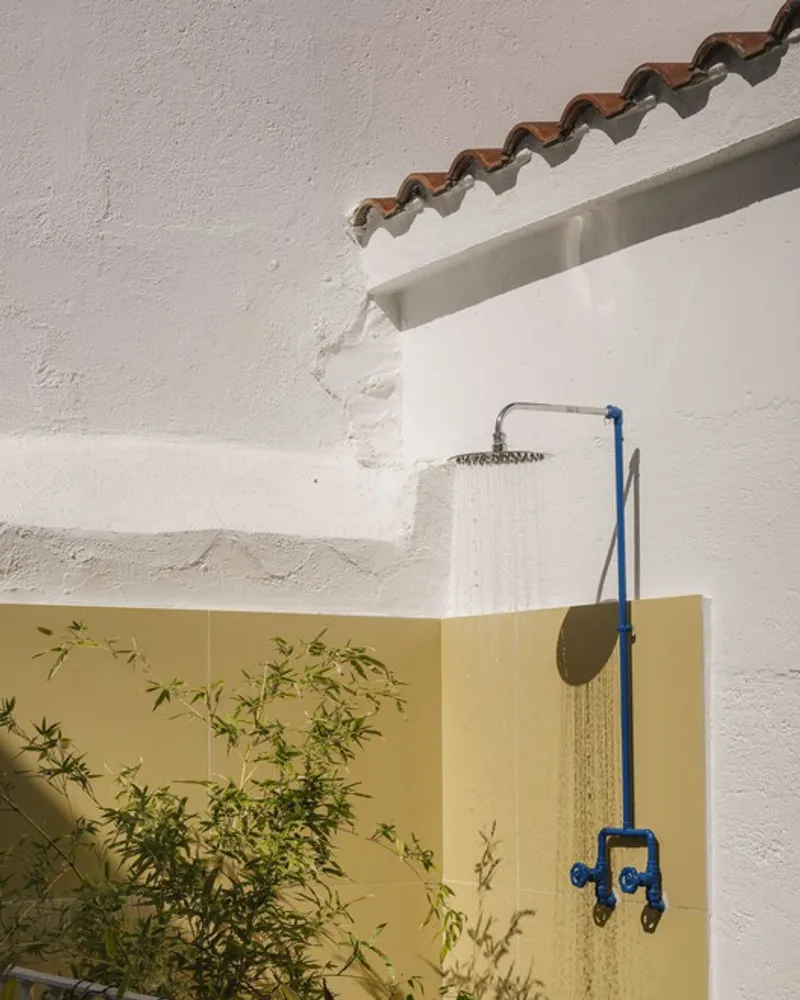
The result is a domestic topography defined by:
- Variable ceiling heights
- Exposed wooden beams
- Diagonal light projections and sky views
- Spaces that expand and contract beneath the roof’s geometry
These interventions replace the formerly compartmentalized plan with a continuous interior that feels open, breathable, and responsive to time.
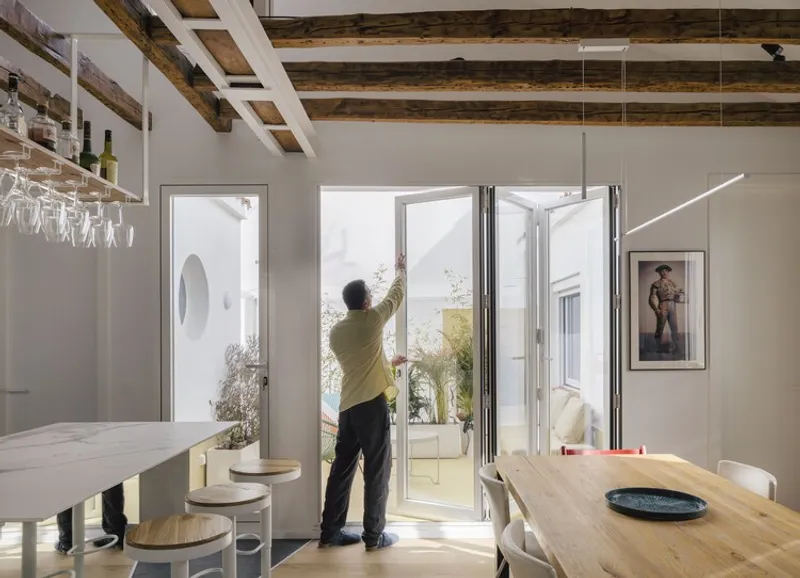
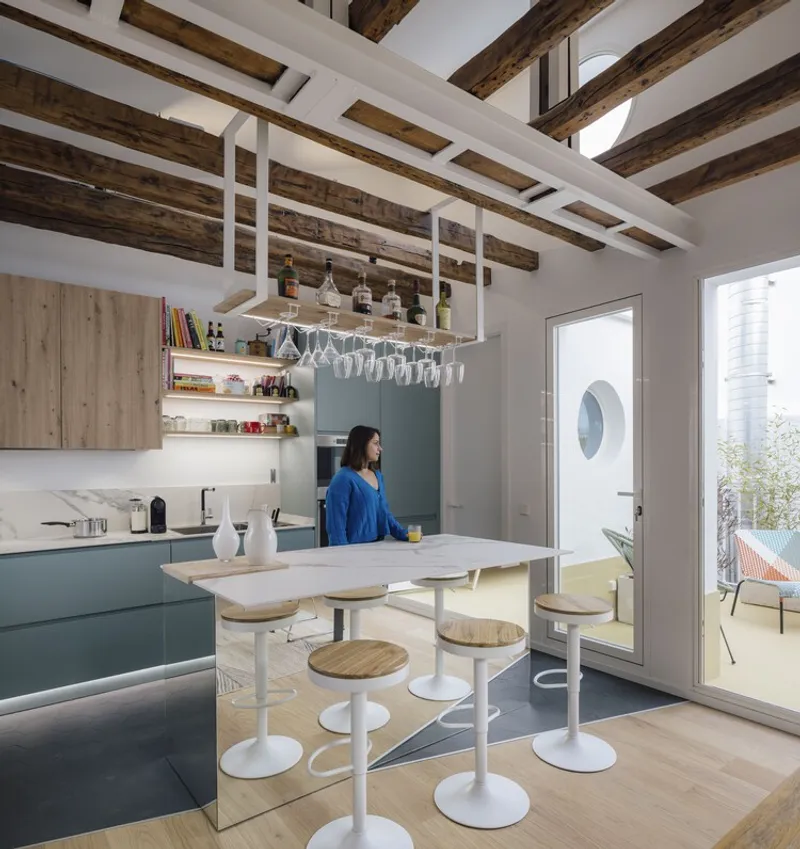
A Fluid Interior: Continuous Space With Gradual Thresholds
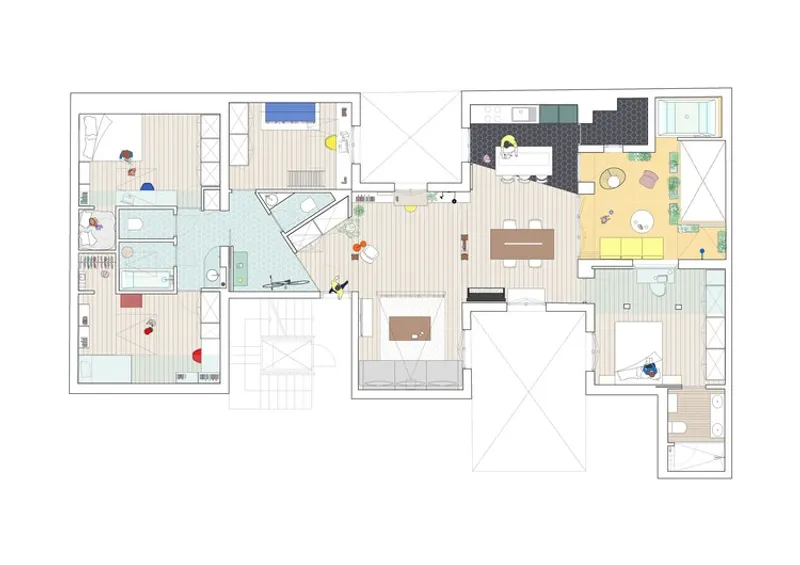
CIEL rejects rigid boundaries between public and private, instead offering a flowing spatial sequence where living, dining, working, and resting coexist. Boundaries are suggested not by walls, but by:
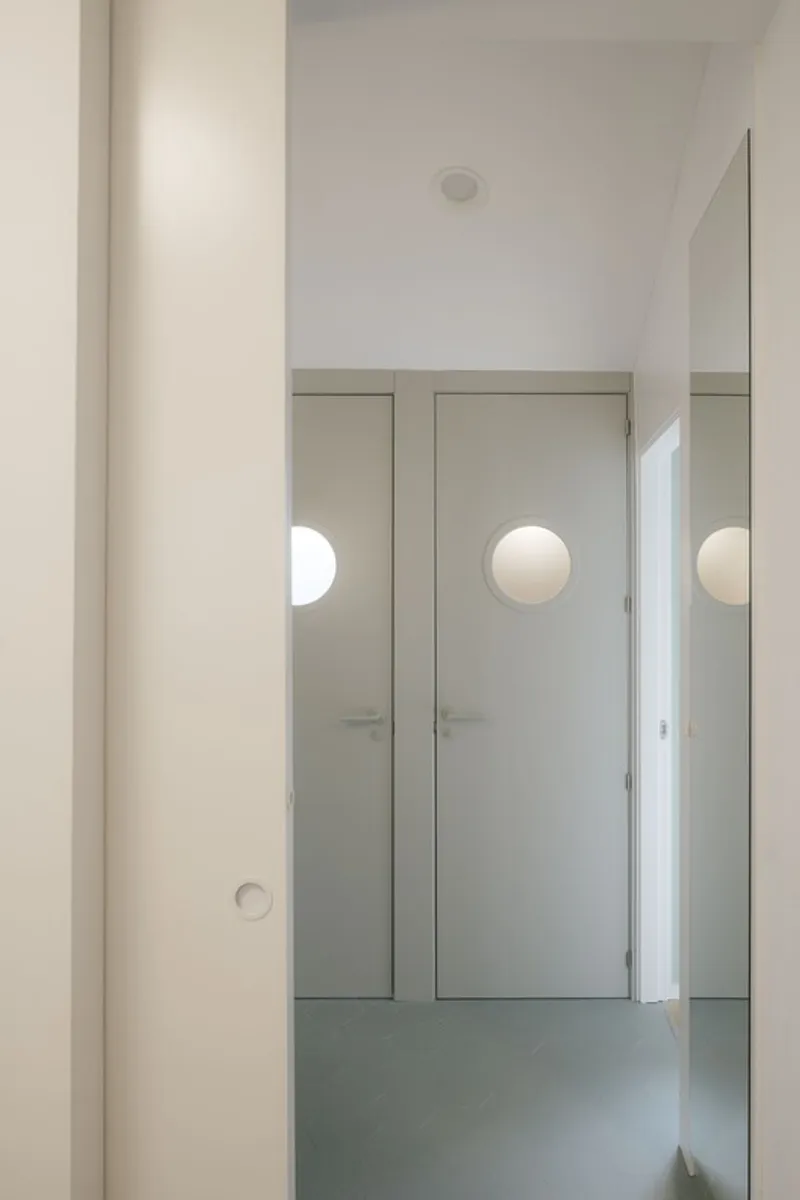
- Flooring transitions between wood and ceramic
- Subtle shifts in ceiling height
- Soft gradations in natural light
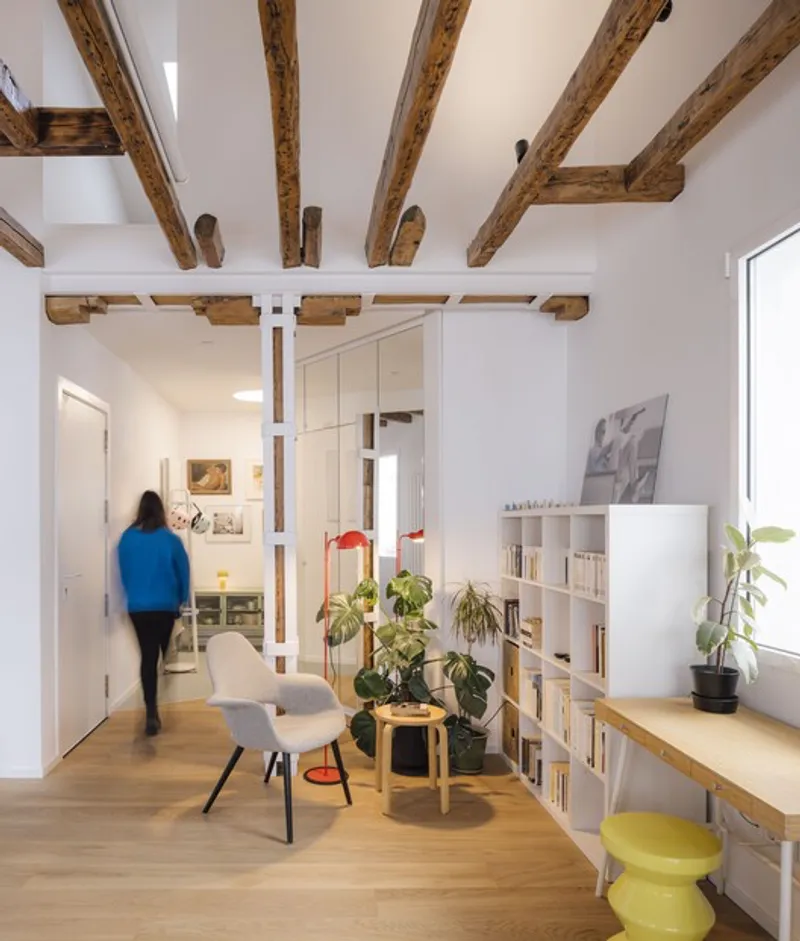
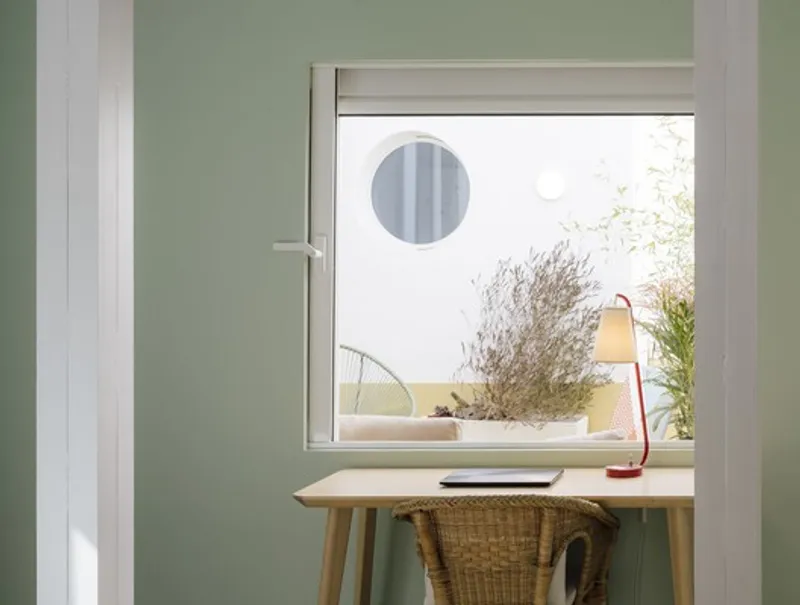
The architects designed the apartment as an environment supporting multiple simultaneous activities—a necessity for a family of five accustomed to dynamic lifestyles and varied cultural influences.
Shelving systems, long communal tables, reading zones, and intimate bedroom niches contribute to a domestic setting that is adaptable, layered, and highly lived-in.
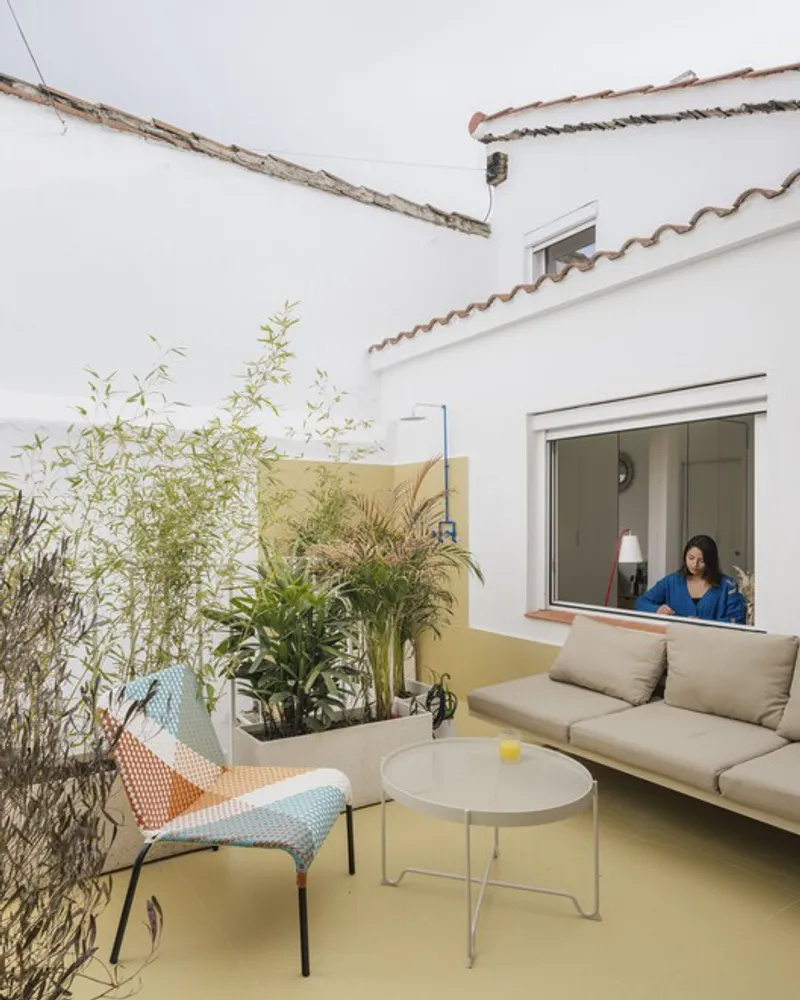
A Roof That Becomes a Landscape
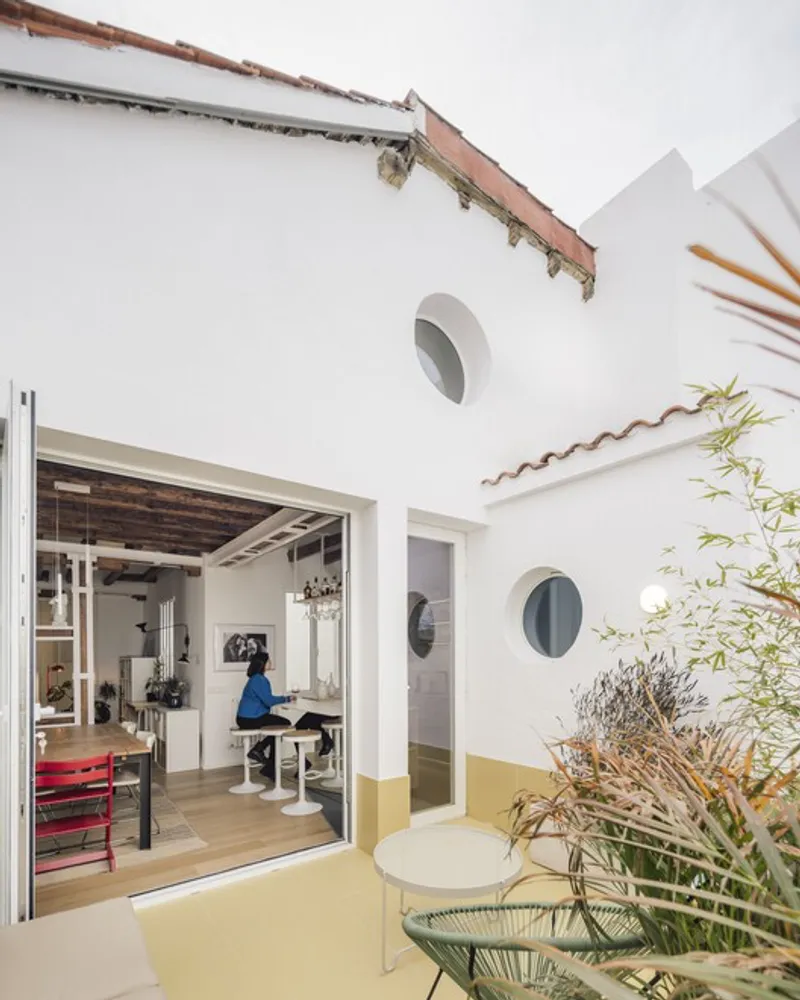
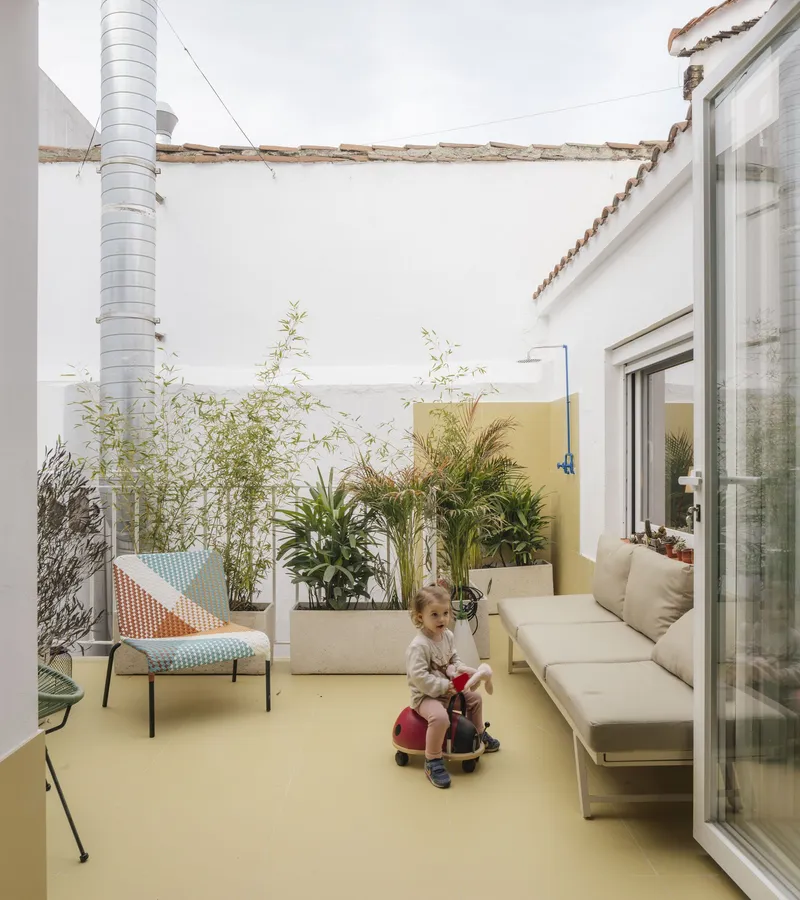
At the farthest end of the 21-meter-long home lies a 15 m² terrace, the apartment’s most extroverted moment. Together with the skylights, it floods the interior with daylight and becomes a seasonal gathering place—complete with a small jacuzzi for winter and summer use.
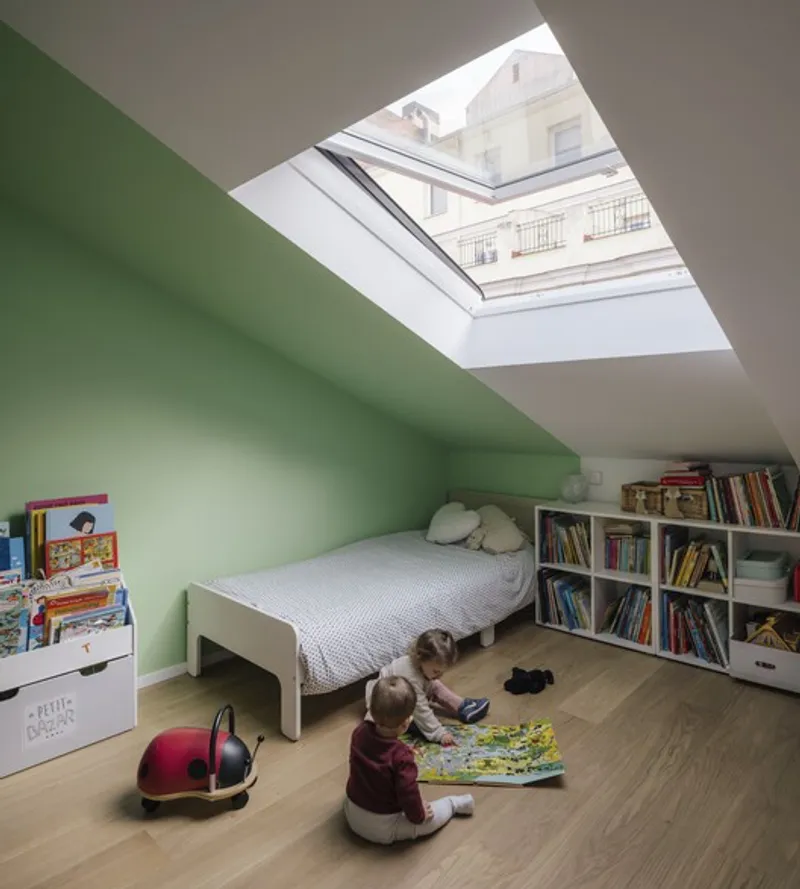
Inside, the ceiling’s sloping planes and exposed beams create the sensation of inhabiting a crafted interior terrain. The roof is not merely a shelter but a defining architectural volume, shaping the experience of every room.
Objects, Memory, and a Life Lived Across Continents
The furnishings echo the family's long nomadic history—an assemblage of pieces acquired in Toulouse, Réunion Island, Washington, London, and now Madrid. Nineteenth-century chairs mix with mid-century classics and IKEA essentials, forming a lived-in, eclectic environment that resists stylistic rigidity.
The apartment thus becomes a postcard of accumulated memories, a home capable of growing with its inhabitants whether they stay “a few years or a lifetime.”
A House That Interacts With the Sky, Not the City
CIEL is a renovation shaped by a unique urban condition: a top-floor apartment that engages less with Madrid’s streets and more with its skies. The architects embrace this by designing a home that responds to light, air, shadows, and atmospheric change, making the daily passage of time an active protagonist.
It is, in essence, a technologically crafted roof under which life unfolds, offering shelter, openness, and an intimate connection to the cobalt blues of Madrid's celestial canopy.
All the Photographs are works of Imagen Subliminal




Popular Articles
Popular articles from the community


EW PARK: Sustainable Architecture Reimagines the Future of Urban Parking
EW PARK reimagines city parking as a modular wooden tower combining automation, solar energy, electric mobility, and adaptable urban design.

The Earth Pod: 3D Printed Homes for Resilient Refugee Communities
The Earth Pod reimagines refugee housing through 3D printed homes made from clay, combining resilience, self-sufficiency, and rapid shelter.

AL-JANNAH: Sustainable Architecture and Permaculture for Afghan Widows
AL-JANNAH uses sustainable architecture and permaculture to create resilient oasis of housing, learning, work and renewal for Afghan widows.

Riyadh For All: Intergenerational Urban Design for Active Aging in Rabat
Riyadh For All reimagines urban design in Rabat with intergenerational co-living, adaptive courtyards, and Moroccan cultural exchange today.


Similar Reads
You might also enjoy these articles


Hodi-Mandai Geram
Project Function: Preservation and revitalization of the Intangible heritage and socio-spatial identity of the Hodi by Housing, Cultural Memory Center, Sacred Grove, landscape, local tourism economy


Olio Towers: A Mid-Rise for Performers That Fuses Housing, Rehearsal, and Stage
Located blocks from Houston's Theater District, this modular tower stacks living units around a central performance atrium.

Oasis: Modular Green Housing Carved into Dhaka's Urban Fabric
A shortlisted Plugin Housing entry reclaims unauthorized settlements in Dhaka with stepped concrete volumes, green roofs, and ventilation-driven design.

Black Hole: A Floating Megastructure for the Post-Physical Era
Emiliano Mazzarotto envisions a spherical, self-scaling arena where e-sports, digital hotels, and holographic stadiums replace traditional public space.


Explore Penthouse Competitions
Discover active competitions in this discipline



Challenge to reimagine the Iron Throne


Photograph architecture without architects


Illustrate the lost glory of Angkor Wat - Render Challenge


Design challenge to reuse E-waste
Comments (0)
Please login or sign up to add comments
No comments yet. Be the first to comment!