
Circle of Life: Sustainable Chapel Architecture Rooted in Forest, Faith, and Community Renewal
Circle of Life by Margarita Morozova reimagines sustainable chapel architecture as forest, faith, community, and renewal in Ethiopia today.


Project: Circle of Life
Project by: Margarita Morozova
Recognition: Editor’s Choice entry of Eco-Chapel
A Sacred Design Built Around the Cycle of Life
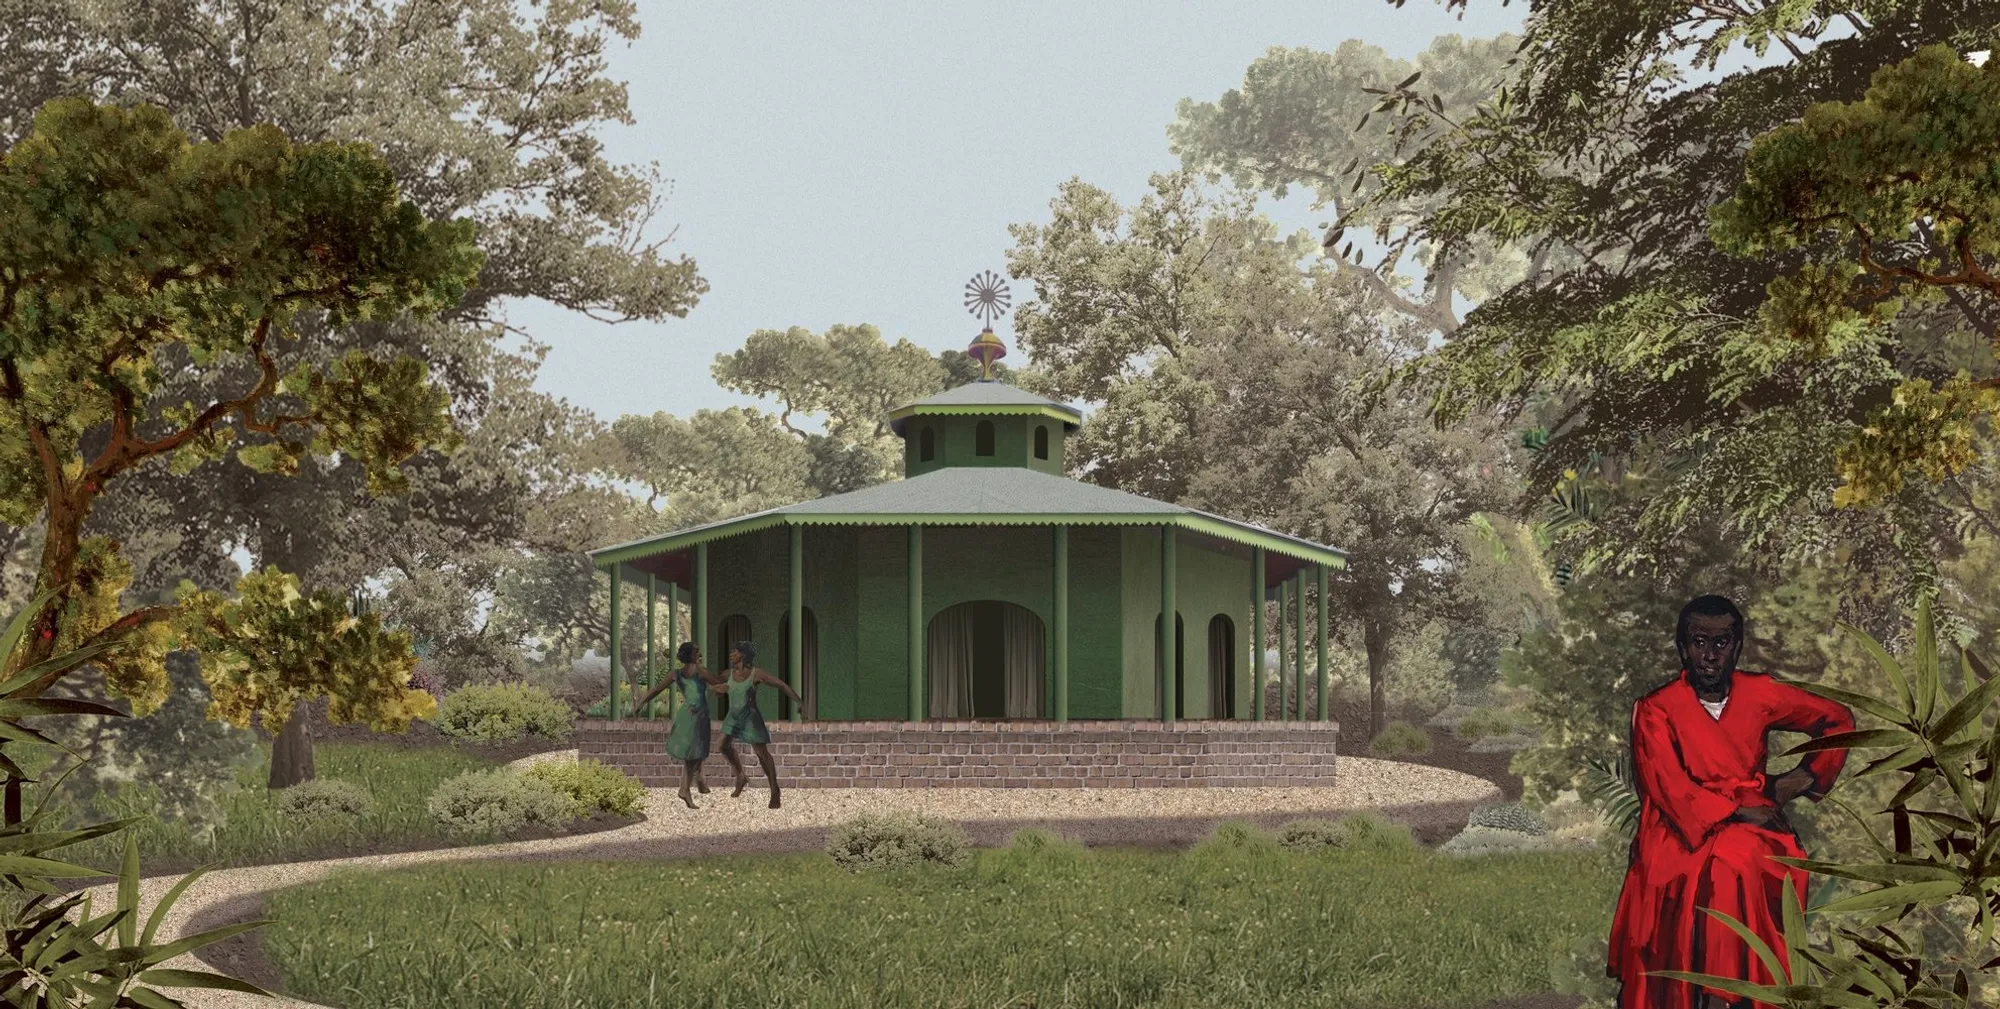
Circle of Life by Margarita Morozova, an Editor’s Choice entry of Eco-Chapel, presents a powerful vision of sustainable chapel architecture shaped by nature, Ethiopian religious traditions, and community participation. The project is guided by a simple but profound idea: life moves in cycles. The beginning, the middle, the end, and again the beginning.
This cyclical understanding becomes the architectural foundation of the proposal. Rather than treating the chapel as a single isolated religious object, the design expands into a living landscape system. It combines worship, forest restoration, public gathering, ecological education, local food culture, and generational knowledge transfer into one circular spatial language.
The circle becomes both symbol and system. It refers to the moon, the movement of seasons, the ripples on a pond, and the continuity of spiritual life. In this project, the circle is not only a shape. It is a planning tool, an environmental strategy, and a cultural metaphor.

Sustainable Chapel Architecture as Environmental Imitation
At the center of the project is the method of environment imitation. The proposal does not attempt to dominate or reshape nature. Instead, it studies natural processes and translates them into architectural systems.
The design introduces sunshade structures into open areas where future forest growth is planned. These sunshades imitate the protective crown of mature trees. In a natural forest, older trees regulate sunlight, slow rainfall, protect young plants from wind, and create a stable microclimate for seedlings. Circle of Life translates this ecological function into architecture.
The sunshades protect young plants while the forest is still developing. As the new trees grow and begin to form their own canopy, the artificial structures can gradually be removed. Architecture becomes temporary support for a long-term ecological process.
This makes the project especially relevant as an example of sustainable chapel architecture. It understands sustainability not as a visual style, but as a time-based relationship between built form and living systems.
The Circle as a Master Planning Module
The master plan is based on a grid of circles with different radii. This circular grid allows elements to be moved, resized, repeated, or adapted according to the needs of the site. The system is flexible enough to be applied in Medhanealem, Addis Ababa, wider Ethiopia, and other territories where forest restoration and community infrastructure are needed.
The circular module generates:
- Chapel zones
- Cafe spaces
- A pond and boardwalk
- Community gathering areas
- Workshop and nursery spaces
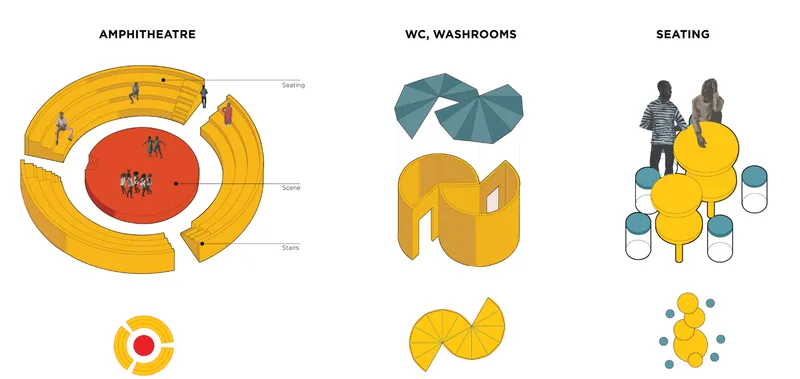
- Amphitheatre seating
- Washrooms and public amenities
- Paths, intersections, and landscape pockets
The design reads like ripples spreading across water. Each circle has a role, but together they form a larger ecological and social network. This makes the proposal scalable, adaptable, and deeply connected to its conceptual metaphor.
Learning from Ethiopian Church Landscapes
The project begins with an analysis of Ethiopian temple and church typologies. Margarita Morozova studies multiple religious sites across the country and identifies a recurring relationship between sacred architecture and forested territory.
Many Ethiopian churches are surrounded by protective forest patches. Even in dense urban or agricultural contexts, these sacred forests remain visible on maps as green islands around religious buildings. This relationship between church and forest becomes a critical reference for Circle of Life.
The proposal respects this tradition by preserving the original church and strengthening the forest around it. Public functions are moved away from the church itself, allowing the sacred building to regain a stronger sense of wilderness and spiritual quiet.
The chapel is not treated as a new object replacing the old. Instead, the project works as a protective ecological frame around the existing religious identity of the site.
A Community Center Within a Forest Chapel
Circle of Life expands the Eco-Chapel brief into a broader community landscape. It includes several programs that support both spiritual and everyday life.
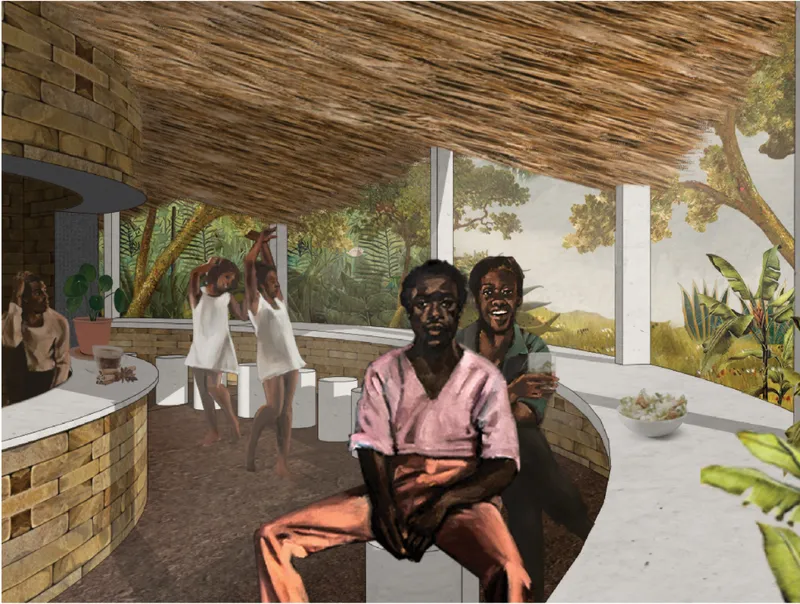
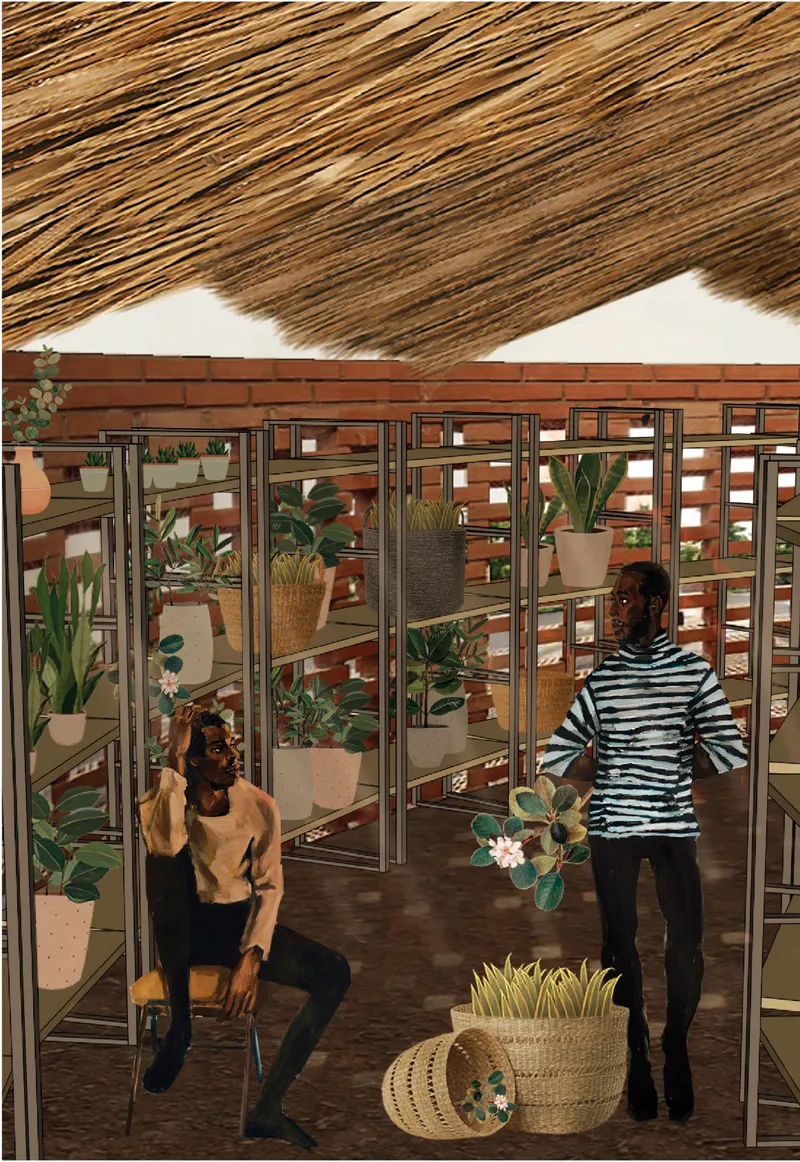
The cafe is designed through circular and sector-based forms. Different configurations can create various cafe or restaurant layouts for local cuisine. The central circle may contain the kitchen, while the surrounding edge becomes seating, table surface, and gathering space. Straw roofs and local material expression reinforce the ecological and vernacular character of the design.
The amphitheatre uses the circle as a social stage. It creates a public space for performance, education, meetings, ceremonies, and community events. Its circular arrangement gives the space a strong collective identity.
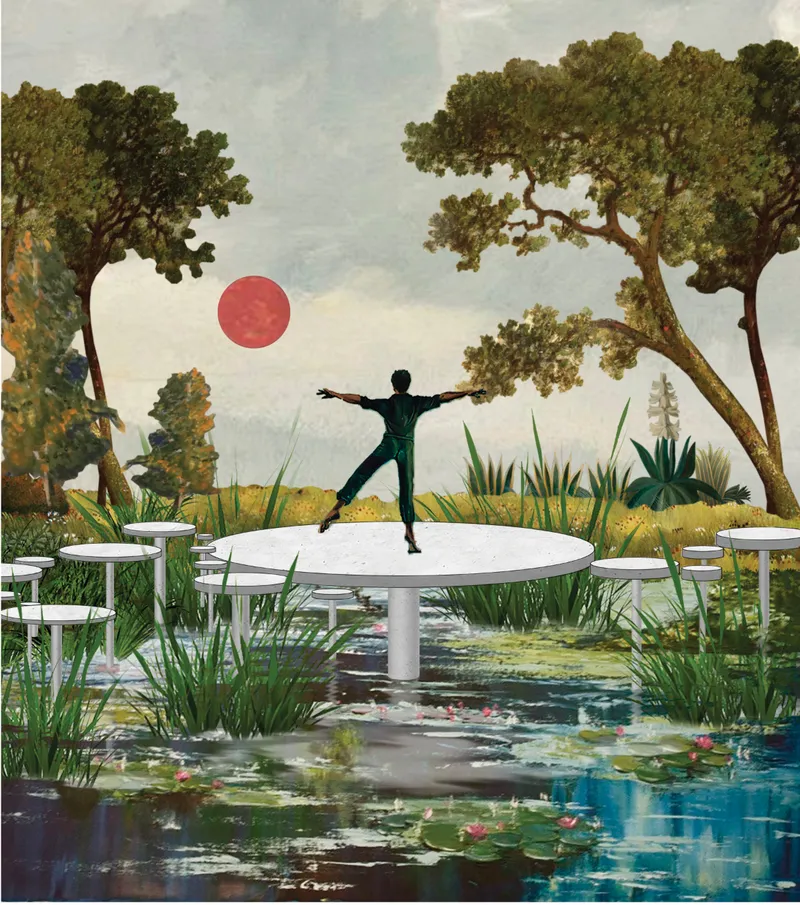
The pond becomes a contemplative landscape. A boardwalk frames the water, while circular concrete lily-pad elements allow visitors to move toward the center. The pond is not only scenic. It becomes a place for reflection, teaching, walking classes, and ecological awareness.
The workshop is the largest object in the forest system. It is formed through the connection of two circular spaces with different radii, creating an S-shaped corridor where seedlings can be stored. A smaller circle holds gathering space, while a larger one supports workshops, exhibitions, nursery functions, and environmental education.

Forest Conservation Through Local Participation
One of the strongest aspects of Circle of Life is its social strategy. The project recognizes that forest conservation cannot succeed if local people are not involved in the process. Instead of treating the community as passive users, the design gives people direct roles in shaping, maintaining, and learning from the landscape.
The proposal introduces three stages of local participation:
Participation in design and constructionLocal residents decide what types of public spaces are needed and can participate in building them.
Participation in the development of the territoryThe community becomes involved in forest cultivation, planting, agriculture, and the long-term development of the site.
Generational knowledge transferLocal people pass on knowledge about forest conservation to future generations, making environmental care part of cultural memory.
This approach transforms the Eco-Chapel from a religious destination into a living civic ecosystem. It is not only a place to pray. It is a place to learn, plant, gather, build, and transmit ecological values.
Climate-Sensitive Landscape Strategy
The project avoids the conventional idea that nurseries require heavy infrastructure, separate systems, and constant intervention. Instead, it proposes an adaptive approach in which plants are introduced directly into a simulated natural environment.
This reduces the need for large-scale nursery infrastructure and helps the ecosystem develop in place. The sunshade structures provide controlled support without isolating seedlings from the territory where they will eventually mature.
The environmental imitation system addresses three primary climatic conditions:
SunThe sunshades filter and diffuse sunlight, allowing young plants to receive enough light without being exposed to excessive heat.
RainThe structures reduce the force of heavy rainfall, helping protect seedlings from erosion and surface damage.
WindThe sunshades provide shelter against strong winds while the forest canopy is still forming.
Over time, the artificial system becomes less necessary. The architecture helps the forest begin, then slowly steps back as the natural canopy takes over.
Local Materials and Ecological Construction
Circle of Life uses natural building materials such as straw and mudbrick, also known as adobe. This reinforces the project’s ecological character while connecting it to local construction knowledge.
The material palette is simple, warm, and grounded. Straw roofs, earth-toned walls, circular enclosures, and light shade structures create an architecture that feels embedded in the landscape rather than imposed on it.
This use of local materials is important for sustainable chapel architecture because it reduces dependence on imported systems and allows community members to participate more directly in construction and maintenance.
The Chapel as a Quiet Center
The chapel remains the spiritual core of the project. The proposal preserves the original church and creates a forest around it, referencing the traditional Ethiopian relationship between sacred buildings and protected natural landscapes.
By removing public functions from the immediate church zone, the design allows the chapel to become quieter, more contemplative, and more deeply connected to the surrounding wilderness. The church is not isolated, but it is protected.
This creates a strong spatial hierarchy. Public, educational, and social programs occupy the broader circular landscape. The chapel remains a sacred anchor within the forest.
Why Circle of Life Stands Out
Circle of Life stands out because it treats architecture as a long-term ecological process. The project is not limited to a building, a chapel, or a landscape plan. It proposes a complete system for spiritual life, environmental restoration, and community participation.
Its circular geometry is conceptually clear and programmatically flexible. Its environmental imitation strategy is simple but intelligent. Its respect for Ethiopian church forests gives the project cultural depth. Its workshop, pond, cafe, amphitheatre, and nursery programs make it socially active and educational.
Most importantly, the project understands that architecture can help initiate change, but it cannot replace nature. It must obey natural laws, support natural growth, and then allow the living landscape to take over.
Circle of Life by Margarita Morozova is a thoughtful example of sustainable chapel architecture that unites sacred tradition, ecological restoration, and community empowerment. As an Editor’s Choice entry of Eco-Chapel, the project proposes a forest-centered spiritual landscape where circular geometry becomes a tool for renewal.
The beginning. The middle. The end. And again the beginning.
Through this cycle, Circle of Life imagines architecture not as a permanent monument, but as a living framework for faith, forest, and future generations.




Popular Articles
Popular articles from the community


Riyadh For All: Intergenerational Urban Design for Active Aging in Rabat
Riyadh For All reimagines urban design in Rabat with intergenerational co-living, adaptive courtyards, and Moroccan cultural exchange today.

The Ocean Hive: Sustainable Architecture for a Self-Sufficient Civilization at Sea
The Ocean Hive imagines sustainable architecture at sea, where modular habitats, algae, wave power and ocean waste sustain a growing colony.

Co-life: Sustainable Architecture for Age-Friendly Community Living
Co-life reimagines sustainable architecture for seniors through courtyards, rammed earth, shared gardens, and spaces designed for belonging.

Hill & Cross Opera: Sculptural Opera House Architecture Shaped by Tallinn’s Landscape and Identity
Hill & Cross Opera reimagines opera house architecture in Tallinn through its sculptural hill, civic plaza, glass wave and a luminous cross.


Similar Reads
You might also enjoy these articles

The Musturak Paradise: Senior Living Architecture for a Connected Future in Temara, Morocco
The Musturak Paradise reimagines senior living architecture in Temara via private homes, social spaces, culture, community, and shared care.

The Leaf Center: Cultural Center Architecture for Social Integration in Amsterdam
Cultural center architecture becomes a bridge at The Leaf Center, connecting international students with Amsterdam through art and exchange.

Conexión: Biophilic Design Reimagines High-Rise Living in Hong Kong
Conexión reimagines high-rise living in Hong Kong through biophilic design, green facades, shared spaces, daylight, water and nature within.

Wander to Wonder: Modular Playground Design for Children in Kutupalong Refugee Camp
Wander to Wonder uses modular playground design to create flexible, imaginative play spaces for children in Kutupalong refugee camp.


Explore Architecture Competitions
Discover active competitions in this discipline



Challenge to reimagine the Iron Throne


Photograph architecture without architects


Illustrate the lost glory of Angkor Wat - Render Challenge


Design challenge to reuse E-waste
Comments (0)
Please login or sign up to add comments
No comments yet. Be the first to comment!