
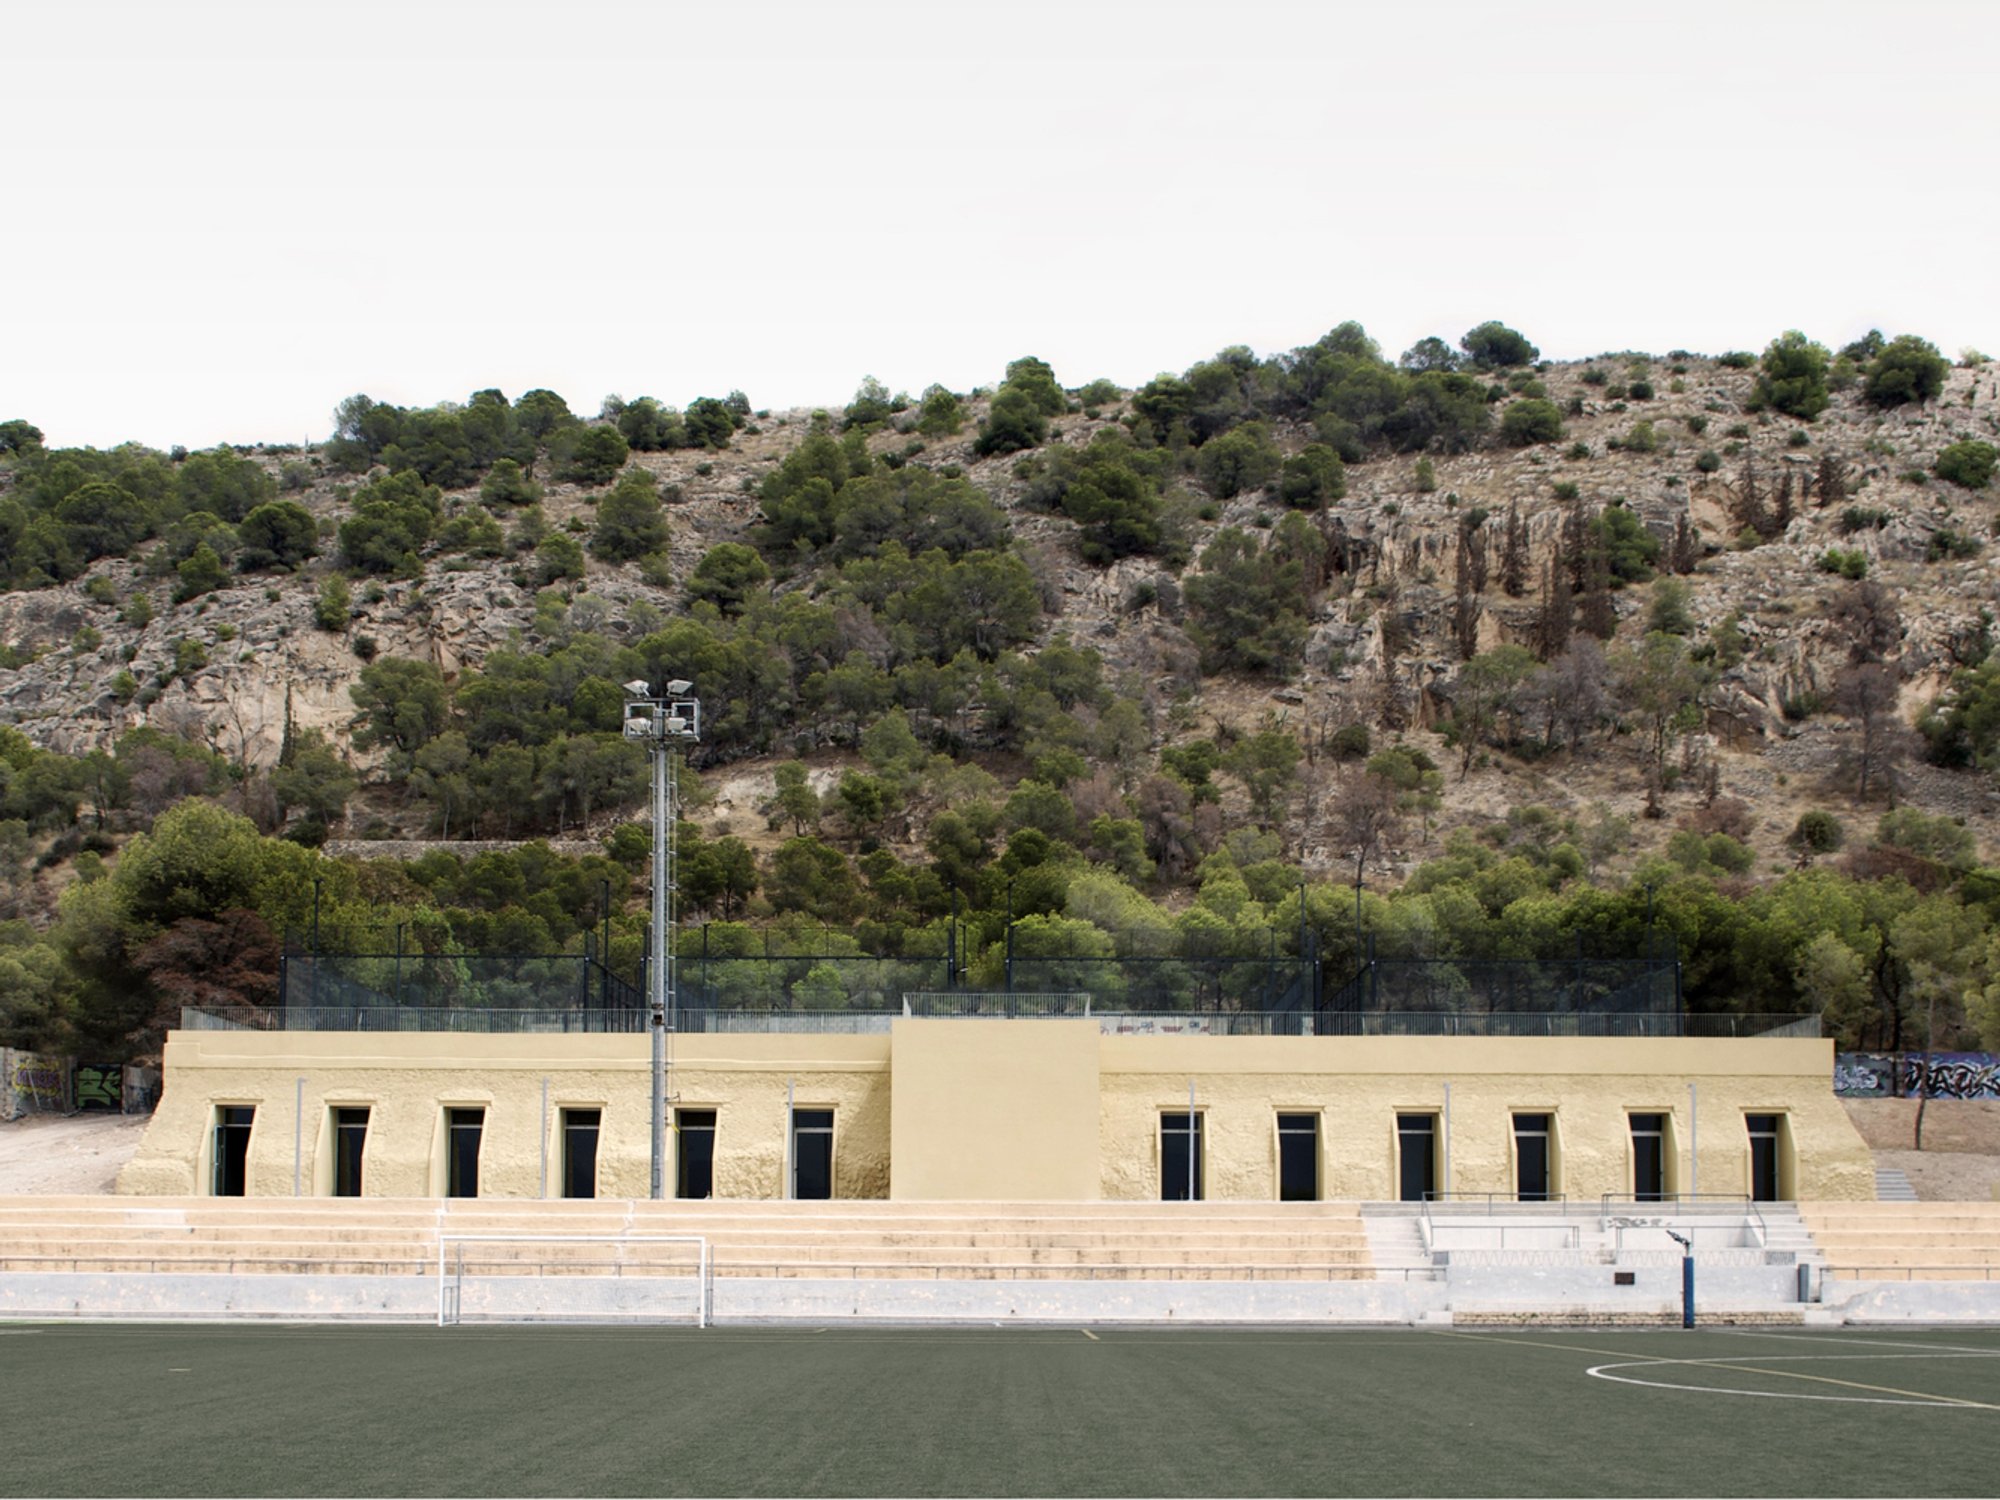
Cistern Conversion into Multi-Purpose Space by Estudio Úbeda Valero + Roque Carlos Valero
Cisterns at Inmaculada Jesuitas School in Alicante are transformed into light-filled, multi-purpose spaces, blending historical preservation with contemporary adaptive reuse design.

Adaptive Reuse of Historical School Infrastructure
The Cistern Conversion into a multi-purpose space, designed by Estudio Úbeda Valero in collaboration with Roque Carlos Valero, exemplifies innovative adaptive reuse in contemporary architecture. Located within the historic Inmaculada Jesuitas School in Alicante, Spain, this mid-20th-century campus is nestled on the slopes of the Serra Grossa. Originally, the site required extensive interventions on the terrain and incorporated a sophisticated hydraulic system to supply water to the entire school. Central to this system were two semi-buried cisterns, built to distribute water by gravity. Over time, with the advent of public water supply, these structures fell into disuse for more than fifty years.
Reimagining Forgotten Spaces
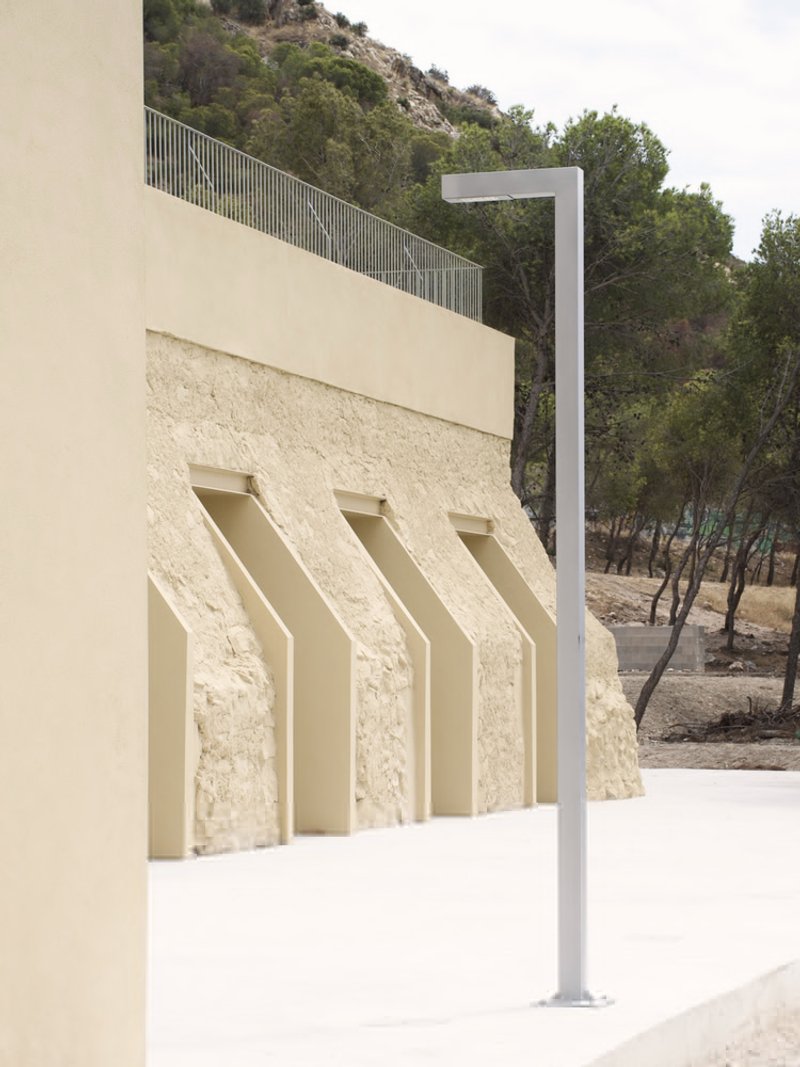
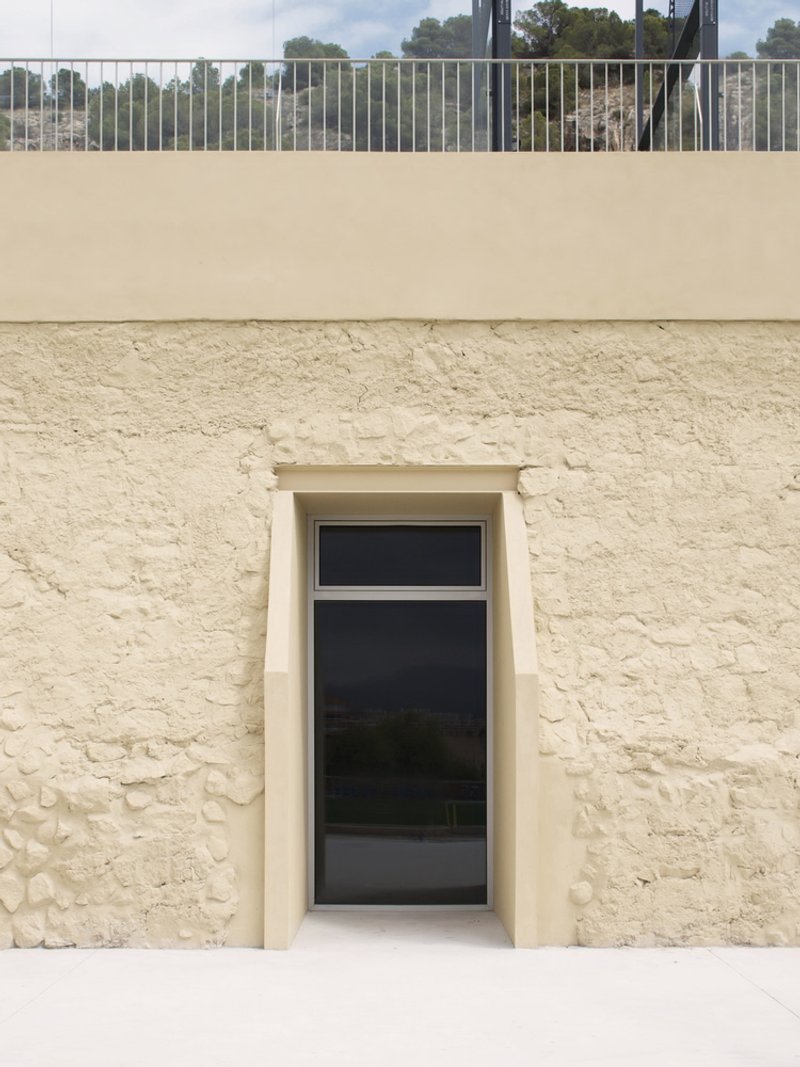
Faced with the need to expand the school’s facilities, the project team recognized an opportunity to revitalize the forgotten cisterns. The design approach emphasizes conservation and enhancement rather than erasure. Both the interiors and roofs of the cisterns, which historically supported complementary activities, were carefully restored and reactivated. This adaptive strategy not only preserves the historical essence of the structure but also gives it a contemporary function as a vibrant multi-purpose space.
Design Concept: Enhancing Latent Volumes
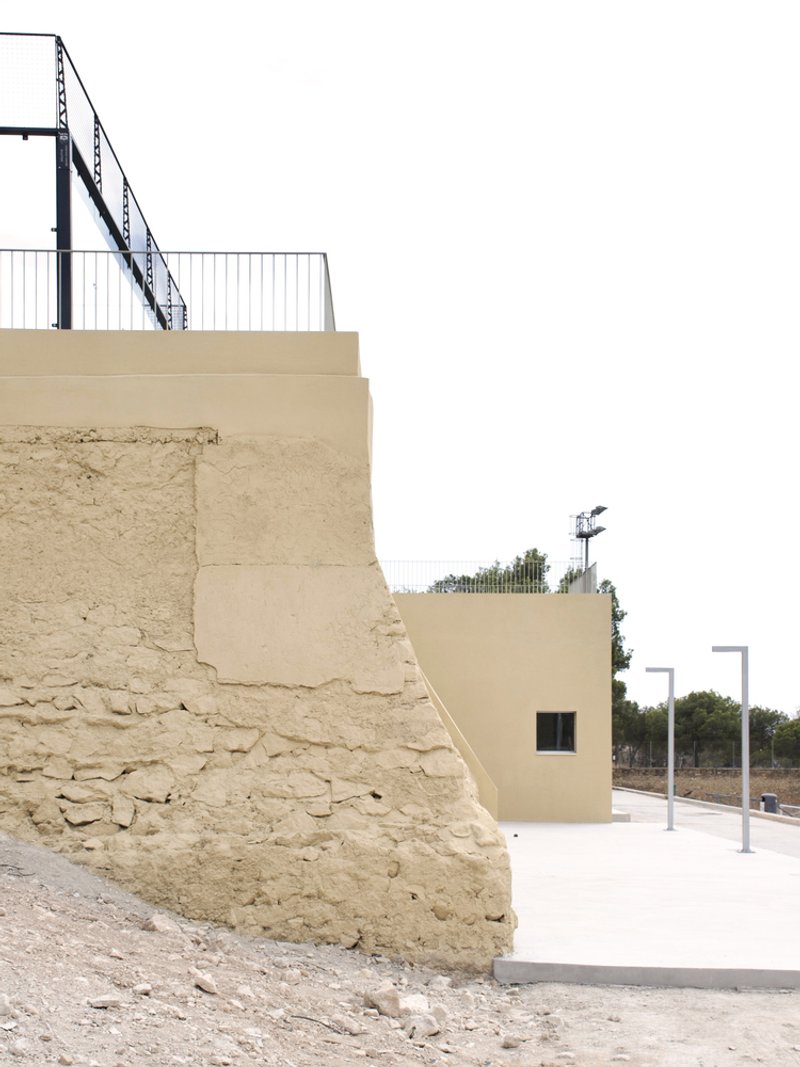
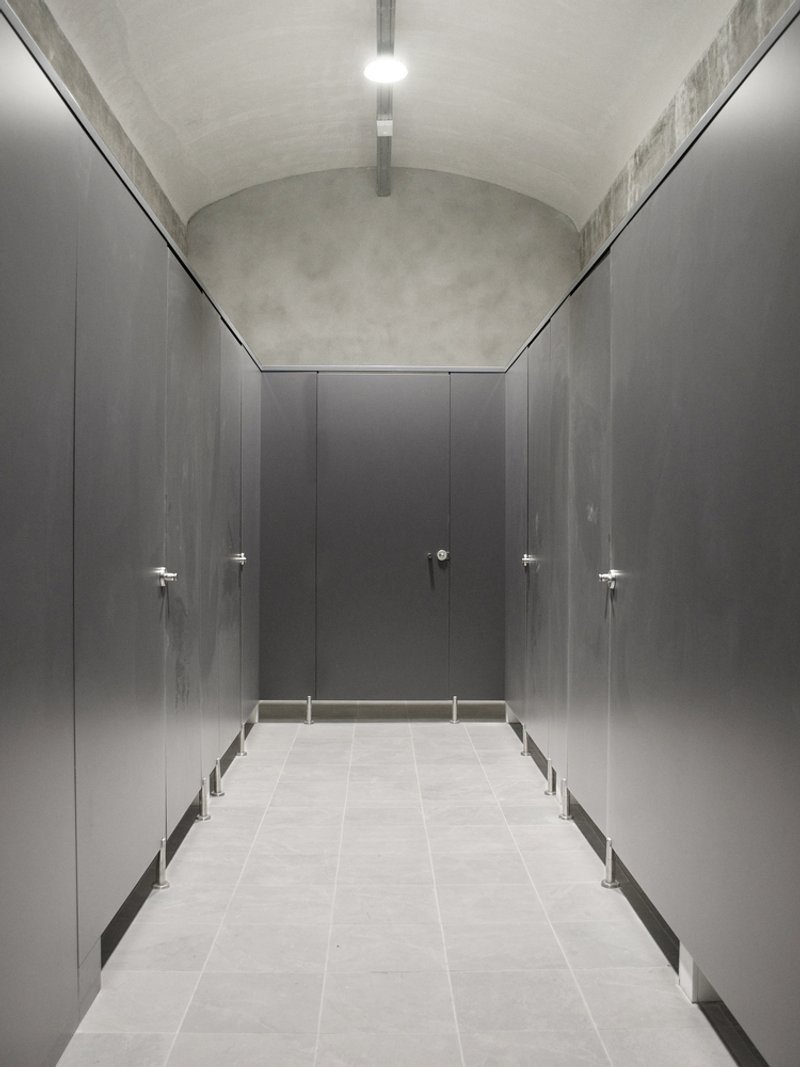
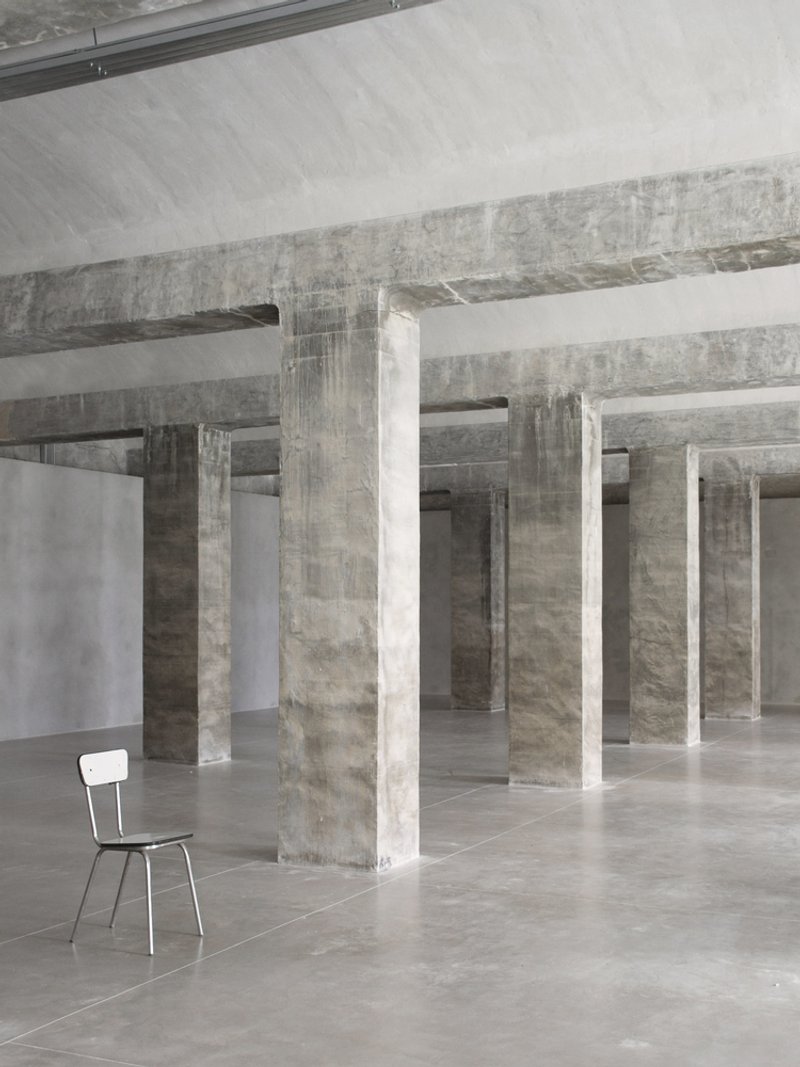
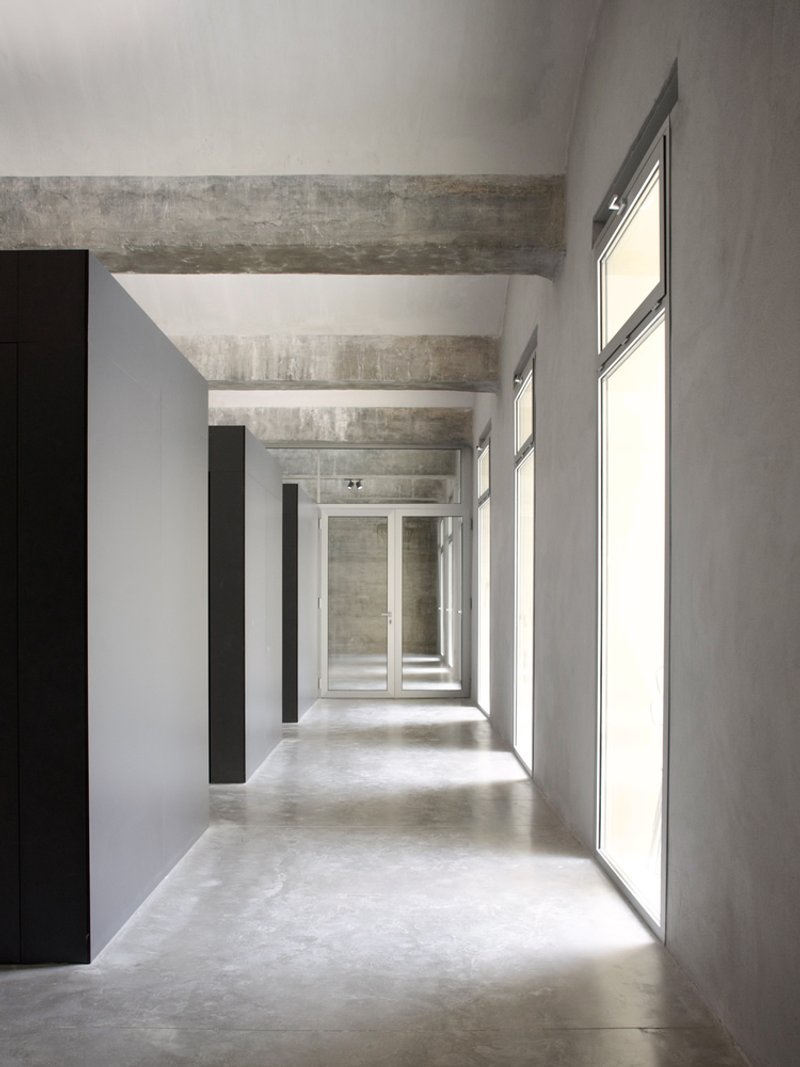
The architects approached the cisterns as large, neutral containers with a commanding spatial presence due to their scale and raw materiality. The transformation does not seek to mask the original semi-buried character but instead enhances it. Strategic apertures were introduced to invite natural light into the interior, creating a dynamic interplay between shadow and volume.
Within this monumental backdrop, contemporary interventions are conceived as light, reversible elements—akin to furniture rather than traditional architecture. These insertions define distinct functional areas, accommodating new programs without compromising the continuity of the existing space. By maintaining the distinction between old and new, the design celebrates the building’s historical narrative while providing modern usability.
Minimal Intervention, Maximum Impact
The renewal of the cistern is not achieved through radical transformation but through careful, precise gestures that activate the inherent potential of the structure. Every design decision emphasizes subtlety, ensuring that new interventions complement rather than compete with the original infrastructure. This approach demonstrates a thoughtful balance between preservation and innovation, making the cistern a functional, aesthetically compelling, and contextually sensitive space.




Popular Articles
Popular articles from the community

Kawasaki Olympic Sports Center: Sports Complex Architecture Rooted in Community, Tradition, and Movement
Kawasaki Olympic Sports Center reimagines sports complex architecture as a civic park where tradition, training, and community meet locally.


Kerry Kounnapis Packs 800 Daily Coffees into a 43-Square-Metre Melbourne Laneway Bar
Palace Coffee channels Pellegrini's and European standing bars through oxide-red steel and spotted gum timber in a Ridgway Place sliver.
Shinkō Komyuniti: Public Space Architecture Reimagining Sport, Culture and Community in Tokyo
Shinkō Komyuniti transforms sports spectatorship into public space architecture that reconnects play, culture, community and Tokyo life now.

The Faith: Modular Architecture for Play, Learning, and Hope in Kutupalong Refugee Camp
A modular playground architecture project in Bangladesh where play, learning, safety, and hope rebuild childhood inside a refugee camp anew.


Similar Reads
You might also enjoy these articles


Olio Towers: A Mid-Rise for Performers That Fuses Housing, Rehearsal, and Stage
Located blocks from Houston's Theater District, this modular tower stacks living units around a central performance atrium.

Oasis: Modular Green Housing Carved into Dhaka's Urban Fabric
A shortlisted Plugin Housing entry reclaims unauthorized settlements in Dhaka with stepped concrete volumes, green roofs, and ventilation-driven design.

Black Hole: A Floating Megastructure for the Post-Physical Era
Emiliano Mazzarotto envisions a spherical, self-scaling arena where e-sports, digital hotels, and holographic stadiums replace traditional public space.

Compact & Sustainable Living in Piraeus: A Four-Level Family Home Built Around Light and Air
A narrow townhouse in one of Greece's densest port cities uses a central atrium and passive strategies to house three generations under one roof.


Explore Landscape Design Competitions
Discover active competitions in this discipline




The International Standard for Design Portfolios


The Global Benchmark for Architecture Dissertation Awards


The Global Benchmark for Graduation Excellence


Challenge to reimagine the Iron Throne
Comments (0)
Please login or sign up to add comments
No comments yet. Be the first to comment!