
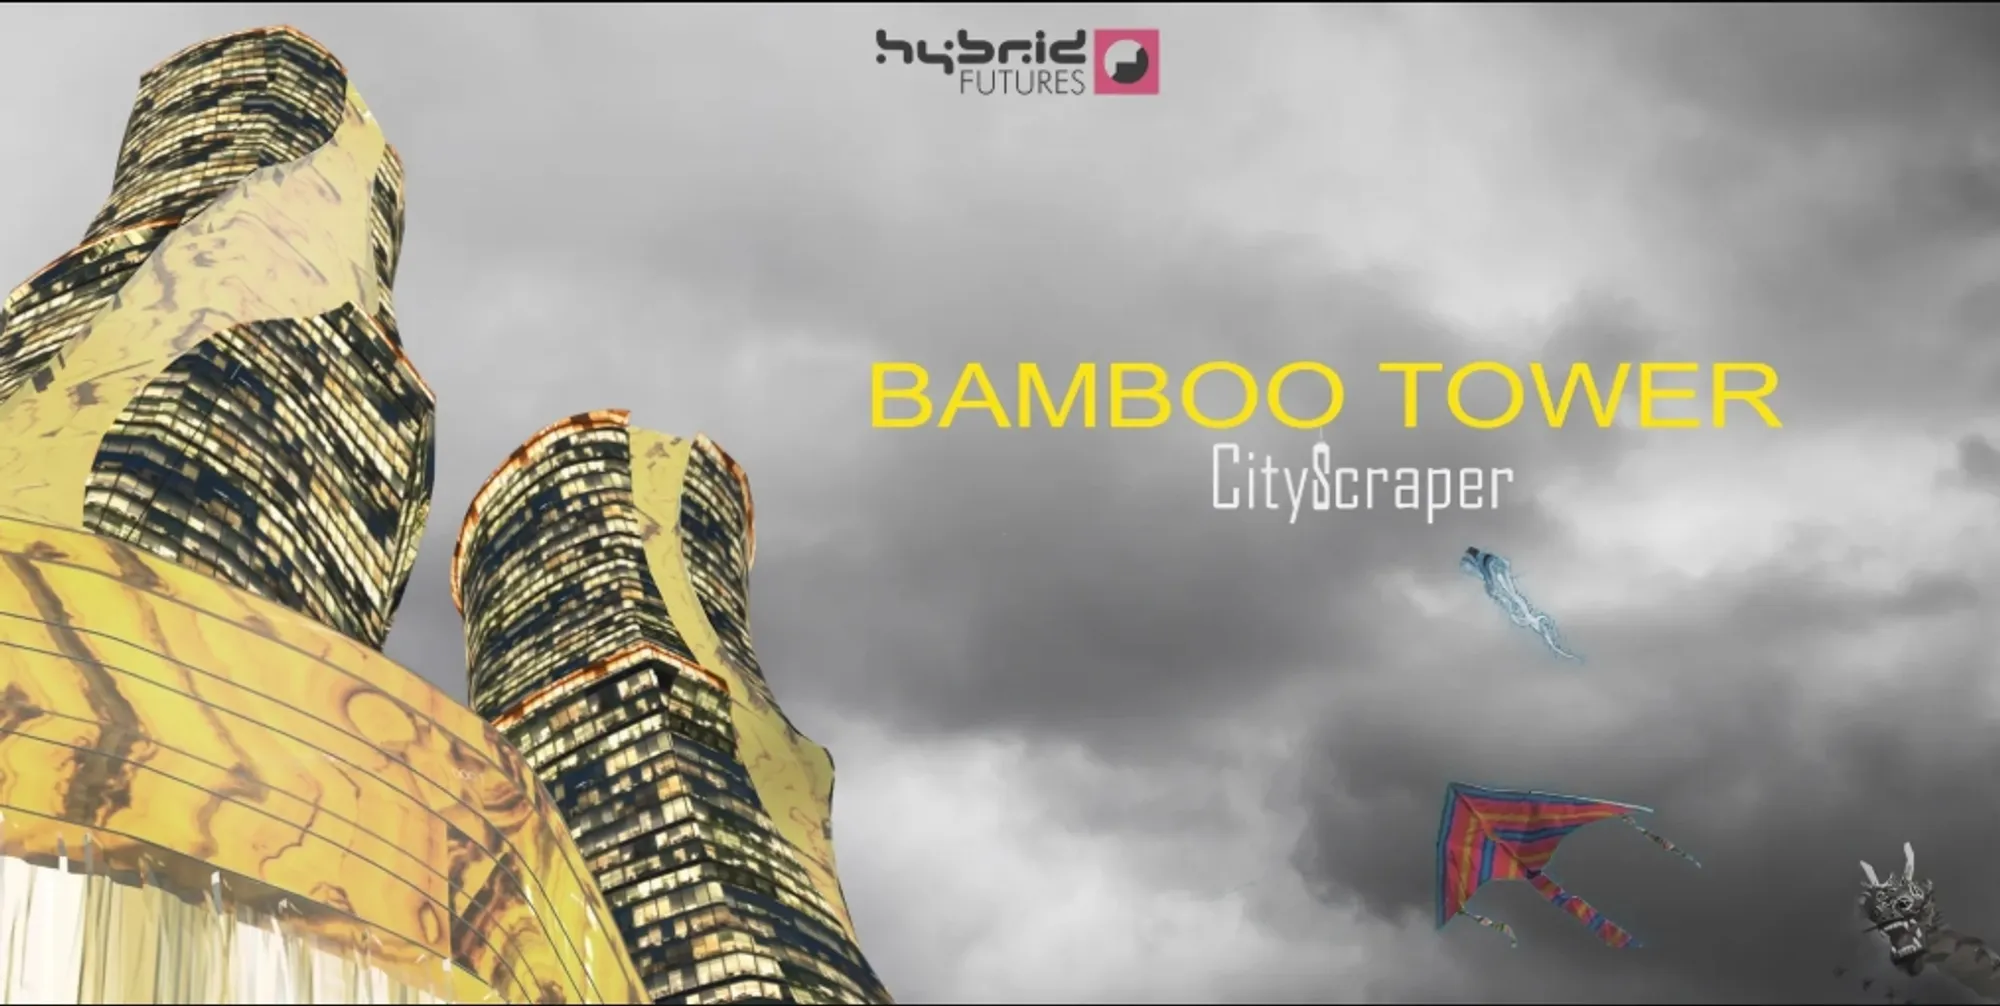
Cityscaper Bamboo: Sustainable Architecture Inspired by Nature in Hanoi
Cityscaper Bamboo reimagines Hanoi’s skyline with two biomimetic towers inspired by bamboo’s strength, flexibility, and material efficiency.


In the heart of Hanoi, Vietnam, Cityscaper Bamboo proposes a dramatic pair of mixed-use towers shaped by the structural intelligence of bamboo. The conceptual project translates the strength, flexibility and material efficiency of one of nature’s most slender plants into a distinctive high-rise composition.
Designed by VALENTINA GOERTZ , Cityscaper Bamboo was recognised as a Shortlisted entry of CityScraper 2020. The proposal explores how sustainable architecture can learn from biological systems rather than merely reproduce their appearance.
Two curving towers rise from a shared podium, forming an interconnected vertical landmark beside Hanoi’s urban landscape. Their gold-toned structural ribbons wrap around glazed volumes, creating the impression of bamboo fibres extending continuously from the ground towards the sky.
Rather than presenting the skyscraper as a sealed and repetitive object, Cityscaper Bamboo imagines high-rise architecture as a responsive organism. Its structure, density, programme and external form change as the towers rise.
Bamboo as a Model for Sustainable Architecture
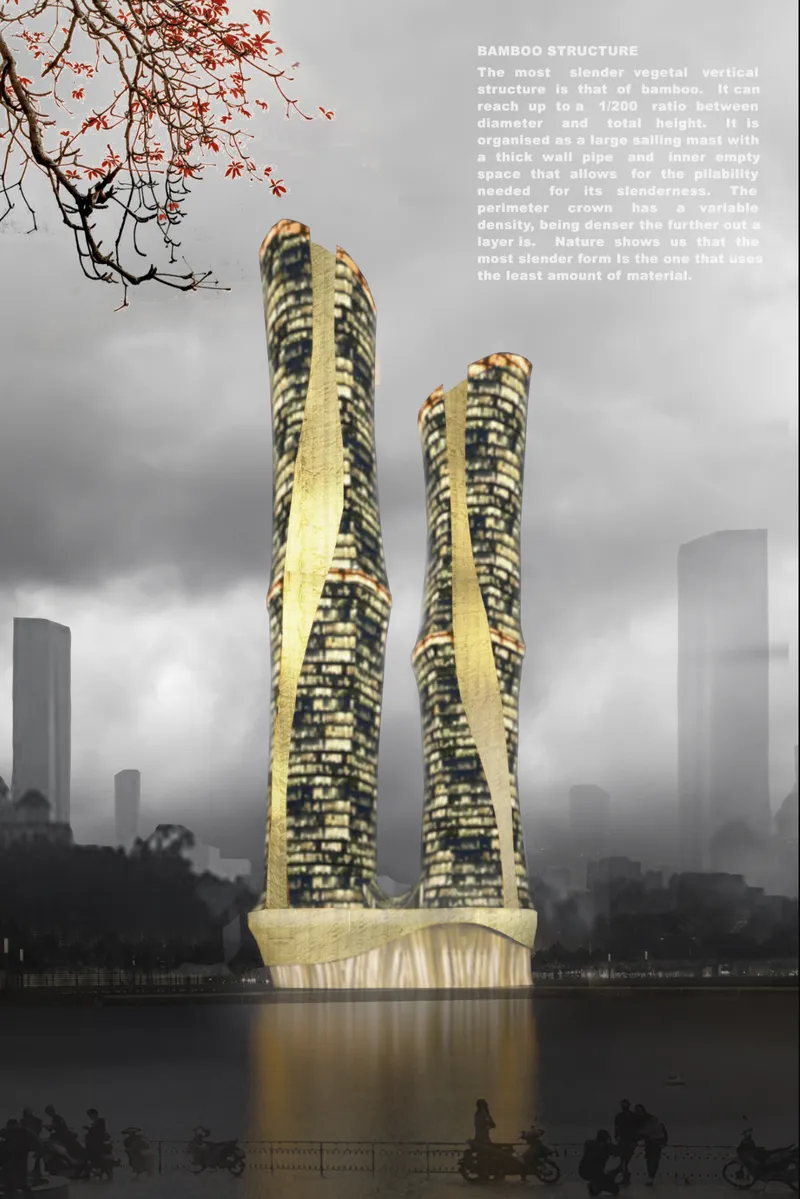
Bamboo provides the central conceptual framework for the project. The design presentation describes bamboo as one of nature’s most slender vertical structures, capable of achieving an extreme relationship between its diameter and total height.
Its strength does not come from solid mass. A bamboo stem is hollow, lightweight and organised through varying wall thicknesses, fibres and nodes. These characteristics allow it to resist lateral forces while remaining flexible.
Cityscaper Bamboo applies this natural principle to skyscraper design. Each tower is conceived as a large vertical mast with a thick perimeter structure and a comparatively open internal volume. This arrangement seeks to provide the flexibility required by an exceptionally slender building.
The project therefore treats sustainable architecture as a question of structural efficiency. Instead of adding material uniformly, the proposal suggests concentrating density where it is most necessary.
This principle can be seen in the towers’ external ribbons. The structural elements widen, narrow and change direction according to the evolving geometry of the building. Their irregular appearance is not presented as decoration alone. It communicates the idea of a variable system responding to height, form and structural demand.
A Biomimetic Skyscraper for Hanoi
The visual identity of Cityscaper Bamboo comes from its interpretation of natural growth. The two towers resemble shoots emerging from the same root system, rising independently while remaining connected at their base.
Their profiles gently expand, contract and twist. These changes break the conventional vertical repetition associated with many high-rise buildings. From different viewpoints, the towers appear to lean towards one another, separate or overlap.
The taller tower reaches approximately 273 metres, while the second rises to approximately 219 metres. The variation in height creates a balanced skyline composition rather than two identical vertical blocks.
A shared podium anchors both structures. Its flowing roofline appears to rise from the waterfront landscape before merging with the towers’ vertical structural bands. This continuity gives the complex a unified architectural language.
The towers do not simply sit on the podium. They appear to grow from it.
A Strategic Position in Central Hanoi
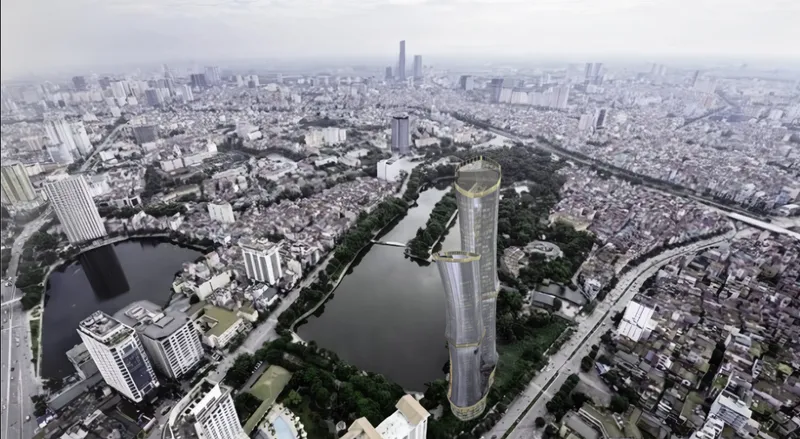
The project presentation places Cityscaper Bamboo close to prominent areas of Hanoi, including West Lake, Trấn Quốc Pagoda and the city’s established urban centre.
The proposed site covers approximately 1.6 acres and occupies a visually significant position within the wider cityscape. The surrounding lakes, urban neighbourhoods and major landmarks make the site suitable for a vertical marker capable of being recognised from multiple directions.
The aerial studies demonstrate how the project would become part of Hanoi’s evolving high-rise network. Its position between historic landscapes and newer commercial development creates an important architectural challenge.
Rather than reproducing the rectangular forms of nearby towers, Cityscaper Bamboo introduces an organic silhouette. Its flowing geometry is intended to establish a contemporary identity while drawing its conceptual inspiration from a material deeply associated with the region.
The result is a proposal that attempts to connect cultural familiarity with future-oriented sustainable architecture.
Two Towers Forming a Vertical Mixed-Use District
Cityscaper Bamboo is organised as more than a single-purpose skyscraper. Its two towers contain a combination of retail, offices, hotel accommodation and residential apartments.
The shared podium accommodates retail uses across the lower levels. This public and commercial base creates an active threshold between the buildings and the surrounding city.
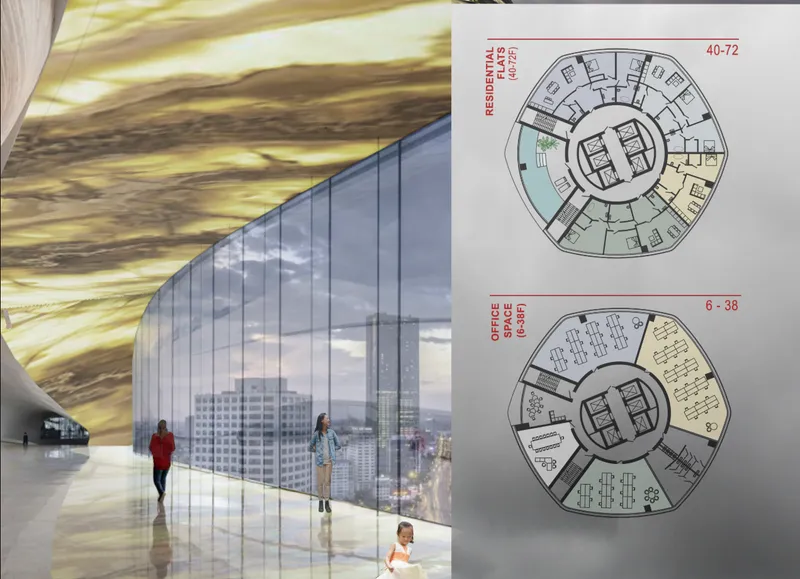
In the taller tower, office spaces occupy approximately levels 6 to 38. A mechanical transition level separates these working environments from residential flats located between approximately levels 40 and 72.
The second tower follows a related but distinct programme. Hotel rooms occupy approximately levels 6 to 30, followed by a mechanical level and residential flats from approximately levels 32 to 57.
This organisation creates three broad urban conditions:
The base operates as a public and commercial destination. The middle sections accommodate workplaces and hospitality functions. The upper levels provide residential spaces with expansive views across Hanoi.
By combining these programmes, the project imagines the skyscraper as a compact vertical neighbourhood. Residents, office workers, hotel guests and visitors can occupy the same architectural complex without every activity being isolated in a separate building.
Variable-Gradient Structural Logic
One of the proposal’s most significant ideas is its variable-gradient structure. The design studies compare the towers’ organisation with the changing diameter, wall thickness, node spacing and fibre density found in bamboo.
In a natural bamboo stem, structural characteristics are not identical from bottom to top. Material distribution changes according to the forces acting on different sections of the plant.
Cityscaper Bamboo adapts this logic through a perimeter structure with varying density. The presentation suggests that the outer layers become denser in areas requiring additional strength, while other sections remain more open.
This approach challenges the conventional high-rise façade, where identical structural modules are often repeated across the entire elevation.
Here, the structural expression changes continuously. Wider structural bands reinforce particular areas, while narrower sections permit larger areas of glazing and increased visual openness.
The proposal also explores changes in internal and external fibre density. These studies suggest a composite structural shell that could distribute forces through multiple layers rather than relying exclusively on a uniform frame.
Although the competition presentation does not provide complete engineering verification, the underlying architectural idea is clear: use material selectively, position it strategically and allow structural performance to shape the building’s identity.
Structure and Façade Become One System
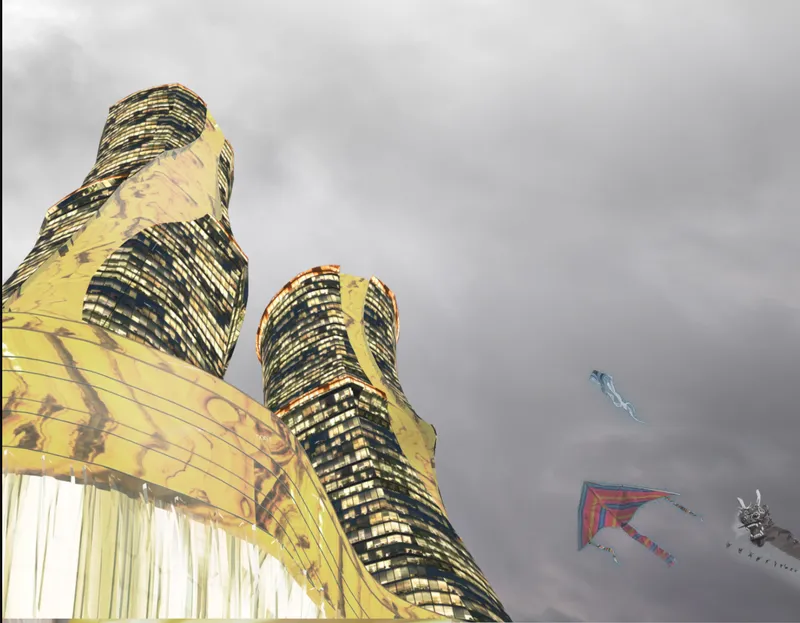
The external ribbons give Cityscaper Bamboo its most recognisable feature. They travel vertically across both towers, wrapping around the glazed façades before opening near the crowns.
These elements blur the boundary between structure, envelope and ornament. They appear to brace the towers while also controlling their visual proportions.
The warm, gold-toned surfaces contrast with the darker glazed interiors. During the day, this contrast emphasises the sculptural movement of the structural bands. At night, illuminated floors transform the towers into glowing vertical forms framed by brighter external elements.
The façades are not presented as flat curtain walls. Their curved surfaces respond to the changing floor plates, producing different relationships between interior space, structure and panoramic views.
Near the upper levels, the towers open into split crowns. These gestures reinforce the image of bamboo fibres separating as they reach the top of a stem.
The crowns also prevent the towers from ending as conventional flat roofs. Their asymmetrical edges complete the upward movement established by the external ribbons.
Flexible Circular Floor Plates
The floor plans reveal an approximately circular organisation arranged around compact central service cores.
Elevators, stairs and technical spaces occupy the centre, leaving the perimeter available for inhabited rooms and flexible layouts. This arrangement supports multiple functions while maintaining access to natural light and external views.
The office floor is divided into work areas of different sizes. Open workstations, meeting rooms and collaborative spaces can be distributed around the central core without requiring a rigid rectangular grid.
The residential plan uses the same general structural logic but divides the perimeter into individual apartments. Living areas and bedrooms face outward, while circulation and services remain closer to the centre.
This consistency allows the building to accommodate different uses without abandoning its primary organisational system.
The rounded floor plates also correspond with the aerodynamic form of the towers. Their edges avoid abrupt corners, helping the architecture maintain a continuous relationship between plan, structure and elevation.
Interior Spaces Shaped by the Tower’s Curves
The interior visualisation presents an expansive glazed environment beneath a flowing gold-toned ceiling.
Curved glass walls provide panoramic views of Hanoi, while the ceiling surface follows the changing geometry of the structure above. The result is an interior that does not feel disconnected from the towers’ external form.
Large open areas allow occupants to move along the perimeter and experience the city from multiple angles. The limited use of internal columns strengthens the visual continuity between the interior and the skyline.
The reflective floor and ceiling amplify natural light, creating a luminous atmosphere that contrasts with the darker external façade.
Rather than hiding the building’s complex geometry behind conventional ceilings and partitions, the interior celebrates it. The spatial experience is shaped by the same flowing lines that define the towers from the outside.
The Shared Podium as an Urban Threshold
At ground level, the two towers are connected by a broad podium with a fluid architectural form.
The podium acts as the root of the development. It stabilises the composition visually, distributes circulation and accommodates the retail programme located across the first five levels.
Its elevated roof curves upward around the bases of the towers, allowing the vertical structural bands to appear continuous. This connection is essential to the biomimetic concept because it prevents the skyscrapers from reading as unrelated objects placed on a generic platform.
The illuminated base also creates a strong nighttime presence. Its translucent surfaces establish a more public and accessible character than the darker tower façades above.
This contrast helps organise the project into two scales. The podium addresses pedestrians and public activity, while the towers operate at the scale of the city skyline.
Sustainable Architecture Beyond a Green Appearance
Cityscaper Bamboo does not rely on planted balconies or superficial ecological imagery to communicate its environmental ambitions. Instead, its concept is based on material efficiency, structural adaptation and mixed-use density.
The project asks whether a skyscraper can become more efficient by studying how natural structures distribute material.
Its answer is a variable system rather than a fixed structural grid.
The bamboo analogy also suggests flexibility. A very tall and slender tower must respond to lateral movement, particularly wind. By describing the building as a hollow mast with a reinforced perimeter, the proposal connects its form with this fundamental high-rise challenge.
Its mixed-use programme offers another dimension of sustainable architecture. Retail, offices, hospitality and housing are concentrated within one connected development, reducing the need to distribute these functions across separate sites.
However, Cityscaper Bamboo should be understood as a conceptual competition proposal. The presentation does not provide detailed operational-carbon calculations, embodied-carbon assessments or verified energy-performance data.
Its sustainability argument therefore lies primarily in its architectural and structural philosophy. The project establishes a framework for material optimisation rather than claiming measured environmental performance.
A New Landmark for Hanoi’s Skyline
Cityscaper Bamboo presents a distinctive alternative to the repetitive glass towers found in many rapidly developing cities.
Its identity is regional without relying on literal historical imitation. Bamboo becomes a source of structural intelligence, cultural association and formal experimentation.
The unequal tower heights create a recognisable silhouette. The continuous external bands give the buildings vertical coherence, while the shared podium establishes a strong relationship between the two volumes.
Seen from across the water, the complex would act as a luminous gateway. Seen from nearby streets, its sweeping base and rising structural ribbons would create a more immediate architectural experience.
The project therefore operates simultaneously as infrastructure, mixed-use development and urban symbol.
Recognition at CityScraper 2020
Designed by ALENTINA GOERTZ, Cityscaper Bamboo was selected as a Shortlisted entry of CityScraper 2020.
Its recognition reflects the proposal’s ambitious combination of biomimetic architecture, mixed-use programming and high-rise structural experimentation.
The project does not treat bamboo as a decorative motif. It studies the plant’s hollow section, slender proportions, variable density and efficient use of material, then translates those characteristics into a new skyscraper language.
This depth of interpretation gives the proposal a clear conceptual foundation.
Cityscaper Bamboo imagines sustainable architecture as a process of learning from nature’s structural systems.
Its twin towers rise from a shared public base, combining offices, hotel rooms, residences and retail spaces within one vertical development. Their curving profiles and variable external structures transform the skyline while reflecting the strength and flexibility of bamboo.
The project’s most valuable contribution is not simply its dramatic appearance. It is the idea that architectural form, material distribution and structural performance can develop as one integrated system.
Through this approach, ALENTINA GOERTZ proposes a skyscraper that is expressive without being arbitrary, organic without directly copying nature and sustainable in its pursuit of structural efficiency.
As a Shortlisted entry of CityScraper 2020, Cityscaper Bamboo offers a compelling vision for Hanoi’s future: a vertical landmark rooted in biomimetic design, mixed-use urbanism and the intelligent use of material.




Popular Articles
Popular articles from the community


Lunar Spiral: Space Architecture Shaped by the Mathematics of the Universe
Lunar Spiral reimagines space architecture through Fibonacci geometry, lunar regolith, levitating habitats, and self-sustaining Moon living.

Co-life: Sustainable Architecture for Age-Friendly Community Living
Co-life reimagines sustainable architecture for seniors through courtyards, rammed earth, shared gardens, and spaces designed for belonging.

Conexión: Biophilic Design Reimagines High-Rise Living in Hong Kong
Conexión reimagines high-rise living in Hong Kong through biophilic design, green facades, shared spaces, daylight, water and nature within.

Riyadh For All: Intergenerational Urban Design for Active Aging in Rabat
Riyadh For All reimagines urban design in Rabat with intergenerational co-living, adaptive courtyards, and Moroccan cultural exchange today.


Similar Reads
You might also enjoy these articles


Eco Chapel: A Green Architecture Pavilion Designed in Symbiosis with the Forest
Eco Chapel uses green architecture to weave prayer, learning and reuse into a forest pavilion shaped by modular hexagonal canopies for life.

Kaffeebühnen: Coffee Shop Architecture Designed as a Civic Stage Between Vienna’s City and Park
Kaffeebühnen turns coffee shop architecture into a civic stage, linking Vienna’s park edge, urban life, warm timber yards, and coffee craft.

Healing Façade: Sustainable Architecture for Reforestation, Community, and Sacred Ecology in Ethiopia
Healing Façade reimagines sustainable architecture as a living wall that restores soil, catches water and renews Ethiopia's forest churches.


Urban Forest: A Vertical Ecosystem for 5,000 Workers in Singapore's Changi Business Park
Radially stacked pods and layered green decks turn a 7-acre plot into 47 acres of ecological workspace projected for 2040.





Comments (0)
Please login or sign up to add comments
No comments yet. Be the first to comment!