

Clarke House by Austin Maynard Architects: A Modern House Renovation in Australia
A thoughtful Australian renovation balancing family privacy and openness through inventive design, heritage integration, and seamless indoor-outdoor living.


Transforming a Heritage Cottage into a Contemporary Family Sanctuary
Clarke House, designed by Austin Maynard Architects, is a compelling example of a modern house renovation in Australia. Located in Northcote, a suburb of Melbourne, this once dim and cramped weatherboard cottage has been reinvented into a light-filled, multifunctional family home that reflects thoughtful design, spatial innovation, and personal expression.
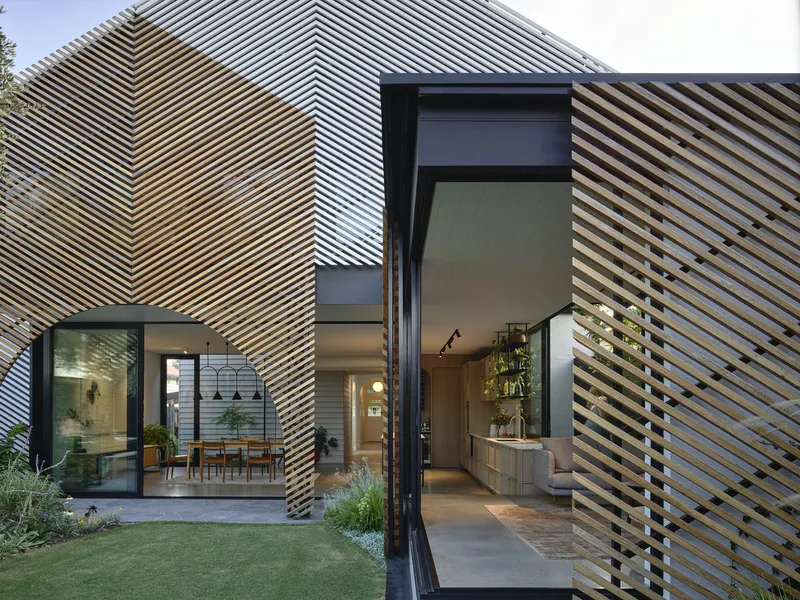
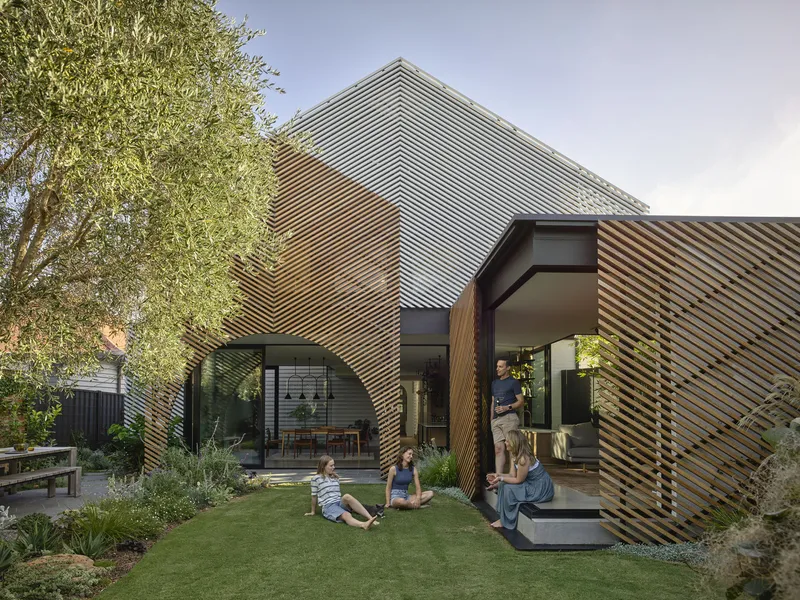
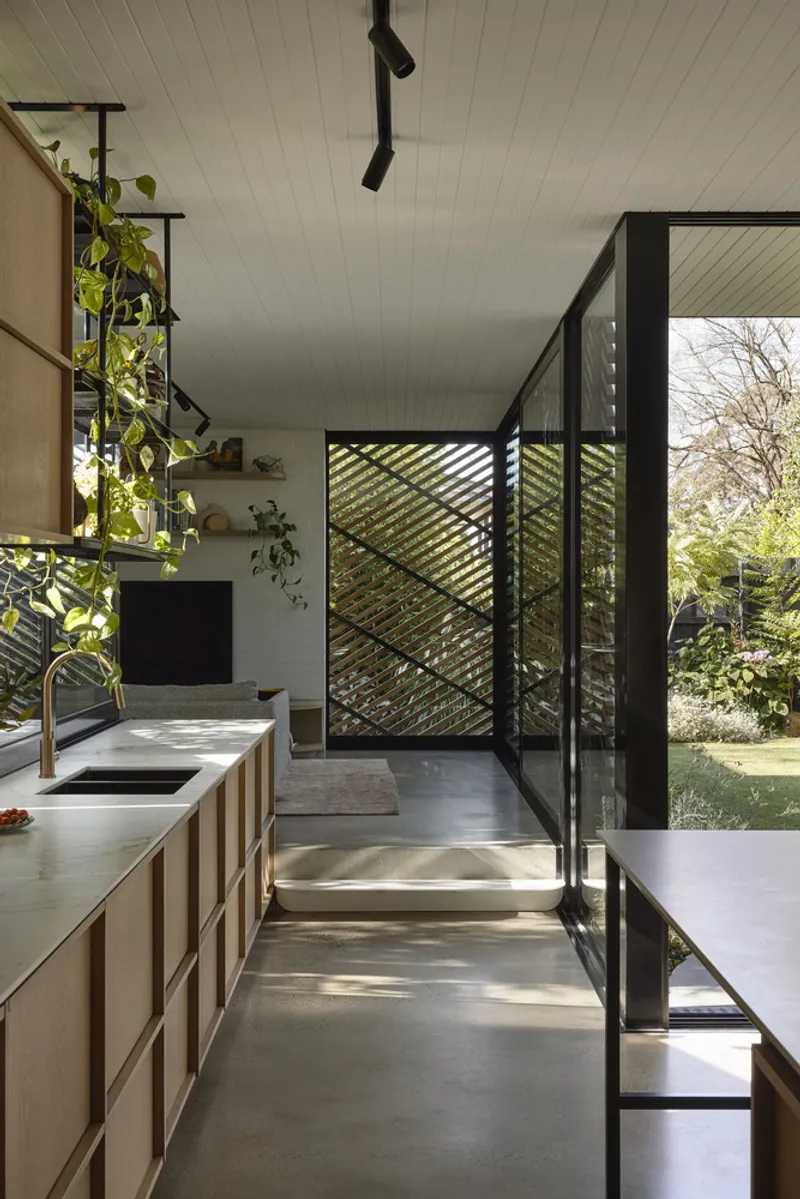
The project began with the renovation and extension of a single-storey dwelling, where the clients—a professional couple with two teenage daughters—sought a home that aligned with their minimalist sensibilities and their experiences living in Japan. Their request was simple yet profound: "something different." The result is a refined blend of old and new, where characterful heritage meets functional, modern architecture.


Spatial Zoning with Purpose: Alone Together
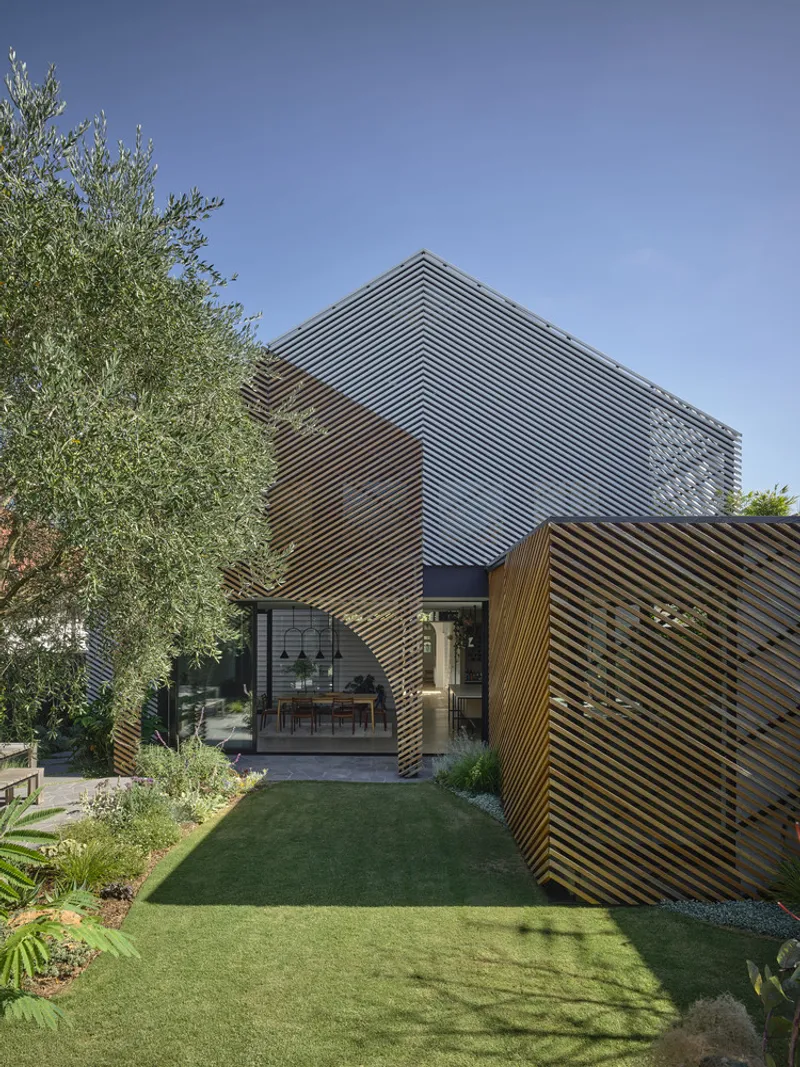
At the core of Clarke House’s concept is the theme “Alone Together.” The architectural solution balances communal spaces with private retreats, offering each family member their own zone while maintaining strong spatial cohesion. Rather than adhering to a stark, boxy aesthetic, the extension unfolds in an irregular, stepped form that maximizes usability while retaining a sense of warmth and softness.


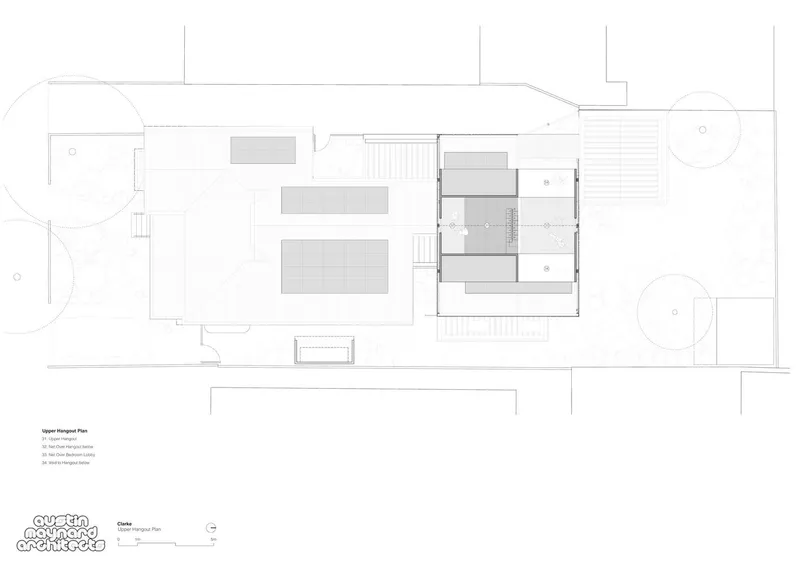
The owners envisioned a future-proof home—one that could accommodate large gatherings and also offer individual sanctuaries. This duality is reflected in the layout: an expansive living, dining, and kitchen zone merges seamlessly with outdoor spaces, while above, an 'apartment-like' retreat gives the daughters their own semi-independent quarters.


Material Palette: Connecting Past and Present
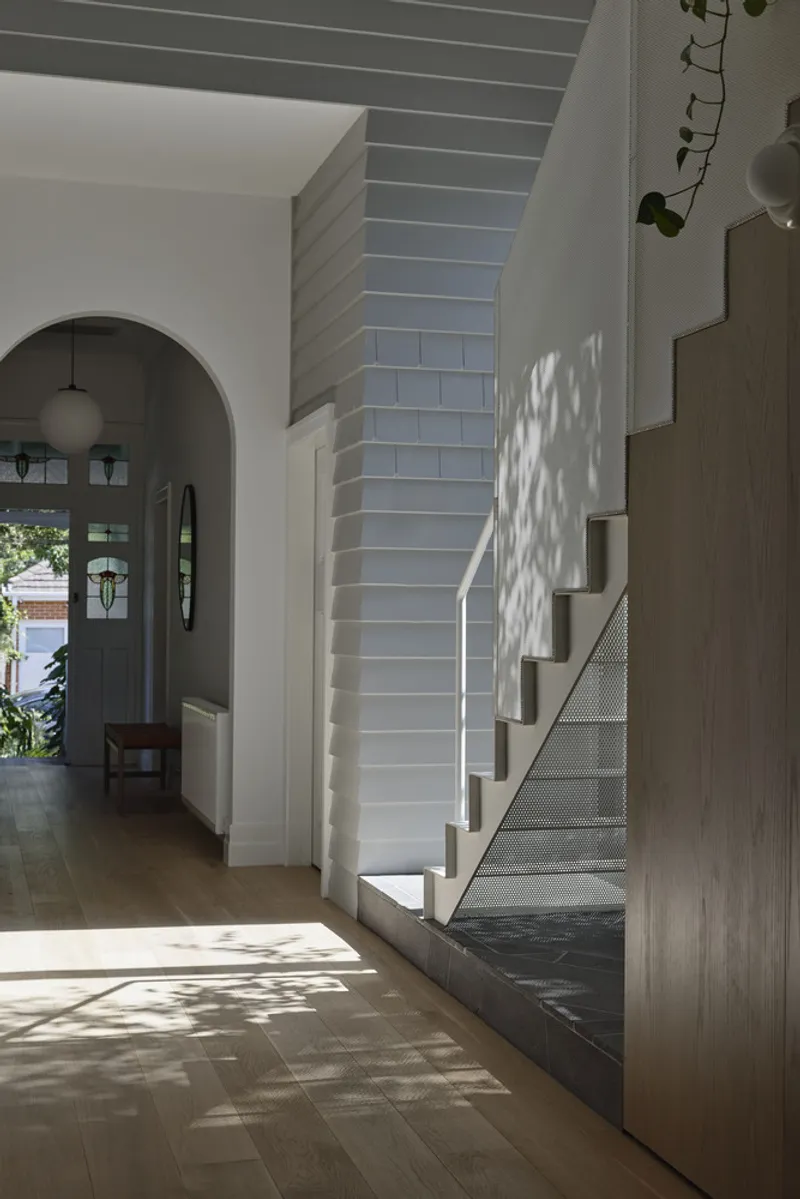
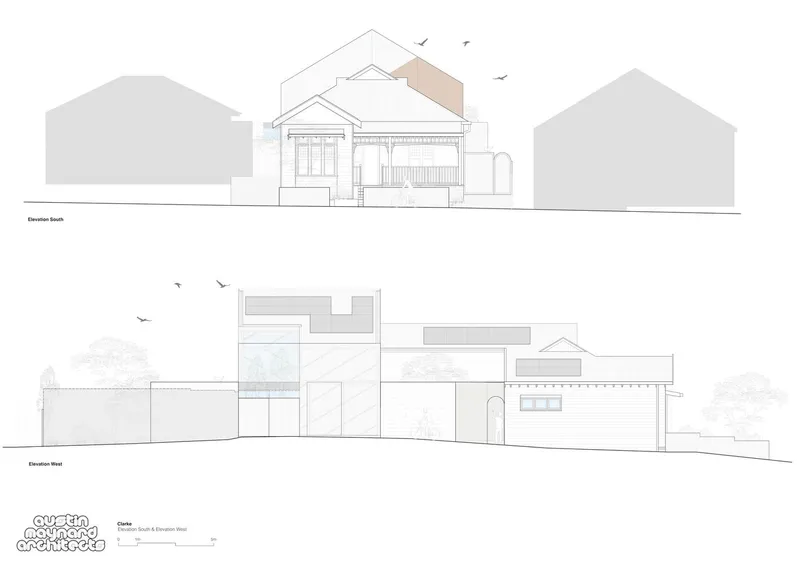
To bridge the historical and contemporary elements, the design continues the exterior materiality of painted weatherboards into the home’s interiors. While unconventional, this strategy brings coherence and texture to the space, blurring the lines between indoor and outdoor environments. Bluestone pavers at the new entryway reinforce this continuity, grounding the interior design in the surrounding landscape.


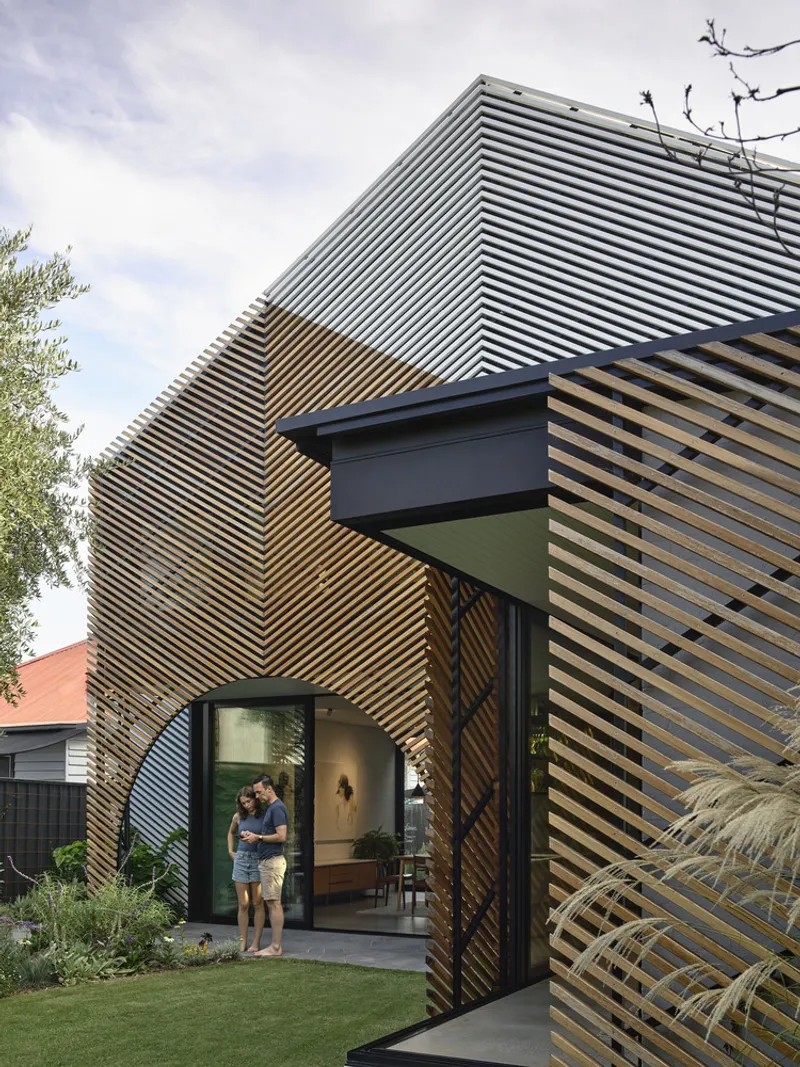
To further accentuate this fusion, a batten screen overlays the extension, offering privacy and sun protection while visually unifying the old cottage and the new addition. The result is a harmonious meeting of forms that feels both dynamic and resolved.
Light, Air, and Greenery: Pocket Gardens and Skylights
One of the home’s most striking features is its orchestration of light and green space. Three pocket gardens and strategically placed light wells bring fresh air and natural light deep into the house. A side entry bypasses the more private areas and leads into the heart of the home, where garden views animate the daily experience of working, relaxing, or entertaining.


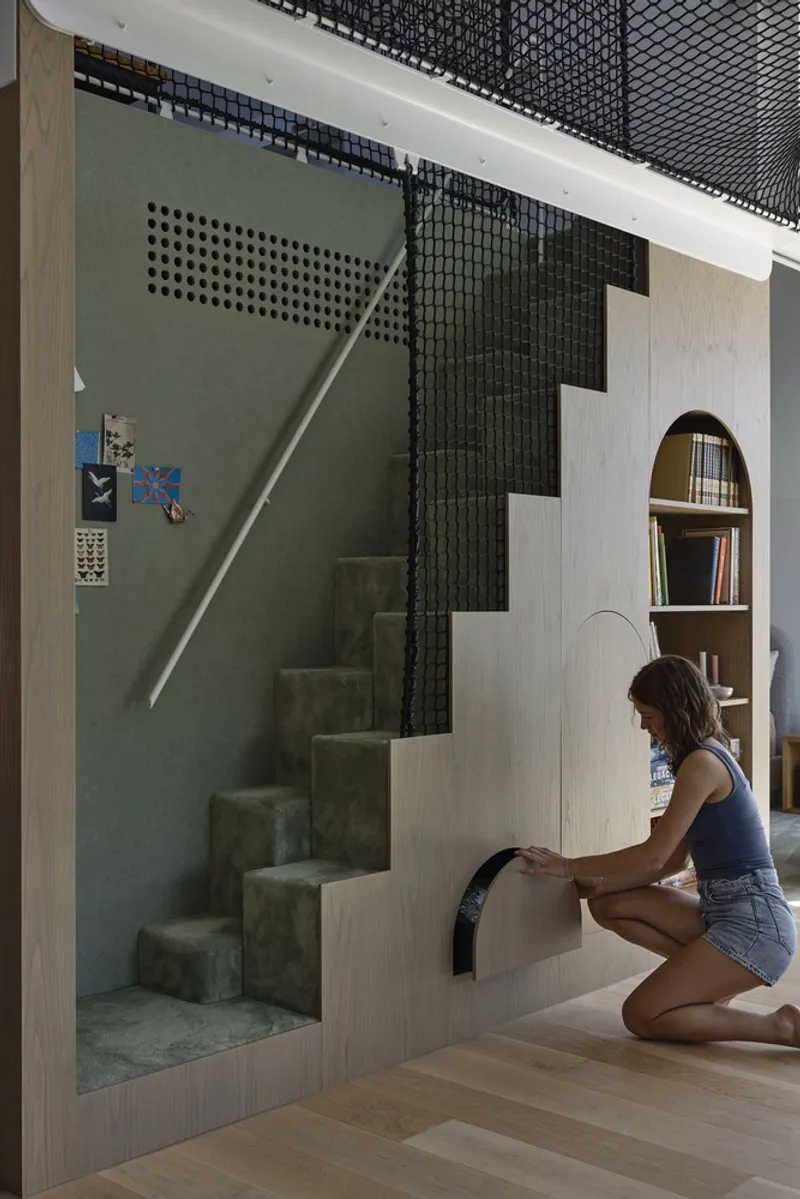
The interior stairwell—a perforated steel structure—ascends to the upper level, revealing two bedrooms, a study-retreat, a central bathroom pod, and a whimsical craft room tucked into a hidden nook. This zone is crowned by a hammock suspended under the high ceiling, inviting leisure and daydreaming.


Social and Intimate Zones: A House for Connection and Solitude
To avoid the risk of the main living area feeling “too cavernous,” the lounge room was designed as a distinct yet connected volume. Slightly elevated and projecting into the garden, it resembles a small pavilion—an intimate space that still belongs to the overall narrative of openness.

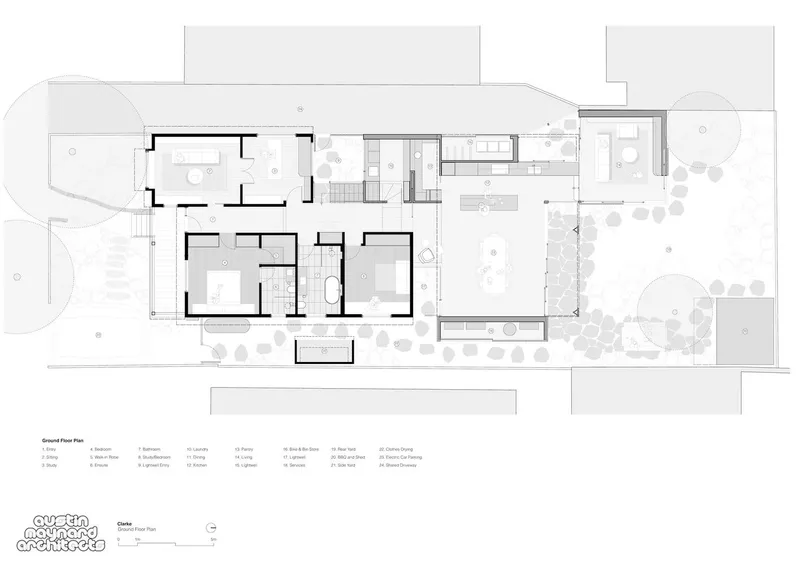
This intelligent zoning ensures that each part of the house has a specific function and mood, tailored to the rhythms of family life. From the practical needs of a home office and laundry to the subtle luxury of a garden-facing reading nook, Clarke House is a masterclass in contemporary residential design.

A Contemporary Australian Renovation Rooted in Lifestyle
Clarke House stands as a benchmark in modern house renovation in Australia. By retaining the charm of the original structure and layering in new possibilities, Austin Maynard Architects have crafted a highly livable, emotionally rich, and environmentally attuned home. It embraces individuality and togetherness in equal measure, while showcasing the timeless value of good design.

All Photographs are works of Derek Swalwell




Popular Articles
Popular articles from the community


The Ocean Hive: Sustainable Architecture for a Self-Sufficient Civilization at Sea
The Ocean Hive imagines sustainable architecture at sea, where modular habitats, algae, wave power and ocean waste sustain a growing colony.

Riyadh For All: Intergenerational Urban Design for Active Aging in Rabat
Riyadh For All reimagines urban design in Rabat with intergenerational co-living, adaptive courtyards, and Moroccan cultural exchange today.

AL-JANNAH: Sustainable Architecture and Permaculture for Afghan Widows
AL-JANNAH uses sustainable architecture and permaculture to create resilient oasis of housing, learning, work and renewal for Afghan widows.

EW PARK: Sustainable Architecture Reimagines the Future of Urban Parking
EW PARK reimagines city parking as a modular wooden tower combining automation, solar energy, electric mobility, and adaptable urban design.


Similar Reads
You might also enjoy these articles


FAMM Arquitectura Organizes Ten Villas Around Courtyards and Jungle in Nosara, Costa Rica
El Molino pairs two elongated volumes with deep overhangs and timber louvers to build a compact coastal community five minutes from the beach.

Oscar Niemeyer's Ibirapuera Park Pavilions Define São Paulo's Cultural Identity in Concrete and Curve
A constellation of modernist volumes set within São Paulo's most important urban park, conceived for the city's 400th anniversary in 1954.

How Henri Picq's 1889 Paris Pavilion Traveled 11,000 Kilometers to Become Santiago's Artequín Museum
A prefabricated iron and glass pavilion built for the Paris Universal Exposition found a second life as a children's art museum in Chile.

Sanjay Puri Architects Wraps a Jaipur Office Tower in Capsule-Shaped Green Buffers
A nine-level climate-responsive workplace near Jaipur Airport uses stacked planter terraces and aluminium screens to fight 40°C heat.


Explore Architecture Competitions
Discover active competitions in this discipline



Challenge to reimagine the Iron Throne


Photograph architecture without architects


Illustrate the lost glory of Angkor Wat - Render Challenge


Design challenge to reuse E-waste
Comments (0)
Please login or sign up to add comments
No comments yet. Be the first to comment!