

COA ARQUITECTURA unveils the stunning 'Vigilant Abode' - a house that stands guard with architectural elegance
What makes the Watchman House by COA ARQUITECTURA a remarkable example of modern architecture?

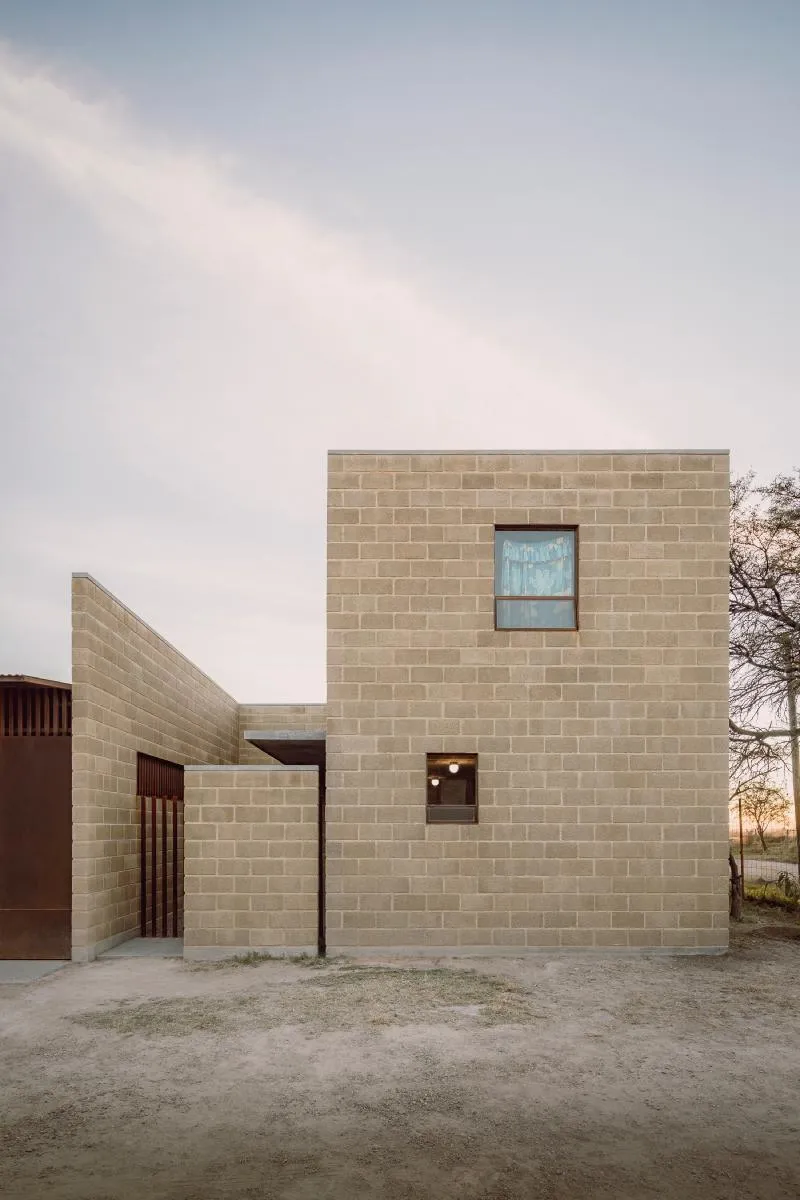
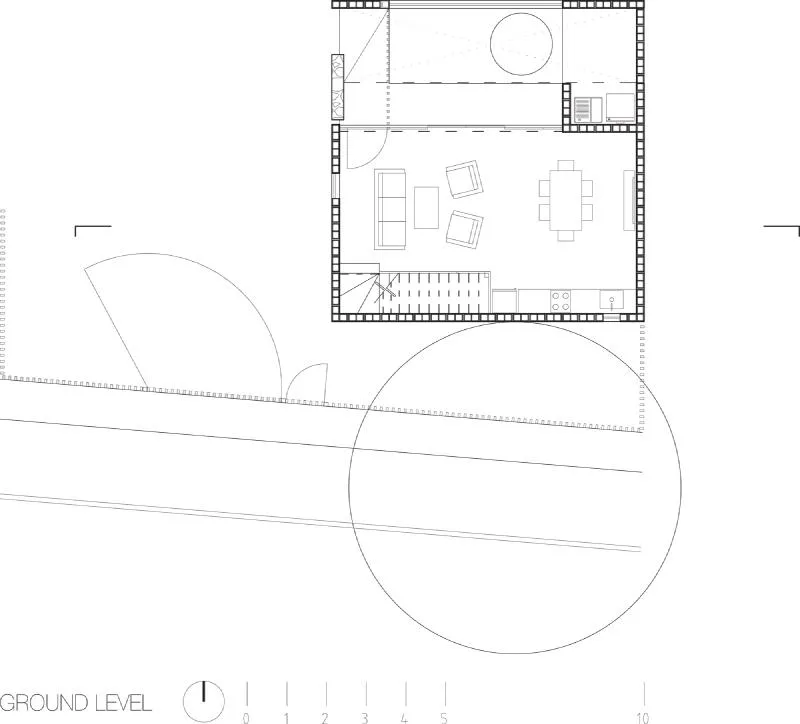
This house, situated on a 62-square-meter corner lot, is perfect for a watchman and his family. It features a living room, dining area, kitchen, two bedrooms, a bathroom, and a laundry patio.
A house was sought that could be quickly and efficiently constructed with minimal elements, yet still provide a dignified home for a family.
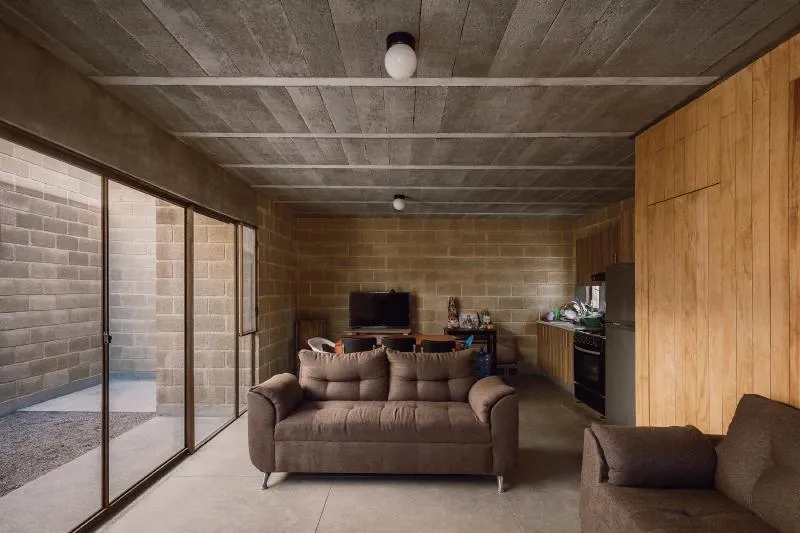
The walls of the lower and upper levels are composed of integrated visible blocks, jalcreto, and concrete joists slabs (a common construction system in Jalisco). The floors are polished concrete, the dividing walls are made of pine wood, and the window frames are steel.
The house appears as a solid, impenetrable box from the outside; however, it opens up to an interior patio for the social area.
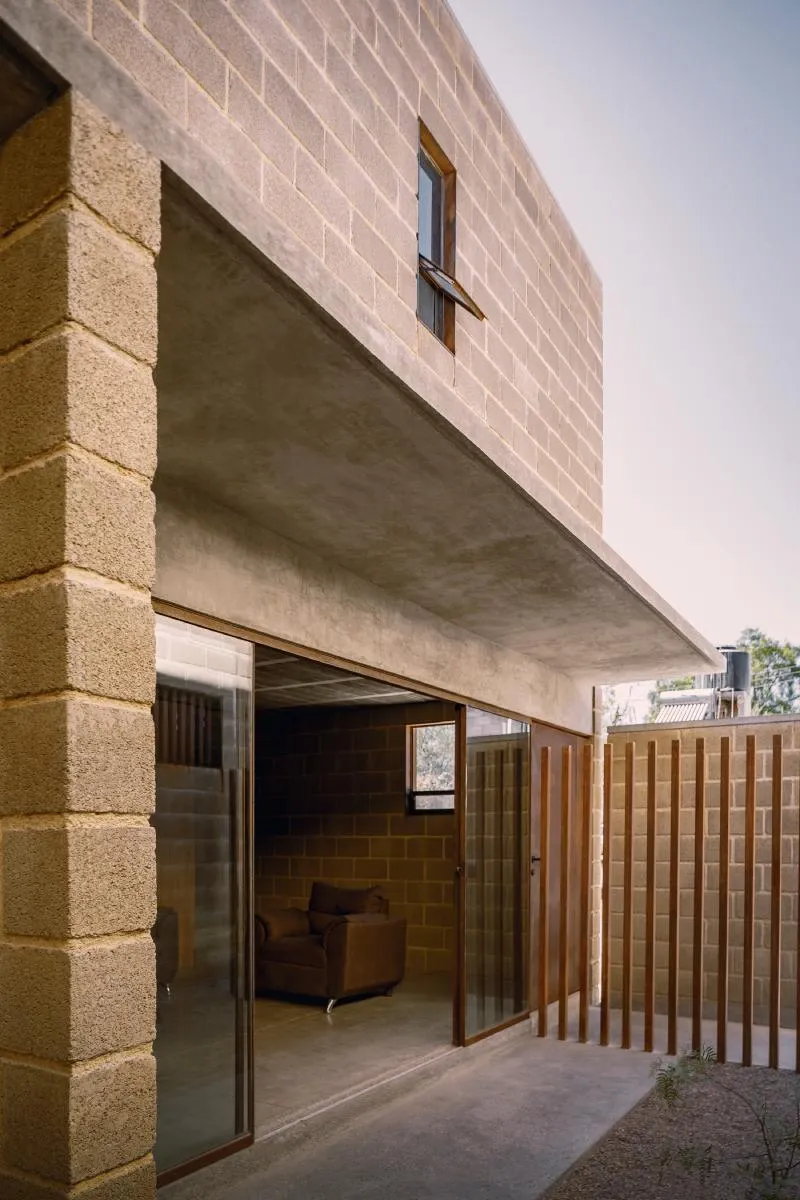
A low wall, a steel fence, and a concrete canopy vestibule guard the entrance from the outside.
The stair opening interrupts the concrete joists with a steel beam, creating a double-height space that dignifies the act of ascending the stairs. The pine wood dividing walls provide a warm atmosphere in the vestibule before entering the two bedrooms.
The laundry patio is partially concealed by a low wall and sheltered by the same continuous canopy that extends from the entryway.
By modulating, combining, and contrasting textures and materials, we aimed to achieve both simplicity and a high-quality spatial experience.








Popular Articles
Popular articles from the community


The Ocean Hive: Sustainable Architecture for a Self-Sufficient Civilization at Sea
The Ocean Hive imagines sustainable architecture at sea, where modular habitats, algae, wave power and ocean waste sustain a growing colony.

Play: Fragments of Their World
Familiar architecture becomes modular playground design, creating safe spaces where displaced children can learn, connect, imagine and play.

Riyadh For All: Intergenerational Urban Design for Active Aging in Rabat
Riyadh For All reimagines urban design in Rabat with intergenerational co-living, adaptive courtyards, and Moroccan cultural exchange today.

Hill & Cross Opera: Sculptural Opera House Architecture Shaped by Tallinn’s Landscape and Identity
Hill & Cross Opera reimagines opera house architecture in Tallinn through its sculptural hill, civic plaza, glass wave and a luminous cross.


Similar Reads
You might also enjoy these articles

116 Rokeby Building, Collingwood
Sustainable Collingwood office building featuring double-skin façade, natural ventilation, rooftop amenities, and carbon-neutral design focused on wellbeing and longevity.

Contemporary Apartment Renovation in Spain: RV House by BIAN Opens Up to the Sea
A minimalist 1930s apartment in Santander is transformed into a flexible, sea-facing home through contemporary Spanish renovation.

3 Marías House: A Contemporary Mediterranean Courtyard Retreat by Bajet Giramé + Burckhardt
Mediterranean courtyard home blending traditional architecture with modern design, terracotta flooring, flexible interiors, sustainable climate strategies, and garden integration.

NZ10 Apartment by auba studio: Adaptive Reuse in Palma de Mallorca
Adaptive reuse apartment transforms bakery into light-filled home with patios, privacy layers, and wood interiors enhancing urban living experience.


Explore Architecture Competitions
Discover active competitions in this discipline




Challenge to reimagine the Iron Throne


Photograph architecture without architects


Illustrate the lost glory of Angkor Wat - Render Challenge


Design challenge to reuse E-waste
Comments (0)
Please login or sign up to add comments
No comments yet. Be the first to comment!