

Coastal Restaurant Interior Design: Transforming Spaces with Ocean Views
The article showcases the renovation of an old warehouse into a coastal restaurant in Taiwan, emphasizing ocean views and modern design.


In the heart of Keelung, Taiwan, an old warehouse by the scenic Zhengbin harbor has been reborn as a testament to innovative coastal restaurant interior design. The Bistro Me&Island, envisioned and brought to life by Atelier [inter] Island, stands as a beacon of architectural and design ingenuity, embodying the spirit of its oceanic surroundings.
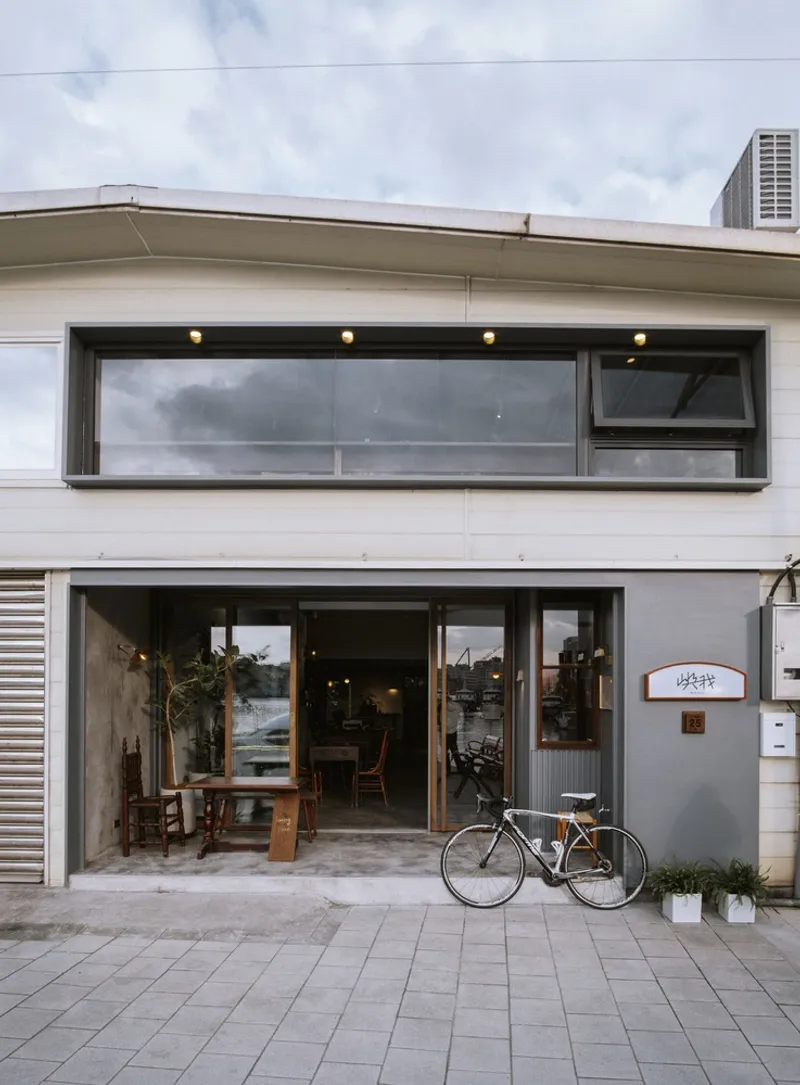

Project Overview
Architectural Vision
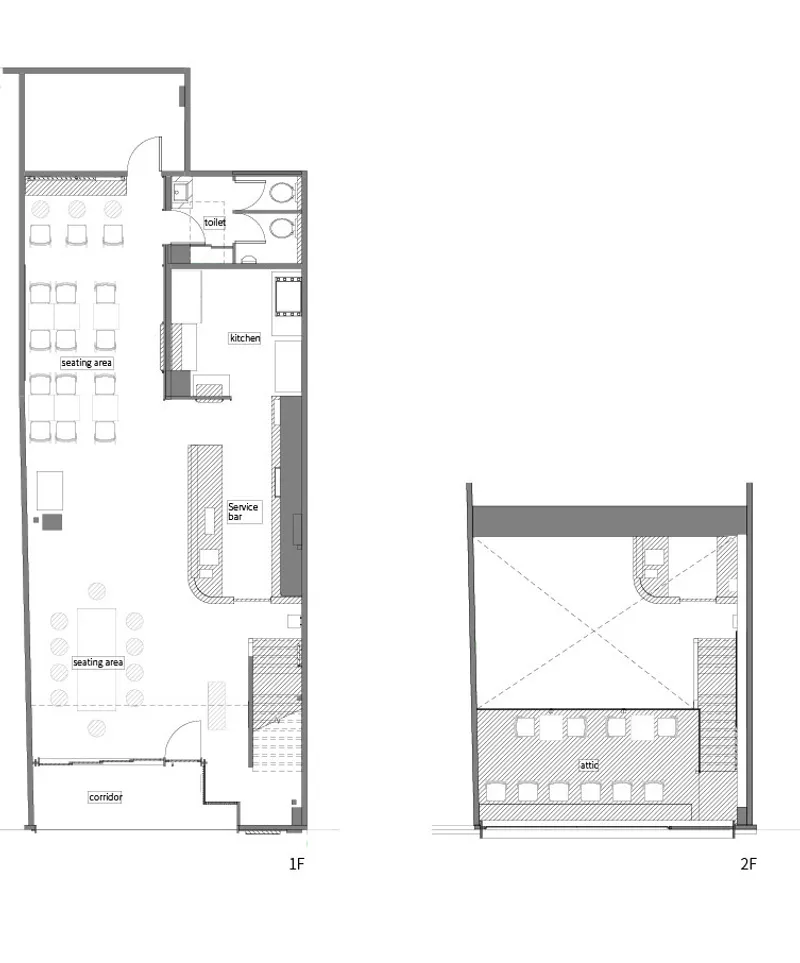
Atelier [inter] Island, led by architects Huang WeiChih and Hsu WenHsiang, embarked on a journey to renovate the warehouse into a multifunctional space. The project's cornerstone was the incorporation of a mezzanine level to accommodate a restaurant and wine bar, all while ensuring that every design element celebrated the majestic views of the fishing port.

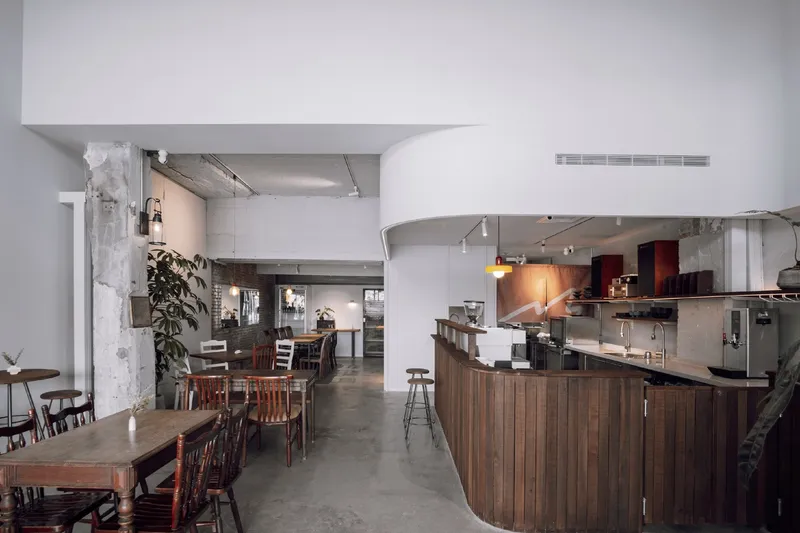
Design Philosophy
The ethos of "ocean view" guided the entire project. This philosophy was not just about literal views but also about invoking the essence of the sea through massing, recessed corridors, and the use of material textures. These elements worked together to blur the lines between indoor and semi-outdoor spaces, creating an immersive coastal dining experience.
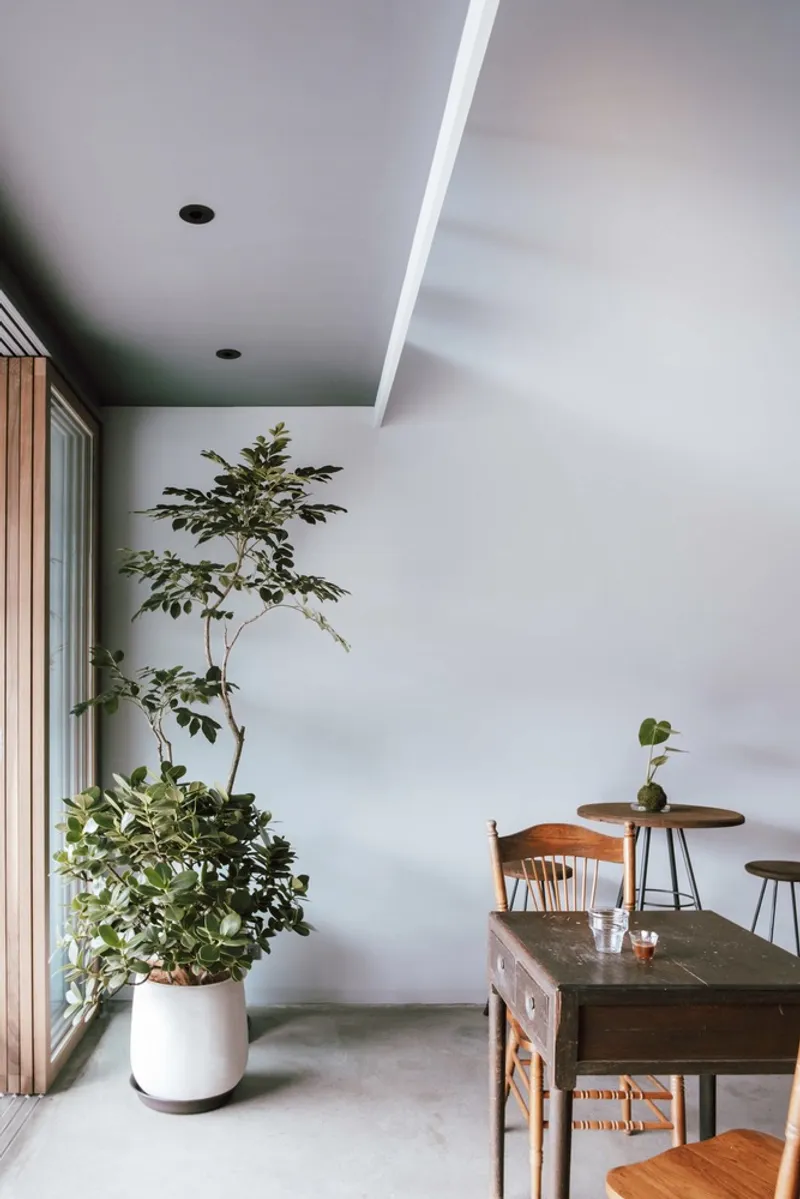
Embracing Minimalism and Time Traces
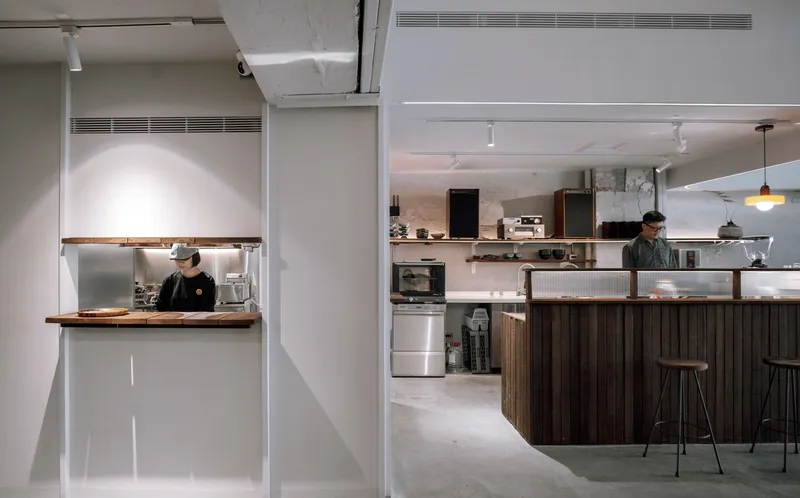
The design leverages minimalist massing and clean lines to accentuate the warehouse's historical character. This approach, combined with strategic window placement and glass elements, allows natural light to dance through the space. The interplay of light and shadow, especially in the afternoon when sunlight reflects off the sea, introduces a transparent and vibrant ambiance that is both inviting and inspiring.
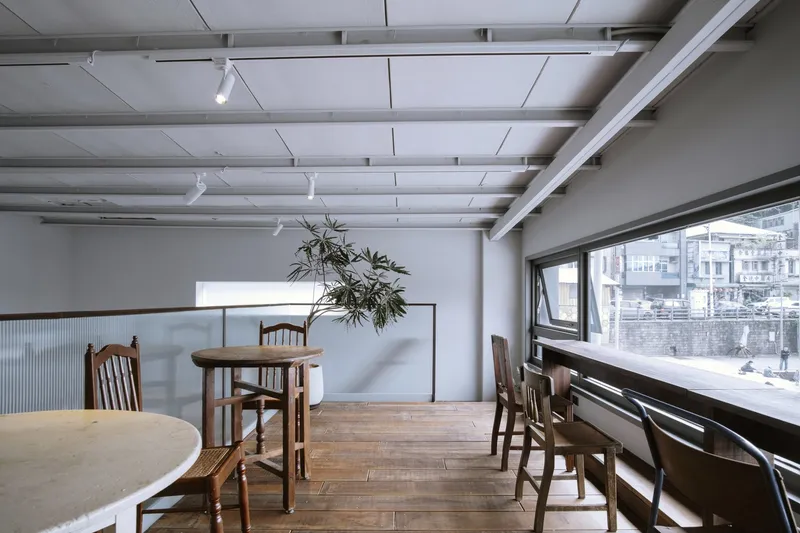
Dynamic Lighting: A Nighttime Transformation
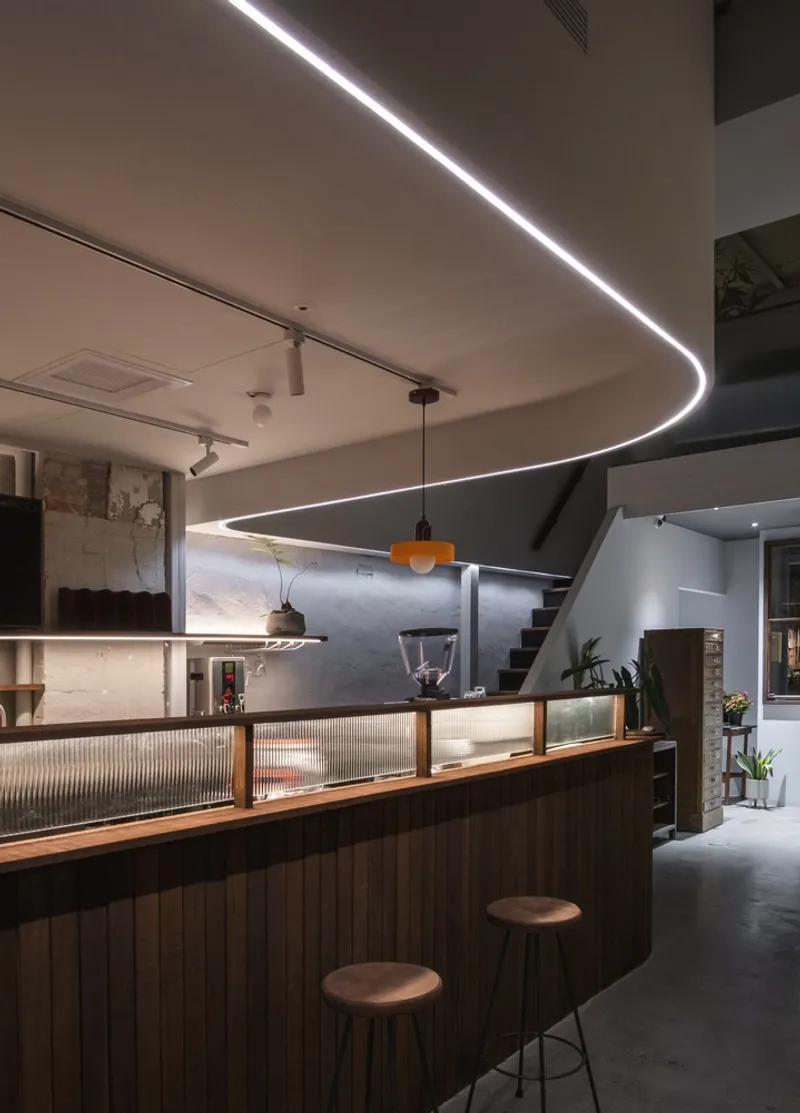
As day turns to night, the Bistro Me&Island undergoes a magical transformation. LED lighting arrangements illuminate the space, creating a dynamic and intimate atmosphere that contrasts with the daytime's openness and brightness. This clever use of lighting enhances the coastal restaurant interior design, making the bistro a captivating spot for evening socializing and dining.
A Reflection of Island Life
The Bistro Me&Island is more than just a dining venue; it is a reflection of the unique island lifestyle characteristic of Heping Island. Through thoughtful coastal restaurant interior design, Atelier [inter] Island has crafted a space that not only respects its historical roots but also looks forward to the future of architectural and interior design innovation.
In the world of coastal restaurant interior design, the Bistro Me&Island by Atelier [inter] Island stands out as a shining example of how space can be transformed to capture the essence of its surroundings while providing an unforgettable dining experience.
All photographs are work of Tu ChiaHao




Popular Articles
Popular articles from the community


The Earth Pod: 3D Printed Homes for Resilient Refugee Communities
The Earth Pod reimagines refugee housing through 3D printed homes made from clay, combining resilience, self-sufficiency, and rapid shelter.

Conexión: Biophilic Design Reimagines High-Rise Living in Hong Kong
Conexión reimagines high-rise living in Hong Kong through biophilic design, green facades, shared spaces, daylight, water and nature within.

Riyadh For All: Intergenerational Urban Design for Active Aging in Rabat
Riyadh For All reimagines urban design in Rabat with intergenerational co-living, adaptive courtyards, and Moroccan cultural exchange today.

Play: Fragments of Their World
Familiar architecture becomes modular playground design, creating safe spaces where displaced children can learn, connect, imagine and play.


Similar Reads
You might also enjoy these articles


Hodi-Mandai Geram
Project Function: Preservation and revitalization of the Intangible heritage and socio-spatial identity of the Hodi by Housing, Cultural Memory Center, Sacred Grove, landscape, local tourism economy


Olio Towers: A Mid-Rise for Performers That Fuses Housing, Rehearsal, and Stage
Located blocks from Houston's Theater District, this modular tower stacks living units around a central performance atrium.

Oasis: Modular Green Housing Carved into Dhaka's Urban Fabric
A shortlisted Plugin Housing entry reclaims unauthorized settlements in Dhaka with stepped concrete volumes, green roofs, and ventilation-driven design.

Black Hole: A Floating Megastructure for the Post-Physical Era
Emiliano Mazzarotto envisions a spherical, self-scaling arena where e-sports, digital hotels, and holographic stadiums replace traditional public space.


Explore Hospitality Building Competitions
Discover active competitions in this discipline



Challenge to reimagine the Iron Throne


Photograph architecture without architects


Illustrate the lost glory of Angkor Wat - Render Challenge


Design challenge to reuse E-waste
Comments (0)
Please login or sign up to add comments
No comments yet. Be the first to comment!