
Foils Reinvents a Victorian Coach House in Peckham Around a Blue Plywood Staircase
A south London coach house gets its layout flipped, its stairs reimagined, and its courtyard reclaimed for a young family.


Coach houses are inherently odd. Built to shelter carriages and horses on the ground floor with cramped living quarters above, they resist the conventions of domestic architecture. When decades of ad-hoc alterations pile on top of an already unconventional plan, the result is a home that barely functions as one. That was the situation facing Foils when they took on a Victorian coach house in Peckham for a family with young children. Rather than extending, they stripped the interior back to its masonry spine and rebuilt the logic of the house from scratch.
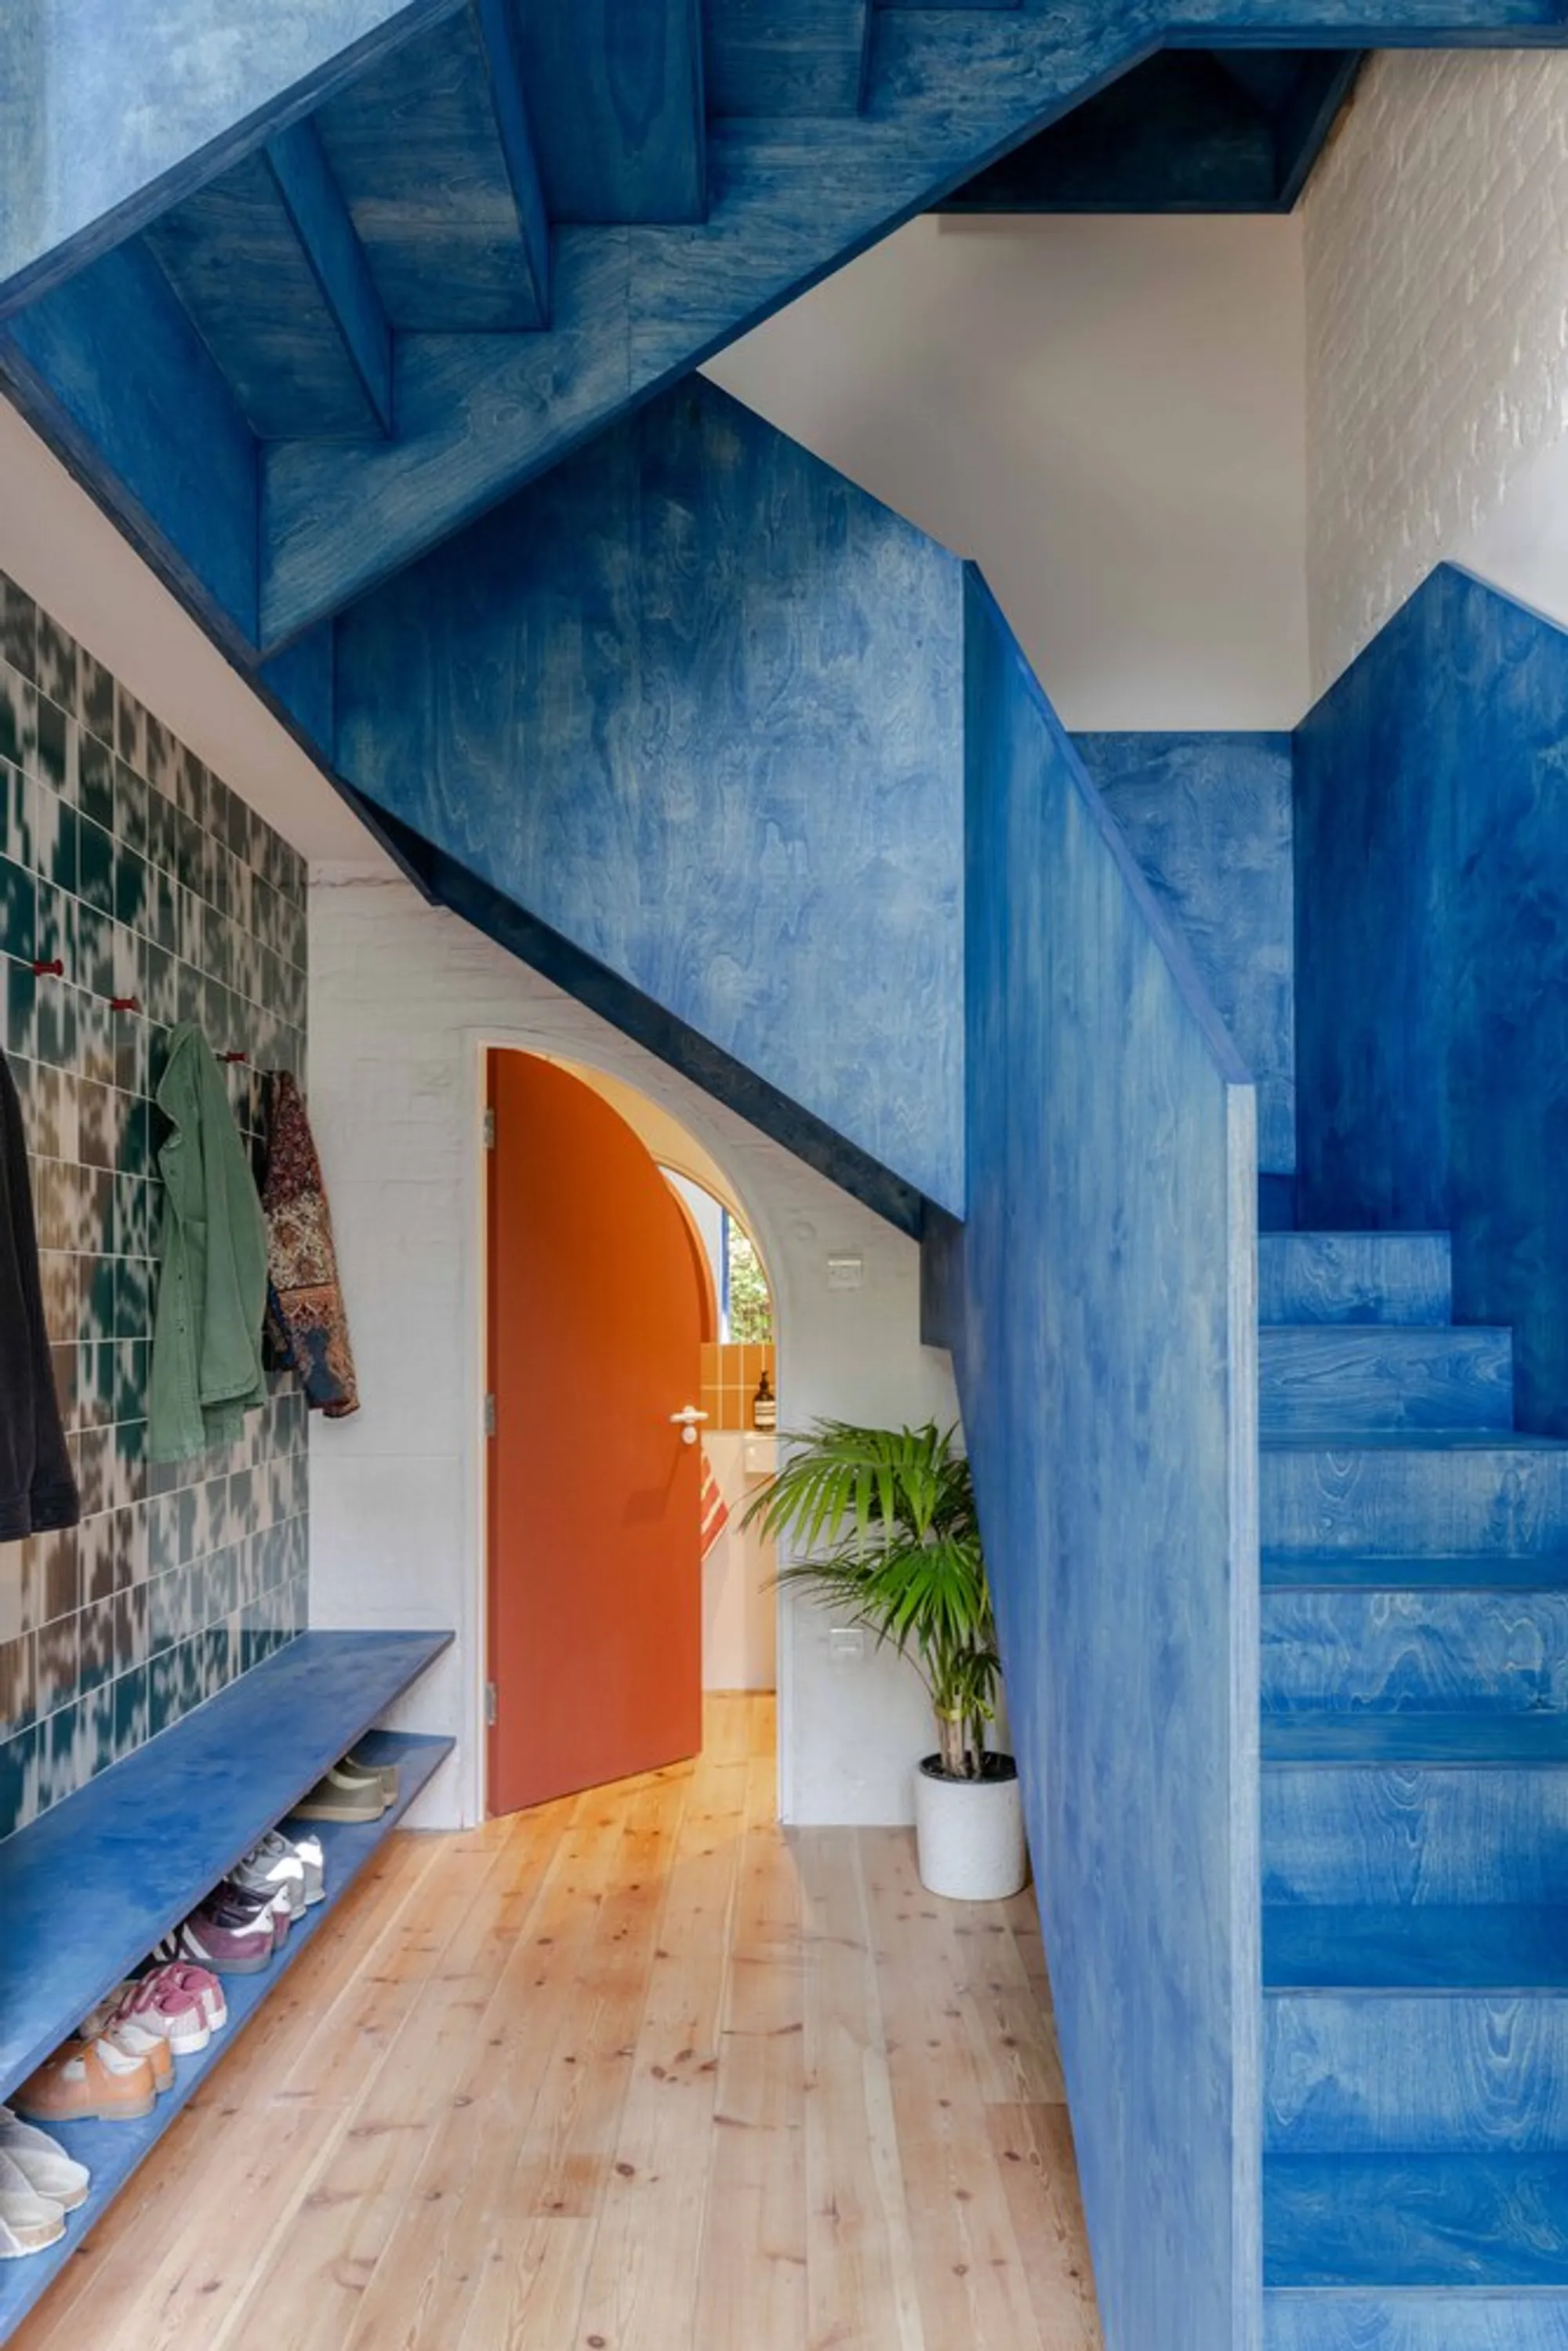
The most consequential decision was spatial rather than material: flipping the living areas to the front, where an enclosed courtyard brings light through the street-facing facade, and pushing bedrooms and utility rooms to the quieter rear. A new internal steel structure replaced everything except the retained masonry spine wall, allowing the ground floor to open into a full-width, double-height volume. Into that volume, Foils inserted the project's defining element: a staircase made from 24-millimeter birch-faced plywood, tinted a light primary blue that lets the wood grain show through. It is simultaneously the house's circulation, its sculpture, and its identity.
Flipping the Plan
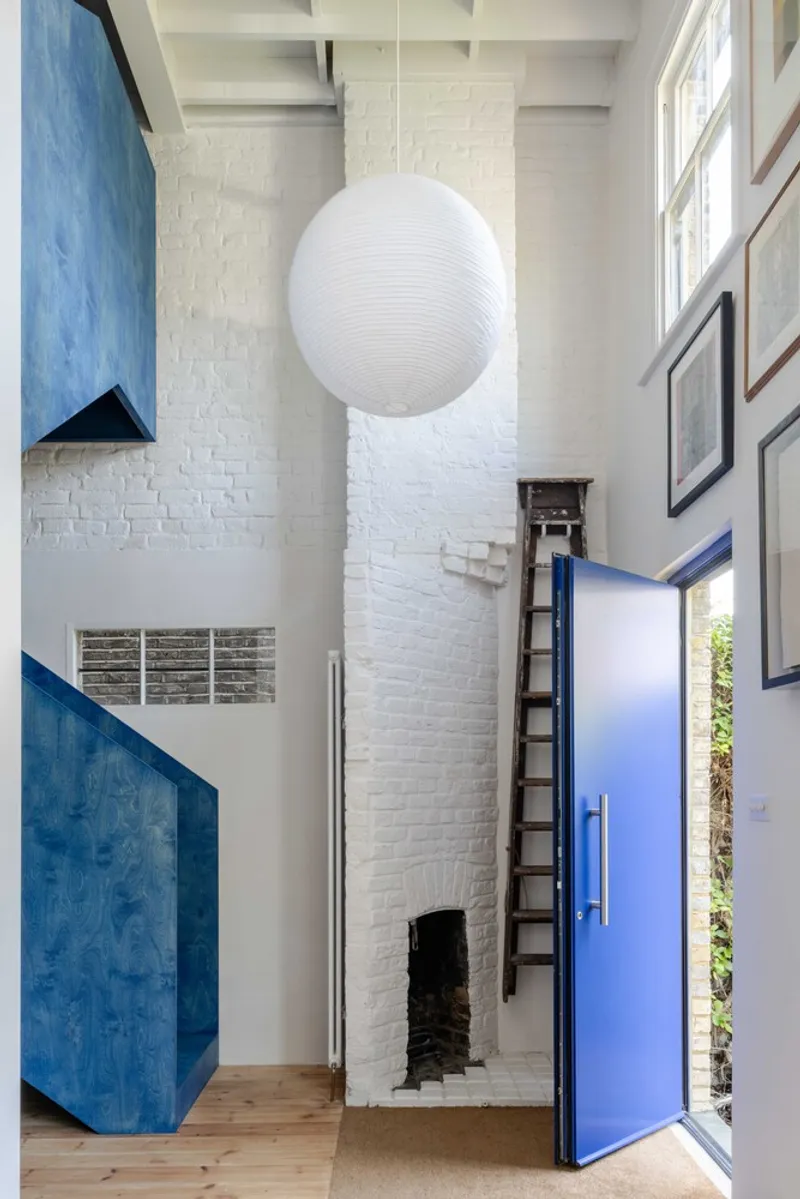
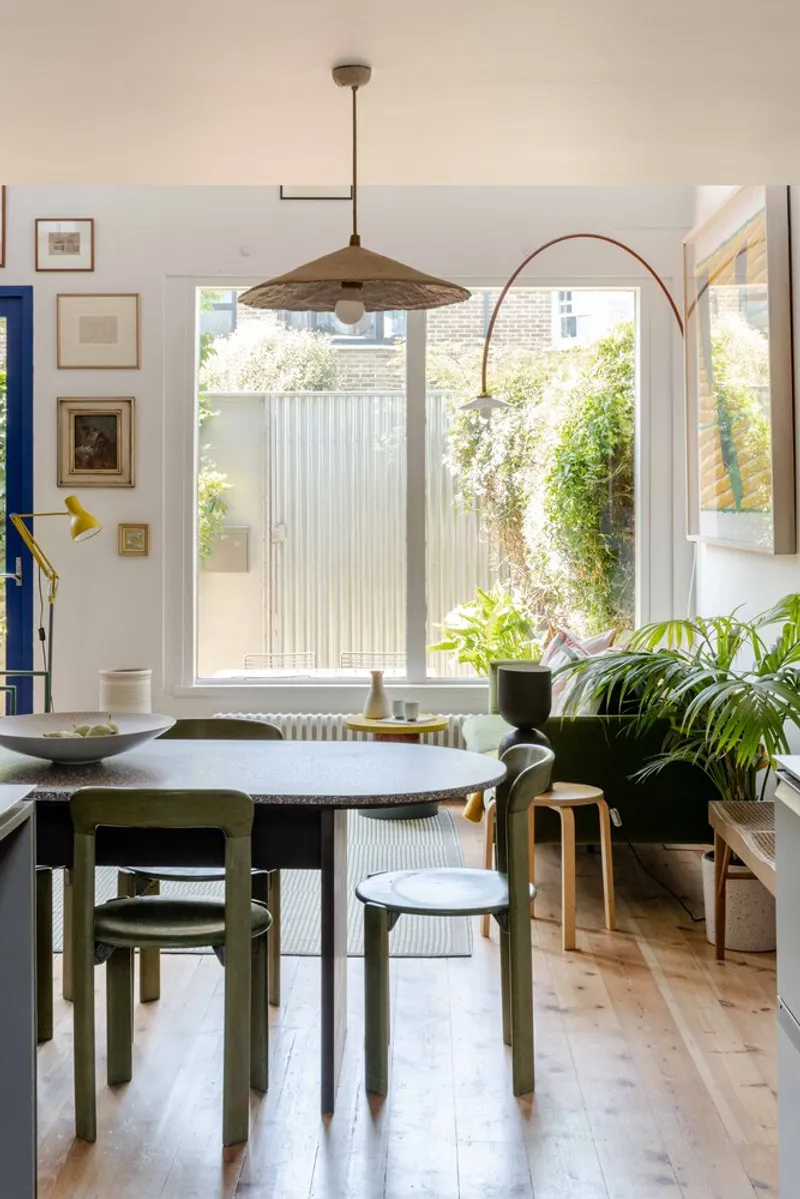
Most London terrace houses place the living room at the back, opening onto a garden. Foils inverted this convention. The primary living space now occupies the front of the house, connected to an enclosed courtyard that has been upgraded into a usable terrace. Through the tall front openings, which preserve the proportions of the original coach door apertures, daylight floods the double-height room. The dining area sits just behind, looking out onto the same courtyard through corrugated metal fencing softened by climbing plants.
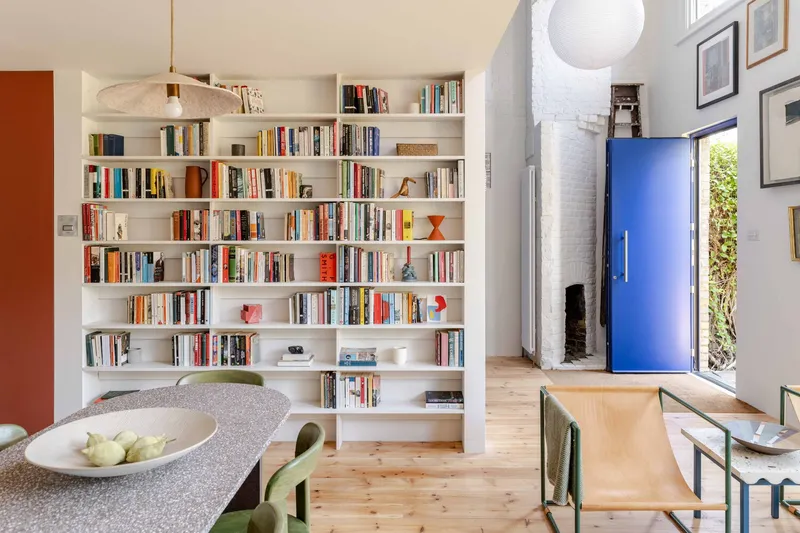
A full-height bookshelf wall provides a gentle division between the dining zone and the entry hall without closing off sight lines. You can stand at the back of the ground floor and see through to the blue front door and the greenery beyond, a visual depth that makes a compact footprint feel generous.
The Blue Staircase as Spatial Engine
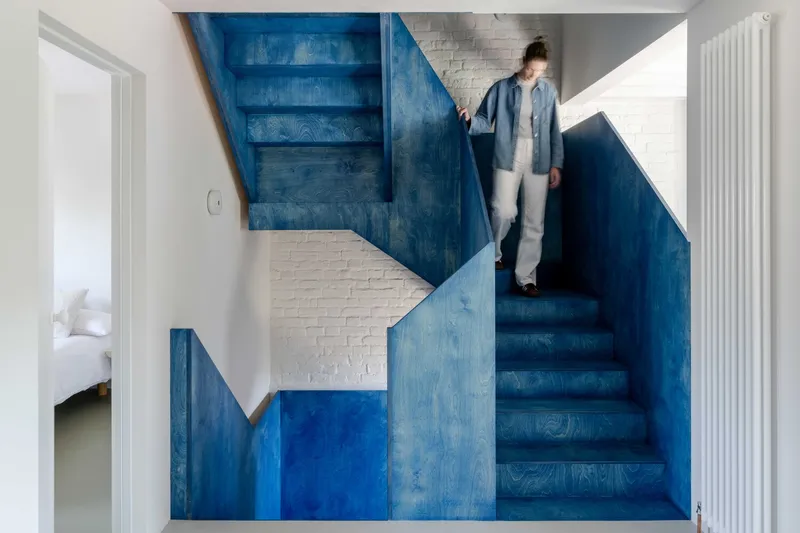
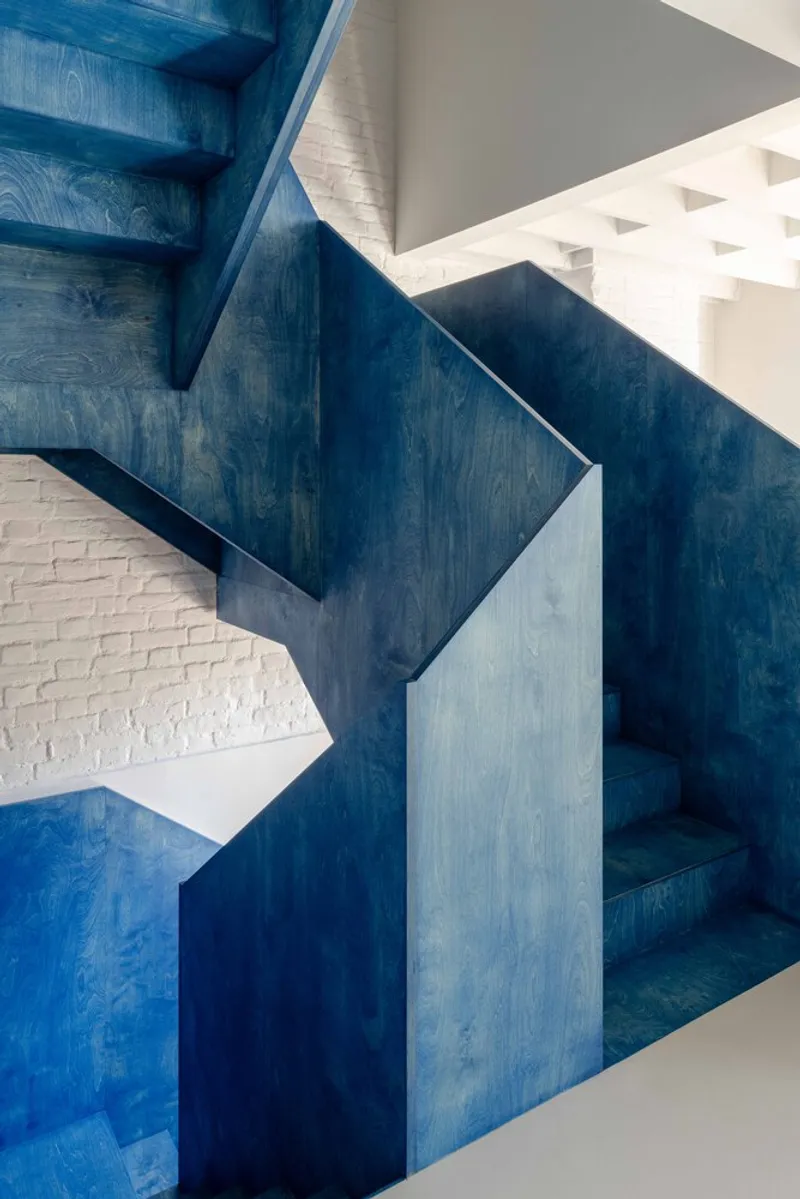
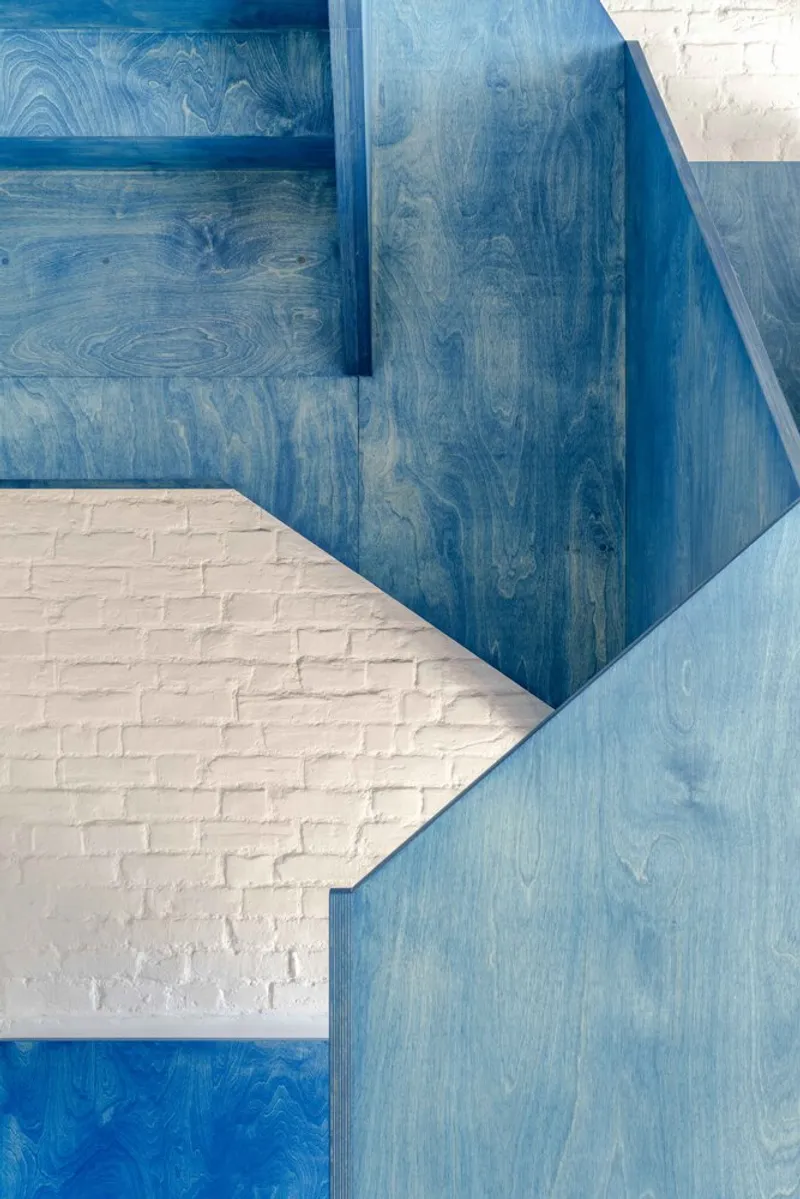
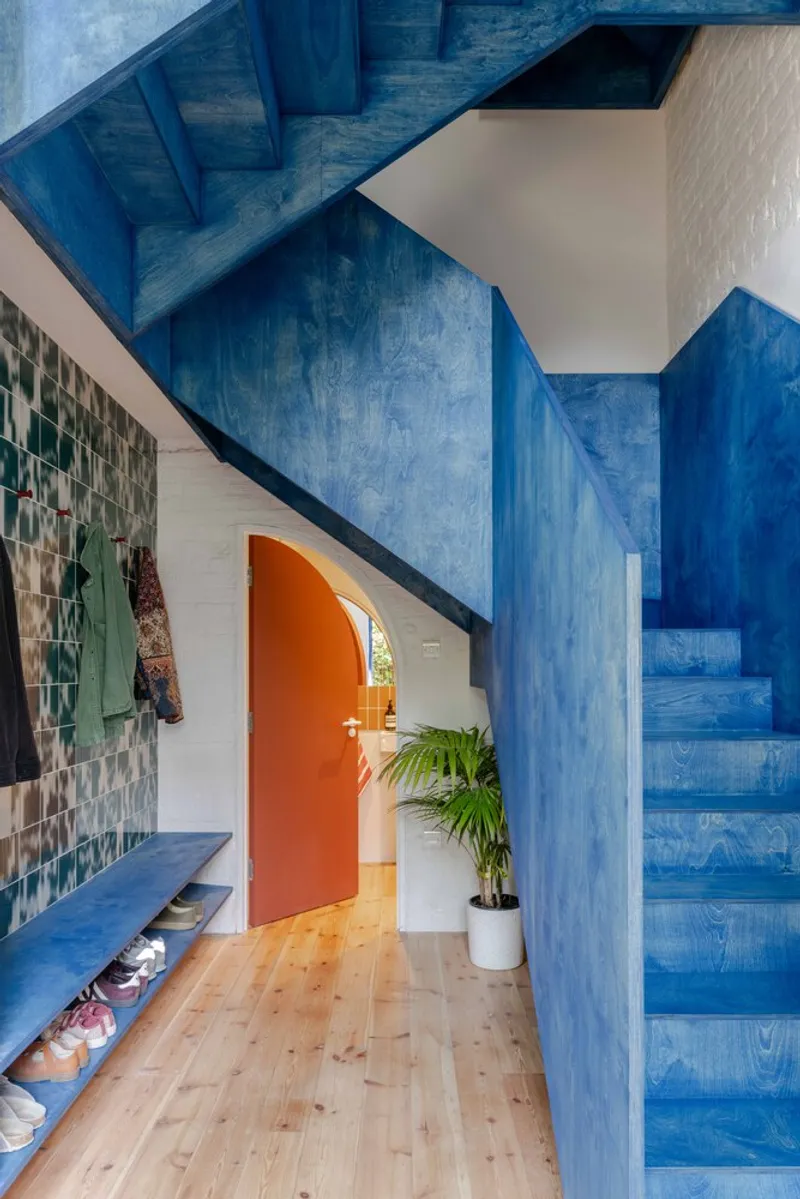
The staircase is the move that earns the project its name. Custom-made from birch-faced plywood and constructed in five parts before being assembled on site by two carpenters, it wraps around the white-painted brick walls with a confidence that belies its material modesty. The blue stain is a deliberate provocation in a city where residential joinery tends toward safe neutrals. It reads as saturated color in direct light and fades toward grey in shadow, giving the stair a shifting presence throughout the day.
Functionally, the staircase replaced a non-compliant predecessor and now connects three storeys cleanly. But its real contribution is spatial: positioned within the double-height volume, it becomes the visual anchor of the house. The overlapping planes of blue plywood against white masonry create a layered composition that rewards every angle. Foils understood that in a house this compact, the stair is not just a way to get upstairs. It is the interior architecture.
White Brick and the Retained Spine
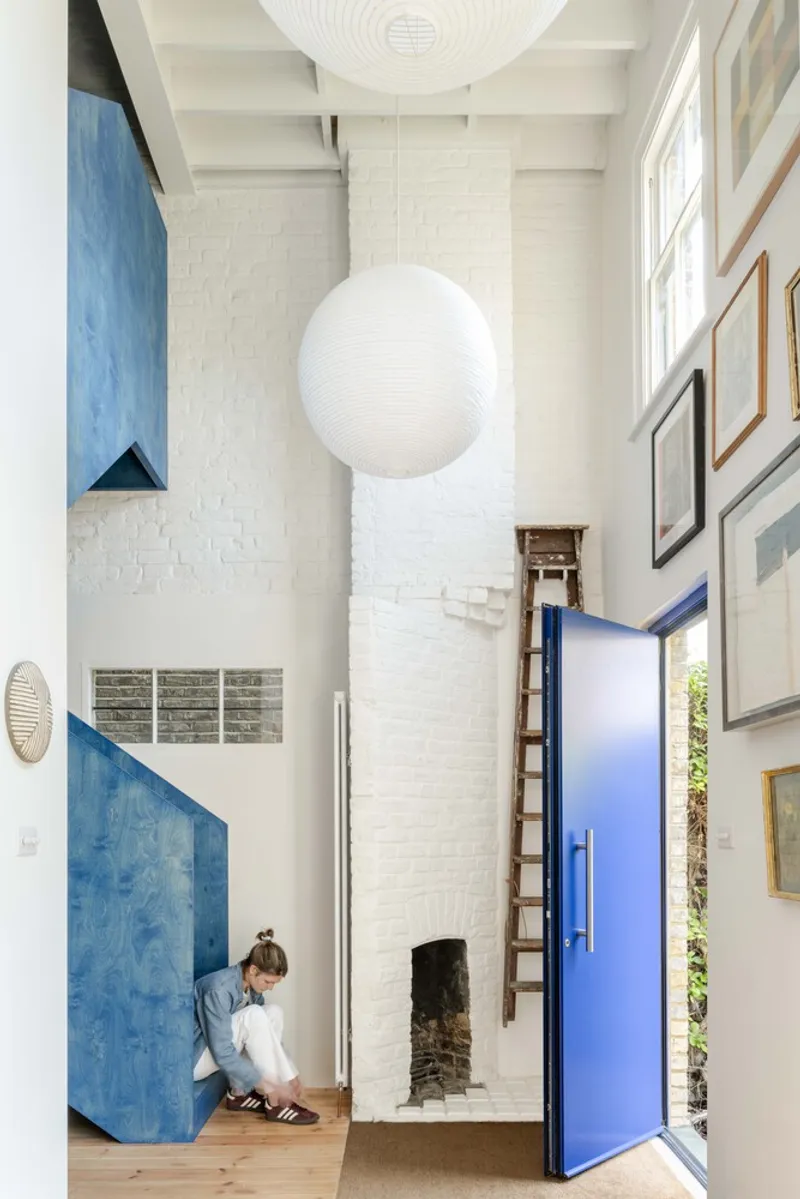
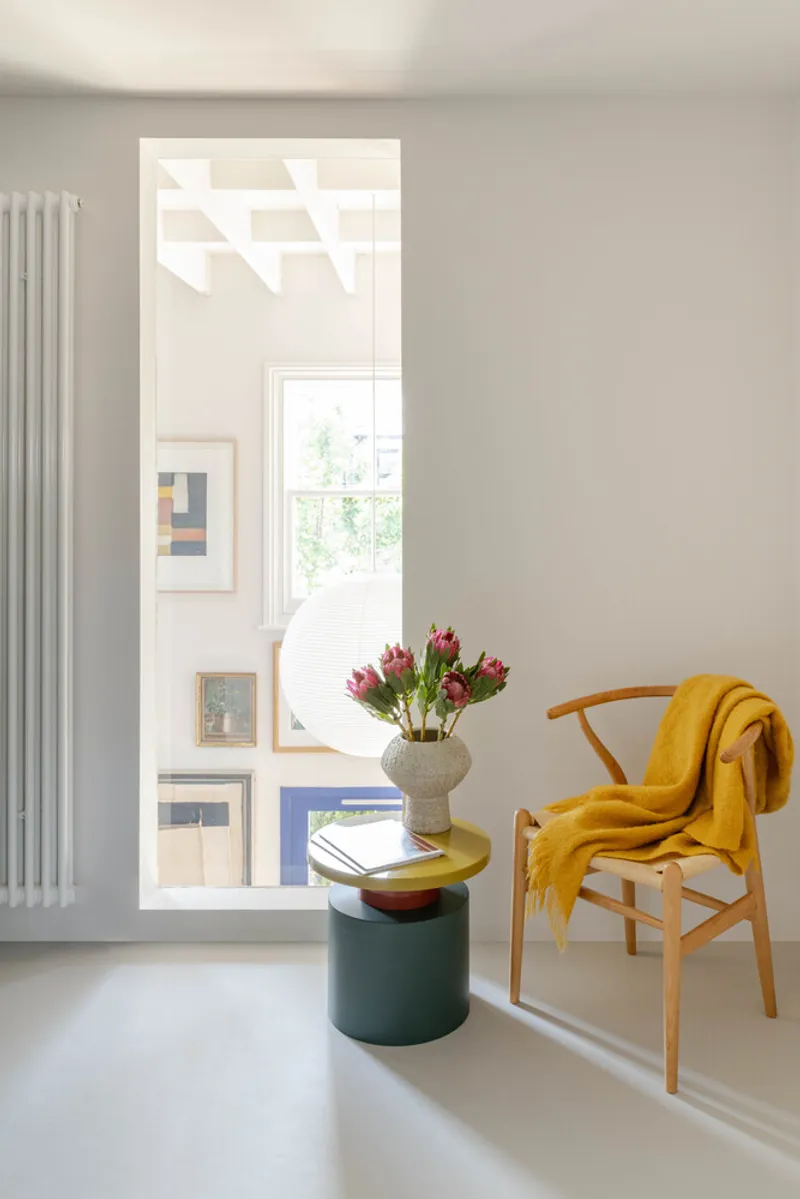
The masonry spine wall that runs through the house is the only original internal element that survived the renovation. Painted white, it carries the twisting chimney breast that once served the coach house's working life. Keeping it was not purely sentimental: the spine provides structural continuity and a legible datum that orients you as you move through the house. It also gives the double-height room a textured backdrop that no new plasterboard partition could replicate.
The decision to paint all the brick white unifies old and new masonry, letting the blue staircase and carefully placed color accents do the talking. The result is a palette that is restrained without being austere. Doorways frame views through to planted exteriors, and sunlight catches the imperfections in the painted brick, reminding you that this is a 19th-century building, not a new-build box.
Living with Light and Courtyard
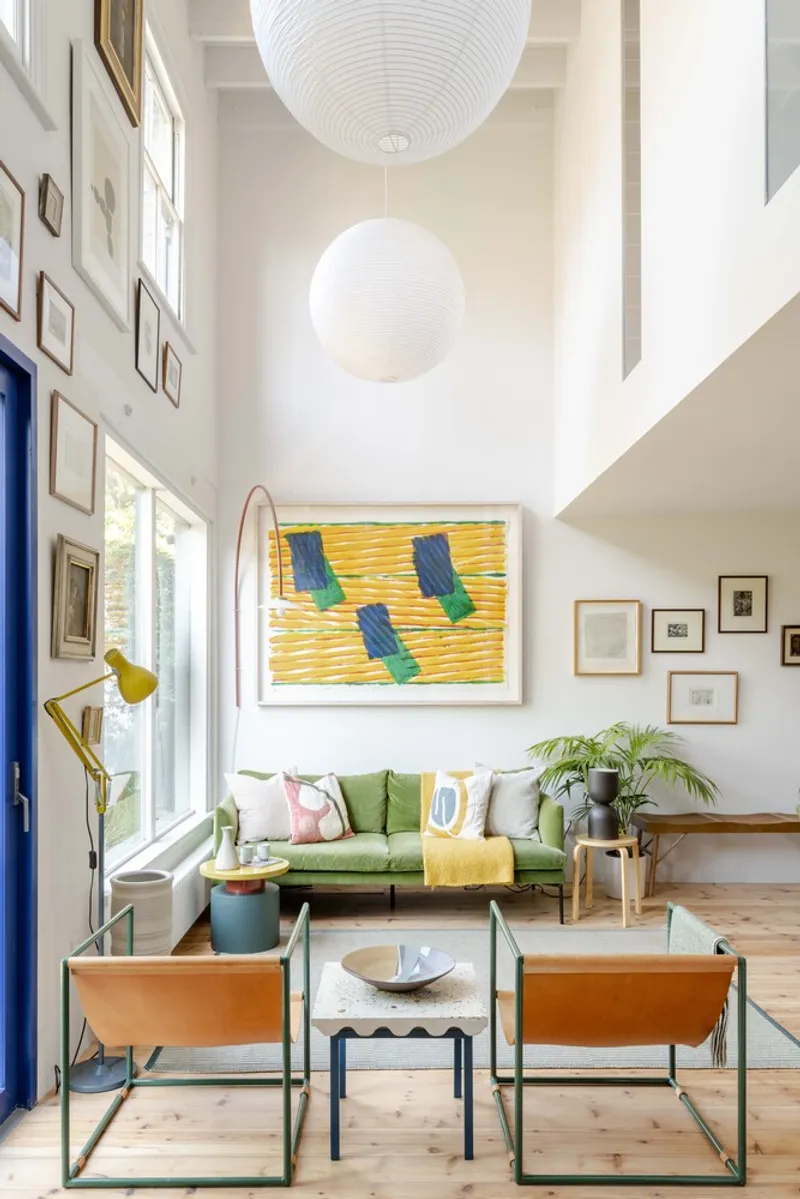
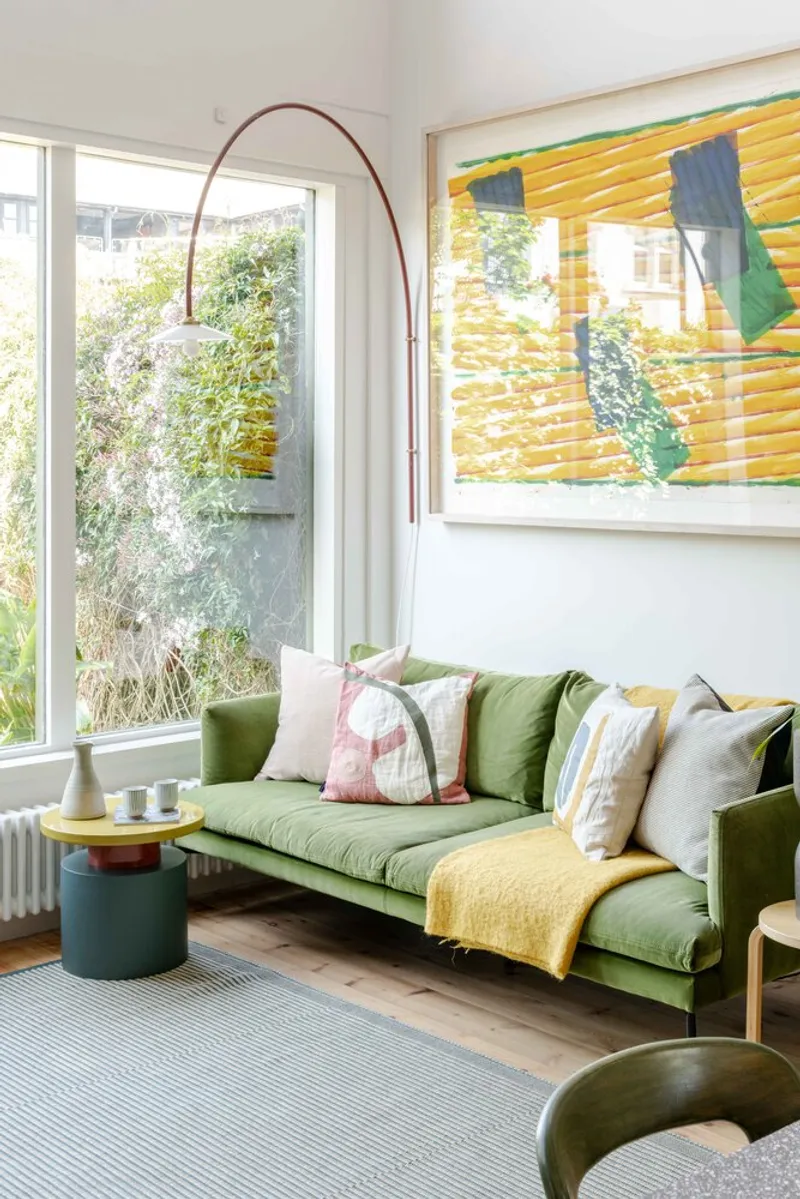
Natural light in a coach house is a problem to solve, not a given. With neighbors pressing in on three sides, Foils concentrated their strategy on the street-facing facade and the front courtyard. The double-height space captures high-angle light through tall windows, while internal windows on the first floor draw that light deeper into the plan and provide views down into the living room below. It is a straightforward section trick, but one that requires the discipline to keep the double-height volume open rather than claiming it as extra floor area.
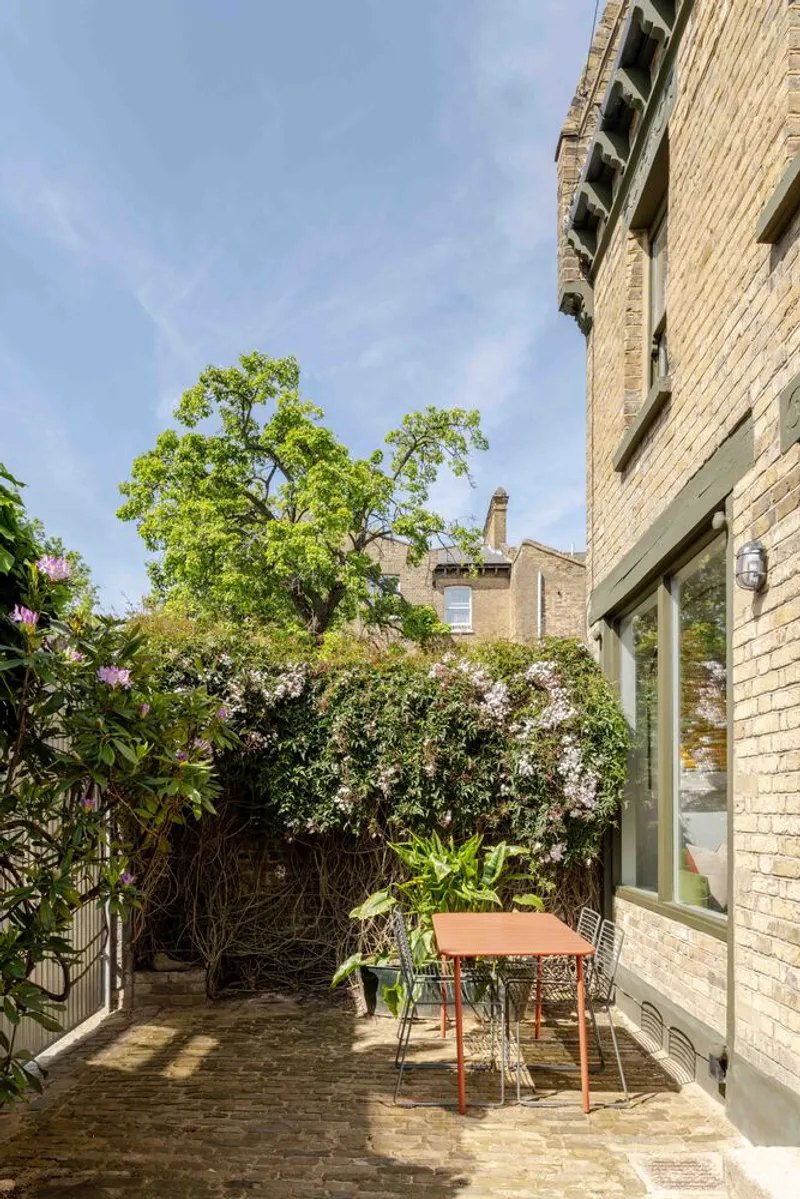
At the rear, the small garden provides a softer counterpart to the more urban front courtyard. Corner windows in the living room frame garden foliage tightly, creating the illusion of more green than the site can actually claim. The rear courtyard, with its orange metal furniture and mature tree, reads as an outdoor room rather than a leftover strip.
Street Presence and Industrial Memory
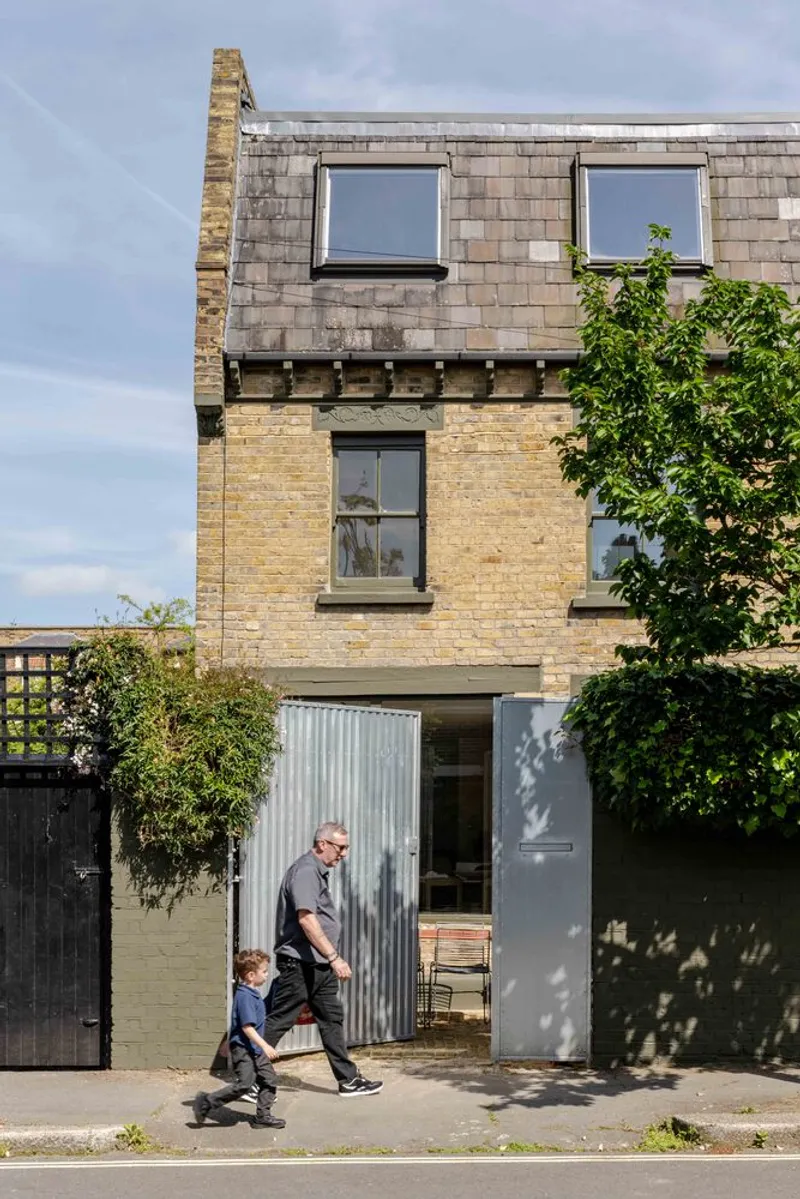
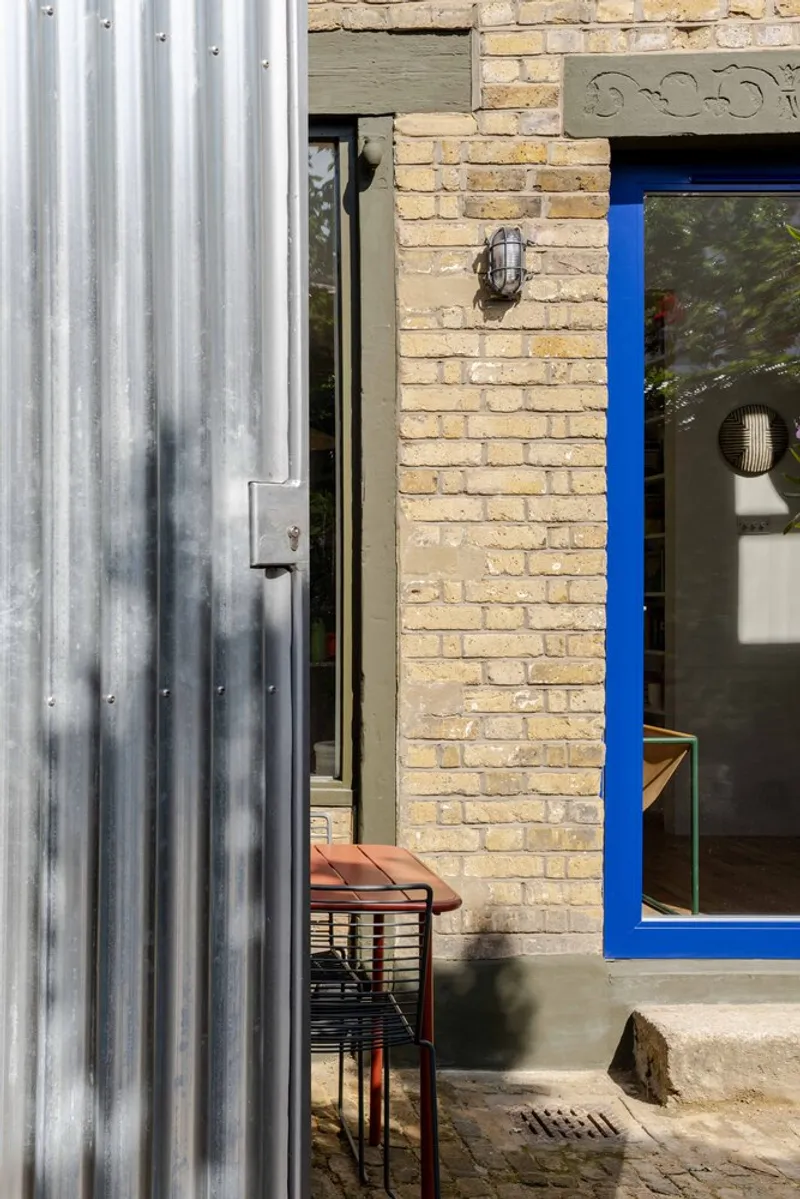
From the street, the Cobalt Coach House announces itself through a large gate of galvanised steel with corrugated panels, a deliberate nod to the original timber coach-house gate that would have swung open for carriages. Above, the original yellow London stock brick remains exposed and unpainted, grounding the house in its Victorian context. A blue window frame punctuates the junction between corrugated metal and brick, picking up the interior's chromatic signature without overdoing it.
The corrugated steel is an honest material choice that avoids the faux-heritage trap. It reads as utilitarian and contemporary, which is precisely what a coach house was in its own era. There is no pretence that this was ever a grand residence. The architecture acknowledges the building type's working-class origins while upgrading its performance for 21st-century family life.
Upper Floors and Domestic Scale
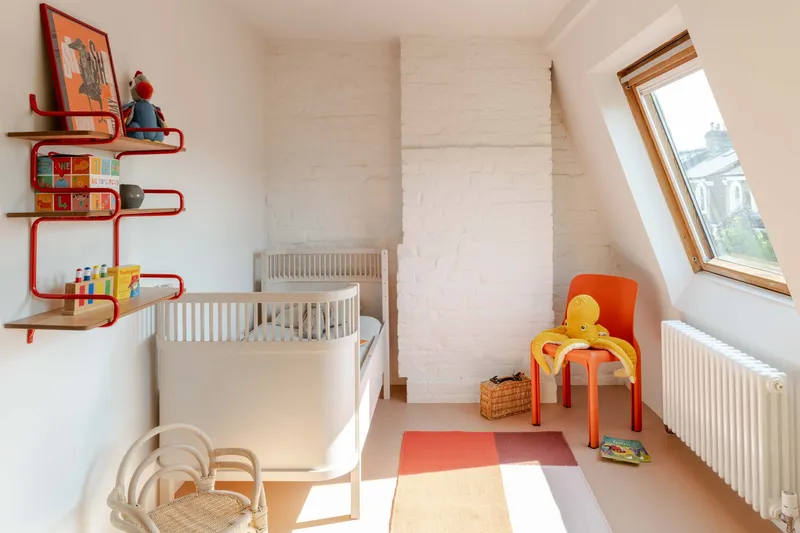
The upper floors accommodate three bedrooms across two levels: two bedrooms and a bathroom on the first floor, with a third double bedroom, a single room that doubles as an office, and another bathroom on the second. Under the roof slope, pale plywood paneling and a generous roof window turn what could have been a claustrophobic attic into a calm nursery with filtered daylight. The material language stays consistent: birch plywood, white surfaces, Marmoleum floors laid in color-blocked zones to distinguish rooms without walls.
The exposed structural soffit visible in the entry hall hints at the steel skeleton that now supports these floors and the roof, a structure that was threaded into place while the existing masonry spine held everything up during construction. It is a technically demanding sequence that allowed Foils to remodel radically without adding a single square meter to the footprint.
Why This Project Matters
London is full of unusual building types that resist standard residential templates: coach houses, former workshops, converted stables. The temptation is either to extend aggressively or to gut and gentrify beyond recognition. Foils found a third path. By retaining the masonry spine, the chimney breast, and the proportions of the original openings, they kept the building's identity legible while completely rethinking how it distributes space, light, and circulation. The blue staircase is the gesture everyone will photograph, but the real achievement is the sectional strategy that gives a narrow, deep plan a sense of openness.
For a practice working at the scale of a single family home, this is a project that demonstrates what design intelligence can do without additional volume. No rear extension, no loft conversion bolted onto the roof. Just a rigorous rethinking of what was already there, anchored by a single piece of crafted joinery that turns the ordinary act of going upstairs into something worth looking at. That restraint, paired with genuine inventiveness, is what makes the Cobalt Coach House worth paying attention to.
Cobalt Coach House by Foils, Peckham, London, United Kingdom. Completed 2024. Photography by French & Tye.
About the Studio
Share Your Own Work on uni.xyz
If projects like this are the kind of work you want to make, uni.xyz is a place to publish your own, find collaborators, and enter design competitions.




Popular Articles
Popular articles from the community


The Earth Pod: 3D Printed Homes for Resilient Refugee Communities
The Earth Pod reimagines refugee housing through 3D printed homes made from clay, combining resilience, self-sufficiency, and rapid shelter.

The Ocean Hive: Sustainable Architecture for a Self-Sufficient Civilization at Sea
The Ocean Hive imagines sustainable architecture at sea, where modular habitats, algae, wave power and ocean waste sustain a growing colony.

Hill & Cross Opera: Sculptural Opera House Architecture Shaped by Tallinn’s Landscape and Identity
Hill & Cross Opera reimagines opera house architecture in Tallinn through its sculptural hill, civic plaza, glass wave and a luminous cross.

Co-life: Sustainable Architecture for Age-Friendly Community Living
Co-life reimagines sustainable architecture for seniors through courtyards, rammed earth, shared gardens, and spaces designed for belonging.


Similar Reads
You might also enjoy these articles


Hodi-Mandai Geram
Project Function: Preservation and revitalization of the Intangible heritage and socio-spatial identity of the Hodi by Housing, Cultural Memory Center, Sacred Grove, landscape, local tourism economy


Olio Towers: A Mid-Rise for Performers That Fuses Housing, Rehearsal, and Stage
Located blocks from Houston's Theater District, this modular tower stacks living units around a central performance atrium.

Oasis: Modular Green Housing Carved into Dhaka's Urban Fabric
A shortlisted Plugin Housing entry reclaims unauthorized settlements in Dhaka with stepped concrete volumes, green roofs, and ventilation-driven design.

Black Hole: A Floating Megastructure for the Post-Physical Era
Emiliano Mazzarotto envisions a spherical, self-scaling arena where e-sports, digital hotels, and holographic stadiums replace traditional public space.
Explore Housing Competitions
Discover active competitions in this discipline



Challenge to reimagine the Iron Throne


Photograph architecture without architects


Illustrate the lost glory of Angkor Wat - Render Challenge


Design challenge to reuse E-waste
Comments (0)
Please login or sign up to add comments
No comments yet. Be the first to comment!