

CO’Met Arena Congress and Convention Center: A Landmark of Architecture, Sports, and Sustainability in Orléans
CO’Met Arena in Orléans blends sports, culture, and sustainability with fluid design, multifunctional spaces, geothermal energy, and Loire-inspired architecture.


CO’Met Arena in Orléans is a 52,000 m² convention and cultural landmark completed in 2023 by Ferrier Marchetti Studio, Chaix & Morel et Associés, and POPULOUS. Supported by TER’s landscape design, BOA’s lighting, and Peutz’s acoustic expertise, it blends architecture and technology to host diverse events.
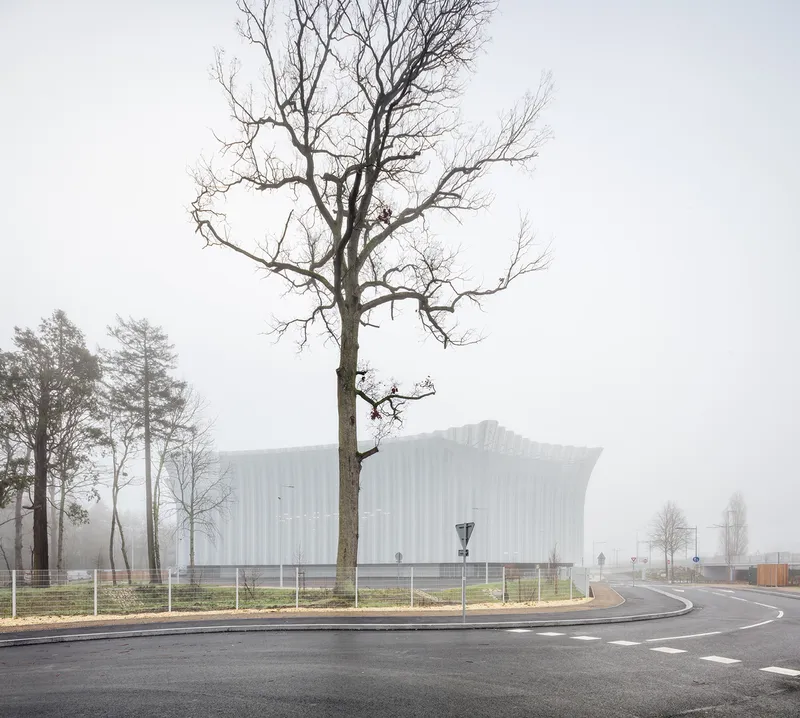
A New Gateway to Orléans
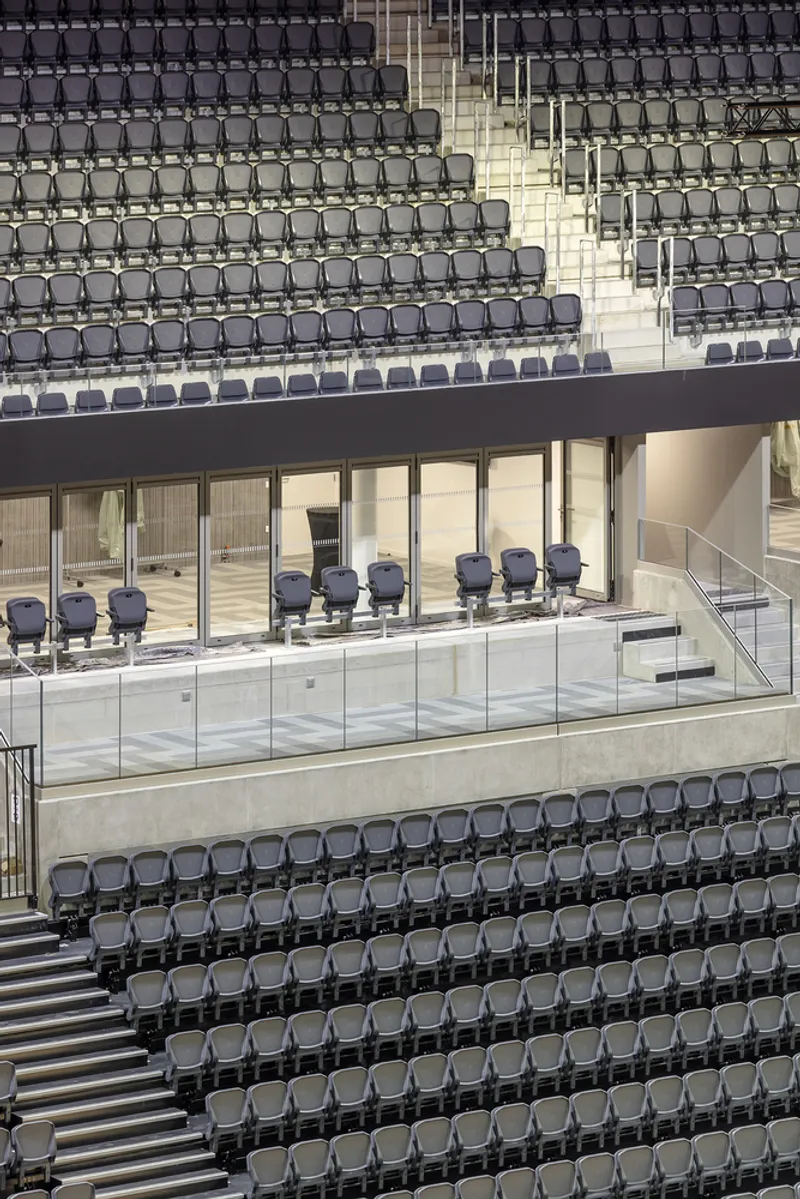
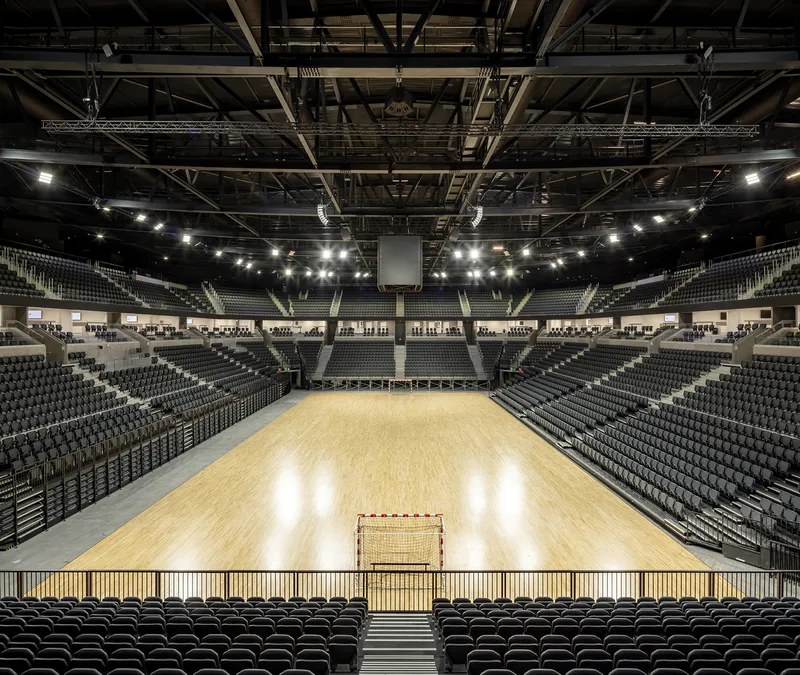
The CO’Met Arena Congress and Convention Center represents a bold architectural statement for the city of Orléans. Designed by Ferrier Marchetti Studio, Chaix & Morel et Associés, and POPULOUS, the project brings together three distinct yet interconnected programs:
- A 10,000-seat arena
- A state-of-the-art convention center
- A flexible exhibition hall
Located at the southern entrance to Orléans, CO’Met creates a powerful multifunctional hub for sports, culture, and international events, reshaping the metropolitan identity of the city.
Architectural Concept: Lightness and Fluidity
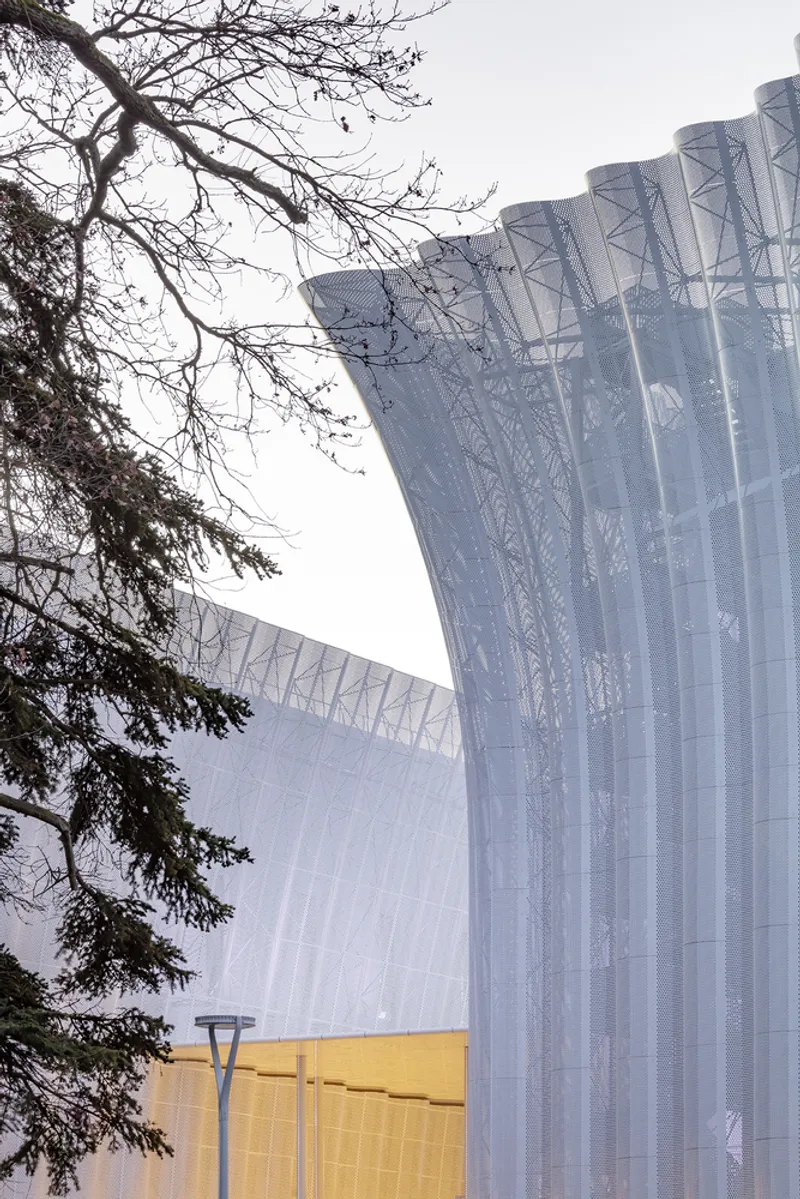
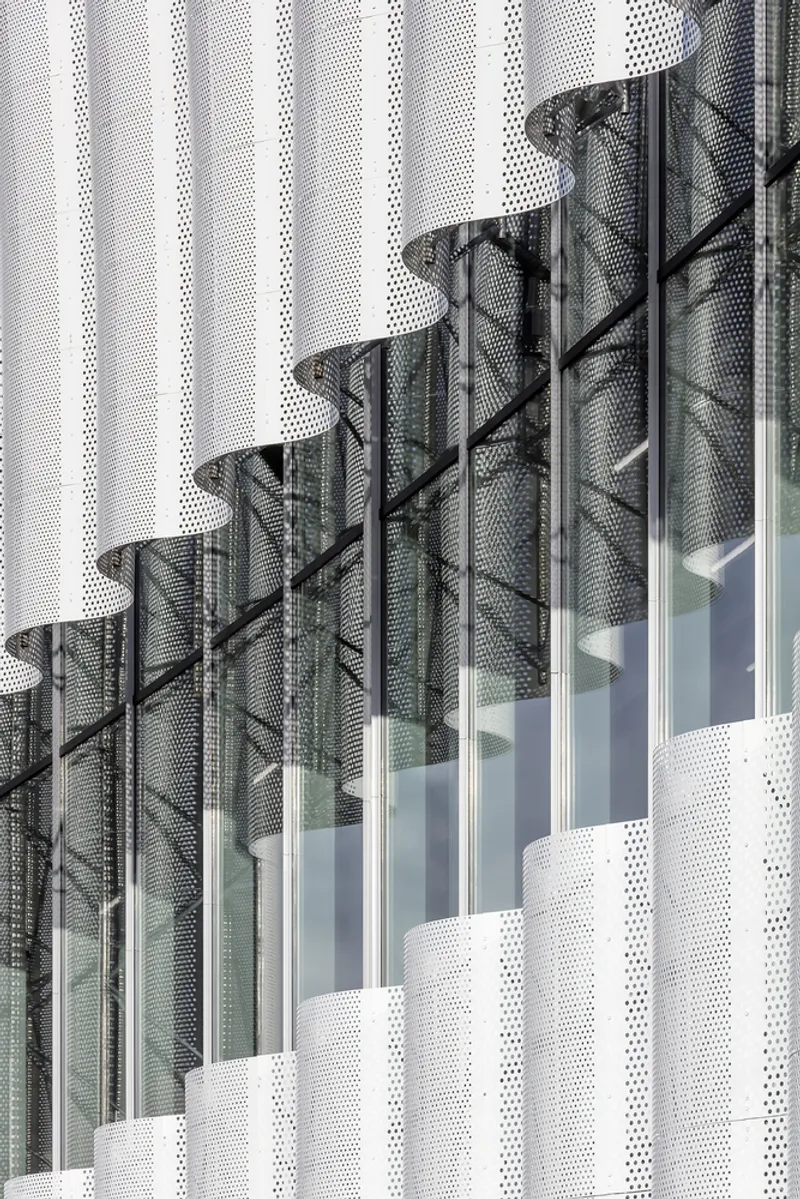
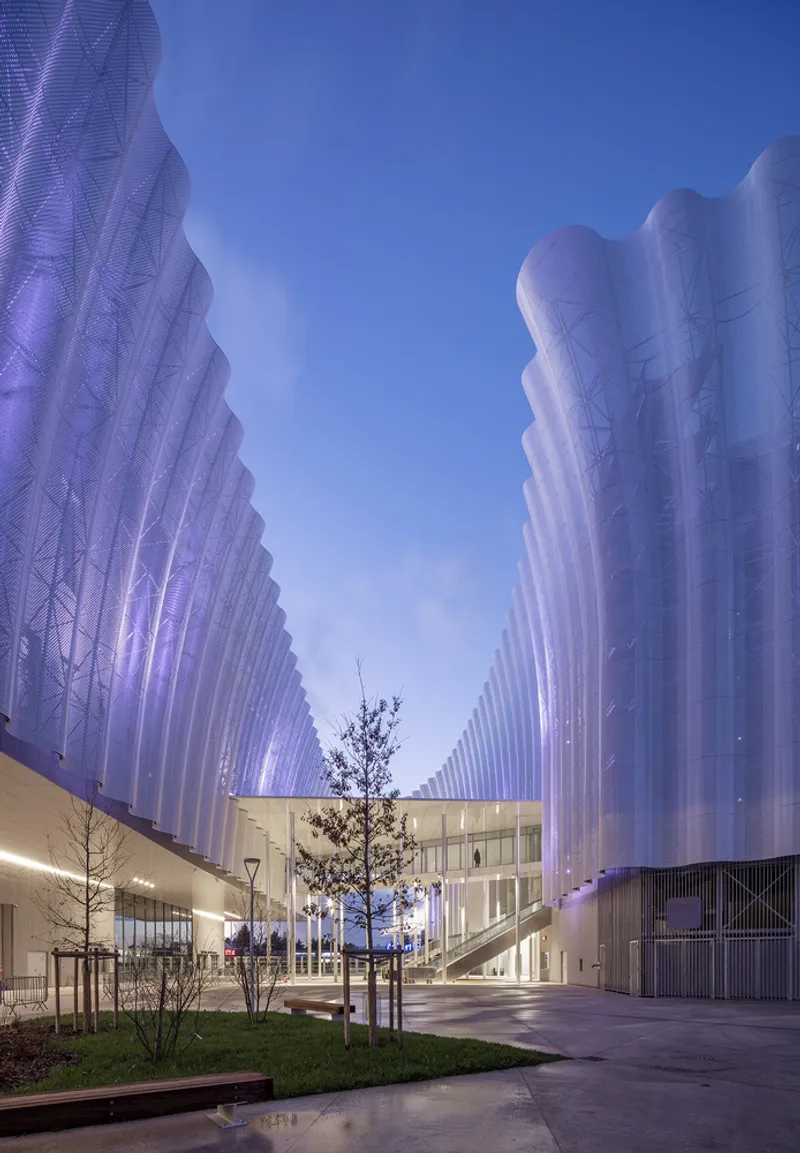
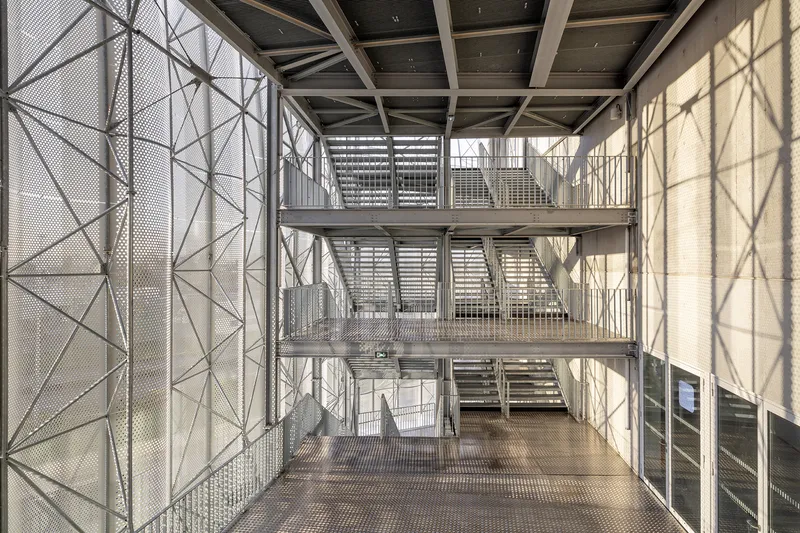
The design draws inspiration from the Loire River banks, a UNESCO World Heritage Site. The fluid, undulating façade wraps the arena and extends across the entire complex, creating a soft, wave-like architectural envelope.
- By day, the curves of the façade reflect natural light and changing skies, creating a constantly renewed perception.
- By night, subtle illumination transforms the complex into a dynamic landmark, visible from the city and beyond.
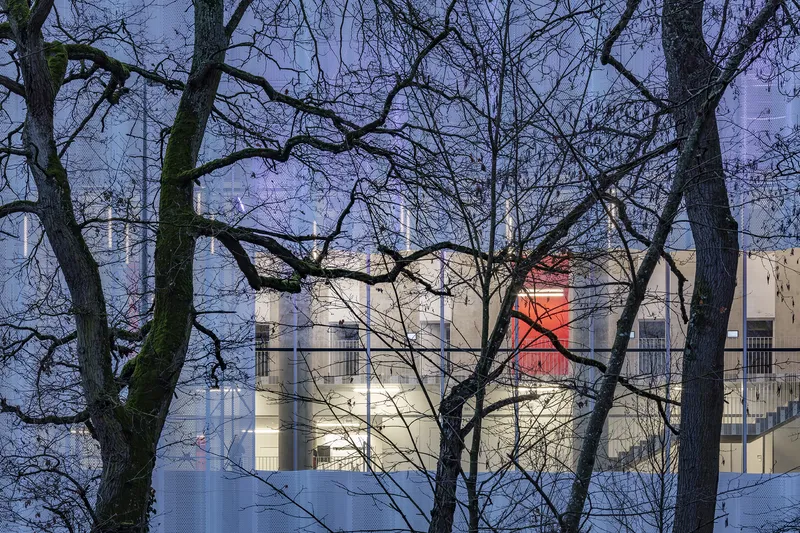
The façade’s transparency allows silhouettes, depths, and layered perspectives, ensuring the building never feels static or monotonous.
Dialogue Between City and Nature
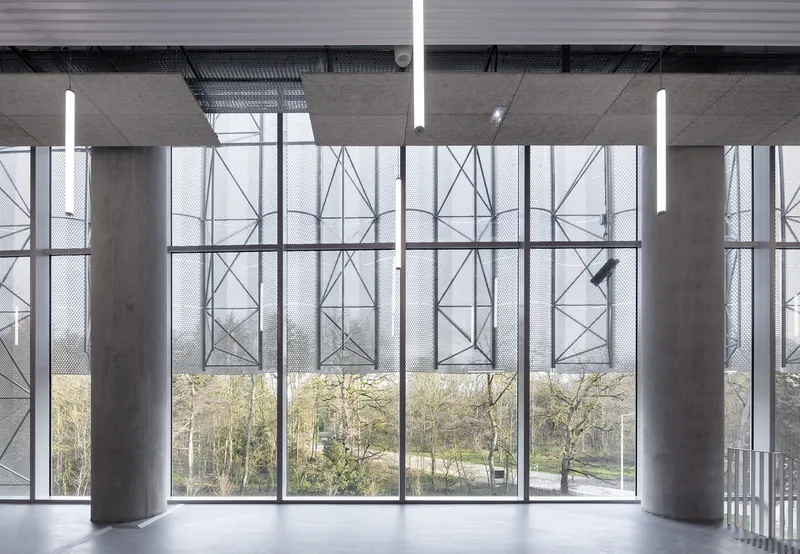
The main entrance canopy acts as a connective threshold, linking the tramway forecourt with the Bois des Montées, a preserved forest integrated into the site. Visitors experience a harmonious relationship between urban infrastructure and natural landscape, reinforcing Orléans’ cultural and ecological values.
Sustainability and Environmental Responsibility
CO’Met is recognized as France’s most energy-efficient sports facility. Its sustainability features include:
- Geothermal energy systems for heating and cooling
- Lightweight façade design to reduce material consumption
- Exposed concrete interiors that minimize resource use and create a raw, timeless aesthetic
- Directly integrated signage applied to walls, avoiding excess finishes
This approach demonstrates frugality in construction and emphasizes efficiency throughout the building’s lifecycle.
Multi-Functionality for Continuous Use
The design team prioritized adaptability and long-term value. Instead of mono-functional architecture, CO’Met supports a variety of programs:
- The arena can be reconfigured for basketball games, concerts, conferences, or exhibitions.
- The convention center flows seamlessly into both the arena and exhibition halls, enabling different configurations.
- Spaces can be combined or separated, maximizing year-round utility and community engagement.
This versatility ensures that the facility remains active, relevant, and efficient well into the future.
Interior Experience
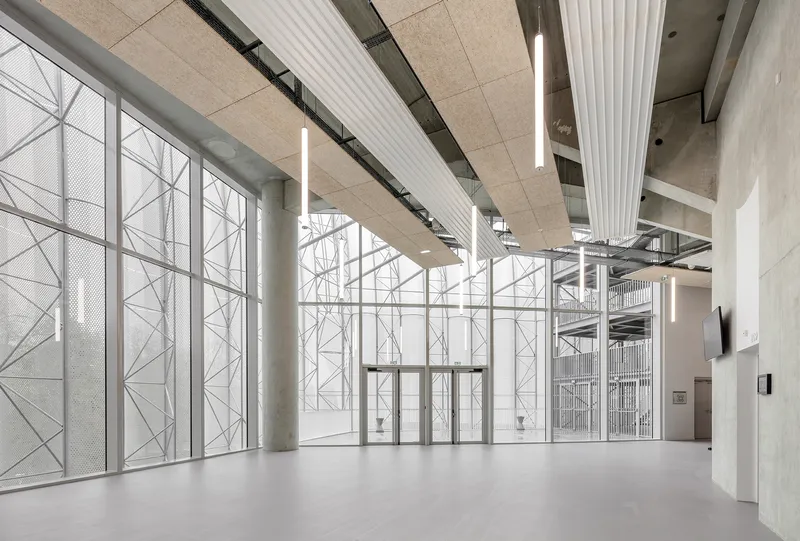
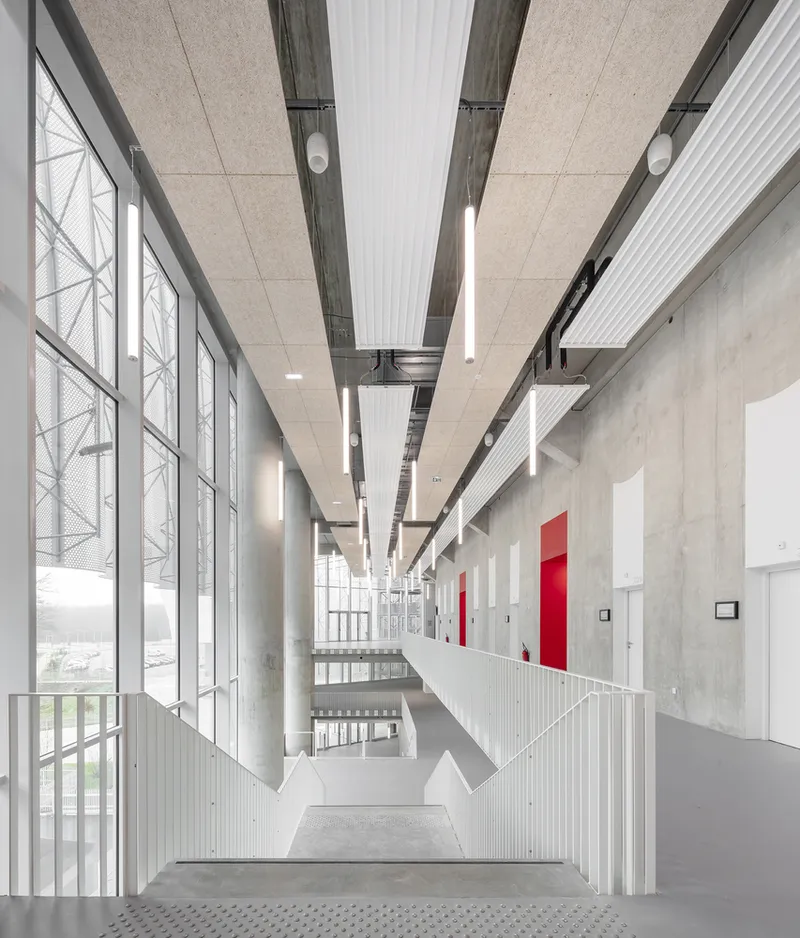
Inside, the structural concrete framework is left exposed, celebrating material honesty while reducing unnecessary finishes. The result is a minimalist yet powerful atmosphere, perfectly suited for large-scale events.
- Wide, open halls create a sense of grandeur.
- Natural light and transparency reinforce openness and flexibility.
- Integrated signage enhances user navigation without compromising architectural purity.
The CO’Met Arena Congress and Convention Center is more than just a sports venue—it is a cultural and architectural catalyst for Orléans. With its fluid design, environmental innovation, and multifunctional spaces, it redefines how large public facilities can serve communities.
As a new symbol on the Loire’s edge, CO’Met stands as a landmark of sustainable architecture, seamlessly blending city, nature, and culture into one transformative destination.
All photographs are works of Luc Boelgy




Popular Articles
Popular articles from the community


Co-life: Sustainable Architecture for Age-Friendly Community Living
Co-life reimagines sustainable architecture for seniors through courtyards, rammed earth, shared gardens, and spaces designed for belonging.

The Ocean Hive: Sustainable Architecture for a Self-Sufficient Civilization at Sea
The Ocean Hive imagines sustainable architecture at sea, where modular habitats, algae, wave power and ocean waste sustain a growing colony.

Riyadh For All: Intergenerational Urban Design for Active Aging in Rabat
Riyadh For All reimagines urban design in Rabat with intergenerational co-living, adaptive courtyards, and Moroccan cultural exchange today.

Conexión: Biophilic Design Reimagines High-Rise Living in Hong Kong
Conexión reimagines high-rise living in Hong Kong through biophilic design, green facades, shared spaces, daylight, water and nature within.


Similar Reads
You might also enjoy these articles


Hodi-Mandai Geram
Project Function: Preservation and revitalization of the Intangible heritage and socio-spatial identity of the Hodi by Housing, Cultural Memory Center, Sacred Grove, landscape, local tourism economy


Olio Towers: A Mid-Rise for Performers That Fuses Housing, Rehearsal, and Stage
Located blocks from Houston's Theater District, this modular tower stacks living units around a central performance atrium.

Oasis: Modular Green Housing Carved into Dhaka's Urban Fabric
A shortlisted Plugin Housing entry reclaims unauthorized settlements in Dhaka with stepped concrete volumes, green roofs, and ventilation-driven design.

Black Hole: A Floating Megastructure for the Post-Physical Era
Emiliano Mazzarotto envisions a spherical, self-scaling arena where e-sports, digital hotels, and holographic stadiums replace traditional public space.


Explore Architecture Competitions
Discover active competitions in this discipline



Challenge to reimagine the Iron Throne


Photograph architecture without architects


Illustrate the lost glory of Angkor Wat - Render Challenge


Design challenge to reuse E-waste
Comments (0)
Please login or sign up to add comments
No comments yet. Be the first to comment!