
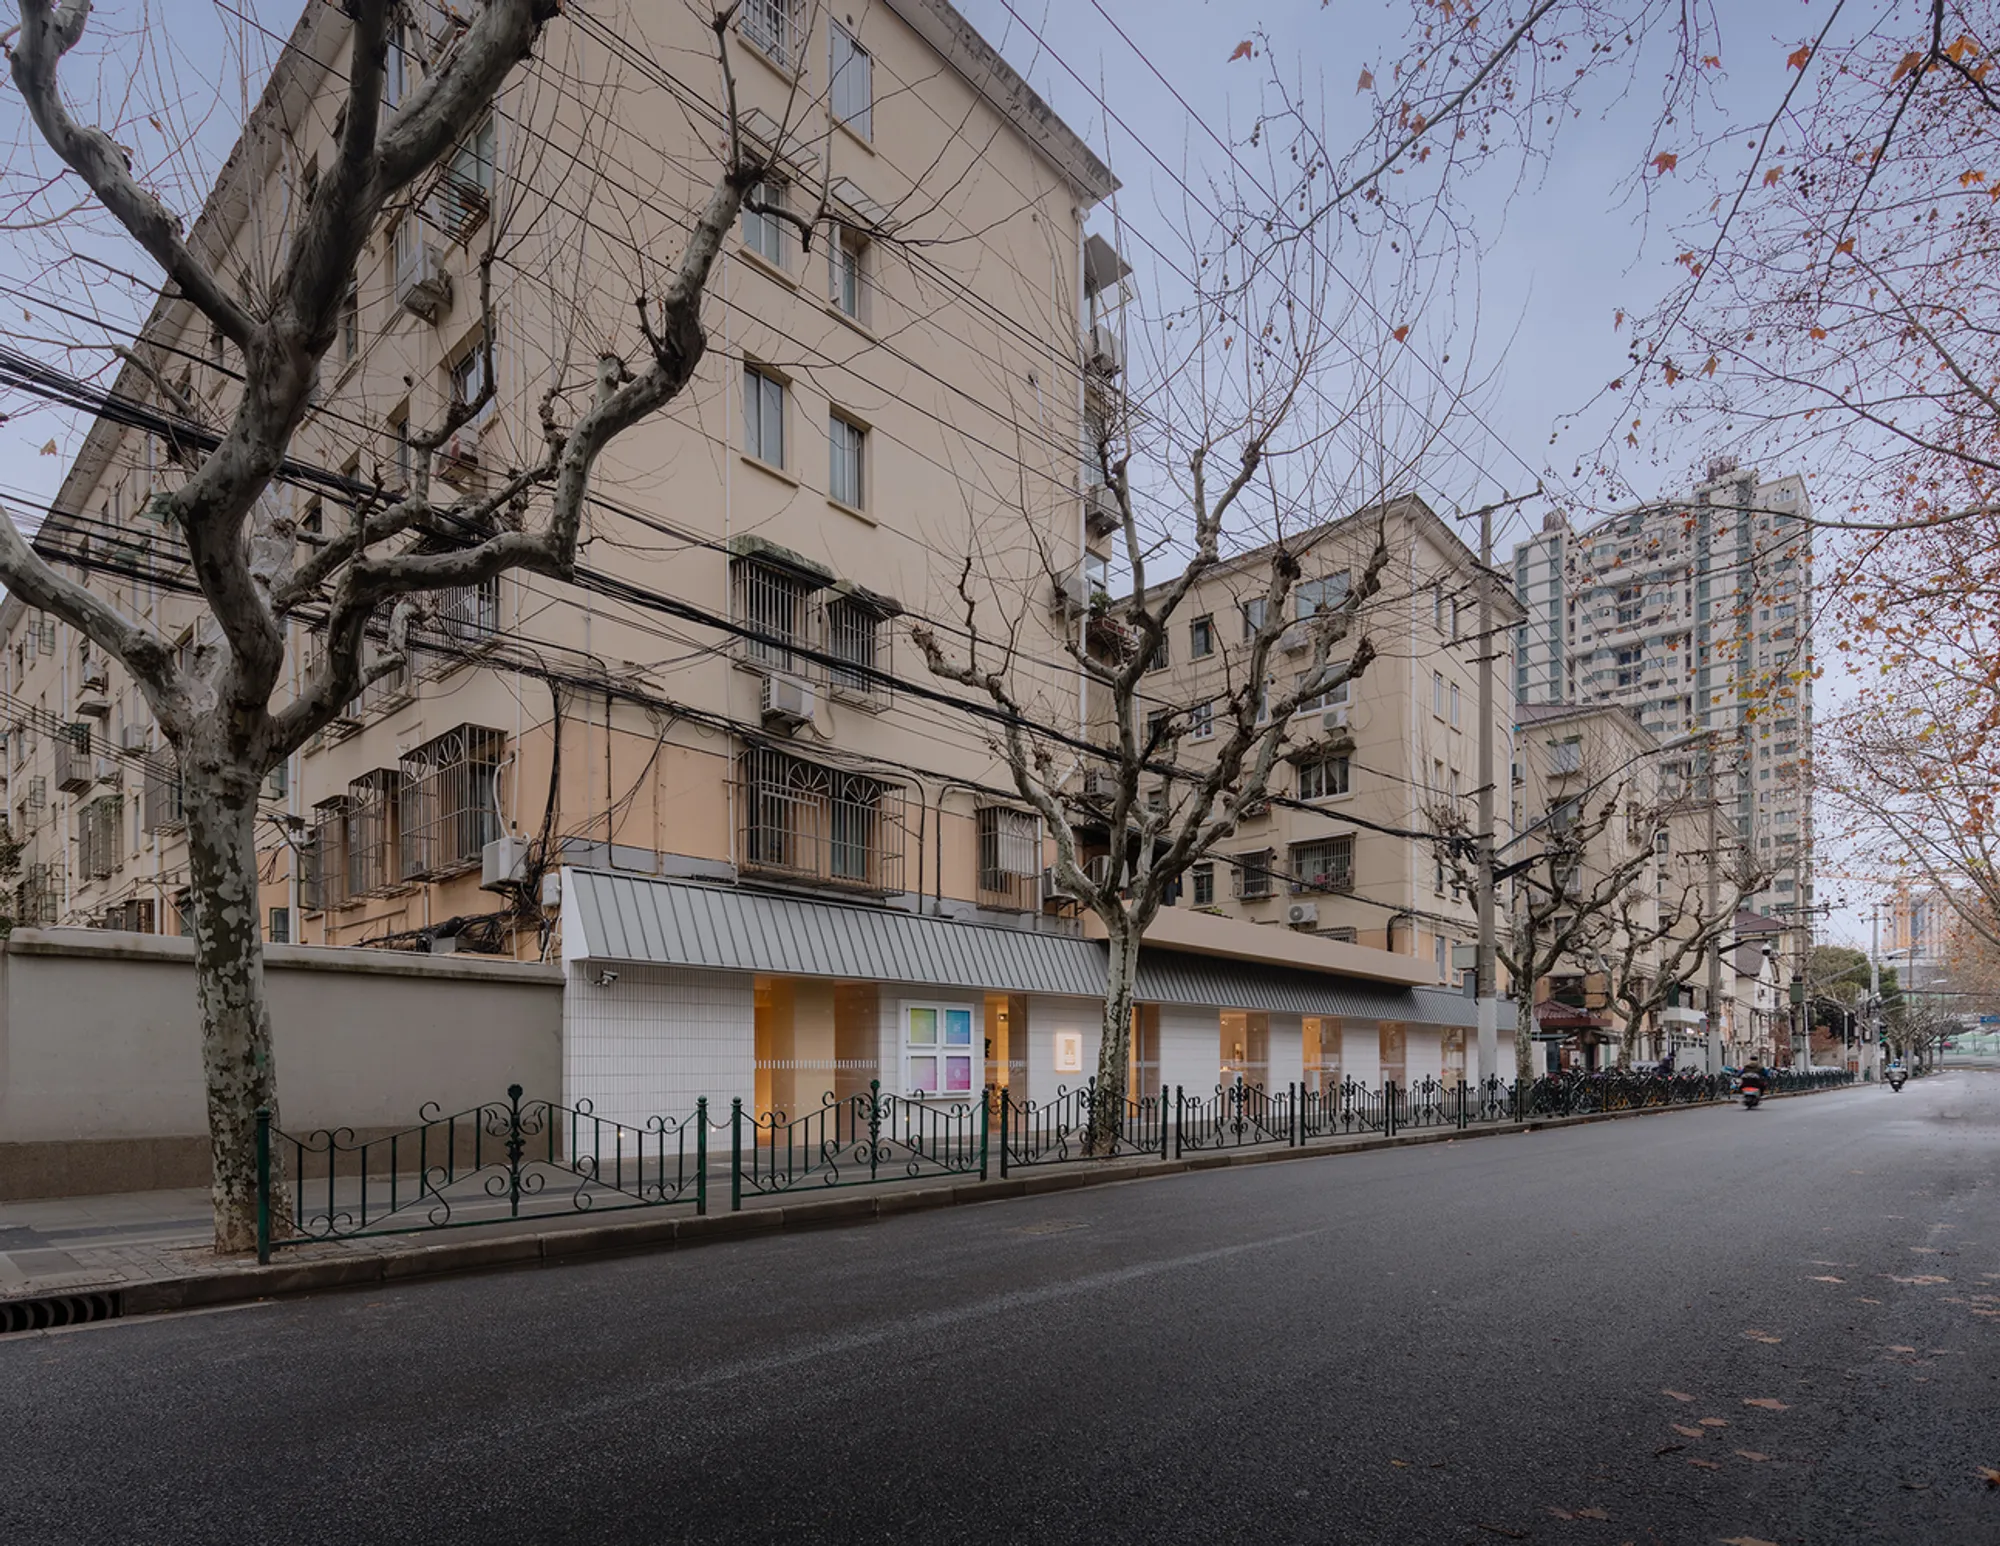
Community Space Design: Xietu Sub-District Kanghui Community Space by atelier mearc
This article explores the innovative community center design of Xietu Sub-District Kanghui Community Space by atelier mearc, fostering resident connection.


The Xietu Sub-District Kanghui Community Space, designed by atelier mearc, is an exemplary model of modern community center design, situated in the northeast corner of Xuhui District, China. Completed in 2023, this 315 m² space harmoniously blends architectural aesthetics with functional community needs, fostering a sense of identity and connection among residents.
Historical Context
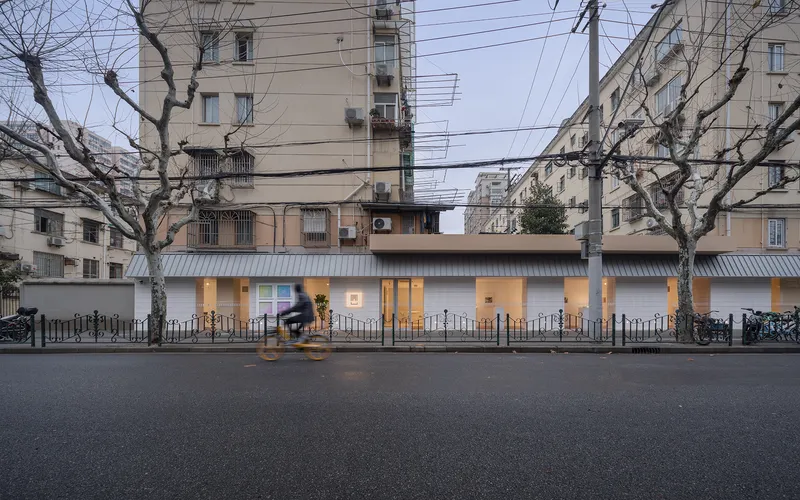
Xietu Sub-District has a rich history, with its urban fabric reflecting different eras of development from the 1950s to the 1990s. The area comprises worker villages, multi-story houses, and high-rise commercial buildings, each contributing to the diverse urban landscape. Despite this diversity, residents often remain strangers to one another due to natural barriers such as age, background, and perception differences. The Kangju Community, one of 19 communities in Xietu Sub-District, encapsulates this phenomenon.
Design Concept
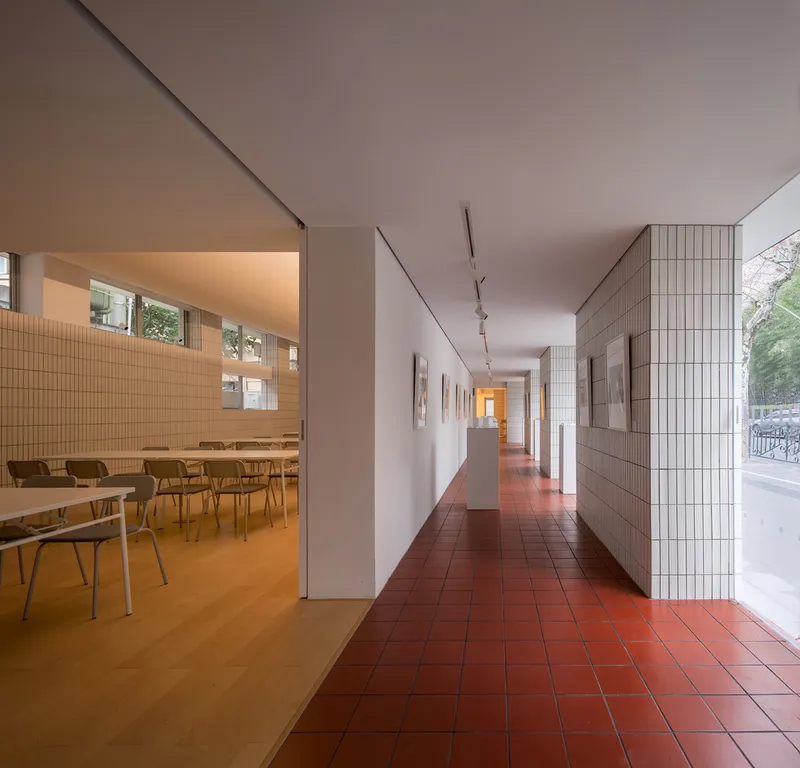
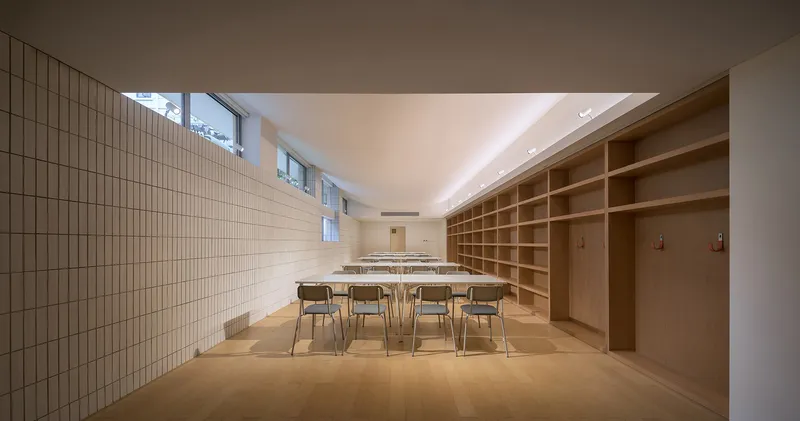
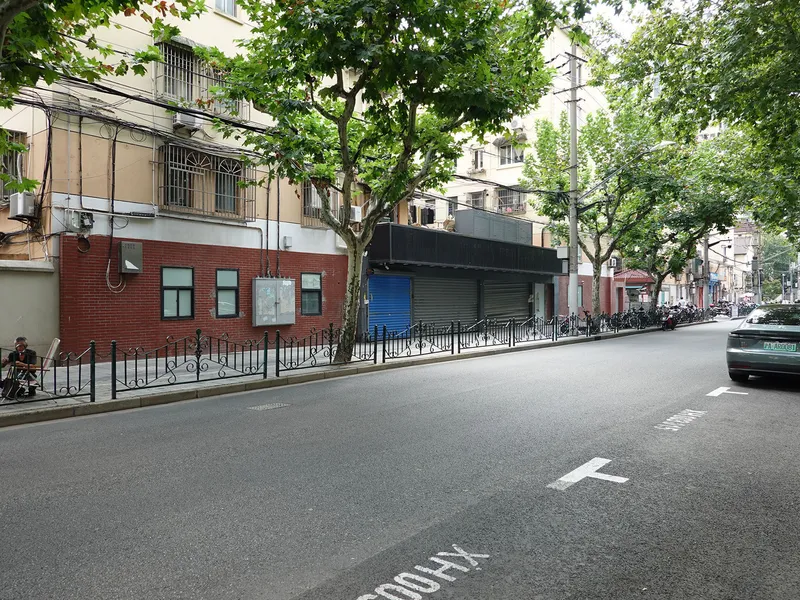
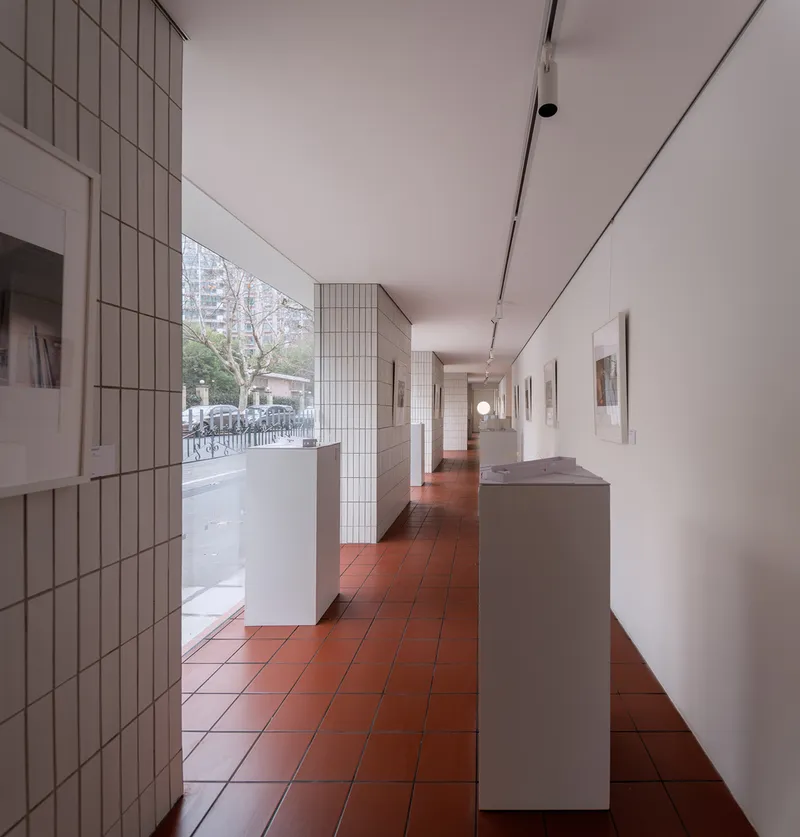
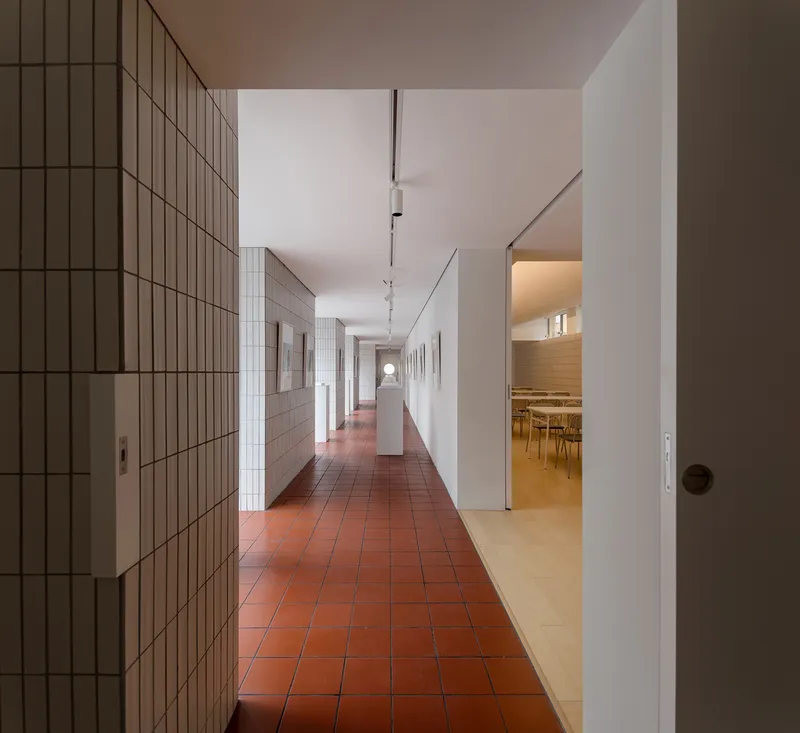
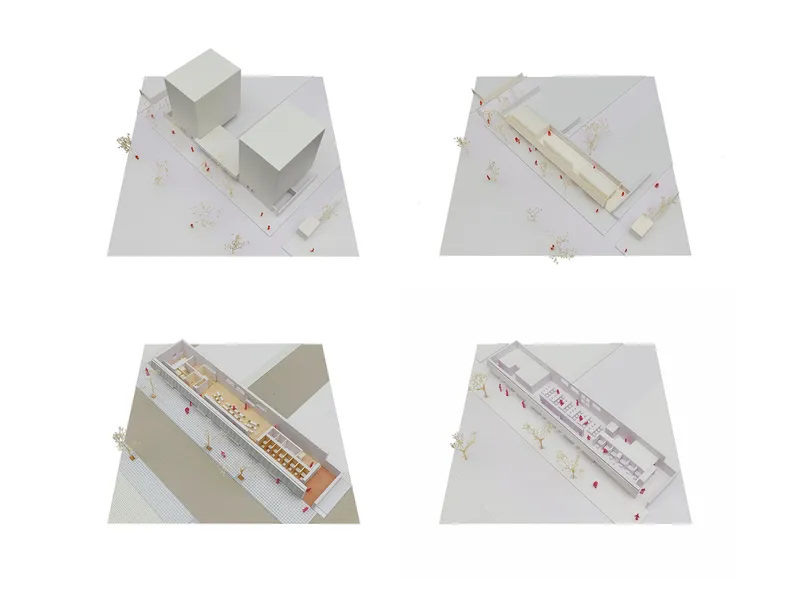
The project aimed to transform No. 77 Chaling Road, a former fresh supermarket venue, into a vibrant community space. The primary design element, dubbed "Indoor Chaling Road," is a 2.4-meter-wide and 40-meter-long corridor parallel to the outdoor Chaling Road. This corridor is not just a passageway but a symbolic space representing "invitation," "openness," and "integration."
Functional Layout
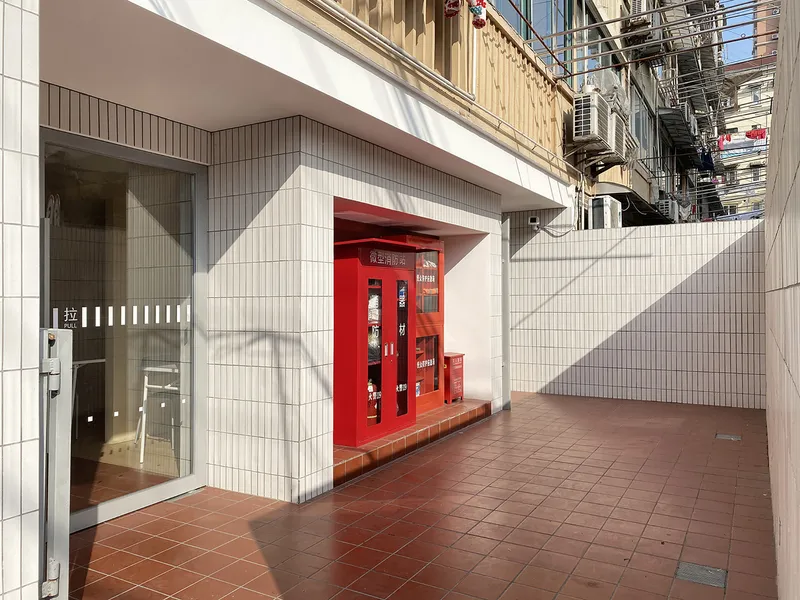
The community space incorporates traditional neighborhood committee functions, such as a mediation room, office, server room, and daily services, alongside newly developed facilities for self-help, elderly care, and assistance services. The corridor features modular study seats and a micro fire station, organizing complex functions in a simple form while providing a comfortable sensory experience.
Architectural Features
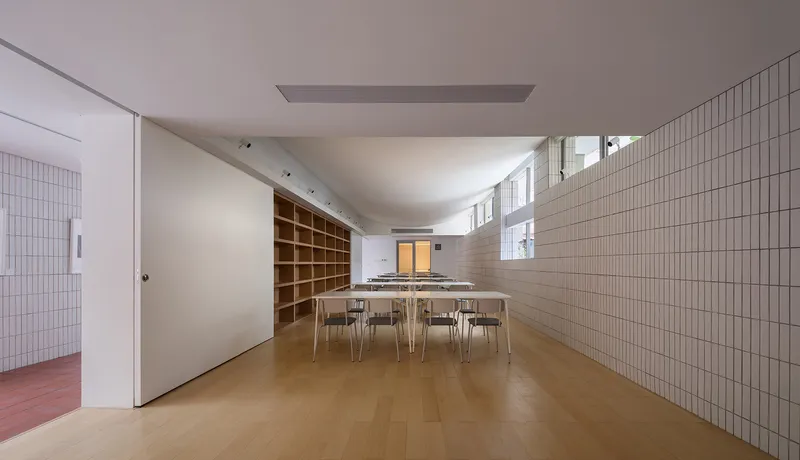
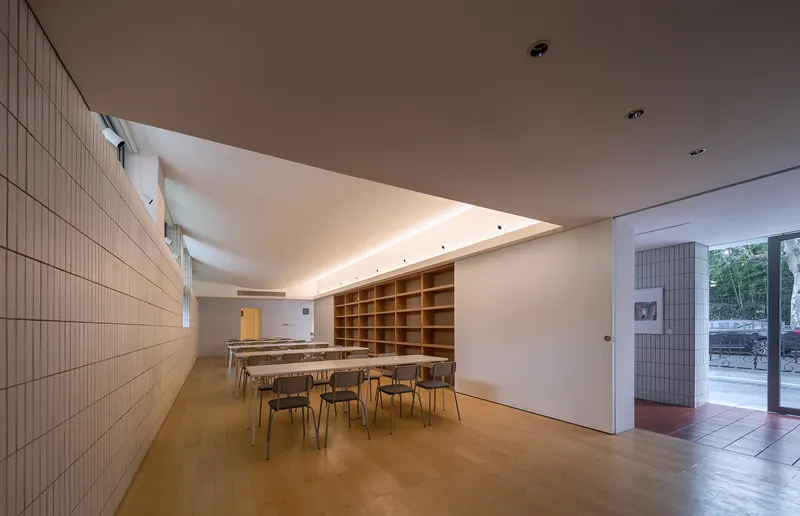
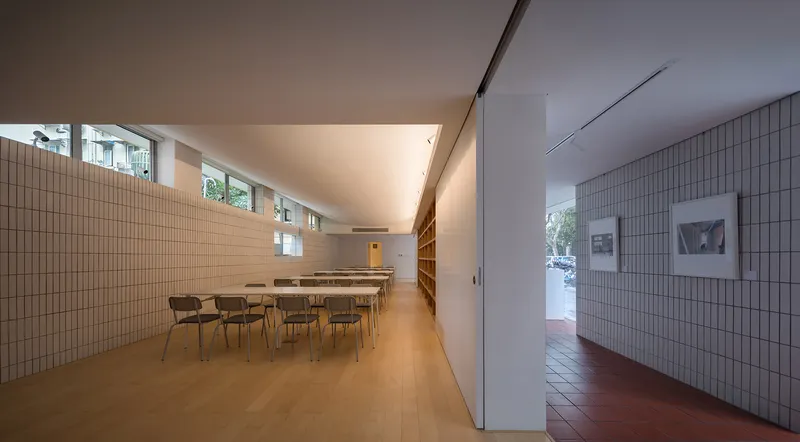
The activity space, marked by its reversed arch top, creates a spiritual and dynamic atmosphere. High windows close to the ceiling bring in natural light, connecting the interior with the community environment. The design also incorporates movable and storable furniture, allowing the space to be used for various purposes.
Exterior Design
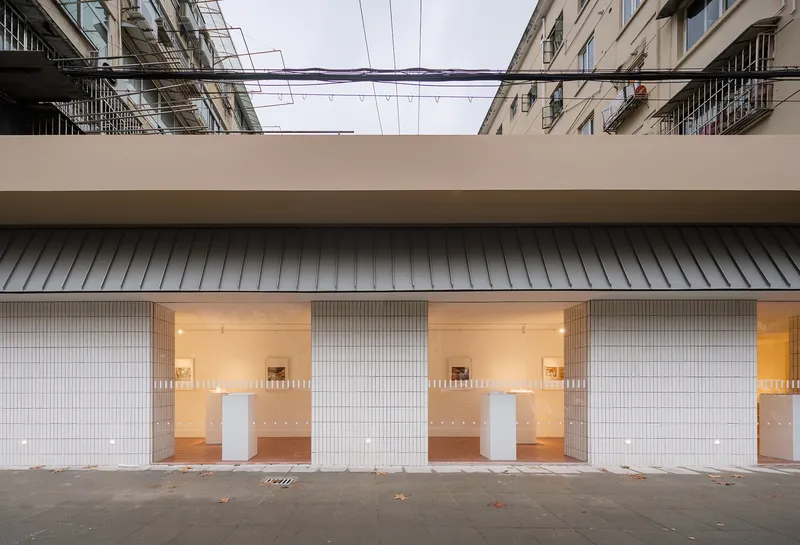
The exterior of the building is designed to blend seamlessly with its surroundings. The titanium-zinc plate roof cleverly conceals all pipelines, while the originally exposed electrical box has been redesigned into a poster column. The façade, featuring a decorous combination of red, white, yellow, and grey colors, presents a clean and inviting face to the street, dissolving any sense of distance and integrating with the community.
The Xietu Sub-District Kanghui Community Space by atelier mearc is a testament to innovative community-centric architectural design. It successfully transforms a former commercial space into a multifunctional community hub, fostering a sense of identity and connection among residents. Through thoughtful design and functional integration, the Kanghui Community Space exemplifies how architecture can bridge gaps and bring people together.

All the photographs are work of Shan Liang




Popular Articles
Popular articles from the community


Riyadh For All: Intergenerational Urban Design for Active Aging in Rabat
Riyadh For All reimagines urban design in Rabat with intergenerational co-living, adaptive courtyards, and Moroccan cultural exchange today.

Co-life: Sustainable Architecture for Age-Friendly Community Living
Co-life reimagines sustainable architecture for seniors through courtyards, rammed earth, shared gardens, and spaces designed for belonging.

The Ocean Hive: Sustainable Architecture for a Self-Sufficient Civilization at Sea
The Ocean Hive imagines sustainable architecture at sea, where modular habitats, algae, wave power and ocean waste sustain a growing colony.

Conexión: Biophilic Design Reimagines High-Rise Living in Hong Kong
Conexión reimagines high-rise living in Hong Kong through biophilic design, green facades, shared spaces, daylight, water and nature within.


Similar Reads
You might also enjoy these articles


Hodi-Mandai Geram
Project Function: Preservation and revitalization of the Intangible heritage and socio-spatial identity of the Hodi by Housing, Cultural Memory Center, Sacred Grove, landscape, local tourism economy


Olio Towers: A Mid-Rise for Performers That Fuses Housing, Rehearsal, and Stage
Located blocks from Houston's Theater District, this modular tower stacks living units around a central performance atrium.

Oasis: Modular Green Housing Carved into Dhaka's Urban Fabric
A shortlisted Plugin Housing entry reclaims unauthorized settlements in Dhaka with stepped concrete volumes, green roofs, and ventilation-driven design.

Black Hole: A Floating Megastructure for the Post-Physical Era
Emiliano Mazzarotto envisions a spherical, self-scaling arena where e-sports, digital hotels, and holographic stadiums replace traditional public space.


Explore Architecture Competitions
Discover active competitions in this discipline



Challenge to reimagine the Iron Throne


Photograph architecture without architects


Illustrate the lost glory of Angkor Wat - Render Challenge


Design challenge to reuse E-waste
Comments (0)
Please login or sign up to add comments
No comments yet. Be the first to comment!