
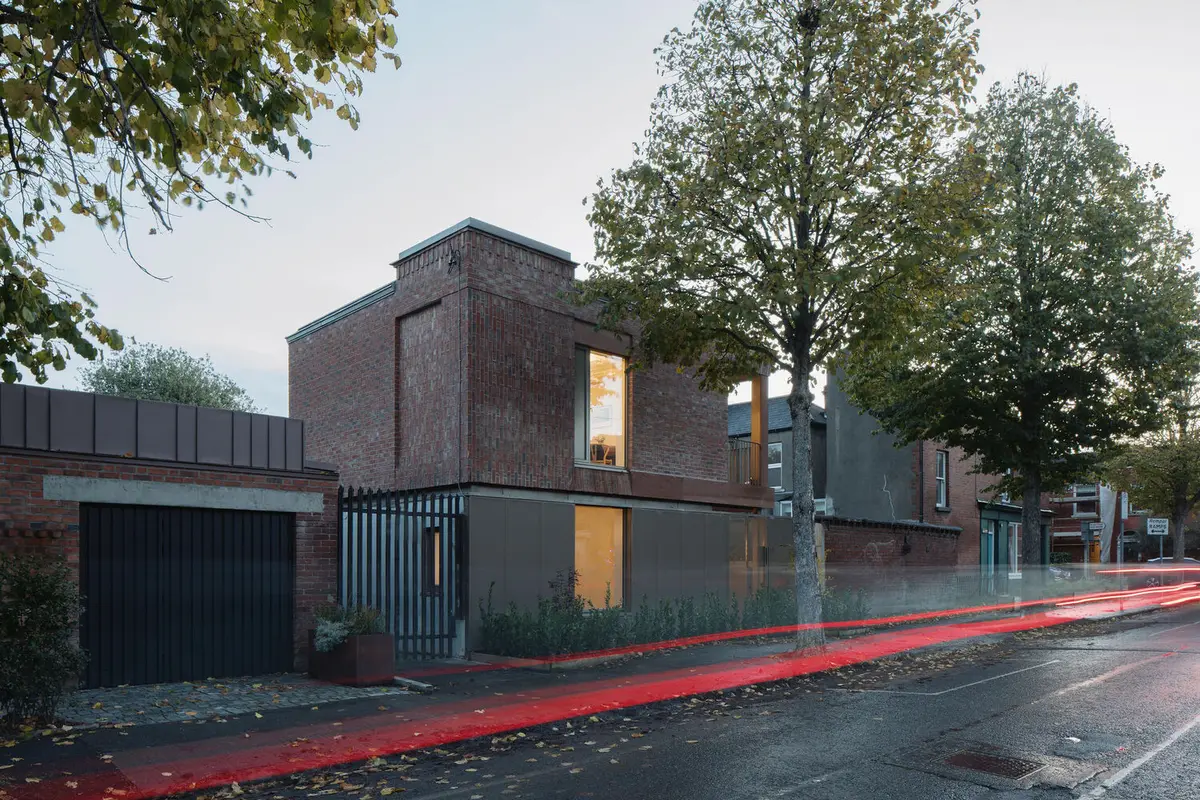
Compact Urban Dwelling Design: A Case Study of 13a Portobello by Gró. Works
Explore how 13a Portobello showcases innovative compact urban dwelling design, blending modern solutions with historic architectural harmony.


Urban environments often present unique challenges for residential architecture, particularly when dealing with limited space and the need to harmonize with historic surroundings. The 13a Portobello project by Gró. Works exemplifies innovative solutions in compact urban dwelling design, seamlessly integrating modern living requirements within a historic Dublin neighborhood.
Contextual Harmony in Historic Portobello
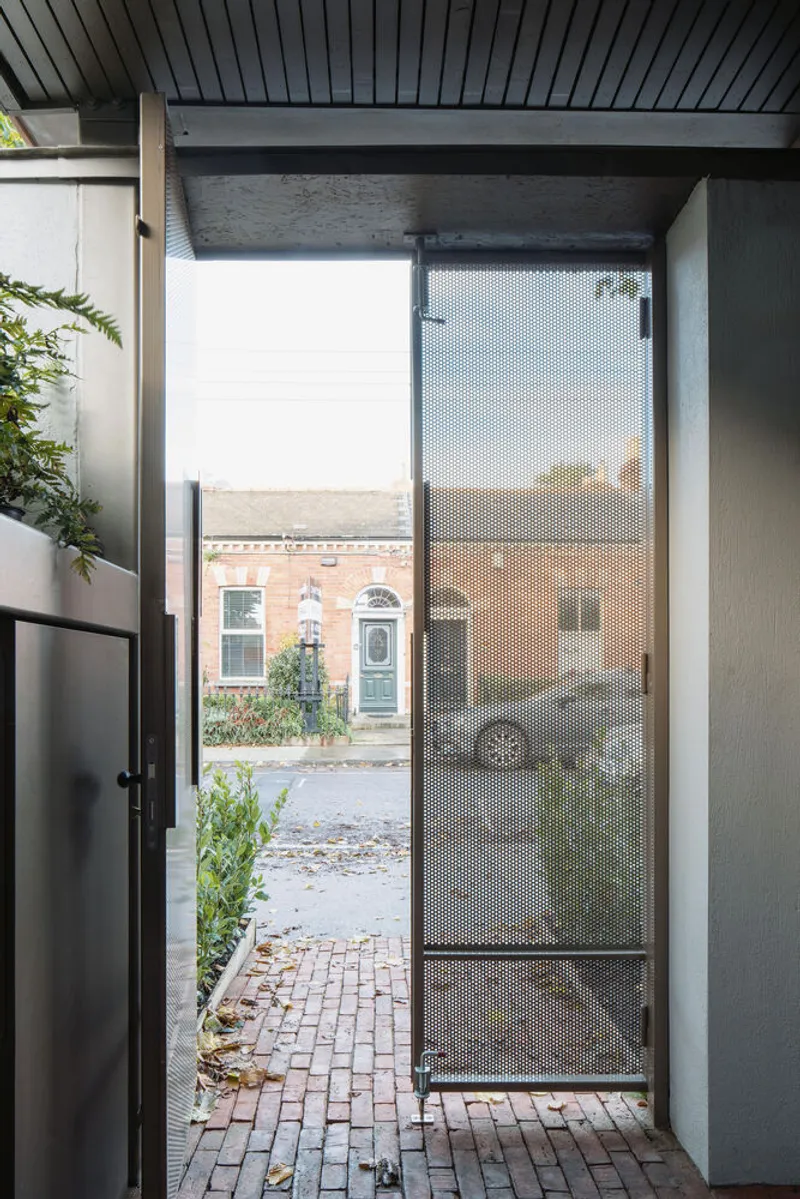
Portobello, located on Dublin's southern outskirts, is renowned for its Victorian-era red brick terraces adorned with decorative friezes, cornices, and chimneys. These elements reflect the craftsmanship of the era, creating a lush atmosphere despite the urban setting. The 13a Portobello project occupies a rear garden plot within this context, presenting a novel approach to city living by introducing a two-bedroom infill dwelling on a restricted site.
Architectural Design and Materiality
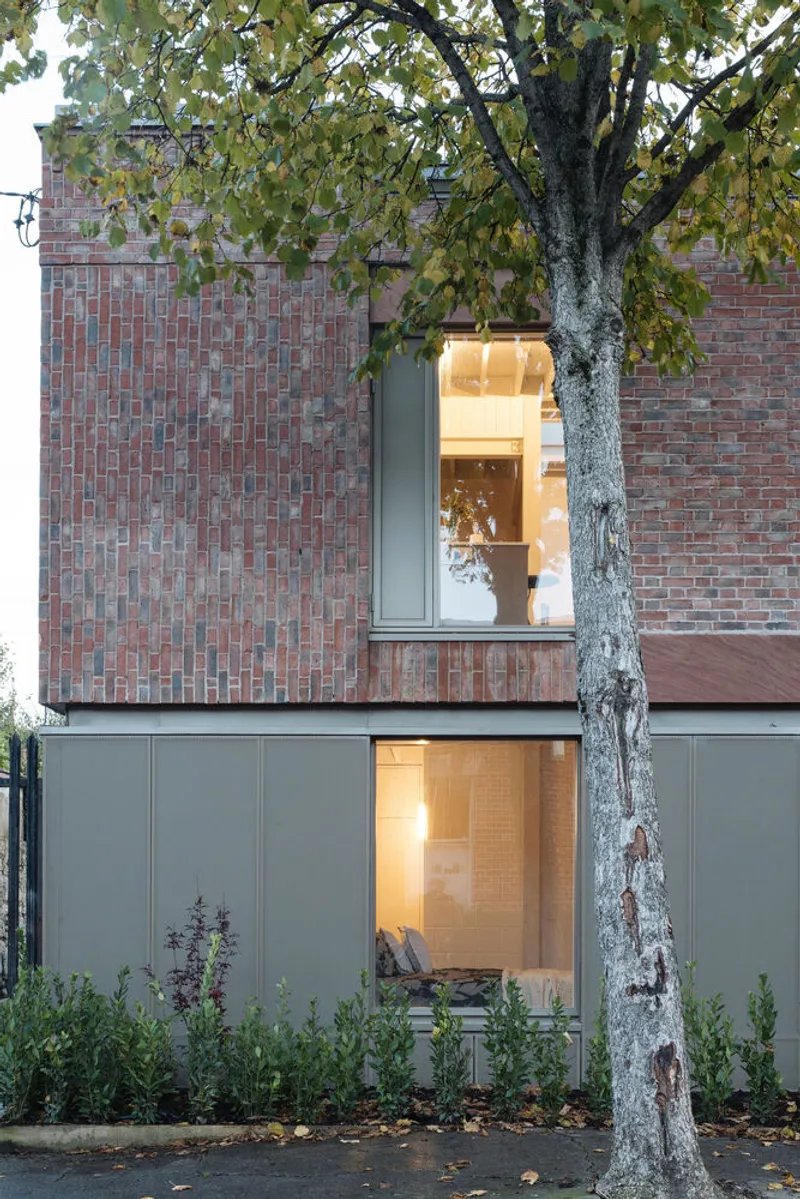
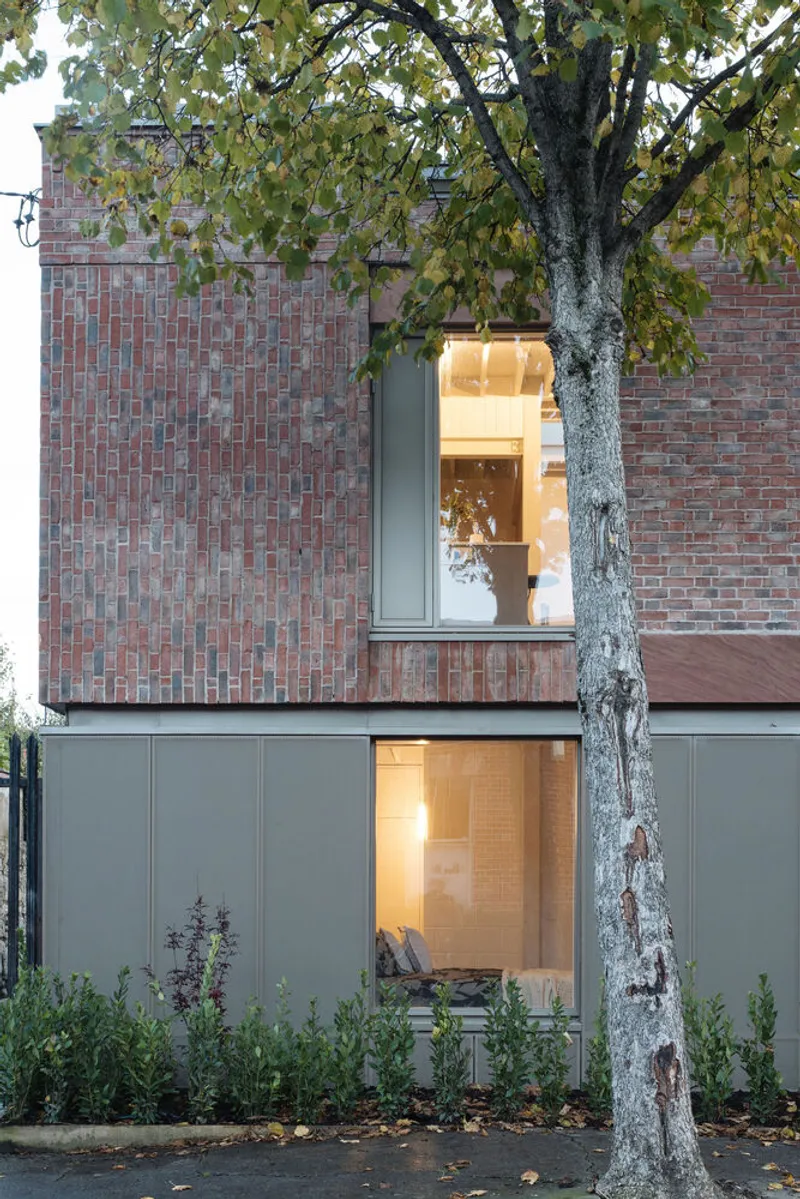
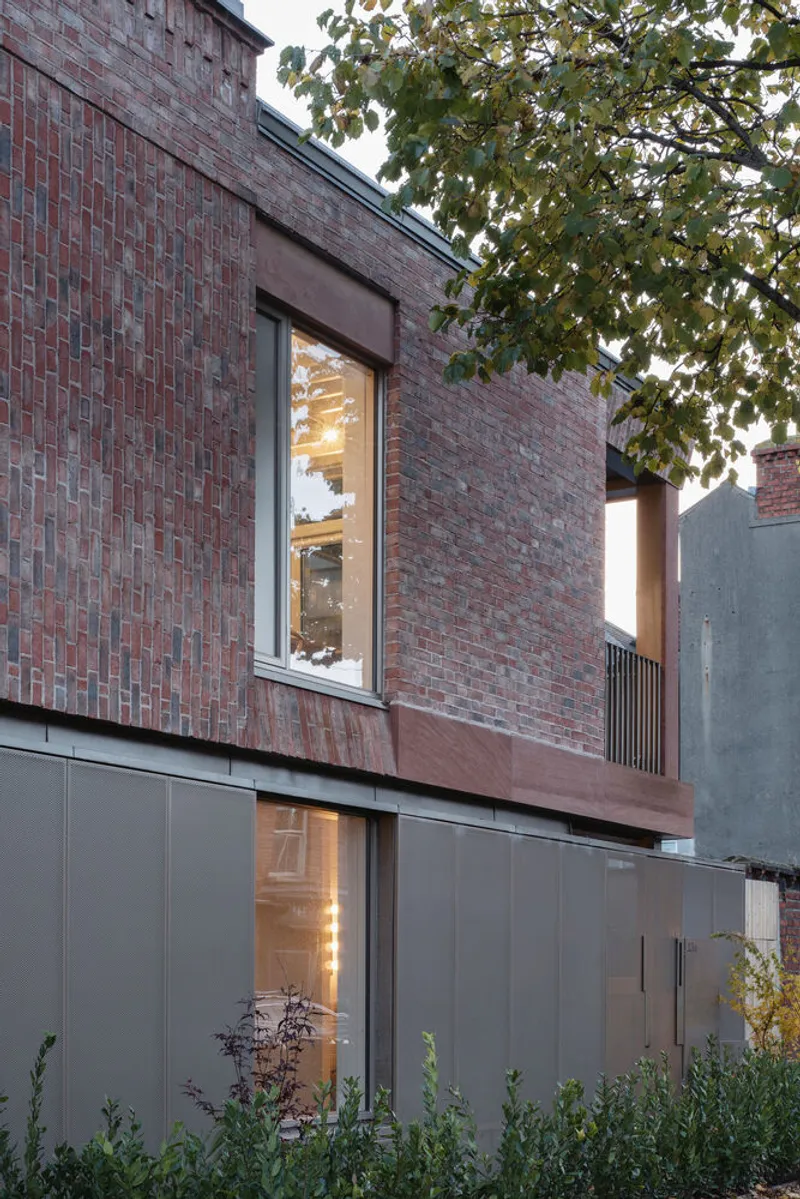
The design of 13a Portobello strikes a balance between the utilitarian character of the rear lane it abuts and the ornate neighboring terraces. Inspired by the historic brick detailing of adjacent buildings, the facade employs a Flemish brick bond in a traditional horizontal format interlaced with vertical sections, adding a contemporary twist. This brickwork is conceived as a woven fabric, with interlacing details enhancing the visual appeal. Modern interpretations of classical window heads, parapets, and corbels provide ornamentation throughout the structure.
Spatial Configuration and Light Optimization
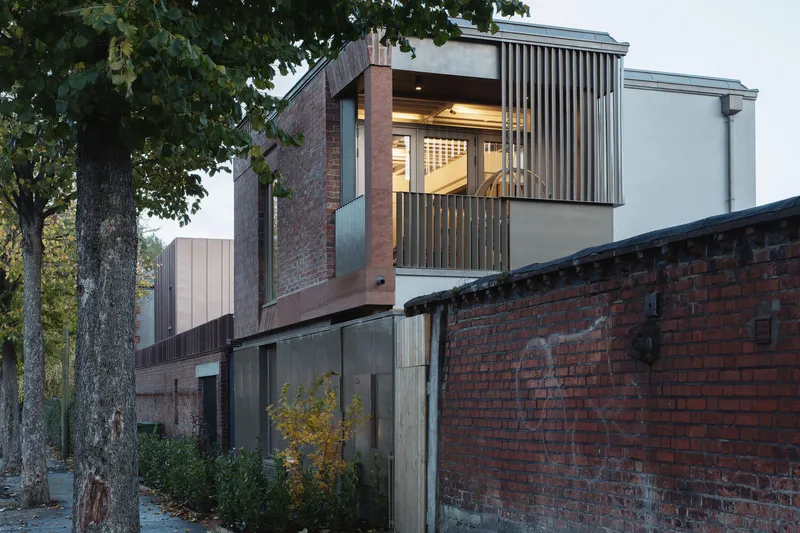
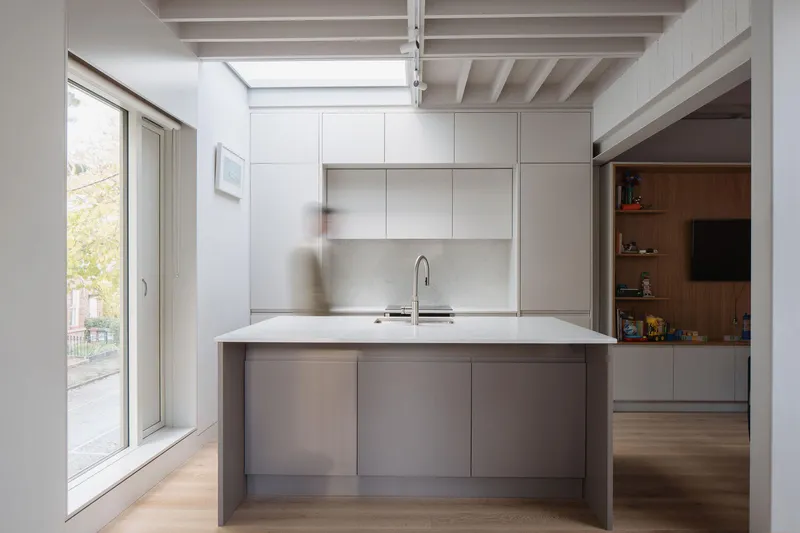
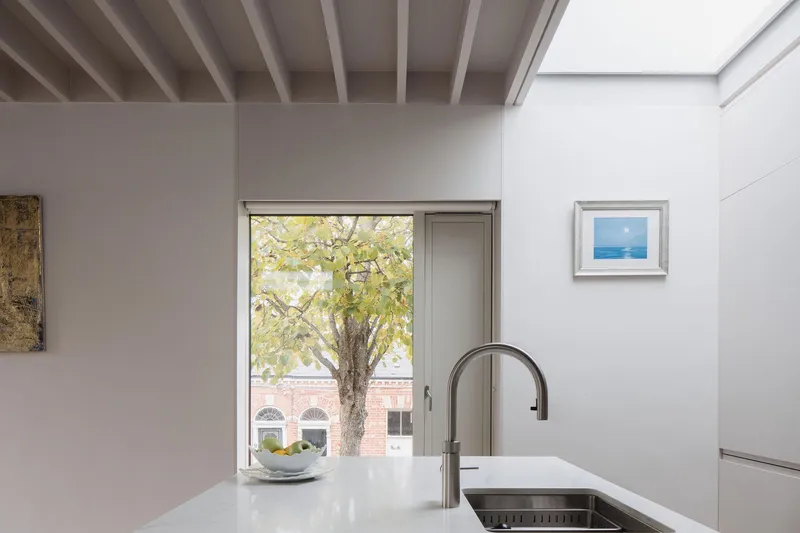
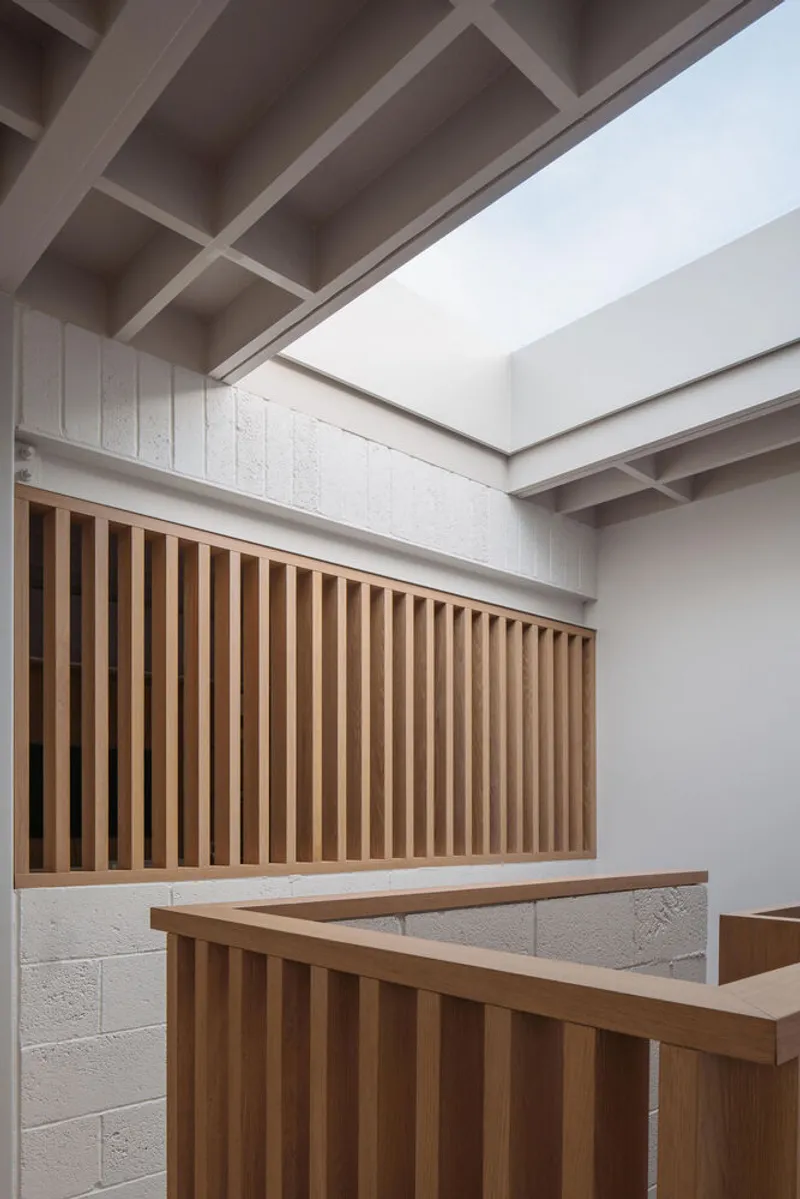
Given the constraints of the site, the dwelling features a first-floor living space to maximize natural light through strategically placed roof lights, as ground-floor window locations were limited. A vertical brickwork protrusion above the flat roof conceals a roof light, referencing the chimneys of neighboring rooftops and illuminating the upper living area. Privacy concerns are addressed with a balcony surrounded by angled fins, allowing westerly light to enter while restricting views to and from certain directions.
Interior Material Palette
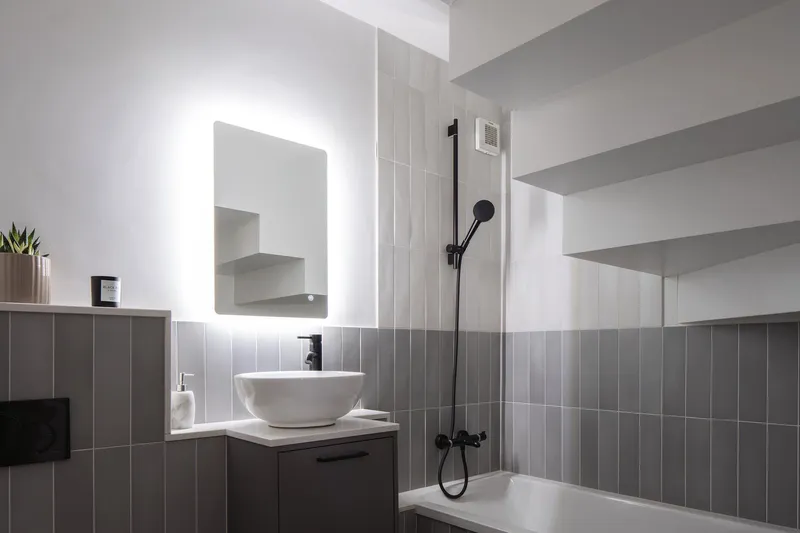
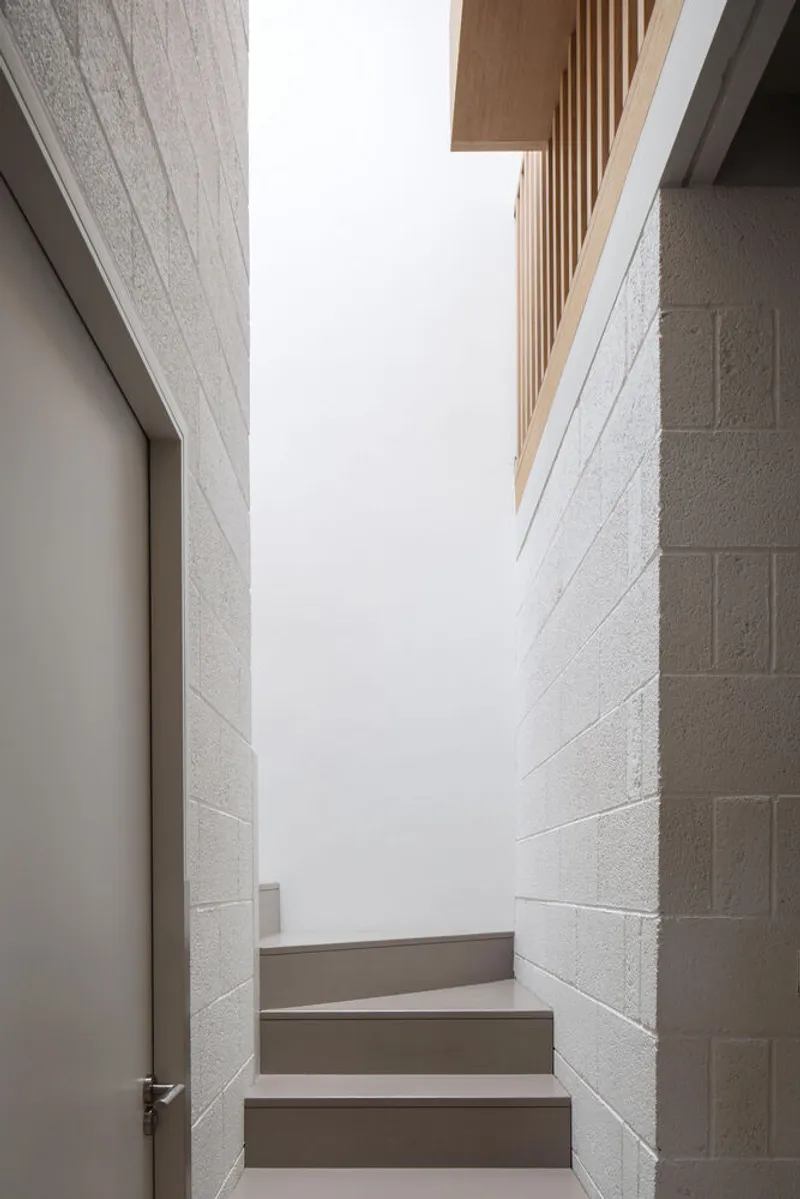
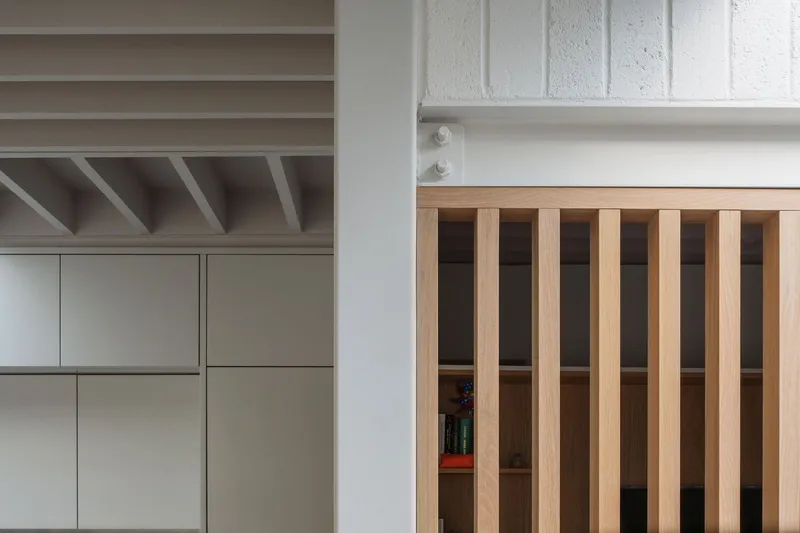
Internally, the material palette is economical yet expressive. Exposed structural steel frames, blockwork walls, and roof timbers celebrate the building's framework. Warm oak floors and custom joinery add layers of comfort and practicality, ensuring efficient use of space. Due to limitations on internal area, utility and plant functions are housed in an external forecourt, optimizing the available space.
Planning Regulations and Urban Living Prototype
The 13a Portobello project challenges traditional Irish planning regulations that favor suburban domesticity with front driveways and rear gardens. Granted permission via an appeal process, this dwelling subverts typical planning restrictions, offering a potential prototype for city living where public transport and amenities are ample. In addressing housing provision in various forms, this project presents a viable solution for similar urban brownfield developments.
The 13a Portobello project by Gró. Works exemplifies innovative compact urban dwelling design, harmonizing modern living needs with historic architectural contexts. Through thoughtful material selection, spatial configuration, and respect for existing urban fabric, it offers a sustainable model for future urban infill projects, addressing the challenges of limited space and the demand for housing in densely populated areas.


Popular Articles
Popular articles from the community


Little Red Riding Hood: Architectural Design as a Journey Through Fear, Light, and Storytelling
Little Red Riding Hood reimagines the fairy tale through architectural design shaped by fear, light, scale, memory, uncertainty, and choice.

Hill & Cross Opera: Sculptural Opera House Architecture Shaped by Tallinn’s Landscape and Identity
Hill & Cross Opera reimagines opera house architecture in Tallinn through its sculptural hill, civic plaza, glass wave and a luminous cross.

Co-Life: Senior Housing Design That Reconnects Older Adults With the City
Co-Life reimagines senior housing design through healing gardens, shared streets, workshops, and a sustainable community across generations.

The Musturak Paradise: Senior Living Architecture for a Connected Future in Temara, Morocco
The Musturak Paradise reimagines senior living architecture in Temara via private homes, social spaces, culture, community, and shared care.

Similar Reads
You might also enjoy these articles


Hodi-Mandai Geram
Project Function: Preservation and revitalization of the Intangible heritage and socio-spatial identity of the Hodi by Housing, Cultural Memory Center, Sacred Grove, landscape, local tourism economy


Olio Towers: A Mid-Rise for Performers That Fuses Housing, Rehearsal, and Stage
Located blocks from Houston's Theater District, this modular tower stacks living units around a central performance atrium.

Oasis: Modular Green Housing Carved into Dhaka's Urban Fabric
A shortlisted Plugin Housing entry reclaims unauthorized settlements in Dhaka with stepped concrete volumes, green roofs, and ventilation-driven design.

Black Hole: A Floating Megastructure for the Post-Physical Era
Emiliano Mazzarotto envisions a spherical, self-scaling arena where e-sports, digital hotels, and holographic stadiums replace traditional public space.

Explore Housing Competitions
Discover active competitions in this discipline

Challenge to reimagine the Iron Throne

Photograph architecture without architects

Illustrate the lost glory of Angkor Wat - Render Challenge

Design challenge to reuse E-waste
Comments (0)
Please login or sign up to add comments
No comments yet. Be the first to comment!