
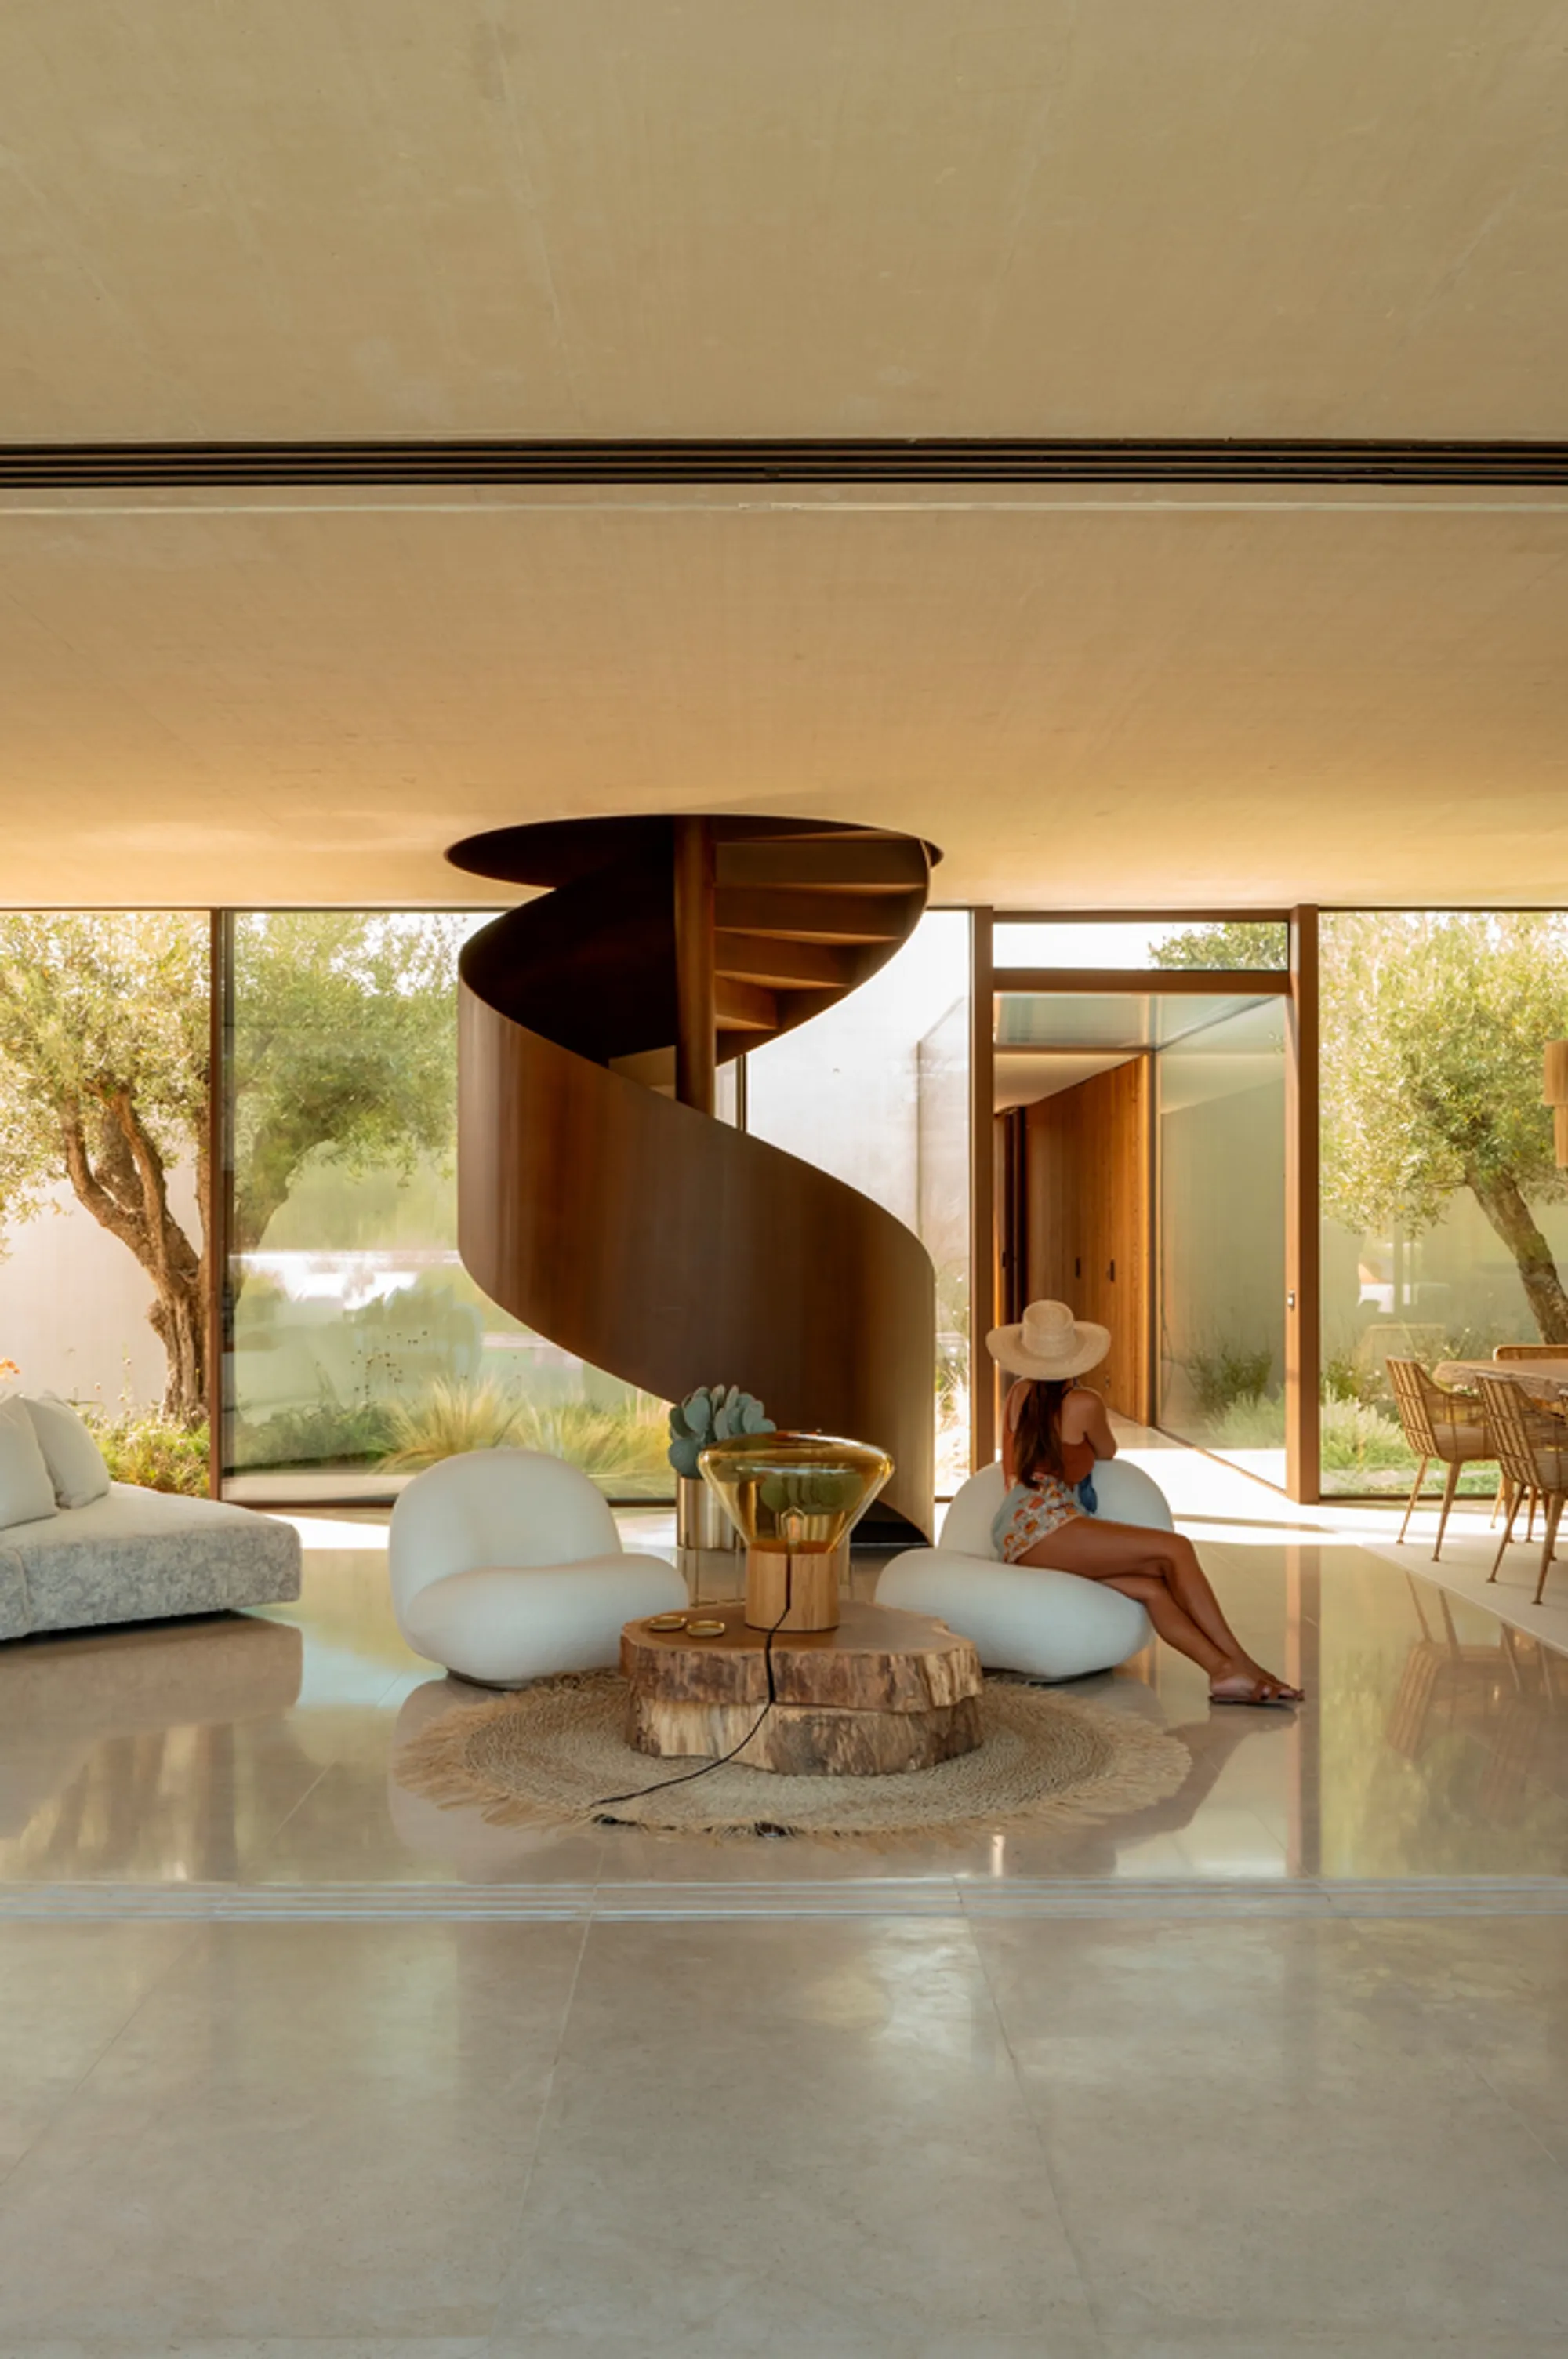
dEMM Arquitectura Floats a Concrete Volume Over Comporta's Sand Dunes
A 400-square-meter beach house in Portugal's pine forests dissolves the boundary between living space and landscape.


Comporta sits at the end of a long peninsula south of Lisbon, a stretch of coastline where rice paddies give way to pine forests and, finally, to wild Atlantic dunes. It is a landscape that resists domestication, and the best architecture here tends to defer to that fact. Comporta 107, a 400-square-meter residence completed in 2023 by dEMM Arquitectura, takes this deference seriously. Rather than planting a sculptural object on the sand, the practice composed two distinct volumes, one in treated pine and one in exposed concrete, that work together to pull the surrounding dune ecology into the heart of the house.
What makes the project genuinely interesting is a structural gamble on the upper floor. The concrete volume is supported at only two points along its outer edges, eliminating every central column from the main living level. The result is a plan that reads as a single continuous space from kitchen to pool terrace, with no vertical interruptions to compete with the pine canopy visible through floor-to-ceiling glass on every side. It is a move that turns an engineering decision into a spatial argument: that openness, in this context, is not luxury but obligation.
Timber Thresholds


Arrival at Comporta 107 is choreographed through a sequence of timber-clad passages that slow you down before you reach any interior. Vertical pine screening lines both sides of the entry walkway, filtering light into narrow strips and framing potted cacti and ornamental grasses as if they were gallery pieces. The ground itself shifts from compacted sand to timber-slat pavers, a material transition that signals you are moving from landscape into something more deliberate without ever fully leaving the outdoors.
These threshold zones serve a practical purpose too. The slatted screens provide ventilation and shade while keeping the western sun from overheating the ground floor. It is a passive climate strategy disguised as scenography, and it works because the timber, treated but left to weather, never looks out of place against the sandy terrain.
Courtyards That Belong to the Dunes
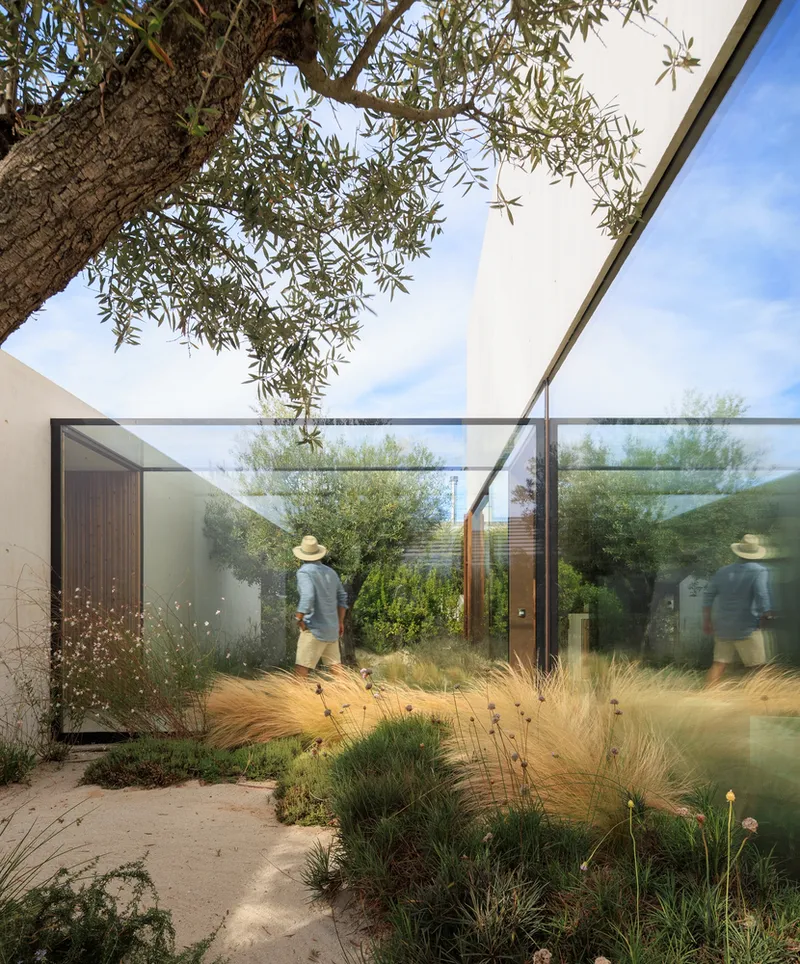
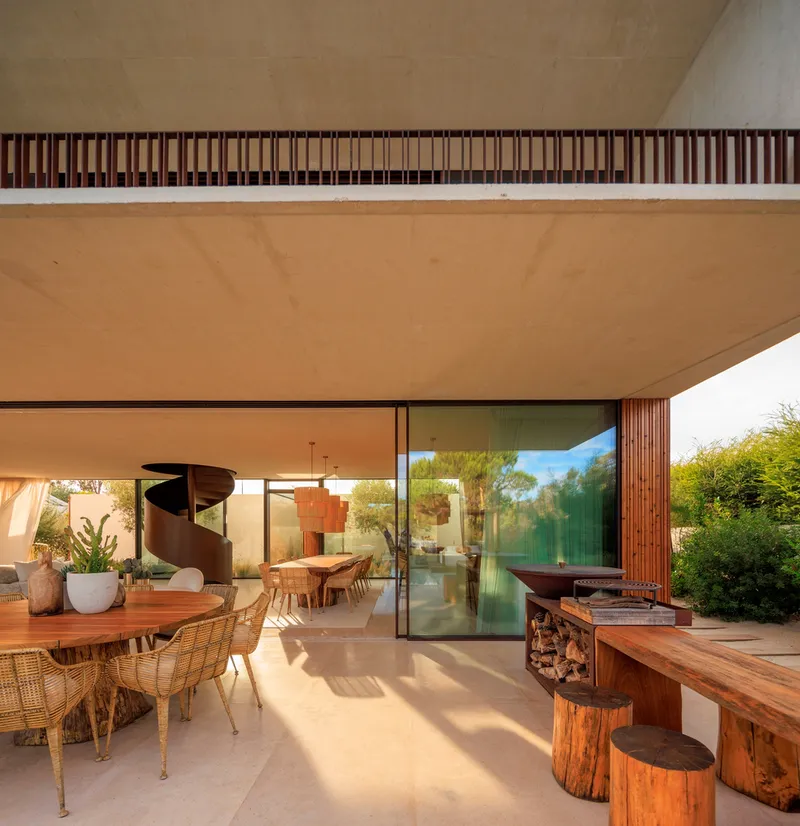
The ground floor plan is punctuated by interior patios where native dune grasses, wildflowers, and a single olive tree are allowed to grow in what amounts to imported sand beds. These are not decorative gestures. The vegetation is the same species that covers the surrounding dunes, which means the courtyards register as continuations of the landscape rather than curated garden rooms. Glass walls on all sides make the planting visible from nearly every social space, so the sensation of being inside and outside collapses into something closer to inhabiting a clearing.
A covered terrace on the western side extends this logic outward. A deep timber soffit and slatted screen frame views back into the living areas, reversing the typical relationship: here, the outdoor room looks into the house, not the other way around. The landscape design, handled by Polen, deserves credit for maintaining this ambiguity. Planting beds merge with the pool surround and bleed into the pine forest beyond, so the 900-square-meter site reads as much larger than it is.
The Open-Plan Argument
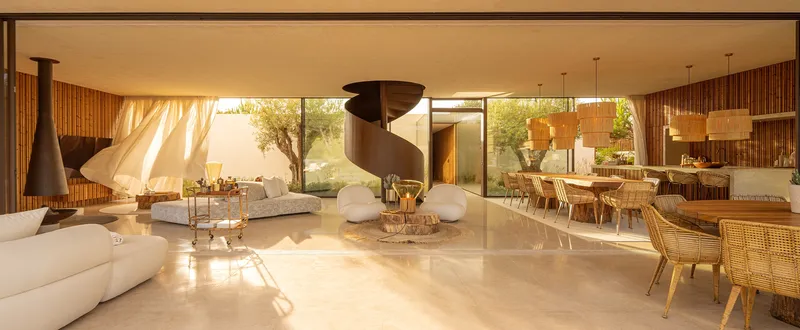

Inside the upper concrete volume, the two-point structural support system pays off. The living and dining area is a single room with generous ceiling heights and no columns to interrupt sightlines from the spiral staircase to the far edge of the pool terrace. Full-height glazing on both long sides fills the space with cross-light, and because the glass panels can be fully opened, the room transforms from enclosed box to covered outdoor platform in seconds.
The steel spiral staircase, a sculptural object in Corten steel that connects both levels, is one of the few moments where the architects allow a single element to command attention. Its rust-orange patina stands out against the pale concrete and warm pine tones, acting as a kind of vertical landmark in an otherwise horizontal composition. It is placed deliberately off-center, which keeps the living area from reading as symmetrical and reinforces the sense of casual asymmetry that defines the whole project.
A Material Palette Drawn from the Beach

The material choices here are unusually site-specific. Large sand-colored natural stones embedded with visible fossils line key surfaces, tying the house to the geological history of the coast. Exposed concrete on the upper volume is left raw, its surface texture reading as a man-made companion to the limestone outcrops found along Comporta's beaches. The treated pine of the ground floor was developed specifically for this project, with a texture that echoes weathered driftwood more than conventional cladding.
What holds the palette together is restraint. There are only five primary materials: concrete, pine, limestone, Corten steel, and glass. Each does a specific job, and none competes for dominance. The effect is a house that feels monolithic and layered at the same time, heavy where it needs to be grounded and transparent where it needs to breathe.
Why This Project Matters
Comporta has become a magnet for high-end residential architecture, and not all of it respects the fragile dune ecosystem that makes the region worth building in. Comporta 107 offers a counter-model. By pulling native vegetation into the plan, supporting the upper volume on just two points, and treating transparency as an ethical commitment rather than a stylistic preference, dEMM Arquitectura produced a house that earns its place in the landscape. The structural daring of the floating concrete volume is not showmanship; it is in service of a spatial idea about openness and continuity.
The lesson here is that luxury and restraint are not opposites. A 400-square-meter private residence on Portugal's most fashionable coast could easily have become a showcase of excess. Instead, the project is quiet, specific, and disciplined. It demonstrates that the most powerful architectural move in a place of great natural beauty is often to get out of the way, and that doing so requires more ingenuity, not less.
Comporta 107 House by dEMM Arquitectura. Comporta, Portugal. 400 m². Completed 2023.
About the Studio
Share Your Own Work on uni.xyz
If projects like this are the kind of work you want to make, uni.xyz is a place to publish your own, find collaborators, and enter design competitions.




Popular Articles
Popular articles from the community


Hill & Cross Opera: Sculptural Opera House Architecture Shaped by Tallinn’s Landscape and Identity
Hill & Cross Opera reimagines opera house architecture in Tallinn through its sculptural hill, civic plaza, glass wave and a luminous cross.

AL-JANNAH: Sustainable Architecture and Permaculture for Afghan Widows
AL-JANNAH uses sustainable architecture and permaculture to create resilient oasis of housing, learning, work and renewal for Afghan widows.

The Musturak Paradise: Senior Living Architecture for a Connected Future in Temara, Morocco
The Musturak Paradise reimagines senior living architecture in Temara via private homes, social spaces, culture, community, and shared care.

The Earth Pod: 3D Printed Homes for Resilient Refugee Communities
The Earth Pod reimagines refugee housing through 3D printed homes made from clay, combining resilience, self-sufficiency, and rapid shelter.


Similar Reads
You might also enjoy these articles


Hodi-Mandai Geram
Project Function: Preservation and revitalization of the Intangible heritage and socio-spatial identity of the Hodi by Housing, Cultural Memory Center, Sacred Grove, landscape, local tourism economy


Olio Towers: A Mid-Rise for Performers That Fuses Housing, Rehearsal, and Stage
Located blocks from Houston's Theater District, this modular tower stacks living units around a central performance atrium.

Oasis: Modular Green Housing Carved into Dhaka's Urban Fabric
A shortlisted Plugin Housing entry reclaims unauthorized settlements in Dhaka with stepped concrete volumes, green roofs, and ventilation-driven design.

Black Hole: A Floating Megastructure for the Post-Physical Era
Emiliano Mazzarotto envisions a spherical, self-scaling arena where e-sports, digital hotels, and holographic stadiums replace traditional public space.


Explore Architecture Competitions
Discover active competitions in this discipline



Challenge to reimagine the Iron Throne


Photograph architecture without architects


Illustrate the lost glory of Angkor Wat - Render Challenge


Design challenge to reuse E-waste
Comments (0)
Please login or sign up to add comments
No comments yet. Be the first to comment!