

Connaught Plaza: Remaking Delhi's Iconic Circle as a Pedestrian-First Public Realm
A raised platform, stepped terraces, and green amphitheatre transform Connaught Place into an inclusive civic landscape for New Delhi.


William Whyte once argued that what attracts people most is other people. Connaught Place already proves the point: its concentric rings draw millions into a centripetal orbit of commerce, transit, and street life every day. The trouble is that CP's success as a gathering place has outpaced its infrastructure, leaving pedestrians tangled with traffic, green space starved for room, and vertical transitions between metro, market, and park levels awkward at best. Connaught Plaza proposes a surgical correction. Rather than demolishing or overbuilding, the project introduces a raised pedestrian platform that sits atop the existing vehicular network, reconnects metro exits directly to shopfronts, and slopes down into Central Park through amphitheatre steps covered in green.
Designed by Chinmay Kulkarni, Soumya Salini, and Amol Parab, the proposal treats CP's Georgian-inspired circular geometry not as a constraint but as the generative logic for a new civic layer. The designers reference the Royal Crescent in Bath by John Wood as a historical precedent for radial planning, then push the idea forward with a phased strategy that separates modes of movement, distributes built mass across four graduated height levels, and threads landscape through every public surface. The full project is published on uni.xyz.
Reading the Rings: How the Existing Concentric Fabric Becomes a Design Generator
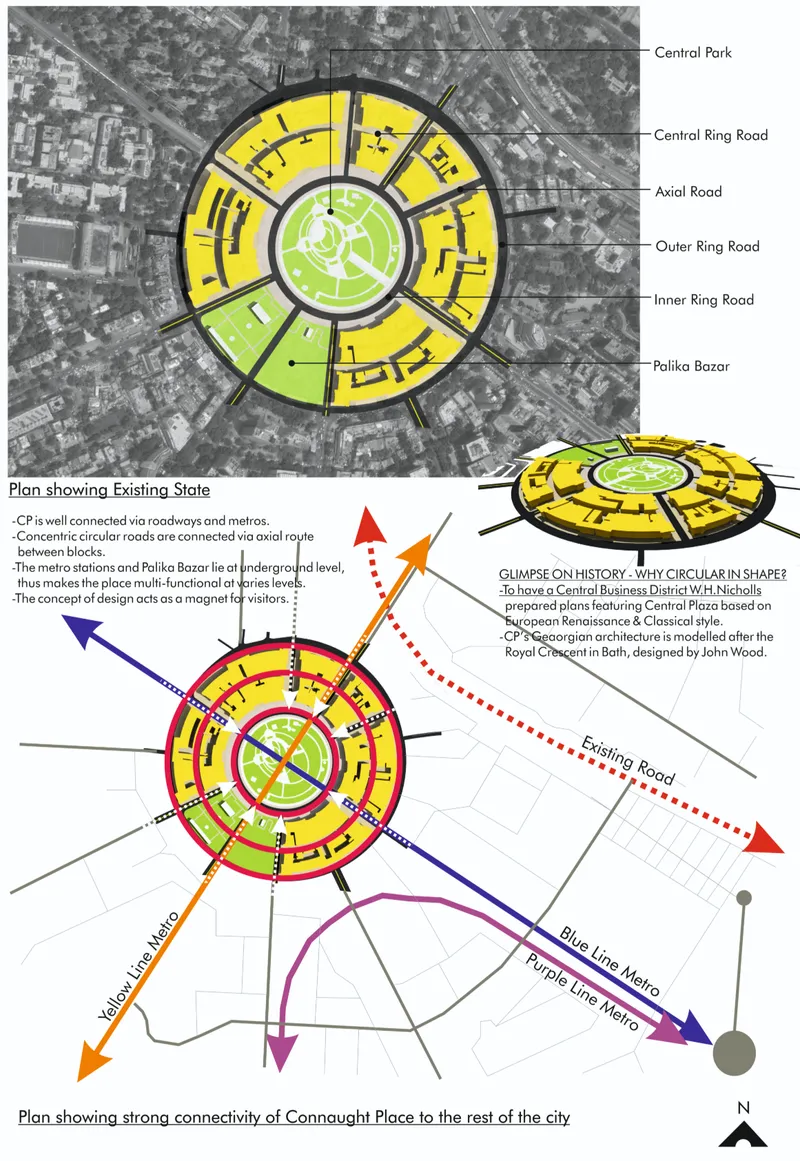
The plan diagrams reveal CP's DNA: a central park anchored by inner, outer, and radial roads linking commercial blocks, with multi-level infrastructure including metro lines and Palika Bazar buried beneath. The designers map this layered complexity to expose where pedestrian and vehicular flows collide and where the green core is cut off from the commercial perimeter. Radiating connectivity routes are identified as the seams along which new pedestrian links, ramps, and plazas can be stitched into the existing fabric without dismantling the circular order that gives the district its legibility.
What stands out in the analysis is the team's refusal to treat CP as a blank canvas. The concentric geometry inherited from colonial-era planning is accepted, catalogued, and then leveraged: every proposed intervention slots into an existing radial or ring alignment, which means the project could be built incrementally without shutting down the commercial ecosystem that keeps the district alive.
Five Phases Around a Green Core

The phased aerial diagrams chart a clear sequence. Phase I establishes the raised pedestrian platform as an elevated ring that becomes the primary walking surface, separating foot traffic from vehicles below and linking metro exits directly to retail edges. Phase II layers extensive green cover onto that platform, introducing landscape pockets for shade, recreation, and social gathering. Subsequent phases remodel outer-circle blocks for convention, exhibition, and commercial use while gradually stepping building heights upward toward the outer ring. The yellow outer band visible in the diagrams marks this zone of intensified built mass, optimizing floor space index without competing with the low-rise inner ring's heritage character.
Phasing is often the least glamorous part of a masterplan, but here it does real design work. By front-loading the pedestrian platform, the team ensures that the most transformative move, the creation of a car-free public realm, arrives first. Everything after that is additive: green systems, cultural programming, and commercial density all accrue to a surface that already belongs to people on foot.
The Section Tells the Story: Amphitheatre Steps Meet Raised Promenade

If the plans explain strategy, the section drawing explains experience. Amphitheatre-like steps descend from the raised pedestrian platform into Central Park, turning what is currently an abrupt grade change into a continuous social gradient. People sit, walk down, or simply pause on the wide treads. Behind and above them, remodeled outer-circle blocks rise in stepped volumes, creating shaded walkways, viewing decks, and interconnected terraces at multiple levels. The section makes legible a simple promise: wherever you stand in the new Connaught Plaza, you can see the park, reach the metro, or find a shaded seat within a few minutes of walking.
The stepped built-form strategy is critical to maintaining CP's historic skyline. Low-rise structures are retained along the inner ring to preserve heritage proportions, while additional mass is distributed toward the outer ring. The result is a gentle gradient of height rather than a sudden wall, a move that respects the site's original geometry while absorbing the density modern Delhi demands.
Ground Truth: Pedestrian Figures on Green Terraces

The perspective drawings populate the section with human figures, and the effect is immediate: the scale feels right. People lean on railings at the upper terraces, cluster on the green lawn of Central Park, and move along the yellow-clad edges of the promenade. The drawings demonstrate that connectivity between the Yellow, Blue, and Purple metro lines and the elevated public realm is not abstract infrastructure planning but a series of ramps, staircases, and open plazas that feel like extensions of the park itself. Vehicular movement is pushed to a redefined ground level, visible but no longer dominant.
These perspectives serve another purpose: they show environmental resilience at work. Extensive planting on the platform and the amphitheatre slopes introduces shade, reduces heat-island effects, and creates microclimates that make outdoor activity viable during Delhi's punishing summers. Landscape is not ornament here; it is infrastructure.
Why This Project Matters
Connaught Place is one of those rare urban sites where heritage significance, transit intensity, and commercial pressure all peak simultaneously. Proposals for its transformation tend to fall into two traps: either they freeze the district in nostalgic amber or they bulldoze context in pursuit of density. Kulkarni, Salini, and Parab avoid both. Their phased, section-driven approach treats the existing concentric fabric as a structural asset, inserts a new pedestrian datum above the vehicular plane, and uses landscape to mediate between the park's openness and the commercial ring's density.
The broader lesson is about method. By anchoring every design decision in the circular geometry already present on site, the team demonstrates that radical public-realm improvement does not require a radical formal gesture. A raised platform, stepped terraces, and targeted green infill are sufficient to flip the hierarchy from cars to people. For a city that is building metro lines faster than it is building the public spaces those lines should serve, that is a lesson worth amplifying.
View the Full Project
About the Designers
Designers: Chinmay Kulkarni, Soumya Salini, Amol Parab
Enter a Design Competition on uni.xyz
uni.xyz runs architecture and design competitions year-round that reward proposals with spatial conviction and real site intelligence.
Project credits: Connaught Place (CP) by Chinmay Kulkarni, Soumya Salini, Amol Parab.


Popular Articles
Popular articles from the community


The Amber Palace Opera: A Geological Fiction Surfaces on Tallinn's Baltic Waterfront
Pierre Brillard reimagines a Baltic legend as a public landscape, opera house, and waterfront promenade rooted in Tallinn's coastal identity.

Singing Woman: An Opera House That Performs Before the Curtain Rises
Ovidiu Cristian Pavel's conceptual opera house translates Estonia's choral identity into a sculpted waterfront landmark facing the Baltic Sea.

Tsunami Convergenics: Turning Catastrophic Ocean Forces into Underwater Housing Infrastructure
A speculative underwater settlement off the coast of Onagawa, Japan, treats tsunamis and typhoons as energy sources rather than threats.

Temporary Home for Dogs: A Reversed Zoo Rethinks Animal Shelter Architecture
In Bucharest, a sinuous corridor and freed landscape flip the logic of containment, designing a shelter that works to make itself unnecessary.

Similar Reads
You might also enjoy these articles

Play: Fragments of Their World: Remembered Architecture Rebuilt as a Modular Playground for Refugee Camps
Tom Gardner abstracts domes, arches and towers from the homelands of displaced families into a kit of child-scaled play parts for camp settlements.

REBIRTH: A Circular Settlement Where Afghan Widows and Their Children Rebuild Life Together
A shortlisted Resile entry turns the circle into a protective ring of timber and brick, gathering homes, classrooms and gardens around a shared landscape.

The Main Dream: A Recycled Plastic Kit That Lets Refugee Children Build Their Own Playground
Thirty-centimetre interlocking cubes that connect on three axes turn play into construction, letting children author the spaces they occupy.

Lunar Spiral: A Fibonacci-Driven Moon Settlement Rising from Shackleton Crater
Golden-spiral geometry organises buried infrastructure and orbiting habitable spheres into a lunar base designed to grow as life on the Moon expands.

Comments (0)
Please login or sign up to add comments
No comments yet. Be the first to comment!