
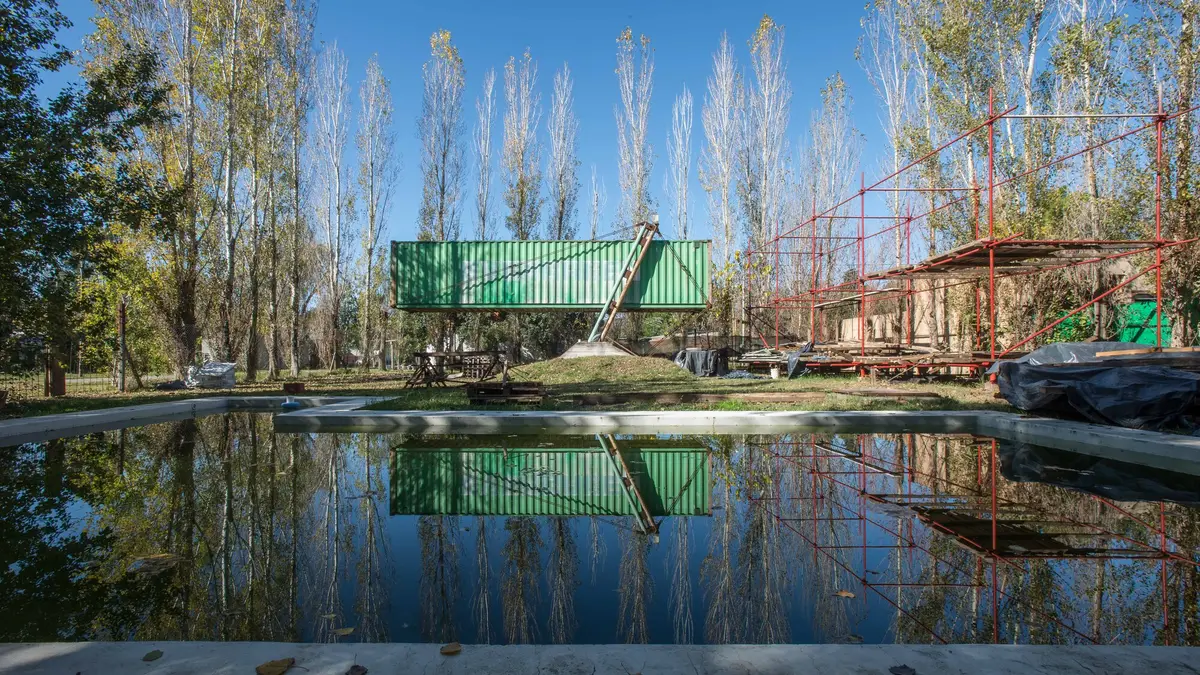
Container Experience Home by Estudio Nómade: A Floating Retreat in Mar Azul, Argentina
The Container Experience Home by Estudio Nómade transforms shipping containers into a sustainable, elevated retreat blending innovation, architecture, and nature.


Container Experience Home, designed by Estudio Nómade in Mar Azul, Argentina, is a striking example of adaptive reuse architecture and sustainable living. Transforming standard industrial shipping containers into a warm and livable retreat, the project combines innovation, craftsmanship, and ecological sensitivity.
From Shipping Container to Architecture
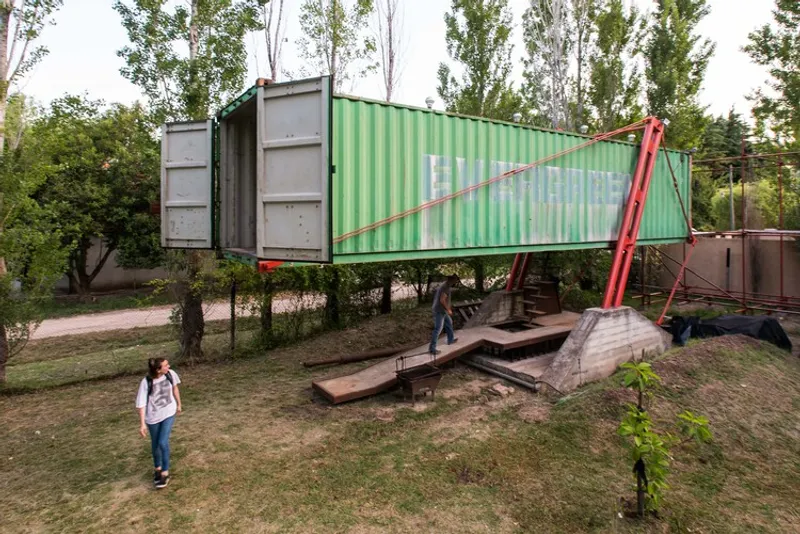
The design begins with a familiar object: the shipping container. With dimensions of 2.40 m x 2.40 m x 12.00 m and weighing nearly 4000 kg, it embodies global trade and transport. By reinterpreting this mono-material unit, the architects sought to create a habitable space that challenged the limits of modular design while celebrating its structural honesty.
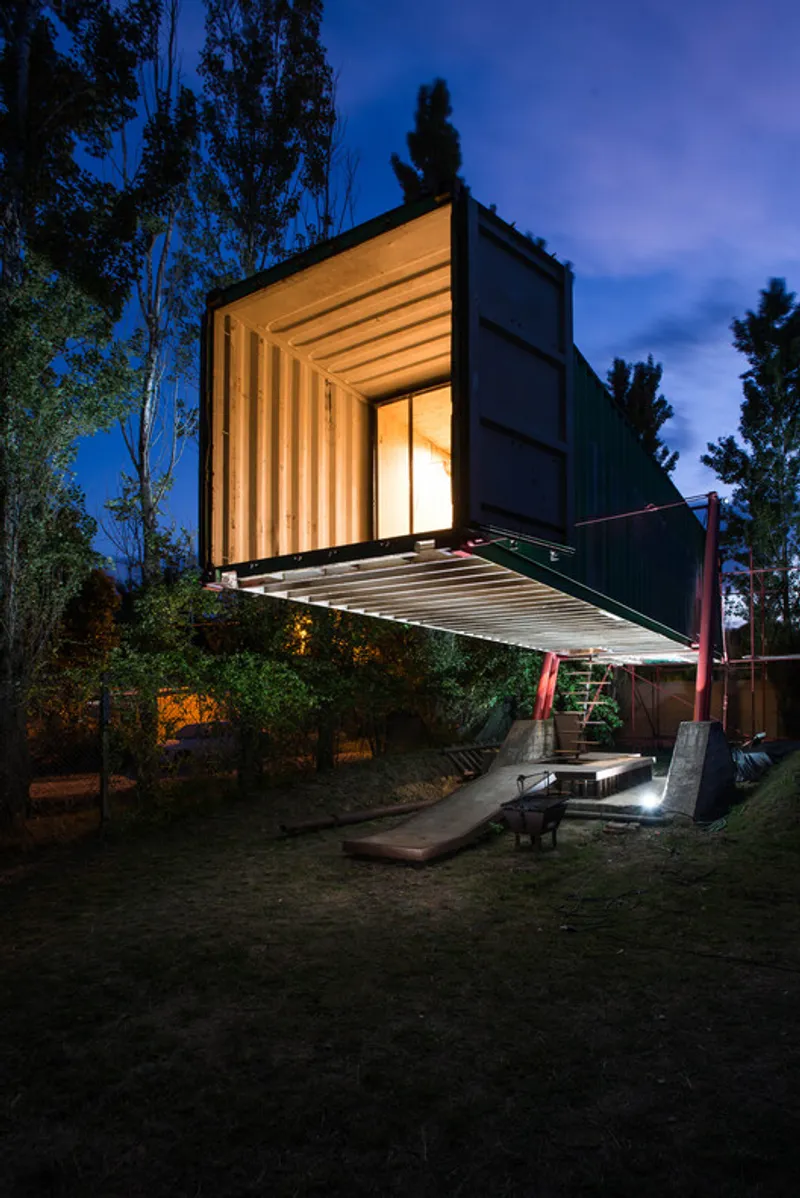
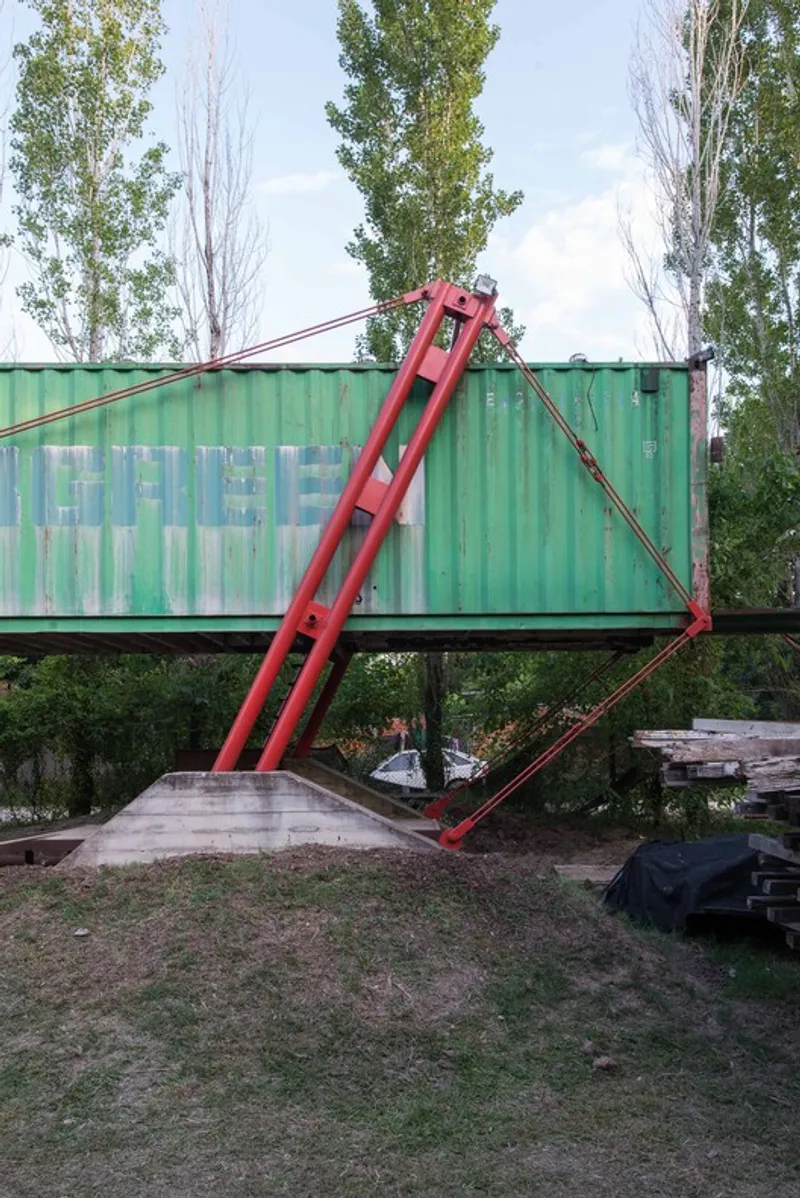
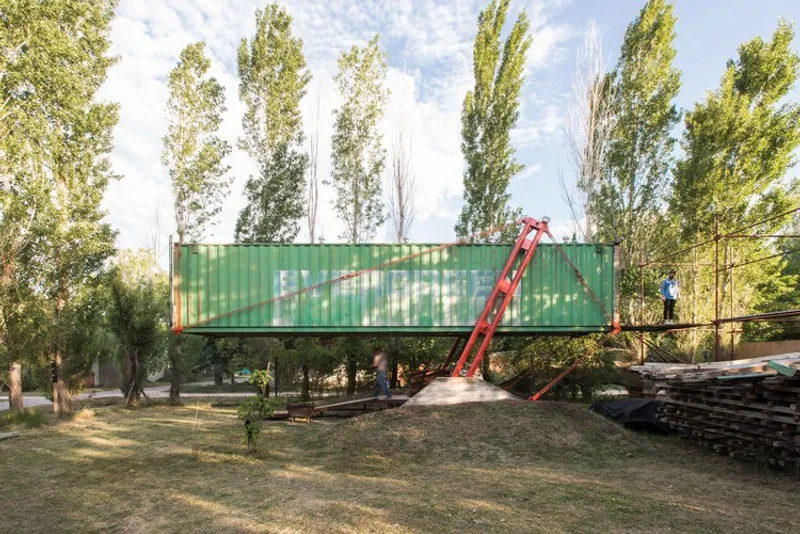
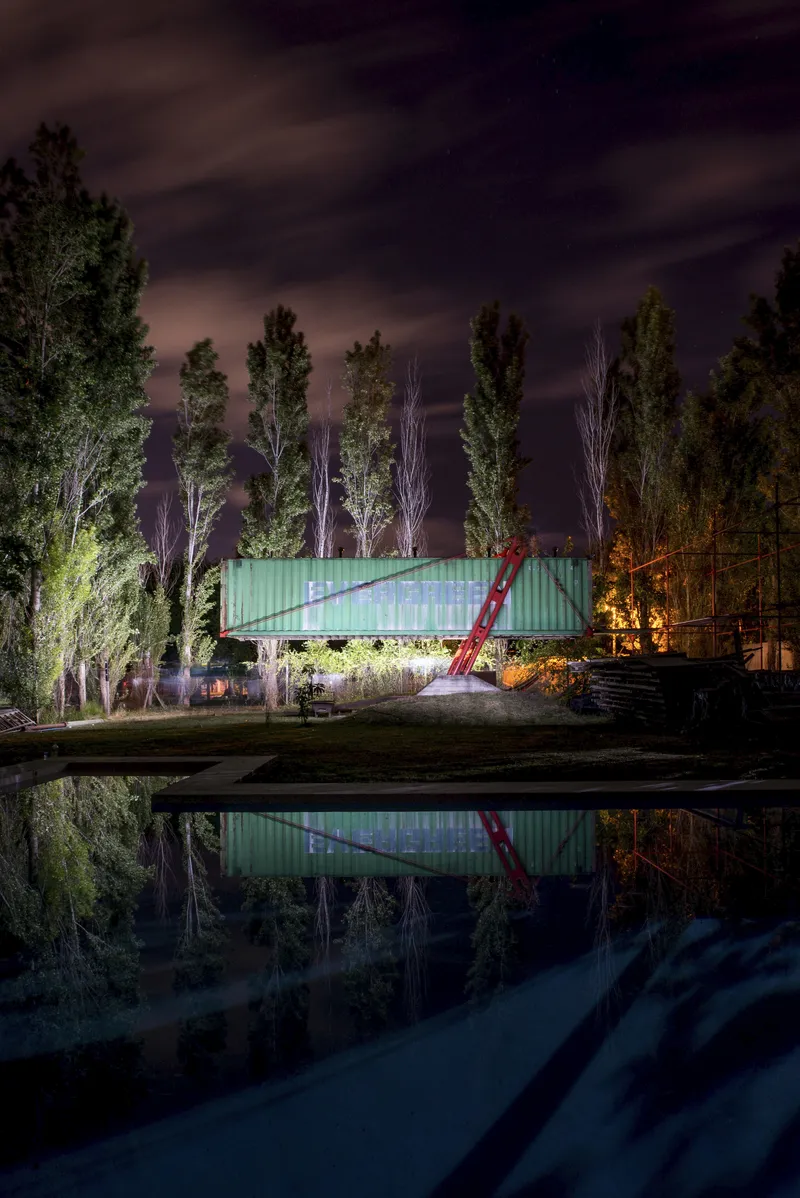
Rather than disguising the container, the project embraces its industrial aesthetic—stacked, lifted, and suspended to create an architectural presence that feels both grounded and weightless. Positioned within a forested site near the Argentine coast, the home blends raw steel structure with the natural softness of wood, establishing harmony between industrial reuse and organic setting.

A Process of Discovery and Experimentation
For architect Fernando Iguerategui and his collaborators, the design journey was filled with uncertainty. The team had to balance structural demands, welding precision, and millimetric adjustments—tasks made possible through the expertise of local artisans like Paska (Pavlo Yacoblev), a welder with deep knowledge from Argentina’s shipyards.
Every detail, from the anchoring system to the calibration of tensioners, required experimentation and collaboration. The process became less about control and more about embracing uncertainty—transforming challenges into opportunities for architectural discovery.
Architecture That Floats
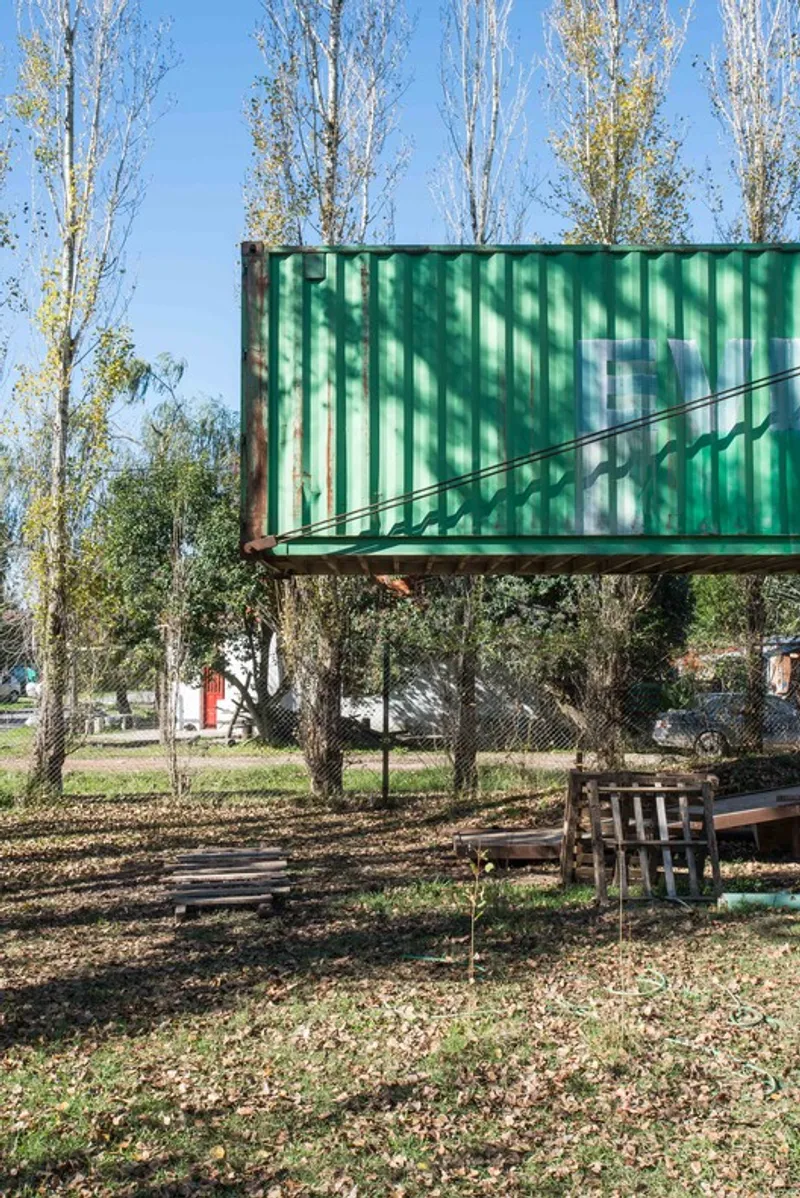
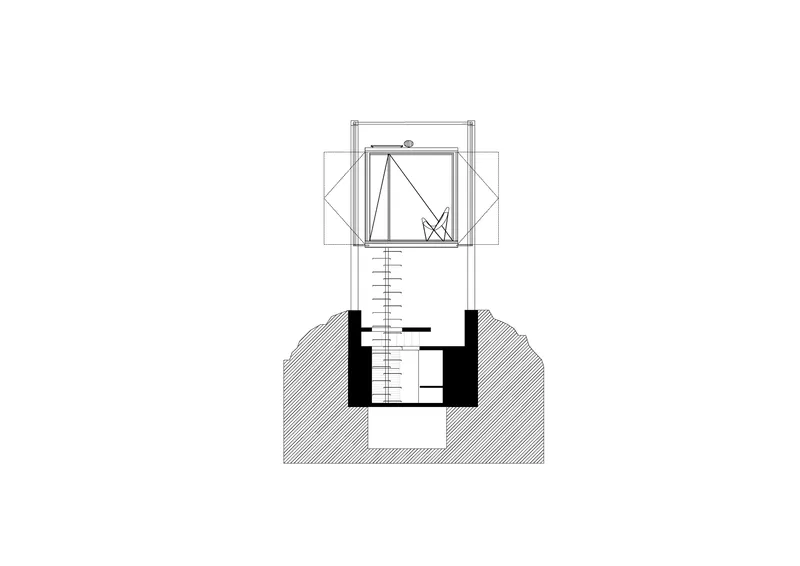
The Container Experience Home is elevated, creating a sensation of levitation. Its foundations act as both counterweight and enclosure, providing shaded, semi-covered, and open spaces that expand the possibilities of inhabitation. By lifting the structure, the architects preserved sightlines, allowing neighbors to maintain views toward the poplar groves.
This suspension not only enhances spatial fluidity but also reinforces the home’s identity as an urban marker—a small but striking landmark within the Mar Azul landscape.
A Hybrid of Technology, Nature, and Community
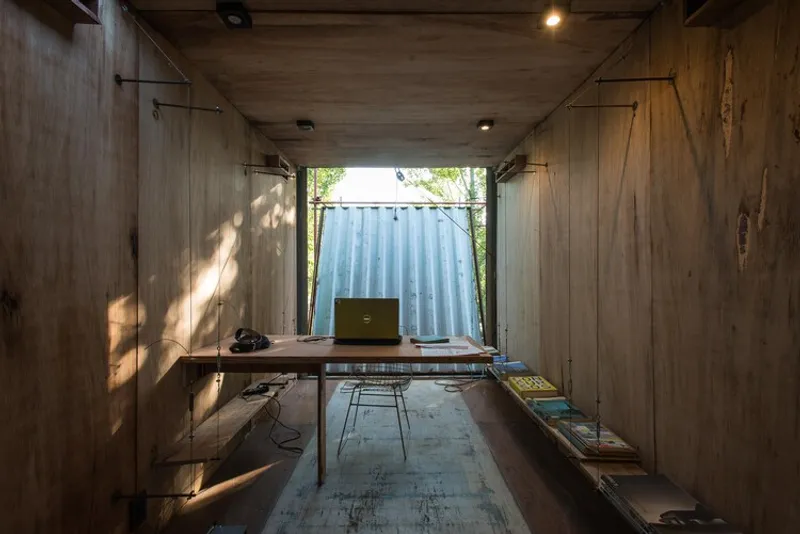
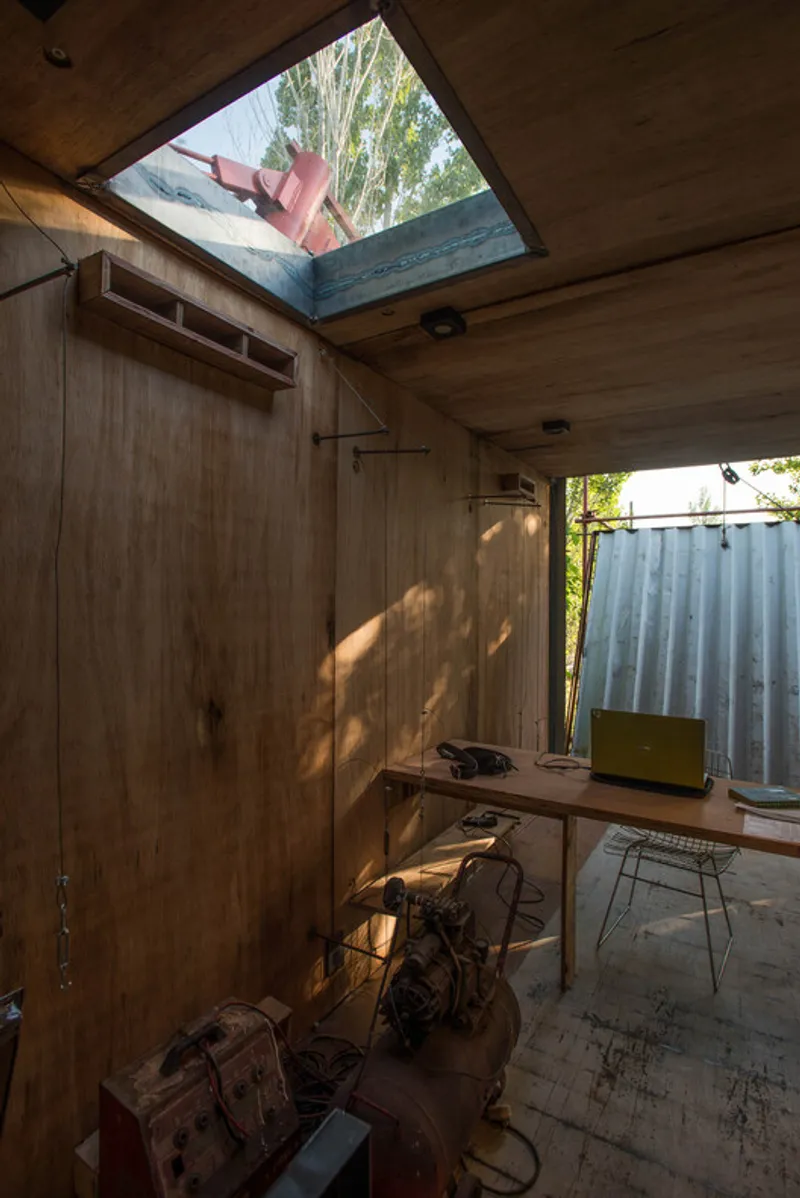
Inside, large windows frame the forest, while the use of Hormigon pasalto and Madera Dura softens the industrial shell. The space serves multiple functions—part retreat, part workshop, part gathering hub—embodying Estudio Nómade’s vision of architecture as a living, evolving process.
The house itself becomes a teaching tool, a place where architects, builders, and neighbors engage in conversations, critiques, and shared experiences. It is not a static object, but an ongoing cultural experiment in sustainability, craftsmanship, and adaptive reuse.
A Living Laboratory of Adaptive Reuse
The Container Experience Home demonstrates how architecture can reimagine ordinary objects into extraordinary environments. By turning a symbol of global commerce into a warm, sustainable, and community-centered dwelling, Estudio Nómade pushes the boundaries of container architecture while honoring the uncertainties of the design process.
It is at once a cabin, a lodge, a workshop, and a cultural node—proof that imperfection, collaboration, and risk-taking can lead to new architectural freedoms.

All the photographs are works of


Popular Articles
Popular articles from the community


Cube Design Draws an Ecological Corridor Between Two Shenzhen Hills with the Nankai Building
Beside Shenzhen's container docks, the Nankai Building pairs stacked balconies with a climbing green screen to connect two hillsides across its height.

LT2A and OPEN Architectes Thread a Brick and Glass High School Through a Wooded Belgian Campus
In Braine-l'Alleud, a 3,000 m² wing for Collège Cardinal Mercier pairs pale brick with a glazed colonnade, deferring to a small chapel and a dense wood.

Jaramillo Van Sluys Arquitectura and Urbanismo Turn a Demolished Registry Lot in Quito into an Orchard Plaza
In Quito's Centro Histórico, a 2,800 m² plaza exposes the San Agustín convent wall and redraws its lost Augustinian orchard in volcanic stone.

Juan García Correa, John González and Claudia Rueda Sink a Circular Amphitheater into a Manizales Engineering Building
On the La Nubia campus in Manizales, Colombia, the S1 Building folds labs and offices into a hillside of ramped lawns that double as a campus route.

Similar Reads
You might also enjoy these articles


Hodi-Mandai Geram
Project Function: Preservation and revitalization of the Intangible heritage and socio-spatial identity of the Hodi by Housing, Cultural Memory Center, Sacred Grove, landscape, local tourism economy


Olio Towers: A Mid-Rise for Performers That Fuses Housing, Rehearsal, and Stage
Located blocks from Houston's Theater District, this modular tower stacks living units around a central performance atrium.

Oasis: Modular Green Housing Carved into Dhaka's Urban Fabric
A shortlisted Plugin Housing entry reclaims unauthorized settlements in Dhaka with stepped concrete volumes, green roofs, and ventilation-driven design.

Black Hole: A Floating Megastructure for the Post-Physical Era
Emiliano Mazzarotto envisions a spherical, self-scaling arena where e-sports, digital hotels, and holographic stadiums replace traditional public space.

Explore Shipping Containers Competitions
Discover active competitions in this discipline

Challenge to reimagine the Iron Throne

Photograph architecture without architects

Illustrate the lost glory of Angkor Wat - Render Challenge

Design challenge to reuse E-waste
Comments (0)
Please login or sign up to add comments
No comments yet. Be the first to comment!