
Contemporary Family Home Design: Unveiling the Fonte Velha House
The article showcases the Fonte Velha House, a testament to contemporary family home design, blending modernity with coexistence in Matosinhos, Portugal.


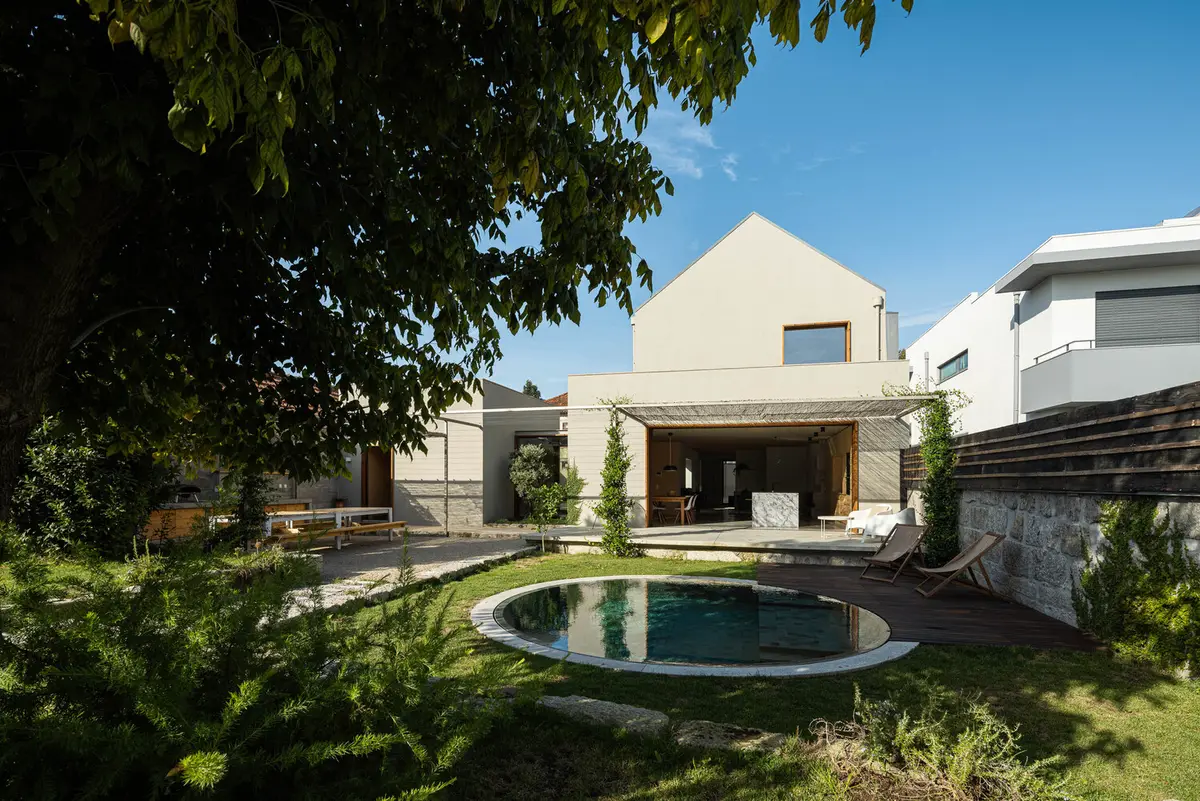
Nestled in the picturesque locale of Matosinhos, Portugal, the Fonte Velha House stands as a beacon of contemporary family home design. Conceived by the visionary architects at Martins Pimenta - Arquitetura e Construção, this residence merges the warmth of family life with the elegance of modern architecture. The project, completed in 2023, is a testament to the transformative power of design, turning a pre-existing structure into a vibrant hub for a young couple and their three children.
Embracing the Essence of Modern Living
The Architectural Philosophy
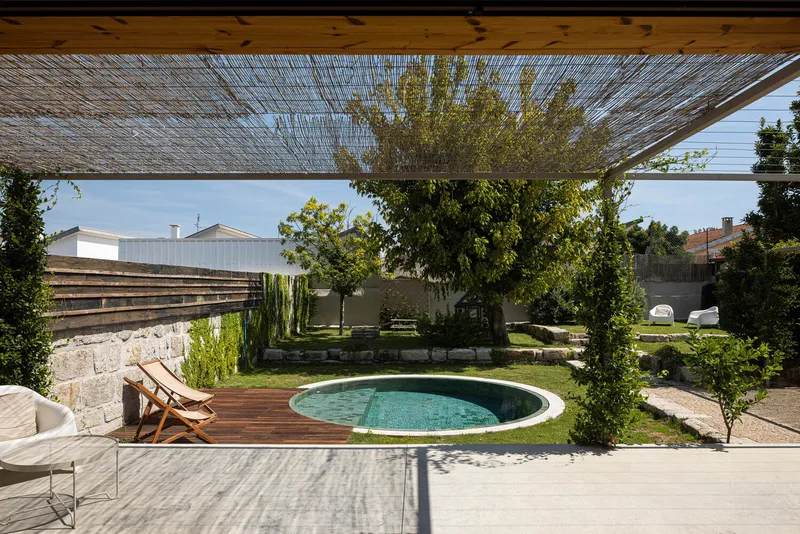
The Fonte Velha House is a masterpiece of contemporary architecture that respects its historical context while introducing a modern living paradigm. Lead Architect Bruno Pimenta guided the project with a philosophy centered on harmony, simplicity, and the seamless transition between indoor and outdoor spaces. This home is not just a dwelling but a sanctuary that fosters family coexistence and embraces the natural beauty of its surroundings.
The Heart of the Home: A Contemporary Kitchen
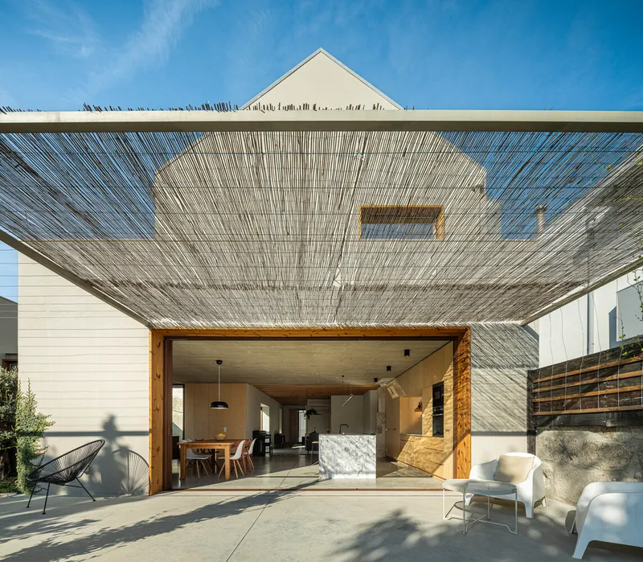
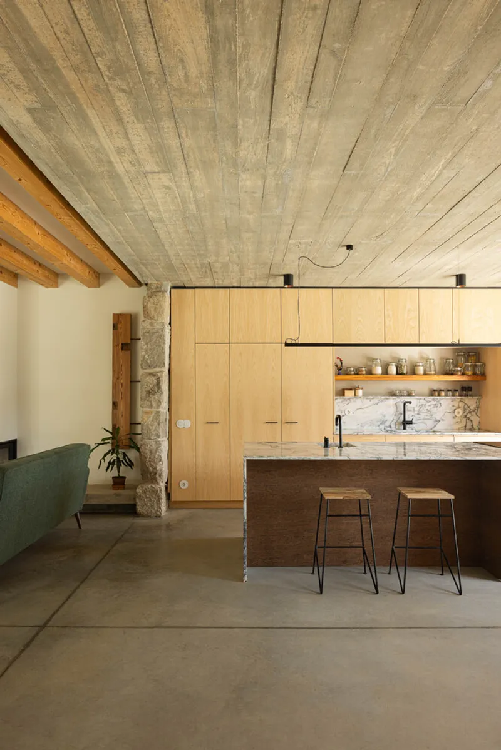
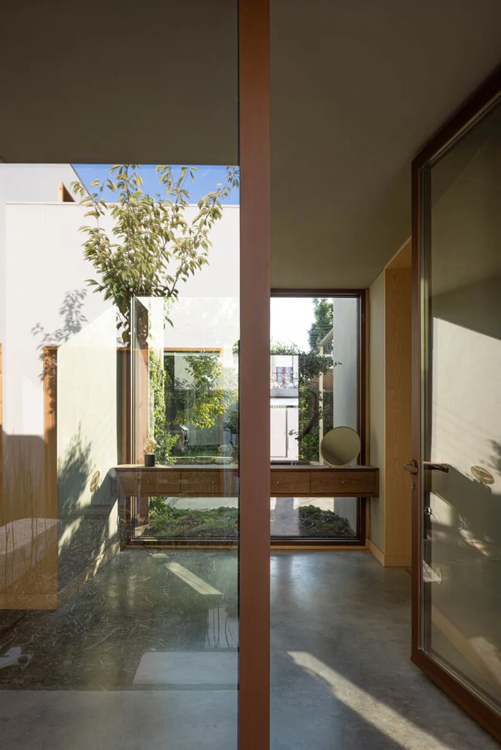
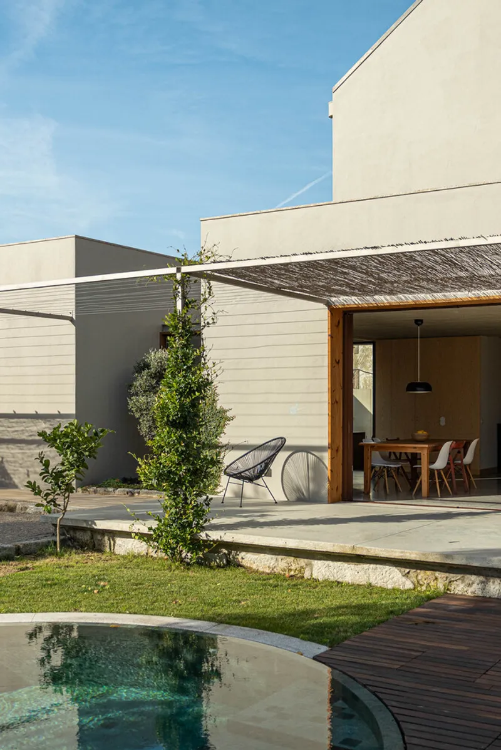
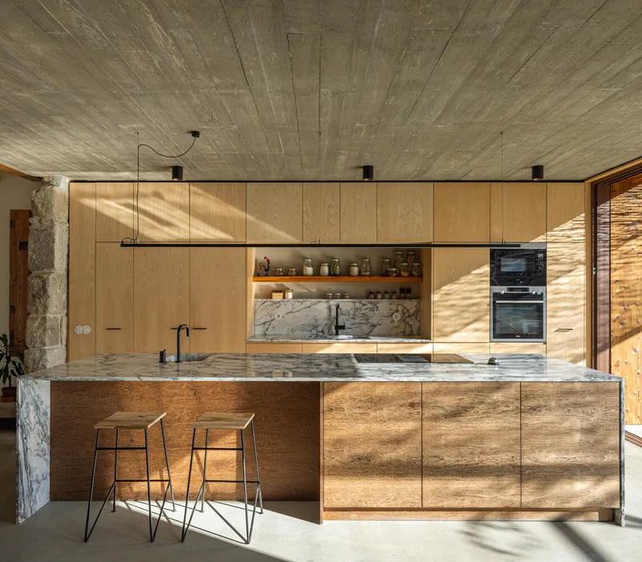
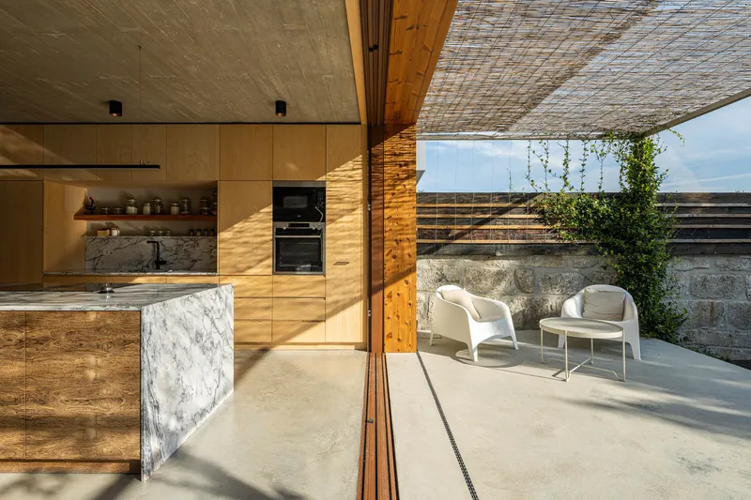
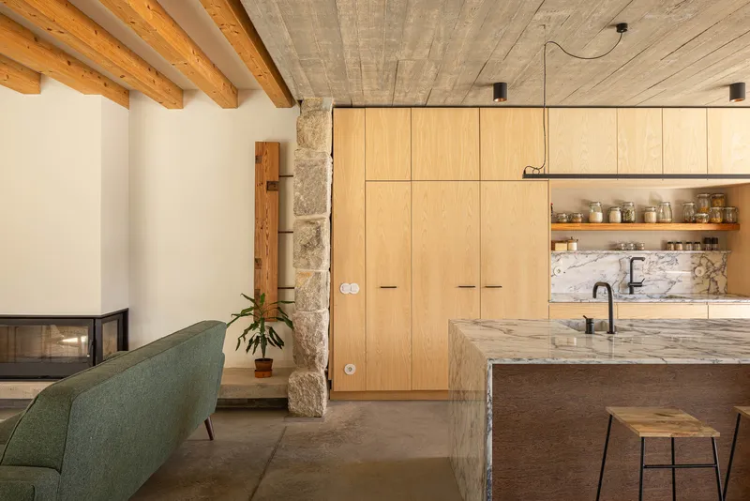
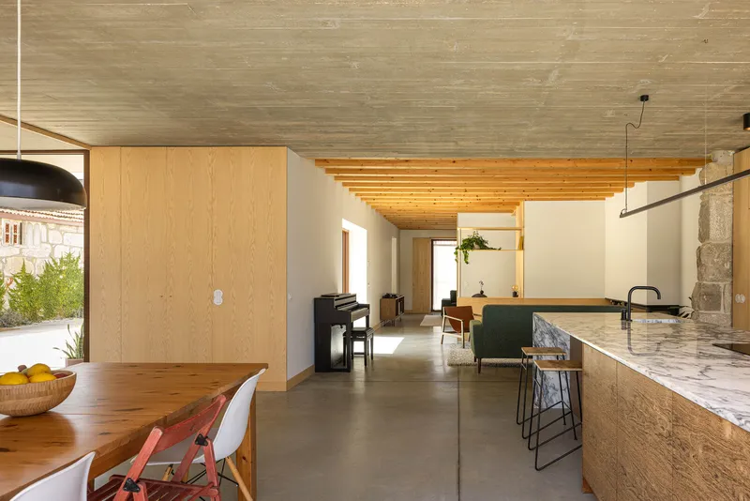
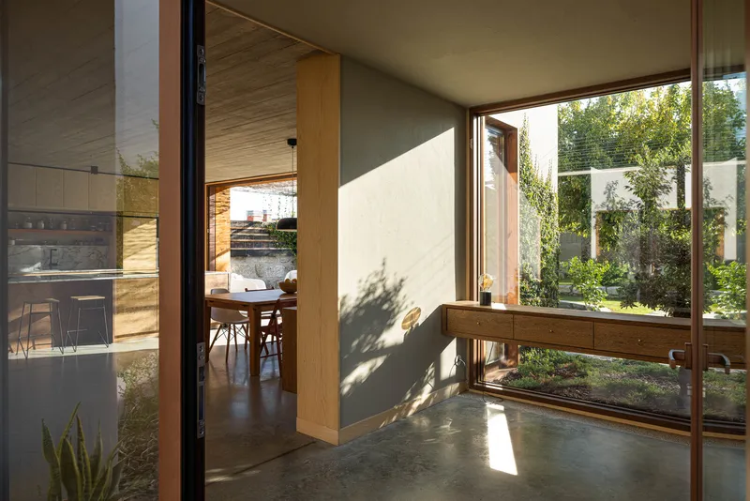
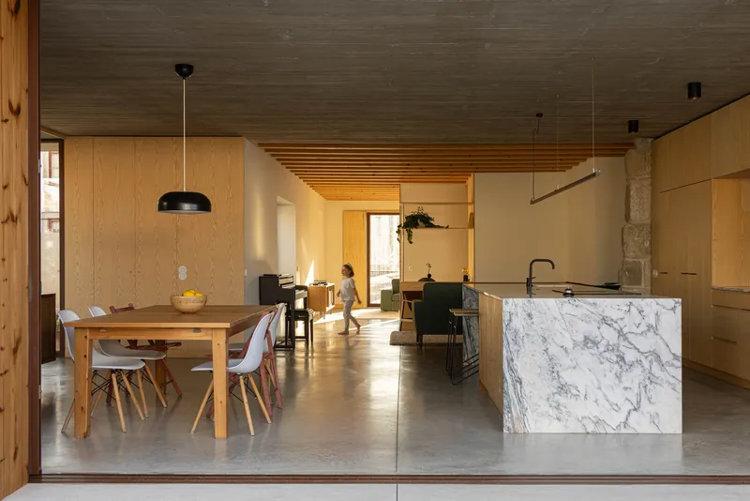
At the core of the Fonte Velha House is its kitchen, a space designed to be more than just a place for cooking. It serves as the central meeting point of the home, directly connecting to the garden through large windows that open completely, erasing the boundaries between the indoors and the outdoors. This design choice epitomizes the essence of contemporary family home design, where living spaces are crafted to bring people together in a harmonious environment.
Architectural Features and Materials
A Symphony of Materials
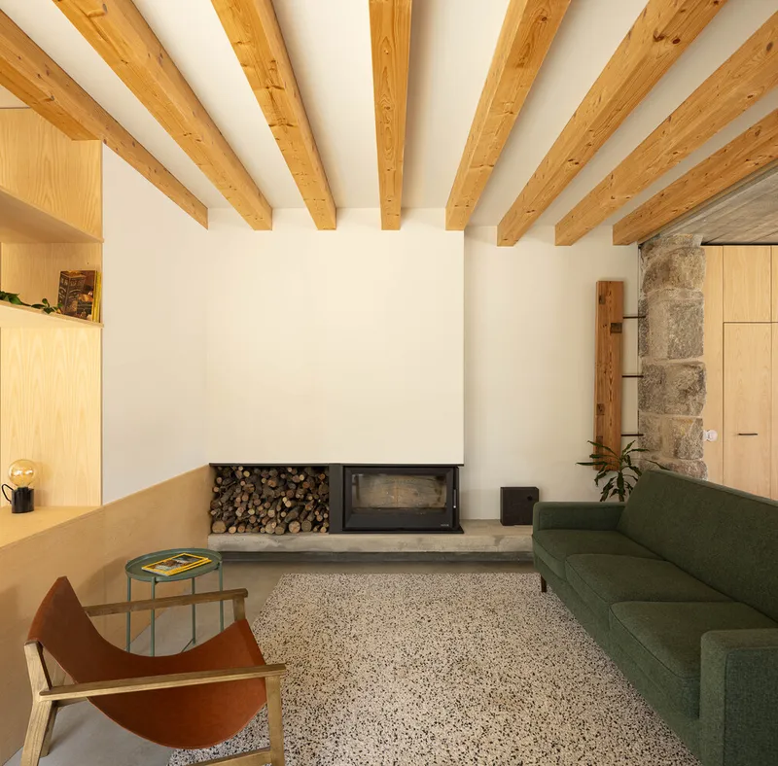
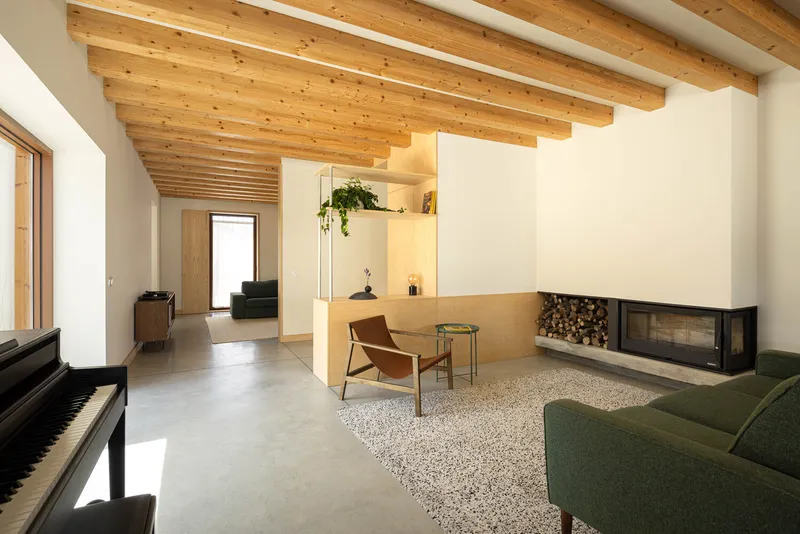
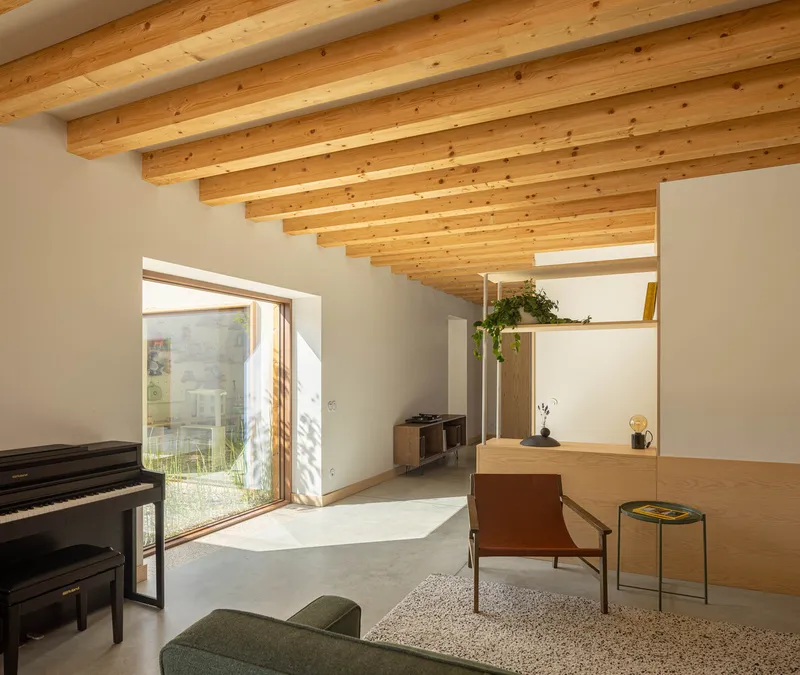
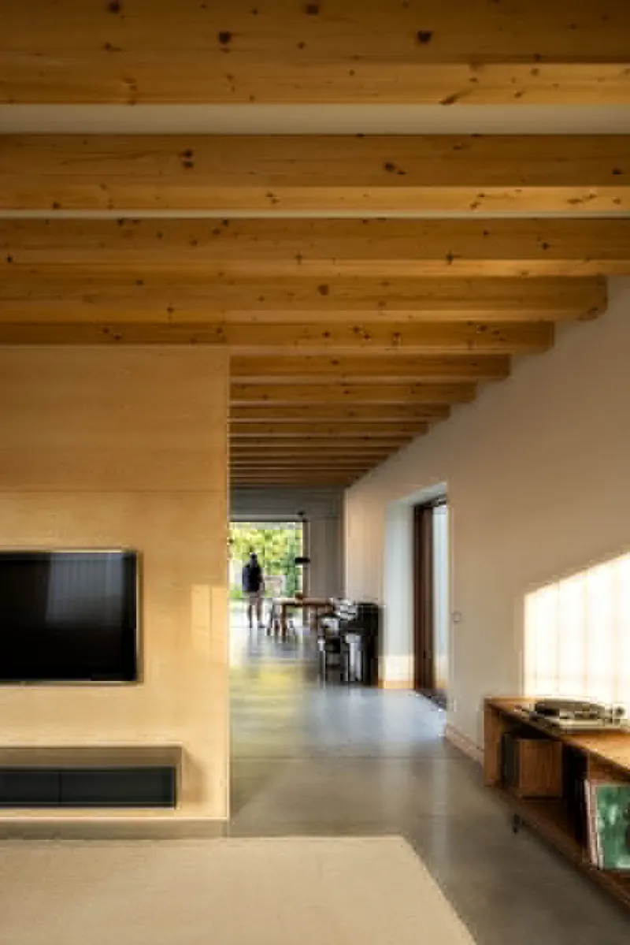
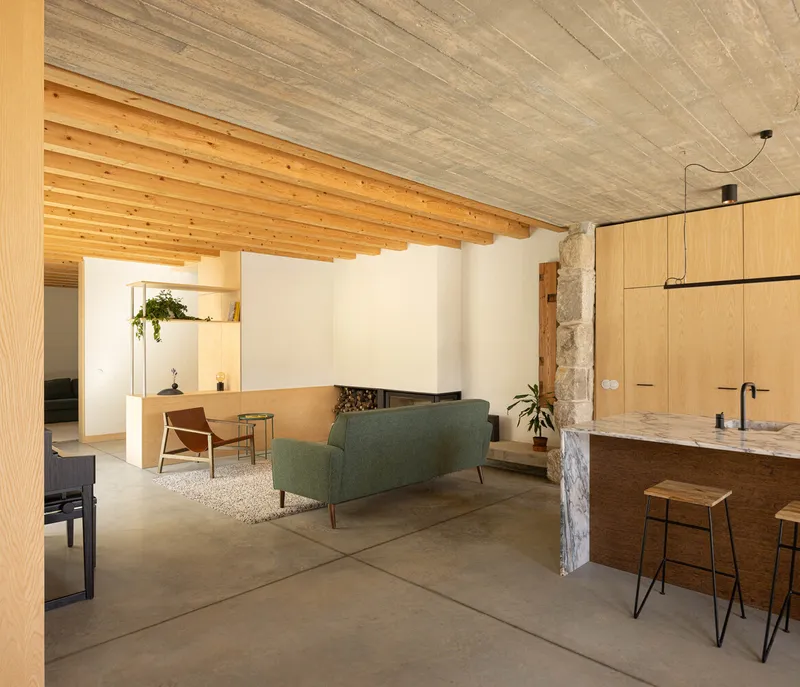
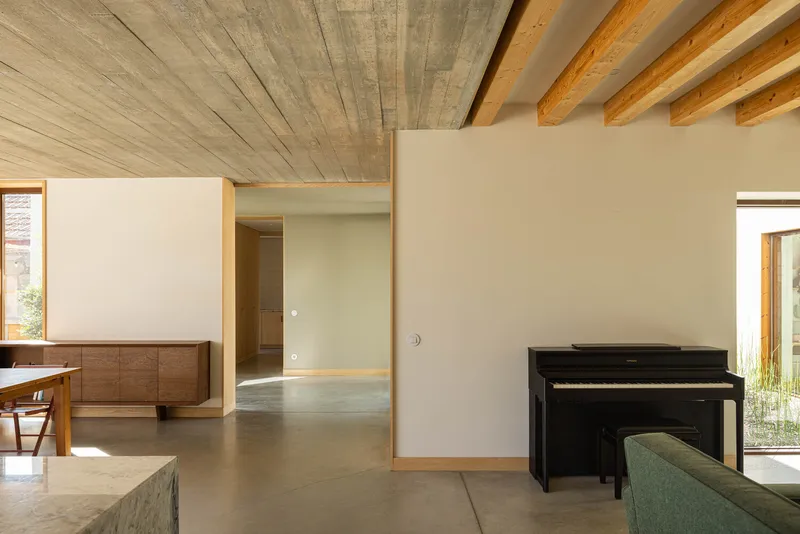
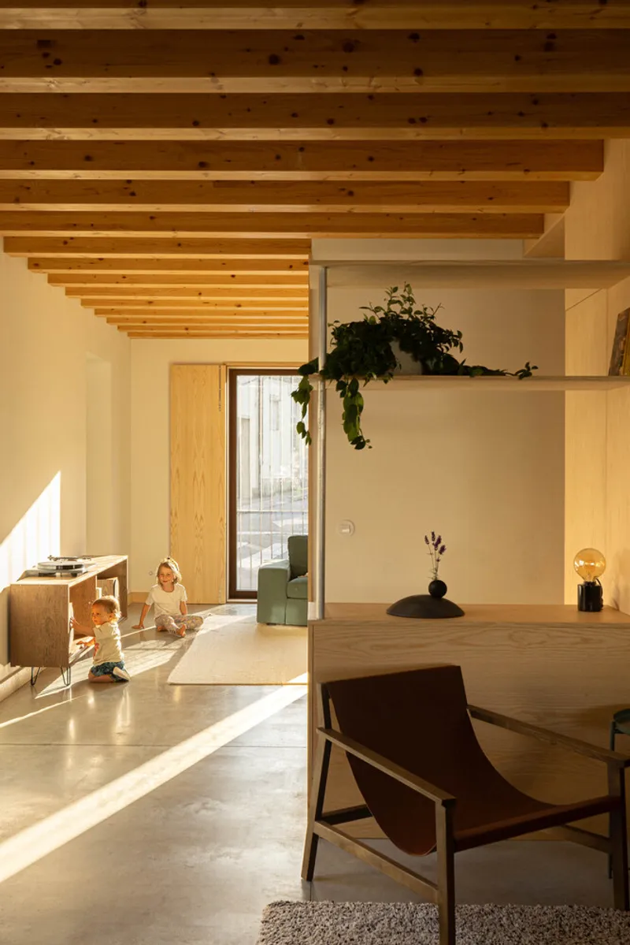
The interior of the Fonte Velha House is characterized by its use of raw materials such as concrete, wood, and white walls. These elements are not only aesthetically pleasing but also contribute to the house's contemporary feel. They ensure an intimate connection with the garden, allowing the family and their guests to feel grounded and at peace.
Design That Adapts and Transforms
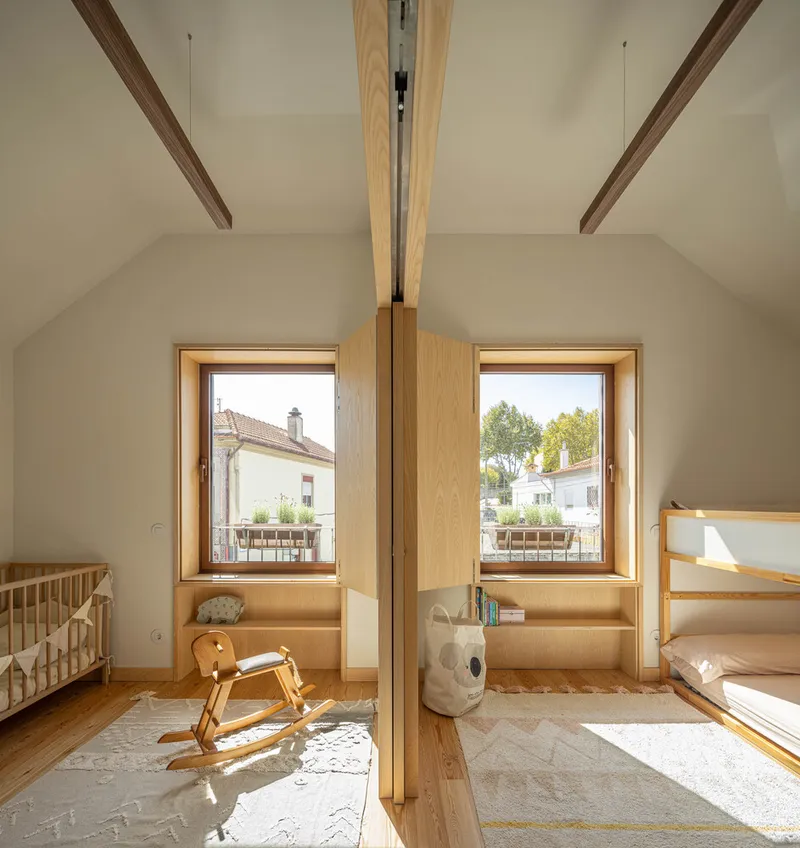
The living areas on the ground floor extend outdoors, offering an ideal setting for hosting gatherings. The space distribution is practical and flexible, catering to the evolving needs of a dynamic family life. The bedrooms, situated on the upper floors, prioritize comfort and privacy. The children's rooms are especially versatile, with the ability to connect, providing ample space for play and creativity.
A Testament to Contemporary Design
The Fonte Velha House by Martins Pimenta - Arquitetura e Construção is a shining example of contemporary family home design. It beautifully illustrates how architecture can enhance family life, creating spaces that are both functional and welcoming. This project stands as a testament to the power of thoughtful design in crafting a home that is not just a place to live but a place to thrive.
All photographs are work of Ivo Tavares Studio


Popular Articles
Popular articles from the community


Co-Life: Senior Housing Design That Reconnects Older Adults With the City
Co-Life reimagines senior housing design through healing gardens, shared streets, workshops, and a sustainable community across generations.

ALGAL REALM: A Bio-Integrated Lunar Habitat Design for Life Beyond Earth
ALGAL REALM reimagines lunar habitat design with algae-powered life support, 3D-printed regolith, and vertical living for a lunar future.

The Ocean Hive: Sustainable Architecture for a Self-Sufficient Civilization at Sea
The Ocean Hive imagines sustainable architecture at sea, where modular habitats, algae, wave power and ocean waste sustain a growing colony.

Little Red Riding Hood: Architectural Design as a Journey Through Fear, Light, and Storytelling
Little Red Riding Hood reimagines the fairy tale through architectural design shaped by fear, light, scale, memory, uncertainty, and choice.

Similar Reads
You might also enjoy these articles


FAMM Arquitectura Organizes Ten Villas Around Courtyards and Jungle in Nosara, Costa Rica
El Molino pairs two elongated volumes with deep overhangs and timber louvers to build a compact coastal community five minutes from the beach.

Oscar Niemeyer's Ibirapuera Park Pavilions Define São Paulo's Cultural Identity in Concrete and Curve
A constellation of modernist volumes set within São Paulo's most important urban park, conceived for the city's 400th anniversary in 1954.

Sanjay Puri Architects Wraps a Jaipur Office Tower in Capsule-Shaped Green Buffers
A nine-level climate-responsive workplace near Jaipur Airport uses stacked planter terraces and aluminium screens to fight 40°C heat.

RHO Converts a Berlin Spree-Side Industrial Courtyard into Enkime's 1,000 m² Agency Headquarters
A social media agency's new home in Charlottenburg trades glossy branding for concrete waffle ceilings, glazed tile, and sheer curtains.

Explore Architecture Competitions
Discover active competitions in this discipline

Challenge to reimagine the Iron Throne

Photograph architecture without architects

Illustrate the lost glory of Angkor Wat - Render Challenge

Design challenge to reuse E-waste
Comments (0)
Please login or sign up to add comments
No comments yet. Be the first to comment!