

Contemporary Residential House in Klaipėda by Architectural Bureau G.Natkevicius & Partners
Modern Klaipėda house blends pine-inspired façade, traditional fishing home references, and sustainable forest integration, creating a contemporary Baltic coastal residence.


Nestled along the scenic Baltic Sea coast in Klaipėda, Lithuania, this 291 m² contemporary residential house exemplifies a seamless integration of modern design with the region’s natural and cultural heritage. Designed by Architectural Bureau G.Natkevicius & Partners, led by Paulius Narauskas, Adomas Rimšelis, and Gintautas Natkevičius, the project was completed in 2021, offering an elegant synthesis of landscape, architecture, and sustainable living.

Contextual Inspiration and Design Concept
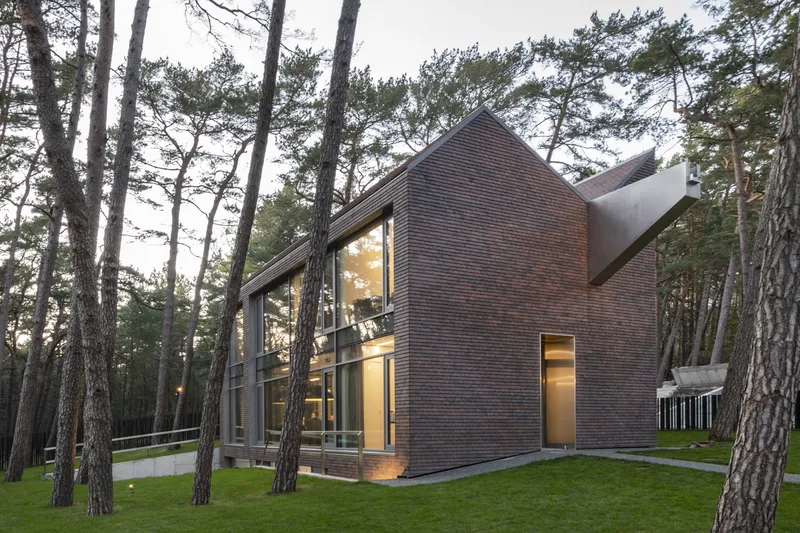
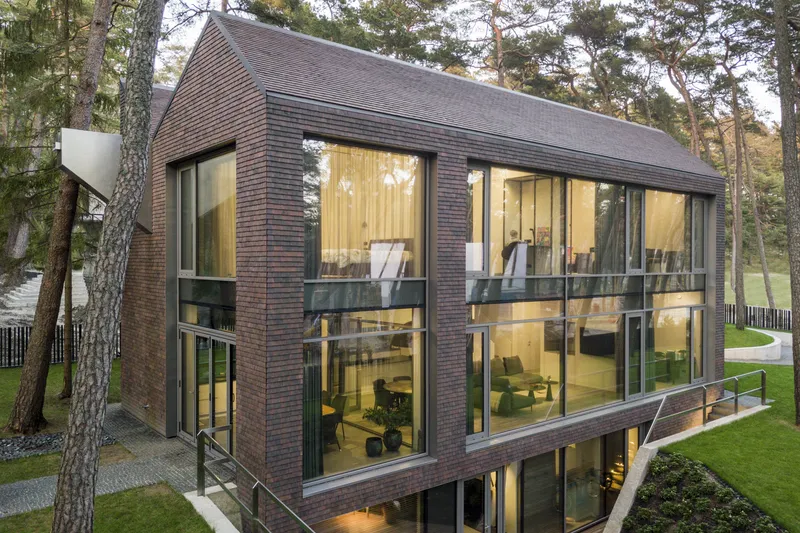
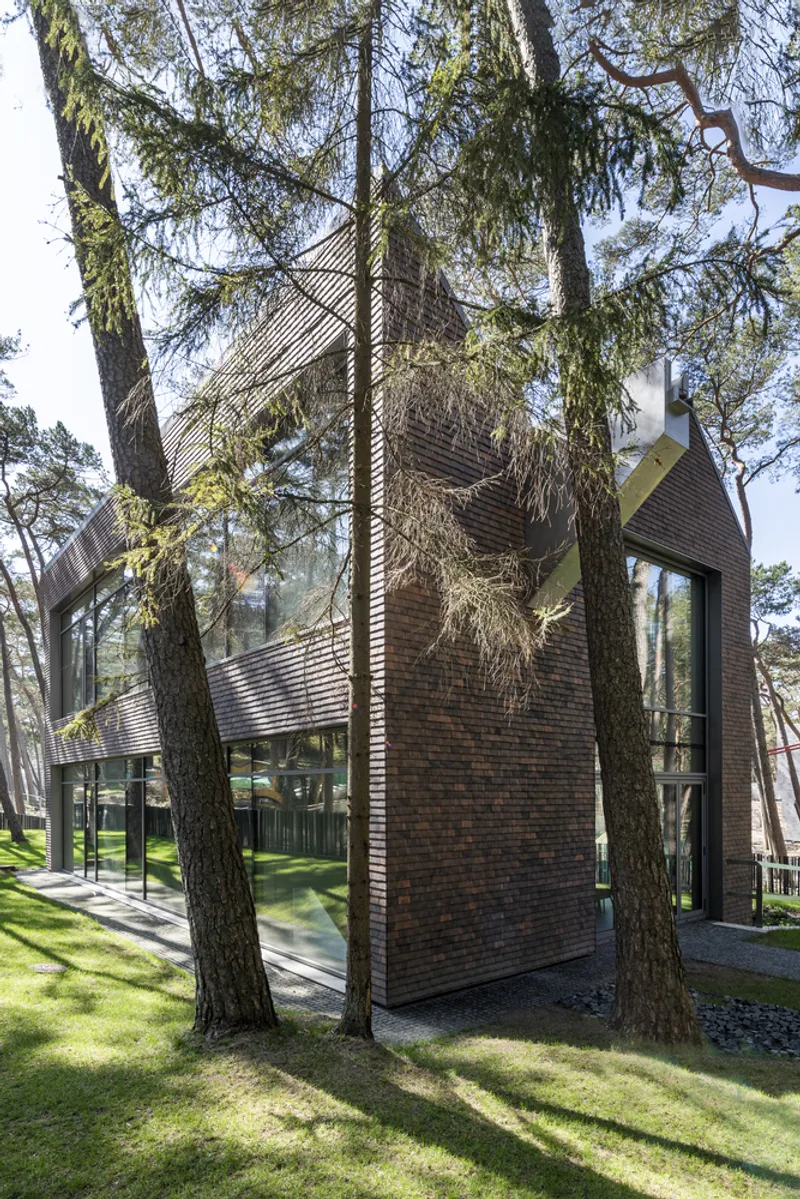
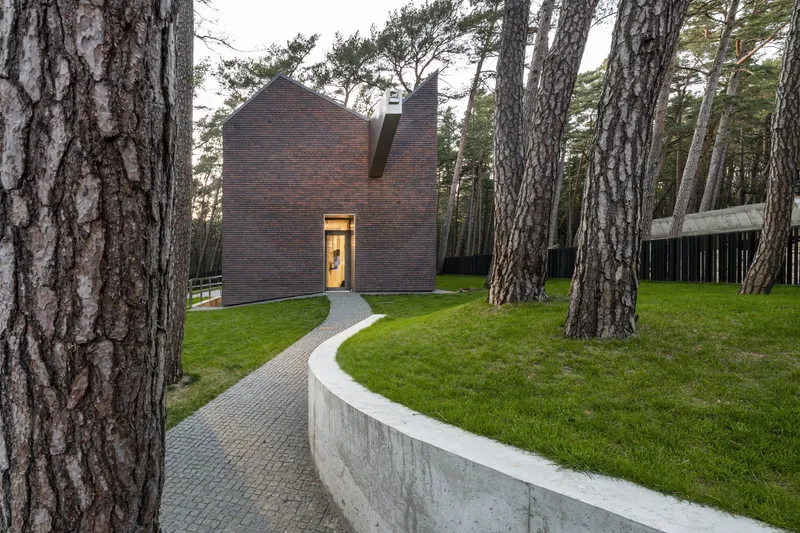
Set on a former dune now blanketed by a dense pine forest, the house draws direct inspiration from its surroundings. The architectural concept reflects a deep respect for the Baltic coastal landscape, emphasizing the interplay between built form and nature. The façade’s texture was meticulously crafted to mimic pine bark, with overlapping wall and roof scales resembling the rough, natural patterns of surrounding pines. This biomimetic approach allows the residence to blend seamlessly into the forested environment while maintaining a distinctive contemporary character.
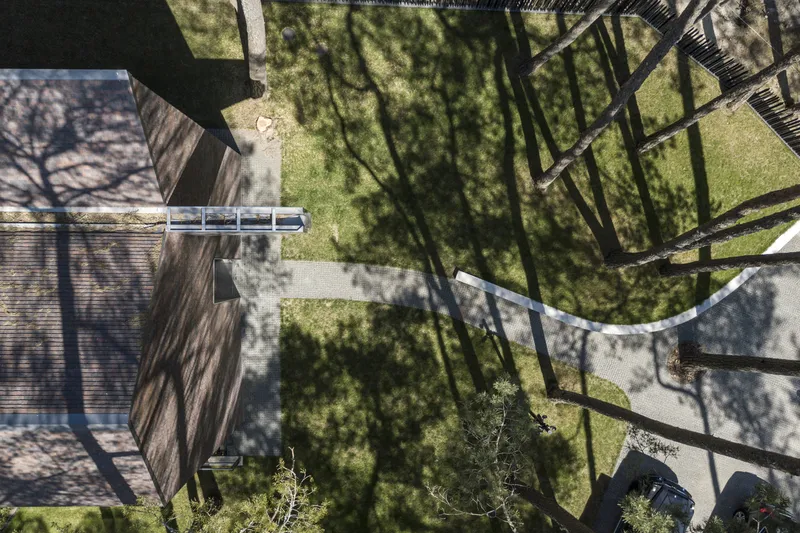
Architectural Form and Cultural References
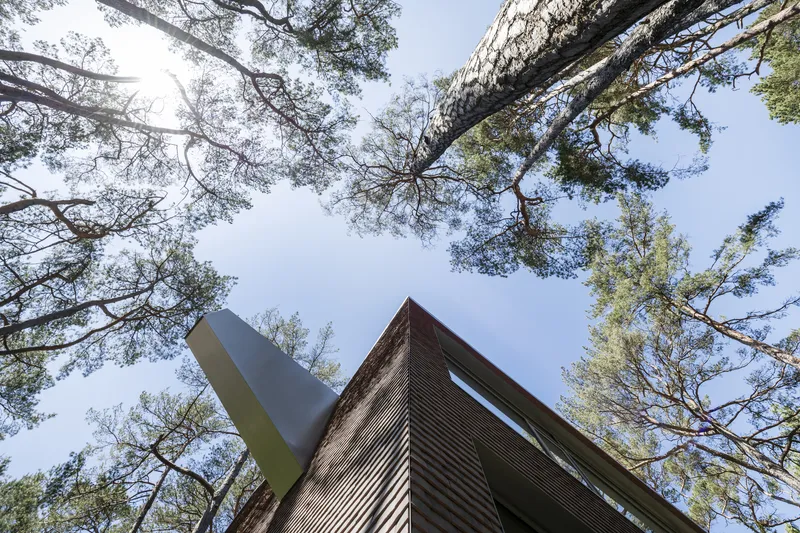
The overall form subtly evokes the traditional gabled fishermen’s homes that once dotted the Lithuanian coast. Historically, these houses featured carved horse motifs, celebrating local craftsmanship. In a modern reinterpretation, the architects replaced this traditional element with a bold steel downspout integrated into the façade. Beyond its functional role, the downspout serves as a sculptural element, echoing the graceful silhouette of seagull wings and establishing a poetic dialogue between tradition and modernity.

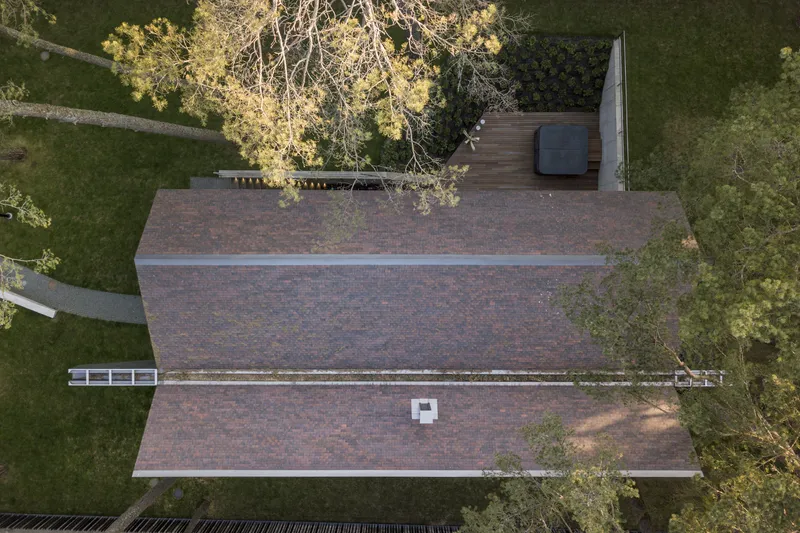
Interior and Spatial Experience
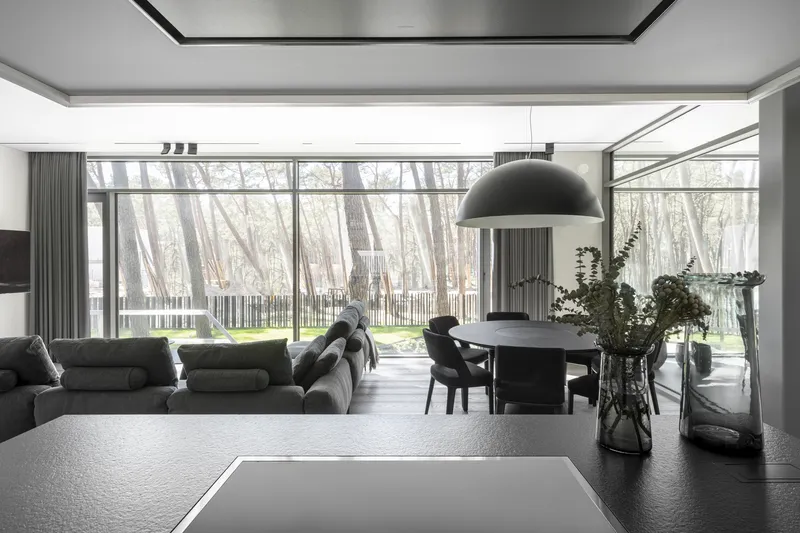
Inside, the house offers a spacious and luminous living environment. Large windows frame views of the forest, inviting natural light while maintaining privacy. The interior layout prioritizes fluid connections between communal areas and private spaces, fostering comfort and openness. Materials, furnishings, and detailing are carefully selected to harmonize with the exterior, reinforcing the home’s relationship to its natural context.

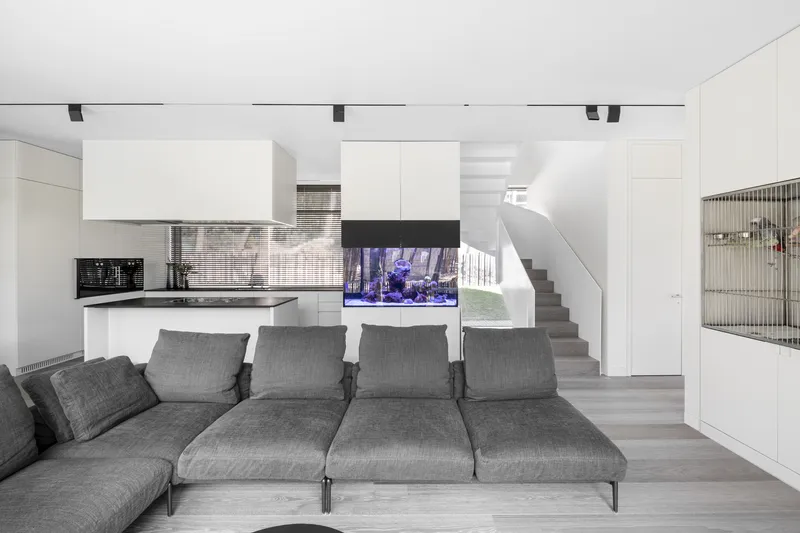
Sustainable and Context-Responsive Design
Sustainability is embedded in the project’s ethos, from material selection to site-sensitive planning. By referencing local building traditions while employing contemporary construction methods, the residence achieves a balance between heritage and modern comfort. The design prioritizes energy efficiency, natural ventilation, and daylighting, ensuring a minimal ecological footprint without compromising aesthetic quality.
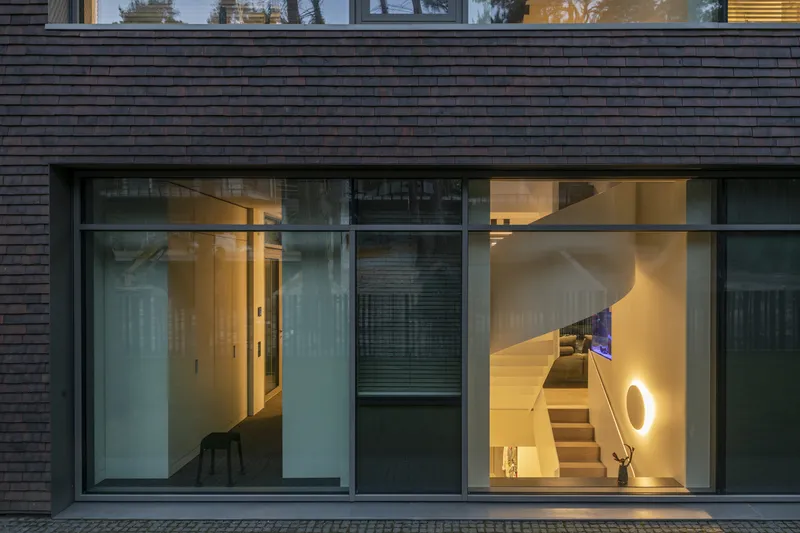
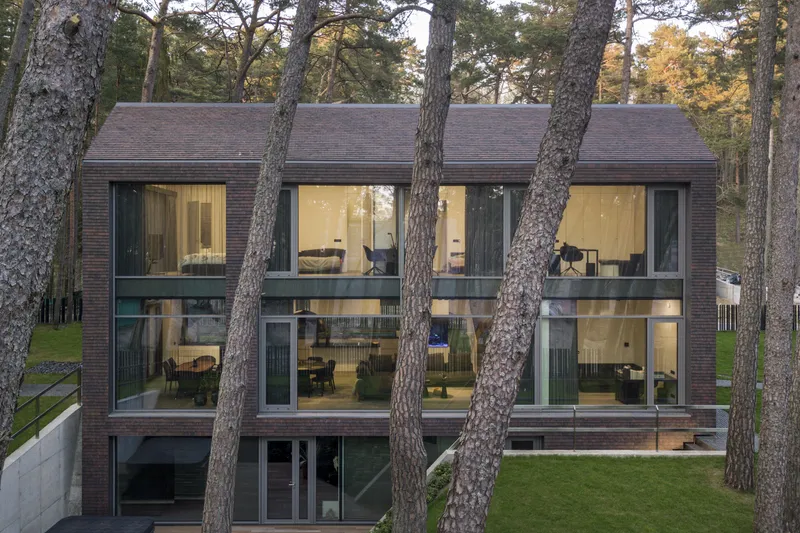
The Residential House in Klaipėda exemplifies how modern architecture can resonate with history and nature simultaneously. With its textured façade, poetic references to local traditions, and forest-integrated site, the project stands as a benchmark for context-sensitive, sustainable residential design in the Baltic region.
All photographs are works of
Leonas Garbačauskas


Popular Articles
Popular articles from the community


The Amber Palace Opera: A Geological Fiction Surfaces on Tallinn's Baltic Waterfront
Pierre Brillard reimagines a Baltic legend as a public landscape, opera house, and waterfront promenade rooted in Tallinn's coastal identity.


graciastudio Turns a Viewless Tijuana Lot Inward Around a Courtyard of Concrete, Timber and Trees
In Tijuana, Jorge Gracia's GA2 House stacks a timber-clad private floor over exposed concrete and replaces a missing view with a planted interior patio.

David Ortega Stacks a Two-Story Mexico City Penthouse Around a Steel Stair and a Pergola-Shaded Roof Terrace
In Colonia Roma, a 300 m² penthouse uses oak joinery, a planted steel stair and a slatted roof pergola to make a new-build apartment feel like a house.

Opera on the Sea: Driftwood Logic Shapes a Timber Opera House on Estonia's Coast
Trevor Orgill's opera house translates the entangled drift of floating timber into a civic building where wood, water, and music converge.

Similar Reads
You might also enjoy these articles

Cube Design Draws an Ecological Corridor Between Two Shenzhen Hills with the Nankai Building
Beside Shenzhen's container docks, the Nankai Building pairs stacked balconies with a climbing green screen to connect two hillsides across its height.

Praksis A and Studio Sted Bend a Red Timber Cabin Across the Granite of Norway's Southern Coast
On the southern Norwegian coast, a 105 m² cabin follows the rock on slender posts, pairing red cladding outside with pine, brick and plywood within.
David Ortega Stacks a Two-Story Mexico City Penthouse Around a Steel Stair and a Pergola-Shaded Roof Terrace
In Colonia Roma, a 300 m² penthouse uses oak joinery, a planted steel stair and a slatted roof pergola to make a new-build apartment feel like a house.

PARALELA and LB2 Thread a Public Walkway Through the Base of a Las Condes Residential Tower
In Las Condes, Santiago, the Hamlet Building gives its fenceless ground floor to a 70-metre wooded passage linking two streets and the metro.

Explore Architecture Competitions
Discover active competitions in this discipline

Challenge to reimagine the Iron Throne

Photograph architecture without architects

Illustrate the lost glory of Angkor Wat - Render Challenge

Design challenge to reuse E-waste
Comments (0)
Please login or sign up to add comments
No comments yet. Be the first to comment!