
Contemporary Rural Art Museum China: Songzhuang Z Museum by TEAM BLDG
A former house reborn as a woven‑skin rural art museum that catalyzes cultural life in Songzhuang Village, Zhejiang, China.


Weaving New Cultural Life into an Ancient Village
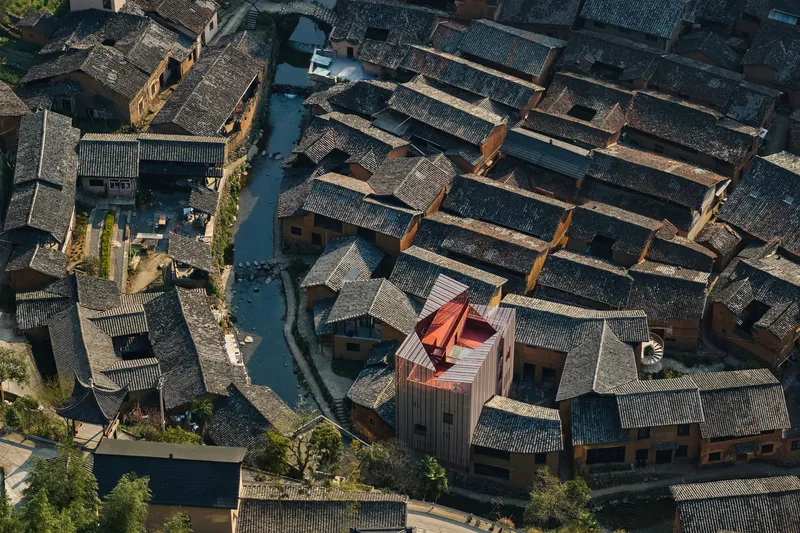
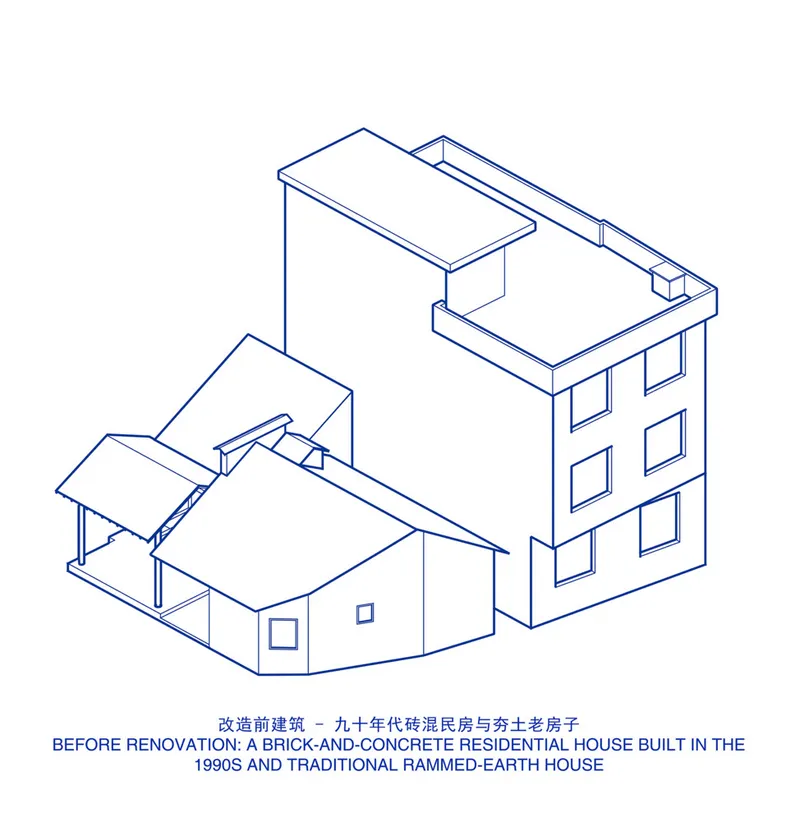
Perched over 400 meters above sea level in Songzhuang Village, Lishui, Zhejiang, the Songzhuang Z Museum by TEAM BLDG, led by Xiao Lei, stands as a striking exemplar of a contemporary rural art museum in China. This 472 m² transformation of a neglected 1990s brick-concrete house redefines how contemporary architecture can power cultural revitalization. What was once overlooked terrain has now become a living cultural landmark deeply rooted in the local—and yet unmistakably modern.
Embracing Contrast Rather Than Erasure
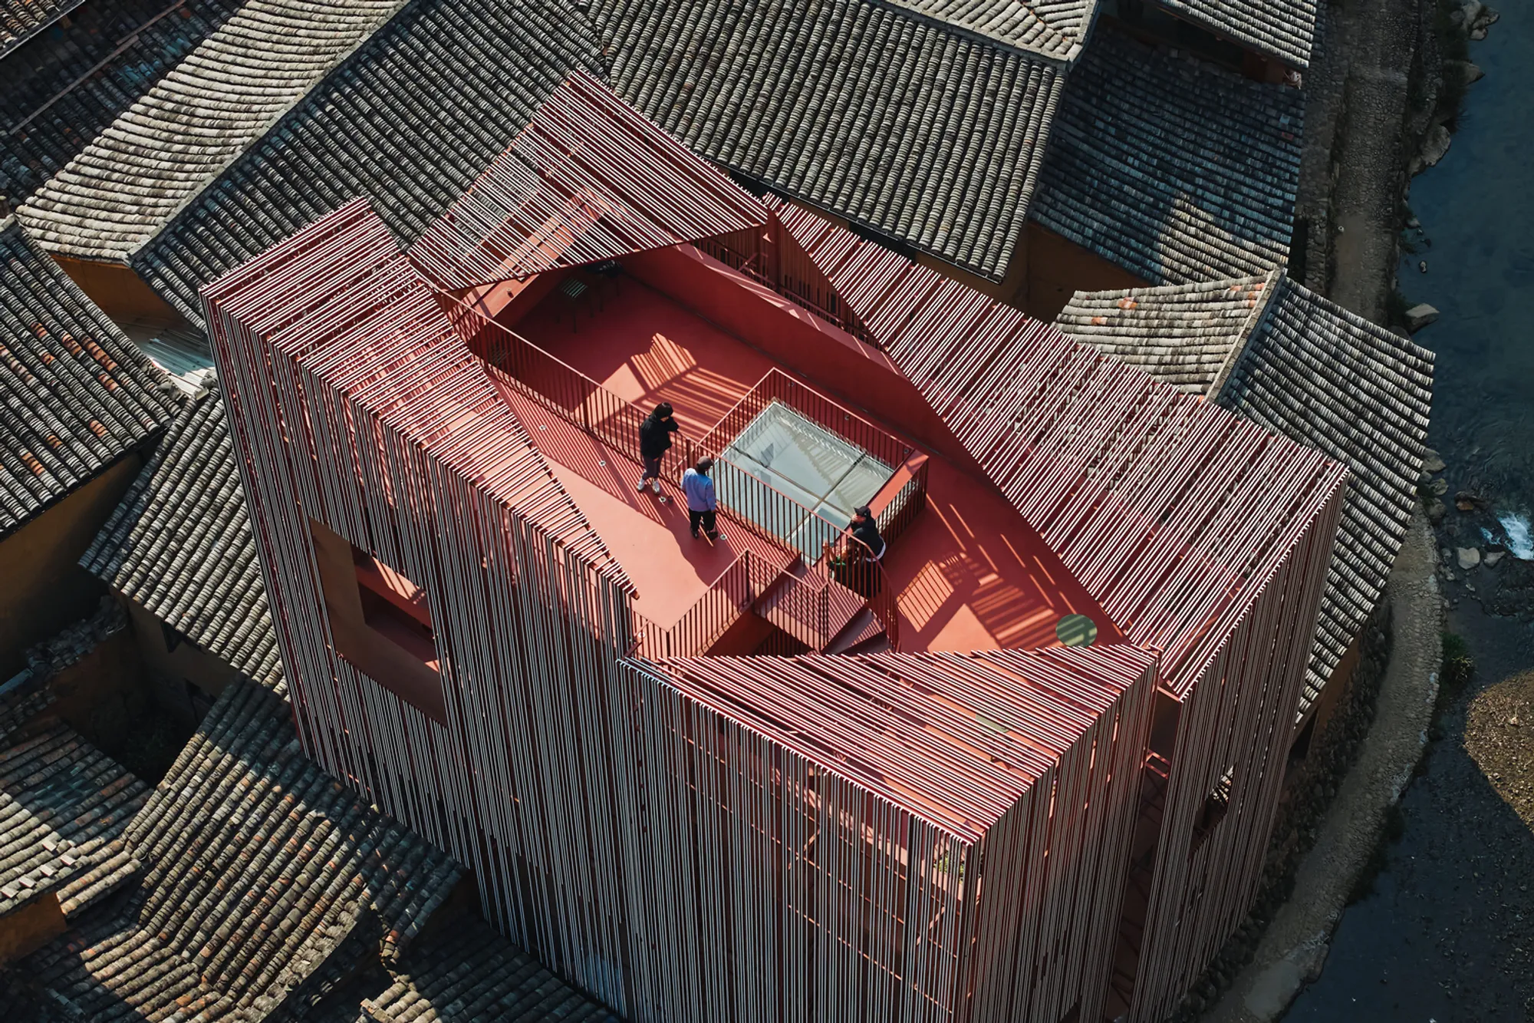
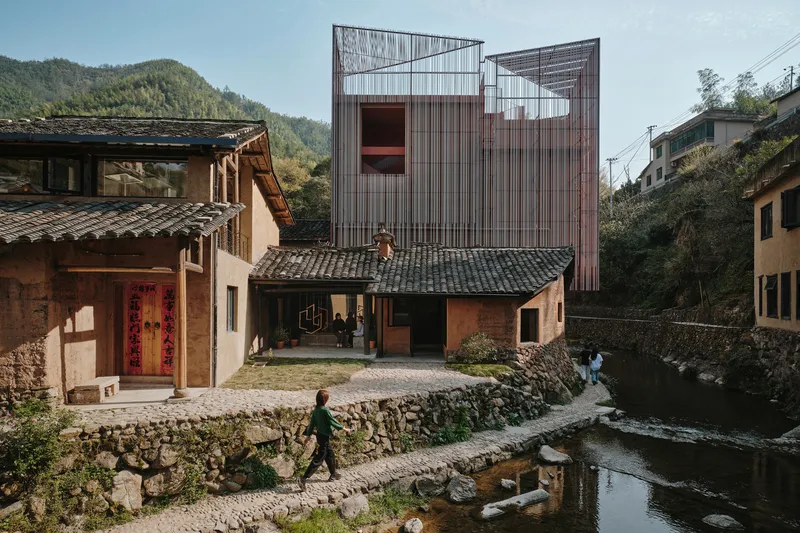
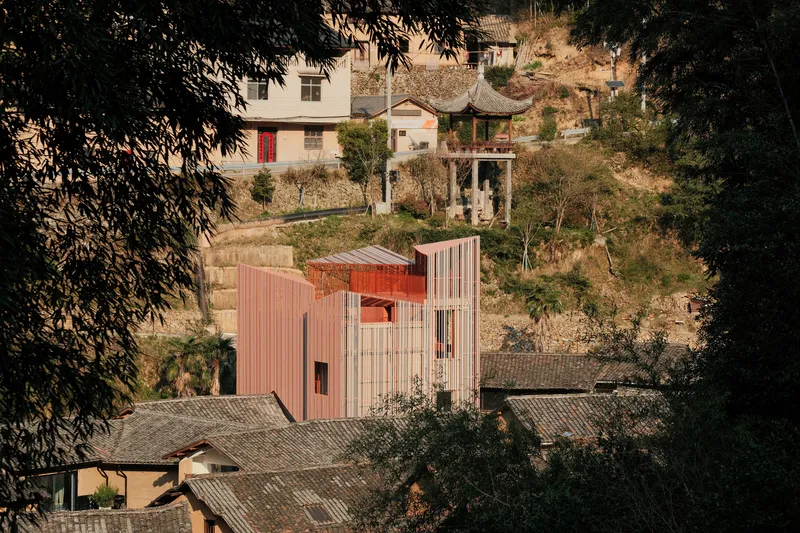
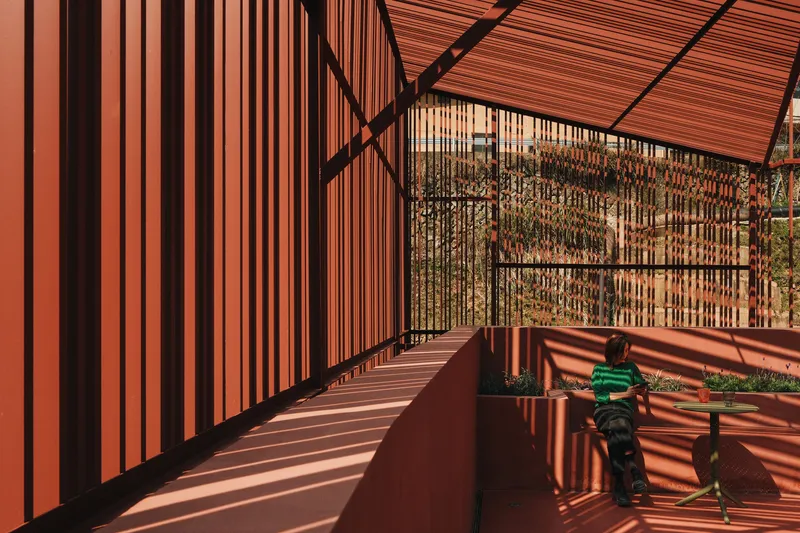
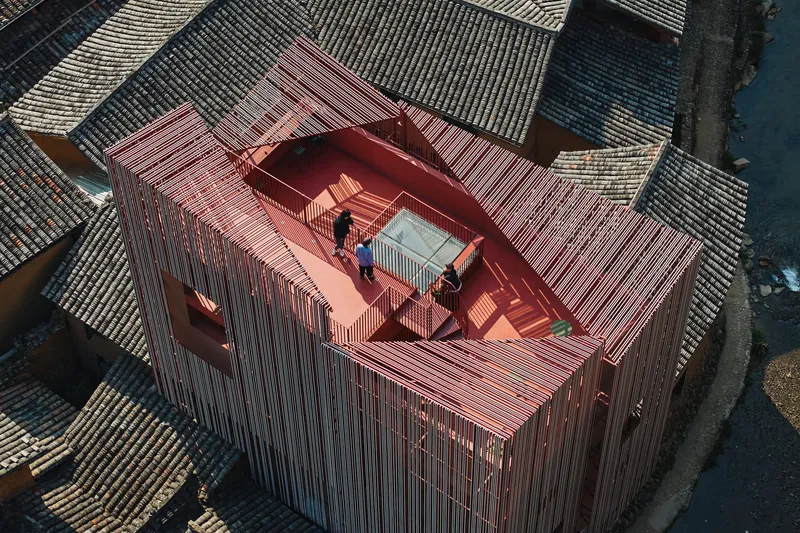
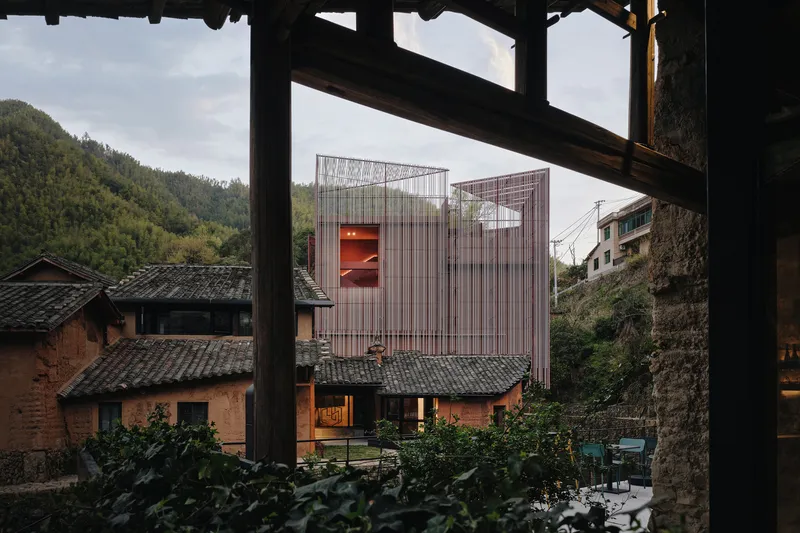
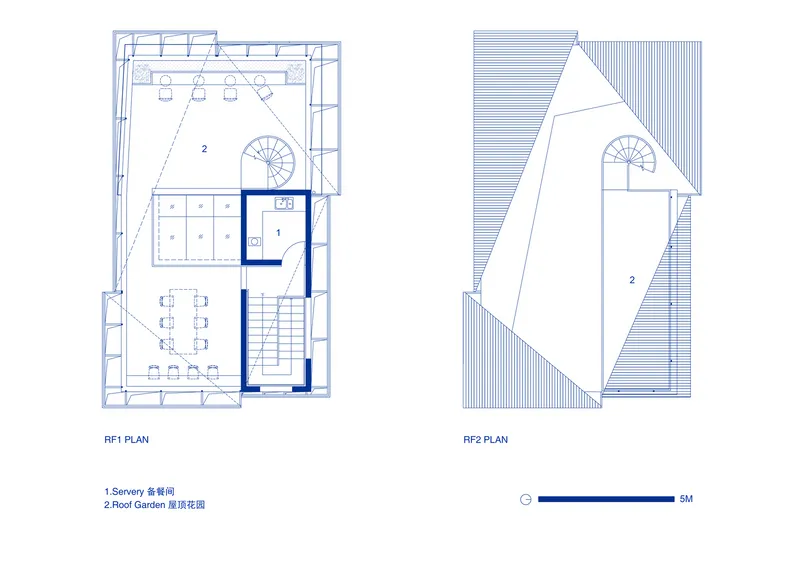
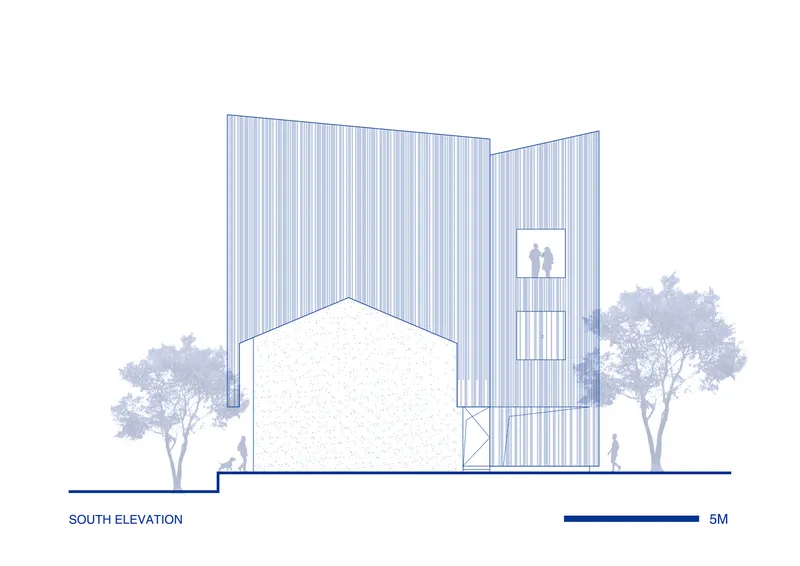
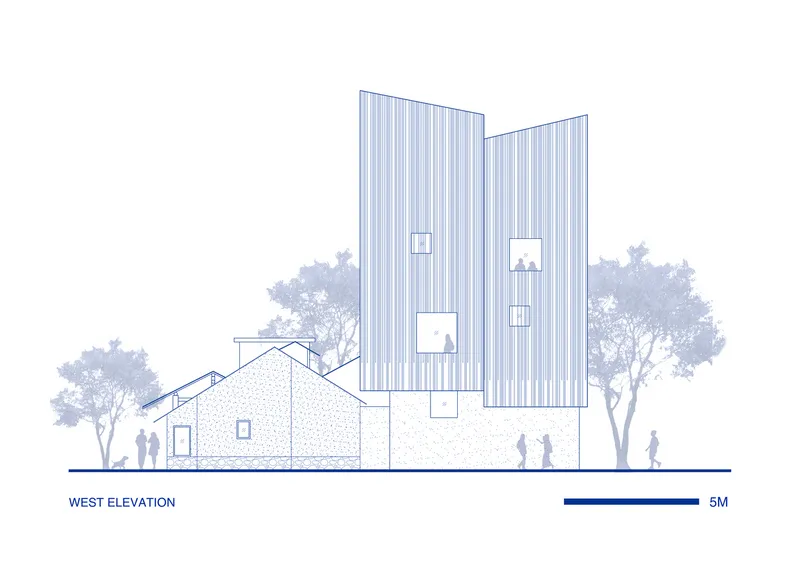
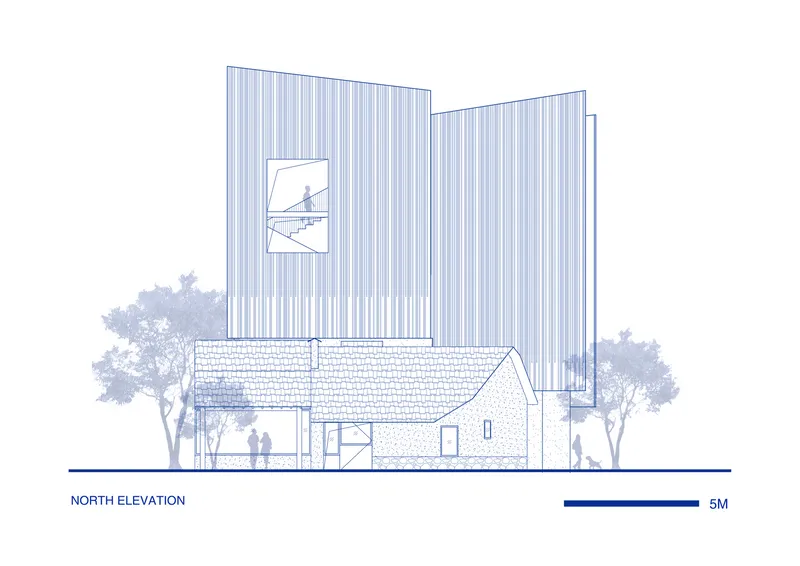
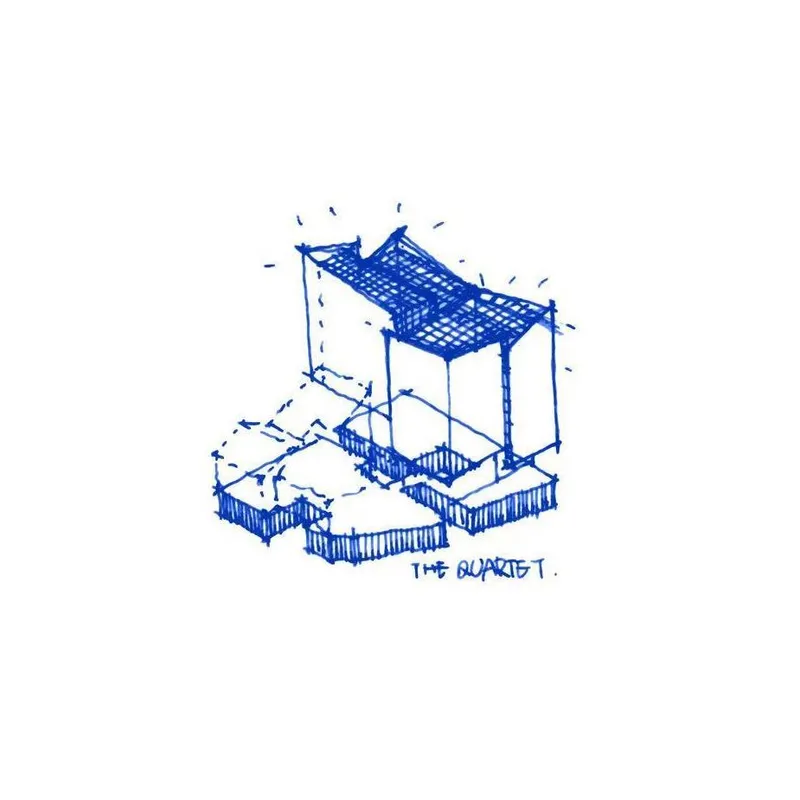
Unlike previous attempts to make the building recede, the architects chose to amplify its contrast with the historic rammed-earth homes of the village. By retaining its mass and embracing its boldness, they created a memorable presence that resonates both with the spirit of art and the village’s existing character. The building was reconfigured inside-out into four interlocking volumes—referred to as a “quartet”—separated by inner courtyards and connected through shifting roof terraces and interstitial canopies. This approach both honors the village’s traditional fabric and asserts the building’s new identity.
A Skin That Weaves Light and Place
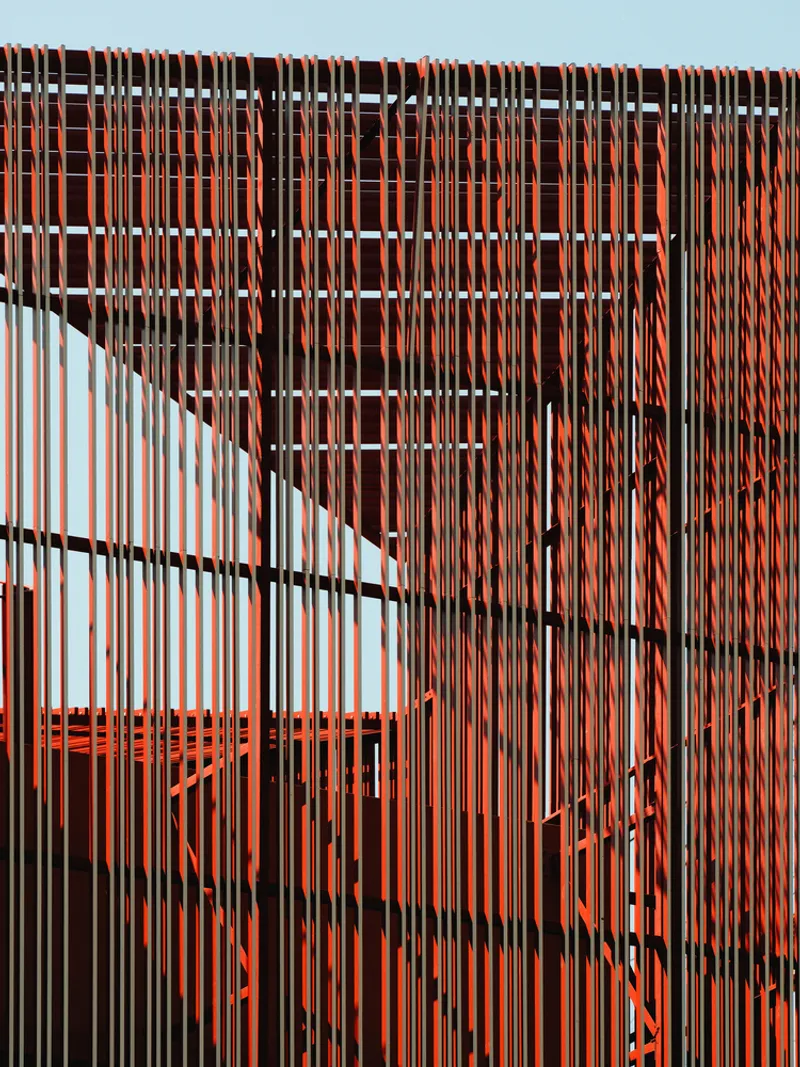
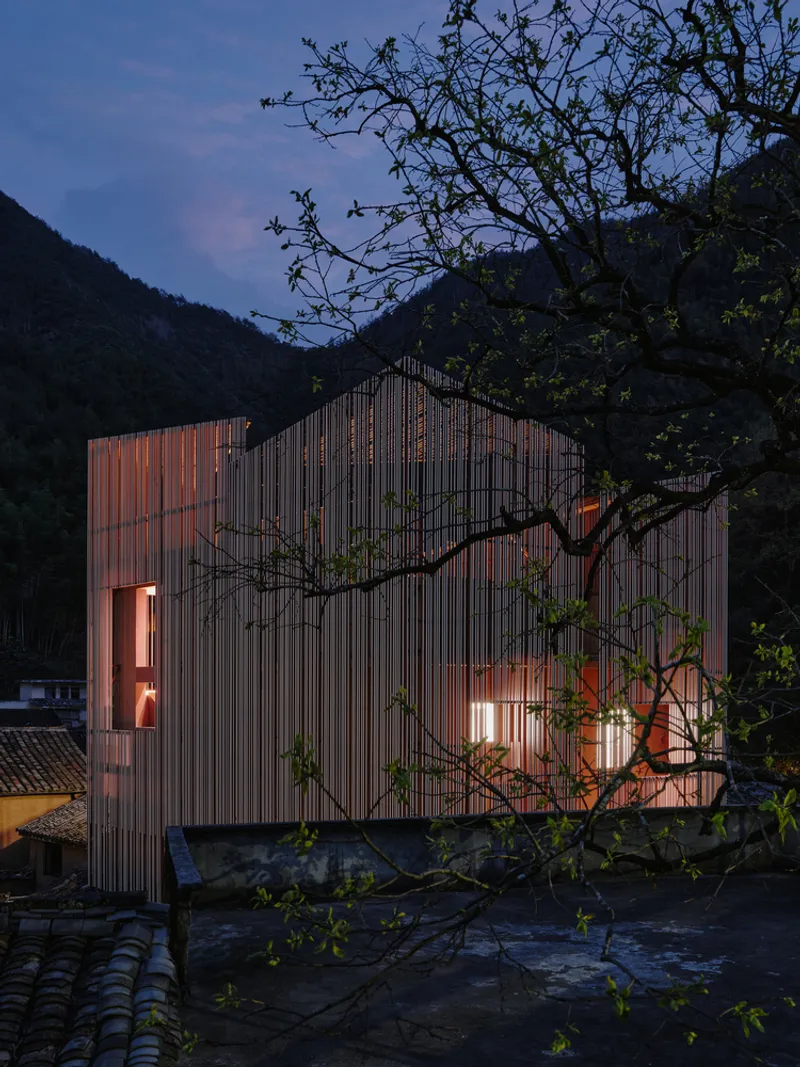
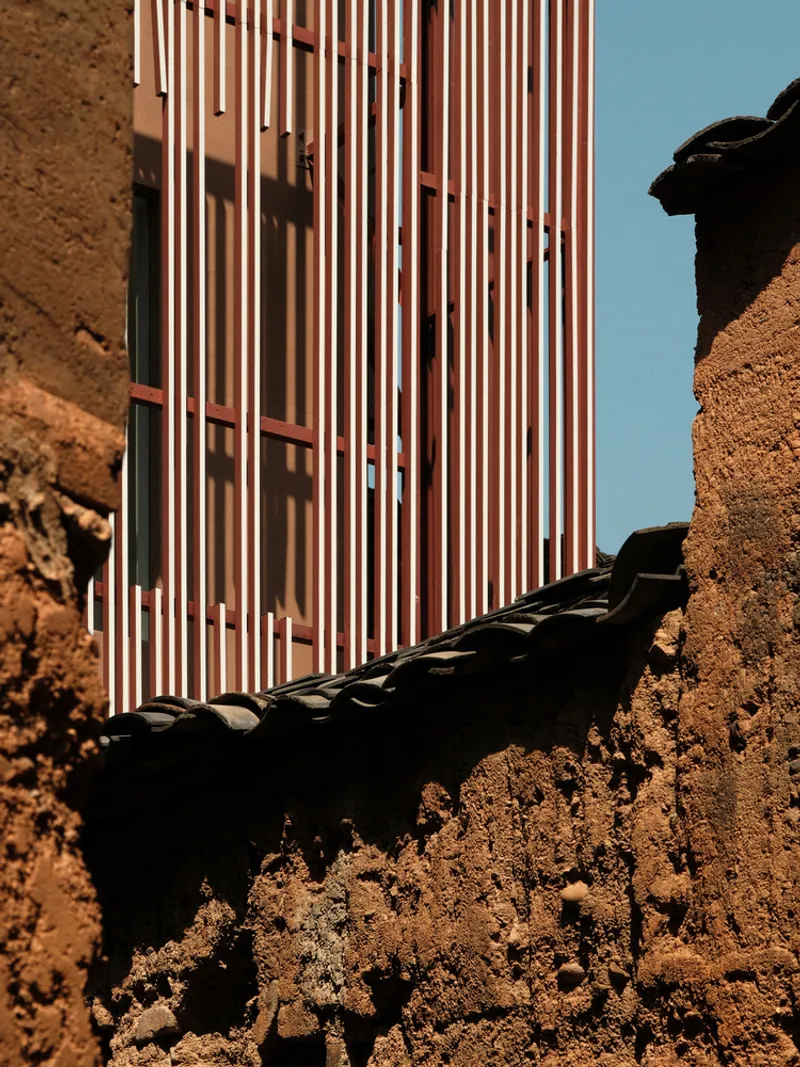
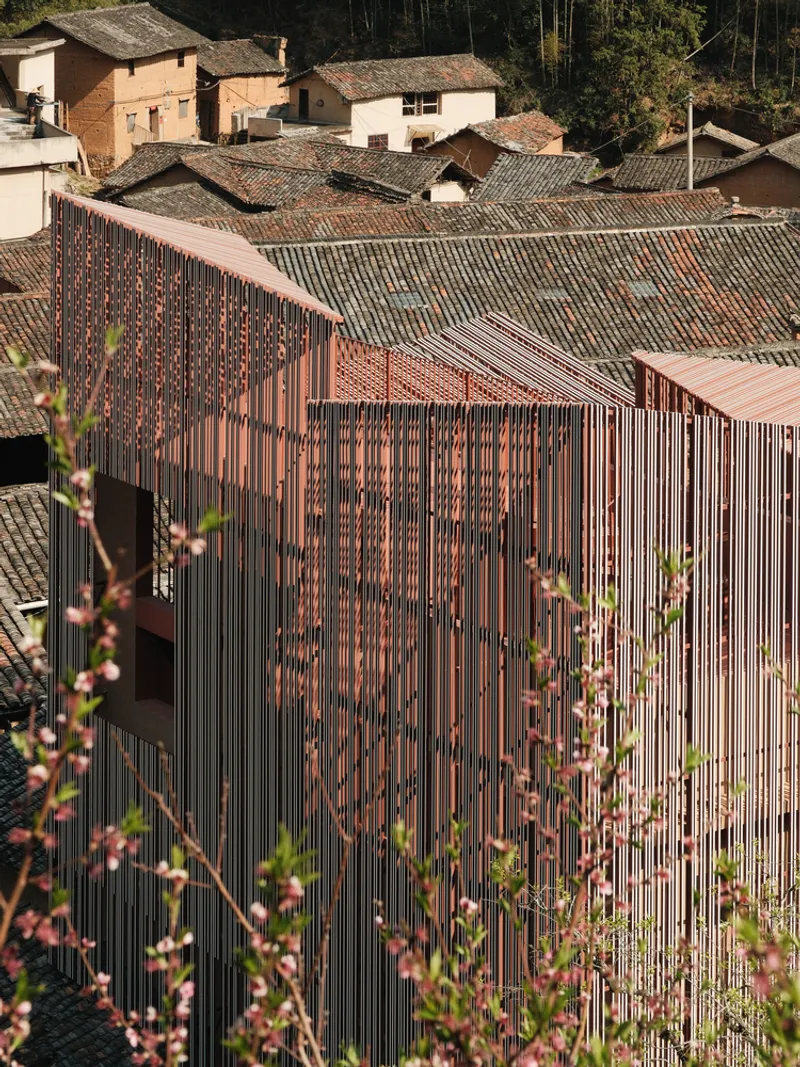
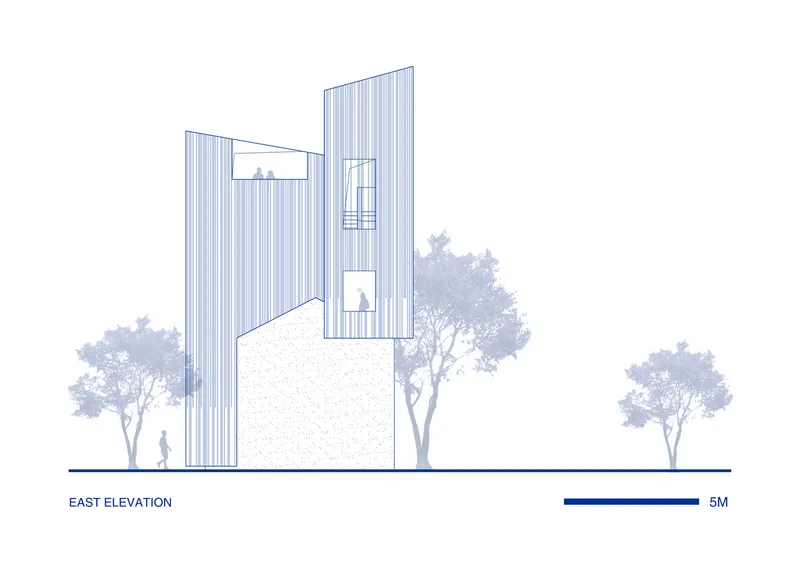
The outer envelope of the museum is clad in a meticulously crafted aluminum lattice—reminiscent of a loom’s warp and weft. Painted red on three sides and white on one, 20 × 40 mm tubes are woven into a dynamic façade that filters daylight, grounds the building in texture, and evokes the region’s rich textile heritage.
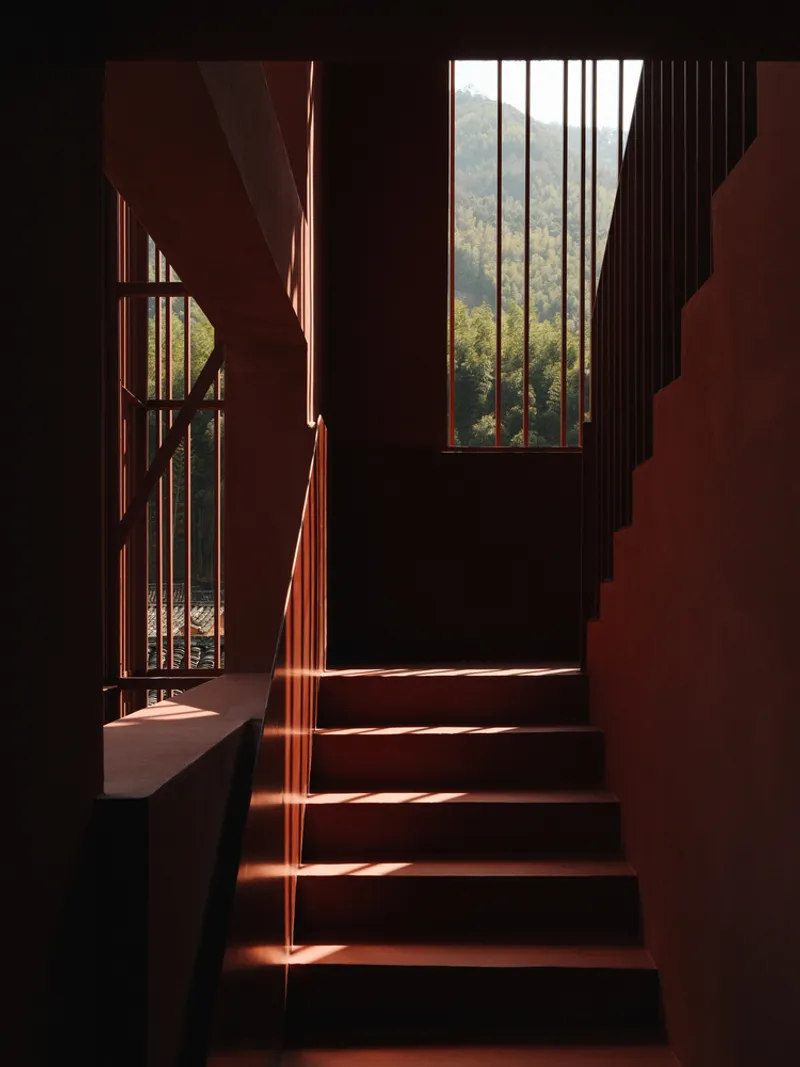
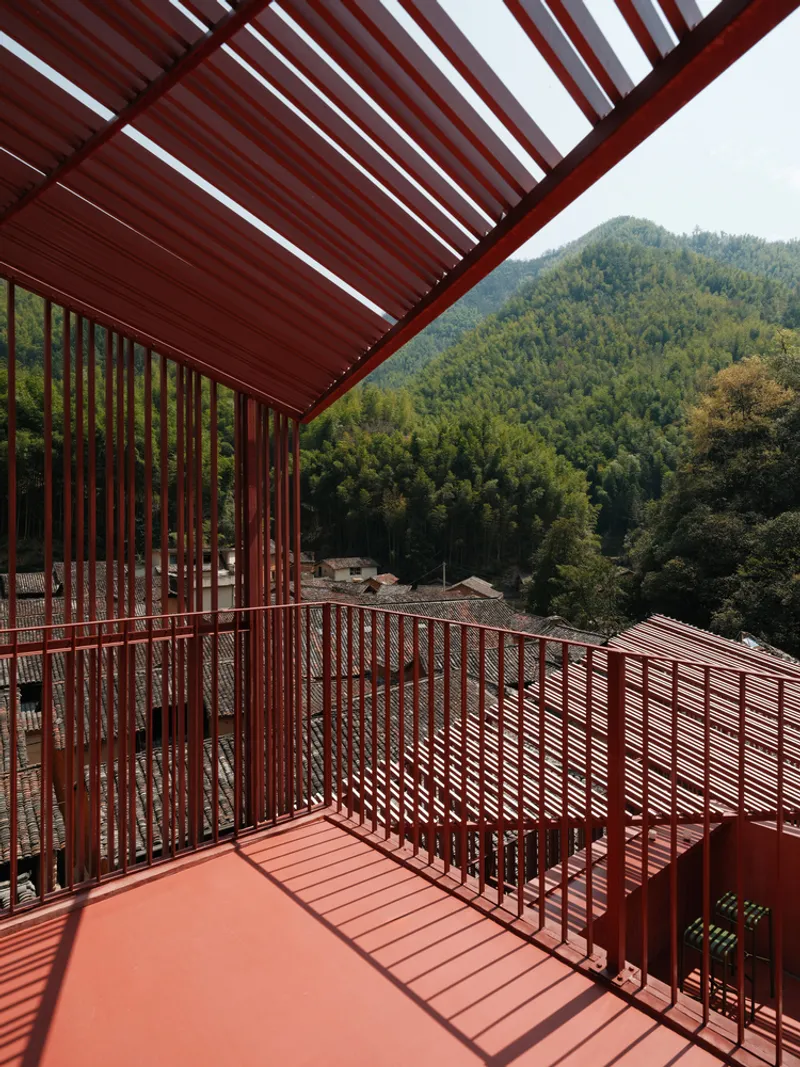
Rather than appearing mechanical, the pattern shifts gracefully: denser above, more open below, and especially intricate at terrace levels. As sunlight changes throughout the day, the façade transitions from translucent pink hues in bright afternoon light to serene white in overcast or snowy conditions. The building seems to breathe with its surroundings.
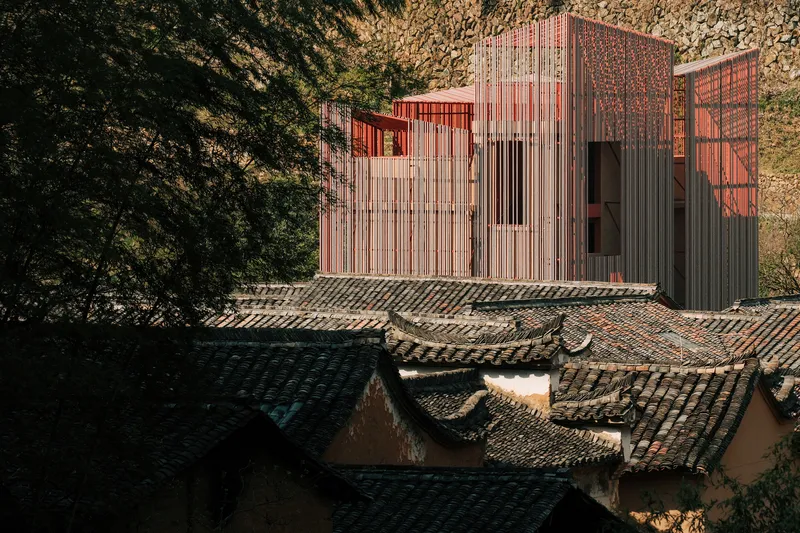
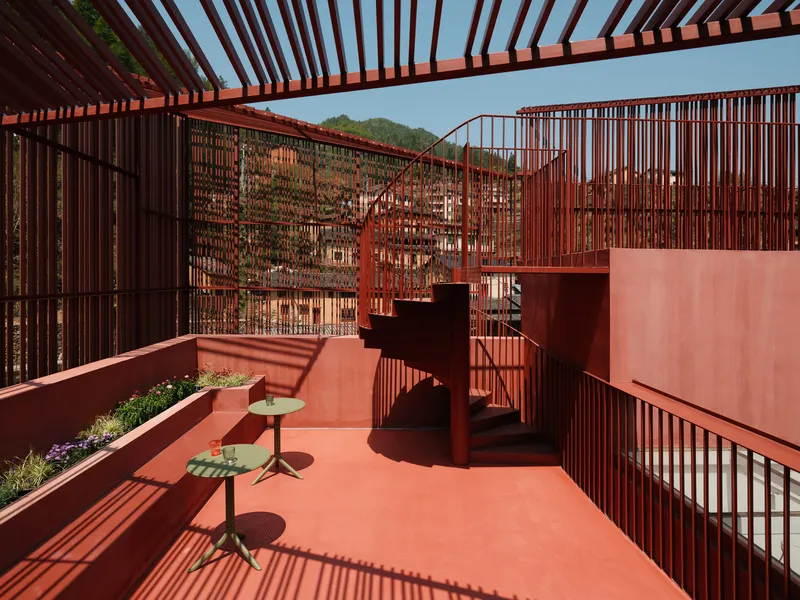
Light Well and Curated Circulation
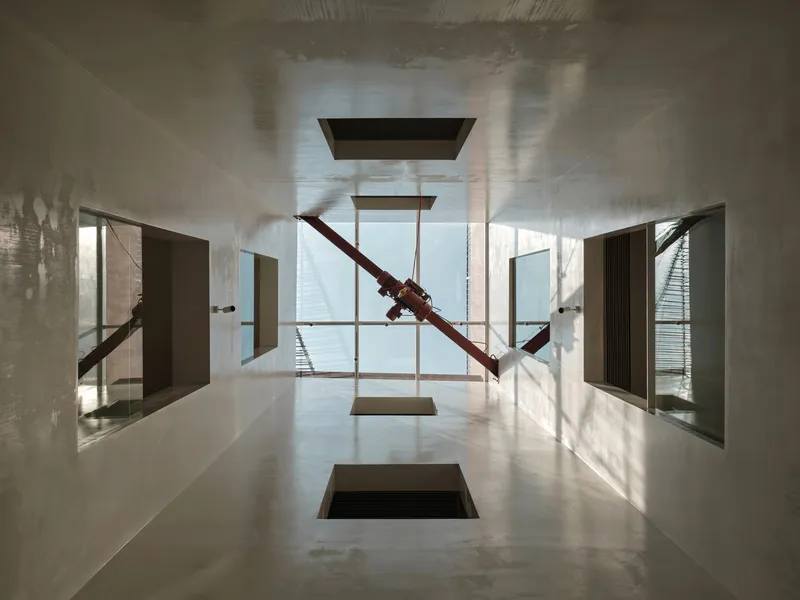
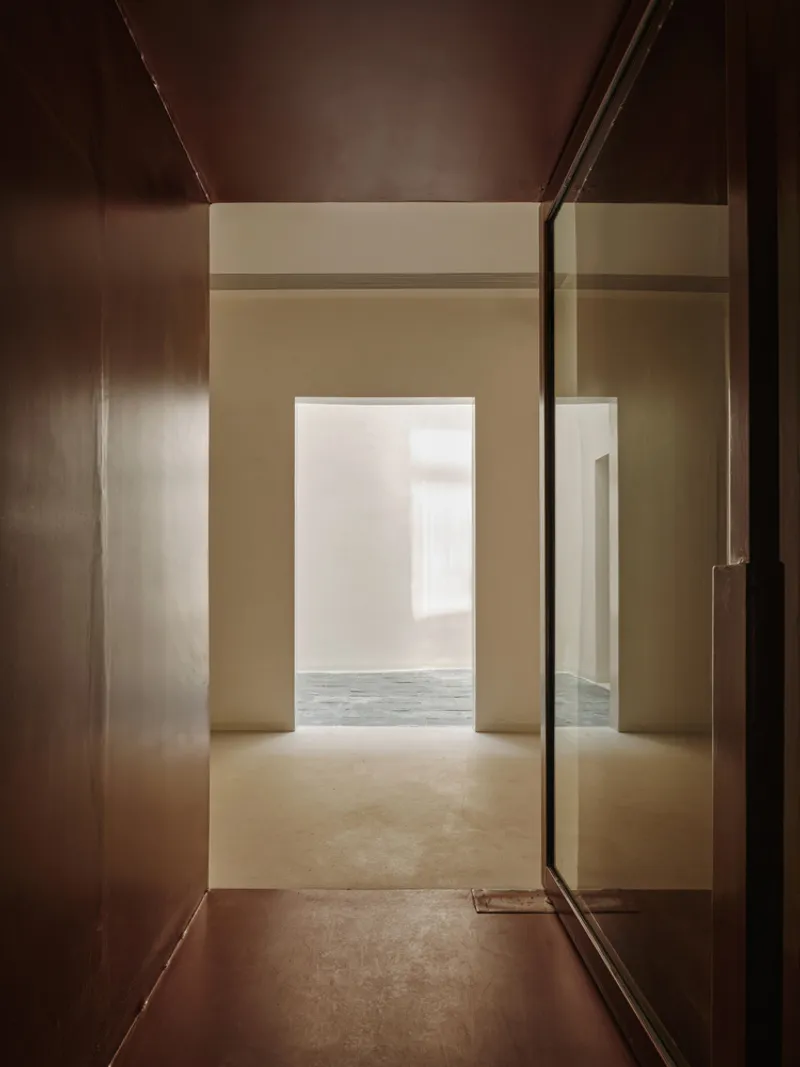
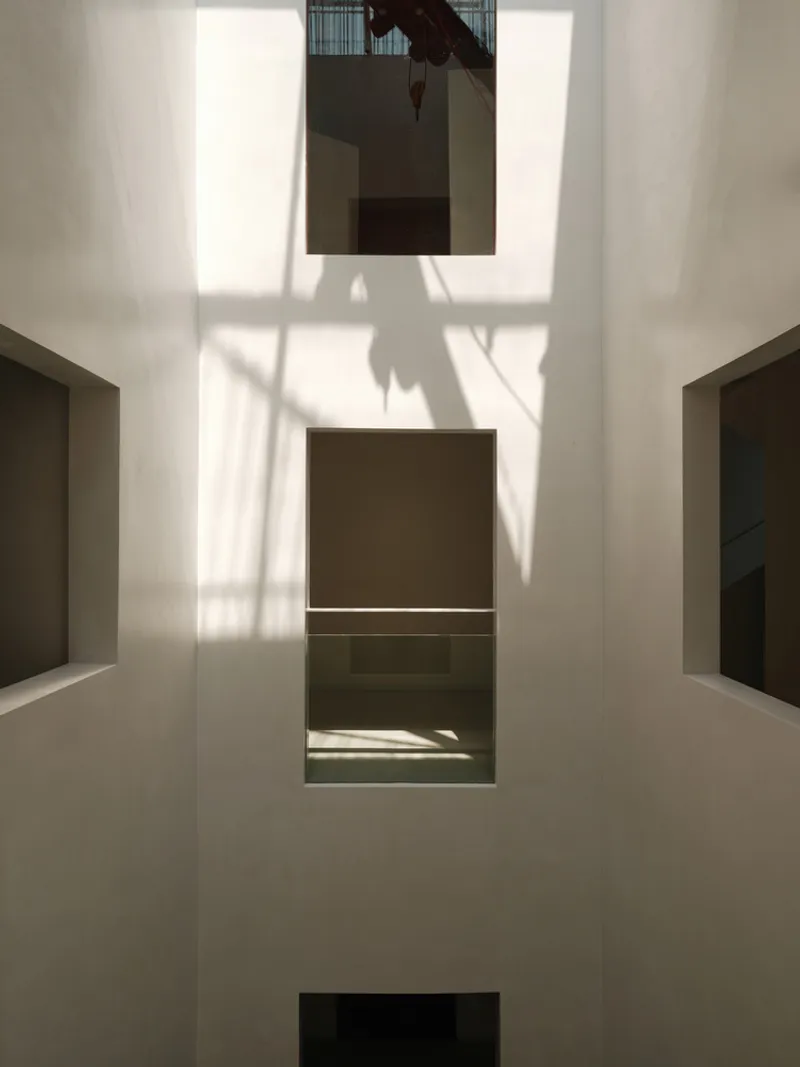
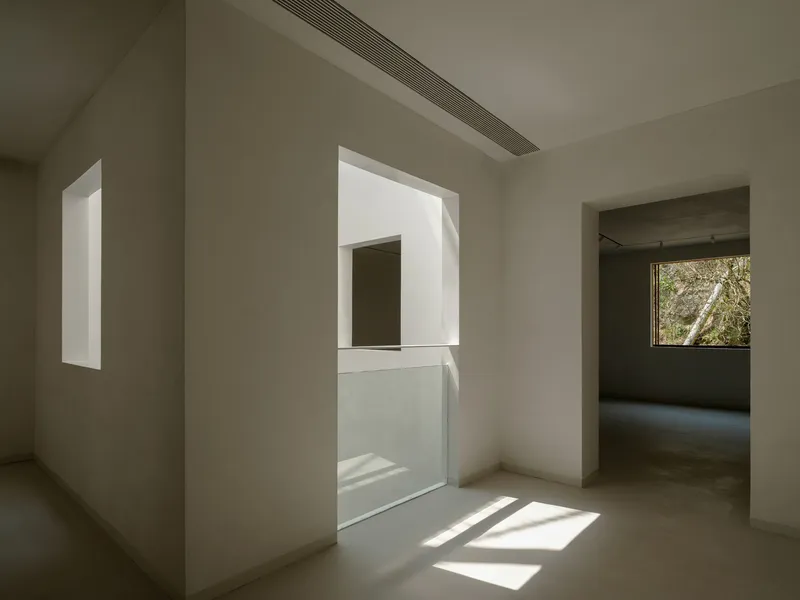
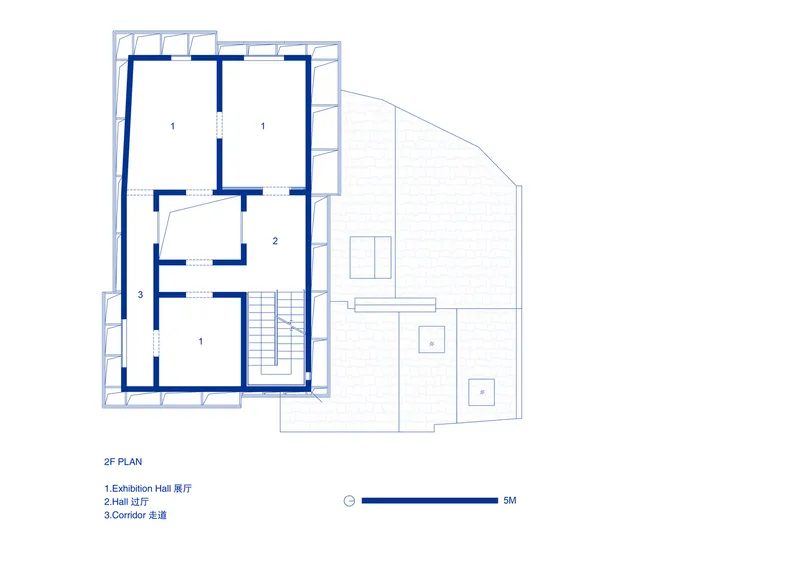
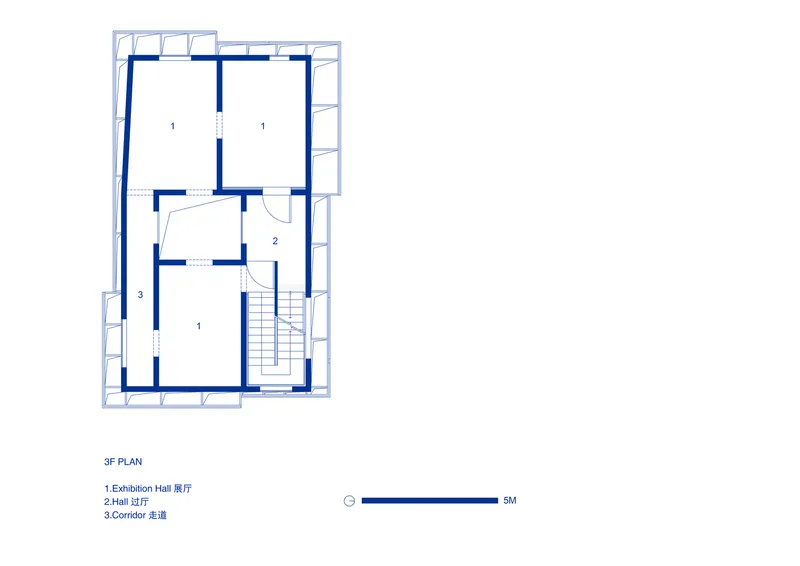
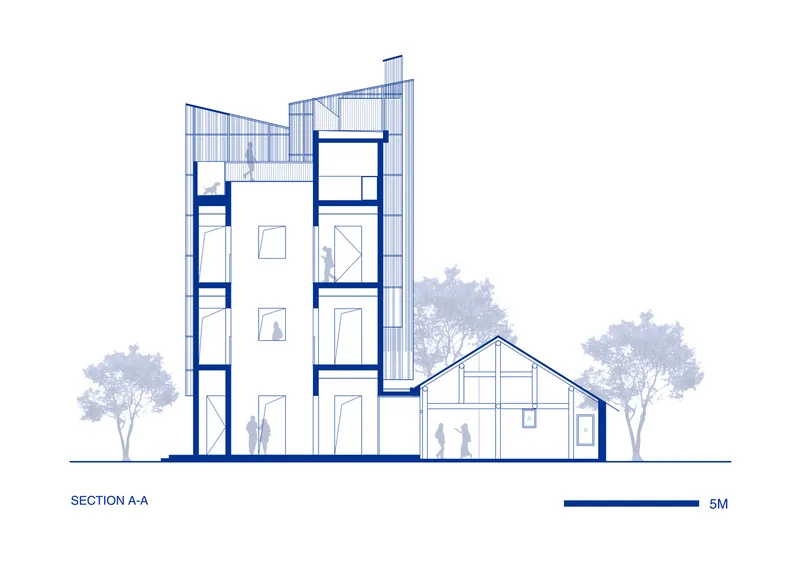
Inside, the museum’s spatial clarity reinforces its role as a vessel for art. A slender atrium-clad light well runs vertically through all three floors, drawing daylight deep into the structure and unifying circulation. Galleries are arranged around this shaft, enabling visitors to glimpse exhibitions from multiple vantage points—and even across floors—creating an intimate dialogue between works and observers.
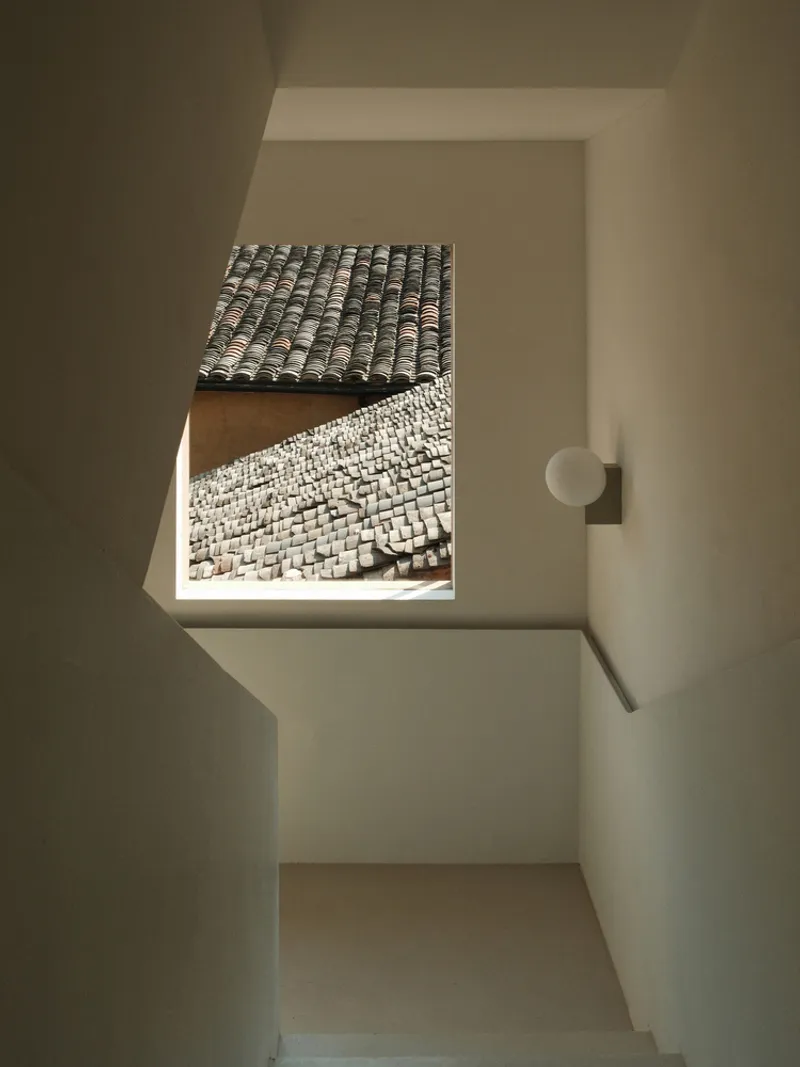
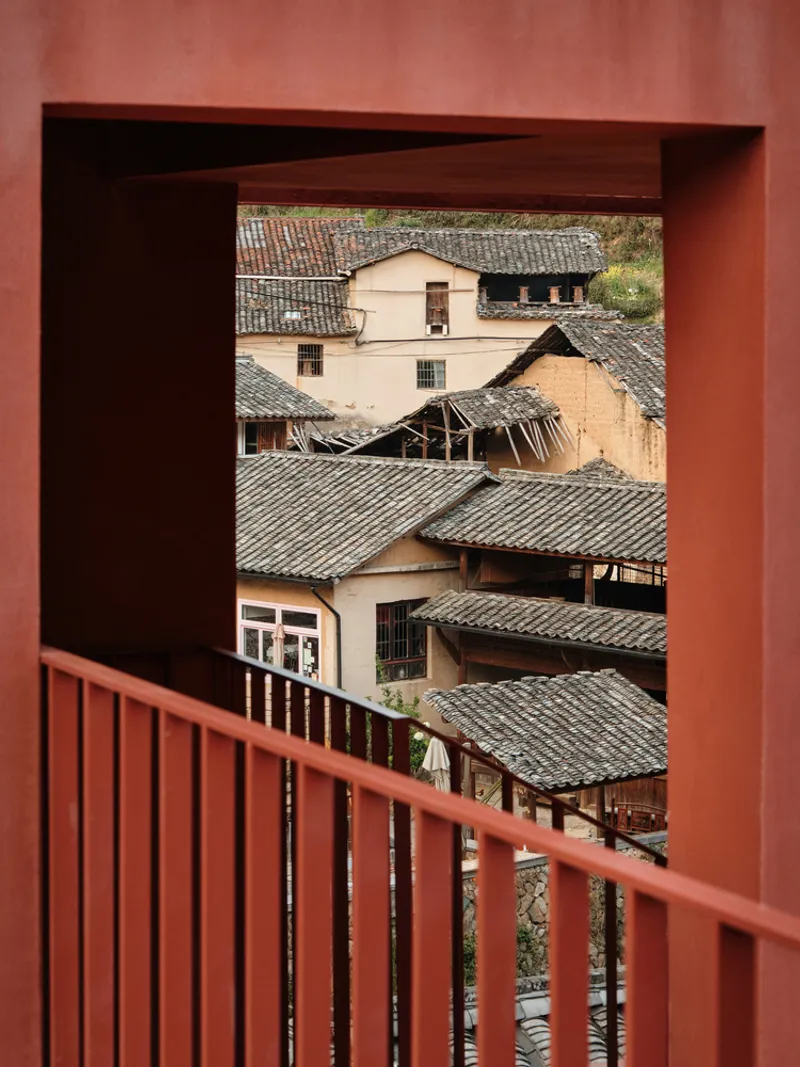
Original window openings were reconfigured to frame the rural village views like natural works of art themselves. On the upper floors, new openings transform part of the gallery into a semi-outdoor pavilion. The crowning rooftop terrace offers sweeping panoramic views of Songzhuang, turning the museum into both a contemplative space and a cultural lookout.
Dialogue Between Habitat and Art
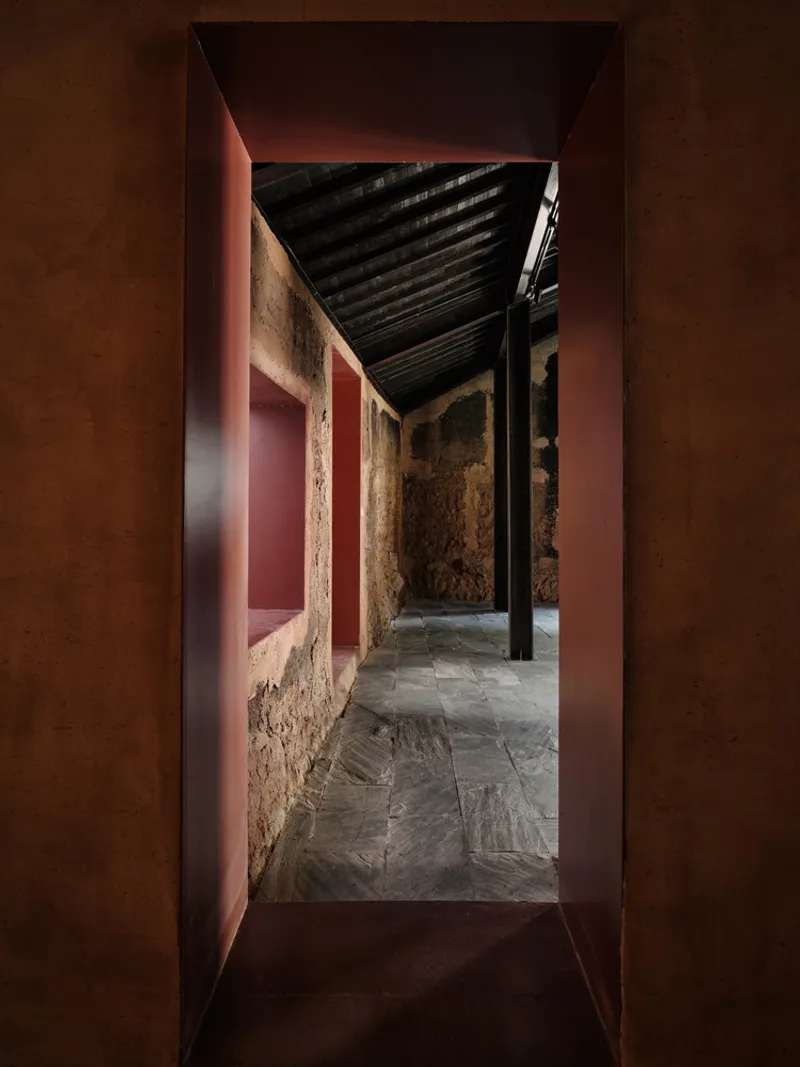
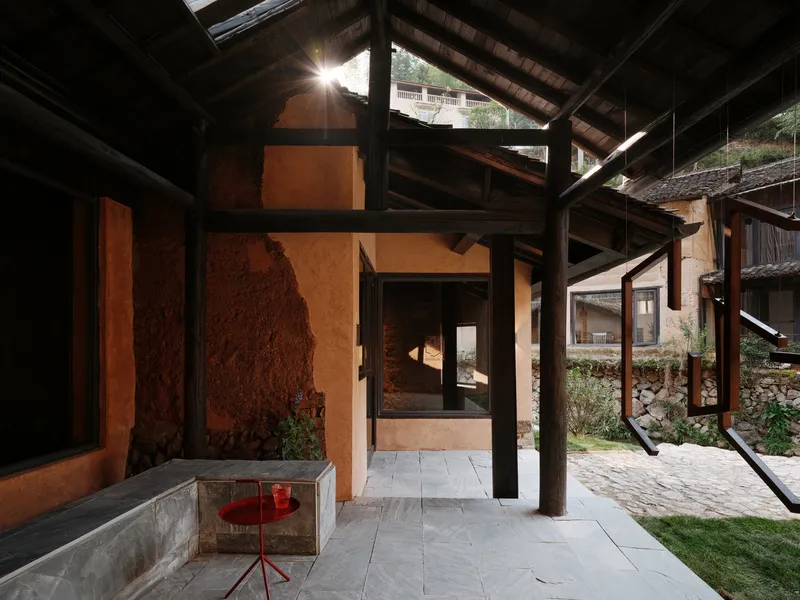
Visitors enter through a renovated adjacent rammed-earth structure—a subdued “prologue hall” that pays homage to local tradition. Minimal interventions here enhance the sense of arrival and context. The contrast between its muted calm and the clean, luminous main volumes highlights the journey from village memory to contemporary expression.
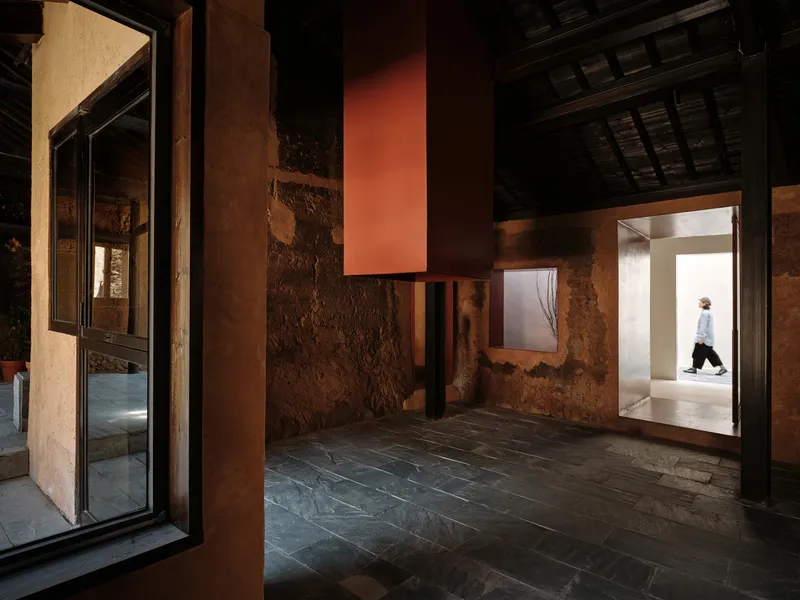
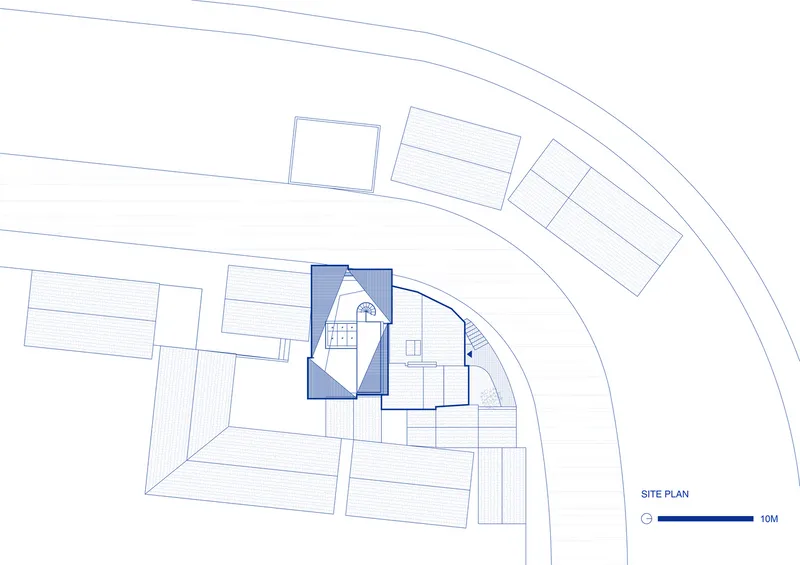
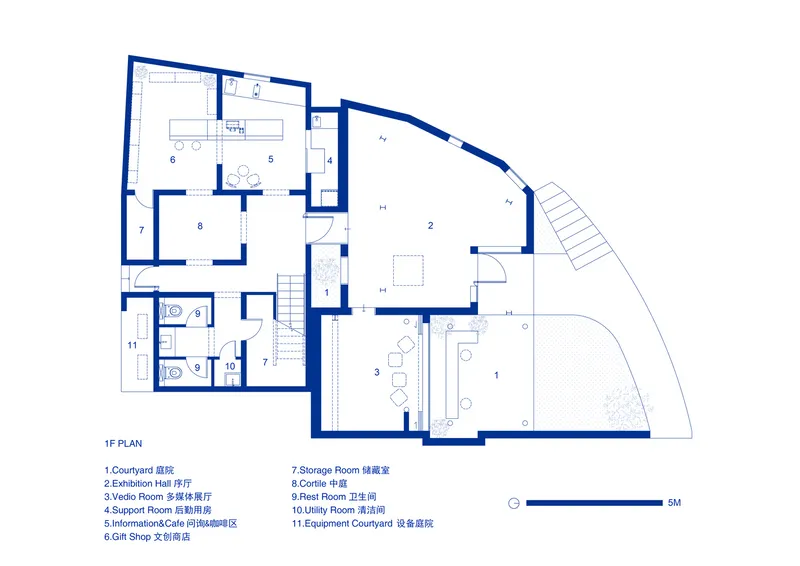
The intentional design of circulation—the vertical light-driven connection, minimal interior decoration, and framed landscape views—ensures that the museum highlights its exhibitions without distraction, while maintaining deep sensitivity to place.
From Façade to Furniture: A Loom Theme Extended
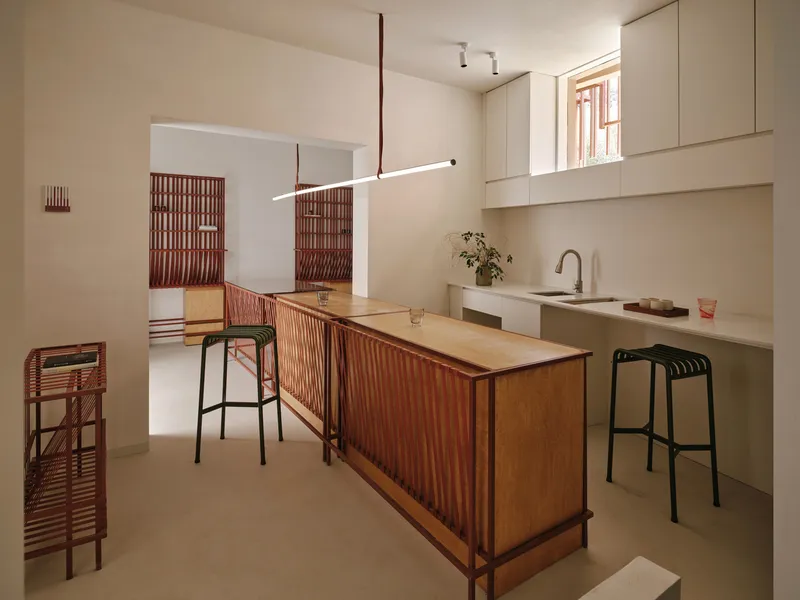
The wool thread of the woven façade carries further into the interior through a custom-designed “LOOM” furniture series. Café tables and shop fixtures feature steel frames wrapped in red woven straps, maintaining the building’s motif and weaving continuity between envelope and user experience.
A Modern Cultural Catalyst for Rural Revitalization
The Songzhuang Z Museum is more than a showcase of textile art—it is a cultural catalyst for the village and a model of contemporary rural art museum design in China. By embracing its original identity and weaving in fresh contemporary relevance, the museum reanimates local heritage while cultivating a new form of artistic life—one framed in light, dialogue, craft, and place.
All Photographs are works of Jonathan Leijonhufvud




Popular Articles
Popular articles from the community


The Musturak Paradise: Senior Living Architecture for a Connected Future in Temara, Morocco
The Musturak Paradise reimagines senior living architecture in Temara via private homes, social spaces, culture, community, and shared care.

Riyadh For All: Intergenerational Urban Design for Active Aging in Rabat
Riyadh For All reimagines urban design in Rabat with intergenerational co-living, adaptive courtyards, and Moroccan cultural exchange today.

Lunar Spiral: Space Architecture Shaped by the Mathematics of the Universe
Lunar Spiral reimagines space architecture through Fibonacci geometry, lunar regolith, levitating habitats, and self-sustaining Moon living.

Co-life: Sustainable Architecture for Age-Friendly Community Living
Co-life reimagines sustainable architecture for seniors through courtyards, rammed earth, shared gardens, and spaces designed for belonging.


Similar Reads
You might also enjoy these articles


FAMM Arquitectura Organizes Ten Villas Around Courtyards and Jungle in Nosara, Costa Rica
El Molino pairs two elongated volumes with deep overhangs and timber louvers to build a compact coastal community five minutes from the beach.

Oscar Niemeyer's Ibirapuera Park Pavilions Define São Paulo's Cultural Identity in Concrete and Curve
A constellation of modernist volumes set within São Paulo's most important urban park, conceived for the city's 400th anniversary in 1954.

How Henri Picq's 1889 Paris Pavilion Traveled 11,000 Kilometers to Become Santiago's Artequín Museum
A prefabricated iron and glass pavilion built for the Paris Universal Exposition found a second life as a children's art museum in Chile.

Sanjay Puri Architects Wraps a Jaipur Office Tower in Capsule-Shaped Green Buffers
A nine-level climate-responsive workplace near Jaipur Airport uses stacked planter terraces and aluminium screens to fight 40°C heat.


Explore Architecture Competitions
Discover active competitions in this discipline



Challenge to reimagine the Iron Throne


Photograph architecture without architects


Illustrate the lost glory of Angkor Wat - Render Challenge


Design challenge to reuse E-waste
Comments (0)
Please login or sign up to add comments
No comments yet. Be the first to comment!