
Contemporary Urban Housing Design: Jägnefält Milton’s Residential Project in Uppsala
Jägnefält Milton’s residential project in Uppsala exemplifies contemporary urban housing design, integrating functional density with dynamic architectural expression.


A New Architectural Identity in Uppsala
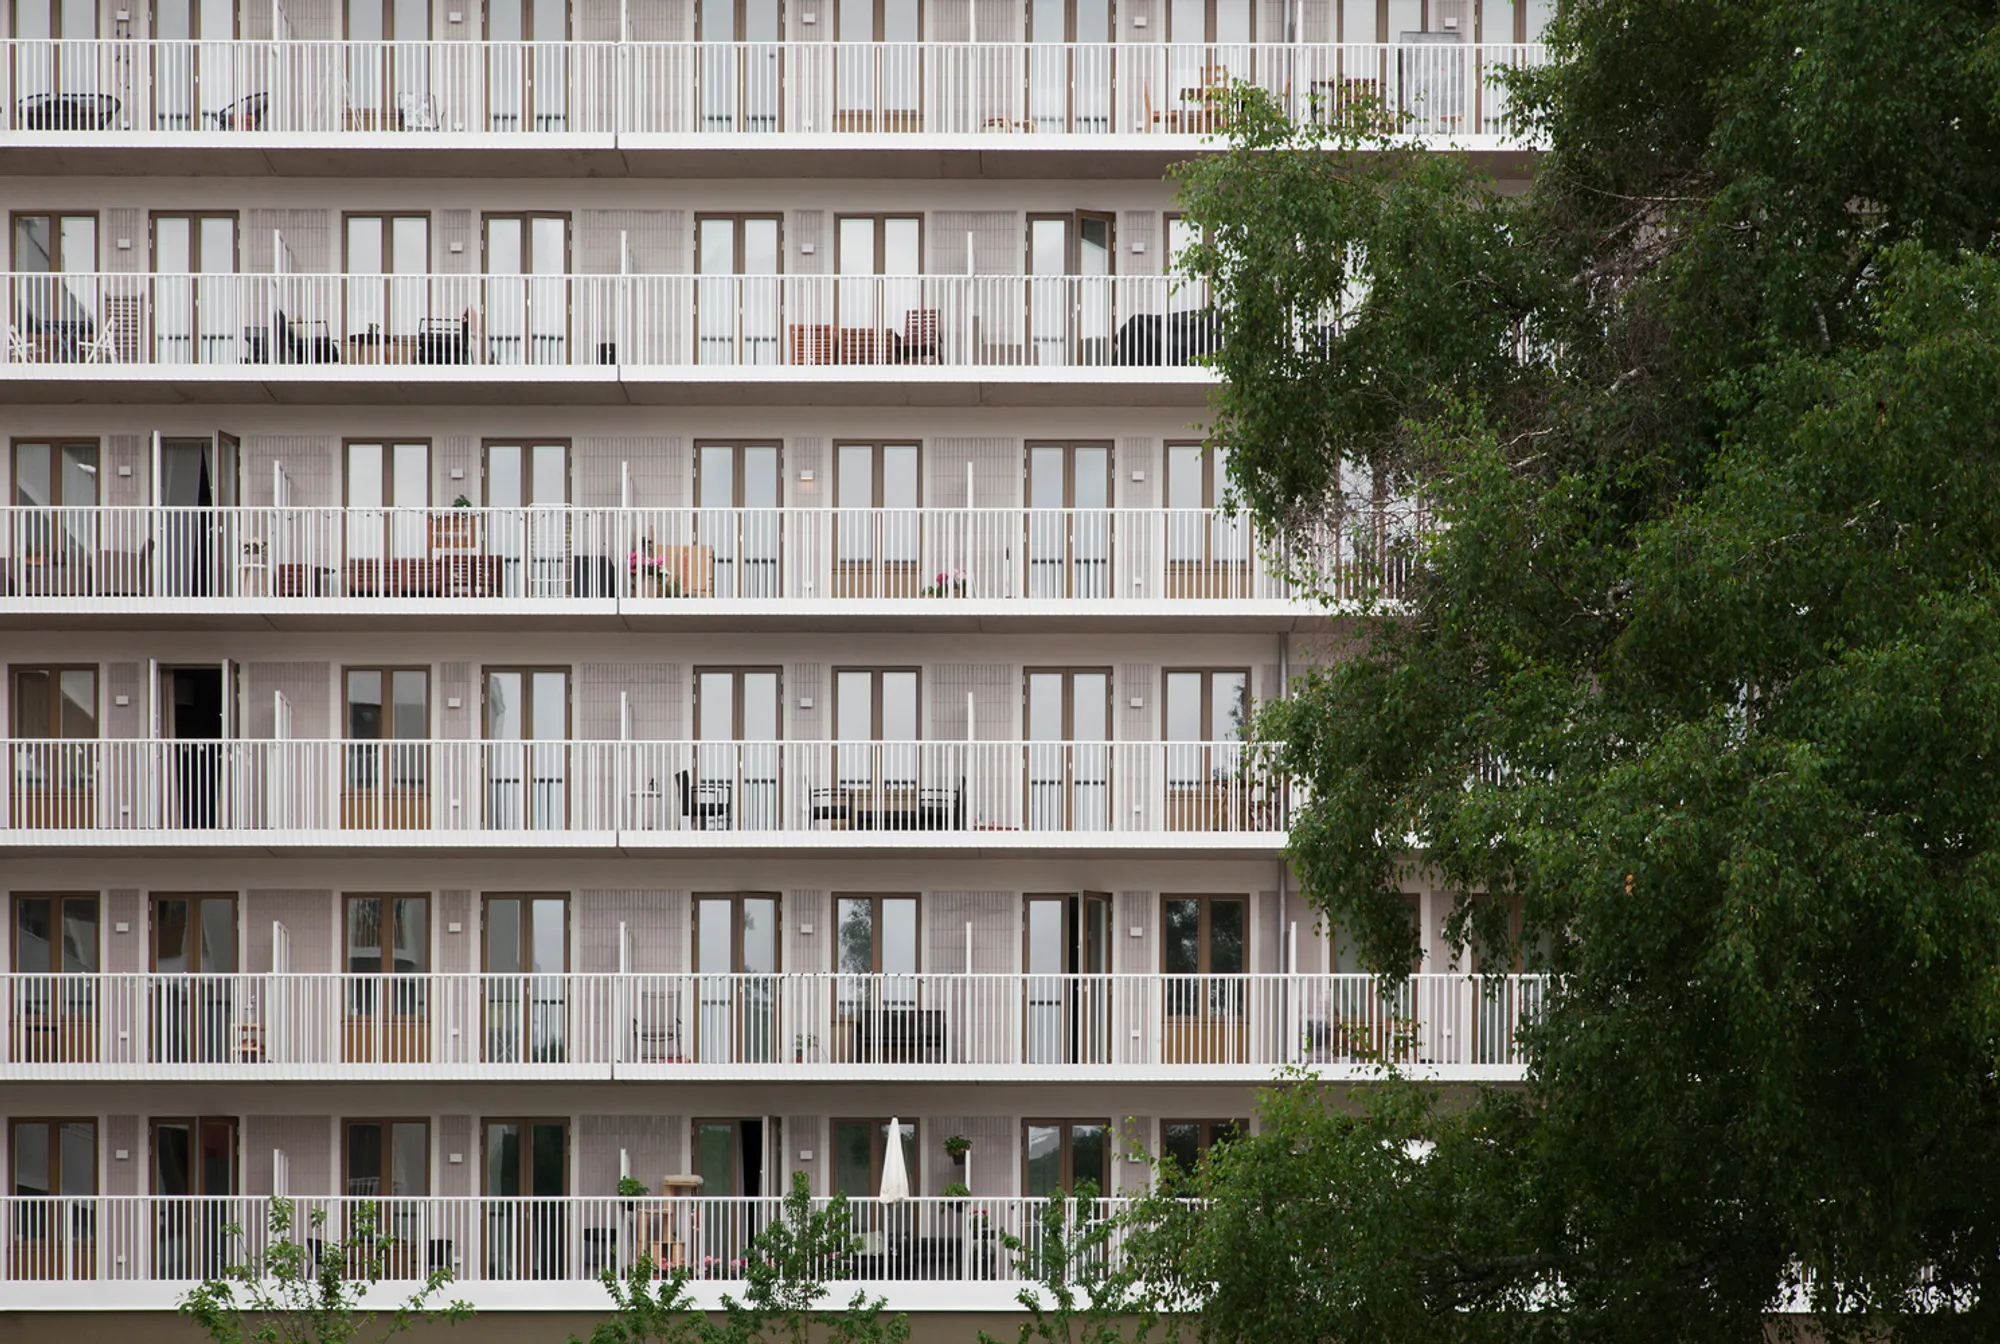
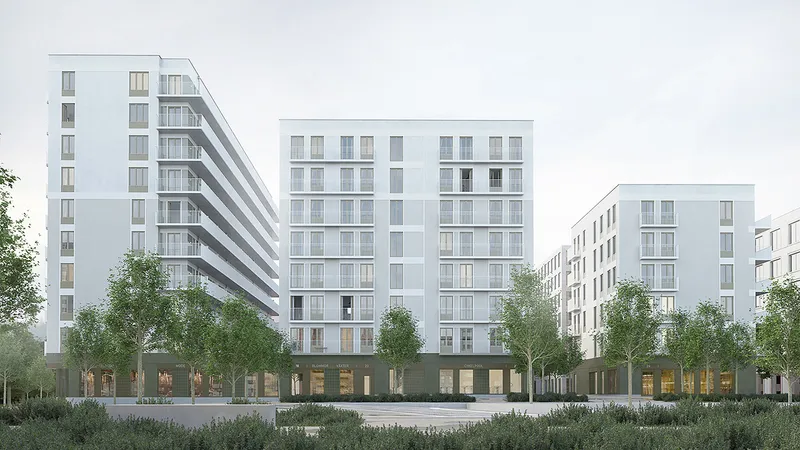
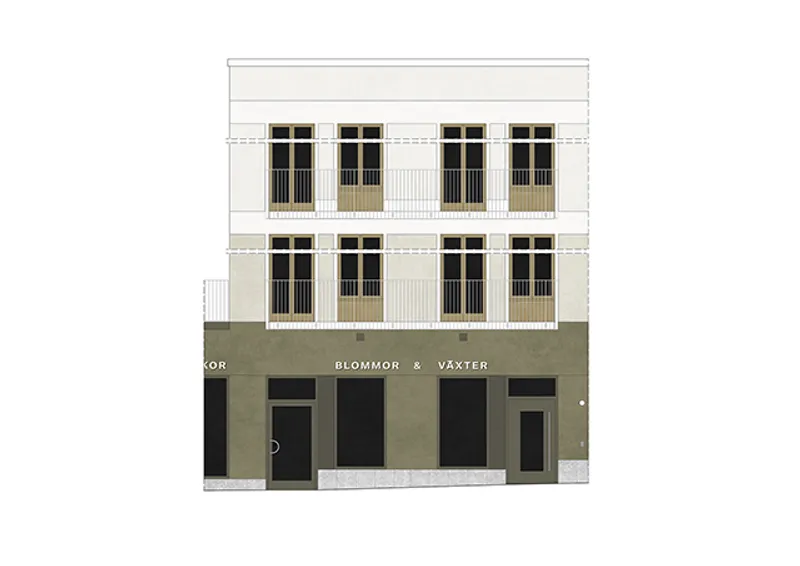
Jägnefält Milton’s residential development in Uppsala redefines contemporary urban housing design, creating a distinctive architectural presence in a growing district. The project spans half of a city block, establishing a strong urban character while integrating seamlessly with the surrounding environment. Positioned along the central square and main street, the development enhances the city's streetscape by introducing a mix of residential and commercial functions.
A Balanced Composition of Scale and Materiality
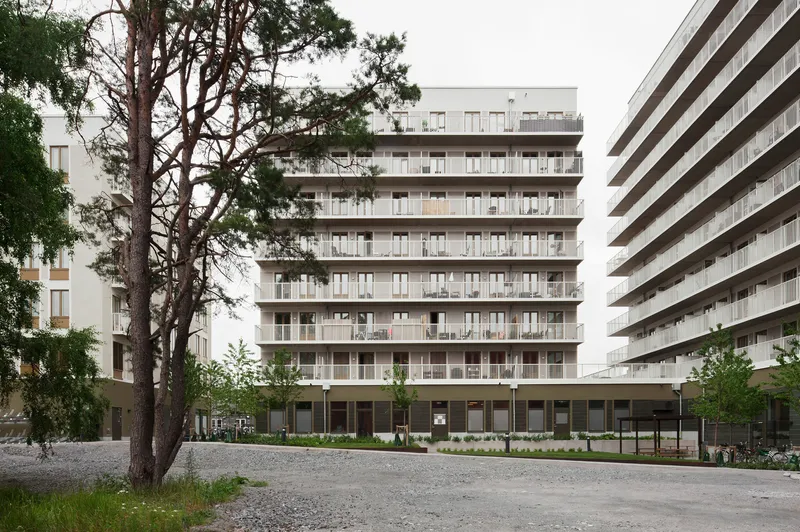
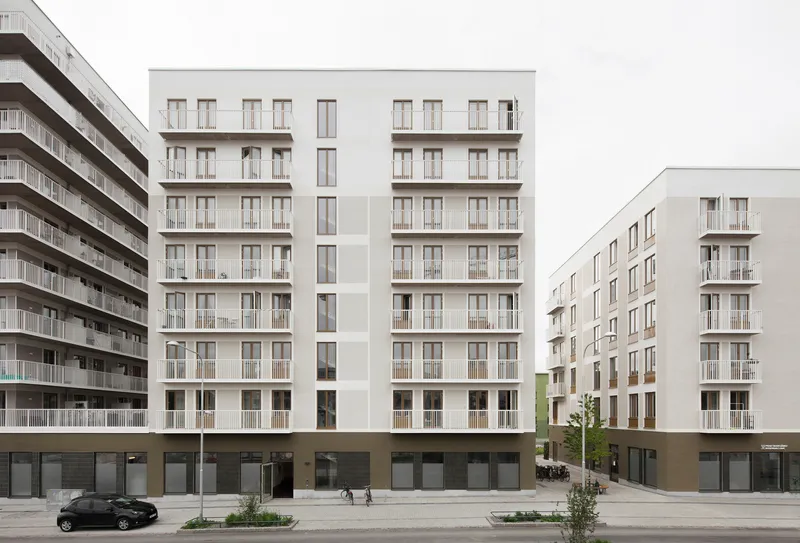
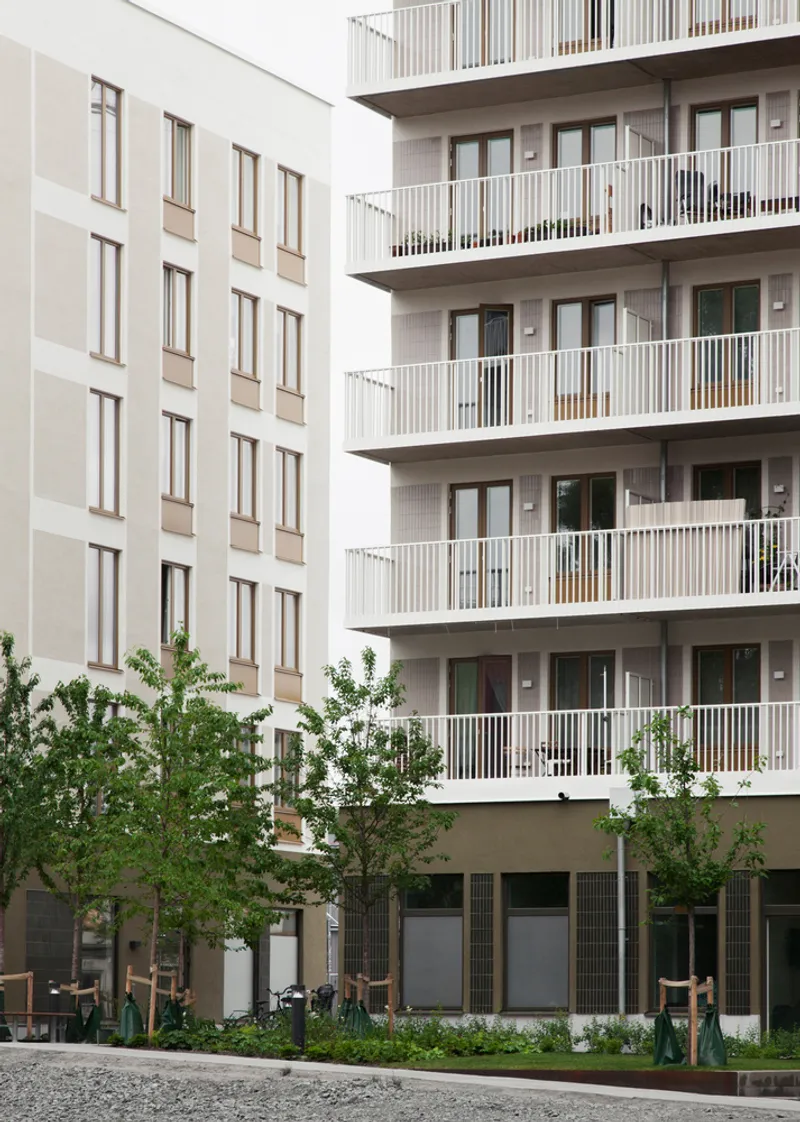
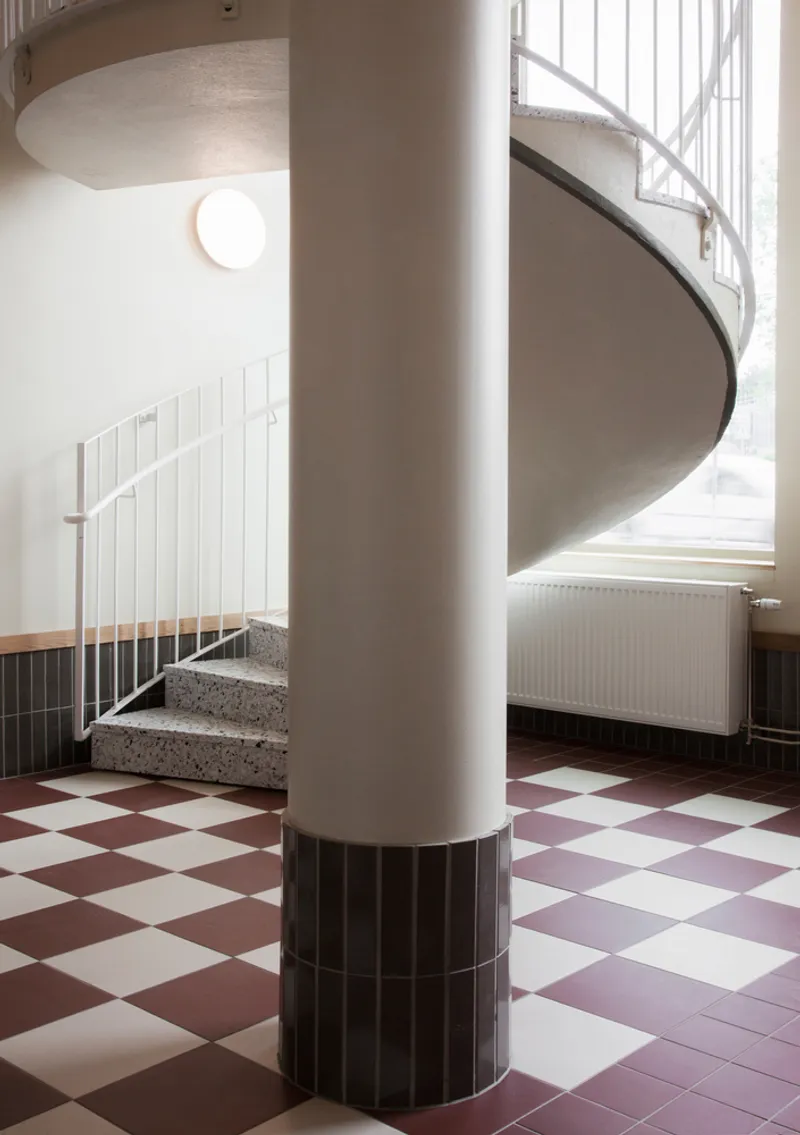
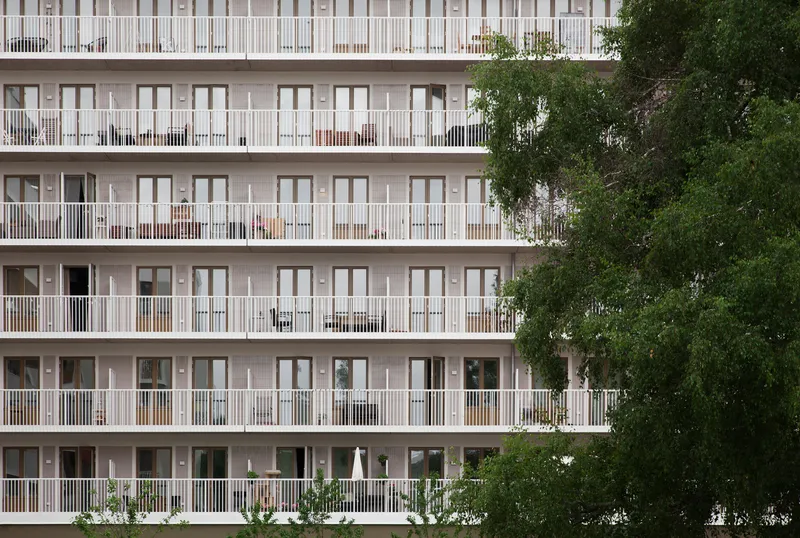
The project consists of 161 apartments distributed across three buildings of varying heights—six, eight, and ten stories. This variation in height contributes to the dynamism of the skyline, ensuring a balanced yet visually engaging composition. Each structure is finished with rendered facades, featuring refined plaster detailing that accentuates the volumetric differences while maintaining a cohesive material language. The subtle textural variations on the facades enhance the perception of depth and movement, creating an interplay between light and shadow throughout the day.
Integrating Functionality and Urban Connectivity
Beyond its residential function, the development fosters urban integration by incorporating a health center on the ground floor, serving both residents and the wider community. The two tallest buildings share this common base, reinforcing a sense of connectivity within the project. By integrating essential public services within the residential fabric, the design supports the principles of walkable urbanism, promoting accessibility and convenience for city dwellers.
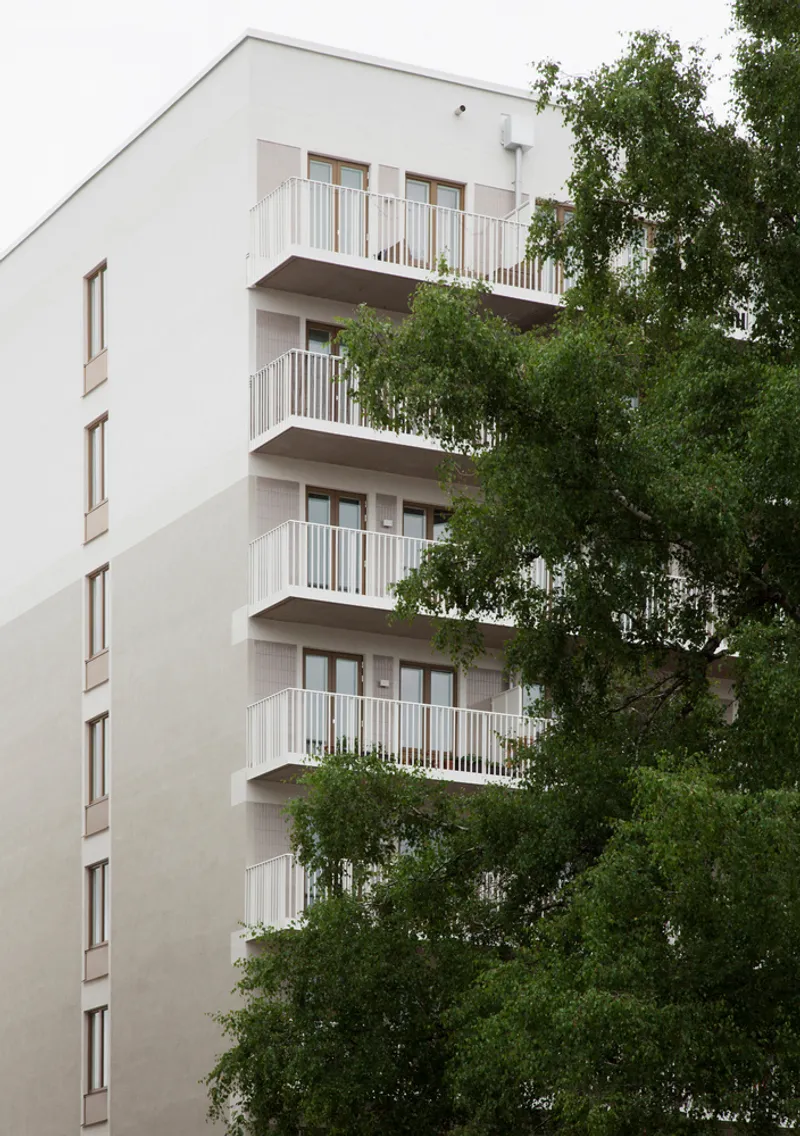
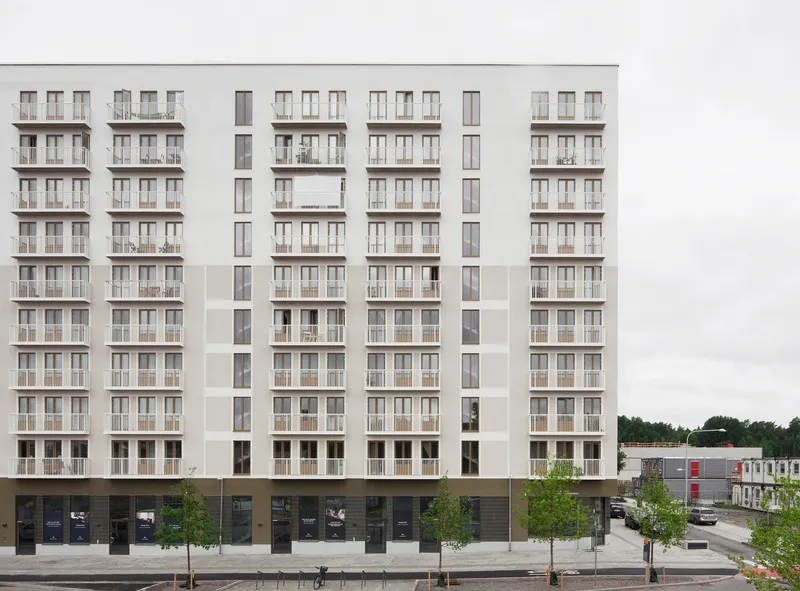
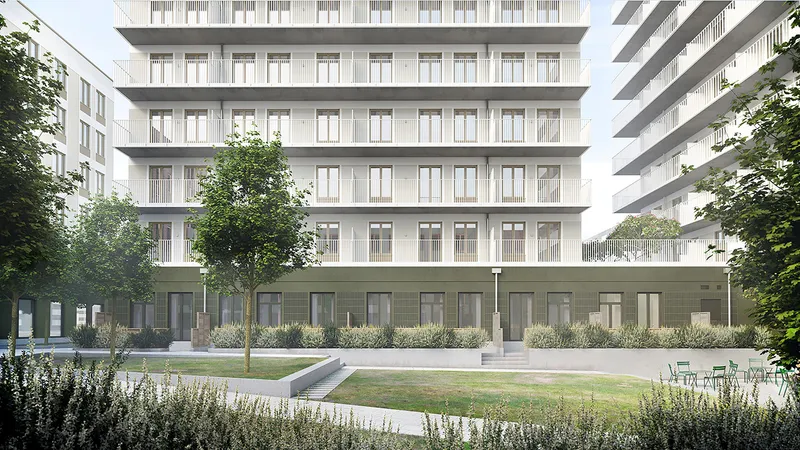
The project’s open block structure allows for a seamless transition between private and public spaces. By maintaining visual permeability, the design facilitates a dynamic interaction between the street and courtyard facades. This openness not only enhances the spatial experience for residents but also contributes to a more engaging and lively streetscape.
A Contemporary Approach to Urban Housing
Jägnefält Milton’s design approach exemplifies contemporary urban housing design by balancing density with openness, functionality with aesthetics, and private living with public engagement. The project showcases how thoughtful architectural planning can contribute to a city’s evolving identity while enhancing the quality of life for its inhabitants. Through meticulous attention to materiality, proportion, and spatial relationships, the development sets a precedent for future urban housing solutions in Sweden and beyond.
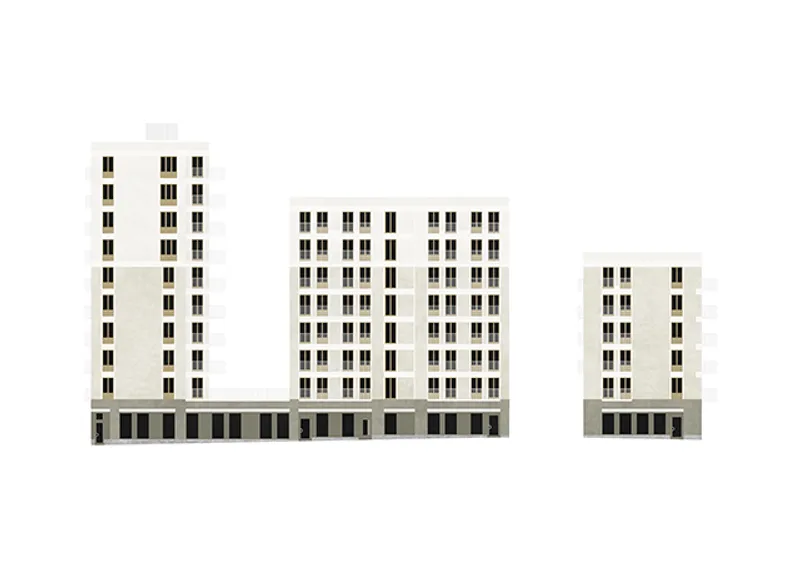
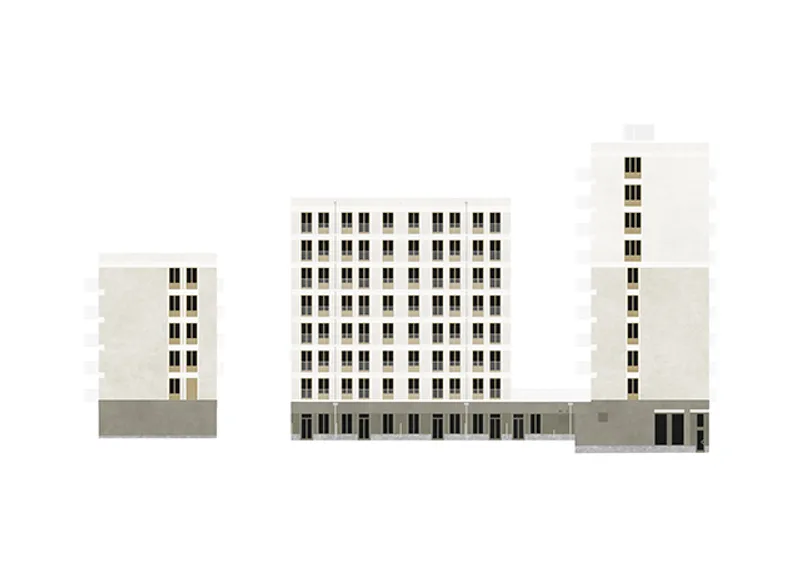
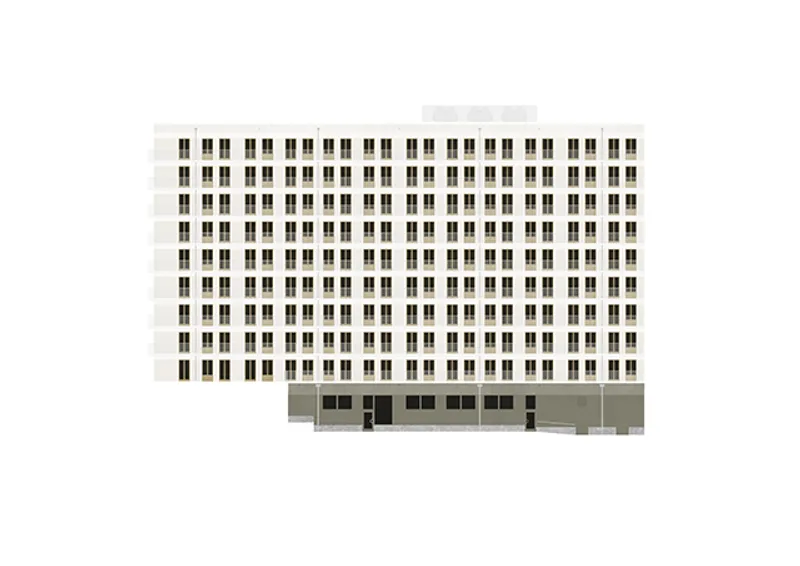
All Photographs are works of Victor Johansson




Popular Articles
Popular articles from the community


Co-life: Sustainable Architecture for Age-Friendly Community Living
Co-life reimagines sustainable architecture for seniors through courtyards, rammed earth, shared gardens, and spaces designed for belonging.

The Earth Pod: 3D Printed Homes for Resilient Refugee Communities
The Earth Pod reimagines refugee housing through 3D printed homes made from clay, combining resilience, self-sufficiency, and rapid shelter.

Lunar Spiral: Space Architecture Shaped by the Mathematics of the Universe
Lunar Spiral reimagines space architecture through Fibonacci geometry, lunar regolith, levitating habitats, and self-sustaining Moon living.

Co-Life: Senior Housing Design That Reconnects Older Adults With the City
Co-Life reimagines senior housing design through healing gardens, shared streets, workshops, and a sustainable community across generations.


Similar Reads
You might also enjoy these articles


Hodi-Mandai Geram
Project Function: Preservation and revitalization of the Intangible heritage and socio-spatial identity of the Hodi by Housing, Cultural Memory Center, Sacred Grove, landscape, local tourism economy


Olio Towers: A Mid-Rise for Performers That Fuses Housing, Rehearsal, and Stage
Located blocks from Houston's Theater District, this modular tower stacks living units around a central performance atrium.

Oasis: Modular Green Housing Carved into Dhaka's Urban Fabric
A shortlisted Plugin Housing entry reclaims unauthorized settlements in Dhaka with stepped concrete volumes, green roofs, and ventilation-driven design.

Black Hole: A Floating Megastructure for the Post-Physical Era
Emiliano Mazzarotto envisions a spherical, self-scaling arena where e-sports, digital hotels, and holographic stadiums replace traditional public space.


Explore Architecture Competitions
Discover active competitions in this discipline



Challenge to reimagine the Iron Throne


Photograph architecture without architects


Illustrate the lost glory of Angkor Wat - Render Challenge


Design challenge to reuse E-waste
Comments (0)
Please login or sign up to add comments
No comments yet. Be the first to comment!