
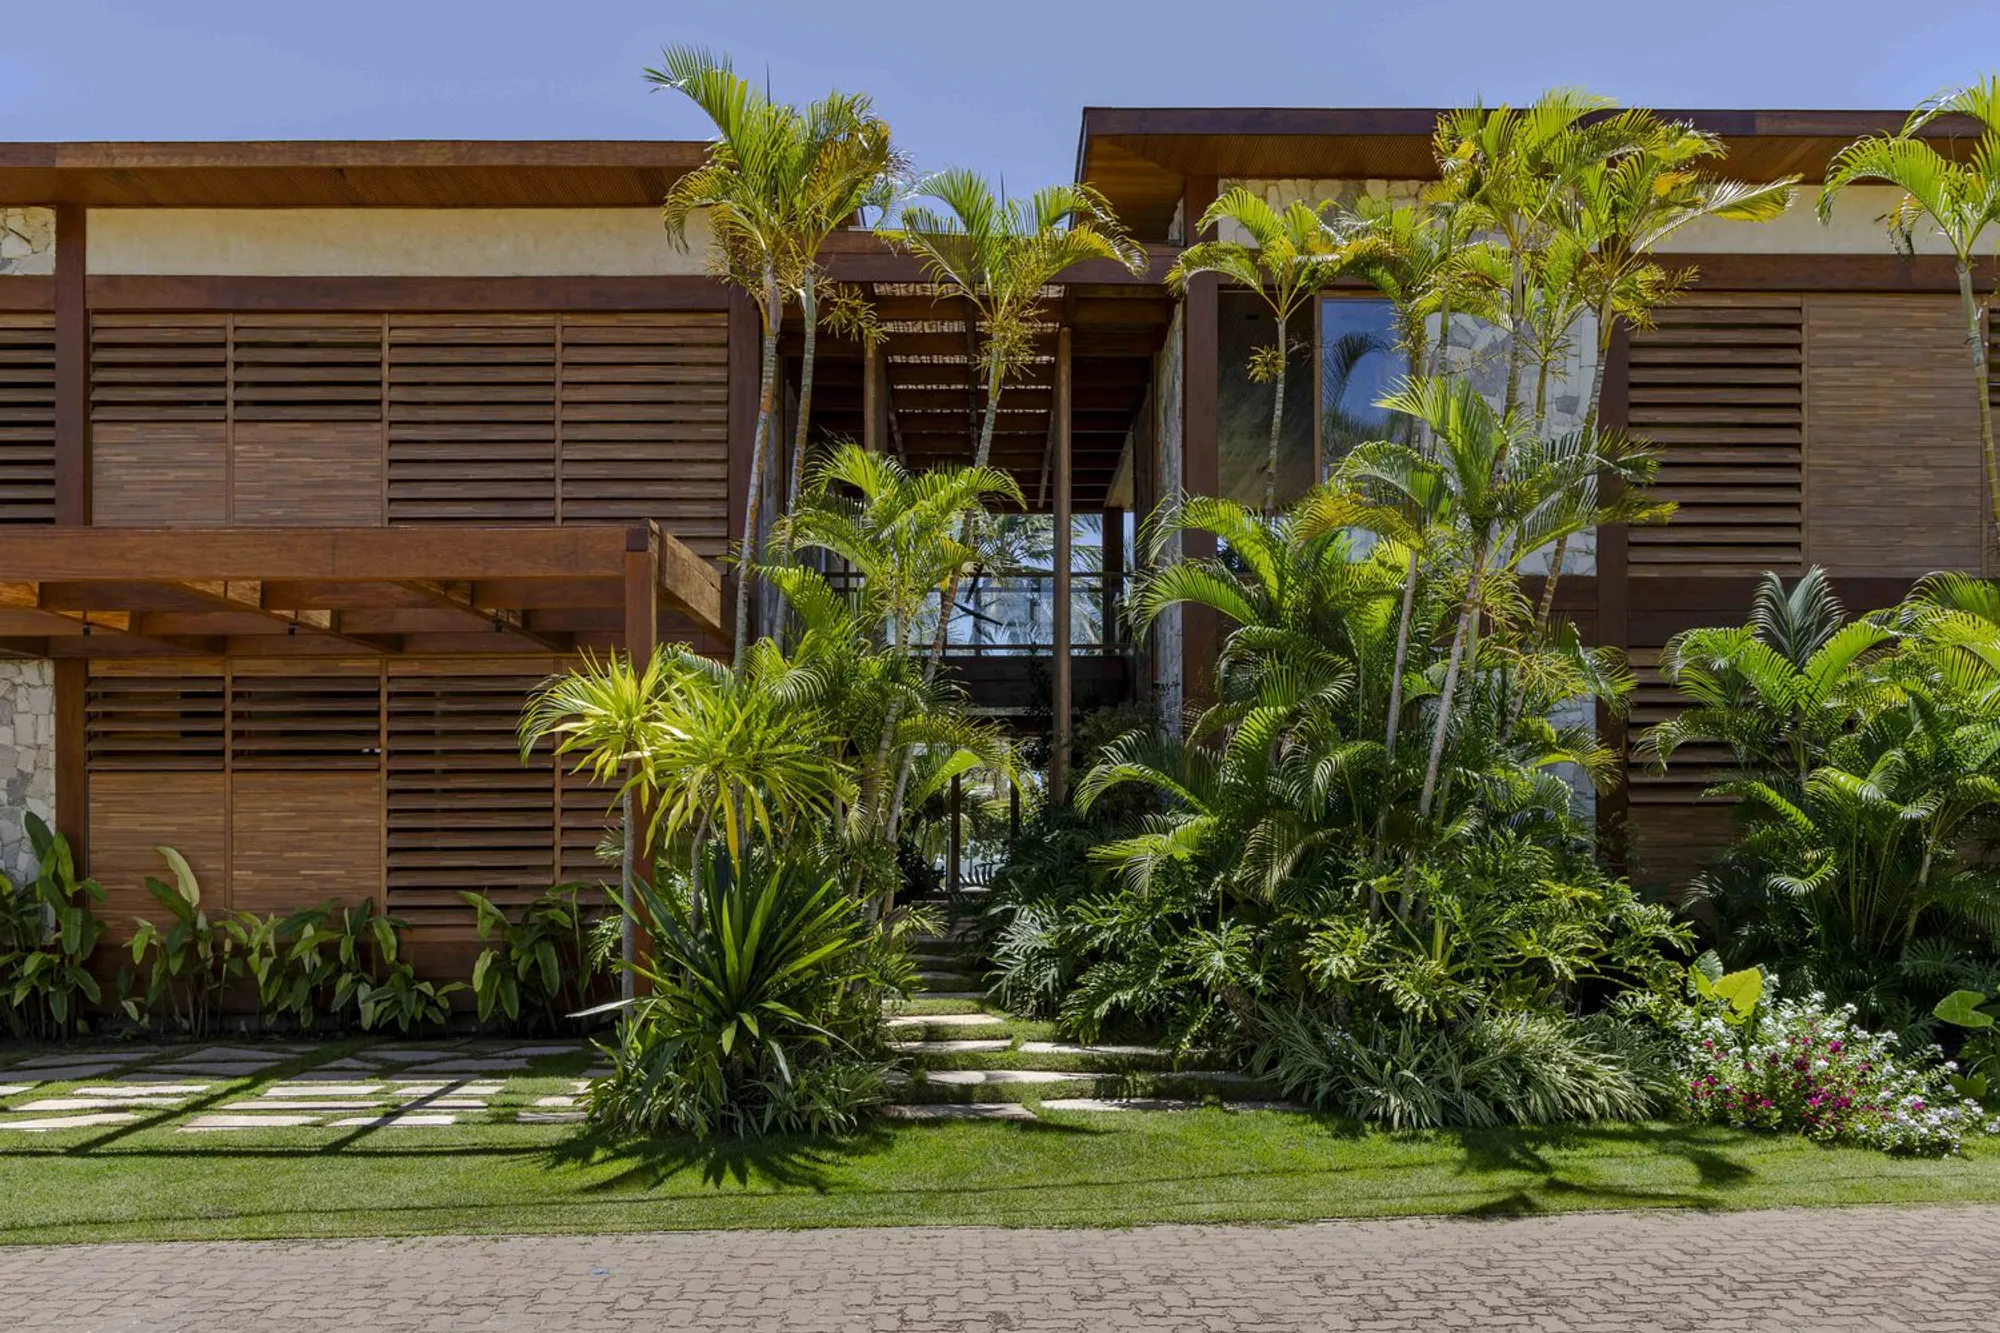
Coral House – Contemporary Tropical Architecture in Praia do Forte, Brazil
Coral House in Praia do Forte blends contemporary tropical architecture, luxury, sustainability, sea views, natural materials, and indoor-outdoor living seamlessly.


Located on the stunning northern coast of Bahia, Coral House, designed by Sidney Quintela Architecture + Urban Planning, is a masterclass in contemporary tropical architecture. Completed in 2023, this 501 m² two-story residence harmoniously blends luxury, comfort, and functionality while celebrating the beauty of the coastal landscape.
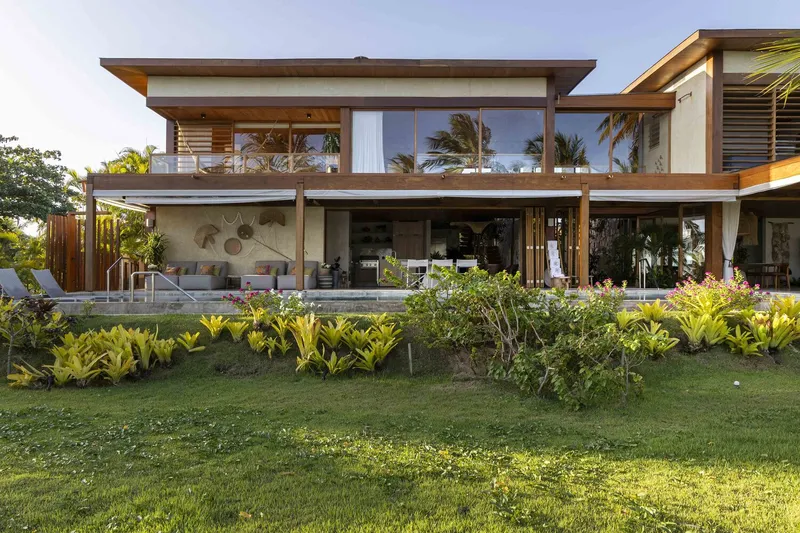
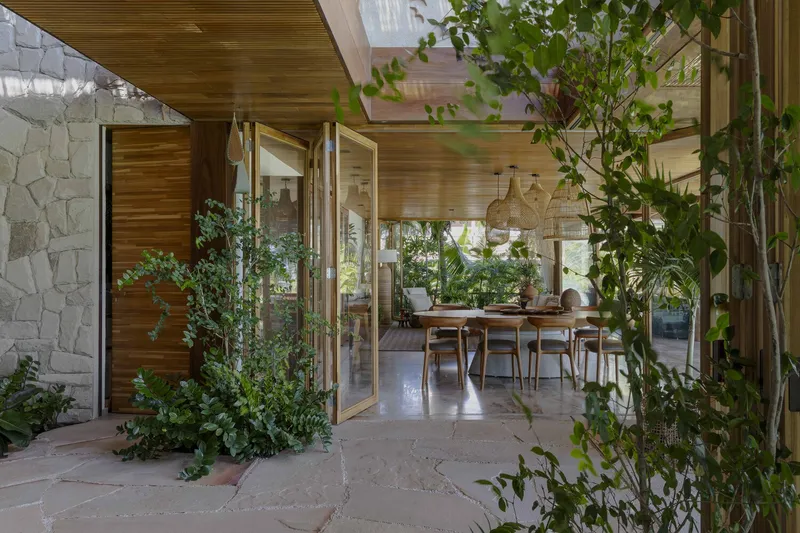
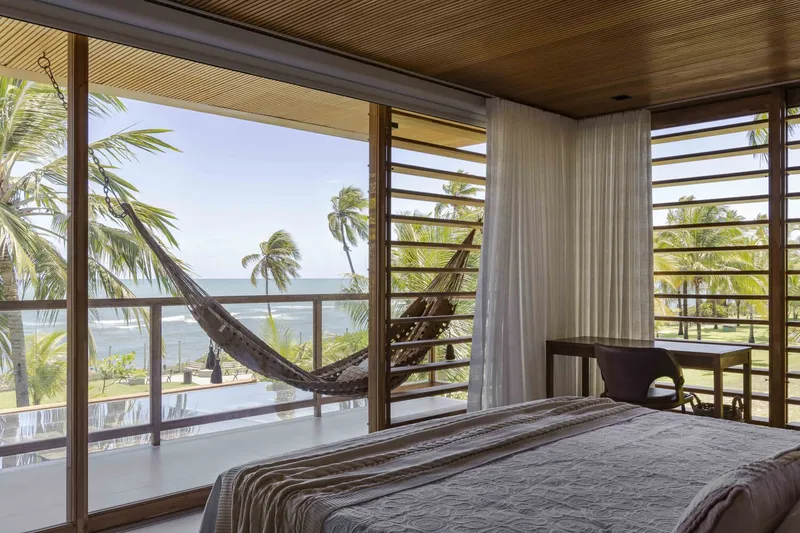
Conceived to host an extended family during leisure moments, Coral House prioritizes open, flowing spaces that maximize sea views, natural light, and cross ventilation. The residence features seven elegantly designed suites, including two on the ground floor and five on the upper level. The master suite offers breathtaking panoramic sea views, a spacious walk-in closet, and separate bathrooms for the couple, creating a private oasis.
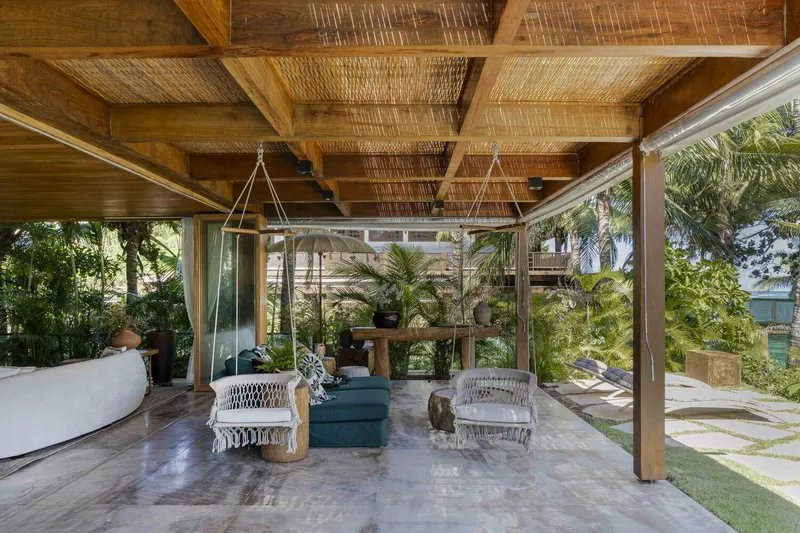
The architectural layout is linear and strategic, with rooms arranged side by side to capture the scenic coastline. Expansive social areas seamlessly connect to verandas, the pool, and lush gardens, enhancing the indoor-outdoor experience. The integration of natural materials—beige-toned facades, wood, stone, and burnt cement finishes—creates a dialogue with the surroundings, while quartzite in social and pool areas ensures visual continuity and understated elegance.
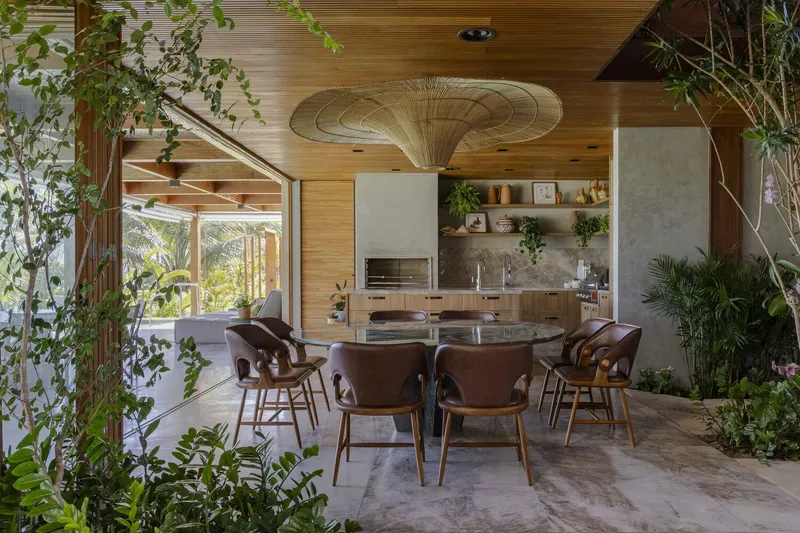
Design and Interiors The interiors combine contemporary Brazilian design with rustic accents, curated travel pieces, and artworks by northeastern artists. Custom cabinetry emphasizes functionality, particularly in the kitchen and gourmet areas. Verandas with pergolas, palm-thatch roofing, pivoting double-height doors, and verdant landscaping complete the tropical resort aesthetic, promoting both relaxation and sophistication.
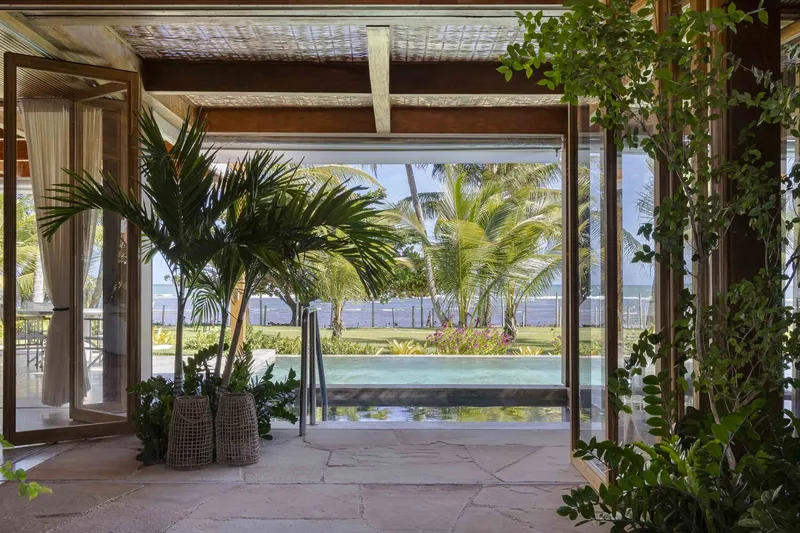
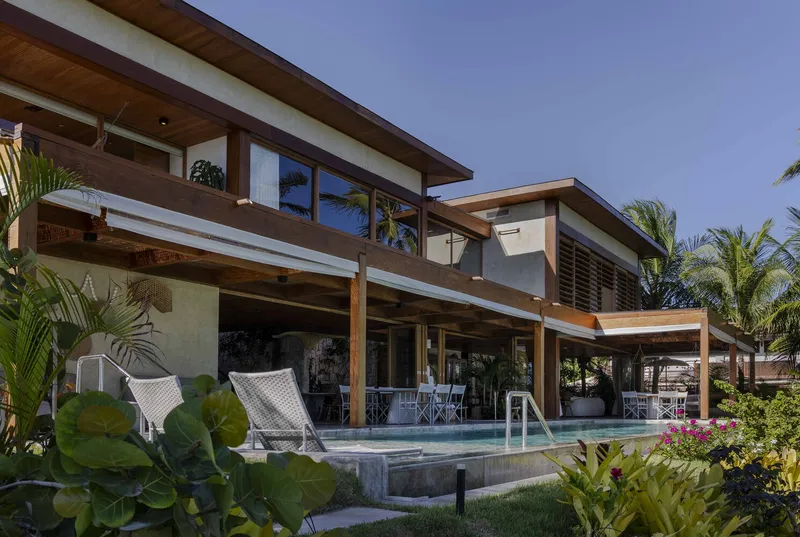
Sustainability and Comfort Coral House integrates photovoltaic panels for energy self-sufficiency and large wooden-framed windows from Demuner, which enhance natural ventilation and thermal comfort. This approach minimizes reliance on artificial cooling, aligning with eco-friendly living principles.
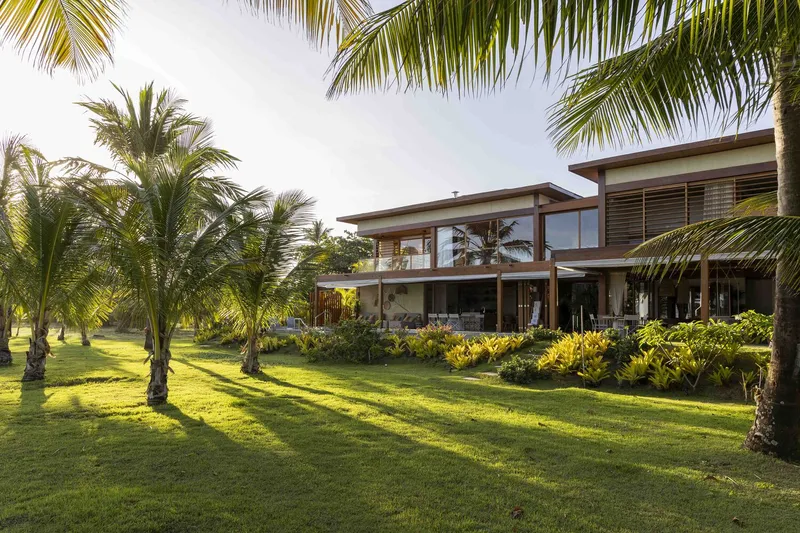
Sidney Quintela’s design philosophy shines in Coral House, reflecting contemporary living that balances sophistication, environmental integration, and emotional warmth. Every detail, from material selection to spatial layout, celebrates a seamless connection with nature, making Coral House an exemplary model of luxury tropical architecture.
All photographs are works of Gabriela Daltro




Popular Articles
Popular articles from the community


The Musturak Paradise: Senior Living Architecture for a Connected Future in Temara, Morocco
The Musturak Paradise reimagines senior living architecture in Temara via private homes, social spaces, culture, community, and shared care.

The Ocean Hive: Sustainable Architecture for a Self-Sufficient Civilization at Sea
The Ocean Hive imagines sustainable architecture at sea, where modular habitats, algae, wave power and ocean waste sustain a growing colony.

The Earth Pod: 3D Printed Homes for Resilient Refugee Communities
The Earth Pod reimagines refugee housing through 3D printed homes made from clay, combining resilience, self-sufficiency, and rapid shelter.

Hill & Cross Opera: Sculptural Opera House Architecture Shaped by Tallinn’s Landscape and Identity
Hill & Cross Opera reimagines opera house architecture in Tallinn through its sculptural hill, civic plaza, glass wave and a luminous cross.


Similar Reads
You might also enjoy these articles


Hodi-Mandai Geram
Project Function: Preservation and revitalization of the Intangible heritage and socio-spatial identity of the Hodi by Housing, Cultural Memory Center, Sacred Grove, landscape, local tourism economy


Olio Towers: A Mid-Rise for Performers That Fuses Housing, Rehearsal, and Stage
Located blocks from Houston's Theater District, this modular tower stacks living units around a central performance atrium.

Oasis: Modular Green Housing Carved into Dhaka's Urban Fabric
A shortlisted Plugin Housing entry reclaims unauthorized settlements in Dhaka with stepped concrete volumes, green roofs, and ventilation-driven design.

Black Hole: A Floating Megastructure for the Post-Physical Era
Emiliano Mazzarotto envisions a spherical, self-scaling arena where e-sports, digital hotels, and holographic stadiums replace traditional public space.


Explore Housing Competitions
Discover active competitions in this discipline



Challenge to reimagine the Iron Throne


Photograph architecture without architects


Illustrate the lost glory of Angkor Wat - Render Challenge


Design challenge to reuse E-waste
Comments (0)
Please login or sign up to add comments
No comments yet. Be the first to comment!