
Corner Park: Penrose Tiling as a Framework for Elderly Social Space in Munich
A modular urban park in Munich uses mathematical geometry and narrative programming to reconnect aging residents with community life.


What if the geometry of a space could soften the social isolation of aging? Corner Park takes the Penrose tiling pattern, a form of aperiodic tessellation that never repeats, and uses it as the organizational DNA for a public park designed to draw elderly residents back into communal life. The result is a cluster of angular, timber-clad volumes that shift between open courtyards, covered galleries, and enclosed rooms, each calibrated to a specific mode of social exchange: sharing stories on video, exhibiting photographs, recording voices in a phonograph room, or simply sitting together under a canopy at sunset.
Corner Park is a shortlisted entry in the Huddle competition, designed by Yi Tao, Shi Cheng, Weixiang Zhang, and Wenheng Wang. Set in Munich, Germany's third-largest city and one facing the pressures of an aging population, the project addresses a specific social condition: the loneliness and depression that result when elderly people lose their connections to the broader urban community. Rather than proposing a care facility or a memorial, the team builds an argument for architecture as a platform for narrative, turning the lived experiences of seniors into the programmatic engine of a public space.
Aperiodic Geometry, Clustered Forms
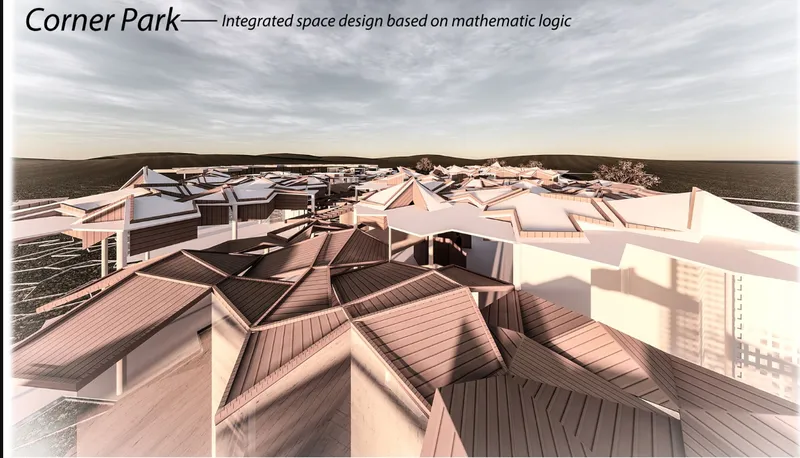
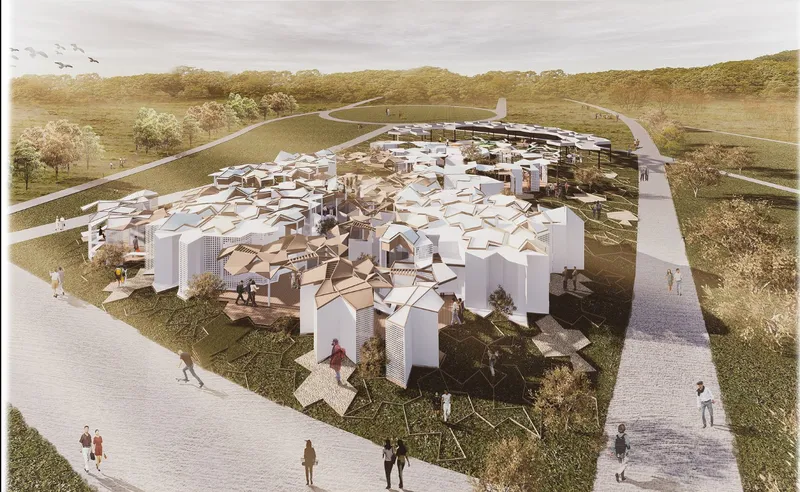
From above, Corner Park reads as a constellation of sharp-angled roof forms, their ribbed timber cladding catching light at varying pitches. The plan is generated through three successive transformations of the Penrose tiling pattern, which produces a layout that avoids repetition while maintaining coherence. The designers describe this as an interpretation of the "social sharp angle," a metaphor for the perceived distance between elderly people and mainstream society. Rather than smoothing that angle away, the architecture literalizes it: the acute geometries create pockets, nooks, and thresholds that draw people inward.
The elevated view reveals how the white gable-roofed volumes form a circular cluster surrounded by pathways and scattered trees. The monomer units are assembly-focused and modular, designed for ease of construction and spatial adaptability. Different combinations of these units produce the project's full range of functional zones, from the enclosed phonograph room to the open communication courtyard, without relying on a single repeated floor plate. The aperiodic logic ensures that each corner of the park feels distinct, encouraging exploration rather than passive transit.
Narrative Rooms: Gallery and Exhibition Spaces
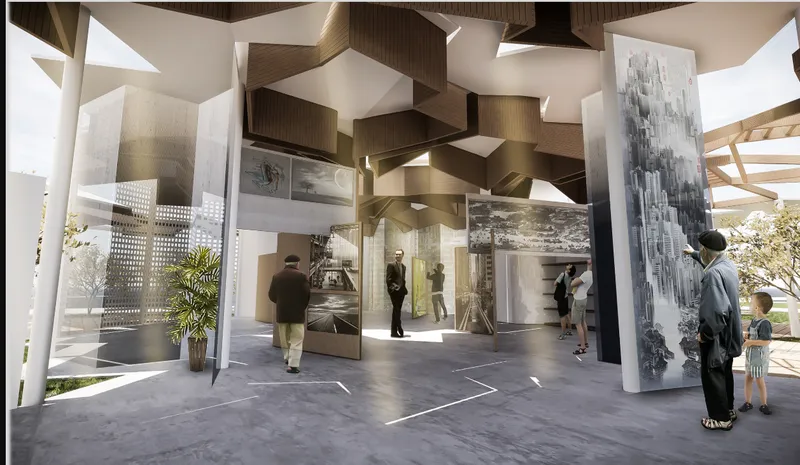
Inside the image exhibition gallery, faceted timber ceiling panels fold overhead while large photographic displays stand on freestanding walls below. The room is part of what the designers call the "experience-sharing axis," a sequence of four programmatic elements: story sharing, image exhibition, video storytelling, and audio recording. Each is given a dedicated spatial enclosure tuned to its medium. The gallery, with its generous ceiling height and controlled natural light, is calibrated for visual storytelling, encouraging intergenerational exchange through photographs and curated imagery. It is one of the quieter spaces in the park, designed for contemplation rather than conversation.
Covered Thresholds and the Wood-Roofed Gallery
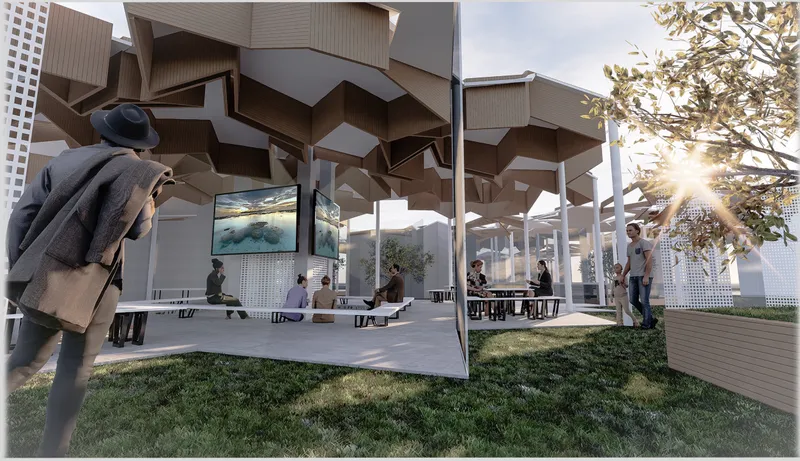
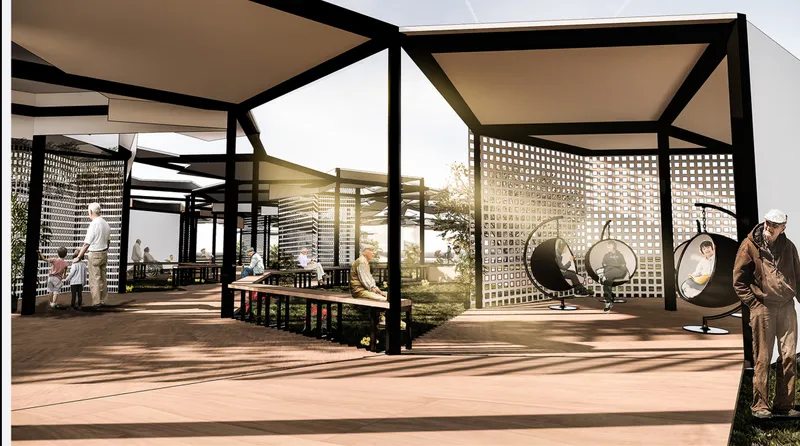
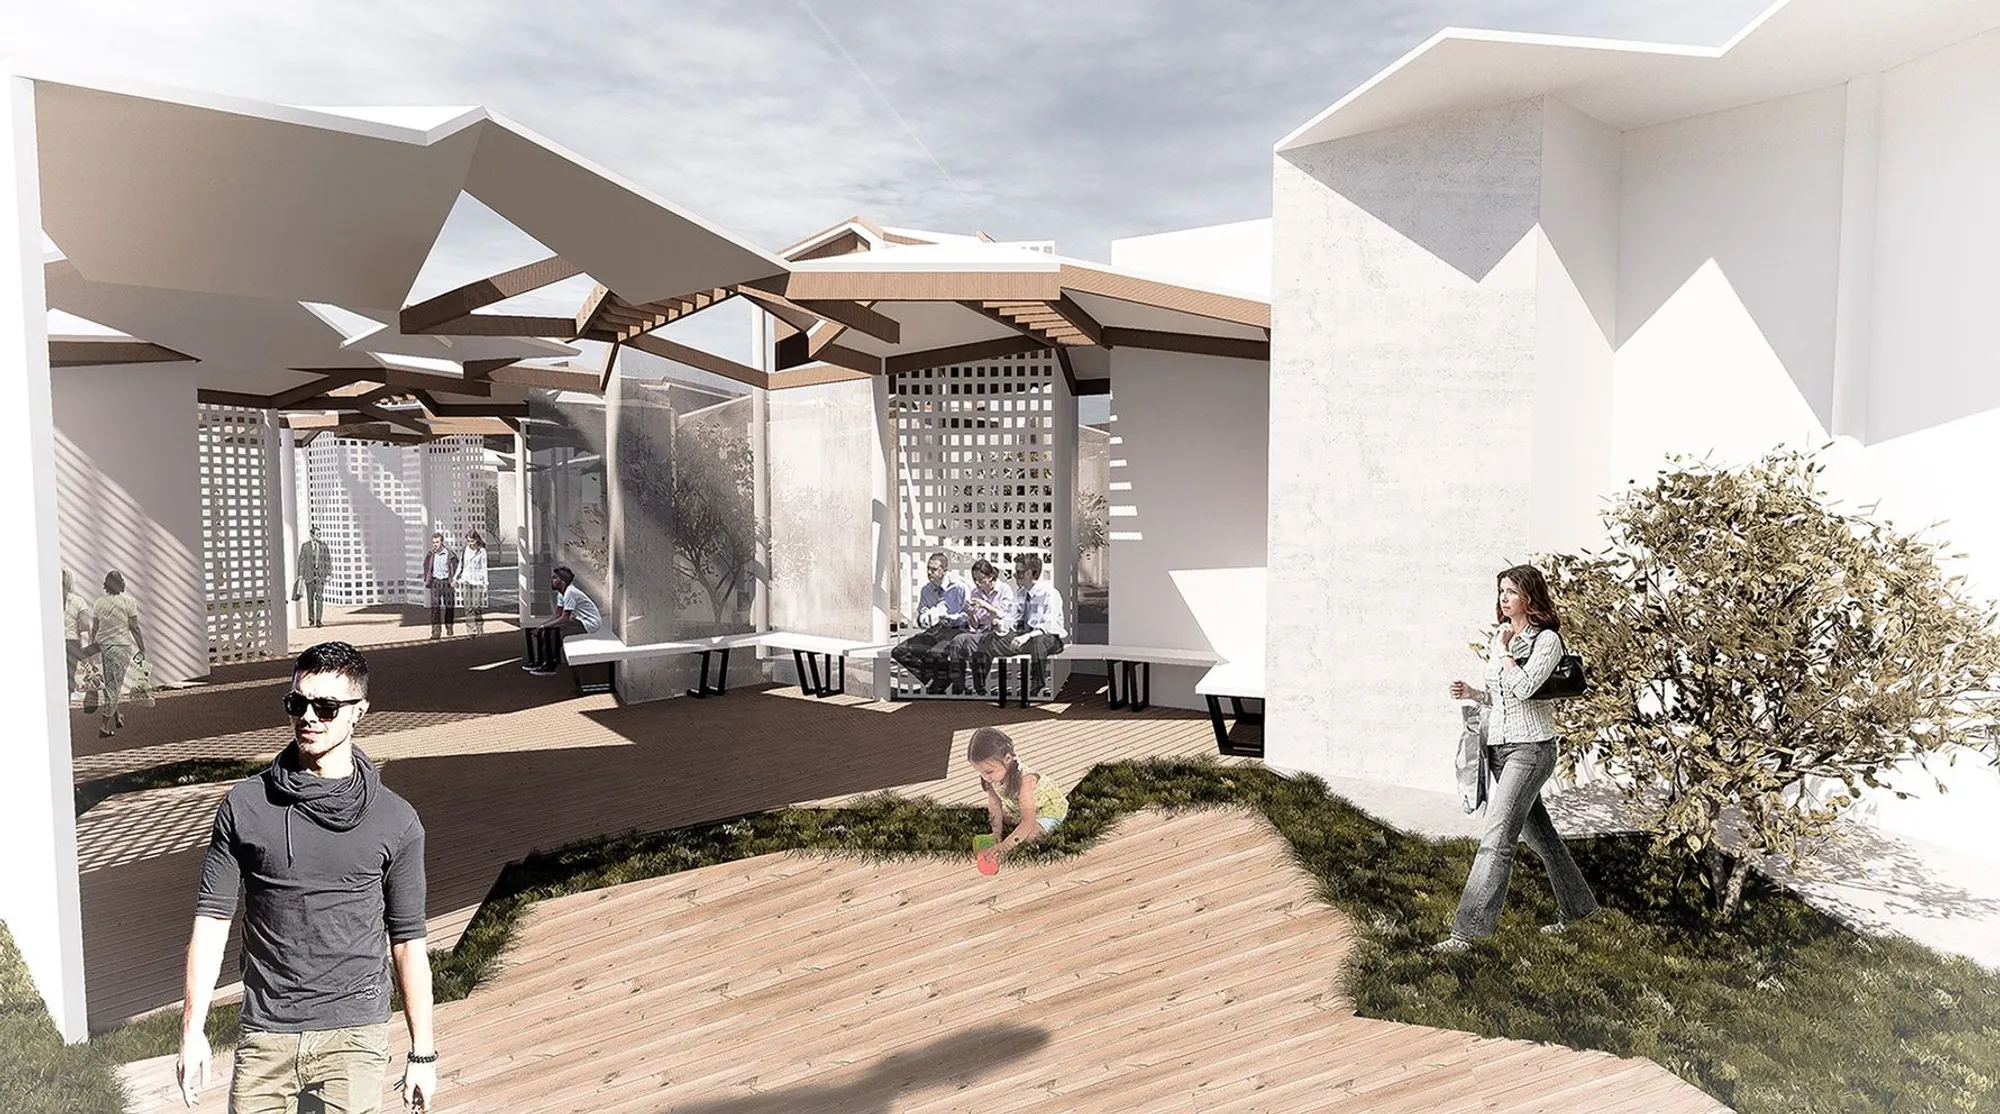
The transition between indoors and outdoors is handled with particular care. An angular timber canopy, supported by white columns, creates a covered outdoor plaza that the designers identify as the wood-roofed gallery: a transitional zone meant to enhance comfort across seasons. At sunset, the space glows with warm, diffused light filtering through the canopy's geometry. Nearby, an open pavilion defined by black steel frames and perforated white screens offers a lighter, more porous shelter. These semi-open zones are critical to the project's spatial strategy, which layers open, semi-open, and enclosed areas to produce a seamless gradient between public and intimate.
The layering is not decorative. It responds to a real behavioral observation: elderly residents are more likely to linger in spaces that offer choice, where they can move from shade to sun, from a sheltered bench to an open lawn, without committing to a single condition. The covered thresholds serve as social catalysts, lowering the barrier to engagement by offering comfort without enclosure.
Courtyards, Slopes, and Accessible Ground
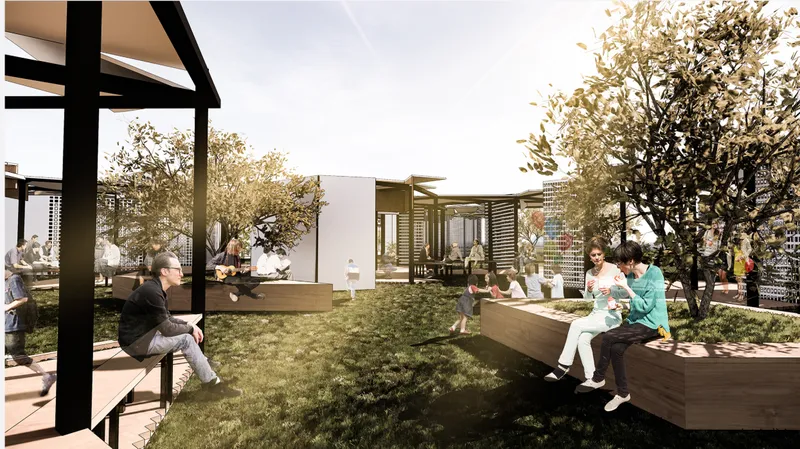
The communication courtyard is a generous lawn flanked by timber benches beneath black frame pergolas and flowering trees. It is the park's most open zone, designed for casual conversation and bonding in afternoon light. Slope pathways connect the courtyard to the surrounding program, ensuring accessibility for wheelchair users, people with limited mobility, and elderly visitors who find stairs difficult. The stage, visible at the park's edge, includes its own ramp, reinforcing the project's commitment to inclusive circulation. Drawing from Maslow's Hierarchy of Needs, the designers structured the entire program to address physiological safety, social belonging, respect, and self-actualization, and the courtyard sits squarely at the social level: a place where connection happens without agenda.
Light, Structure, and the Experience of Moving Through
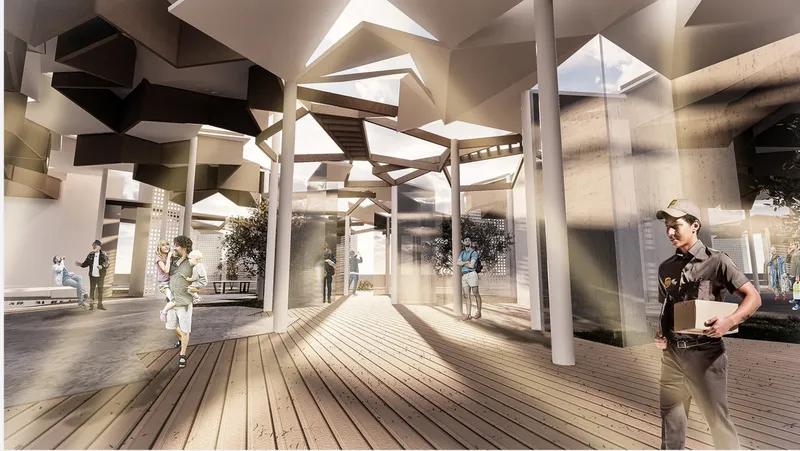
The final interior rendering captures the sensory quality the designers are after: angular sculptural ceiling planes overhead, a timber deck underfoot, and sunlight streaming in at oblique angles as people walk through. The soft wooden structures and abundant green space create an aesthetic of calm without sterility. The Penrose geometry, which could easily feel aggressive in plan, resolves at eye level into a series of unexpected spatial moments, where ceiling heights shift, views open and close, and light changes direction. It is architecture that rewards slow movement, which is precisely the point for a population that the city too often designs around rather than for.
Why This Project Matters
Corner Park makes a convincing case that mathematical rigor and social empathy are not opposing values. The Penrose tiling system is not applied as surface decoration or formal novelty; it is the structural logic that generates spatial variety, modular flexibility, and the layered gradient between public and private that the program demands. By rooting the design in a geometric system that inherently resists monotony, the team produces a park that feels alive and exploratory, even at a modest scale.
More importantly, the project reframes what it means to design for aging populations. Instead of assistive environments or isolated senior centers, Corner Park embeds elderly narratives into the fabric of a public space that serves everyone. The phonograph room, the video room, the image gallery: these are not therapeutic amenities but cultural infrastructure, spaces where the stories of older residents become a shared civic resource. In a city like Munich, where demographic shifts will only intensify, that reframing has real weight.
View the Full Project
About the Designers
Designers: Yi Tao, Shi Cheng, Weixiang Zhang, Wenheng Wang
Enter a Design Competition on uni.xyz
uni.xyz runs architecture and design competitions year-round that reward proposals with spatial conviction and real site intelligence.
Project credits: Corner Park by Yi Tao, Shi Cheng, Weixiang Zhang, Wenheng Wang Huddle (uni.xyz).




Popular Articles
Popular articles from the community


Hill & Cross Opera: Sculptural Opera House Architecture Shaped by Tallinn’s Landscape and Identity
Hill & Cross Opera reimagines opera house architecture in Tallinn through its sculptural hill, civic plaza, glass wave and a luminous cross.

Conexión: Biophilic Design Reimagines High-Rise Living in Hong Kong
Conexión reimagines high-rise living in Hong Kong through biophilic design, green facades, shared spaces, daylight, water and nature within.

The Ocean Hive: Sustainable Architecture for a Self-Sufficient Civilization at Sea
The Ocean Hive imagines sustainable architecture at sea, where modular habitats, algae, wave power and ocean waste sustain a growing colony.

Co-Life: Senior Housing Design That Reconnects Older Adults With the City
Co-Life reimagines senior housing design through healing gardens, shared streets, workshops, and a sustainable community across generations.


Similar Reads
You might also enjoy these articles

Day and Night Park: A Time-Based Urban Newsstand in Beijing
A temporary urban newsstand in Beijing blending travel, light, and reading through poetic colors, compact form, and community-focused design.

Modernist Patio Renovation in El Masnou, Barcelona by Oliver Segura Arquitectura + Cebrià Arquitectura
Modernist patio renovation blending tradition and innovation with a movable pool, leveled floors, and Catalan materials in El Masnou.

Alto Residencial Coop: Cooperative Housing Development in Santiago de Compostela by Carbajo Barrios Arquitectos
A linear cooperative housing complex blending white volumes and perforated metal façades, enhancing community living, natural light, privacy, and urban integration.

Vil Genis School by BPA ARCHITECTURE – Massy, France
Vil Genis School in Massy, France, features sustainable design, south-facing classrooms, community integration, accessible spaces, and modern educational architecture.


Comments (0)
Please login or sign up to add comments
No comments yet. Be the first to comment!