

Cosmo Residence: Contemporary Residential Living in Toulouse
Cosmo Residence in Toulouse features staggered R+1 buildings, alternating roofs, communal gardens, and harmonious white plaster and brick façades, blending suburban modern living.


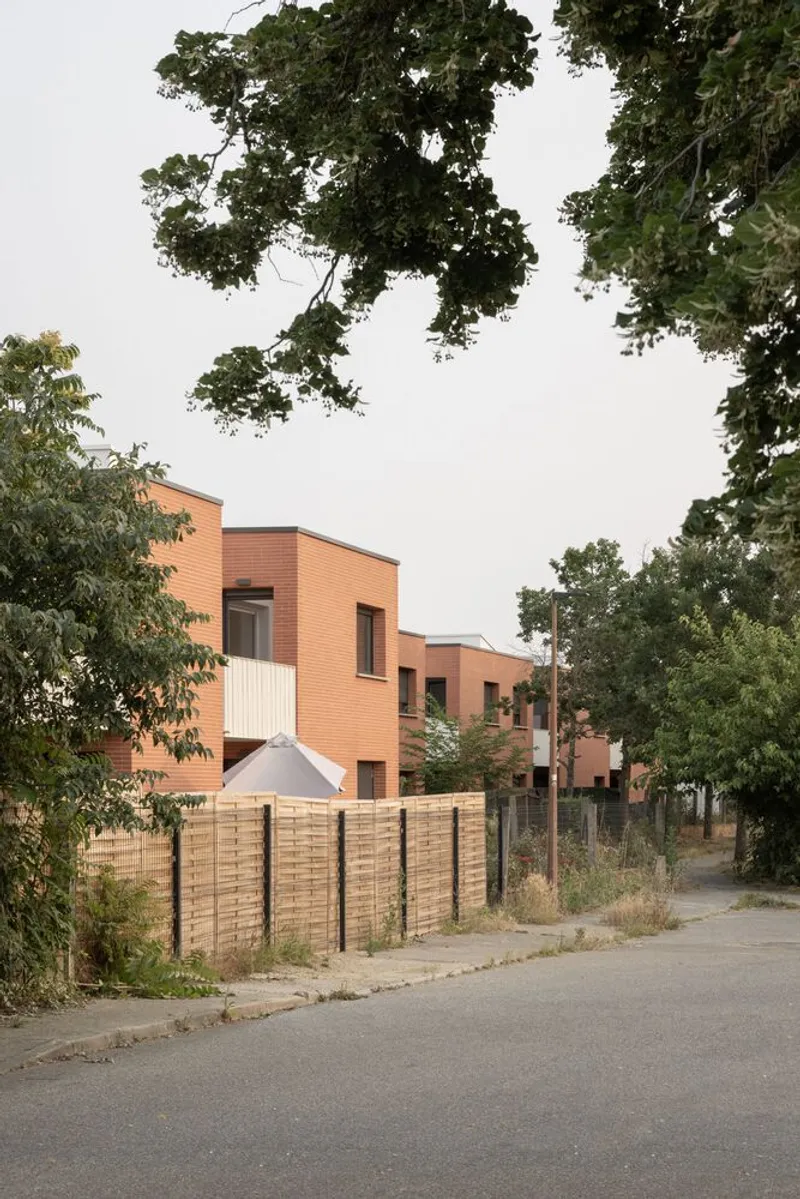
The Cosmo Residence by Taillandier Architectes Associés is a thoughtfully designed residential complex located southwest of Toulouse, tucked behind the city’s ring road. Positioned at the gateway to the Mirail and Pradettes neighborhoods, the site borders the existing subdivision Le Fourtou and stretches along St Simon Road. Unlike the uniform suburban estates nearby, this neighborhood reflects a more open and varied suburban urbanism, providing an ideal setting for a contemporary residential development.
Transforming the Site: From Offices to Homes
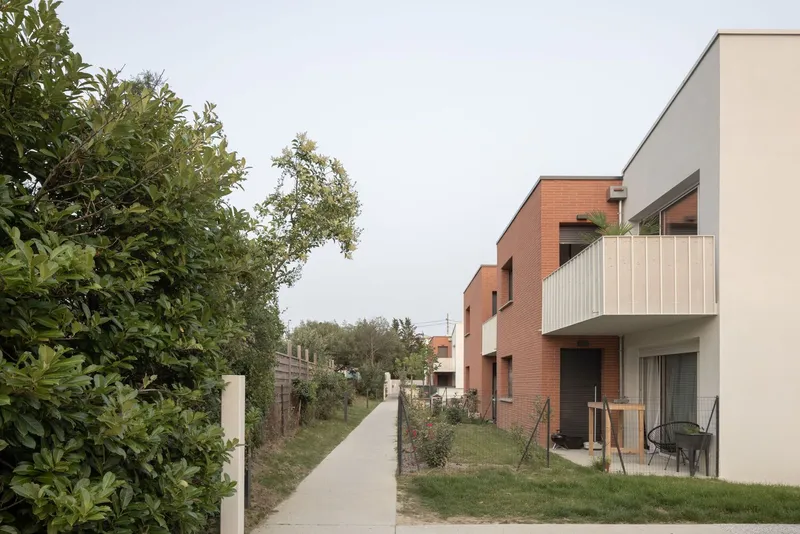
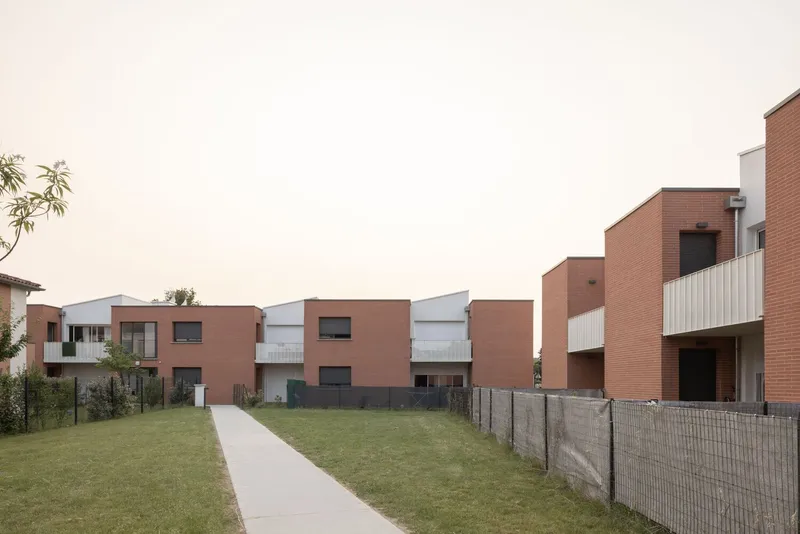
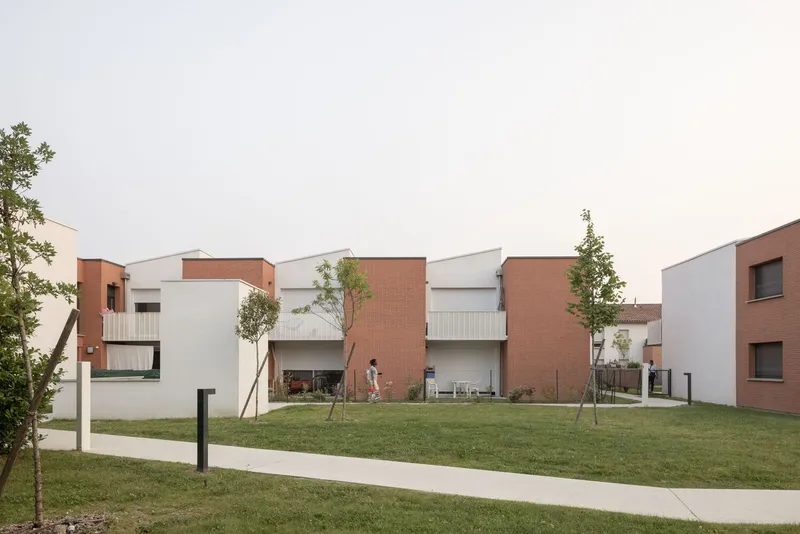
The project involved the demolition of three existing office buildings to make way for four distinct groups of collective residential buildings, each rising one floor above ground level (R+1). This approach reflects a commitment to residential densification while respecting the suburban character of the area. The staggered layout minimizes direct sightlines, enhances privacy, and ensures that the buildings integrate harmoniously into the surrounding streetscape.
Architectural Design: Volume, Roofs, and Orientation
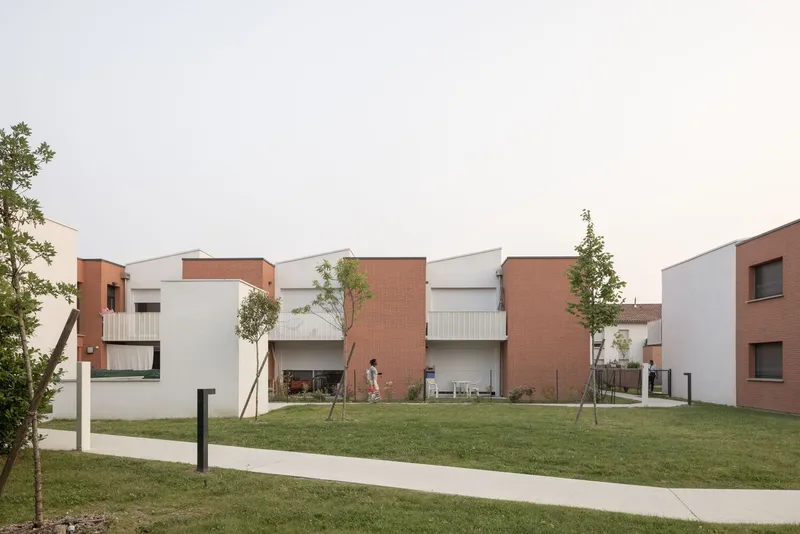
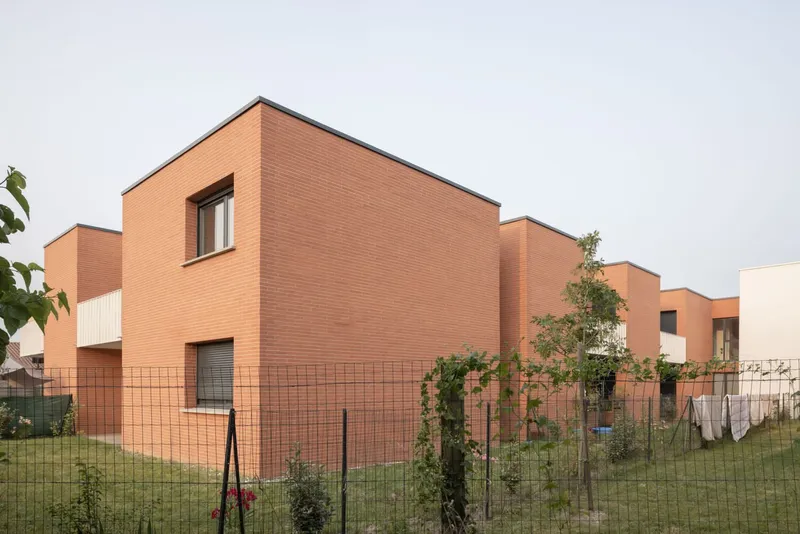
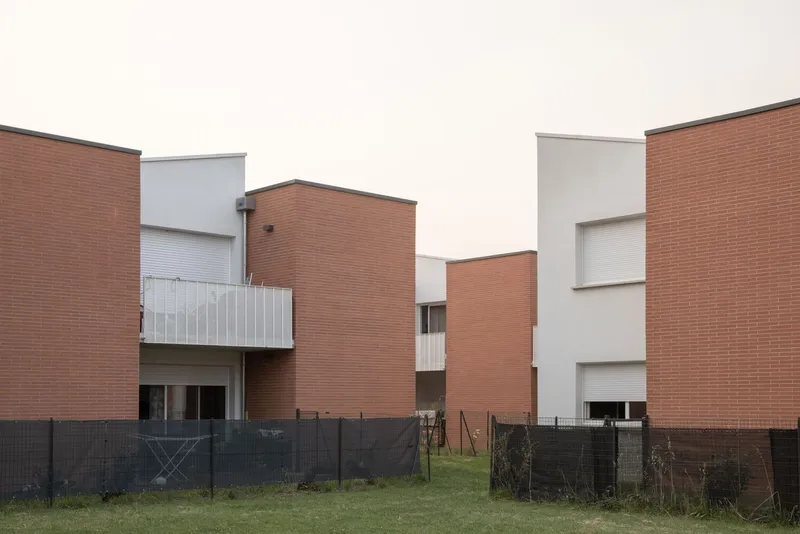
A key design strategy for Cosmo Residence is the alternation between flat roofs and sloping metal roofs, intentionally breaking linearity and providing visual interest. This design choice allows for generous ceiling heights in the living spaces while maintaining a harmonious relationship with the suburban context.
- Buildings A, B, and C are positioned perpendicular to St Simon Road and the St Martory path, reducing the perceived linearity of the façade along the streets.
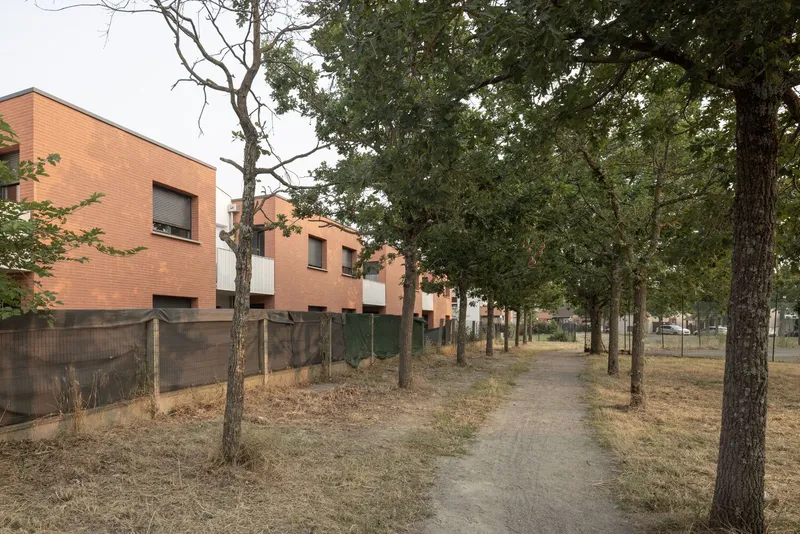
- Building D extends to the end of the plot along the pedestrian St Martory path, avoiding a monotonous built frontage and fostering a more dynamic urban composition.
This careful orientation also enhances natural light penetration and creates a sense of openness within the development, ensuring each apartment enjoys both privacy and connectivity with outdoor spaces.
Integrating Nature: Shared Gardens and Open Spaces
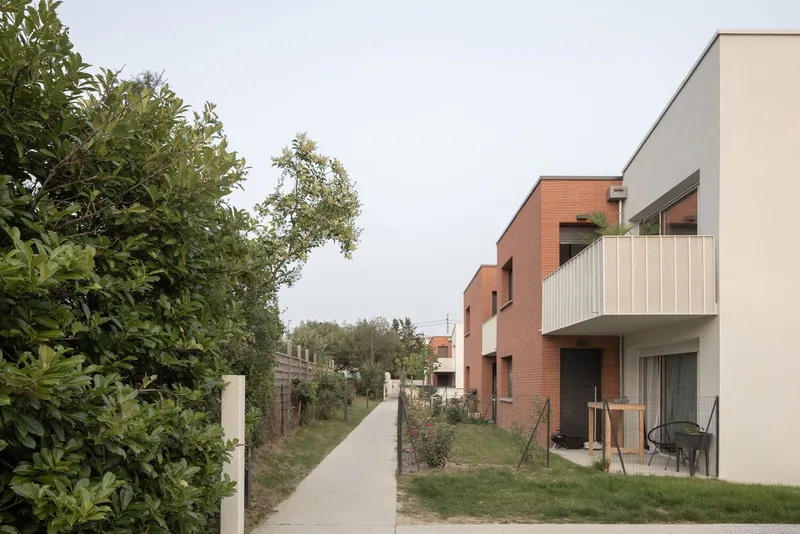
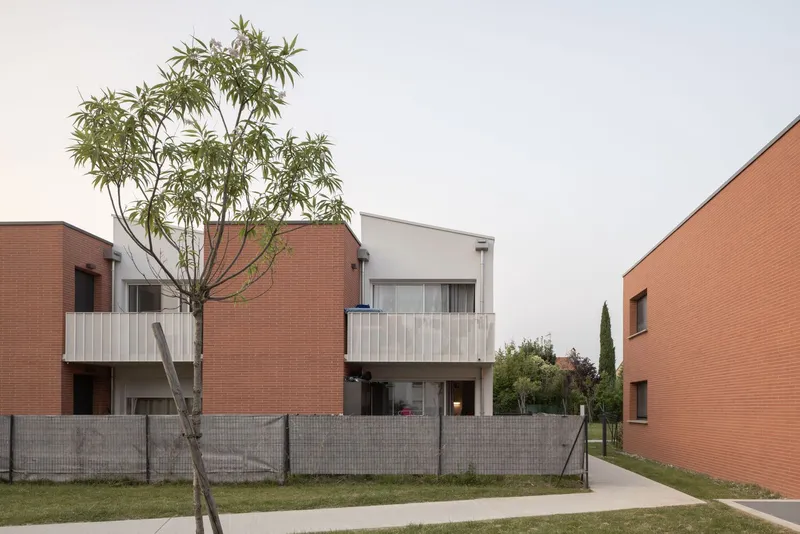
The staggered layout of the buildings allows for expansive communal gardens and generous green spaces. These outdoor areas are designed as shared spaces for residents, serving as meeting points, recreation areas, and visual relief within the complex. Landscaping emphasizes the integration of nature into urban living, promoting a sustainable and health-conscious environment.
Materiality and Façade Treatment
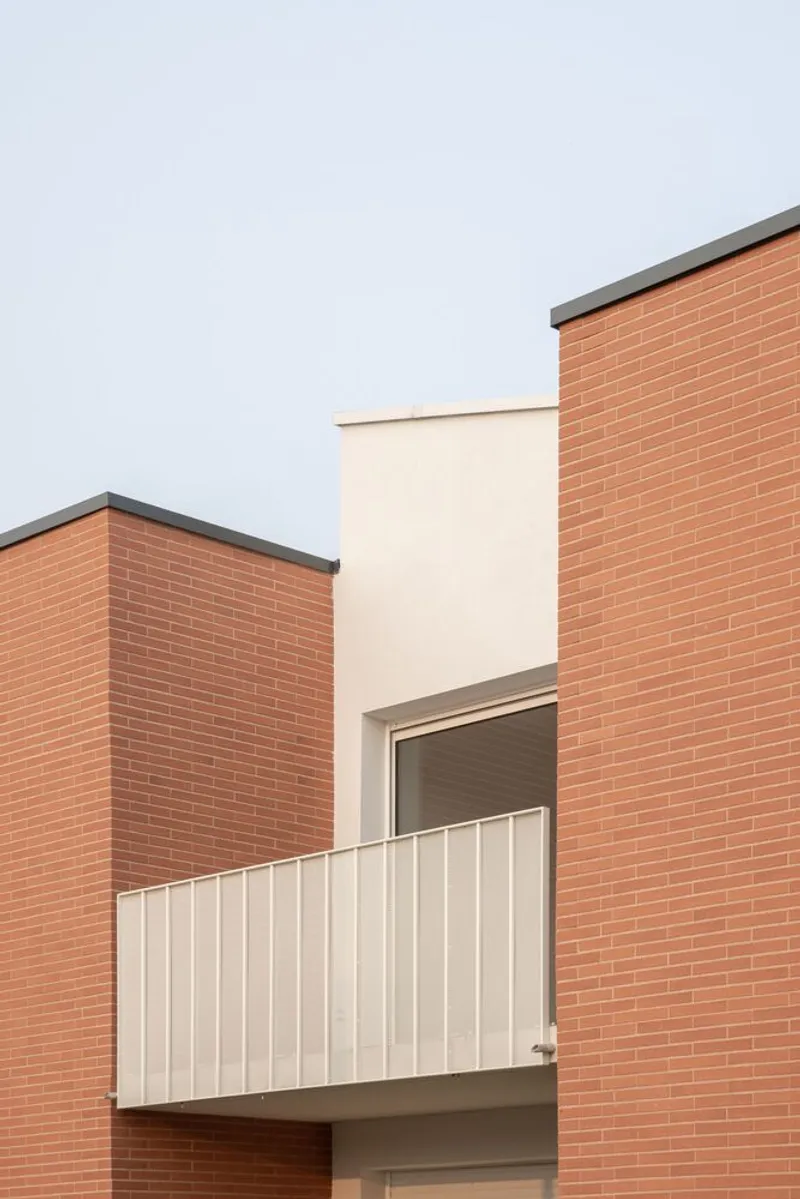
The façades of Cosmo Residence feature a careful interplay of materials and volumes. The project alternates between fine white plastered volumes topped with sloping roofs and flat-roofed brick volumes. These subtle shifts in materiality create setbacks, allowing loggias for living rooms and softening the visual impact on the street. The design avoids gable effects and ensures façades turn gracefully toward the plot’s edges, maintaining a balanced suburban aesthetic.
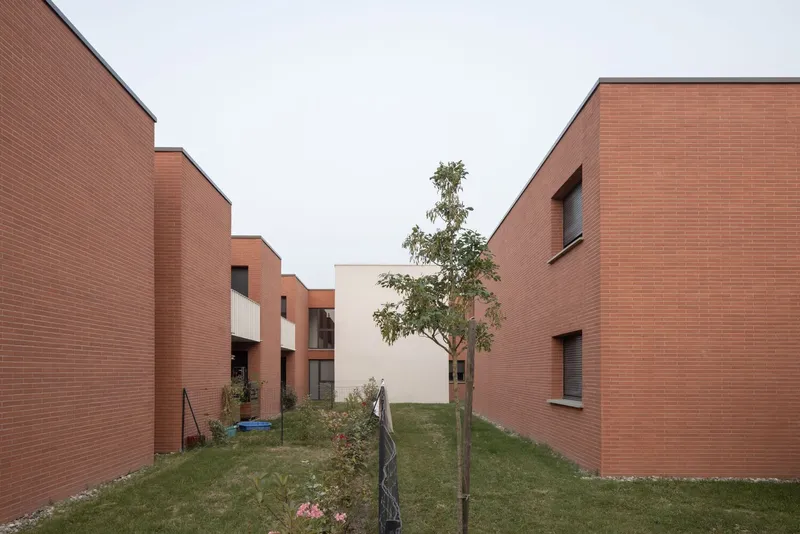
Key Features:
- Four residential buildings (R+1) with staggered layouts
- Alternating flat and sloped metal roofs for dynamic volumes
- Perpendicular orientation to roads to minimize linear façades
- Generous communal gardens promoting green, sustainable living
- Façade composition with white plaster and brick volumes, creating loggias
- Integration of contemporary architecture within suburban Toulouse
Cosmo Residence exemplifies how modern residential architecture can respond to suburban contexts, blending privacy, functionality, and communal living. It is a testament to Taillandier Architectes Associés’ expertise in creating human-centered, environmentally conscious housing projects.
All photographs are works of
Nicolas Da Silva Lucas




Popular Articles
Popular articles from the community


Riyadh For All: Intergenerational Urban Design for Active Aging in Rabat
Riyadh For All reimagines urban design in Rabat with intergenerational co-living, adaptive courtyards, and Moroccan cultural exchange today.

The Ocean Hive: Sustainable Architecture for a Self-Sufficient Civilization at Sea
The Ocean Hive imagines sustainable architecture at sea, where modular habitats, algae, wave power and ocean waste sustain a growing colony.

Co-Life: Senior Housing Design That Reconnects Older Adults With the City
Co-Life reimagines senior housing design through healing gardens, shared streets, workshops, and a sustainable community across generations.

Conexión: Biophilic Design Reimagines High-Rise Living in Hong Kong
Conexión reimagines high-rise living in Hong Kong through biophilic design, green facades, shared spaces, daylight, water and nature within.


Similar Reads
You might also enjoy these articles


FAMM Arquitectura Organizes Ten Villas Around Courtyards and Jungle in Nosara, Costa Rica
El Molino pairs two elongated volumes with deep overhangs and timber louvers to build a compact coastal community five minutes from the beach.

Oscar Niemeyer's Ibirapuera Park Pavilions Define São Paulo's Cultural Identity in Concrete and Curve
A constellation of modernist volumes set within São Paulo's most important urban park, conceived for the city's 400th anniversary in 1954.

How Henri Picq's 1889 Paris Pavilion Traveled 11,000 Kilometers to Become Santiago's Artequín Museum
A prefabricated iron and glass pavilion built for the Paris Universal Exposition found a second life as a children's art museum in Chile.

Sanjay Puri Architects Wraps a Jaipur Office Tower in Capsule-Shaped Green Buffers
A nine-level climate-responsive workplace near Jaipur Airport uses stacked planter terraces and aluminium screens to fight 40°C heat.


Explore Residential Building Competitions
Discover active competitions in this discipline


Challenge to design mud housing for contemporary communities


Challenge to reimagine the Iron Throne


Photograph architecture without architects


Illustrate the lost glory of Angkor Wat - Render Challenge
Comments (0)
Please login or sign up to add comments
No comments yet. Be the first to comment!